
"RESIDENCE LA ROMANDE - Studio in immediate proximity to amenities"
Purchase price
CHF 339,000.–
Notify on price drop
Rooms
1.5
Living space
39 m2
Location
Rue de l'Hôpital 12a, 1920 MartignyTravel time
- 9 min.Station: Martigny-Expo
Surrounding information
Pharmacy
2 min.Tertianum Les TourellesSchool
8 min.Art T DanseSupermarket
5 min.MigrosPublic Transport
2 min.Martigny
Times refer to the route on foot.
Costs
- Purchase price:
- CHF 339,000.–
- Notify on price drop
Main information
- Available from:
- Immediately
- Type:
- Apartment
- No. of rooms:
- 1.5
- Floor:
- GF
- Surface living:
- 39 m2
- Year built:
- 2026
Features and furnishings
Balcony / Terrace
View
Wheelchair access
Child-friendly
Elevator
Documents (1)
Description
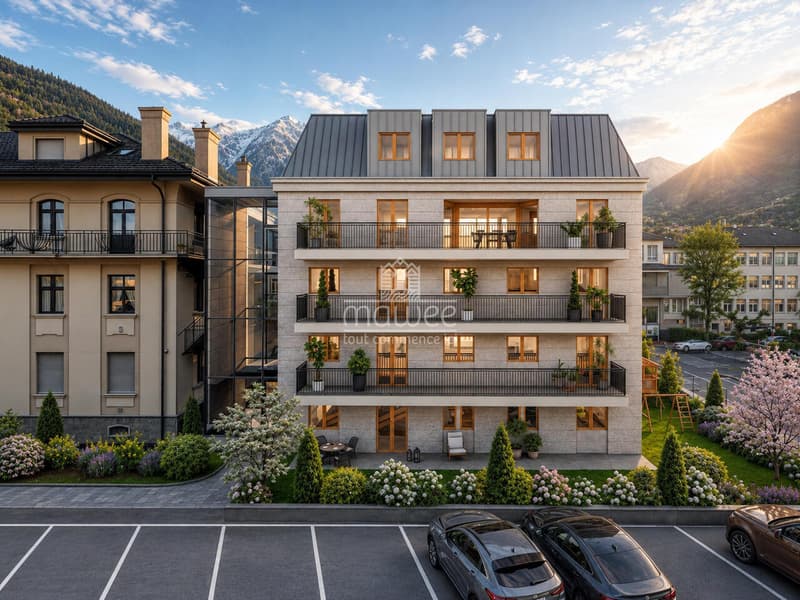
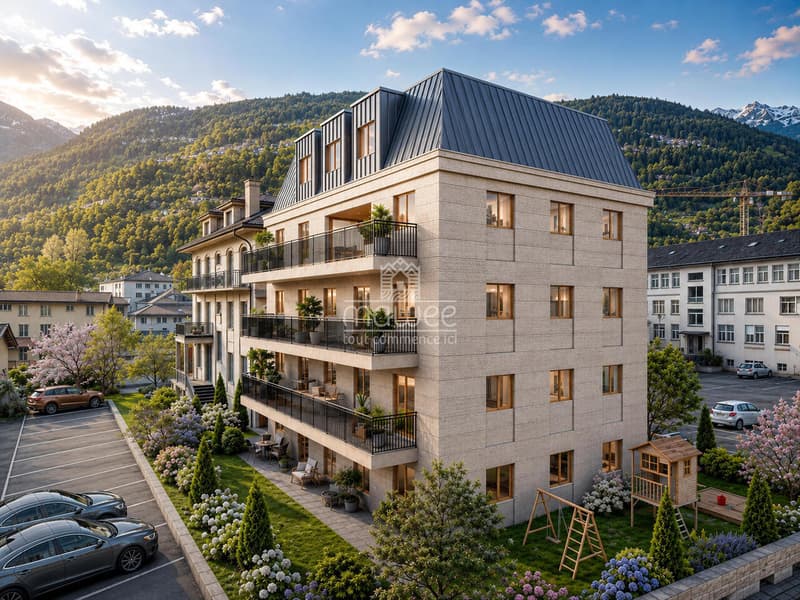
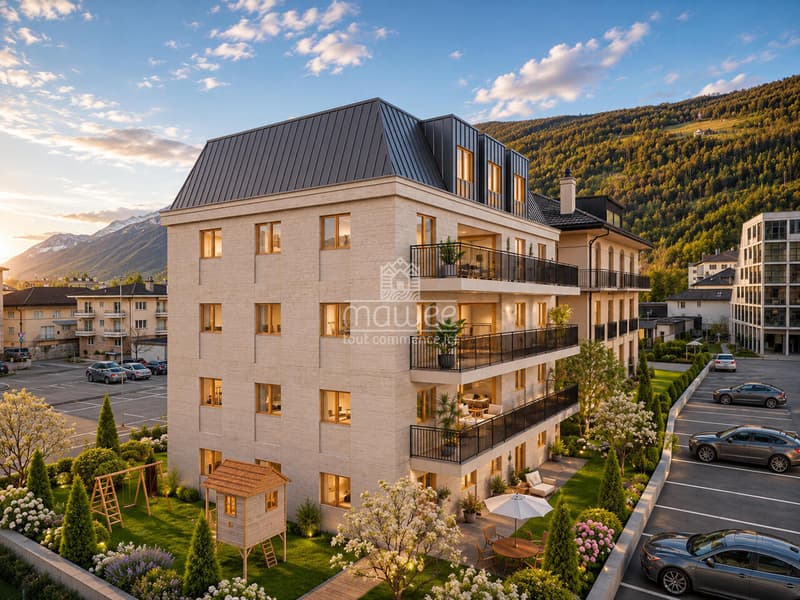
In the heart of Martigny, discover a new high-end building whose construction will start very soon. The building permit is already in force, guaranteeing the realization of this unique project.
Why Martigny?
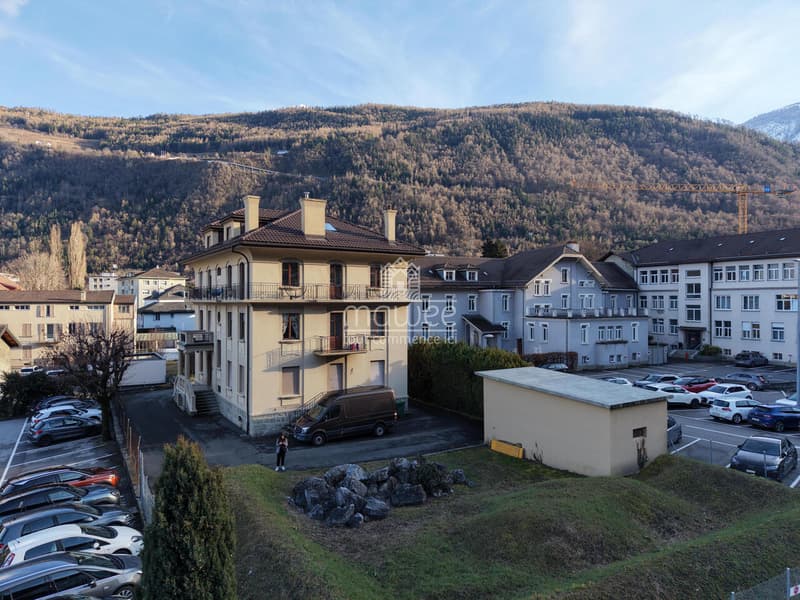
The dynamic and welcoming city of Martigny offers all amenities in close proximity: schools, shops, restaurants, sports and cultural facilities. Located at the crossroads of the Alps, it allows for quick access to ski resorts, Lake Geneva, and the neighboring countries of Italy and France. Between nature, culture, and gastronomy, it offers an exceptional living environment.
A unique panorama
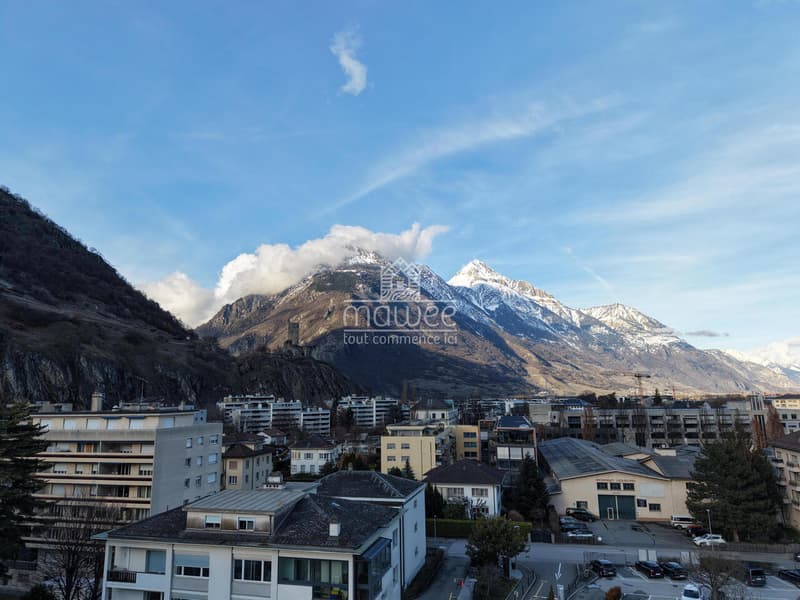
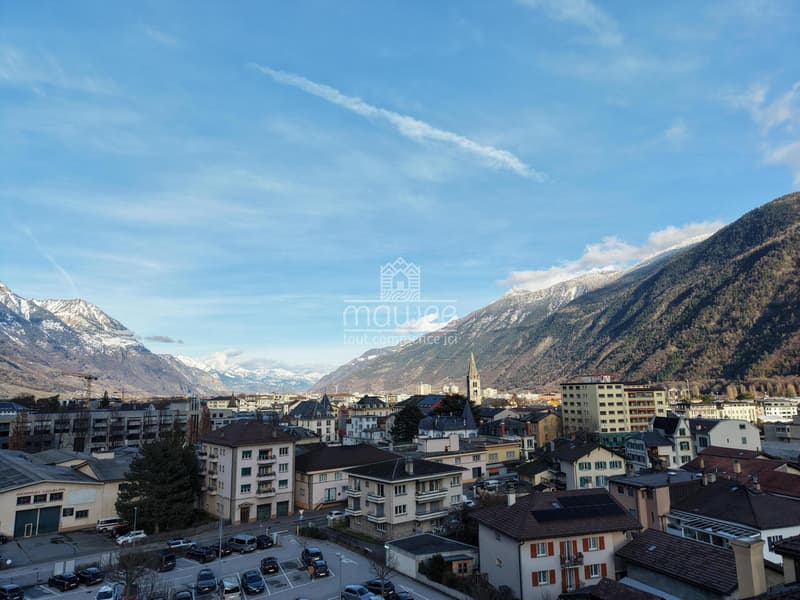
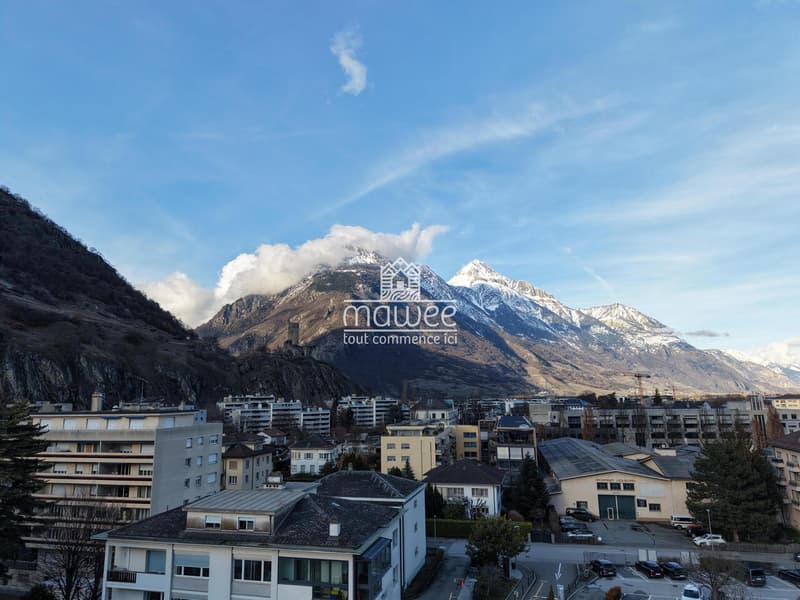
This building will have a breathtaking view, one of the most beautiful in Martigny.
We offer you this studio on the ground floor, with a balcony, ideal for relaxation moments. The interior finishes are entirely customizable, according to your tastes, desires, and needs. You have the opportunity to create your tailor-made home, a living space that resembles you and where you will truly feel at home.
The building also has garages and cellars in the basement, for optimal comfort in everyday life.
Apartment layout
o Welcoming entrance with cloakroom area
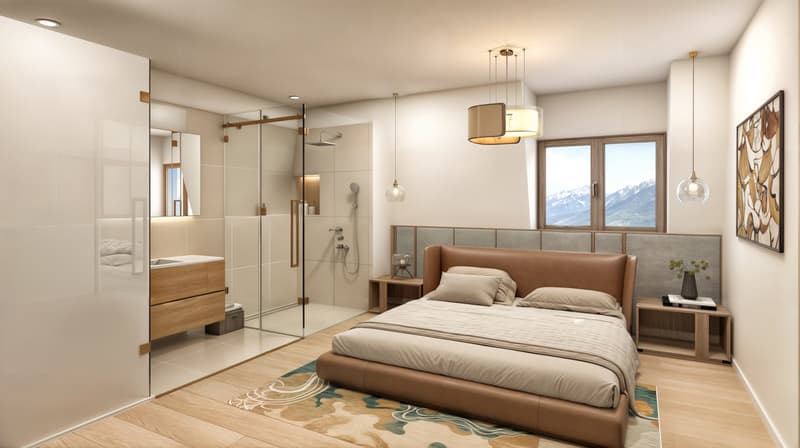
o Shower room with WC and sink
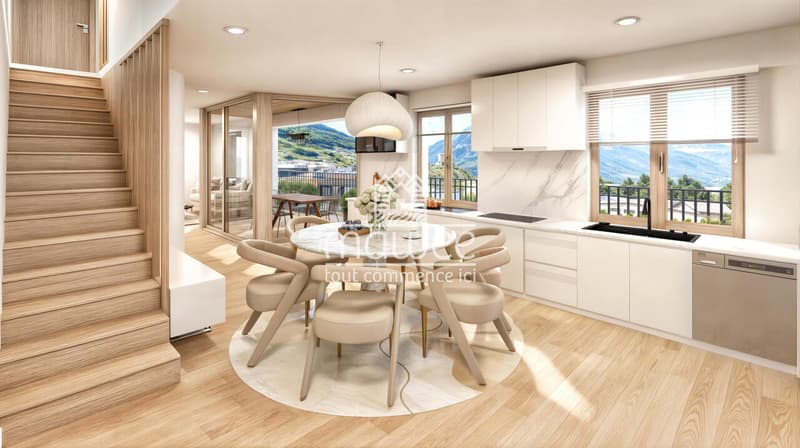
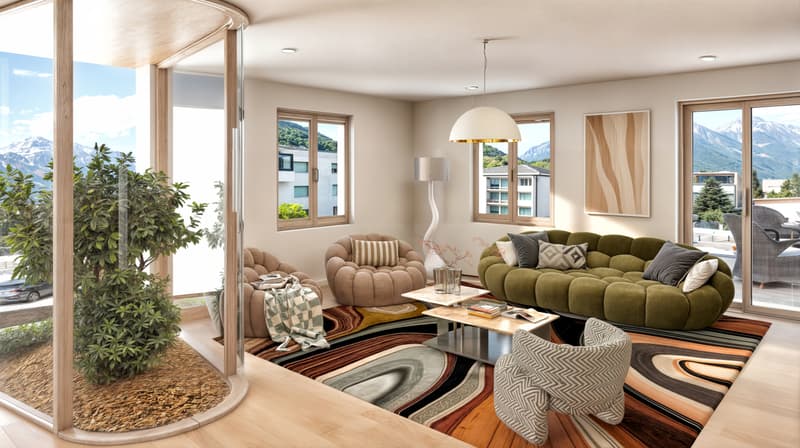
o Bright living room with access to the balcony
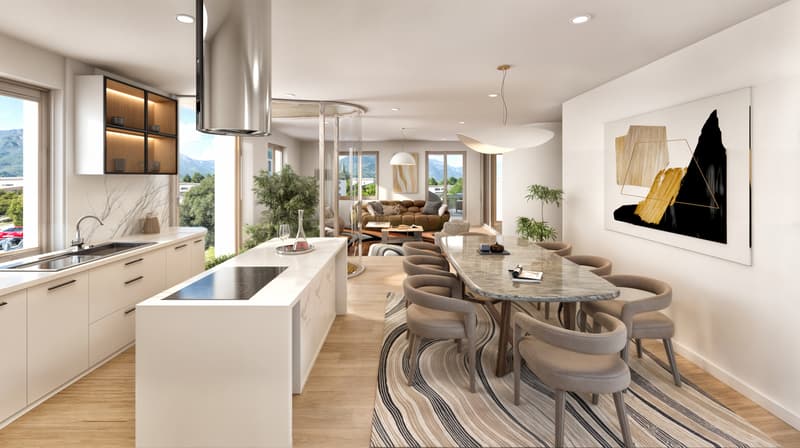
o Modern kitchen open to the living room
(The apartment layout can vary according to your wishes and needs - everything is customizable.)
Some advantages of this modern residence, designed for your comfort
This new construction combines elegance and quality through high-end services:
Some advantages of this modern residence, designed for your comfort
This new construction combines elegance and quality through high-end services:
The building
Parking
Cellars
Outdoor facilities
Heating & cooling
Hot water
Balconies & loggias
Customizable interiors
Your dream apartment is waiting for you!Don't miss this unique opportunity to offer your family an incomparable living space where you will create your most beautiful memories.
Detailed information...
Why Martigny?
The dynamic and welcoming city of Martigny offers all amenities in close proximity: schools, shops, restaurants, sports and cultural facilities. Located at the crossroads of the Alps, it allows for quick access to ski resorts, Lake Geneva, and the neighboring countries of Italy and France. Between nature, culture, and gastronomy, it offers an exceptional living environment.
A unique panorama
This building will have a breathtaking view, one of the most beautiful in Martigny.
We offer you this studio on the ground floor, with a balcony, ideal for relaxation moments. The interior finishes are entirely customizable, according to your tastes, desires, and needs. You have the opportunity to create your tailor-made home, a living space that resembles you and where you will truly feel at home.
The building also has garages and cellars in the basement, for optimal comfort in everyday life.
Apartment layout
o Welcoming entrance with cloakroom area
o Shower room with WC and sink
o Bright living room with access to the balcony
o Modern kitchen open to the living room
(The apartment layout can vary according to your wishes and needs - everything is customizable.)
Some advantages of this modern residence, designed for your comfort
This new construction combines elegance and quality through high-end services:
Some advantages of this modern residence, designed for your comfort
This new construction combines elegance and quality through high-end services:
The building
- Motorized shutters for optimal comfort
- Oak wood windows with triple glazing
- Photovoltaic panels for better energy efficiency
- Secure access via electronic lock, code keypad, and videophone
Parking
- Access ramp with traffic lights (outside 1st basement, 2nd basement)
- Electric garage door with remote control and code keypad
- Pedestrian entrance
Cellars
- Adjustable shelves on two walls
- Electrical outlets (including a triple connection to the apartment's meter)
Outdoor facilities
- Automatic irrigation of green spaces
- Common, grassy, and secure playground
Heating & cooling
- Heating via district heating with distribution through the floor and thermostat in each room
- Individual heating meter for each apartment
- Cooling ensured by heat pump or recovery of water from the Meunière, distributed through the floor with thermostat
Hot water
- Production via district heating
- Individual hot water meter per apartment
Balconies & loggias
- Loggias with oak wood ceilings
- 1 outdoor faucet
- 1 waterproof 230V outlet
Customizable interiors
- A generous budget for your choice of interior finishes to create a space that resembles you
Your dream apartment is waiting for you!Don't miss this unique opportunity to offer your family an incomparable living space where you will create your most beautiful memories.
Detailed information...
Mortgage Calculator
From dream house to home ownership: the mortgage calculator can help you estimate the affordability of this property.

Free
Unlock the full experience
Sync your favourites, manage search alerts, and access all your important services seamlessly across devices. Create your free account for a personalized home search!
Viewing
Contact for viewing
Daniela Trindade

Contact
- Listing ID
- 4003285096
- Object ref.
- DT-MY-002V4-27
