"Building land AZ 0.6 / MFH new building concept study available"
Location
Schöntalstrasse, 5712 Beinwil am SeeTravel time
- 5 min.Station: Beinwil am See
Surrounding information
School
2 min.Altes SchulhausSupermarket
8 min.VolgPharmacy
4 min.TopPharm Homberg ApothekePublic Transport
5 min.Beinwil am See
Times refer to the route on foot.
Costs
- Purchase price:
- On request
Main information
- Available from:
- Immediately
- Type:
- Building plot
- Land area:
- 886 m2
Features and furnishings
Pets allowed
Balcony / Terrace
Lake view
Quiet neighborhood
Child-friendly
Parking space
Garage
Connected land for building
Documents (0)
Description
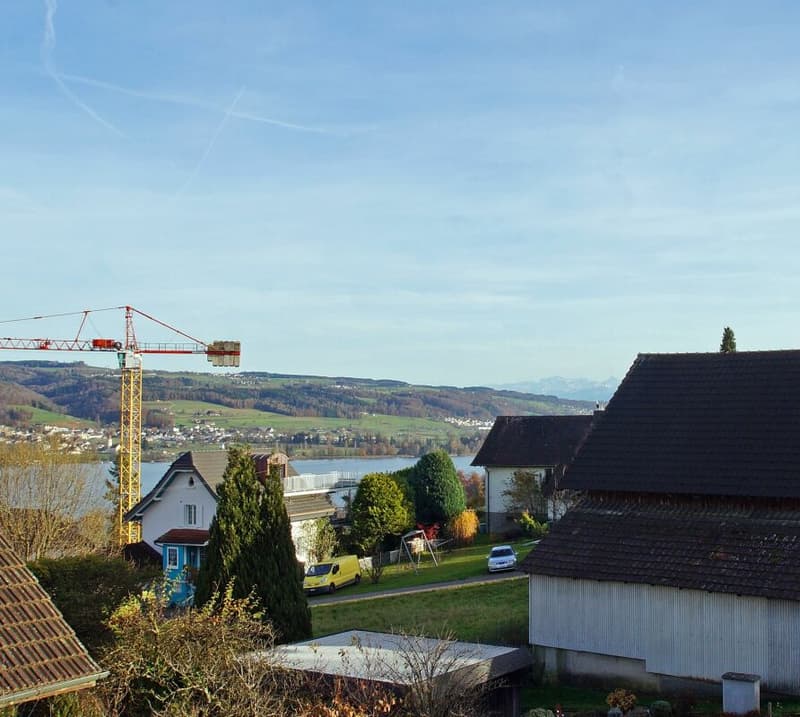
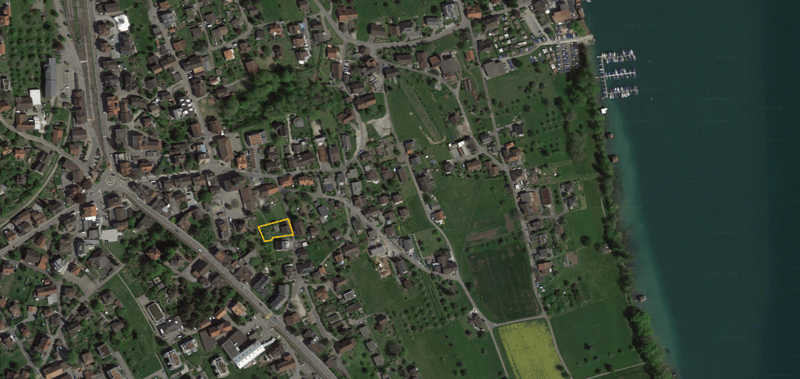
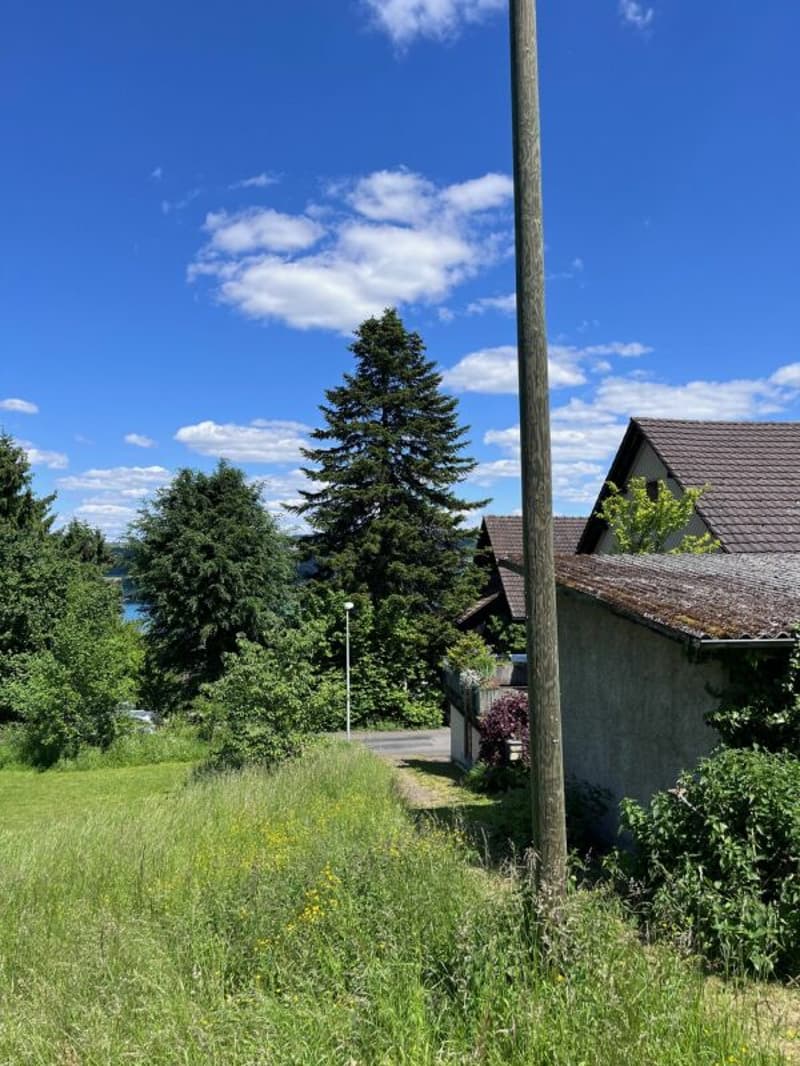
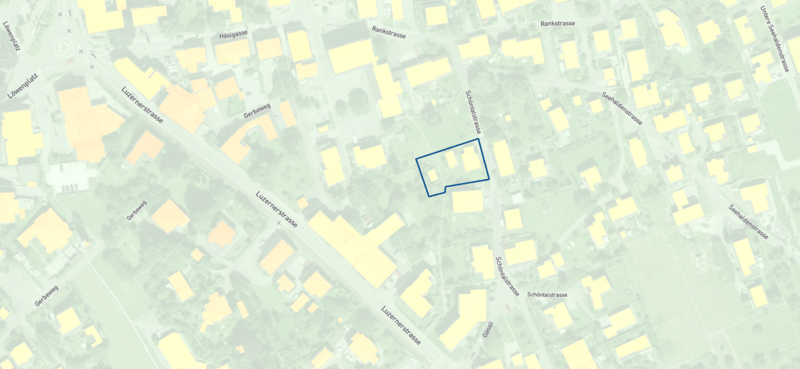
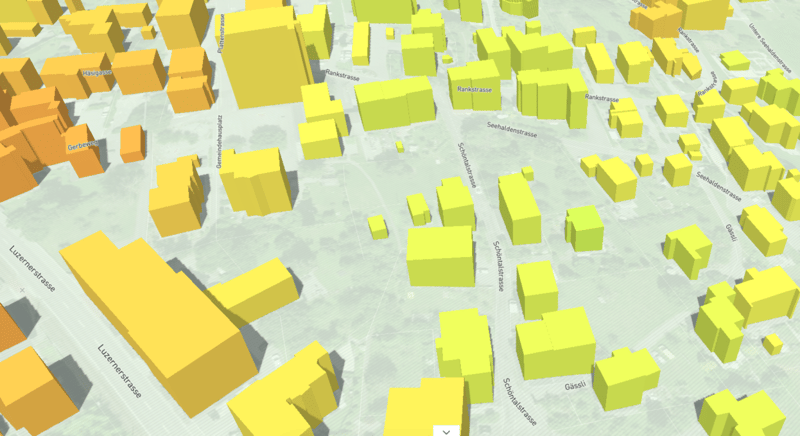
This building land in a quiet location on Schönaustrasse is not far from the city center and train station. Ideal starting point for building living space for people who appreciate short distances and want to live away from commuter traffic. Attractive building land with partial lake view from the upper floors.
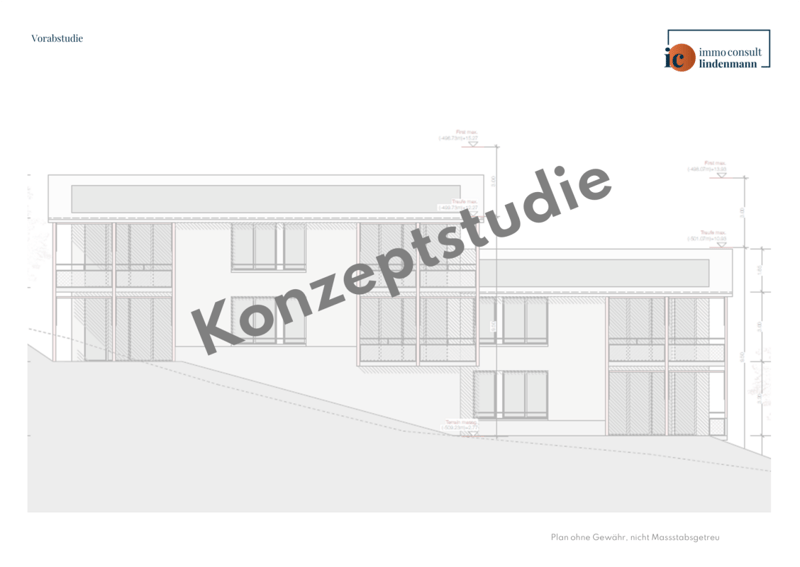
A concept study by an architectural firm for a complete demolition and MFH new building is available, which could be further developed. Take this opportunity for your own project or to continue the ideas already made.
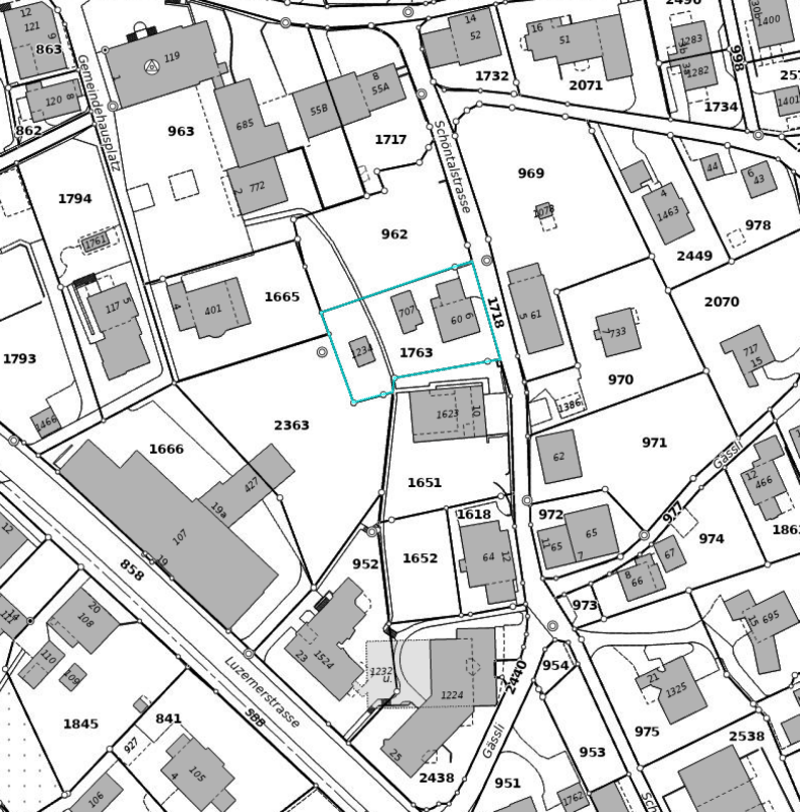
Plot: 886 m²
Utilization: 0.6 AZ, boundary distance: 4m
Noise sensitivity level: III, total height: 11m & slope surcharge
Beinwil am See is a catchment area for the surrounding area Lenzburg, Sursee, Lucerne, and Aarau with direct bus and train connections. On the available building land in this attractive municipality, you can plan and realize a spacious property according to your own ideas and needs. The building plot with a plot area of 886 m² is located below the main traffic axis in the direction of the lake.
Take your chance and contact us for more information and the concept study.
If you are interested in a renovation:
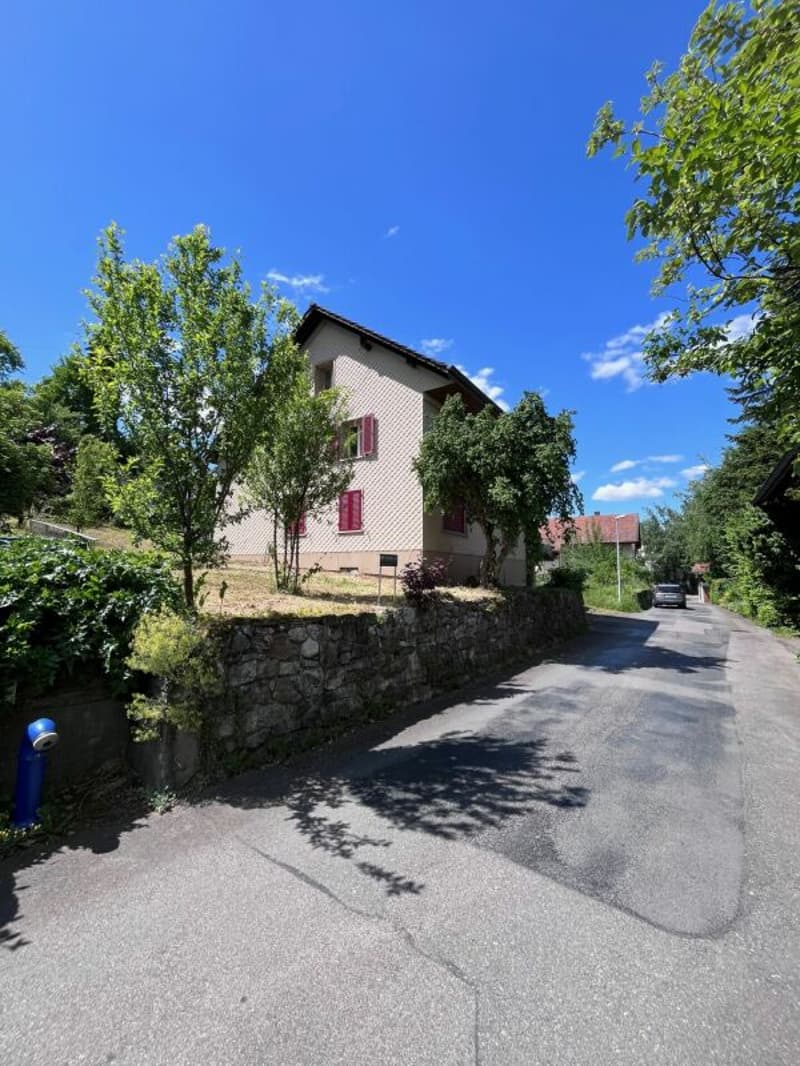
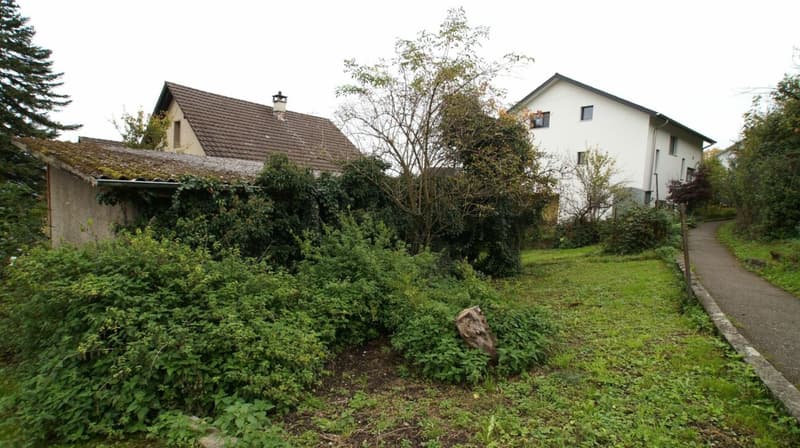
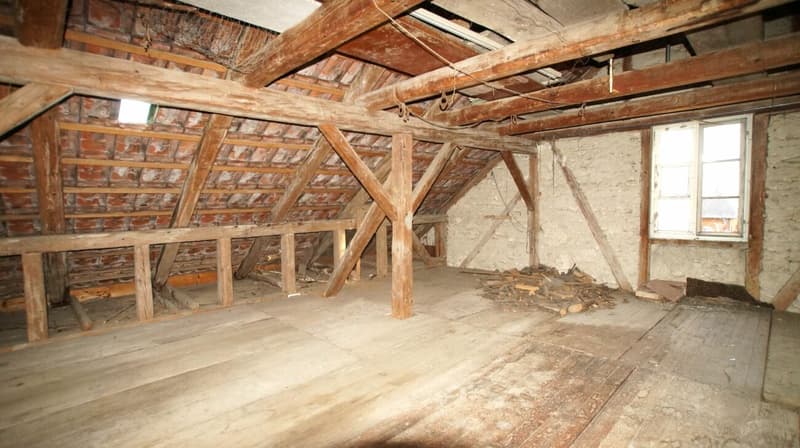
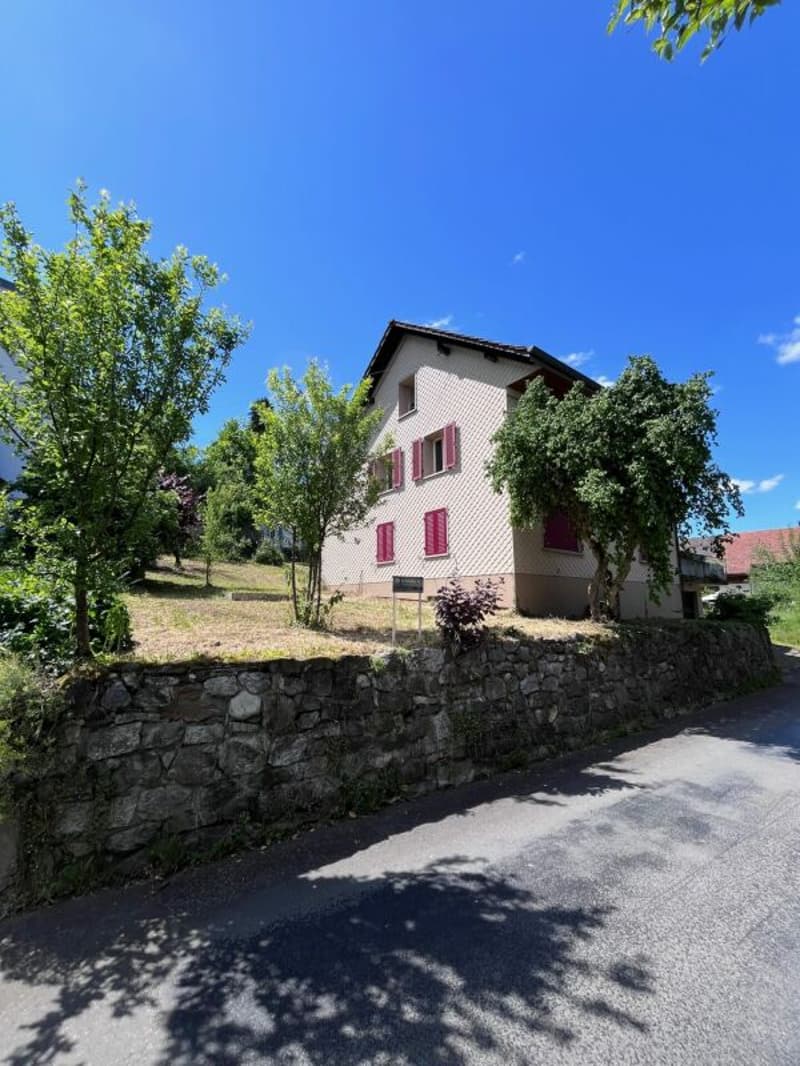
(The house is in strong need of renovation and offers opportunities for skilled craftsmen who have fun with the house and its surroundings. Or as a demolition object with the possibility of an extension/new building project. The house has several rooms, a kitchen, and a bathroom on the ground and upper floors. The attic is not insulated. In the basement, there is a forecourt, the technology, a very large natural cellar, and the garage.
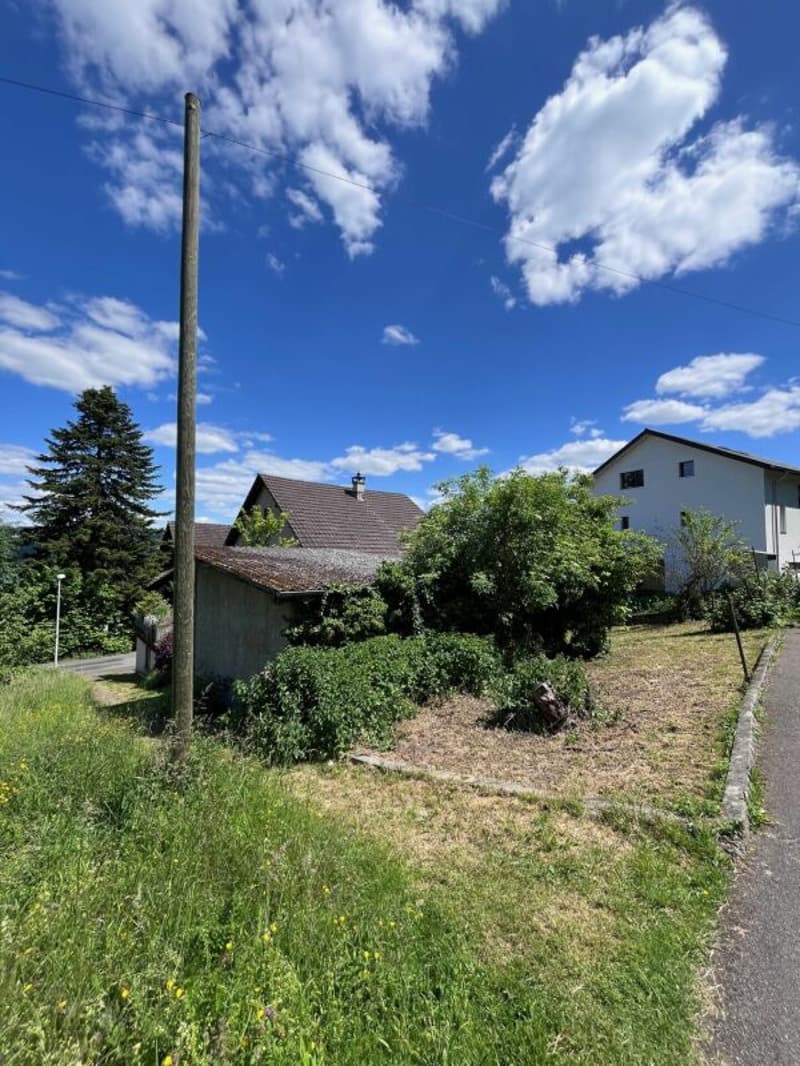
The terrace on the ground floor is supplemented by a level garden and lawn area. Additionally, a bit higher up on the property, there is still a barn/pony stable and a chicken coop from the 1960s/70s.
Next step:
Get in touch with us via the form next to it. We will send you the detailed documentation for the project by email (automatic dispatch, please check spam folder).
After reviewing the documentation, sign up for an appointment.
immo consult lindenmann, Meisterschwanden
On Instagram, you can always see the latest progress, more pictures, and videos of our properties. Follow us. www.instagram.com/immo.consult.lindenmann

Unlock the full experience
Sync your favourites, manage search alerts, and access all your important services seamlessly across devices. Create your free account for a personalized home search!
Advertiser


Contact
Simona Lindenmann
- Listing ID
- 4003289536
- Object ref.
- 10a15ab7-05a3-11f1-89d7-069ae14c7a06