
"IHRE RESIDENZ IM GRÜNEN"
Location
Aabachstrasse 69, 5703 SeonTravel time
- 10 min.Station: Seon Nord
Surrounding information
Supermarket
11 min.MigrosPharmacy
11 min.Seetal ApothekeSchool
15 min.24Public Transport
8 min.Seon Nord Bahnhof
Times refer to the route on foot.
Costs
- Purchase price:
- CHF 2,450,000.–
- Notify on price drop
Main information
- Available from:
- By agreement
- Type:
- Villa
- No. of rooms:
- 6.5
- Number of bathrooms:
- 3
- Surface living:
- 334 m2
- Land area:
- 973 m2
- Year built:
- 2001
Features and furnishings
Pets allowed
Balcony / Terrace
Washing machine
Tumble dryer
Cable TV
Fireplace
Mountain view
Quiet neighborhood
Child-friendly
Parking space
Garage
Documents (0)
Description
Hier wird Wohnen zum Genuss!
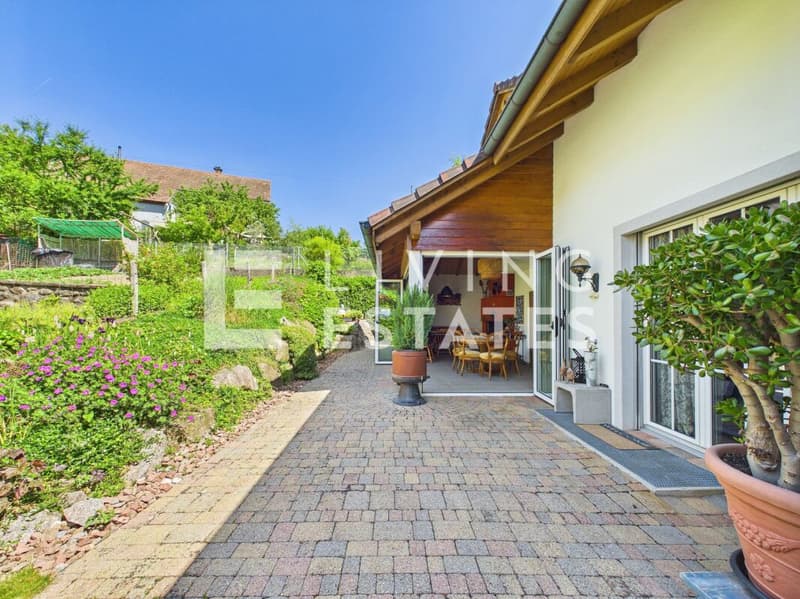
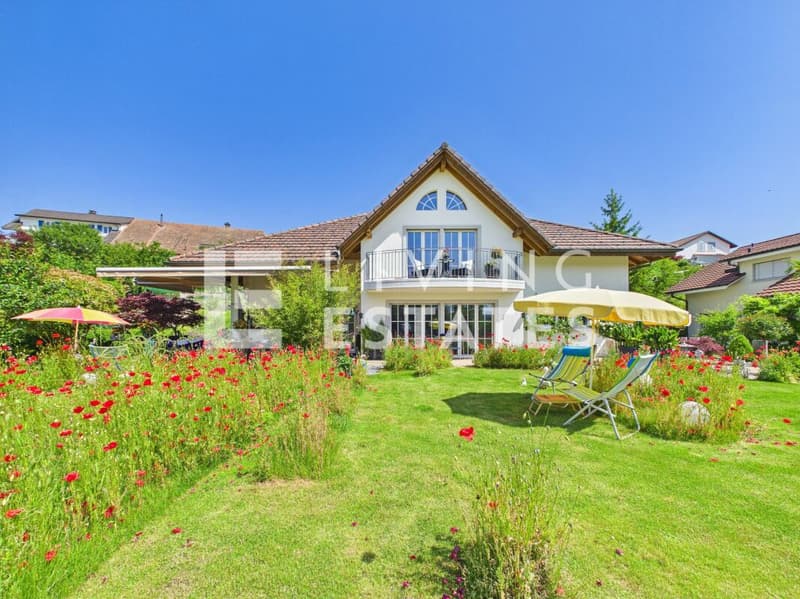
Umgeben von idyllischer Kulisse präsentiert sich diese Residenz von aussergewöhnlicher Eleganz - ein Ort, an dem meisterhafte Architektur und erlesene Bauqualität ein unvergleichliches Wohngefühl schaffen.
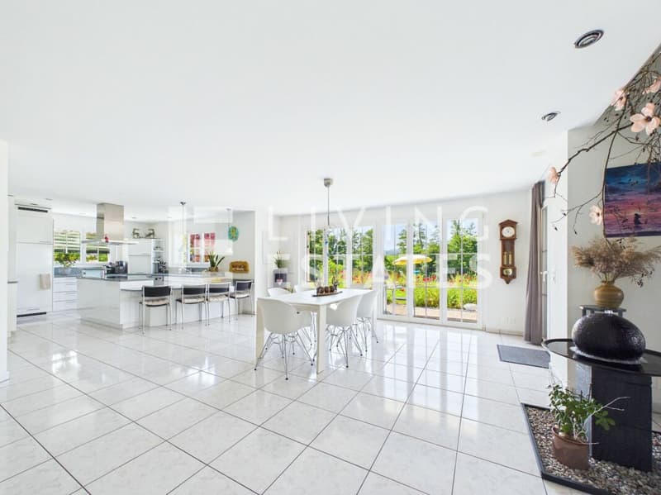
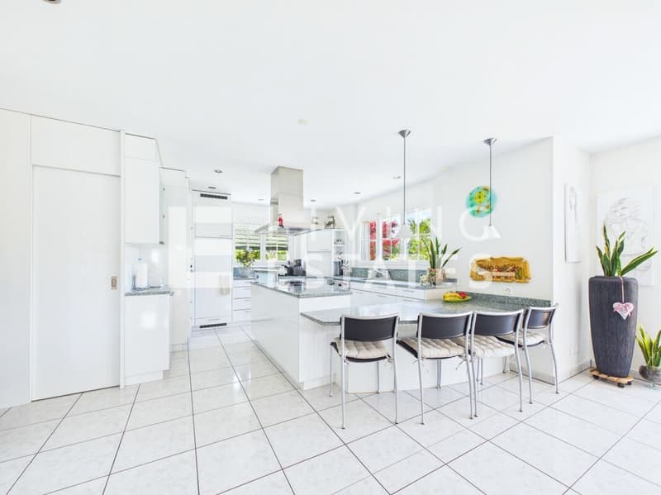
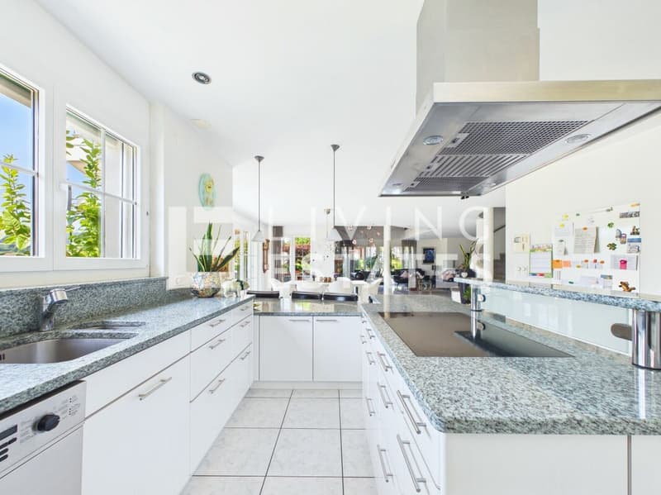
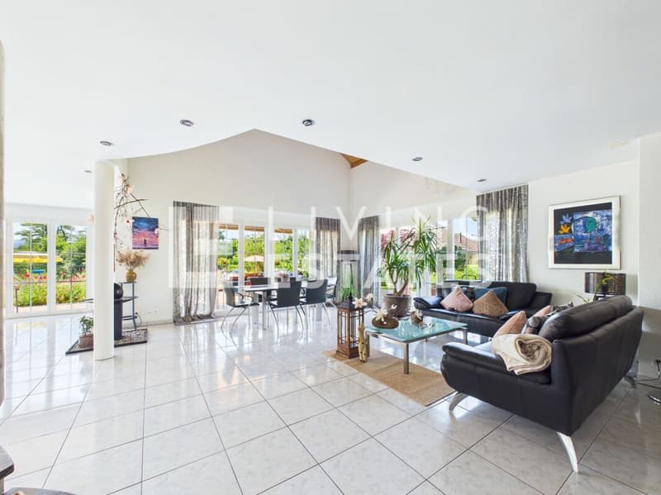
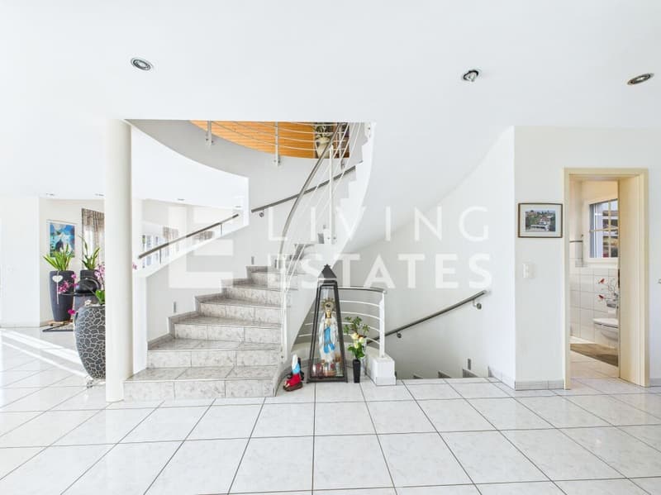
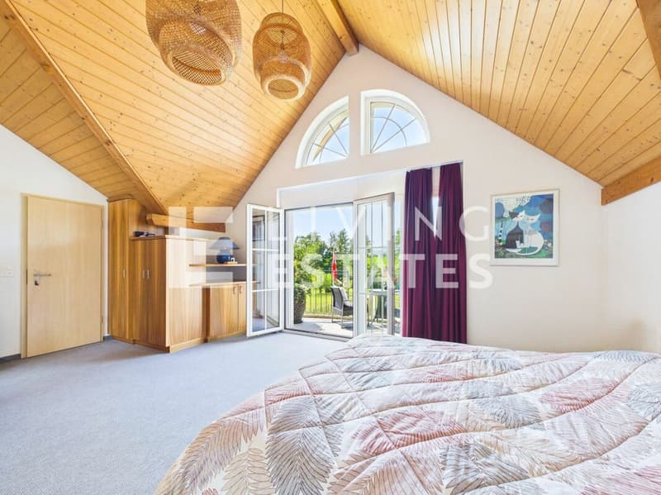
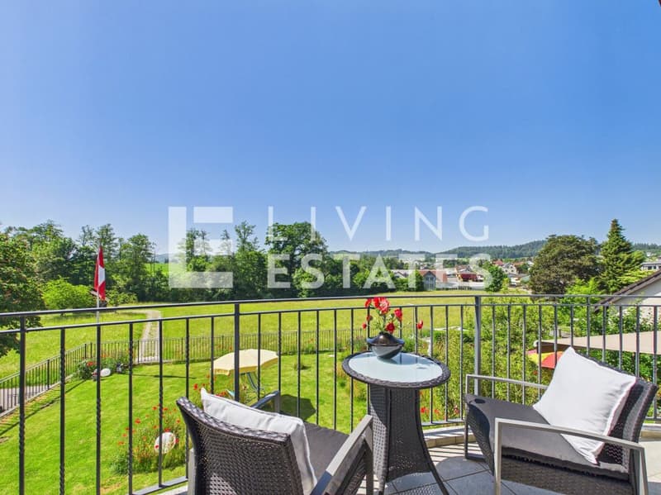
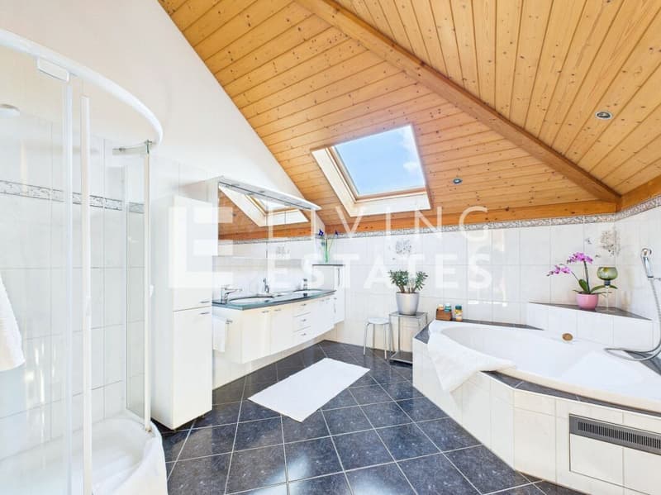
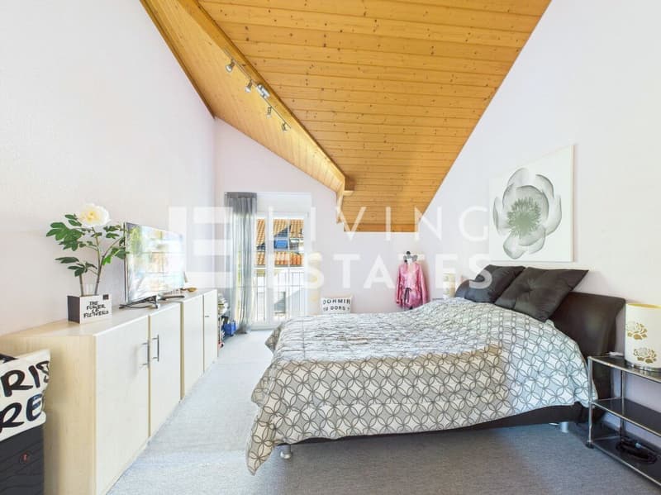
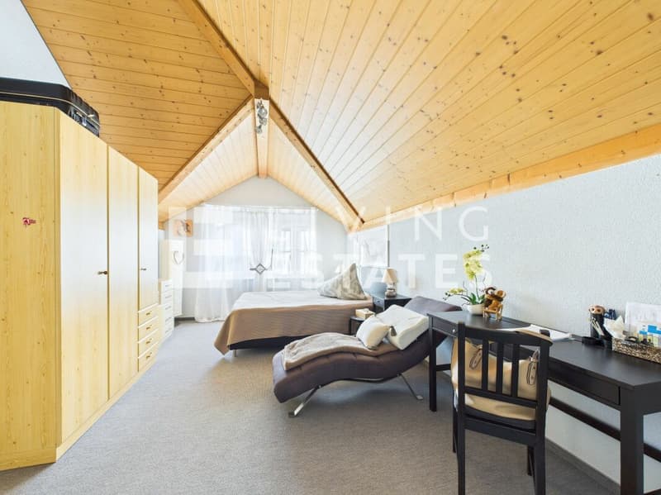
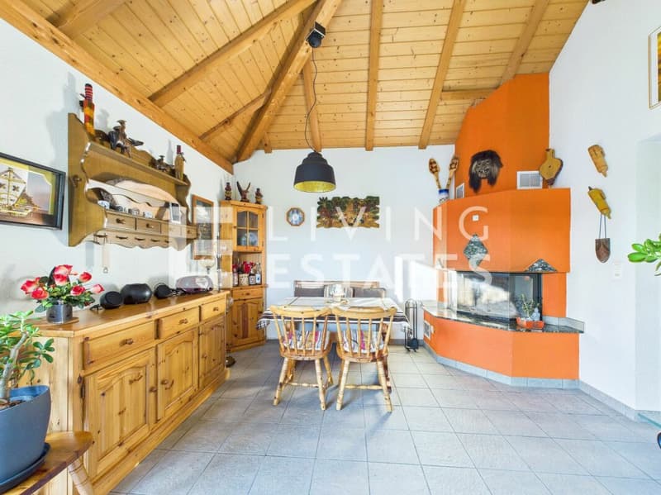
Durch den beeindruckenden Eingangsbereich gelangen Sie in den feudalen Wohn- / Essbereich mit hochwertiger Wohnküche. Grosszügige Fensterfronten fluten die Räume mit Tageslicht und öffnen den Blick auf die wunderschöne Gartenanlage. Das Obergeschoss beeindruckt mit offener Galerie, faszinierender Raumhöhe und architektonischer Klarheit. Der Masterbereich mit privatem Balkon, Familienbad und charaktervollen Halbbogenoberlichtern bildet ein intimes Refugium voller Stil und Harmonie. Drei grosszügige Kinderzimmer sowie ein elegantes Badezimmer vervollständigen dieses Wohnensemble.
Dieses LIVING ESTATES Angebot punktet mit folgenden Facts:
- Hervorragende, idyllische Wohnlage
- Hochwertige, solide Bauweise mit Doppelschalenmauerwerk
- Eindrucksvolles Raumkonzept mit offener Galerie und architektonischer Raffinesse
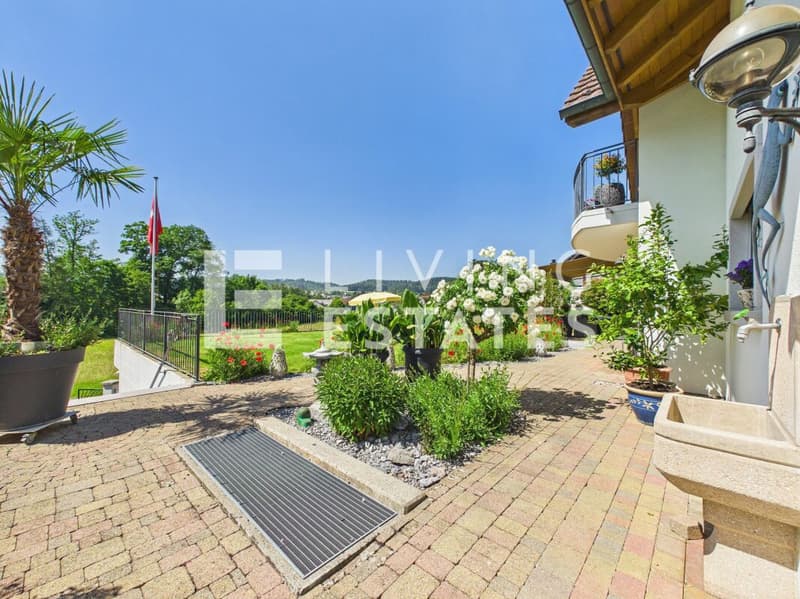
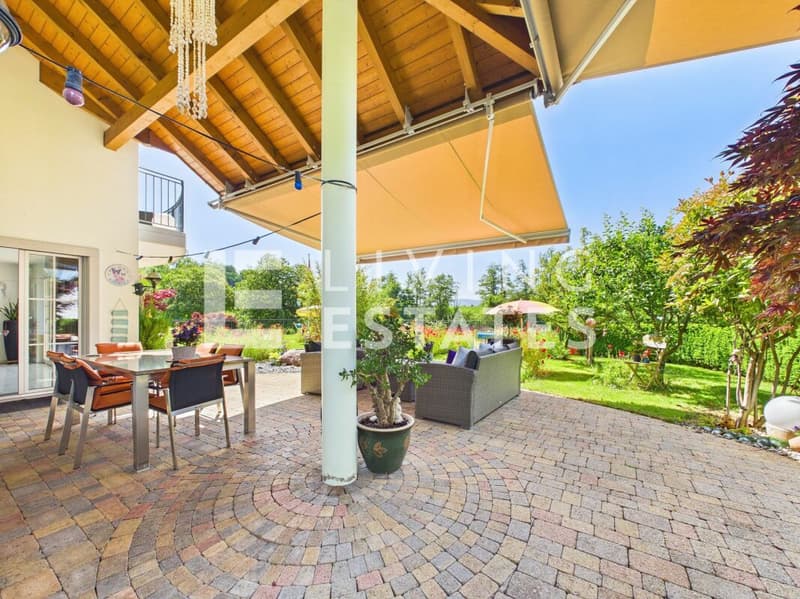
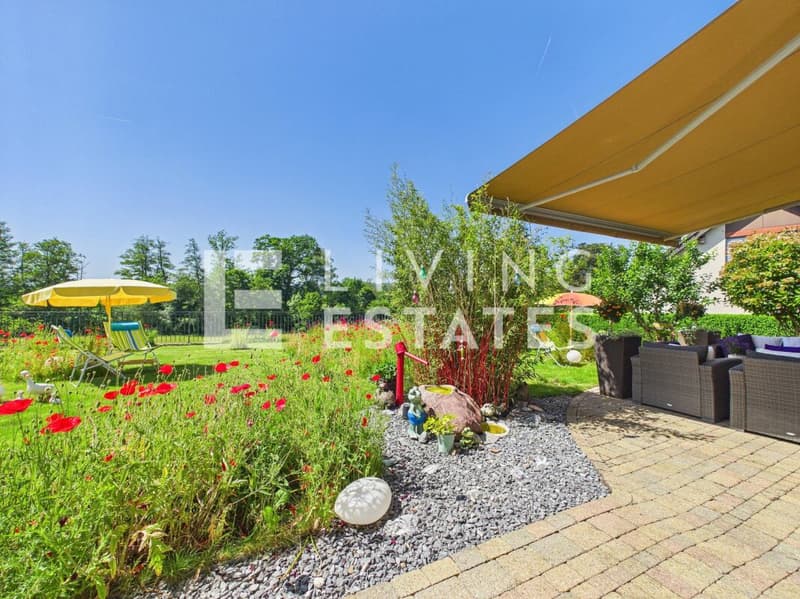
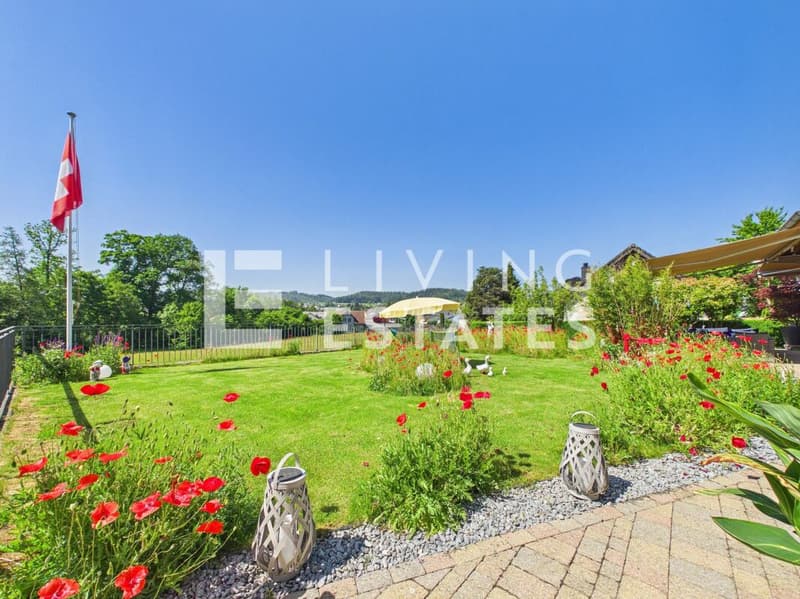
- Wunderschöne Gartenanlage mit gedeckten Sitzplätzen, Wasserspiel und Terrasse.
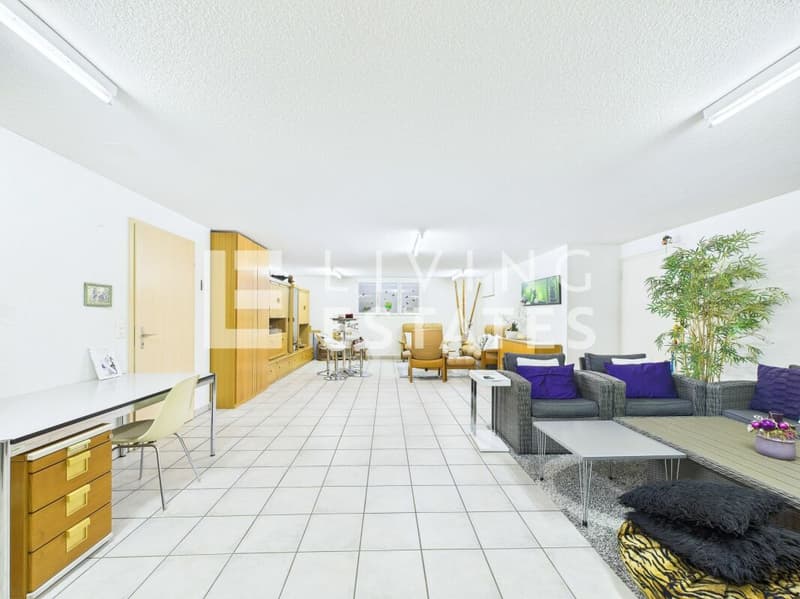
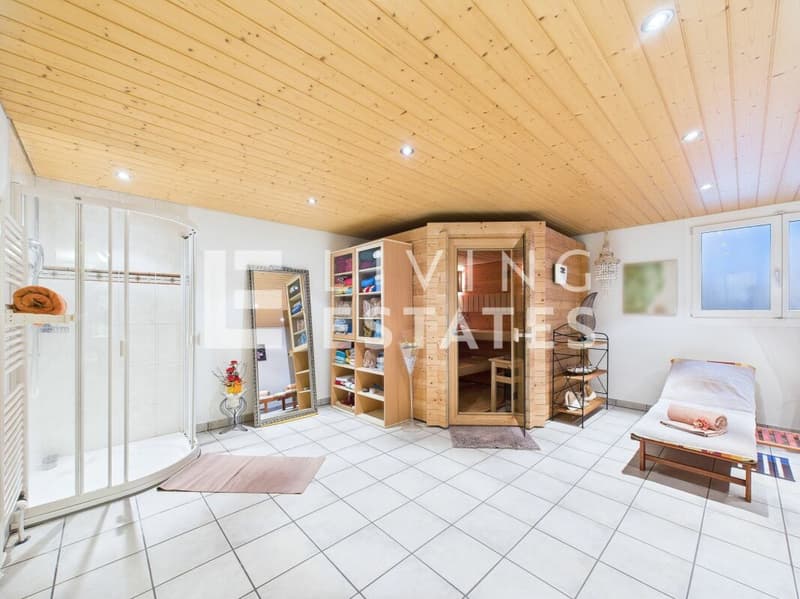
- Wellness / Fitnessraum und riesiger Hobbyraum im Untergeschoss
- Imposante Garage mit repräsentativem Vorplatz, und viele weitere Highlights
Das Untergeschoss setzt den exklusiven Anspruch konsequent fort: Eine grosszügig unterteilbare Garage, ein weitläufiger Hobbyraum, ein stilvoller Wellnessraum und ein Weinkeller verschmelzen zu einer Ausstattung, die kaum Wünsche offenlässt. Technikraum und separates Kellerabteil sorgen für perfekten Komfort und zusätzlichen Stauraum.
Sind Sie an dieser Immobilie interessiert? Dann nehmen Sie am besten gleich Kontakt mit uns auf. Wir freuen uns auf Sie!
Mortgage Calculator
From dream house to home ownership: the mortgage calculator can help you estimate the affordability of this property.

Unlock the full experience
Sync your favourites, manage search alerts, and access all your important services seamlessly across devices. Create your free account for a personalized home search!

Contact
Philipp Schlatter
- Listing ID
- 4003289578
- Object ref.
- LE - 1218
