"Charming apartment with terrace, panoramic view and garage in St-Martin, Val d'Hérens"
Location
Chemin des Lilas, 1969 Saint-MartinCosts
- Purchase price:
- CHF 399,000.–
- Notify on price drop
Main information
- Available from:
- By agreement
- Type:
- Apartment
- No. of rooms:
- 5.5
- Number of bathrooms:
- 2
- Floor:
- 2
- Surface living:
- 218 m2
- Year built:
- 1932
Features and furnishings
Balcony / Terrace
Dishwasher
Fireplace
View
Quiet neighborhood
Child-friendly
Garage
Documents (0)
Description
PRIMARY OR SECONDARY RESIDENCE
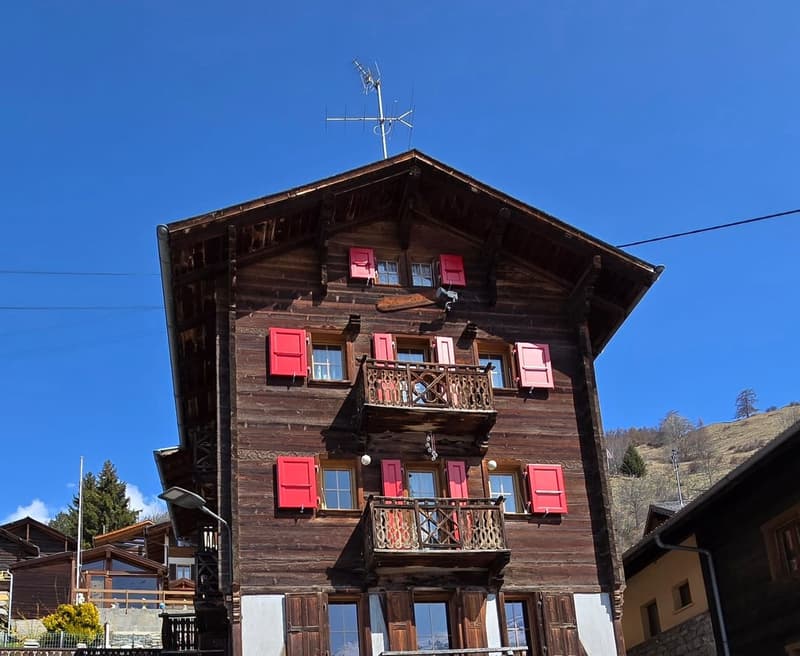
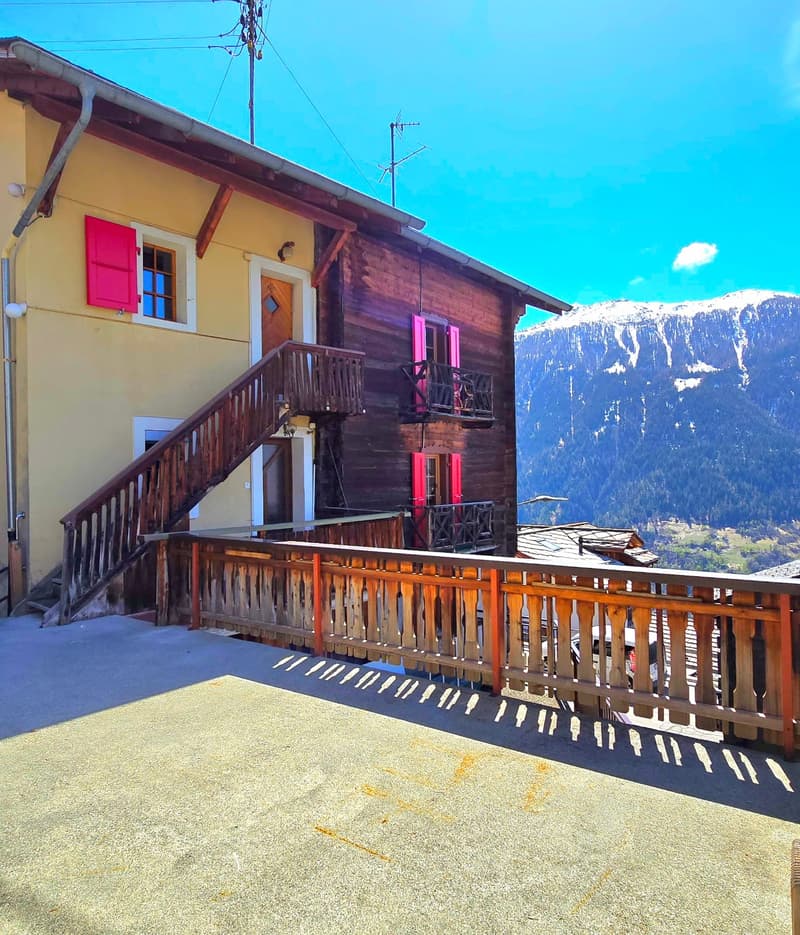
Located on the upper floors of a charming, typical village house, in the heart of the old village of St-Martin (Val d’Hérens), just 20 minutes from Sion, this beautiful apartment benefits from a privileged location.
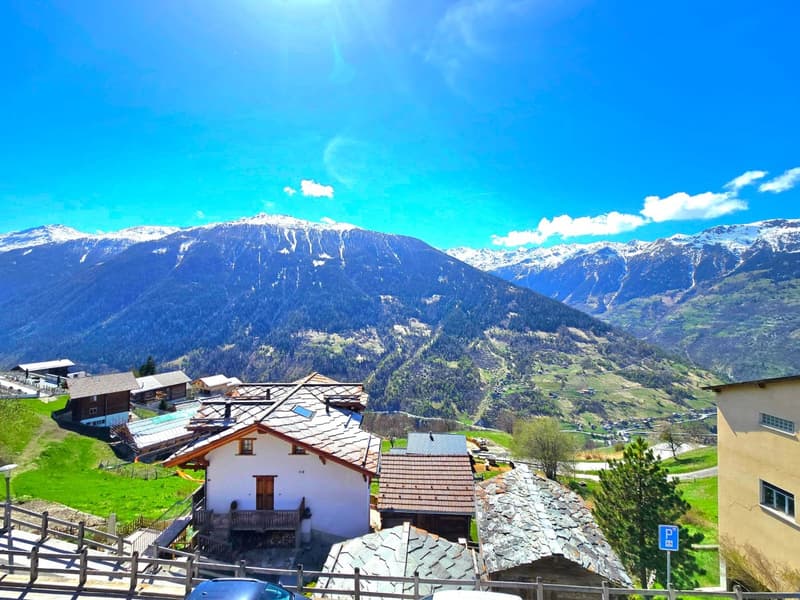
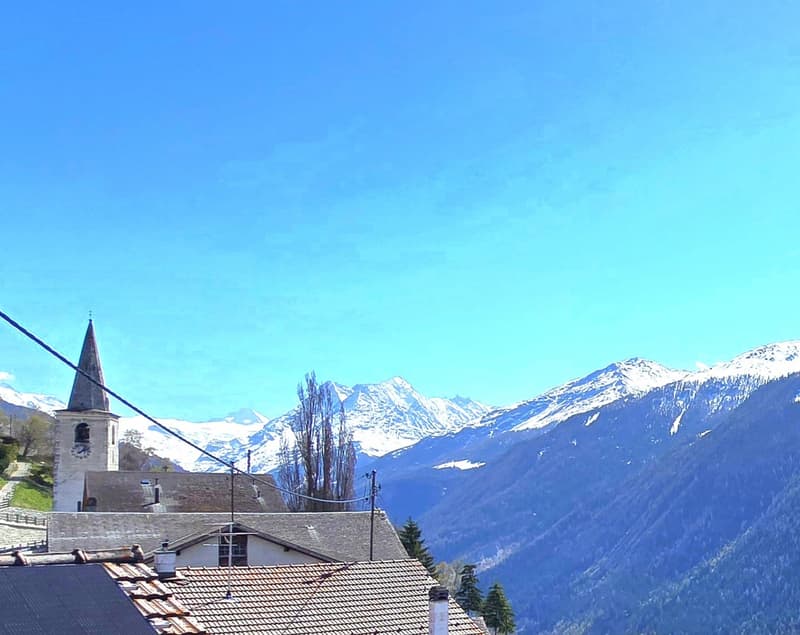
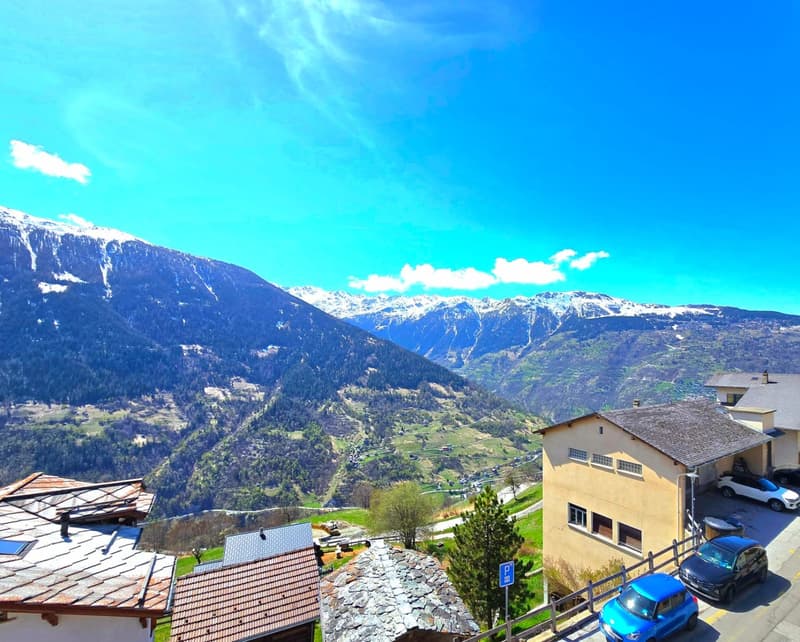
Ideal for a family, it offers a peaceful living environment with a superb unobstructed view of the valley and mountains from its terrace and sunny balconies.
The property is located in close proximity to schools, nursery, crèche/UAPE, as well as all the village amenities: shops, bakery/tea room, restaurants, physiotherapy and public transport.
The municipality of St-Martin, labeled « Mountain municipality, youth, our future », is actively committed to families and young people. It offers, among other things, free health insurance for children up to 18 years old, free garbage bags at the birth of a child, and supports cultural and sports activities for young people.
HOUSING AID
The municipality of St-Martin receives support from the canton of Valais for the renovation of housing in the primary residence. A housing allowance can be requested for this property, corresponding to 10% of the investment amount, with a maximum of 50,000 CHF.
DESCRIPTION
This spacious duplex apartment results from the union of two apartments, completed by an attic. It also offers a good investment potential: the two units could be redivided to create two separate apartments.
The attic could be converted into additional living space.
GROUND FLOOR: Apartment No. 11 (75 m2)
Entrance hall
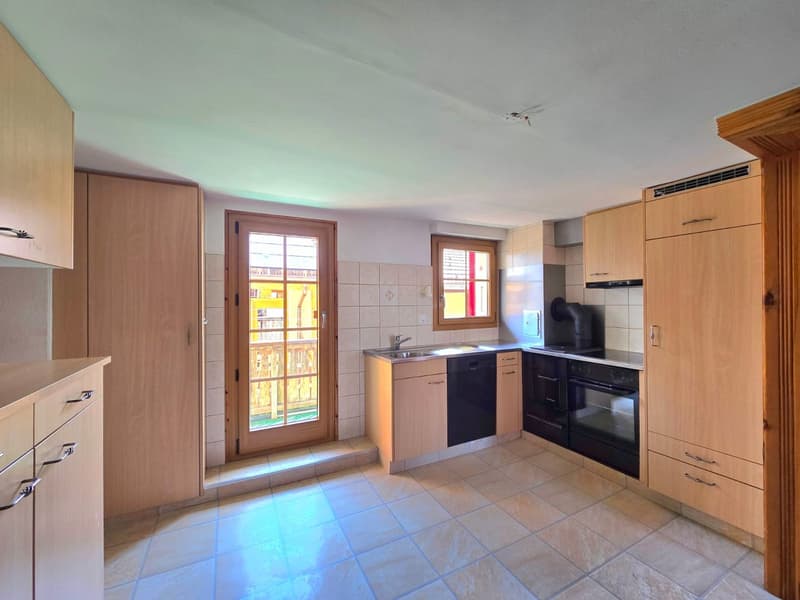
Kitchen with access to a balcony
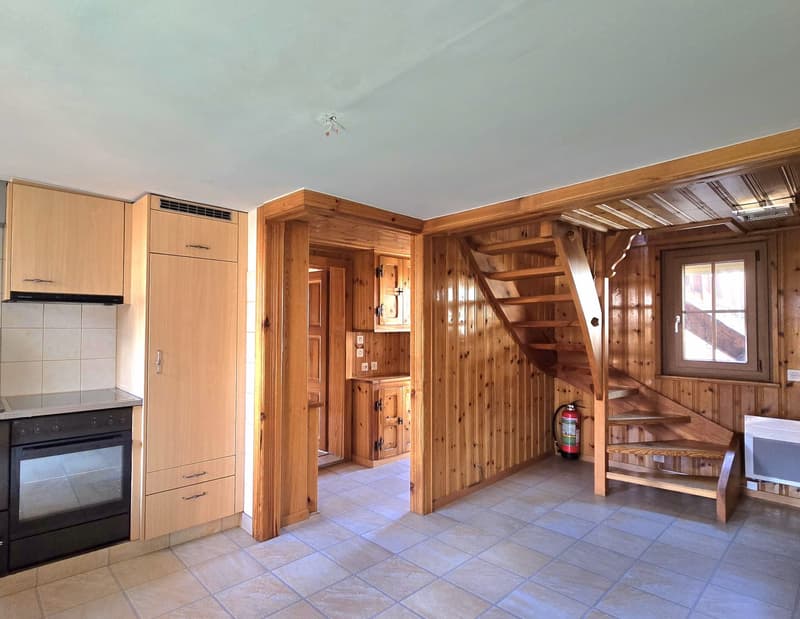
Storage room adjacent to the kitchen with access to the upper floor (apartment No. 12) via an internal staircase
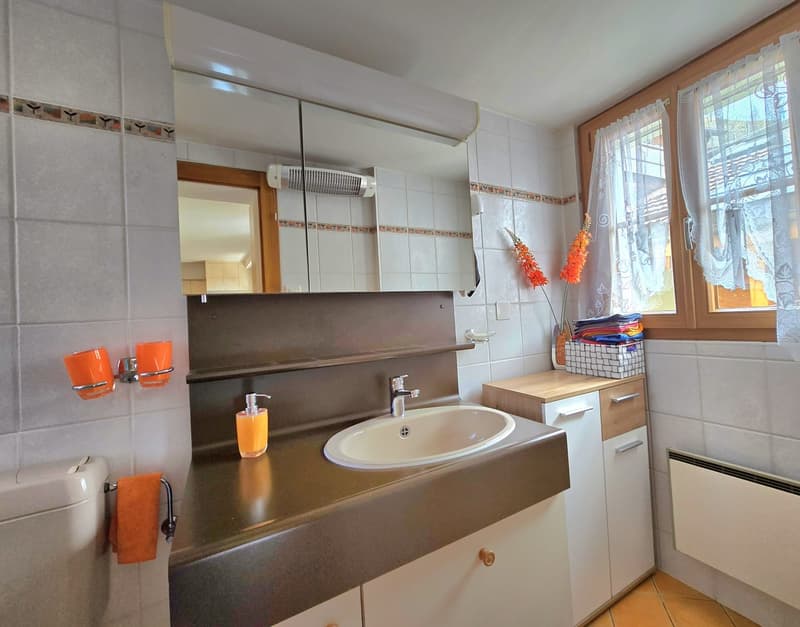
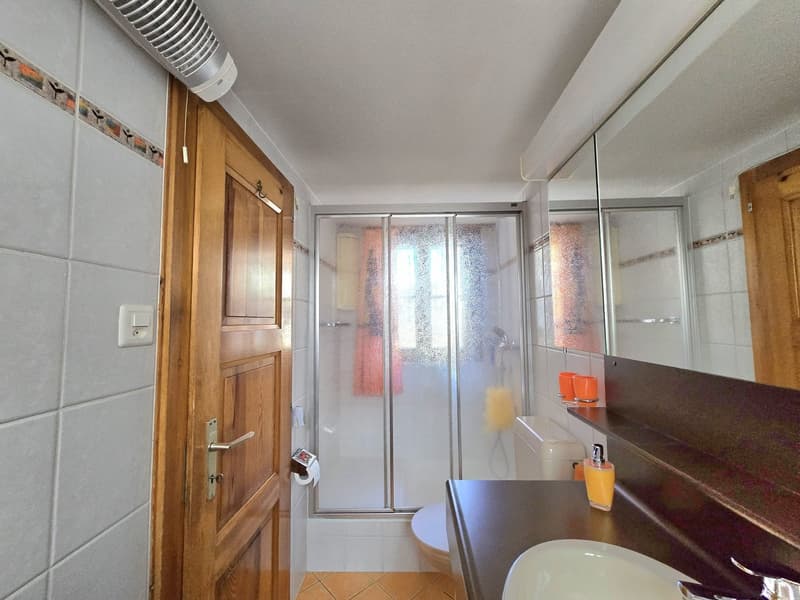
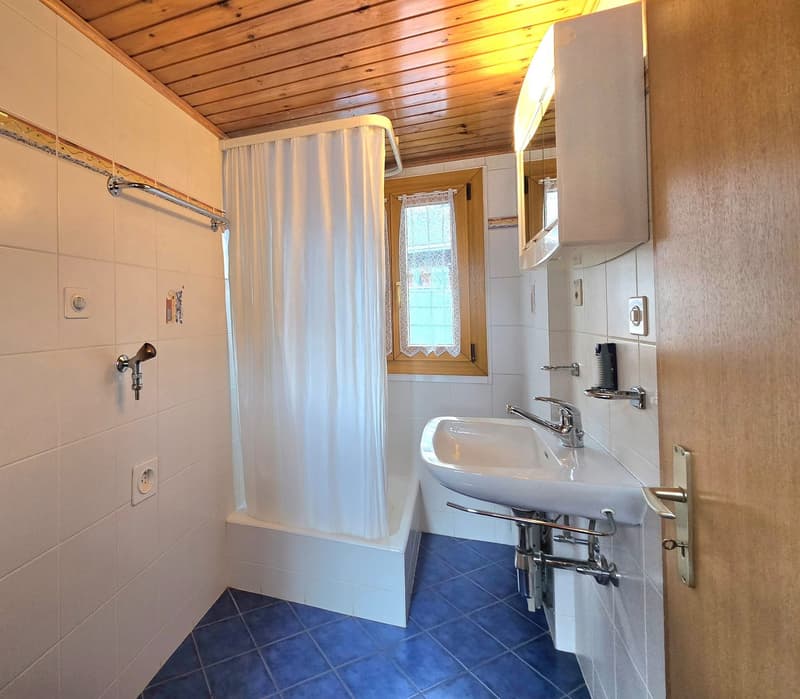
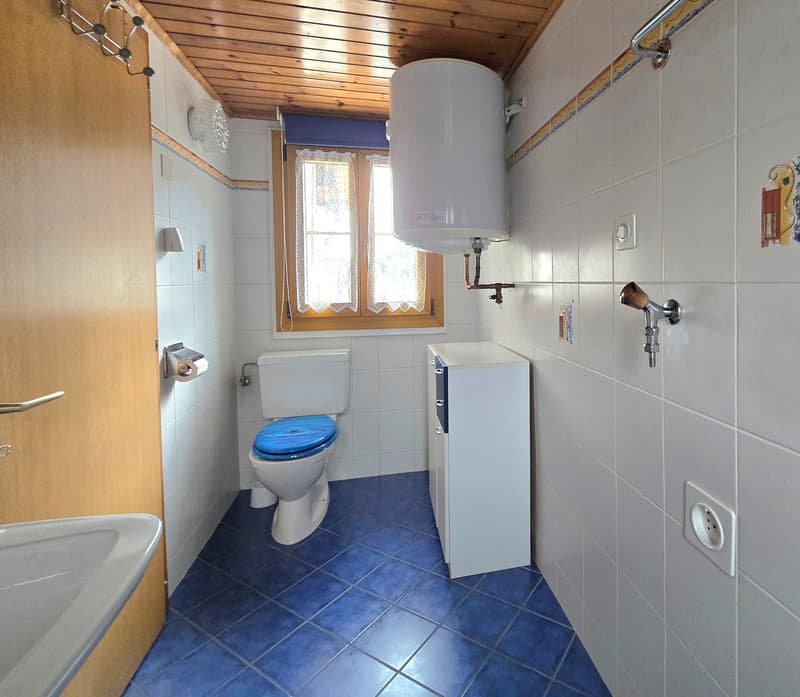
Bathroom with shower
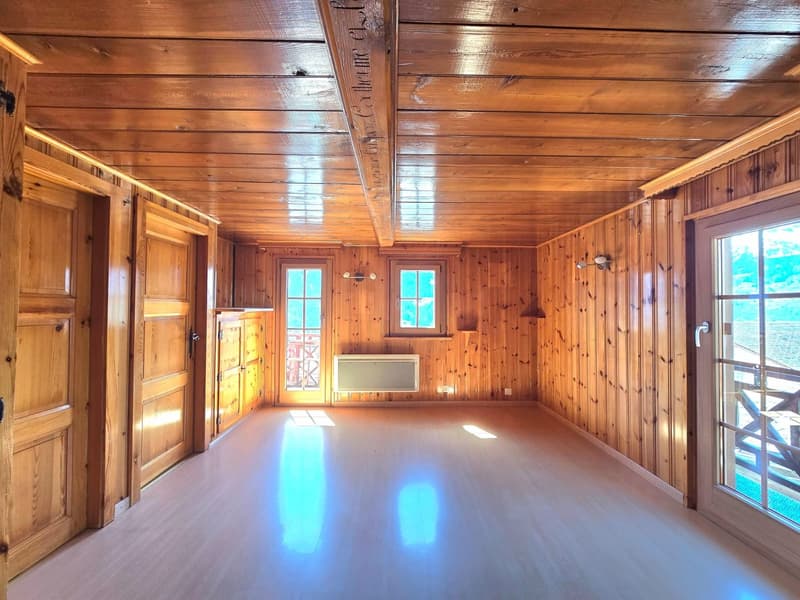
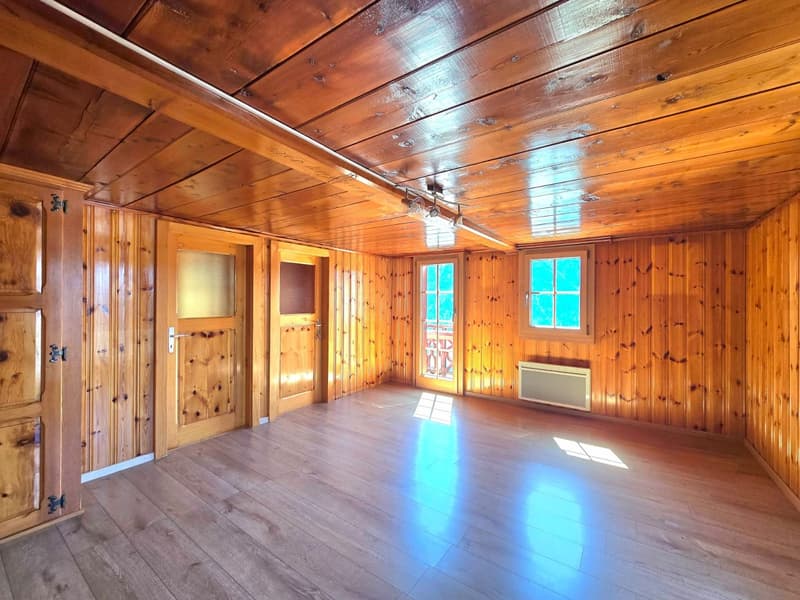
Living room with built-in wardrobes. Access to 2 balconies
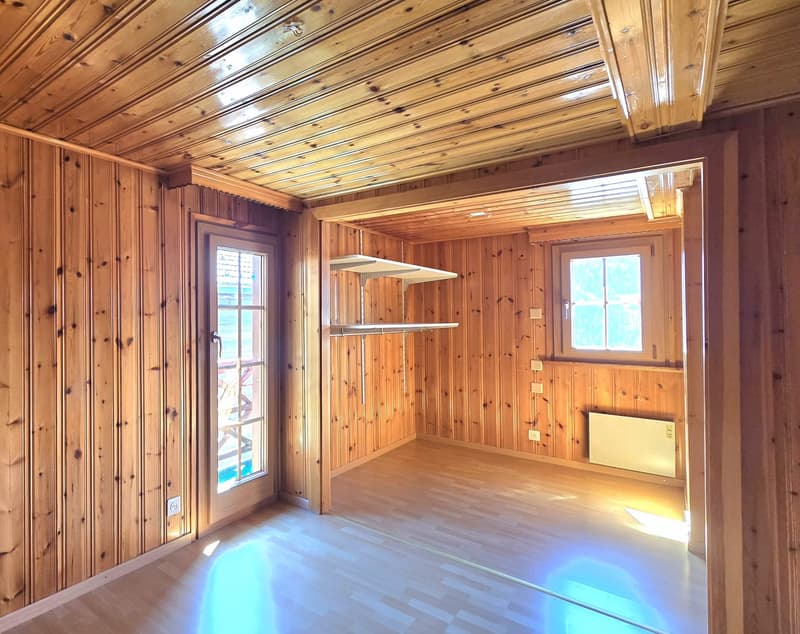
Bedroom with dressing room with access to a balcony
Heating: Electric heating and wood stove in the kitchen
UPPER FLOOR: Apartment No. 12 (75 m2)
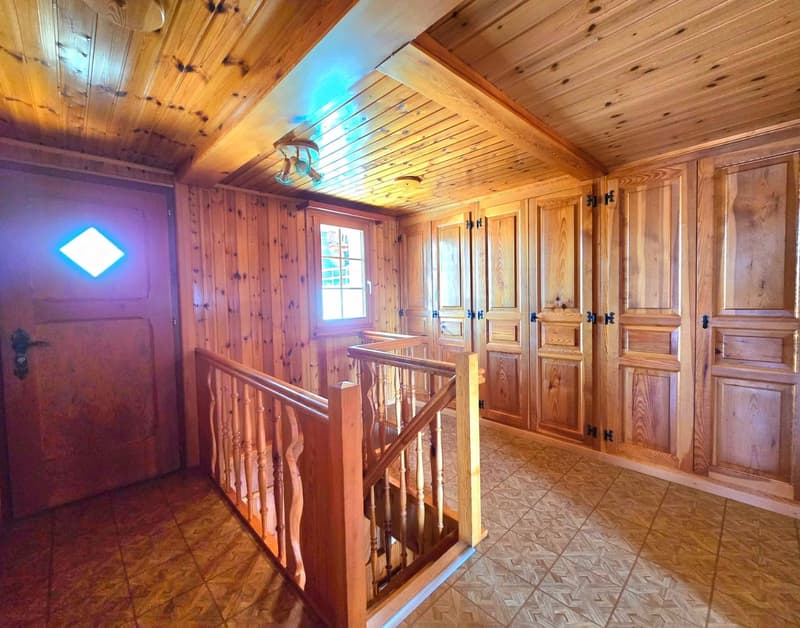
Hall with built-in wardrobes
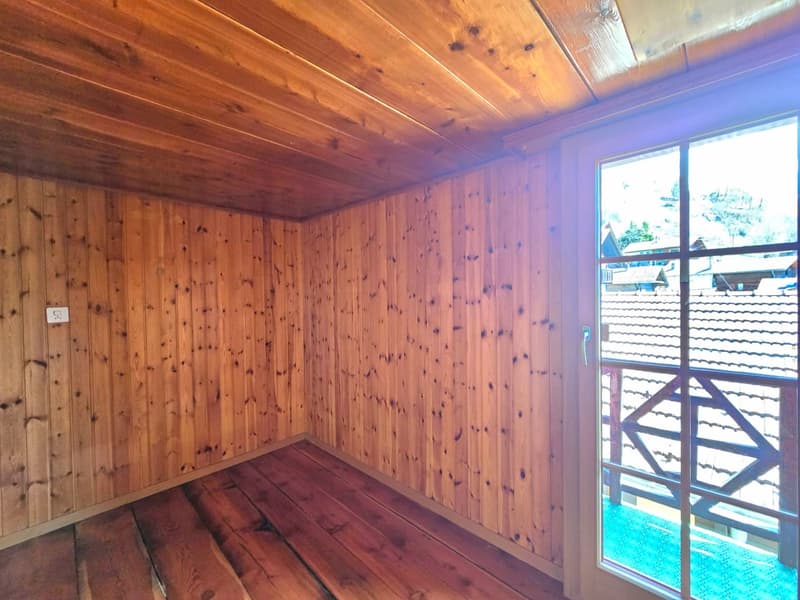
Large living area with built-in wardrobes and access to 2 balconies
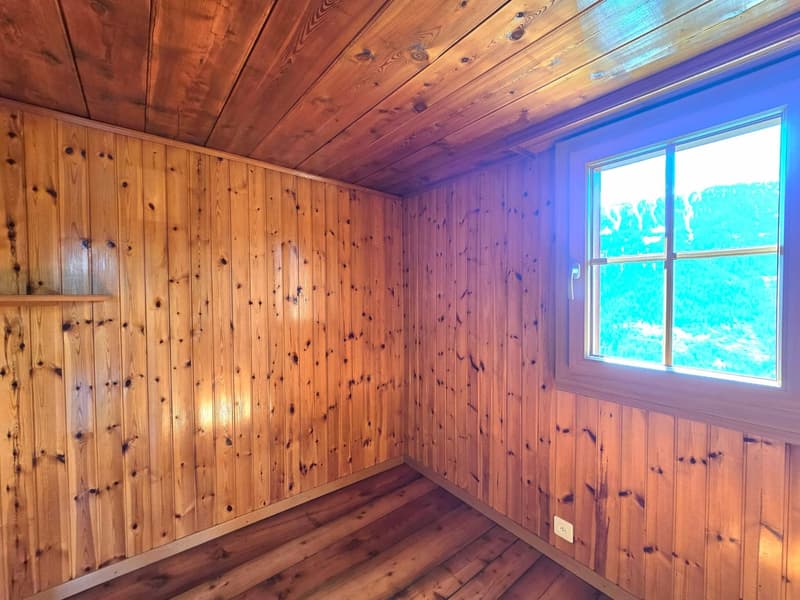
Small bedroom with access to a balcony
Small bedroom
Room (former kitchen) that can be converted into a bedroom or other with access to a balcony.
Bathroom with shower
Heating: Electric heating. Possibility of installing a wood stove.
ATTIC: Attic (68 m2/122 m3)
Large storage room
This space could be converted and connected to apartment No. 12
ANNEXES
Laundry room/basement (16 m2)
If additional storage space is needed, a basement under a raccard can be purchased.
EXTERIOR
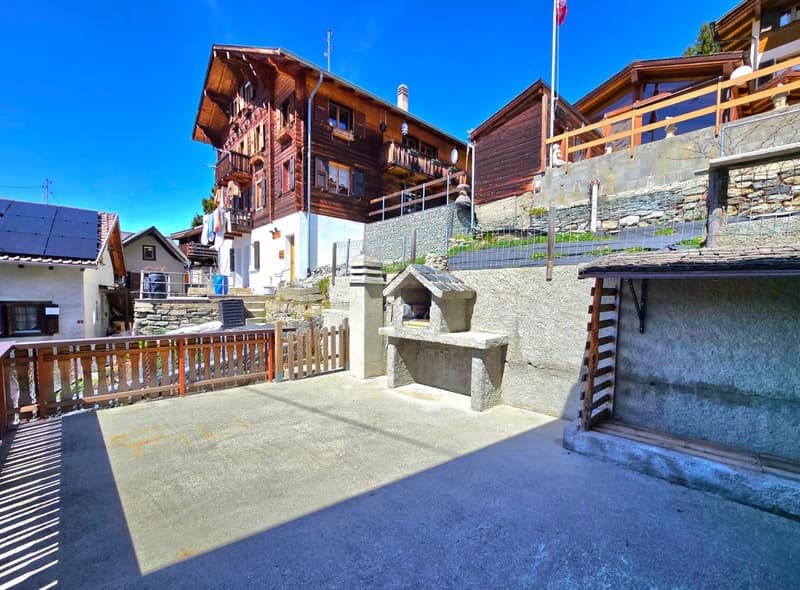
Large terrace with outdoor chimney
Balconies on 3 facades of the house
PARKING
Garage at 200 m (included in the price)
Public parking spaces in the street
Mortgage Calculator
From dream house to home ownership: the mortgage calculator can help you estimate the affordability of this property.

Unlock the full experience
Sync your favourites, manage search alerts, and access all your important services seamlessly across devices. Create your free account for a personalized home search!
Advertiser
Contact
Erika Quinodoz
- Listing ID
- 4003289697
- Object ref.
- e8moe.l02gw