"A contemporary gem facing the lake, where luxury, light, and serenity become one"
Purchase price
CHF 2,295,000.–
Notify on price drop
Rooms
8.5
Living space
214 m2
Location
A Vaumarcus, 2028 VaumarcusCosts
- Purchase price:
- CHF 2,295,000.–
- Notify on price drop
Main information
- Available from:
- By agreement
- Type:
- Villa
- No. of rooms:
- 8.5
- Number of floors:
- 3
- Surface living:
- 214 m2
- Land area:
- 1114 m2
- Volume:
- 1135 m3
- Last refurbishment:
- 2023
- Year built:
- 2004
Features and furnishings
Balcony / Terrace
Fireplace
View
Parking space
Garage
Swimming pool
Documents (0)
Description
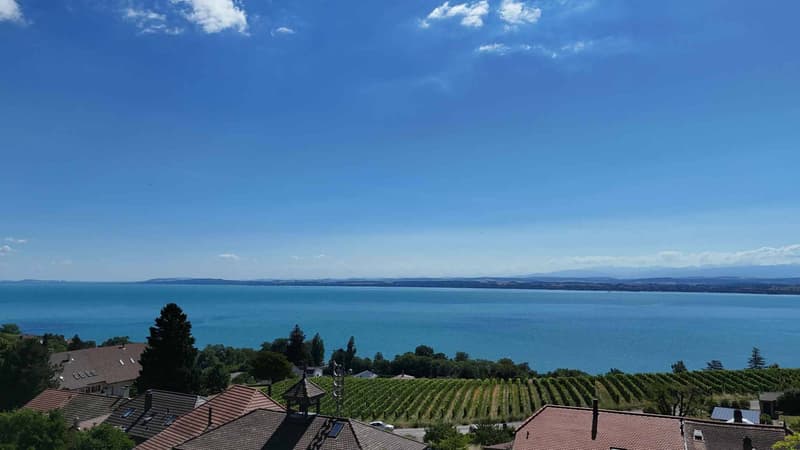
Dominating the landscape in a privileged position, this remarkable contemporary property offers a living space of rare quality, sublimated by a breathtaking panoramic view of Lake Neuchâtel. A true invitation to serenity, it harmoniously combines modern architecture, generous volumes, and high-end amenities in a sought-after residential area where calm, intimacy, and nature compose a privileged daily life.
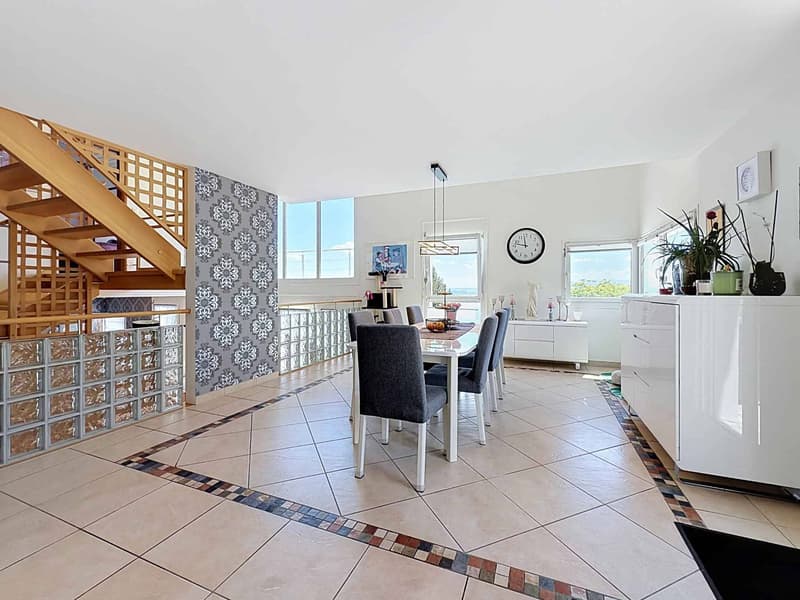
Designed to offer absolute comfort, the villa reveals light-filled spaces where every opening highlights the surrounding panorama. From the entrance, the volumes impress with their fluidity and elegance, while the large windows and high ceilings create a decidedly contemporary atmosphere.
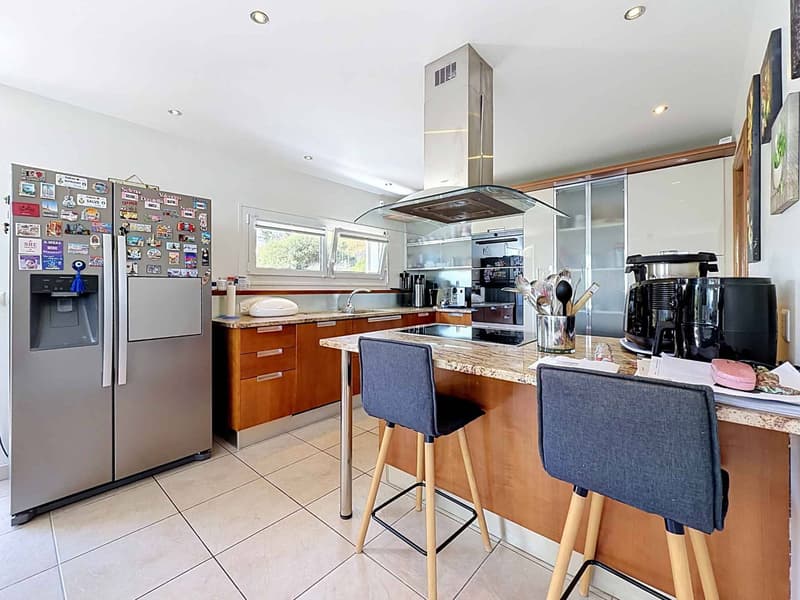
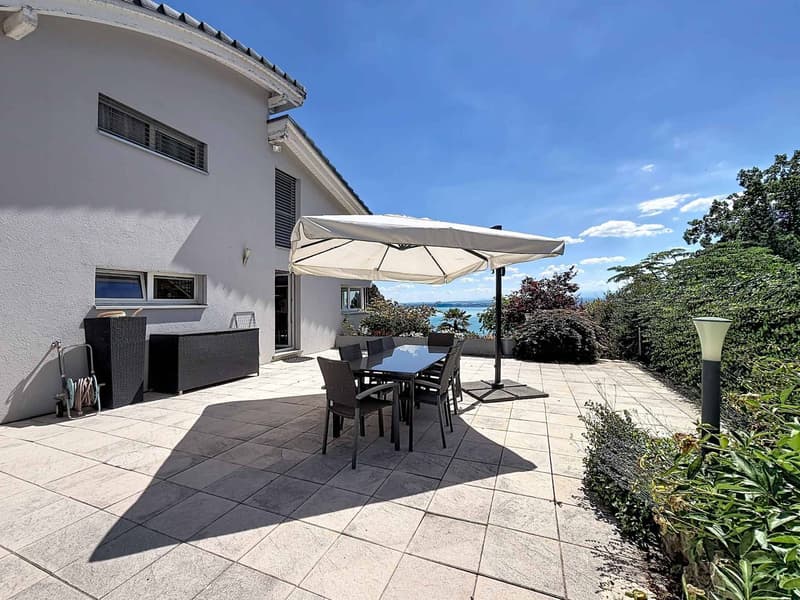
The ground floor accommodates the main living areas. The kitchen, perfectly equipped and open to the dining area, constitutes a place of sharing that is both convivial and functional. Its refined layout, complemented by a pantry, meets the expectations of a demanding clientele. In continuation, the dining area benefits from direct access to the terrace, allowing you to fully enjoy outdoor meals while admiring the lake. A room, which can also be arranged as an office according to needs, and a shower room complete this level harmoniously.
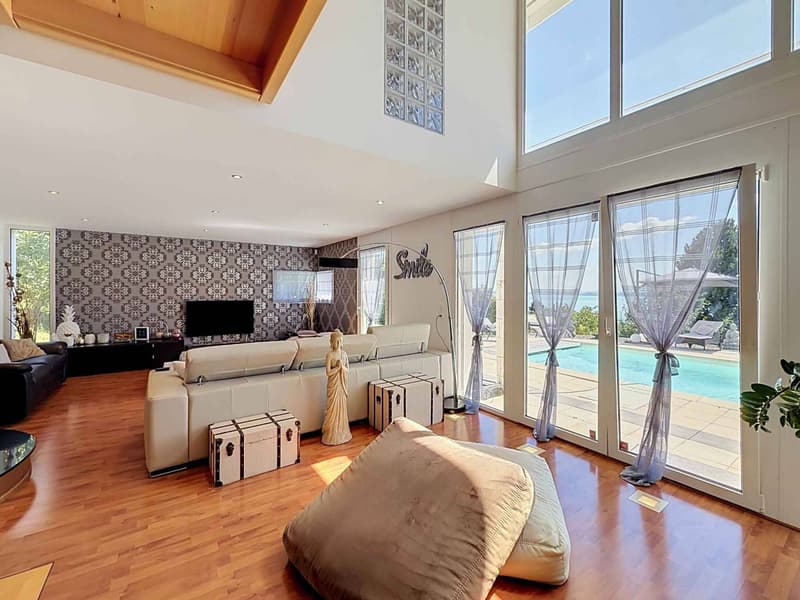
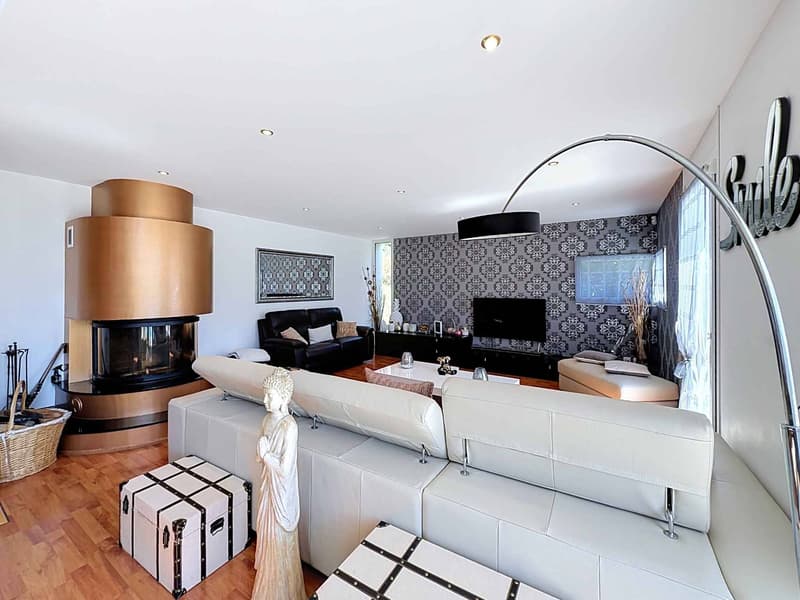
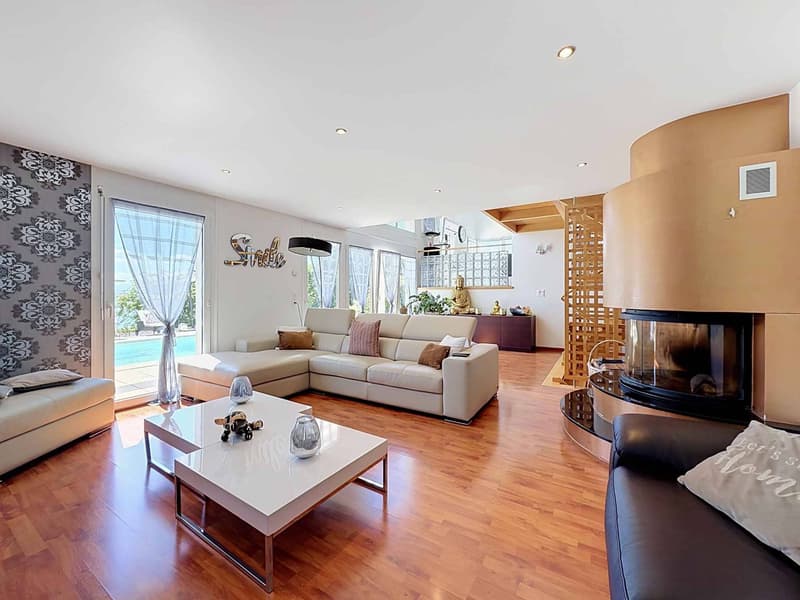
The lower level reveals a superb living room, the true masterpiece of the property. Equipped with a spectacular ceiling height and sublimated by an elegant fireplace, it benefits from exceptional luminosity thanks to its immense windows open to the terrace, the pool, and the garden. This reception space offers a warm and refined ambiance where interior and exterior naturally extend, creating an ideal setting for both receiving and enjoying moments of relaxation in complete tranquility. An additional room completes this level, ideal for accommodating family or guests, alongside the laundry room, cellar, and technical areas.
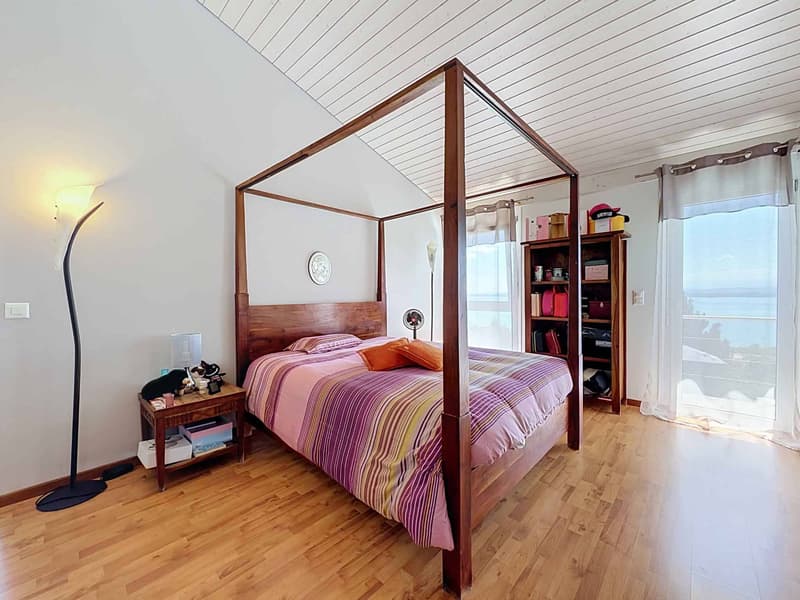
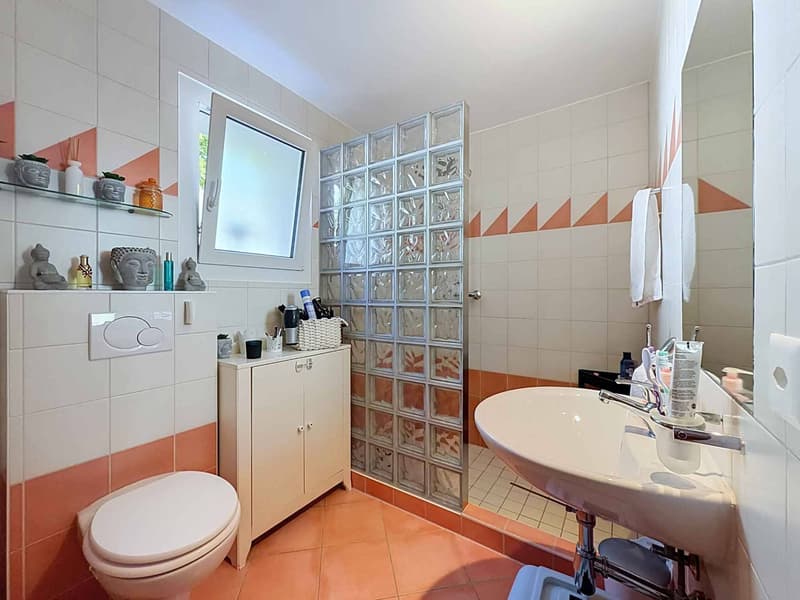
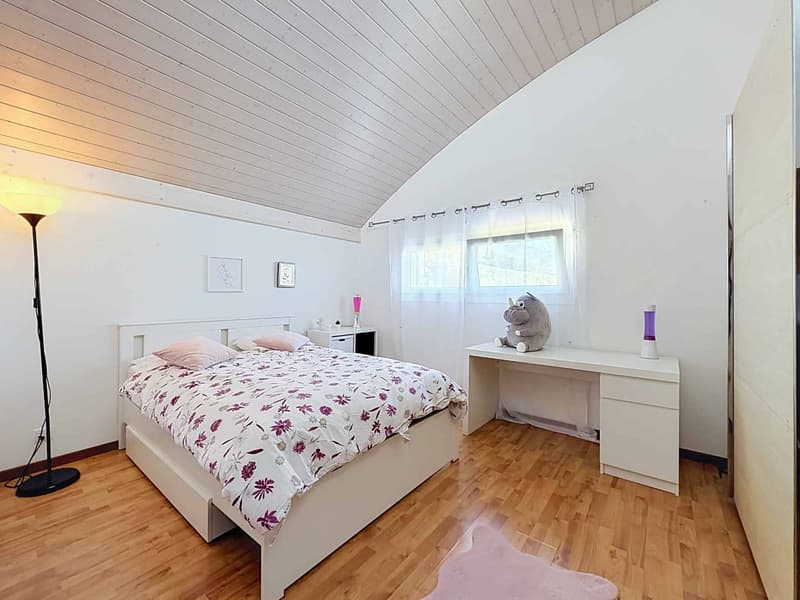
On the upper floor, the parental suite constitutes a true private cocoon. It has its own dressing room, a private shower room, and benefits from direct access to a balcony offering a spectacular view of the lake, transforming each awakening into a privileged moment. The second floor accommodates three additional rooms, one of which has its own dressing room, while another is currently arranged as a fitness room, leaving the possibility of being easily reassigned according to the desires of its future owners. A bathroom completes this floor.
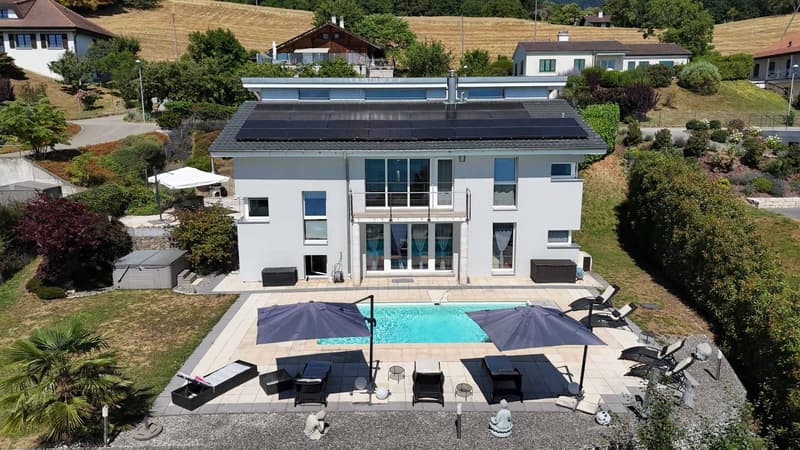
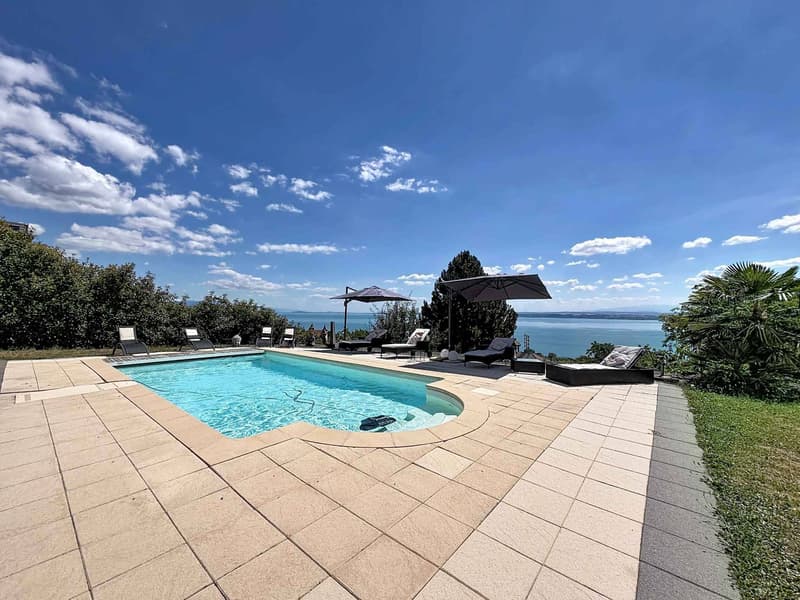
Outside, the property reveals its full potential. The vast, perfectly oriented terraces naturally extend the living spaces and invite you to fully enjoy the sunny days. The magnificent 8 x 4 meter pool, accompanied by its jacuzzi, forms a true relaxation area in an intimate and carefully designed environment. The landscaped garden, maintained with the greatest care, offers different areas of conviviality where the gaze gets lost between the waters of the lake and the surrounding reliefs.
Finally, the technical amenities perfect this exceptional ensemble, notably thanks to the installation of photovoltaic panels, while a double garage and four outdoor parking spaces ensure optimal living comfort.
Rare on the market, this property will seduce lovers of exceptional goods looking for a residence that combines contemporary architecture, quality amenities, spectacular panorama, and unparalleled quality of life. A confidential address where every detail participates in creating a living space that is both exclusive and timeless.
Designed to offer absolute comfort, the villa reveals light-filled spaces where every opening highlights the surrounding panorama. From the entrance, the volumes impress with their fluidity and elegance, while the large windows and high ceilings create a decidedly contemporary atmosphere.
The ground floor accommodates the main living areas. The kitchen, perfectly equipped and open to the dining area, constitutes a place of sharing that is both convivial and functional. Its refined layout, complemented by a pantry, meets the expectations of a demanding clientele. In continuation, the dining area benefits from direct access to the terrace, allowing you to fully enjoy outdoor meals while admiring the lake. A room, which can also be arranged as an office according to needs, and a shower room complete this level harmoniously.
The lower level reveals a superb living room, the true masterpiece of the property. Equipped with a spectacular ceiling height and sublimated by an elegant fireplace, it benefits from exceptional luminosity thanks to its immense windows open to the terrace, the pool, and the garden. This reception space offers a warm and refined ambiance where interior and exterior naturally extend, creating an ideal setting for both receiving and enjoying moments of relaxation in complete tranquility. An additional room completes this level, ideal for accommodating family or guests, alongside the laundry room, cellar, and technical areas.
On the upper floor, the parental suite constitutes a true private cocoon. It has its own dressing room, a private shower room, and benefits from direct access to a balcony offering a spectacular view of the lake, transforming each awakening into a privileged moment. The second floor accommodates three additional rooms, one of which has its own dressing room, while another is currently arranged as a fitness room, leaving the possibility of being easily reassigned according to the desires of its future owners. A bathroom completes this floor.
Outside, the property reveals its full potential. The vast, perfectly oriented terraces naturally extend the living spaces and invite you to fully enjoy the sunny days. The magnificent 8 x 4 meter pool, accompanied by its jacuzzi, forms a true relaxation area in an intimate and carefully designed environment. The landscaped garden, maintained with the greatest care, offers different areas of conviviality where the gaze gets lost between the waters of the lake and the surrounding reliefs.
Finally, the technical amenities perfect this exceptional ensemble, notably thanks to the installation of photovoltaic panels, while a double garage and four outdoor parking spaces ensure optimal living comfort.
Rare on the market, this property will seduce lovers of exceptional goods looking for a residence that combines contemporary architecture, quality amenities, spectacular panorama, and unparalleled quality of life. A confidential address where every detail participates in creating a living space that is both exclusive and timeless.
Mortgage Calculator
From dream house to home ownership: the mortgage calculator can help you estimate the affordability of this property.

Free
Unlock the full experience
Sync your favourites, manage search alerts, and access all your important services seamlessly across devices. Create your free account for a personalized home search!
Advertiser

BARNES | Neuchâtel
Rue du Coq-d'Inde 10
2000Neuchâtel
Contact
Gaschen Patrick
- Listing ID
- 4003292193
- Object ref.
- 81714