"Character village house of 4 floors ? 320 m² habitable on 1'815 m² of land"
Purchase price
CHF 1,975,000.–
Rooms
8.5
Living space
327 m2
Location
1304 CossonayCosts
- Purchase price:
- CHF 1,975,000.–
Main information
- Available from:
- By agreement
- Type:
- Apartment
- No. of rooms:
- 8.5
- Floor:
- GF
- Number of floors:
- 4
- Surface living:
- 327 m2
- Land area:
- 1815 m2
- Volume:
- 1423 m3
- Last refurbishment:
- 2012
- Year built:
- 1840
Features and furnishings
Balcony / Terrace
View
Parking space
Garage
Documents (0)
Description
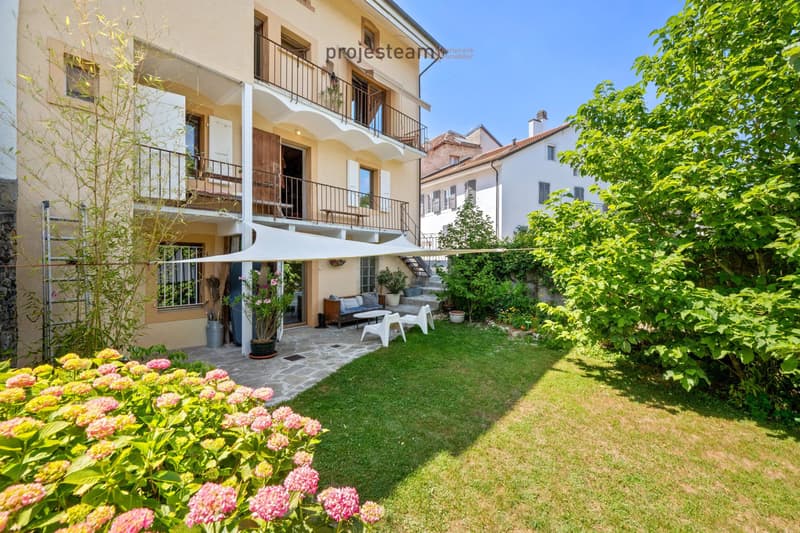
Rare on the market. In the heart of the city of Cossonay, this remarkable character house dating from 1840 combines with elegance the charm of the old and the comfort of a complete renovation, carried out with particular care in 2012.
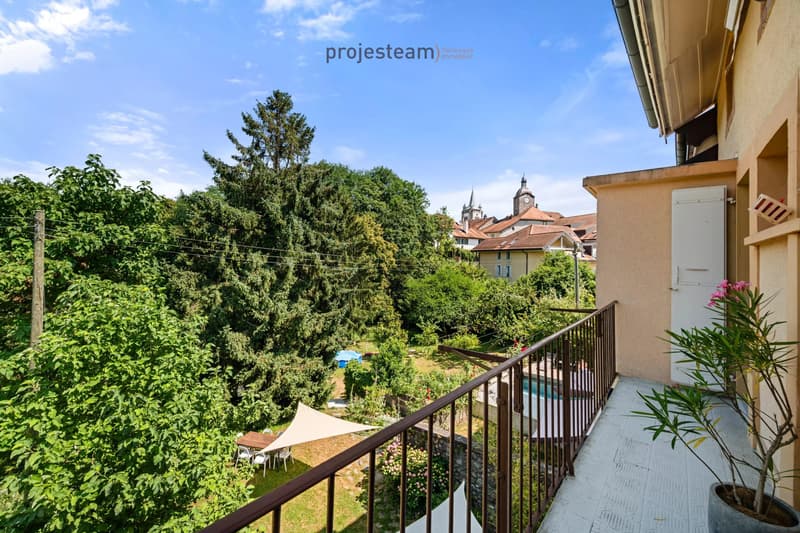
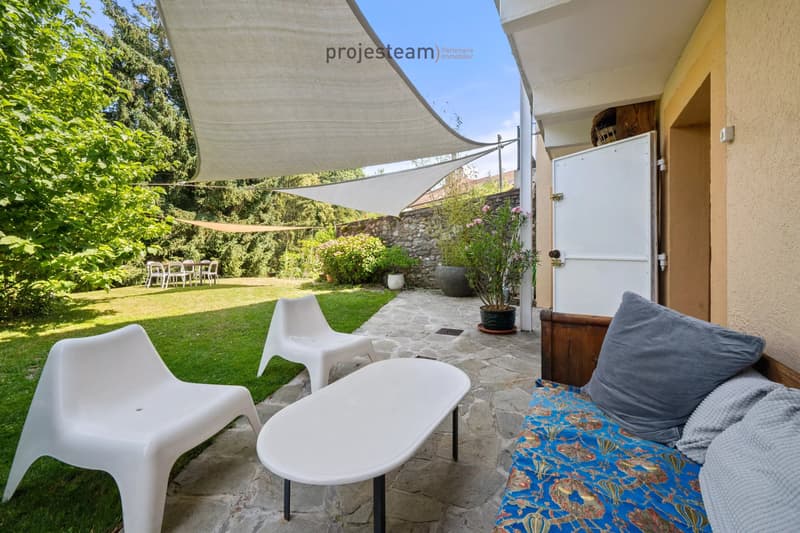
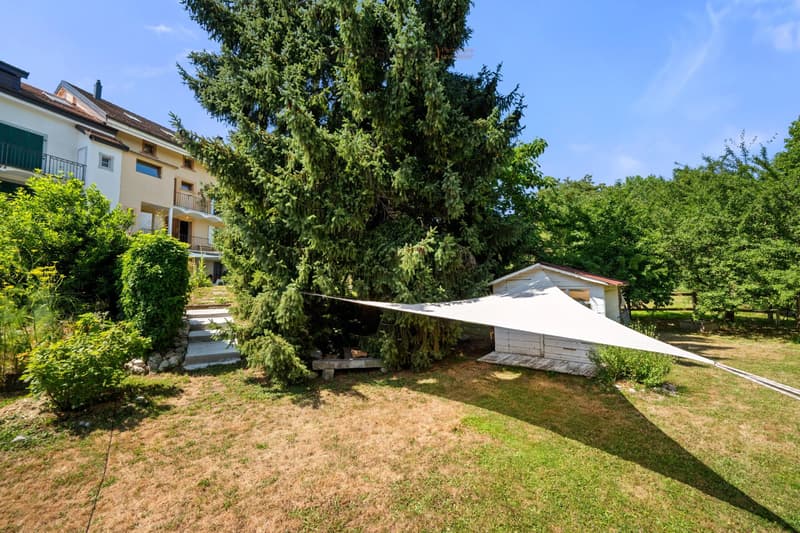
Located on a magnificent plot of 1'815 m², of which 1'535 m² in green areas, and a garden of 1663 m2 on the edge of the forest, it offers an exceptional living space where authenticity, nature and serenity meet.
The location could accommodate horses, subject to the regulations in force.
Developing 320 m² of living space, this property also benefits from 143 m² of additional useful surfaces, offering a particularly interesting potential for layout according to the needs of its future owners.
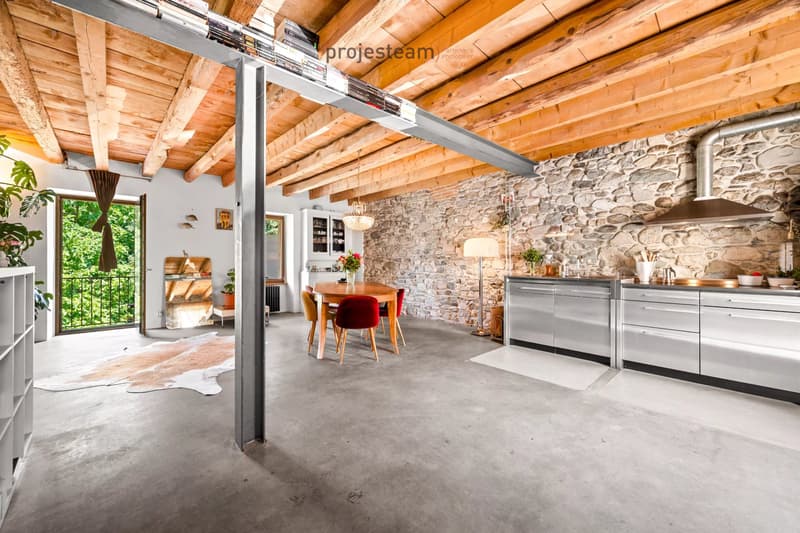
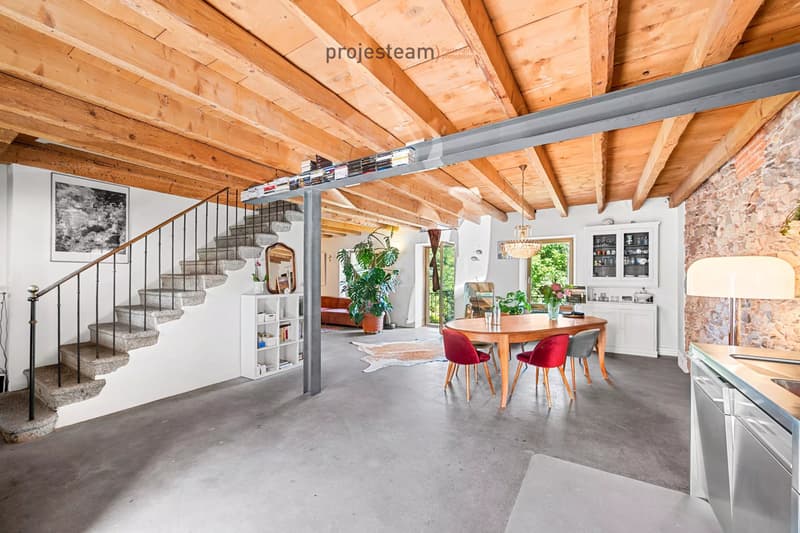
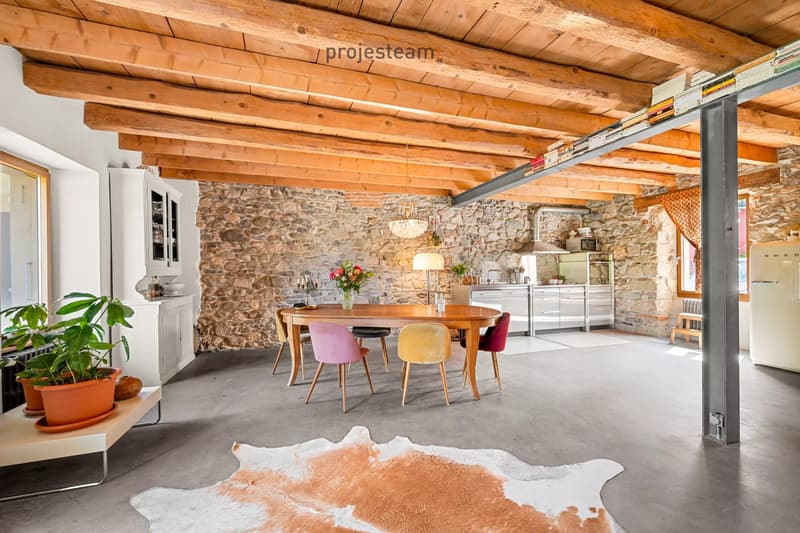
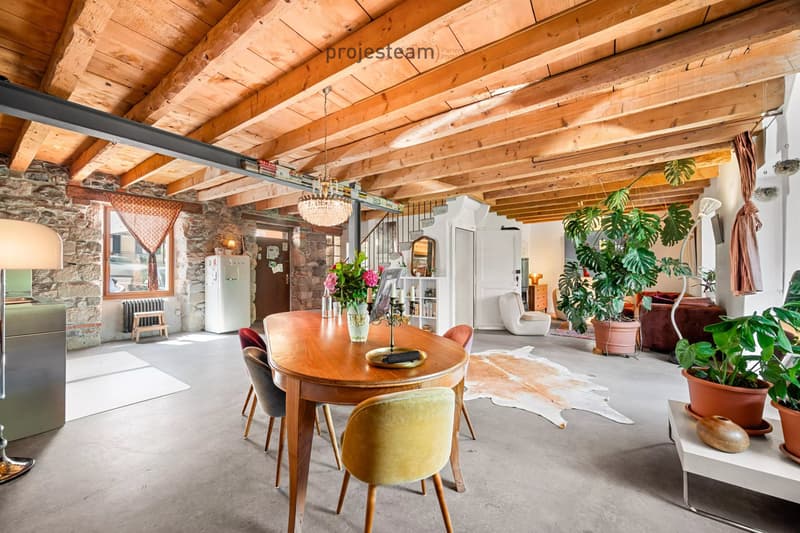
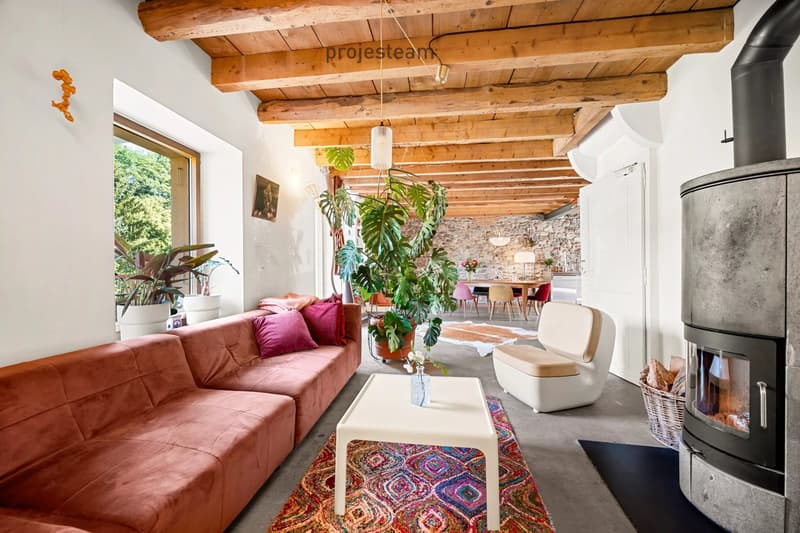
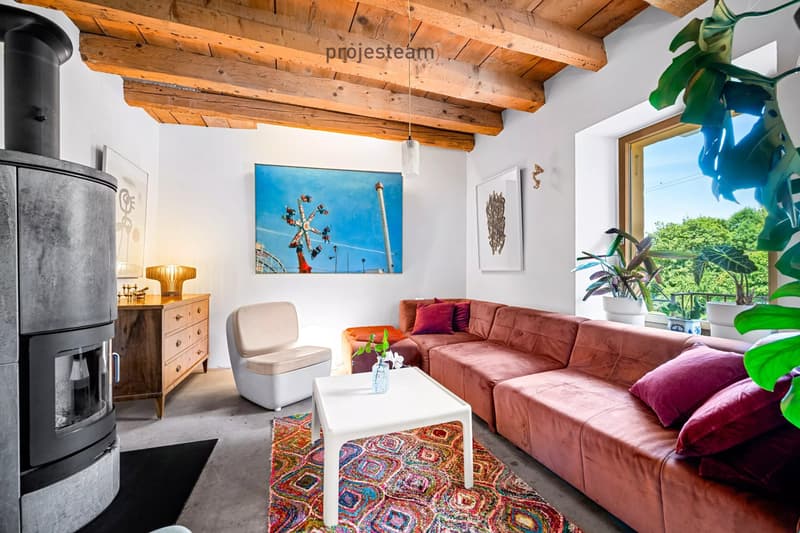
As soon as you enter, the charm operates immediately. The vast living space brings together an open kitchen, a dining room and a warm living room with a stove. The concrete, the visible stone walls and the original beams create an atmosphere that is both contemporary and authentic, perfectly in harmony with the soul of this house. This space opens directly onto a balcony allowing access to the magnificent garden, a true green jewel where majestic trees, landscape elements and forest compose an environment of rare beauty. A WC, also accessible from the garden, completes this level.
The first floor accommodates four bedrooms of very beautiful dimensions, all bright and full of charm. Two of them have a pleasant balcony offering a clear view of the garden, the church and the forest. This floor also includes a separate WC as well as a large bathroom that has preserved all the charm of the house, fitted with two large integrated wardrobes and accessible directly from one of the bedrooms.
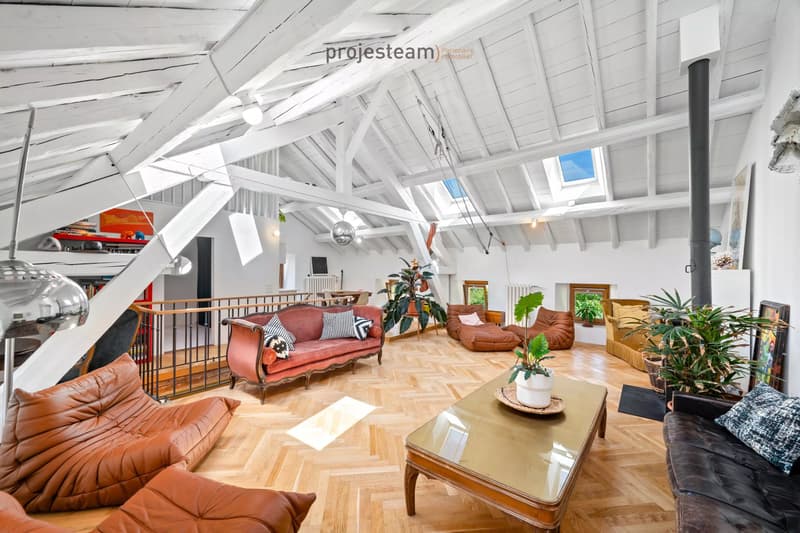
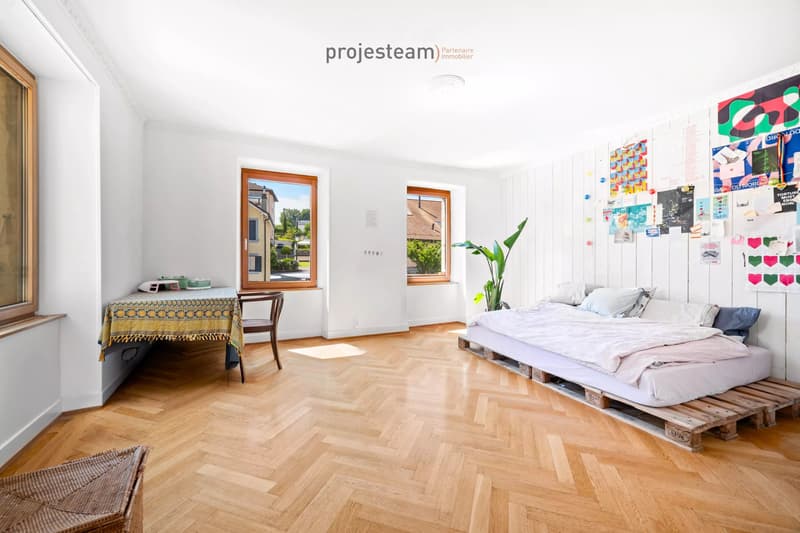
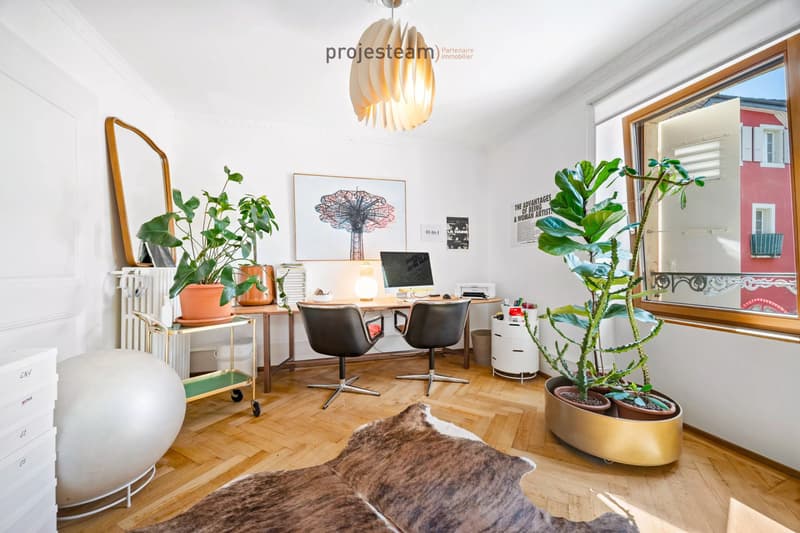
The top floor reveals all the elegance of this property thanks to its magnificent chevron parquet floors, noble materials and impressive ceiling height. Bathed in light, it accommodates an open kitchen, a large living room with a stove, two bedrooms, including one with a charming mezzanine, as well as a shower room. Designed as an independent accommodation while remaining connected to the main dwelling, this space is ideal for accommodating family, guests, a teenager seeking autonomy or for exercising a professional activity.
In the basement are two beautiful cellars that have preserved their original tiling, as well as a space equipped with wardrobes and a sink that can be arranged according to needs.
On the ground floor are also a double garage and an annex offering many possibilities of use.
Outside, four parking spaces come to complete the services of this exceptional property.
Rare alliance between the charm of a historic house, a renovation of very high quality, generous volumes, 320 m² of living space completed by 143 m² of useful surfaces and an exceptional land on the edge of the forest, this house will seduce lovers of character properties looking for a privileged living space, where each detail has been thought out to preserve the authenticity of the places while offering today's comfort.
1 double garage, a workshop and 4 outdoor parking spaces complete this property.
Virtual tour available.
Located on a magnificent plot of 1'815 m², of which 1'535 m² in green areas, and a garden of 1663 m2 on the edge of the forest, it offers an exceptional living space where authenticity, nature and serenity meet.
The location could accommodate horses, subject to the regulations in force.
Developing 320 m² of living space, this property also benefits from 143 m² of additional useful surfaces, offering a particularly interesting potential for layout according to the needs of its future owners.
As soon as you enter, the charm operates immediately. The vast living space brings together an open kitchen, a dining room and a warm living room with a stove. The concrete, the visible stone walls and the original beams create an atmosphere that is both contemporary and authentic, perfectly in harmony with the soul of this house. This space opens directly onto a balcony allowing access to the magnificent garden, a true green jewel where majestic trees, landscape elements and forest compose an environment of rare beauty. A WC, also accessible from the garden, completes this level.
The first floor accommodates four bedrooms of very beautiful dimensions, all bright and full of charm. Two of them have a pleasant balcony offering a clear view of the garden, the church and the forest. This floor also includes a separate WC as well as a large bathroom that has preserved all the charm of the house, fitted with two large integrated wardrobes and accessible directly from one of the bedrooms.
The top floor reveals all the elegance of this property thanks to its magnificent chevron parquet floors, noble materials and impressive ceiling height. Bathed in light, it accommodates an open kitchen, a large living room with a stove, two bedrooms, including one with a charming mezzanine, as well as a shower room. Designed as an independent accommodation while remaining connected to the main dwelling, this space is ideal for accommodating family, guests, a teenager seeking autonomy or for exercising a professional activity.
In the basement are two beautiful cellars that have preserved their original tiling, as well as a space equipped with wardrobes and a sink that can be arranged according to needs.
On the ground floor are also a double garage and an annex offering many possibilities of use.
Outside, four parking spaces come to complete the services of this exceptional property.
Rare alliance between the charm of a historic house, a renovation of very high quality, generous volumes, 320 m² of living space completed by 143 m² of useful surfaces and an exceptional land on the edge of the forest, this house will seduce lovers of character properties looking for a privileged living space, where each detail has been thought out to preserve the authenticity of the places while offering today's comfort.
1 double garage, a workshop and 4 outdoor parking spaces complete this property.
Virtual tour available.
Mortgage Calculator
From dream house to home ownership: the mortgage calculator can help you estimate the affordability of this property.

Free
Unlock the full experience
Sync your favourites, manage search alerts, and access all your important services seamlessly across devices. Create your free account for a personalized home search!
Viewing
Contact for viewing
Katia CID

Contact
Katia CID
- Listing ID
- 4003292809
- Object ref.
- 87156119