485 results - Property for buy in District Morges

New building
1 / 8
  • Parking space
  • View
  • Elevator
CHF 1,220,000.– Premium
4.5 rooms102m² living space
A Lavigny, 1175 Lavigny

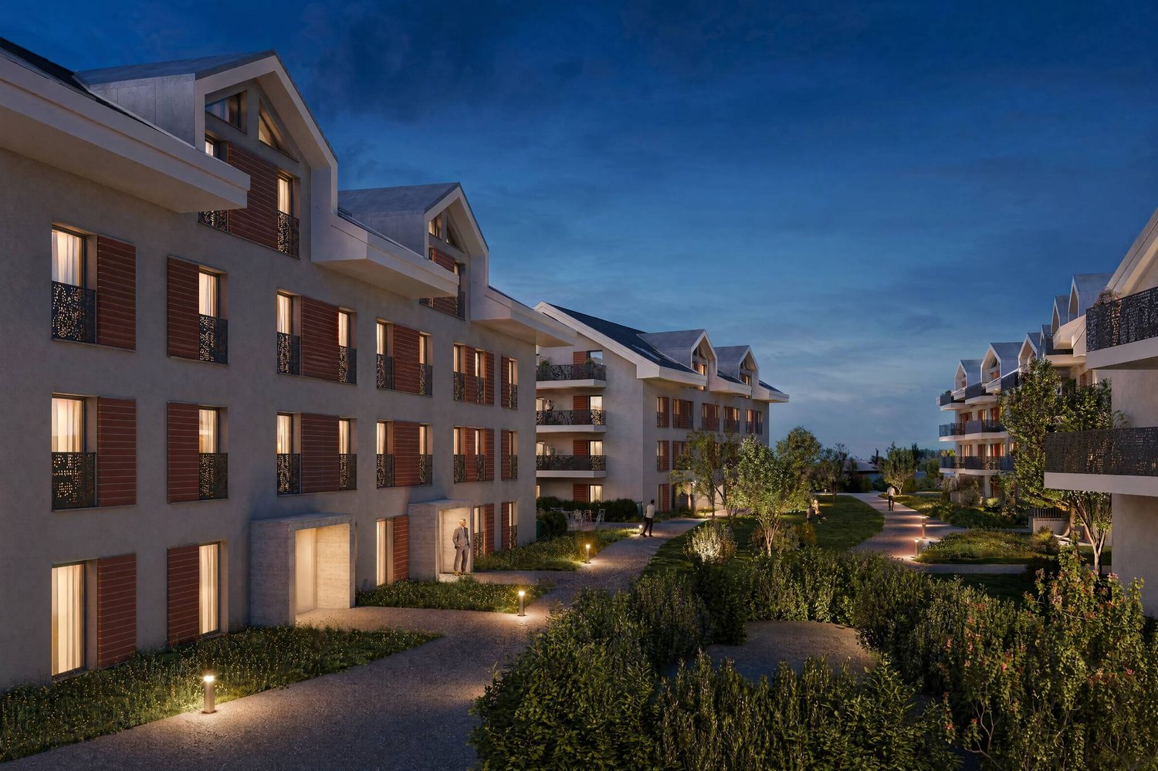
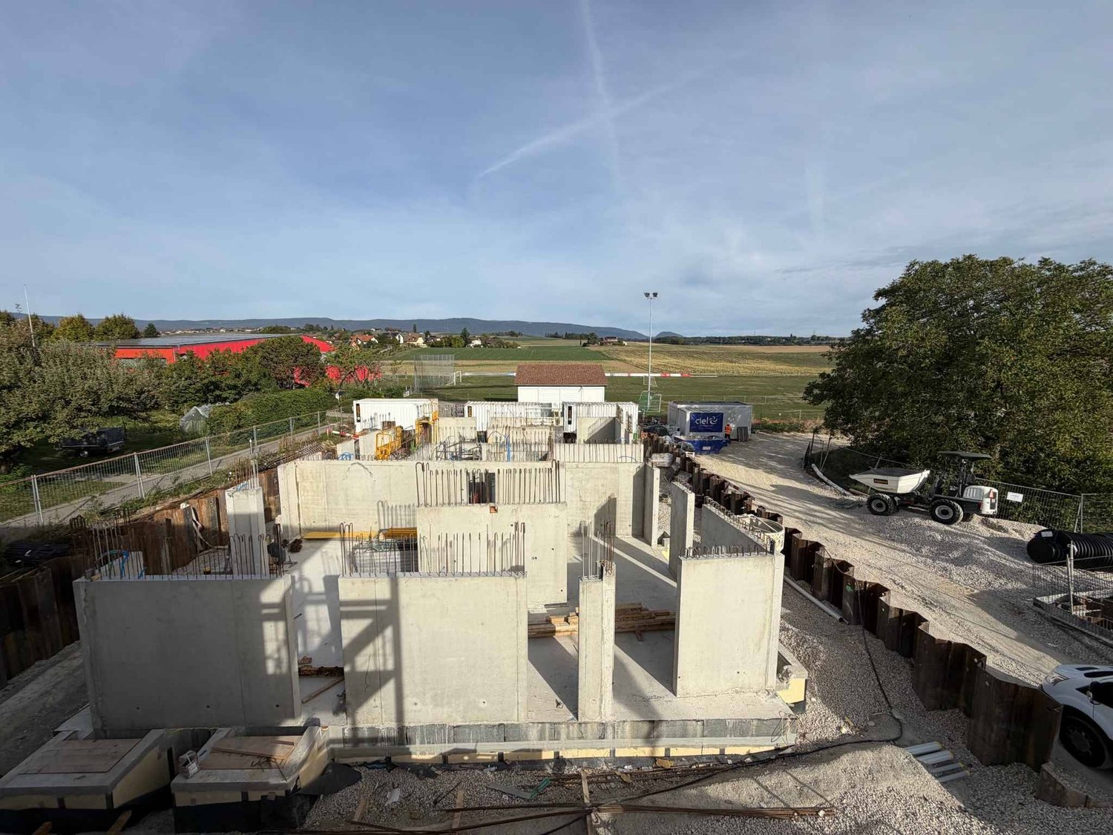
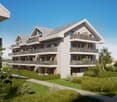
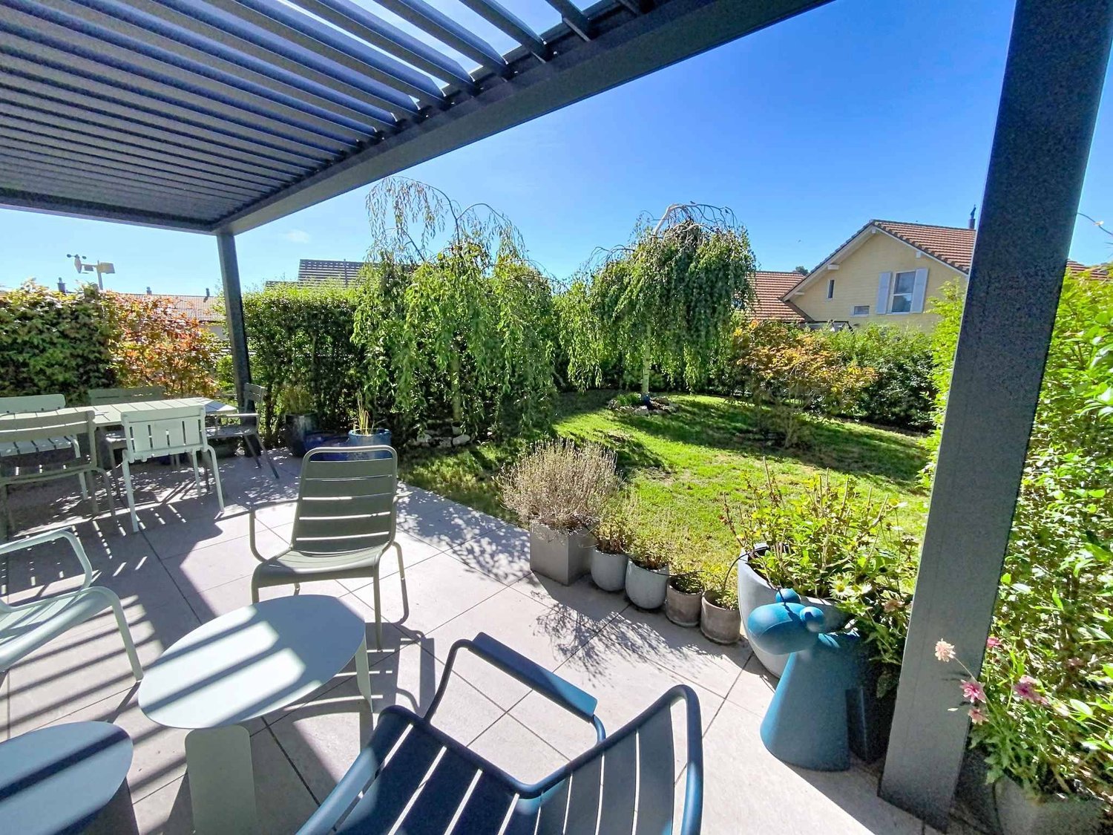
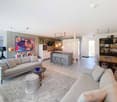
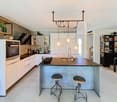
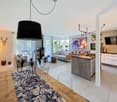
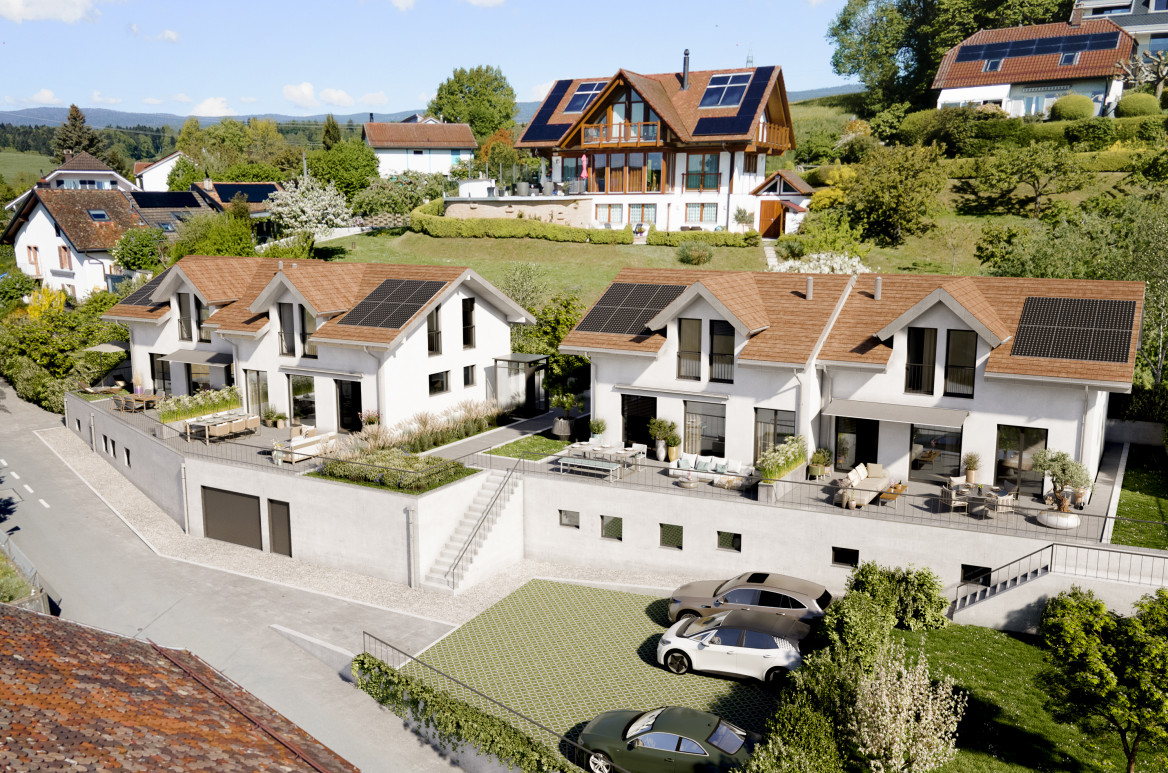
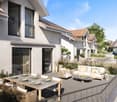
New promotion: 4.5 rooms new with large private garden and 78 m² terrace

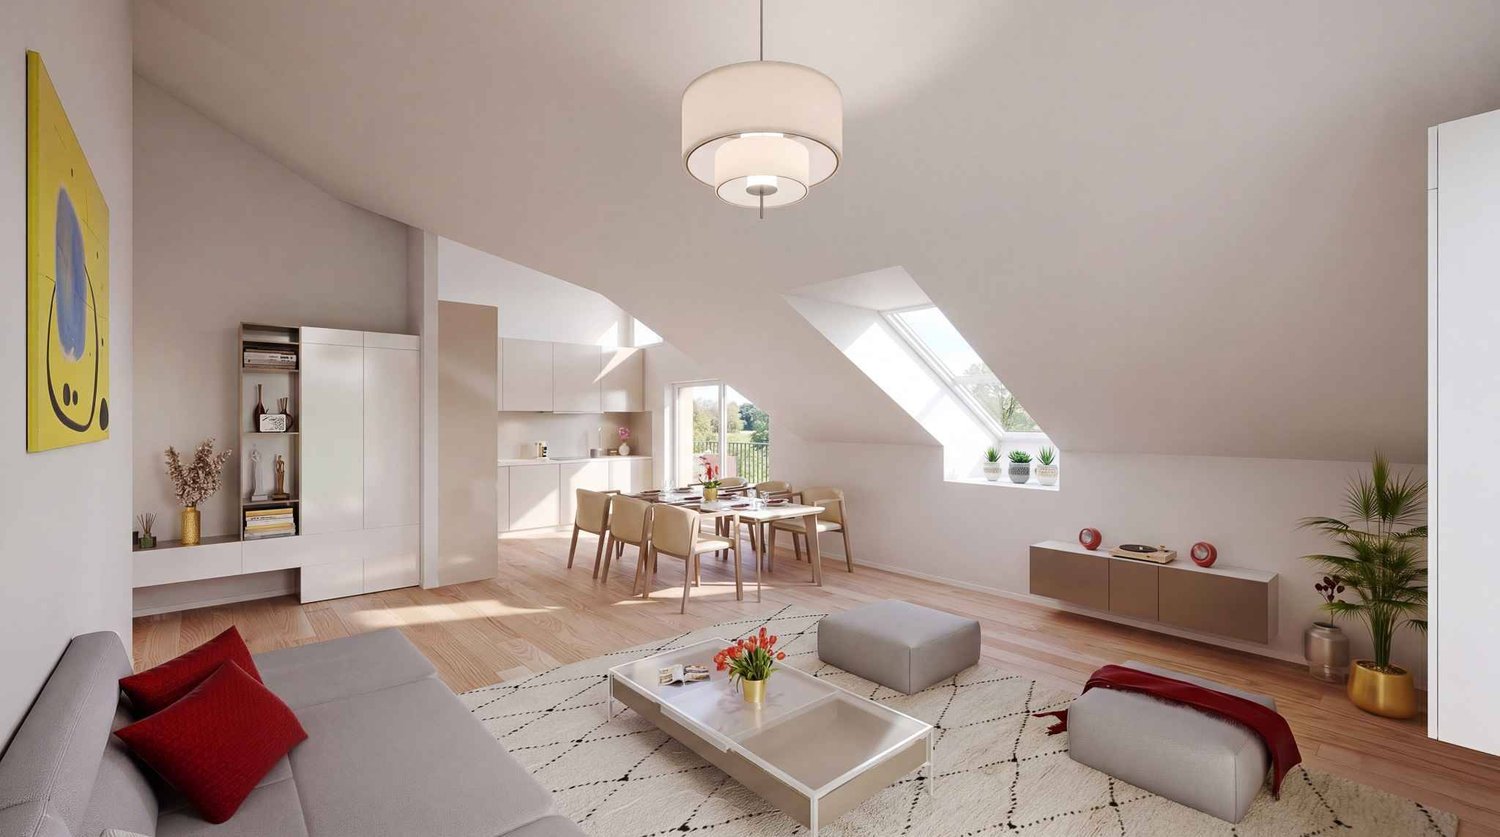
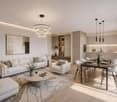
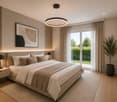
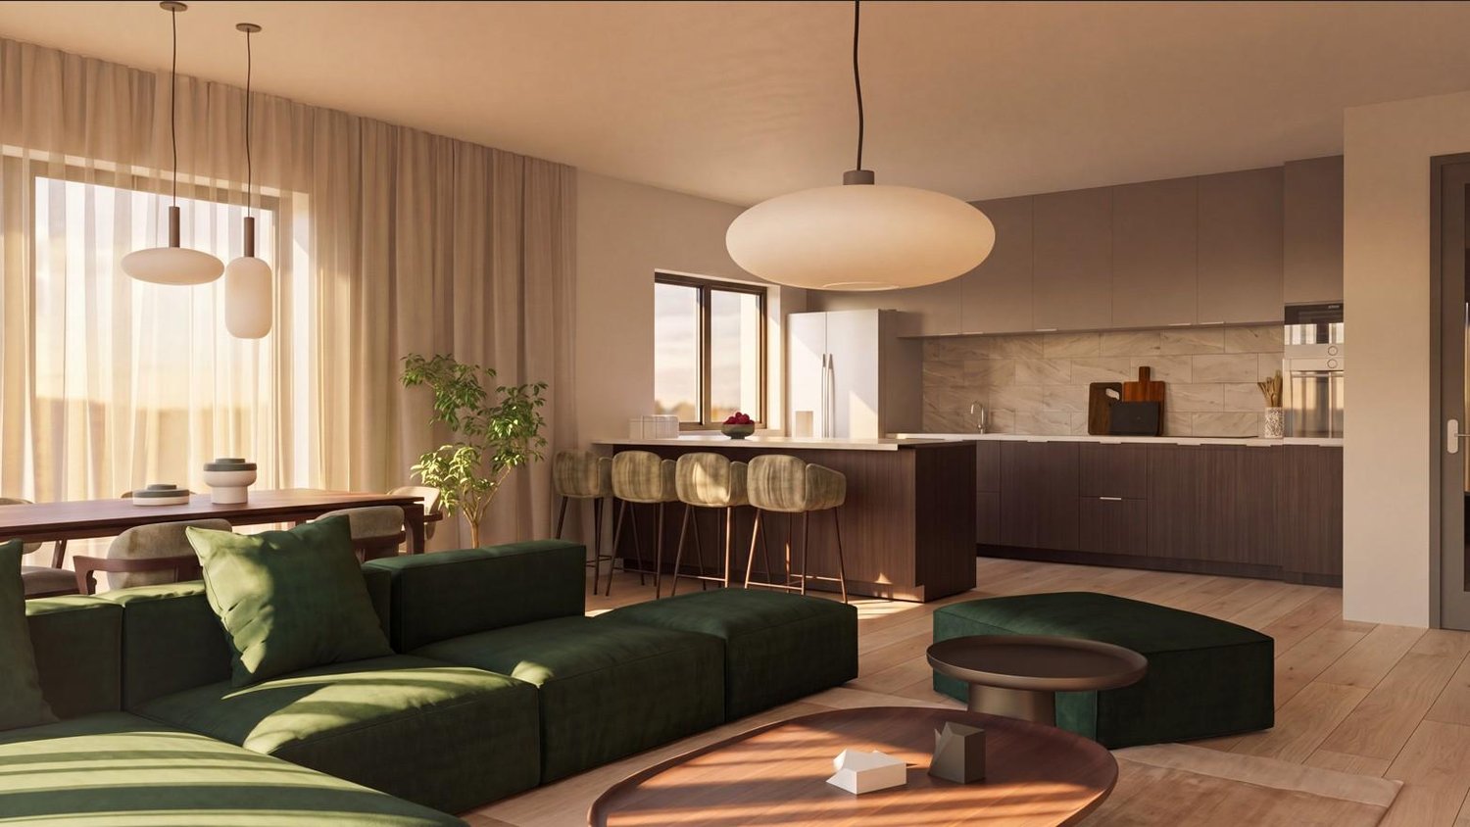
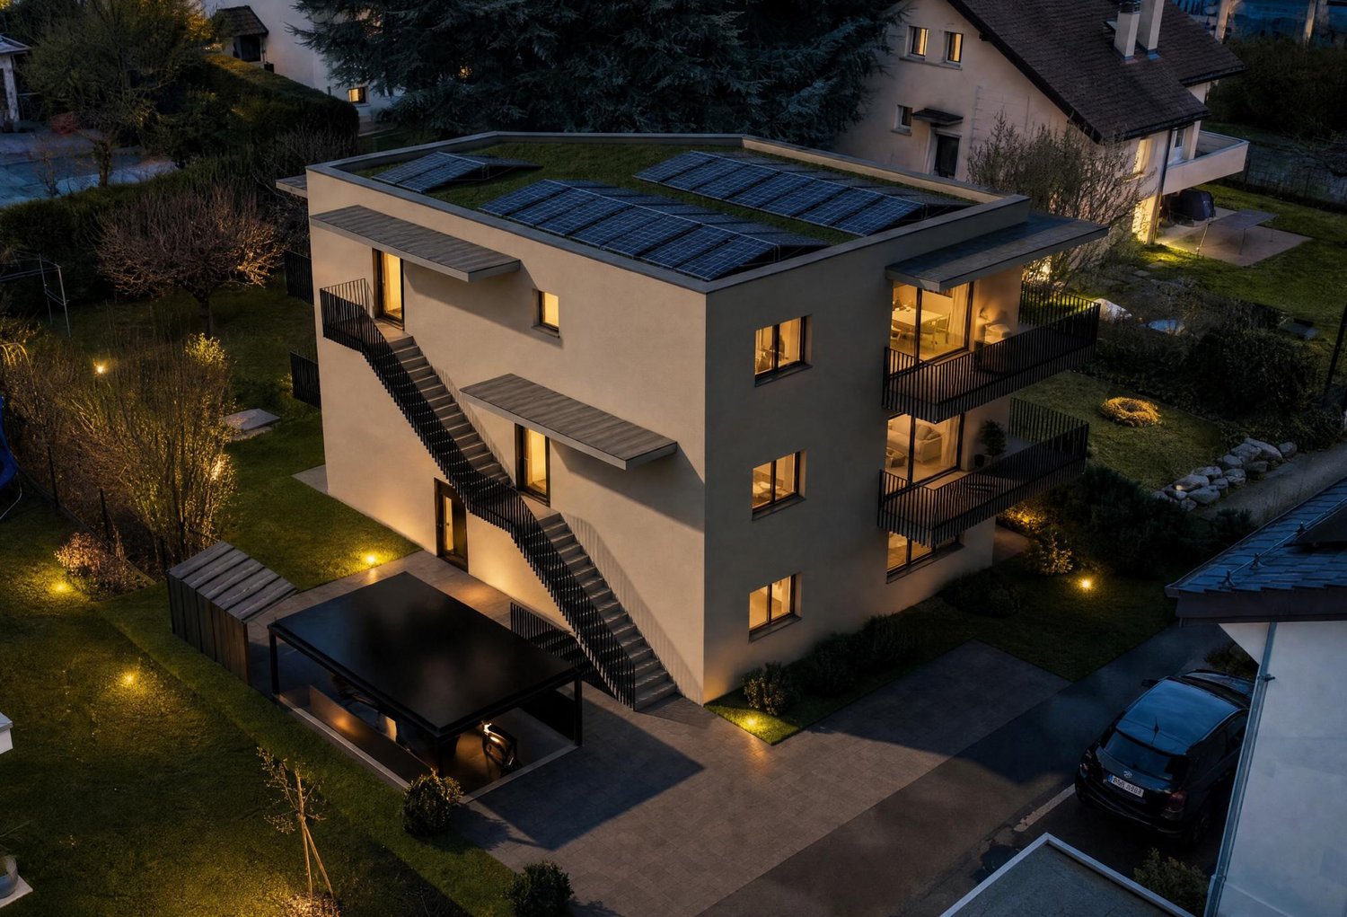
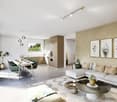
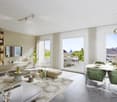
Designed to offer optimal living comfort, the residence combines tranquility, modernity, and a natural setting. Here, everything is brought together to fully enjoy every moment, whether you are a young active person, a family, or a senior seeking serenity.Clé des Champs offers a wide range of apartments, from 3.5 rooms to 5.5 rooms for families. The apartments benefit from generous volumes and beautiful lighting, promoting a high quality of life in daily life.The apartment consists of a large living room with an open kitchen of 60 m², offering a beautiful, bright, and convivial living space. A kitchen budget is provided, leaving the possibility to personalize the fittings according to your tastes.It has three comfortable bedrooms as well as two bathrooms, one equipped with a shower and the other with a bathtub.Outside, this property benefits from a magnificent private area of 78 m² including two gardens and two terraces, ideal for enjoying the beautiful days, receiving loved ones, or simply relaxing in complete tranquility.The building meets the Minergie standard, guaranteeing excellent energy performance. All windows are triple-glazed and heating is provided by a heat pump and distributed through the floor.A cellar and two indoor parking spaces complete this property.Expected delivery: Building A: End of 2027

  • Parking space
  • View
  • Elevator
New building
1 / 6
CHF 980,000.– Premium
3.5 rooms83m² living space
A Denges, 1026 Denges

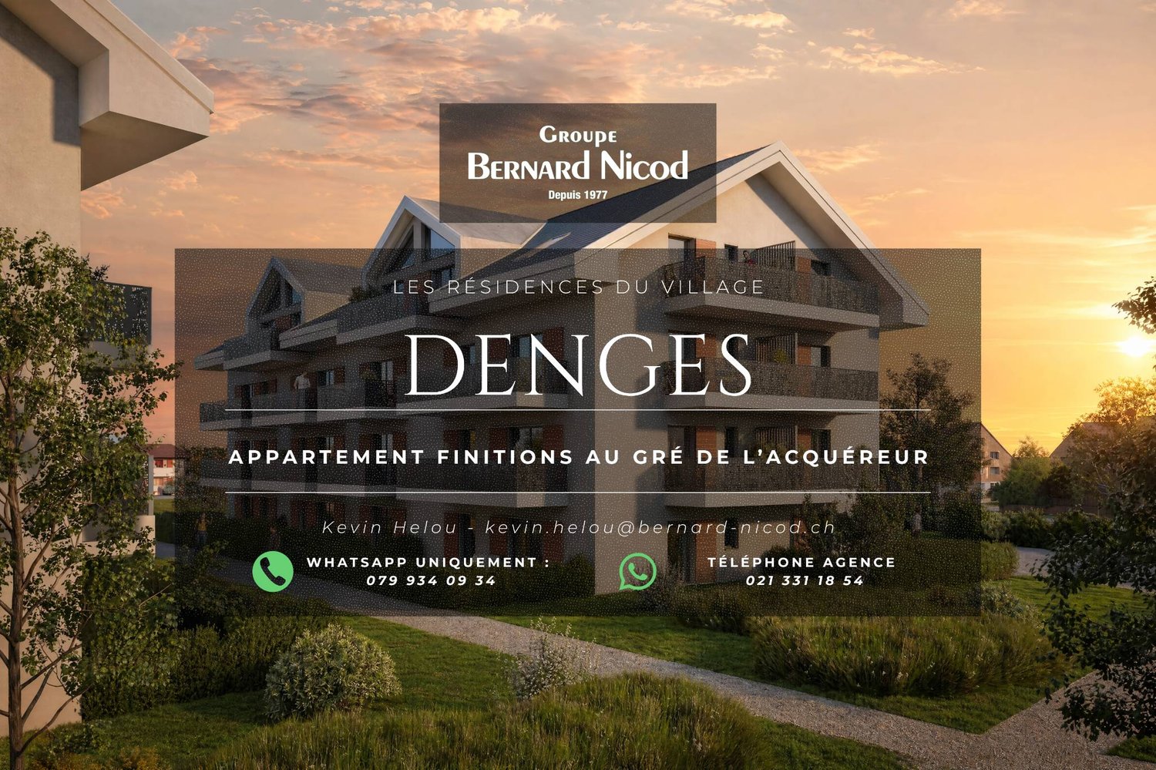
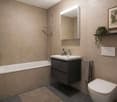
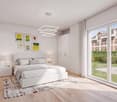
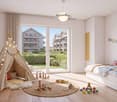
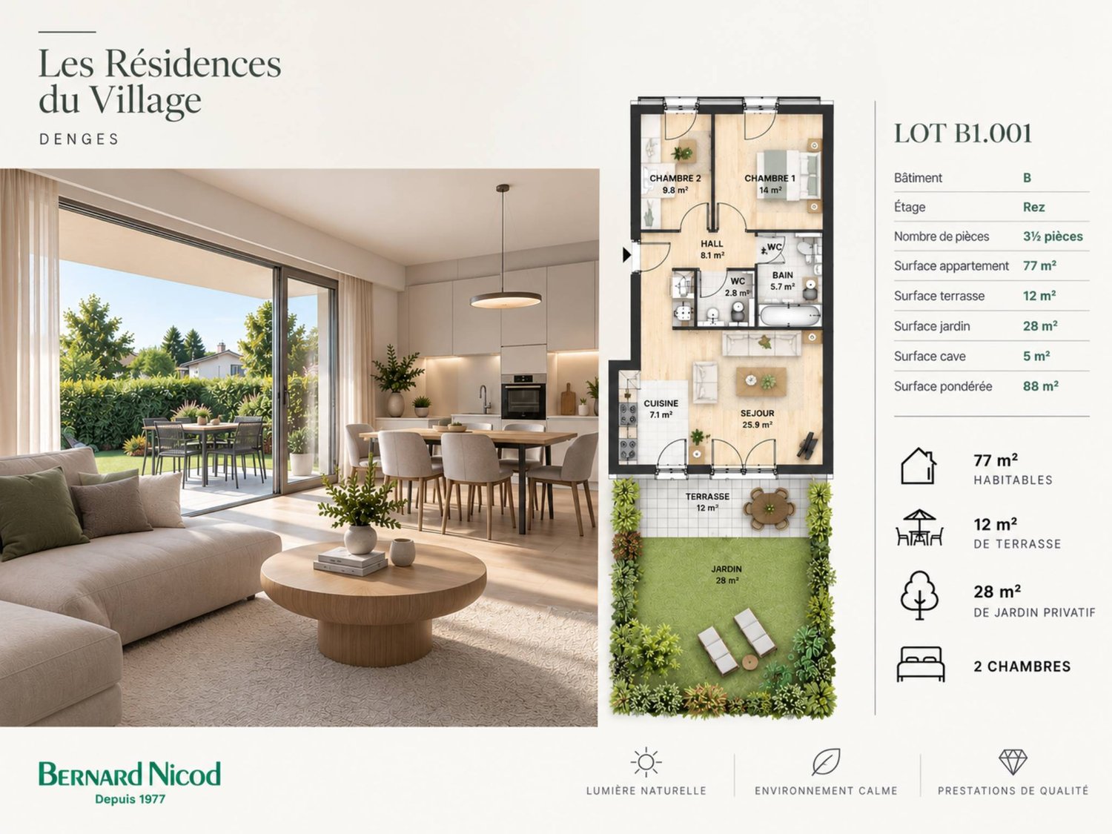
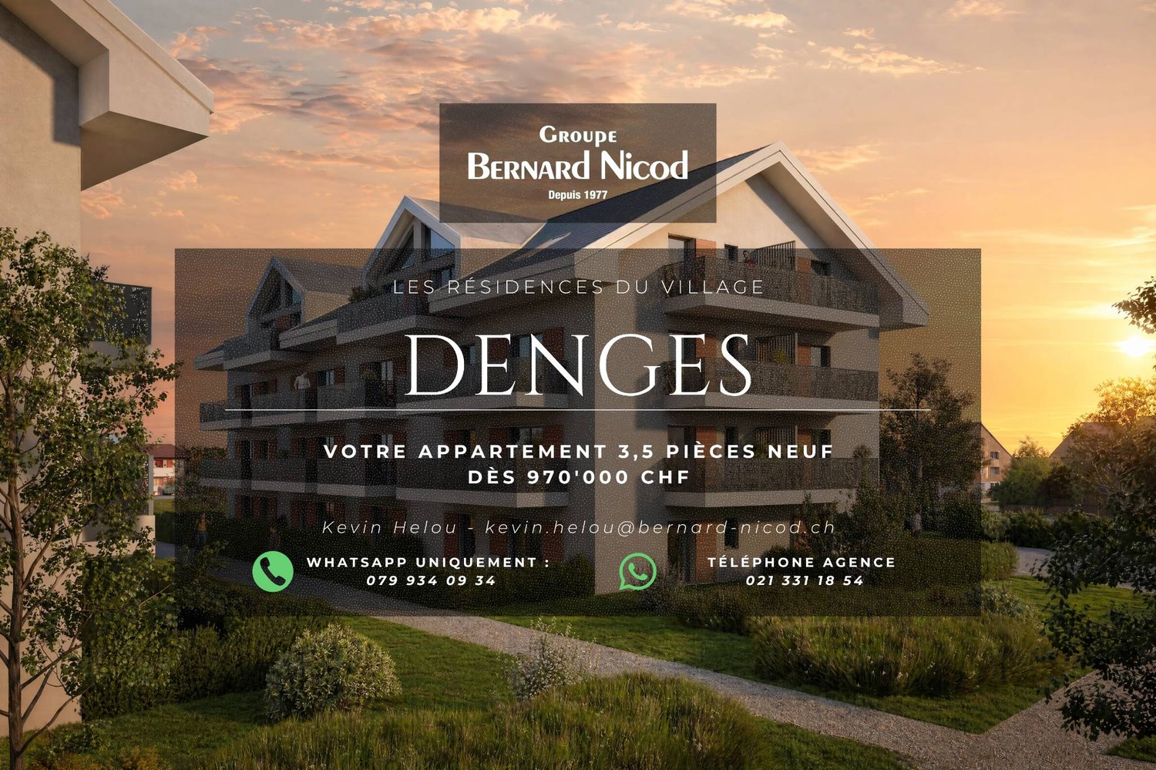
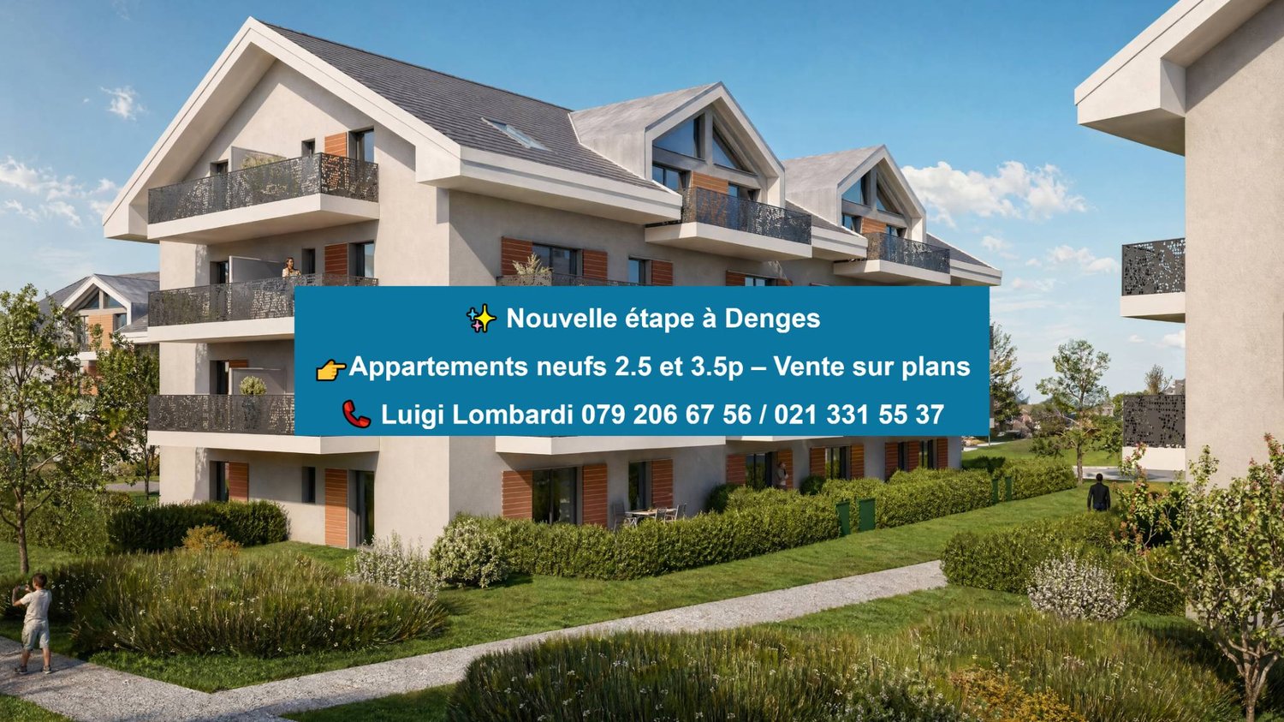
New Promotion! 3.5-Room Apartment

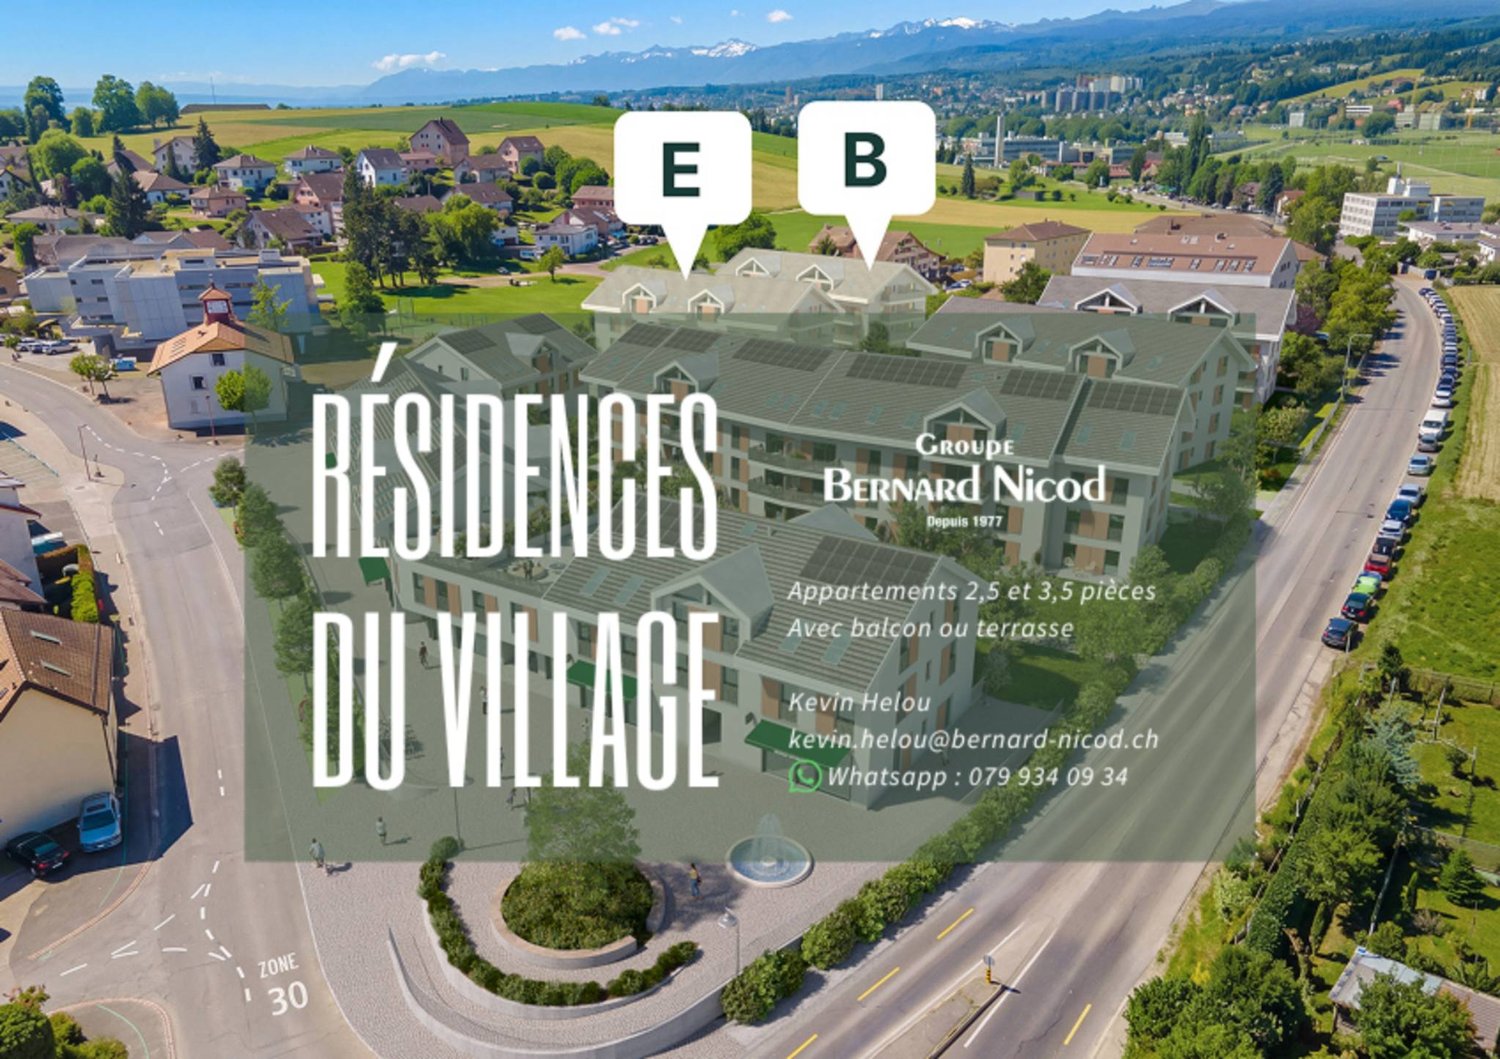
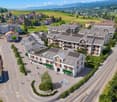
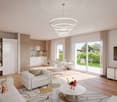
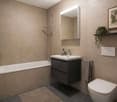
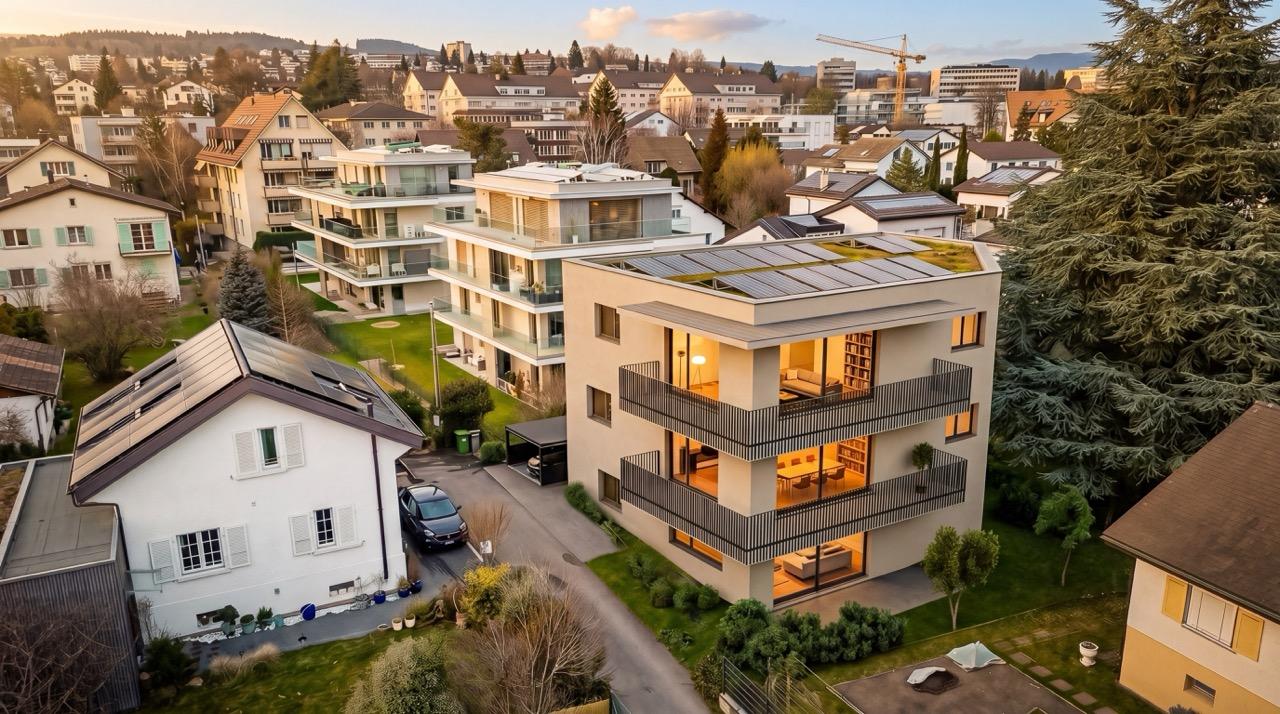
Following the success of the first sales phase, the 2nd phase of the Résidences du Village is now open in Denges.This high-quality residential project offers 2.5 and 3.5 room apartments, ranging from 49 to 89 m², all with a balcony, terrace or private garden. Located in charming small buildings, the apartments are attractive due to their careful architecture and high-quality construction.Ideally situated, Denges offers a privileged living environment between nature and accessibility. Perfectly connected, the village allows easy access to urban centers while enjoying a peaceful environment near the lake. The project is focused on the well-being of its inhabitants and emphasizes bright, functional and generous spaces, as well as high-quality finishes, offering optimal living comfort.This new phase concerns buildings B and E, comprising a total of 40 apartments.The neighborhood benefits from a real local life, with the presence of small traders such as a grocery store, a barber and a nail studio, bringing conviviality and practicality to everyday life.The apartment consists of a spacious living room with open kitchen, benefiting from a beautiful living space and access to the 11m2 balcony. It has two bedrooms, a bathroom and a separate toilet.Interior parking space is available for an additional CHF 35,000.-.Delivery is scheduled for April 2028.The building meets the Minergie standard.

New building
1 / 12
CHF 1,325,000.– Premium
7 rooms155m² living space
1145 Bière

Semi-detached villa with 7 rooms and garden

Discover this elegant semi-detached villa with 7 rooms, ideally located in a peaceful residential area in the heart of the Bière commune. It is designed to meet the expectations of a family, offering a perfect balance between comfort, functionality, and quality of life.The property spans approximately 155 m² of living space and seduces with its bright rooms and generous volumes. The ground floor features a spacious living room with dining area and open kitchen, forming a pleasant living space of over 40 m². Large openings allow direct access to the terrace and garden, creating a beautiful continuity between indoor and outdoor spaces. A bedroom, a guest toilet, and a laundry room complete this level.On the upper floor, the sleeping area consists of two bedrooms, a family bathroom, and a parental suite with dressing room and private bathroom. A multipurpose room enriches this floor and can easily be arranged as an office, playroom, or reading corner.The attic space of approximately 33 m² (not included in the living area) represents a real asset and offers numerous possibilities for arrangement. The basement includes a private cellar and a large storage room of approximately 18 m², providing comfortable storage.Outside, the private garden of approximately 350 m² constitutes a real extension of the living spaces and invites you to fully enjoy the beautiful days. A carport and several outdoor parking spaces complete the amenities of this property.

1 / 13
CHF 850,000.– Top
4.5 rooms133m² living space
Vieux bourg d'Aubonne,L 3, 1170 Aubonne

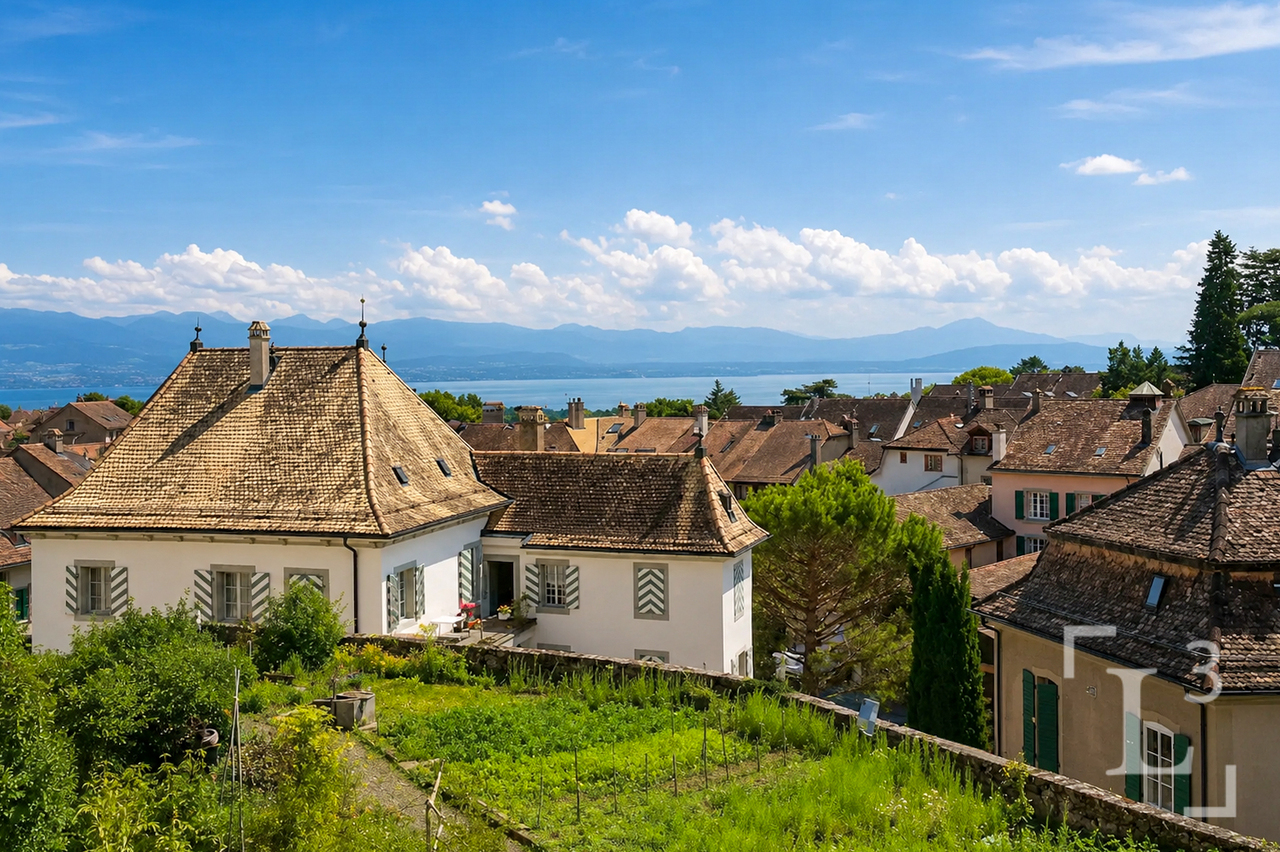
Maison au coeur de la vieille-ville avec l'option d'un jardin potager

By L3 Properties+++ Situation centrale et prisée+++ Jardin potager de 75 m2 disponible+++ Charme de l'ancien-rénovéSituation exceptionnelle au coeur de la vieille-ville historique d'Aubonne : cette maison de village de 4,5 pièces bénéficie d'un emplacement privilégié, à proximité immédiate et à pied de toutes les commodités, commerces, écoles et transports.La vie est pratique au quotidien. En bon état général, la maison a été partiellement rénovée alliant le moderne avec le charme de l'époque.Année des dernières rénovations : 2021Surface habitable : env. 133 m2Nbr de chambres : 2 + espace disponible en attiqueNbr de salles de bain : 2Les 4 niveaux sont répartis comme suit :Au rez inférieur (entrée arrière) • Un espace d'env. 20 m2 disponible comme chambre supplémentaire, atelier, rangement ou local vélos/moto • Une salle de bain • Local technique avec colonne de lavage Au rez supérieur (entrée principale) • Cuisine ouverte équipée • Salle à manger 1er étage • Une chambre • Une chambre enfant • Une salle de bain En attique • Une espace disponible et polyvalent d'env. 30 m2, divisé en deux parties par l'escalier. À aménager selon les besoins : 3ème chambre/chambre d'amis, home-cinéma, bureau, salle de jeux etc. L3 PropertiesVisites & infos : info@L3-properties.ch021 566 76 00www.L3-properties.chVon L3 Properties+++ Zentrale und begehrte Lage+++ 75 m² großer Gemüsegarten vorhanden+++ Der Charme des Alt-RenoviertenAußergewöhnliche Lage im Herzen der historischen Altstadt vonAubonne: Dieses 4,5-Zimmer-Dorfhaus genießt eine privilegierte Lage in unmittelbarer Nähe und nur wenige Gehminuten von allen Annehmlichkeiten, Geschäften, Schulen und Verkehrsmitteln entfernt.Der Alltag ist praktisch gestaltet. Das Haus befindet sich in gutem Gesamtzustand und wurde teilweise renoviert, wobei Modernes mit dem Charme vergangener Zeiten kombiniert wurde.Jahr der letzten Renovierungsarbeiten: 2021Wohnfläche: ca. 133 m²Anzahl der Schlafzimmer: 2 verfügbarer Raum im DachgeschossAnzahl der Badezimmer: 2Die 4 Ebenen sind wie folgt aufgeteilt:Im Untergeschoss (Hintereingang) • Ein ca. 20 m² großer Raum, der als zusätzliches Schlafzimmer, als Werkstatt, Abstellraum oder Fahrrad-/Motorradraum • Ein Badezimmer • Technikraum mit Waschmaschine Im Obergeschoss (Haupteingang) • Offene Einbauküche • Esszimmer 1. Stock • Ein Schlafzimmer • Ein Kinderzimmer • Ein Badezimmer Im Dachgeschoss • Ein verfügbarer und vielseitig nutzbarer Raum von ca. 30 m², durch die Treppe in zwei Bereiche unterteilt. Je nach Bedarf ausbaubar: 3. Schlafzimmer/Gästezimmer, Heimkino, Büro, Spielzimmer usw. L3 PropertiesBesichtigungen & Infos: info@L3-properties.ch021 566 76 00www.L3-properties.ch===============================================================By L3 Properties+++ Central, sought-after location+++ 75 m² vegetable garden available+++ Charm of the old-renovatedExceptional location in the heart of Aubonne's historic old town: this 4.5-room village house enjoys a prime location, within walking distance of...

Bischoff Alexis

Bischoff Alexis

1 / 13
Bischoff Alexis

Bischoff Alexis

  • Garage
CHF 1,995,000.– Top
8 rooms284m² living space
A Clarmont, 1127 Clarmont

Semi-detached villa with spacious volumes and independent studio

BARNES Morges presents this 9-room semi-detached villa, located in a discreet environment just ten minutes from Morges.The property stands out for its particularly spacious volumes, its distribution over several levels, and its numerous spaces allowing it to meet the needs of a family seeking comfort and flexibility.On the ground floor, an independent studio with its own kitchen and shower offers multiple possibilities for use: accommodation for a loved one, space for a teenager, independent office, or additional solution. A laundry room completes this level.The upper level accommodates the heart of the house. The living room, dining room, and kitchen are organized in a vast, bright living space, directly opening onto the garden. At the back, a reading corner provides a more intimate space. A bedroom and a shower room with WC and bidet complete this floor.The first floor is mainly dedicated to private spaces. It includes two bedrooms with a mezzanine, an office, and a large guest room. An additional shower room completes the set.This level also benefits from a pleasant wellness area, consisting of a large bathroom with a jacuzzi and a generously sized dressing room.The house also stands out for the care given to certain architectural elements and finishes. The staircase, in particular, with its glass railing, adds a contemporary touch and naturally accompanies the different levels of the property.Thanks to its configuration, its independent studio, and the diversity of its spaces, this villa offers great freedom of use and can easily adapt to the evolution of the needs of its future occupants.An ideal property for a family seeking space, versatility, and a pleasant living environment, while remaining close to Morges.
  • Garage
Ludovic Siegwart

Ludovic Siegwart

1 / 13
Ludovic Siegwart

Ludovic Siegwart

  • Parking space
Price on requestTop
10.5 rooms433m² living space
Vaud, 1162 Saint-Prex

A unique property consisting of two villas with private access to the lake

The lakeside villa. Built in 1989, the main villa benefits from an exceptional location directly on the shores of Lake Geneva.Located on a plot of approximately 1'630 m² in a quiet and preserved residential area, it develops approximately 365 m² and offers generous volumes largely open to the lake.The living room with fireplace and dining area constitutes the heart of the house. Large windows naturally extend the living areas to a vast south-facing terrace, with Lake Geneva as the horizon.Upstairs, the master suite benefits from a dressing room, a private bathroom, and its own terrace oriented towards the lake. Two additional bedrooms, each with its own bathroom, complete the sleeping area.The property also has an independent studio with its own access, offering an ideal solution for receiving guests, housing staff, or creating a totally autonomous space.But it is naturally its privileged relationship with the lake that makes this property truly unique.A boathouse, a pier, and a mooring buoy allow you to enjoy Lake Geneva directly from the property. A "feet in the water" privilege that has become particularly rare on the Vaud coast.Main features: • Plot of approximately 1'630 m² • Area of approximately 365 m² • Construction in 1989 • 6 rooms • 3 bedrooms • 4 bathrooms • 5 toilets • Independent studio with separate access • Large south-facing terrace • Wine cellar • Large room with separate access • Laundry room • Underfloor heating • Technical room • PC shelter • Boathouse • Pier and mooring buoy • Direct and private access to Lake Geneva The second villa. Set back from the shore, the second villa harmoniously completes this ensemble and also benefits from a particularly pleasant environment.With a more classic architecture, tile roof, and dormer windows, it is located on a fenced plot of approximately 1'000 m² and offers approximately 164 m² of living space.On the ground floor, there is a spacious living room with fireplace and dining area, a fully equipped, closed kitchen, as well as an additional room that can be used as an office.The living areas open onto a large terrace of approximately 98 m² and onto the fully fenced garden, offering an intimate and green setting.Upstairs, the sleeping area consists of three rooms, including a master bedroom.A basement with cellar, laundry room, and technical room completes the property.A garage and three parking spaces are also available.Main features: • Fenced plot of approximately 1'000 m² • Living area of approximately 164 m² • 5 rooms • 3 bedrooms • Terrace of approximately 98 m² • Private garden • Garage • 3 parking spaces • Cellar • Laundry room • Technical room • Electric heating

  • Parking space
  • Two-story house with white exterior, multiple balconies, and a small garden area with chairs and a table.
  • Two-story residential building with balconies, shutters, and a small garden area with potted plants and a mailbox.
  • Two-story house with red-tiled roof, multiple balconies, and solar panels on the roof. A black SUV is parked in front of the house.
  • Balcony area with tiled floor, wooden deck, wooden fence, and large windows with shutters leading to the interior.
  • A modern outdoor patio with a wooden deck, concrete walls, and small plants. The area is enclosed by a metal gate and features a tiled floor.
  • The room features wooden flooring, a bench, a stool, a screen, and a partially visible toilet in the background.
  • A modern living room with wooden flooring, a sofa, coffee table, bookshelf, and a TV. The room features a cozy seating area with a blanket and a small table, along with a workspace area visible through an open doorway.
  • A modern living room with a sofa, coffee table, television, bookshelf, and a small bed area visible through an open doorway.
  • Open-plan living and dining area with wooden flooring, a large central dining table, a sofa in the background, and a kitchen area with cabinets and a sink.
  • Open-plan living and dining area with wooden floors, modern furniture, and bookshelves. Features a glass coffee table, two patterned armchairs, a sofa, and a dining table with chairs.
  • Modern bathroom with a white sink, mirror, and wooden door. Includes a wicker basket and a black pendant light fixture.
  • Modern bathroom with grey tiled walls, a white bathtub, a toilet, a towel hanging on the wall, and a woven bath mat on the floor.
  • Modern bathroom with a toilet, sink, mirror, and a wooden door. The sink has a modern faucet, and there is a small cabinet above it. The room is well-lit with a ceiling light fixture.
  • Modern bathroom with a glass-enclosed shower, toilet, sink, and built-in shelf holding toilet paper and small items.
  • Cozy bedroom with a double bed, white bedding, wooden floor, and modern lighting.
  • Cozy bedroom with a wooden bed, white bedding, a nightstand with a lamp, a wooden drawer unit, and a world map on the wall.
  • A well-lit bedroom with a large bed, white bedding, a nightstand with a lamp, a floor lamp, and a decorative mannequin near the window.
  • A lush green grapevine with large leaves is growing in a garden area in front of a modern house with a balcony and large windows.
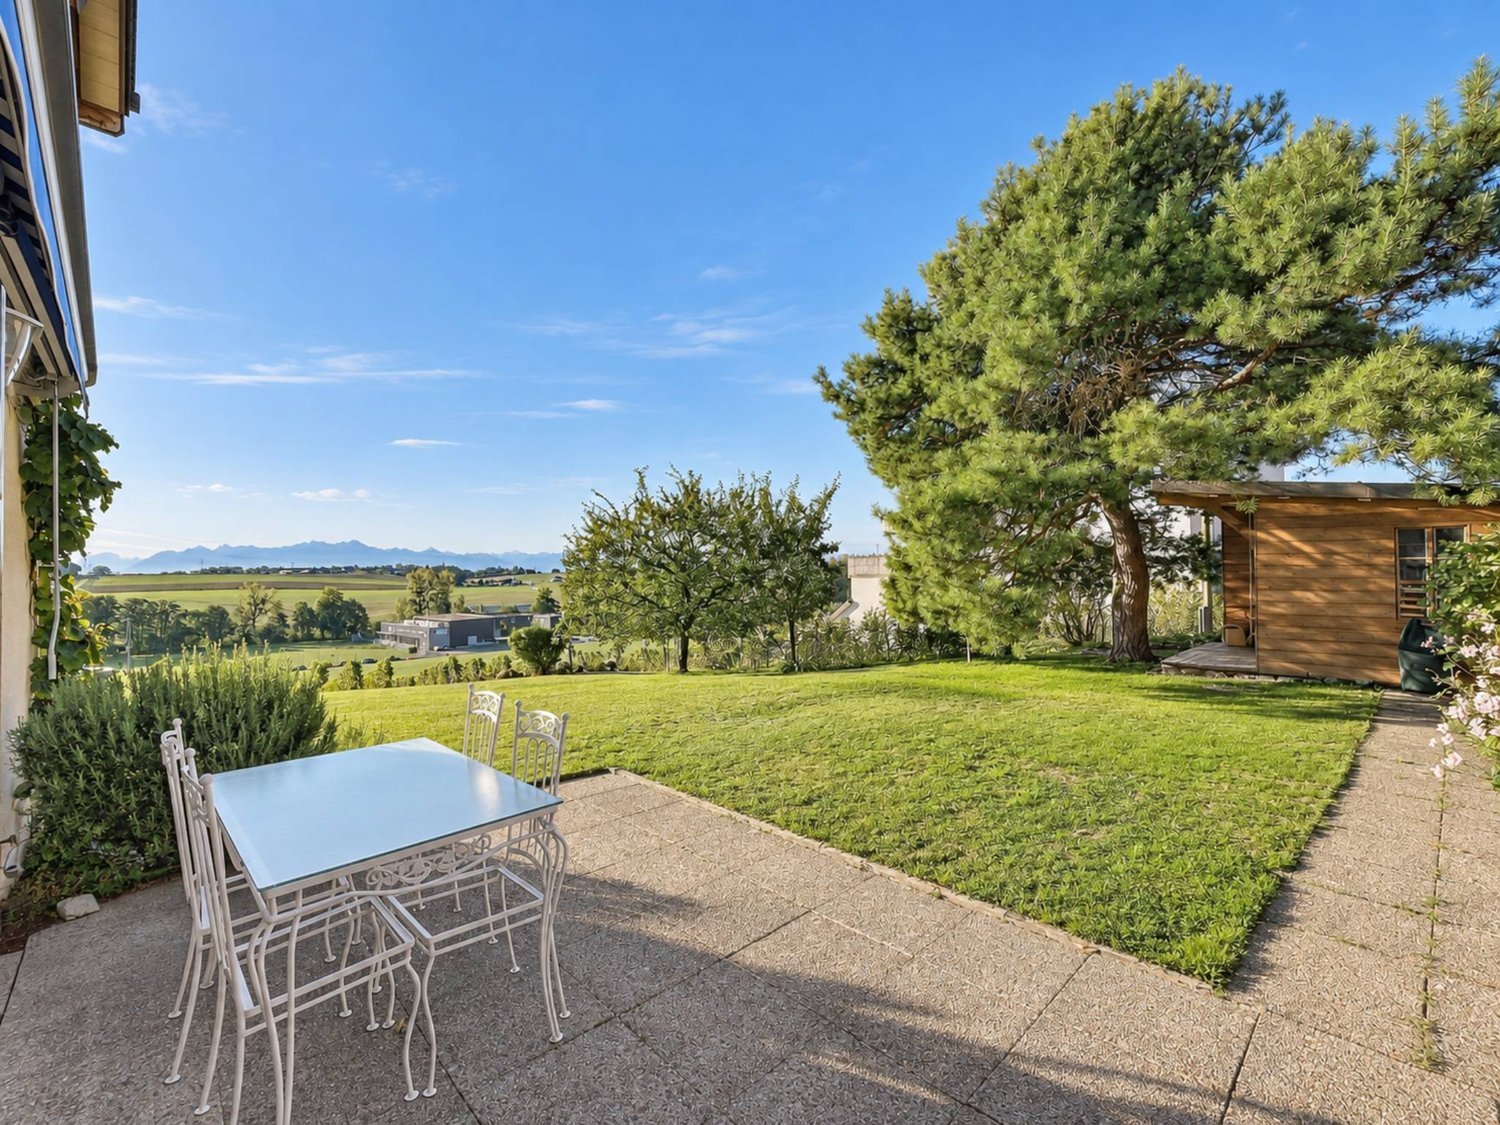
  • Garden area with dry grass, small tree, patio with chairs, and a building with balconies in the background.
1 / 19
CHF 800,000.– Top
3.5 rooms112m² living space
Route du Marchairuz 3, 1145 Bière

Apartment with terrace of 3.5 rooms in Bière – Renovated, bright and ideally located

Discover this elegant apartment with terrace of 3.5 rooms in the heart of Bière, in the canton of Vaud. With a living area of 112 m², this property combines the charm of the old with modernity after its renovation in 2023 and will seduce even the most demanding buyers.The two-story house, with a red tile roof and solar panels, offers a pleasant and environmentally friendly living space. The apartment benefits from generous sunlight in summer and beautiful brightness throughout the year. The neighborhood is quiet, both day and night, for optimal quality of life.Among the advantages of this apartment: • Comfortable bedroom: With parquet, for a warm and restful sleeping area. • Terrace and balconies: A modern outdoor terrace with a wooden floor, concrete walls, and small plants, as well as a balcony with a tiled floor, wooden railing, and large windows with shutters. • Outdoor space: A garden with a terrace, ideal for enjoying the beautiful days. • Accessibility: Elevator and access adapted for people with reduced mobility. • Parking space is included. • Family-friendly with children. Ideal situation: The apartment is remarkably well served. The Bière train station is accessible in just 3 minutes on foot, as is the Bière Gare bus stop. The Mojon Détaillant produits Migros supermarket is 2 minutes on foot away, and the Pharmacie de Bière-Capitole is 1 minute away. The Collège de Bière is accessible in 6 minutes on foot, making it a particularly family-friendly place to live.This rare property, combining modern comfort, architectural charm, and privileged location, represents an exceptional acquisition opportunity in the village of Bière. Not to be missed!

Travel time
-
1 / 7
CHF 1,590,000.– Top
7 rooms234m² living space
Rue du Village 23B, 1127 Clarmont

A unique way of life like a house at the gates of Morges
Located in a rural setting, just 10 minutes from Morges, this atypical 7-room triplex apartment benefits from high-end amenities.As soon as you enter, you will be seduced by its generous volumes, numerous storage spaces, and beautiful natural light.The spacious living room, open to a modern and fully equipped kitchen, constitutes a real convivial and warm living space, enhanced by an ethanol fireplace. It opens onto a beautiful terrace and a private garden, ideal for enjoying moments of relaxation in any season.The night area has two bedrooms, including a parental suite with dressing room and private bathroom. A second bathroom completes this floor and perfectly meets the needs of modern family life.The ground floor consists of an office with an independent entrance, which can also be used as a bedroom, a laundry room, and a bathroom. It also includes an independent studio with kitchen and bathroom, which can be arranged as a home cinema, as well as a game room that can be transformed into an independent studio.Designed to offer optimal comfort, the property also has a relaxation area with a fitness room and a wellness area with a jacuzzi, sauna, and hammam. This area can also be transformed into a loggia or a winter garden.A turnkey property, fully renovated in 2012, which combines proximity to amenities - with public transport at the foot of the building - quality of life and contemporary comfort. It is also possible to create two independent entrances.A cellar and two indoor parking spaces complete this property.

Travel time
-
1 / 6
  • Parking space
  • Garage
CHF 2,190,000.– Top
6.5 rooms170m² living space
1167 Lussy-sur-Morges
SPLENDID, SPACIOUS AND BRIGHT WITH LARGE GARDEN

Ideally located in a calm and privileged environment, this individual villa of 6.5 rooms on 1'221 m² seduces with its generous volumes and green garden. The bright living room with fireplace opens onto the dining room and the garden. The functional and convivial kitchen offers a direct access to the outside. Five comfortable bedrooms, a polyvalent space in the basement, cellar, laundry room, and technical room complete this villa. A double garage with electric door and four outdoor parking spaces perfect this property. A beautiful opportunity combining space, tranquility, and quality of life.This offer from BETTERHOMES is characterized by the following advantages: - Large living room with fireplace, dining room, and access to the garden- Fitted kitchen with access to the garden- 5 Spacious bedrooms- 1 room in the basement that can be arranged according to your taste (office/game room...)- Cellar, laundry room, technical room- Beautiful green garden- Double garage with electric door- 4 outdoor parking spaces- Low communal tax rate of 61.5%- etc., etc., etc. ...Interested? Contact us for a free visit!Not the right one? You will find over 1'900 other objects on: www.betterhomes.ch - The Swiss specialist in real estate transactions.Do you have a property to market?Take advantage of our expertise: https://www.betterhomes.ch/en/profitierenDo you want to know the value of your property?Discover its value now with our free, immediate, and non-binding estimate!https://www.betterhomes.ch/en/knowledge/estimationMore detailsLocation: in residential areaBuilding condition: requires no renovation Bathrooms: 2 (1x WC / Sink, 1x WC / double sink / Shower, 1x Sink / shower)Heating system: OilPublic transport: Bus stop, 450 m School: Nursery on site, UAPE schools nearbyShops: Grocery store, 400 m / Coop, 4.2 km
  • Parking space
  • Garage

Suggested properties for you based on search results