"Exklusive 4.5-Zimmer-Wohnung in sonniger Hanglage von Grellingen"
Location
Im Sunnefeld 14, 4203 GrellingenTravel time
- 13 min.Station: Grellingen
Surrounding information
Supermarket
10 min.CoopSchool
9 min.PrimarschulePublic Transport
6 min.Martisackerweg
Times refer to the route on foot.
Costs
- Purchase price:
- CHF 980,000.–
- Notify on price drop
Main information
- Available from:
- By agreement
- Type:
- Apartment
- No. of rooms:
- 4.5
- Floor:
- 1
- Surface living:
- 120 m2
- Year built:
- 2025
Features and furnishings
Balcony / Terrace
Garage
Elevator
Documents (0)
Description
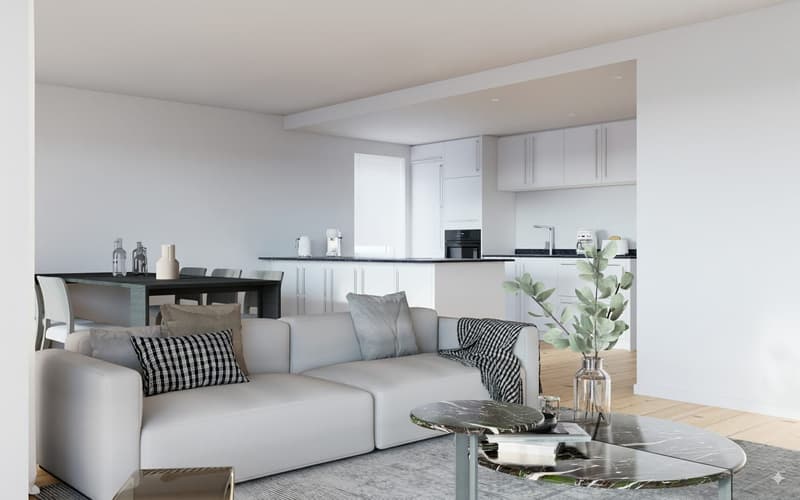
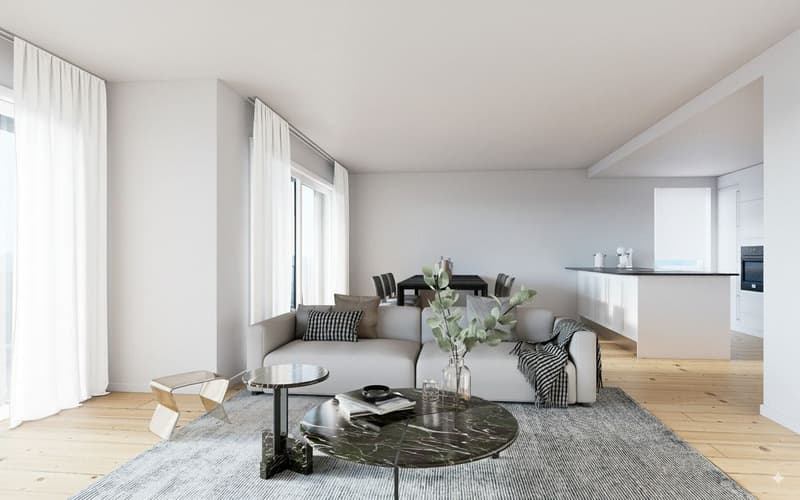
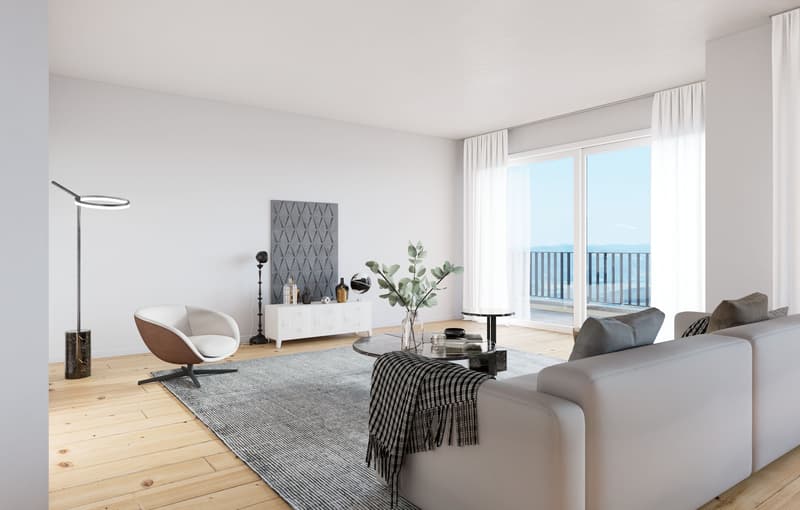
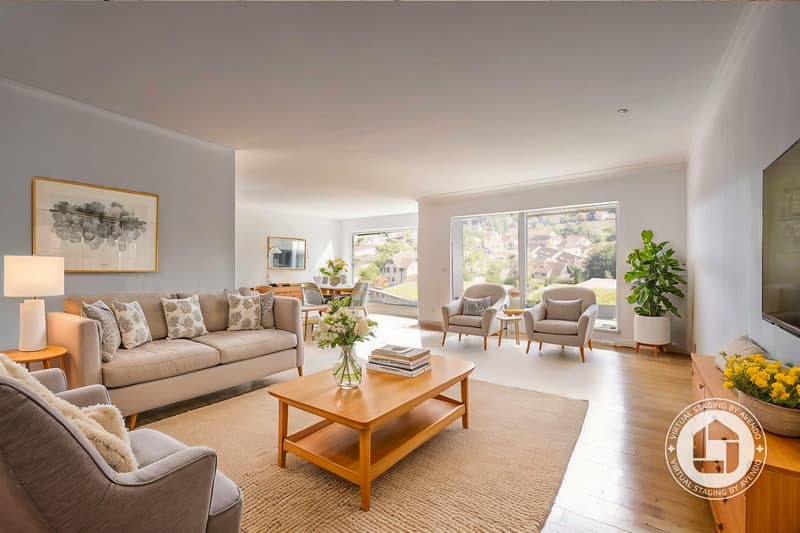
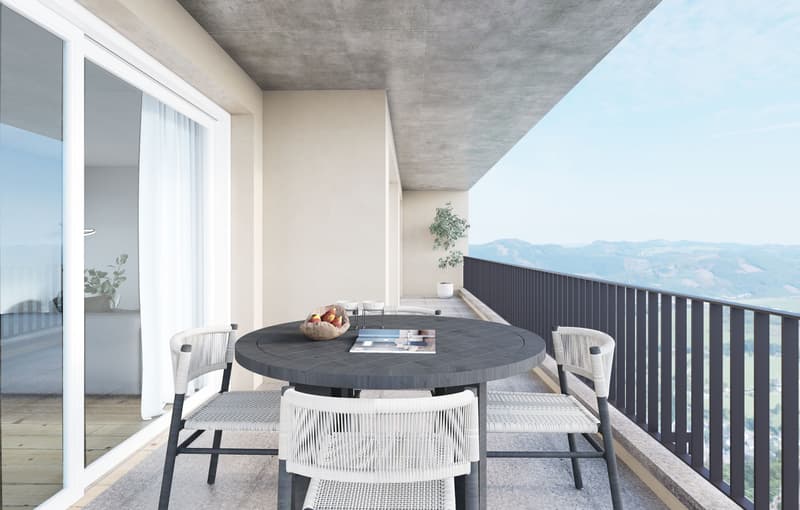
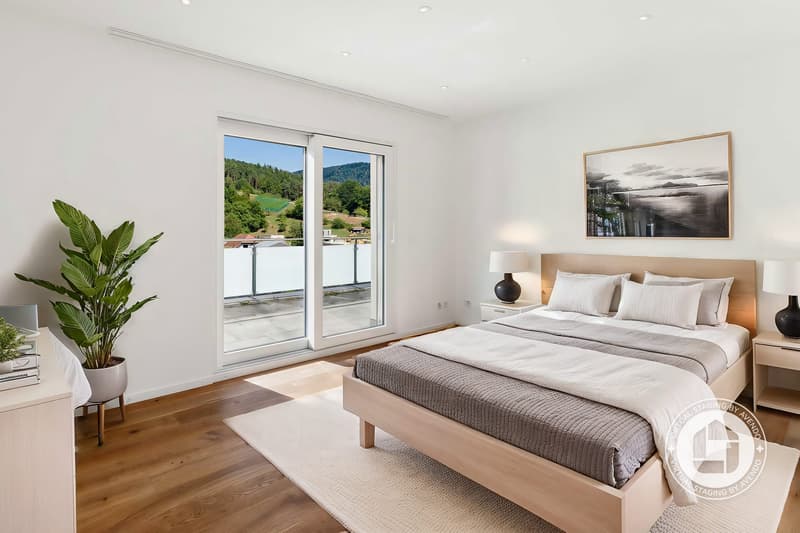
Neubau 2025 in sonniger Hanglage mit Weitsicht: Diese 4.5-Zimmer-Eigentumswohnung vereint moderne Architektur, hohe Energieeffizienz und viel Ruhe. 120 m² Wohnfläche mit offenem Wohn-/Essbereich und bodentiefen Fensterfronten führen nahtlos auf den ca. 22 m² grossen Balkon - ideal zum Geniessen der Bergkulisse.
Auf einen Blick
- Wohnfläche: ca. 120 m²
- Zimmer: 4.5, flexibel nutzbar
- Aussenraum: Balkon ca. 22 m² mit Weit- und Bergsicht
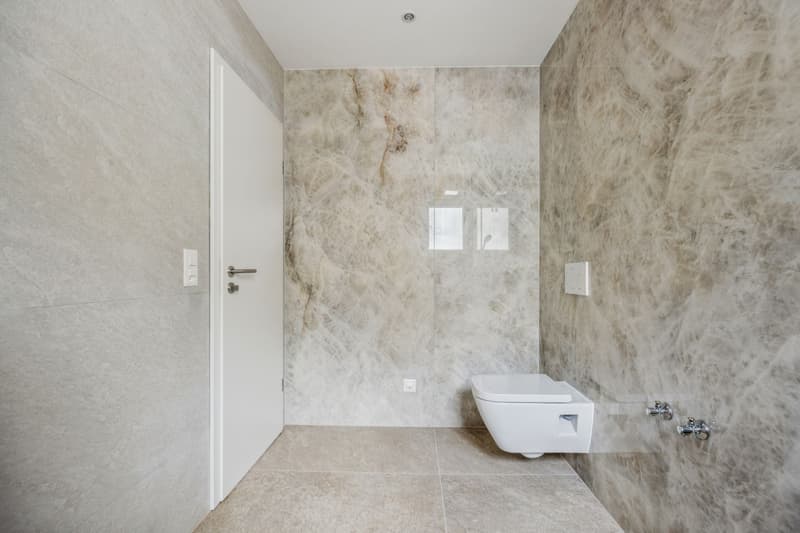
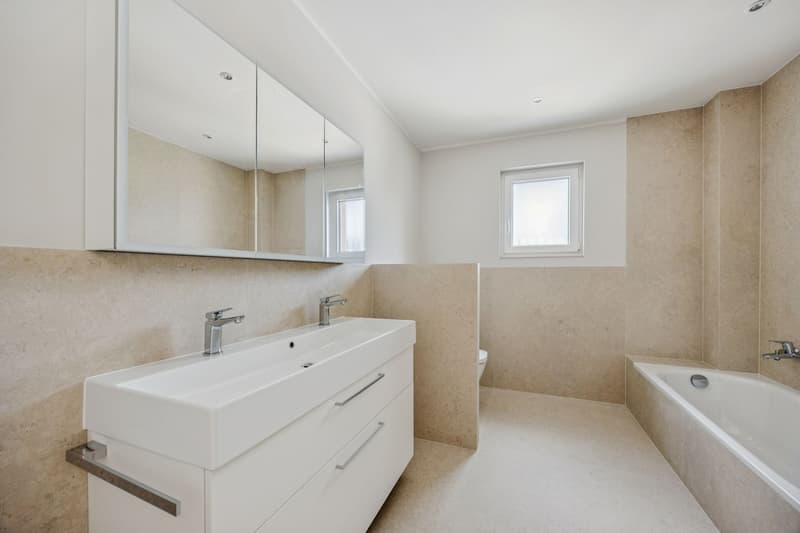
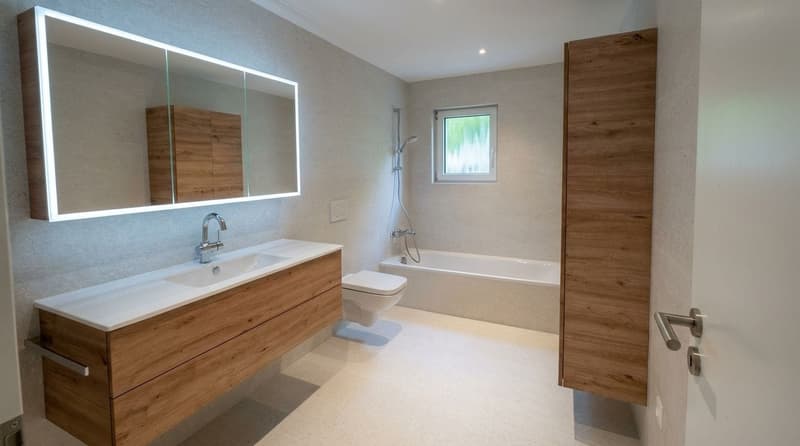
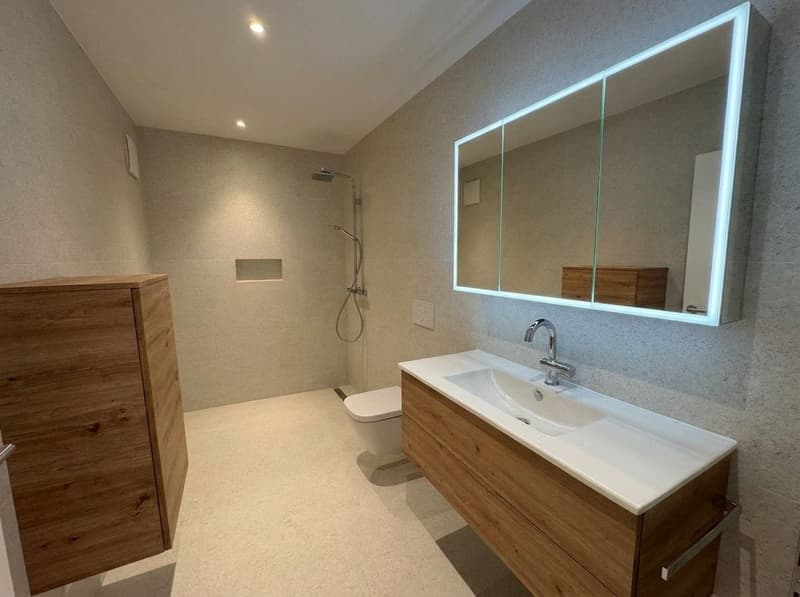
- Bäder: 2 (Walk-in Dusche & Badewanne)
- Lage: ruhige, sonnige Hanglage
- Preis: CHF 980'000
- Bezug: nach Vereinbarung
- Parkierung: Tiefgaragenplatz zzgl. CHF 35'000
Ausstattung & Bauweise
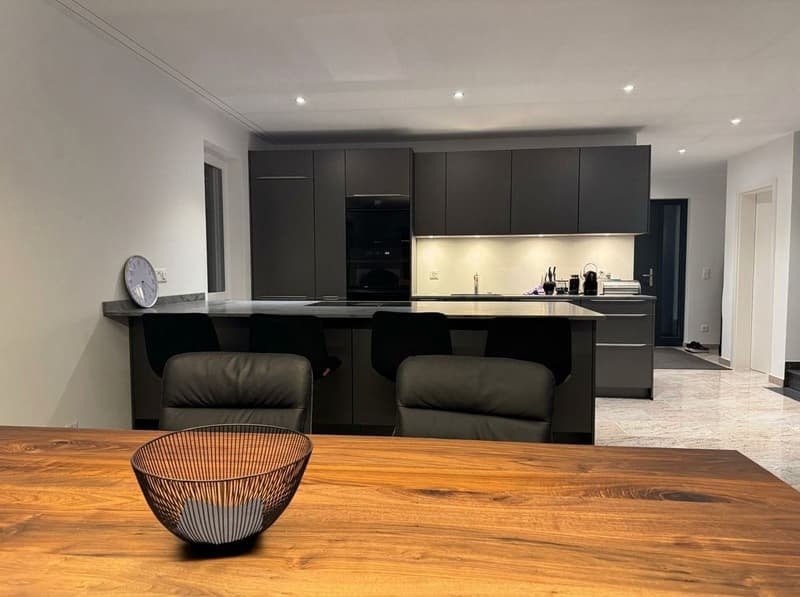
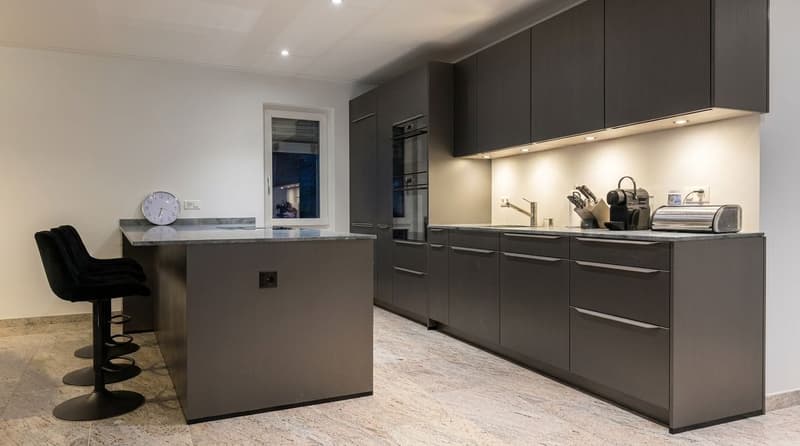
- Küche: moderne Küche mit Insel, hochwertigen Geräten & Granitabdeckung nach Wahl
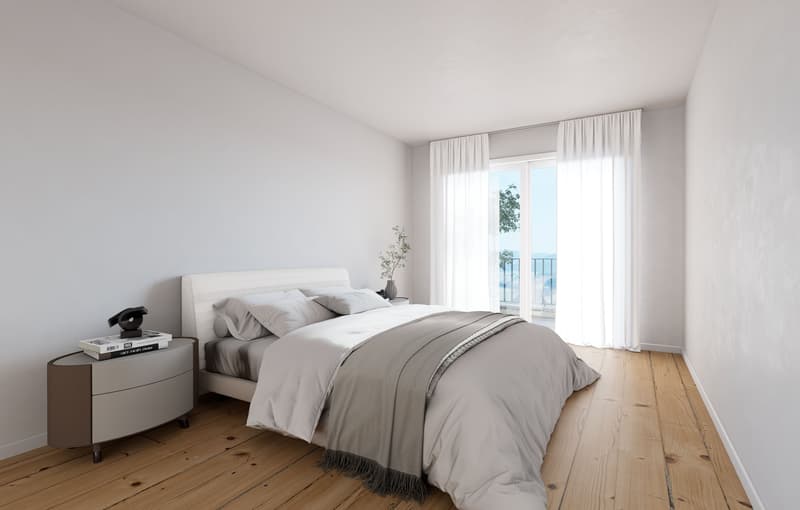
- Bodenbeläge: grossformatige Fliesen oder edler Parkett
- Fenster/Storen: 3-fach verglaste Fenster, schwellenfreie Parallelschiebetüren, elektrische Storen (Lamisol) mit Lichtlenkung
- Heizung/Energie: Luft-Wasser-Wärmepumpe & Fussbodenheizung
- Multimedia: moderne Elektroinstallationen & Glasfaser
- Praktisch: Reduit, eigenes Kellerabteil, Veloraum & gemeinsamer Trockenraum
- Komfort: Lift im Haus
- Innenausbau: auf Wunsch mitgestaltbar
Lage & Distanzen
- ÖV: S-Bahn im Halbstundentakt - ca. 20 Min. nach Basel
- Bahnhof: ca. 783 m; Bus: ca. 788 m; Flughafen: ca. 16.8 km
- Schulen: Primarschule ca. 132 m; Kindergarten ca. 387 m
- Einkauf: Coop ca. 566 m; Aldi ca. 2 km; Migros/Lidl je ca. 3 km
- Erholung: Naherholungsgebiet direkt vor der Haustüre
Bezug nach Vereinbarung - ein stilvolles Zuhause für alle, die Natur, Design und kurze Wege schätzen.Bei den Bildern handelt es sich um Beispiele für ausgebaute Wohnungen in der Siedlung, die Wohnung befindet sich noch im Rohbau und wird Ihren Wünschen entsprechend ausgebaut.
Mortgage Calculator
From dream house to home ownership: the mortgage calculator can help you estimate the affordability of this property.

Unlock the full experience
Sync your favourites, manage search alerts, and access all your important services seamlessly across devices. Create your free account for a personalized home search!
Viewing
Contact for viewing
Jan Krüger

Contact
Jan Krüger
- Listing ID
- 4003296605
- Object ref.
- 6a4d23f49677e9841ac7f06b