978 results - Property for buy in Canton Basel-Country

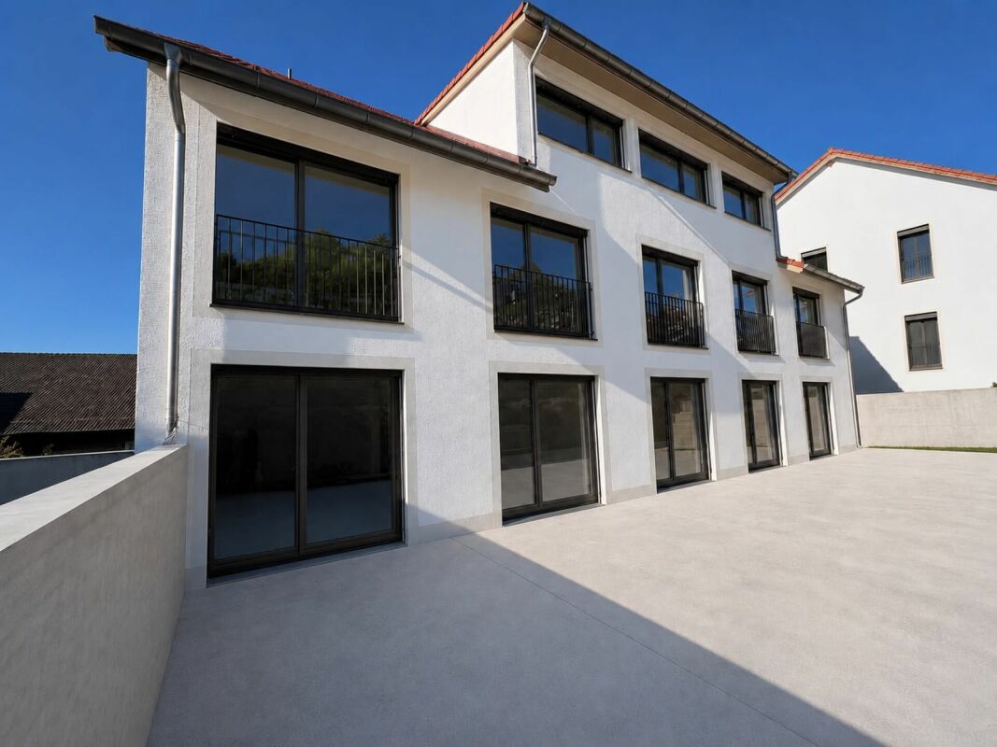
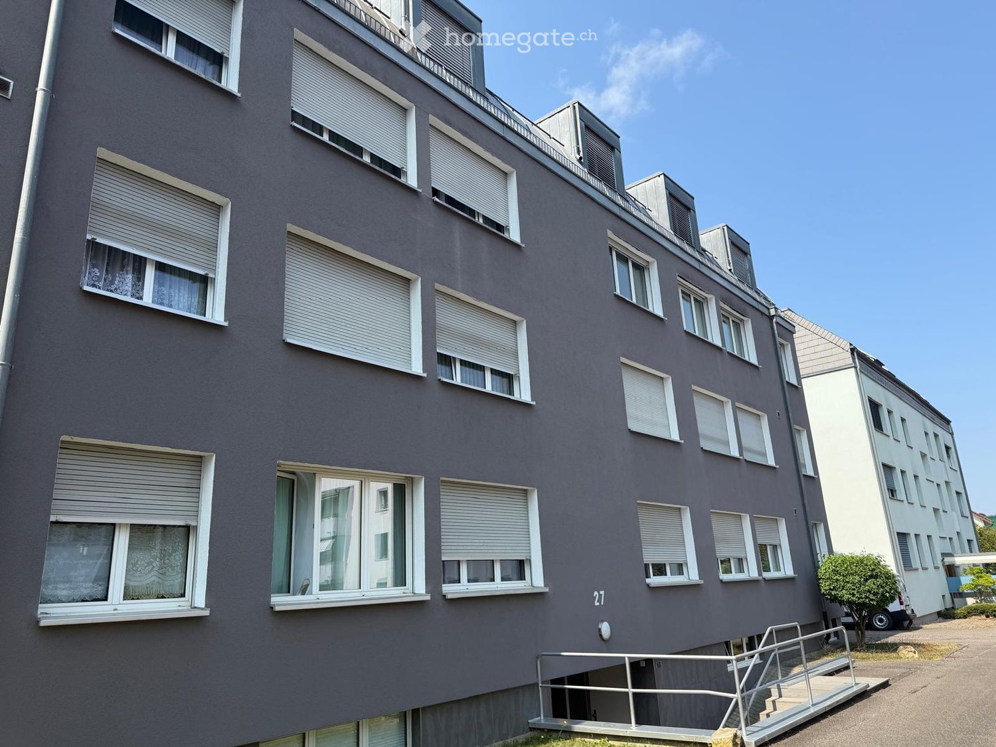
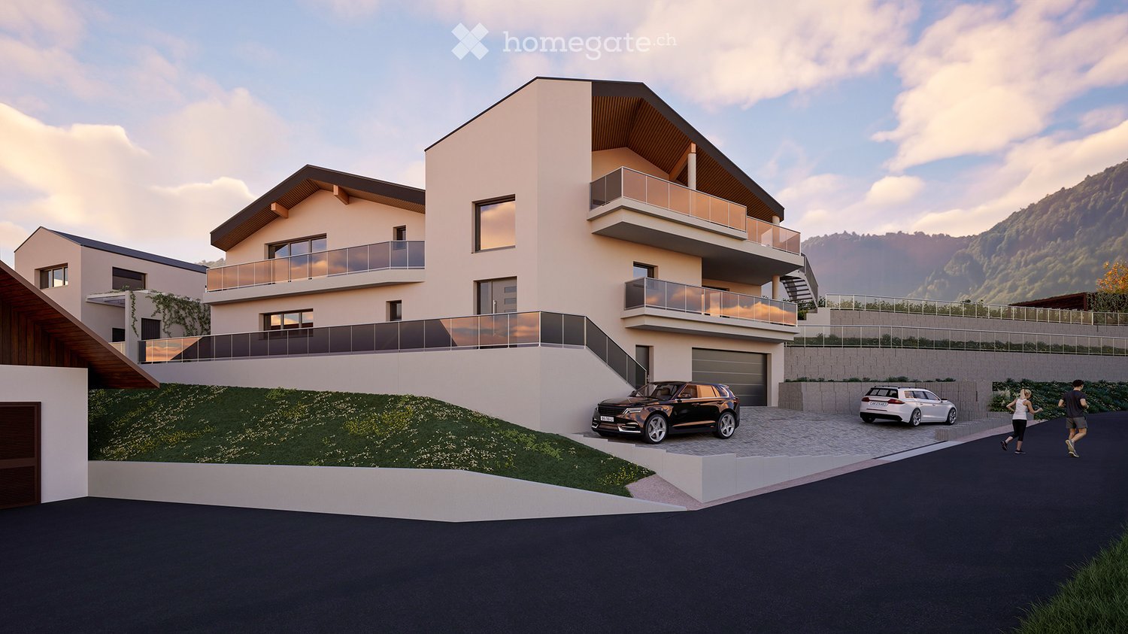
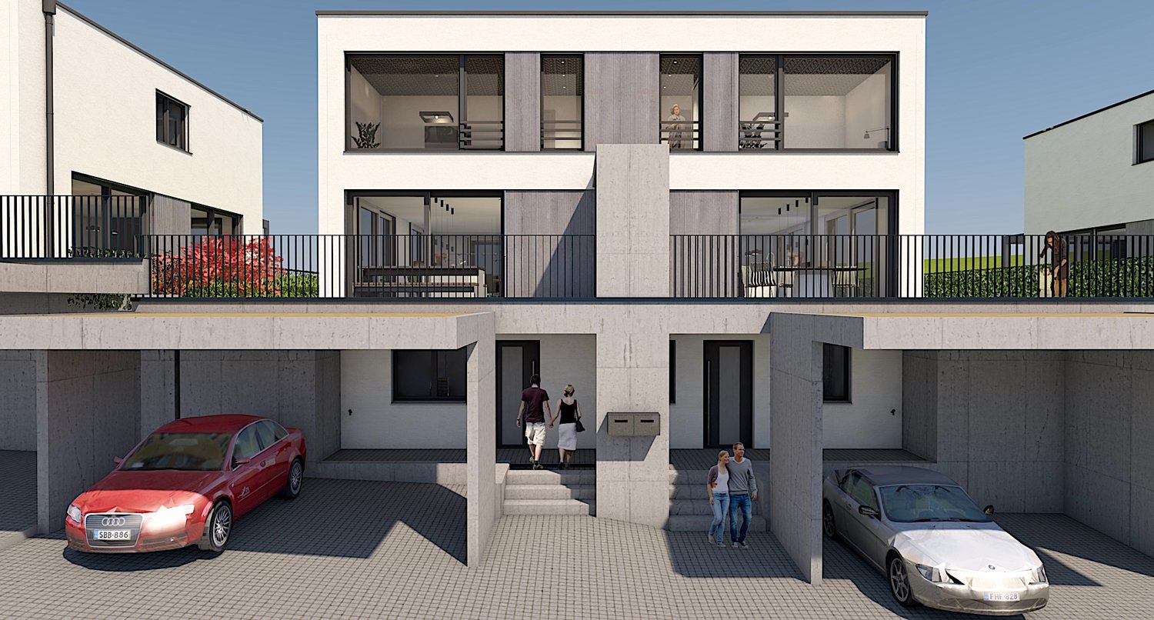
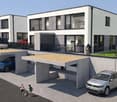
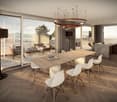
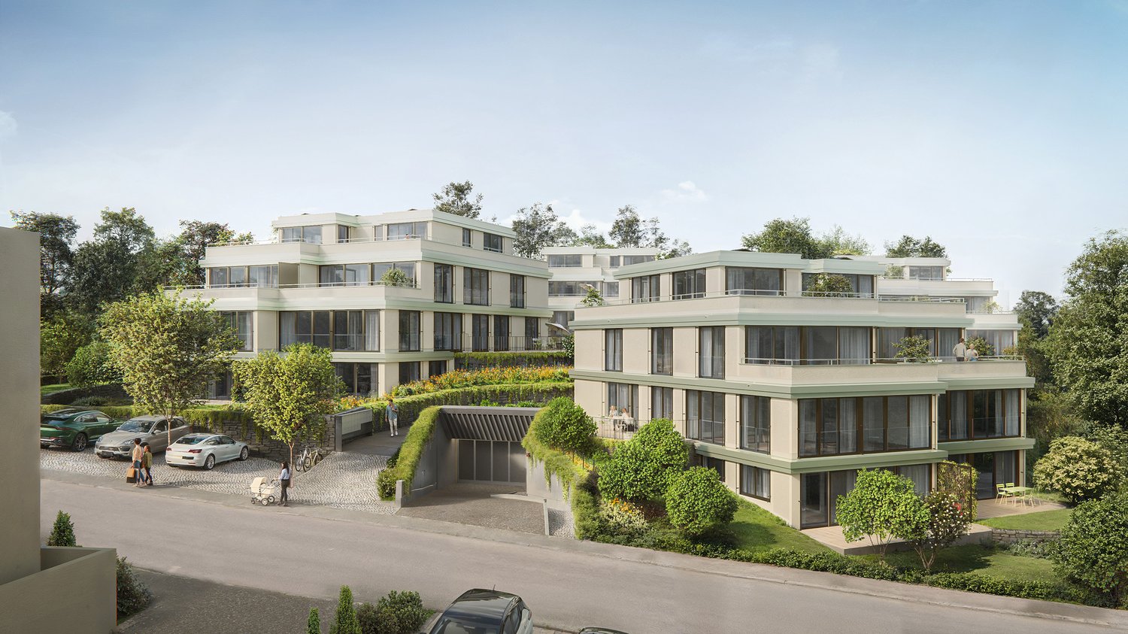
  • Modern multi-story residential building with large windows, balconies, and a parking area with several cars and bicycles.
  • Modern bathroom with a large sink, mirror, and a glass-enclosed shower. Features include a towel rack, toothbrush holder, and a sleek design with grey tiles.
  • Modern bathroom with a white sink, chrome faucet, large mirror, toilet, glass-enclosed shower, and towels hanging on the wall.
  • Modern bathroom with a white toilet, a light blue sink, a chrome faucet, and neatly arranged towels on shelves.
  • A well-lit hallway with a glass-fronted cabinet, a small table with a decorative item, and an open closet with neatly arranged clothing and shoes.
  • A bright hallway with white walls, a decorative mirror, a small table with decorative items, and an open doorway leading to a room with teal walls and wooden flooring.
  • Modern multi-story building with large glass windows, balconies, and outdoor seating areas. Includes a parking area with several cars.
  • Modern kitchen with white cabinets, stainless steel appliances, and a central island with a sink and faucet.
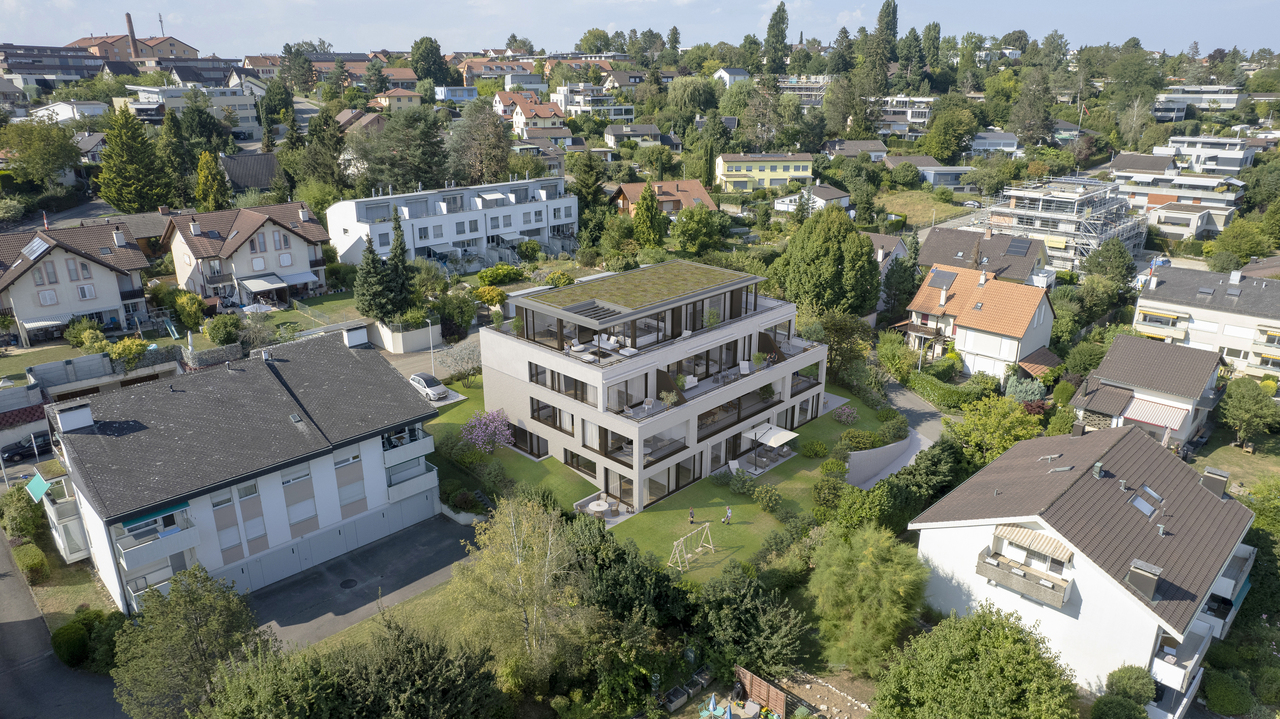
  • Aerial view of a modern house with a well-maintained garden, featuring a neatly trimmed hedge, small shrubs, and a gravel pathway leading to the building.
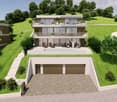
  • Modern bedroom with large glass sliding doors opening to a balcony, featuring a bed, nightstand, chair, and picture frame on the wall.
  • A modern, covered balcony with large glass sliding doors leading to an indoor space. The balcony features a dining table with chairs, a grill, and decorative elements like vases and a wooden sculpture.
  • Modern hallway with white walls, grey tiled floor, a decorative round mirror, a hanging light fixture, and an open door leading to a bathroom with white cabinets and a sink.
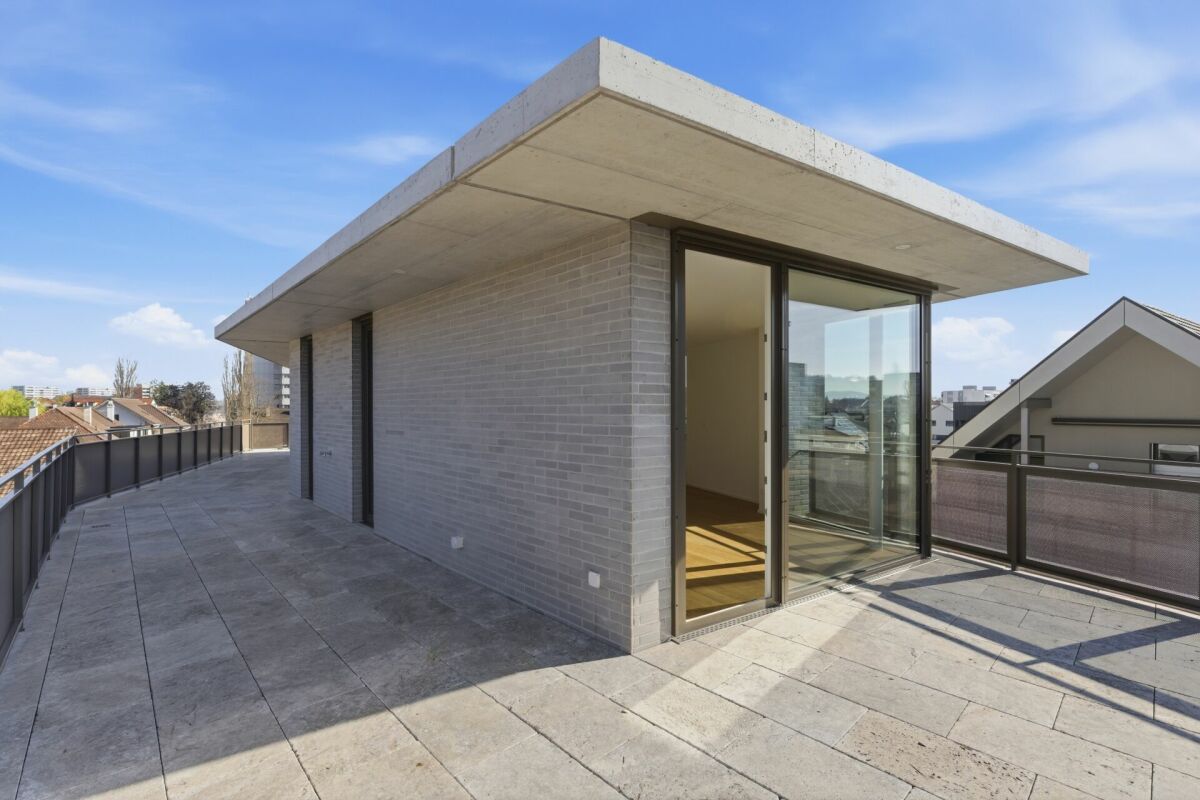
  • Modern two-story building with a rooftop terrace, outdoor seating, and a covered patio area. The building features large windows and a sleek design. There is a parking area with several cars visible.
  • Functional bathroom with a washing machine, dryer, sink, and shelves for storage. Includes a towel hanging on the wall and a small rug on the floor.
  • Spacious balcony with large glass sliding doors, outdoor dining set, grill, and scenic mountain view.
  • Open-plan living and dining area with large glass doors leading to a balcony, a sofa, dining table with chairs, television, chandelier, floor lamp, and a modern kitchen area with a faucet.
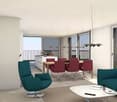
  • Open-plan living and dining area with a grey sectional sofa, coffee table, armchair, dining table with chairs, and a modern kitchen island with a sink and faucet. Large windows offer a view of the garden.
  • A cozy, well-furnished room with a striped sofa, decorative pillows, a large mirror, a modern wardrobe with shelves and drawers, and framed artwork on the walls.
  • A well-lit living room with a wooden floor, a beige sofa with stuffed animals, a wooden table, a large mirror, and a shelf with decorative items.
  • A well-organized walk-in closet with multiple wardrobe sections, shelves filled with folded clothes, and rows of shoes neatly arranged on the floor.
  • Cozy bedroom with a large bed, nightstand, armchair, floor lamp, and decorative rug.
  • Bathroom with wooden floor, bathtub, small stool with cup, wooden cabinet with framed picture and teddy bears, wicker basket with towels.
  • Office space with a wooden floor, green accent wall, white desk, laptop, chair, cabinet, shelf, globe, and artwork.
  • Bright living room with large windows and a view, red sofa with stuffed animals, glass coffee table, guitar, sheepskin, and a hanging lamp.
1 / 24
Modern bathroom with a large sink, mirror, and a glass-enclosed shower. Features include a towel rack, toothbrush holder, and a sleek design with grey tiles.
Modern bathroom with a white sink, chrome faucet, large mirror, toilet, glass-enclosed shower, and towels hanging on the wall.
Modern bathroom with a white toilet, a light blue sink, a chrome faucet, and neatly arranged towels on shelves.
CHF 1,395,000.– Premium
5.5 rooms147m² living space
Brunnmattweg 10, 4450 Sissach

Top 5.5-room maisonette garden apartment in Sissach – available immediately!

Welcome to this spacious and modern 5.5-room maisonette apartment at Brunnmattweg 10 in Sissach. The apartment, built in 2015, impresses with a living area of 146.8 m², high-quality finishes, and a well-thought-out room concept – ideal for families or discerning buyers.The apartment offers: • Bright living and dining room: Open floor plan with large glass fronts leading to the terrace. • Modern kitchen: With vanilla-colored cabinets, stainless steel appliances, and a central kitchen island with sink – functional and stylish at the same time. • Cozy bedrooms: Several bedrooms, including one with a door to the terrace and another with a cozy atmosphere and decorative carpet. • Spacious terrace: with dining table and chairs – perfect for social evenings outdoors. • Modern bathrooms: Several bathrooms with high-quality equipment, including glazed showers, chrome fittings, and a room with a bathtub. • Practical laundry room: With washing machine, dryer, and storage space directly in the apartment. • Walk-in closet: Well-organized with several wardrobe sections, shelves, and shoe storage. • Home office/study: With wooden floor, green accent wall, and plenty of natural light – ideal for working from home. • Well-maintained outdoor area: The building has a beautifully landscaped garden. Room program:Ground floor:Room 1 with dressing room 19m2 plus light well 5.2m2Room 2 with bathtub 17.9m2 plus light well 6.7m2Shower toilet 3.6m2Corridor 4.1m2Laundry room basement 11.8m2First floor:Reduit 2.6m2Room 3 bedroom 15.2m2Room 4 bedroom 12.8m2Separate toilet 1.6m2Shower toilet 5.1m2Winter garden 12.5m2Garden seating area 90 m2

Travel time
-
New building
1 / 18
CHF 206,000.– Premium
4.5 rooms109m² living space
Ettingerstrasse 42, 4153 Reinach

Apartment W18 ¦ Temporary Home Ownership (WAZ) ¦ Summer Promotion until 15.09.2026

Finally, affordable home ownership! Live cheaper than rentingNewly built 4 1/2 room apartments from CHF 206,000.-Effective costs for temporary home ownership per month (purchase price depreciated) CHF 2,340 including advance ancillary costs including electricity and 1 parking space. What do you pay monthly now?If you conclude by 15.09.2026, you will receive a "goodie" worth CHF 1,000 to CHF 1,500 once, to choose from the existing range of goods.Each apartment has a modern kitchen with the latest appliances, a large balcony (ground floor with garden access), washing machine and dryer, parking space (included in the price), shared outdoor area.Currently, 9 apartments on the ground floor and 1st floor are still available.Recreational areas, shopping facilities, services, and schools are within close proximity.With the still little-known financing model "Temporary Home Ownership", we sell the apartments to all those who would like to have ownership but cannot meet the very high requirements for classical property acquisition.In brief:The temporary owners acquire a 30% share of a floor ownership for 30 years, 70% remains as ownership with the Wohnstadt Bau- und Verwaltungsgenossenschaft. For this share, you pay a monthly contribution of CHF 1,600.- to CHF 1,700.-. In addition, there are advance payments of CHF 250.- for heating and ancillary costs.After 30 years, you will receive 15% of the purchase price back.That's why it's possible to offer the apartments so cheaply. This is a one-time chance, don't miss out on this offer.For more information and details, please refer to our sales brochurehttps://wohnstadt.ch/de/news/wohneigentum-auf-zeit-reinach-blHave we sparked your interest? Arrange a consultation and viewing appointment today. We look forward to presenting our concept to you and hope to soon count you among our owner community.Information/Appointment:Michael von Appen, Head of Asset Management, 061 284 96 66, waz@wohnstadt.ch

Travel time
-
New building
1 / 15
CHF 206,000.– Premium
4.5 rooms109m² living space
Ettingerstrasse 42, 4153 Reinach

Apartment W16 ¦ Temporary Home Ownership (WAZ) ¦ Summer Promotion until 15.09.2026

Finally, affordable home ownership! Live cheaper than rentingNewly built 4 1/2 room apartments from CHF 206,000.-Effective costs for temporary home ownership per month (purchase price depreciated) CHF 2,340 including advance ancillary costs including electricity and 1 parking space. What do you pay monthly now?If you conclude by 15.09.2026, you will receive a "goodie" worth CHF 1,000 to CHF 1,500 once, to choose from the existing range of products.Each apartment has a modern kitchen with the latest appliances, a large balcony (ground floor with garden access), washing machine and dryer, parking space (included in the price), shared outdoor area.Currently, 9 apartments are still available on the ground floor and 1st floor.Recreational areas, shopping facilities, services, and schools are within close proximity.With the still little-known financing model "Temporary Home Ownership", we sell the apartments to all those who would like to have ownership but cannot fulfill the very high requirements for classic property acquisition.In short:The temporary owners acquire a 30% share of a floor ownership for 30 years, 70% remains as ownership with the Wohnstadt Bau- und Verwaltungsgenossenschaft. For this share, you pay a monthly contribution of CHF 1,600.- to CHF 1,700.-. In addition, there are advance payments of CHF 250.- for heating and ancillary costs.After 30 years, you will receive 15% of the purchase price back.That's why it's possible to offer the apartments so cheaply. This is a one-time chance, don't miss out on this offer.For more information and details, please refer to our sales brochurehttps://wohnstadt.ch/de/news/wohneigentum-auf-zeit-reinach-blHave we sparked your interest? Arrange a consultation and viewing appointment today. We look forward to presenting our concept to you and hope to soon count you among our owner community.Information/appointment arrangement:Michael von Appen, Head of Asset Management, 061 284 96 66, waz@wohnstadt.ch

Travel time
-
New building
1 / 14
CHF 206,000.– Premium
4.5 rooms109m² living space
Ettingerstrasse 40, 4153 Reinach

Apartment W10 ¦ Temporary Home Ownership (WAZ) ¦ Summer Promotion until 15.09.2026

Finally, affordable home ownership! Live cheaper than rentingNewly built 4 1/2 room apartments from CHF 206,000.-Effective costs for temporary home ownership per month (purchase price depreciated) CHF 2,340 including advance secondary costs including electricity and 1 parking space. What do you pay monthly now?If you conclude by 15.09.2026, you will receive a "goodie" worth CHF 1,000 to CHF 1,500 once, to choose from the existing range of goods.Each apartment has a modern kitchen with the latest appliances, a large balcony (ground floor with garden access), washing machine and dryer, parking space (included in the price), common outdoor area.Currently, 9 apartments on the ground floor and 1st floor are still available.Recreational areas, shopping facilities, services, and schools are within close proximity.With the still little-known financing model "Temporary Home Ownership", we sell the apartments to all those who would like to have ownership but cannot meet the very high requirements for classic property acquisition.In short:The temporary owners acquire a 30% share of a floor ownership for 30 years, 70% remains as ownership with the Wohnstadt Bau- und Verwaltungsgenossenschaft. For this share, you pay a monthly contribution of CHF 1,600.- to CHF 1,700.-. In addition, there are advance payments of CHF 250.- for heating and secondary costs.After 30 years, you will receive 15% of the purchase price back.That's why it's possible to offer the apartments so cheaply. This is a one-time chance, don't miss out on this offer.For more information and details, please refer to our sales brochurehttps://wohnstadt.ch/de/news/wohneigentum-auf-zeit-reinach-blHave we sparked your interest? Arrange a consultation and viewing appointment today. We look forward to presenting our concept to you and hope to soon count you among our owner community.Information/Appointment:Michael von Appen, Head of Asset Management, 061 284 96 66, waz@wohnstadt.ch

Travel time
-
New building
1 / 13
CHF 206,000.– Premium
4.5 rooms111m² living space
Ettingerstrasse 38, 4153 Reinach

Apartment W4 ¦ Temporary Home Ownership (WAZ) ¦ Summer Promotion until 15.09.2026

Finally, affordable home ownership! Live cheaper than rentingNewly built 4 1/2 room apartments from CHF 206,000.-Effective costs for temporary home ownership per month (purchase price depreciated) CHF 2,340 including advance ancillary costs including electricity and 1 parking space. What do you pay monthly now?If you conclude by 15.09.2026, you will receive a "goodie" worth CHF 1,000 to CHF 1,500 once, to choose from the existing range of goods.Each apartment has a modern kitchen with the latest appliances, a large balcony (ground floor with garden access), washing machine and dryer, parking space (included in the price), common outdoor area.Currently, 9 apartments on the ground floor and 1st floor are still available.Recreational areas, shopping facilities, services, and schools are within close proximity.With the still little-known financing model "Temporary Home Ownership", we sell the apartments to all those who would like to have ownership but cannot meet the very high requirements for classic property acquisition.In brief:Temporary owners acquire a 30% share of a floor ownership for 30 years, 70% remains as ownership with the Wohnstadt Bau- und Verwaltungsgenossenschaft. For this share, you pay a monthly contribution of CHF 1,600.- to CHF 1,700.-. In addition, there are advance payments of CHF 250.- for heating and ancillary costs.After 30 years, you will receive 15% of the purchase price back.That's why it's possible to offer the apartments so cheaply. This is a one-time chance, don't miss out on this offer.For more information and details, please refer to our sales brochurehttps://wohnstadt.ch/de/news/wohneigentum-auf-zeit-reinach-blHave we piqued your interest? Arrange a consultation and viewing appointment today. We look forward to presenting our concept to you and hope to soon count you among our owner community.Information and appointment scheduling:Michael von Appen, Head of Asset Management, 061 284 96 66, waz@wohnstadt.ch

Travel time
-
New building
1 / 14
CHF 206,000.– Premium
4.5 rooms109m² living space
Ettingerstrasse 38, 4153 Reinach

Apartment W2 ¦ Temporary Home Ownership (WAZ) ¦ Summer Promotion until 15.09.2026

Finally, affordable home ownership! Live cheaper than rentingNewly built 4 1/2 room apartments from CHF 206,000.-Effective costs for temporary home ownership per month (purchase price depreciated) CHF 2,340 including advance secondary costs including electricity and 1 parking space. What do you pay monthly now?If you conclude by 15.09.2026, you will receive a "goodie" worth CHF 1,000 to CHF 1,500 once, to choose from the existing range of products.Each apartment has a modern kitchen with the latest appliances, a large balcony (ground floor with garden access), washing machine and dryer, parking space (included in the price), shared outdoor area.Currently, 9 apartments on the ground floor and 1st floor are still available.Recreational areas, shopping opportunities, services, and schools are within walking distance.With the little-known financing model "Temporary Home Ownership", we sell the apartments to all those who would like to have ownership but cannot meet the very high requirements for classic property acquisition.In short:The temporary owners acquire a 30% share of a condominium for 30 years, 70% remains as ownership with the Wohnstadt Bau- und Verwaltungsgenossenschaft. For this share, you pay a monthly contribution of CHF 1,600.- to CHF 1,700.-. In addition, there are advance payments of CHF 250.- for heating and secondary costs.After 30 years, you will receive 15% of the purchase price back.That's why it's possible to offer the apartments so cheaply. This is a one-time chance, don't miss out on this offer.For more information and details, please refer to our sales brochurehttps://wohnstadt.ch/de/news/wohneigentum-auf-zeit-reinach-blHave we sparked your interest? Arrange a consultation and viewing appointment today. We look forward to presenting our concept to you and hope to soon count you among our owner community.Information and appointment scheduling:Michael von Appen, Head of Management, 061 284 96 66, waz@wohnstadt.ch

Travel time
-
New building
1 / 14
CHF 206,000.– Premium
4.5 rooms111m² living space
Ettingerstrasse 38, 4153 Reinach

Apartment W1 ¦ Temporary Home Ownership (WAZ) ¦ Summer Promotion until 15.09.2026

Finally, affordable home ownership! Live cheaper than rentingNewly built 4 1/2 room apartments from CHF 206,000.-Effective costs for temporary home ownership per month (purchase price depreciated) CHF 2,340 including advance ancillary costs including electricity and 1 parking space. What do you pay monthly now?If you conclude by 15.09.2026, you will receive a "goodie" worth CHF 1,000 to CHF 1,500 once, to choose from the existing range of goods.Each apartment has a modern kitchen with the latest appliances, a large balcony (ground floor with garden access), washing machine and dryer, parking space (included in the price), shared outdoor area.Currently, 9 apartments on the ground floor and 1st floor are still available.Recreational areas, shopping facilities, services, and schools are within close proximity.With the still little-known financing model "Temporary Home Ownership", we sell the apartments to all those who would like to have ownership but cannot meet the very high requirements for classic property acquisition.In short:The temporary owners acquire a 30% share of a floor ownership for 30 years, 70% remains as ownership with the Wohnstadt Bau- und Verwaltungsgenossenschaft. For this share, you pay a monthly contribution of CHF 1,600.- to CHF 1,700.-. In addition, there are advance payments of CHF 250.- for heating and ancillary costs.After 30 years, you will receive 15% of the purchase price back.That's why it's possible to offer the apartments so cheaply. This is a one-time chance, don't miss out on this offer.For more information and details, please refer to our sales brochurehttps://wohnstadt.ch/de/news/wohneigentum-auf-zeit-reinach-blHave we sparked your interest? Arrange a consultation and viewing appointment today. We look forward to presenting our concept to you and hope to soon count you among our owner community.Information/Appointment:Michael von Appen, Head of Asset Management, 061 284 96 66, waz@wohnstadt.ch

Travel time
-
1 / 13
  • Parking space
  • Garage
CHF 2,490,000.– Premium
10 rooms327m² living space
Muttenz, 4132 Muttenz

Spacious two-family house in a central location

Whether as a multi-generational house or for partial rental, this unique property offers a variety of usage possibilities in a central yet quiet location. On the ground floor is the bright and well-thought-out 4.5-room apartment. It convinces with a spacious living and dining area with an open kitchen. Three bedrooms, a bathroom en suite with a California twin whirlpool tub and a large shower, as well as a separate shower bathroom, offer high living comfort. Additionally, the guest room has a cozy tile stove. In the entrance area, practical built-in closets provide storage space. A housekeeping room, a réduit, and two sunny seating areas round out this attractive offer. On the upper floor and attic, you'll find the spacious 5.5-room maisonette apartment. The inviting entrance area with a wardrobe and built-in closets leads to the open dining area with a modern kitchen. The adjacent, brightly lit living area with a fireplace creates a cozy atmosphere. Four more rooms offer plenty of space for individual usage possibilities. Two bathrooms - one with a bathtub, the other with a shower - provide additional comfort. A cozy winter garden and the large, well-maintained garden invite you to linger in the green and make this home particularly attractive. This special space offer is complemented by a spacious basement with a separate entrance and a vaulted cellar - ideal as a wine cellar. For parking, a separate garage and an additional storage space are available. We look forward to your inquiry!Exact address available after registration on neho.ch.INTERESTED IN A VIEWING? PLEASE REGISTER: https://neho.ch/b/4132-26-4

  • Parking space
  • Garage
Manuel Cacciola

Manuel Cacciola

Immobilienmakler

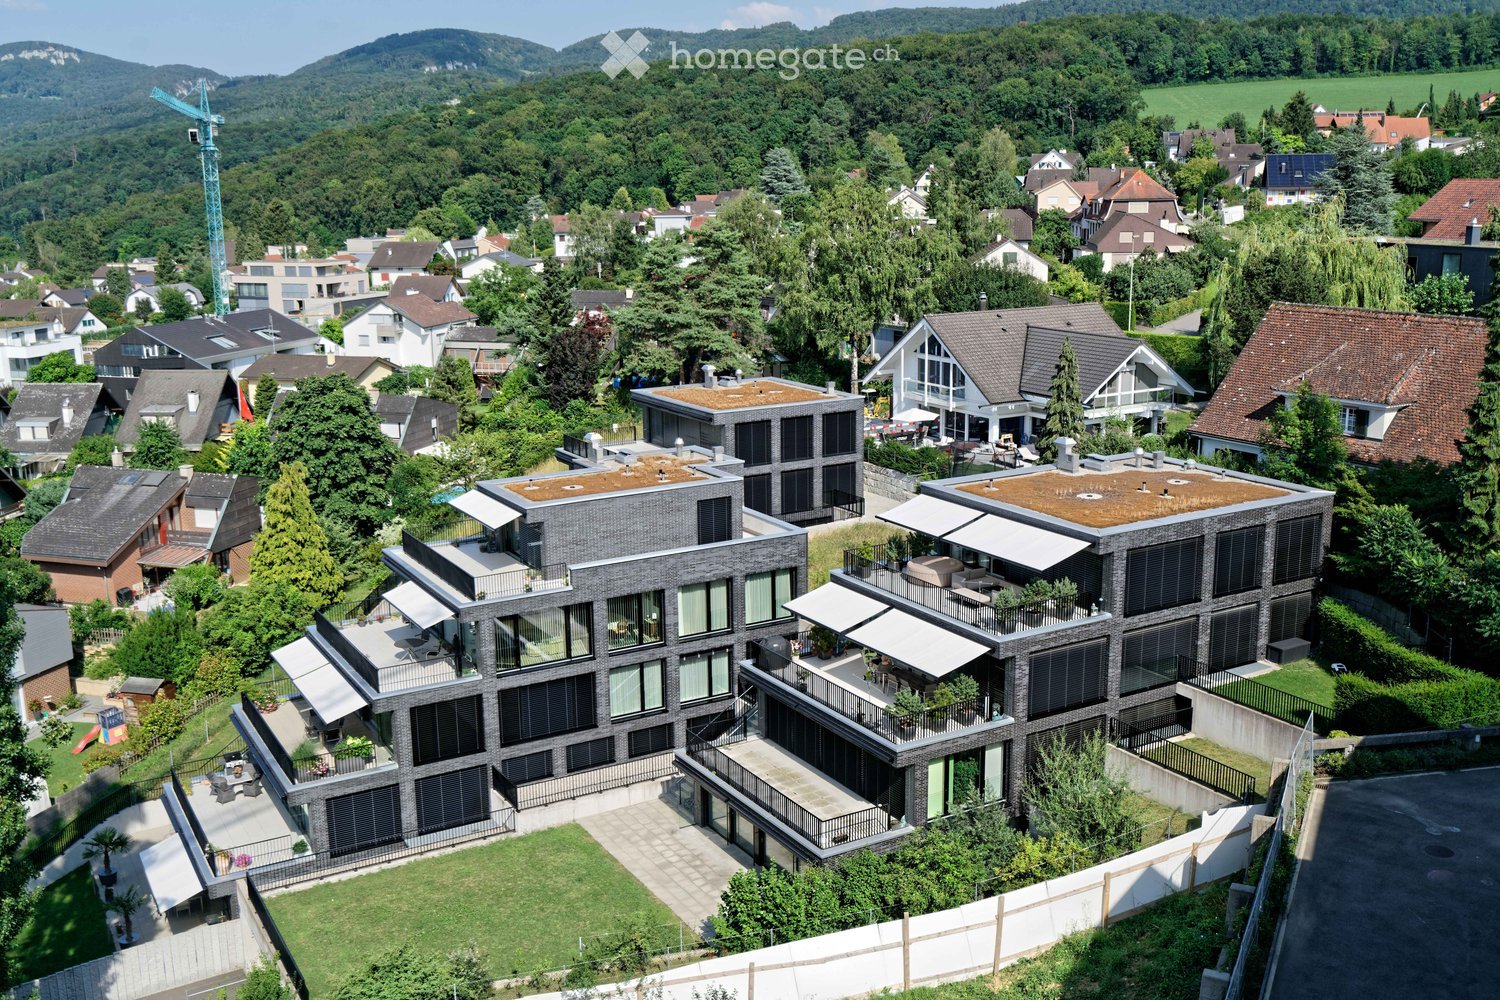
  • modern multistory building with multiple terraces and balconies, surrounded by greenery
  • island kitchen, modern white cabinets, black countertops, large windows, sliding glass doors, balcony
  • kitchen with a stainless steel oven, granite counter, white cabinets, glass display cabinet, granite slab, and tiled floor
  • large room with balcony, large windows, tile flooring, empty room
  • Open floor plan, large windows, balcony, tile flooring, kitchen island, white cabinets, white tiled backsplash, three white bar stools, white tile countertops, silver faucet, white tile floors.
  • wooden walls, wooden benches, light on wall, white light switch
  • A bathroom with a bathtub, toilet, sink, and large mirror with spotlights
  • wooden floor, white walls, window, ceiling light
  • Empty room, hardwood floors, white walls, natural light from window, light fixture on ceiling.
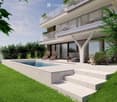
  • white bathroom with a sink, toilet, mirror, and wall-mounted toilet
  • open plan kitchen, tiled flooring, white walls, recessed ceiling lights, built-in cabinets, open door, wall switches
  • Empty room with wooden ladder, a white stool, an air conditioning machine, a white water container, and a fluorescent ceiling lamp.
  • Empty underground parking space with concrete floors and walls, marked parking spots, support pillars, and lighting.
1 / 13
island kitchen, modern white cabinets, black countertops, large windows, sliding glass doors, balcony
kitchen with a stainless steel oven, granite counter, white cabinets, glass display cabinet, granite slab, and tiled floor
large room with balcony, large windows, tile flooring, empty room
CHF 1,420,000.– Premium
5.5 rooms170m² living space
Byfangweg 4, 4148 Pfeffingen

Elegant 5.5-room terrace apartment in Pfeffingen

This high-quality and modern apartment convinces with its generous room layout, plenty of daylight, and an attractive location. Large window fronts, an open living/dining area, and exclusive extras like a private sauna offer the highest living comfort.The apartment offers the following highlights: • Open kitchen with cooking island – modernly designed with plank floors, white country-style fronts, and practical built-in cabinets • A spacious living room with large window fronts and direct access to the terrace forms the heart of this apartment • Spacious terrace – ideal for relaxed hours outdoors • Beautiful view – enjoy a wonderful view into the distance • Elegant parquet floors in the bedrooms • Large-format, bright tiles in the living area for an open and spacious room feel • Private sauna for relaxed wellness moments at home • Two underground parking spaces – secure and direct access from the parking hall • Elevator – convenient access directly to the apartment Location and surroundings: The apartment is quietly located and yet perfectly connected. The Bellevue bus stop can be reached in just 2 minutes on foot, as can the Pfeffingen primary school. Aesch train station is a 20-minute walk away. A Denner Express for daily shopping is 15 minutes away on foot. By car, you can reach Aesch village in just a few minutes. The Aesch motorway access is also easily accessible by car in just a few minutes.This modern apartment is perfect for families or couples who value sustainable living, comfort, and a natural environment.A spacious basement/technical department completes this overall offer.The apartment includes two parking spaces in the property's parking hall, with the possibility of connecting a wall box. The parking spaces are also included in the selling price.The offered apartment is a condominium unit within a well-maintained community.Have we piqued your interest? We would be happy to send you the sales documentation and arrange a viewing.

Travel time
-
1 / 12
  • Parking space
  • Balcony / Terrace
  • View
CHF 1,380,000.– Premium
5.5 rooms148m² living space
Füllinsdorf, 4414 Füllinsdorf

Row house with attic, garden and panoramic view

On the sunny slope of Füllinsdorf, this high-quality 5.5-room row house is being built, which combines modern design, generous space and sustainable construction in an ideal way. Thanks to the corner location, the spacious garden areas and the unobstructed view, the property offers a living experience that goes far beyond a classic row house. The heart of the house is the approximately 72 m² large living and dining area with open kitchen and cooking island. Floor-to-ceiling windows provide bright rooms and create a harmonious transition to the garden on two levels. Whether you're relaxing in the green, playing with children or enjoying social evenings with friends, you'll enjoy a home with plenty of privacy and high quality of life. A special highlight is the air-conditioned attic floor with a approximately 22 m² large room, its own bathroom with bathtub and a practical laundry room. From here, you can enjoy an unobstructed view. Two outdoor areas allow you to enjoy the sun at any time of day - the east balcony invites you to breakfast, while the west-facing terrace offers the perfect spot for sunset. The house is also convincing in terms of technology. An air-water heat pump, a photovoltaic system with battery storage and a charging station for electric vehicles ensure sustainable and energy-efficient living. High-quality materials such as oak parquet in the living areas and ceramic tiles in the wet cells underline the modern living comfort. The offer is rounded off by a separate basement or hobby room with outdoor access, a carport and additional outdoor parking spaces. The family-friendly location with schools, shopping facilities, public transport and motorway connections to Basel and Liestal make this property an ideal home for all those who want to combine peace, comfort and excellent accessibility. Highlights • New building with move-in from November 2026 • Row house with its own plot • Approximately 148 m² net living area and 166 m² usable area • Spacious living and dining area with approximately 72 m² • Open design kitchen with cooking island and BORA cooktop extractor • Floor-to-ceiling windows and 2.60 m room height • Garden on two levels with additional front garden • Air-conditioned attic floor with its own bathroom • East balcony and west-facing terrace with unobstructed view • High-quality interior design with oak parquet and ceramic tiles • Photovoltaic system with battery storage • Air-water heat pump • E-charging station already installed • Separate basement or hobby room with outdoor access • Carport and additional outdoor parking spaces • Family-friendly residential area on the sunny slope of Füllinsdorf • Excellent connection to Basel, Liestal and the motorway Exact address available after registration on neho.ch.INTERESTED IN A VIEWING? PLEASE REGISTER: https://neho.ch/b/4414-26-5
  • Parking space
  • Balcony / Terrace
  • View
Sidya Diouf

Sidya Diouf

Immobilienmakler

1 / 12
  • Parking space
  • Balcony / Terrace
  • Garage
  • +2
CHF 2,100,000.– Premium
6 rooms173m² living space
Therwil, 4106 Therwil

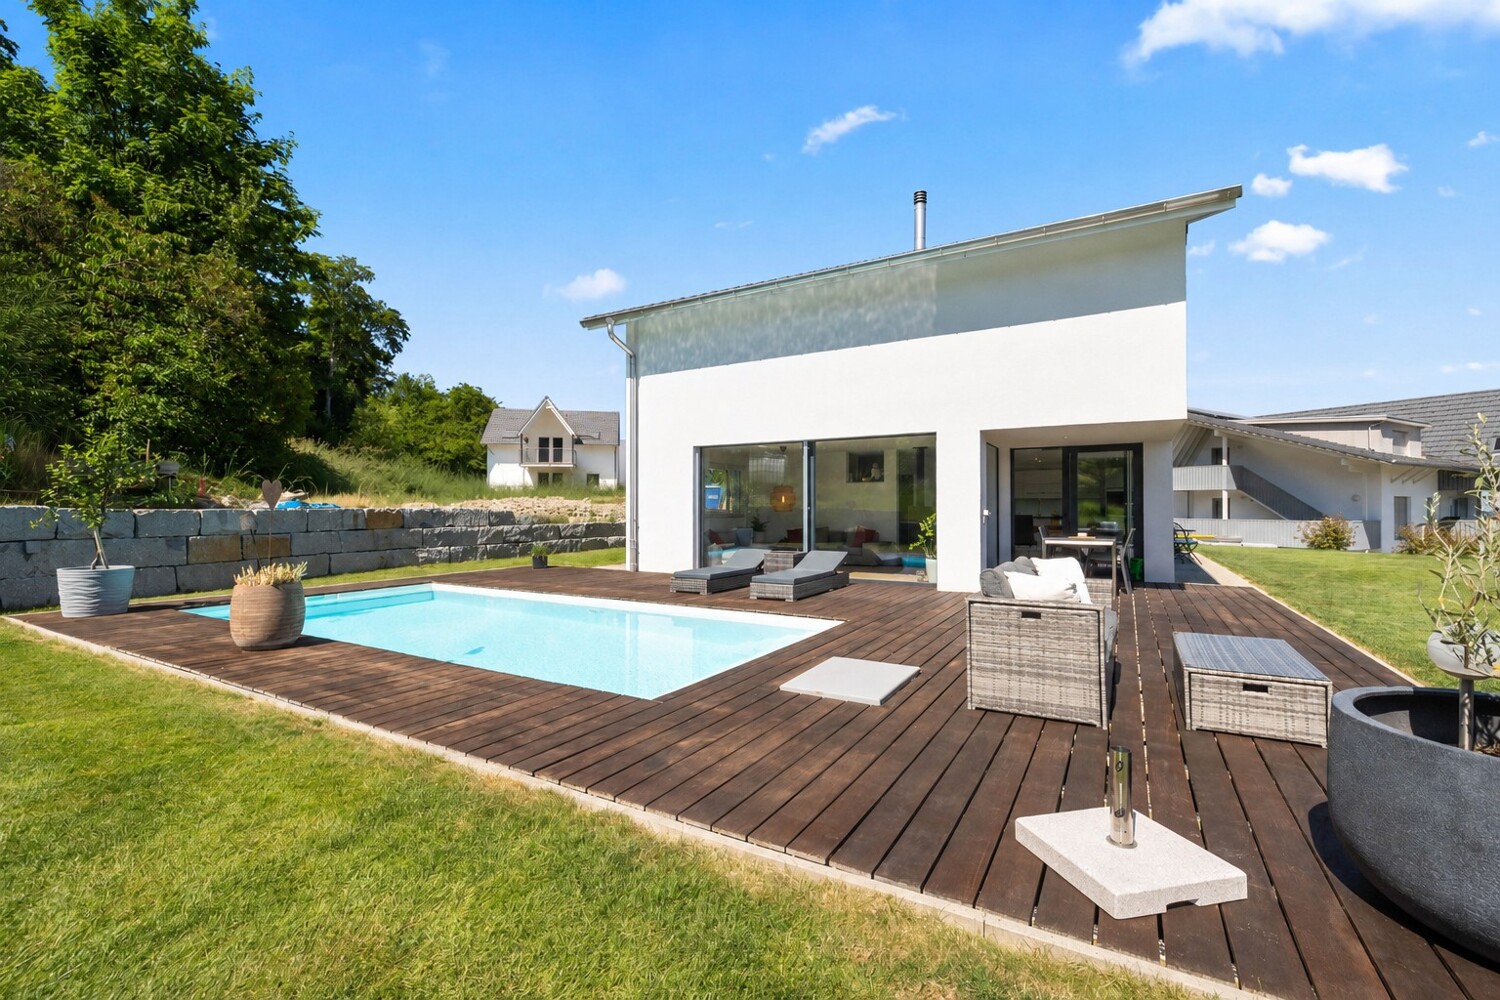
6-room single-family house on a quiet cul-de-sac with outdoor pool

Welcome to your new home - a well-maintained and bright 6-room single-family house that combines modern living with a quiet and family-friendly location. The property is located on a private cul-de-sac without through traffic, offering a high level of privacy, security, and living quality. Already when entering the house, the generous room concept convinces. The ground floor offers an inviting entrance area as well as several flexibly usable rooms that are ideal as an office, hobby room, guest room, or home office. This floor is complemented by a bathroom and practical auxiliary rooms with plenty of storage space. The heart of the house is located on the first upper floor. Here, an impressive living and dining area with large window fronts awaits you, providing a bright and friendly living atmosphere. The separate kitchen is functionally designed and offers short distances to the dining area. From the living room, you can directly access the spacious terrace and further into the lovingly designed garden. This garden offers a high level of privacy due to its protected location and invites you to relax and enjoy. The well-maintained outdoor pool perfectly complements the outdoor area and transforms the garden into a private wellness oasis - ideal for cozy summer evenings, family time, or social hours with friends. On the second upper floor, there are two spacious bedrooms and a stylish bathroom with a bathtub. The master bedroom also has its own balcony, which offers a beautiful retreat outdoors with a stunning view. The house has been continuously maintained and is in a very good general condition. The energy-efficient central pellet heating, the well-thought-out room layout, and the spacious living areas make this property particularly attractive for families, couples, or anyone who values peace, comfort, and high living quality. Therwil - living in one of the most sought-after municipalities in northwest Switzerland Therwil is one of the most popular residential municipalities in the canton of Basel-Landschaft and convinces with the ideal combination of quiet living and urban proximity. Shopping facilities, schools, kindergartens, and numerous sports and leisure activities are located in the immediate vicinity and can be reached on foot or by bike. Thanks to the excellent connection to public transport and the proximity to the city of Basel, you benefit from short commutes and excellent infrastructure. At the same time, numerous local recreation areas, walking and cycling paths, and the surrounding green spaces invite you to relaxing hours in nature. The quiet location on a cul-de-sac makes this property particularly attractive for families with children and anyone who appreciates a relaxed living environment without through traffic. Convince yourself of this exceptional property and its generous space offer. Let yourself be impressed by the bright living atmosphere, the quiet location, and the dreamy garden with an outdoor pool during a personal viewing. We look forward to your contact and are available at any time for further information or to arrange a viewing appointment.Exact address available after registration on neho.ch.INTERESTED IN A VIEWING? PLEASE REGISTER: https://neho.ch/b/4106-26-4

  • Parking space
  • Balcony / Terrace
  • Garage
  • +2
Lukas Müller

Lukas Müller

Immobilienmakler

1 / 12
  • Parking space
  • Garage
  • View
CHF 1,660,000.– Premium
6 rooms255m² living space
Oberwil BL, 4104 Oberwil BL

Charming semi-detached house with garden in a quiet location in Oberwil

In a quiet and popular residential area of Oberwil, this charming semi-detached house from 2001 awaits you, convincing with a well-thought-out room layout, versatile usage possibilities, and a pleasant living feeling. The property is located in a special use plan perimeter and borders directly on a protection zone or agricultural zone. This allows you to enjoy a particularly beautiful and unobstructable view over the fields to the Jura - a rare combination of peace, nature, and good accessibility. The house impresses with a clearly structured living concept and offers exciting possibilities for families as well as for multi-generational living or partial rental. On the ground floor, there is a spacious living and dining area with pleasant openness and direct connection to the winter garden, which creates additional living space and brings a lot of daylight into the house. On the upper floor, there are several well-cut rooms and a bathroom, creating a pleasant living environment for family everyday life. A special highlight is the expanded attic, which is currently used as a separate living unit / annex. This unit is clearly separated from the rest of the house via the entrance area, is currently rented out, and is also sold with existing sub-rental. The attic apartment also includes a separate basement compartment. The basement also offers valuable additional areas with laundry / technology area, anteroom, and further storage and usage possibilities. In addition to the attractive room offer, the property also convinces in terms of construction: underfloor heating on all three floors, district heating, a thermal solar system for hot water preparation, controlled fresh air heat recovery, 3-fold glazing, and a high-quality building envelope in the Minergie standard ensure modern living comfort and good energy efficiency. Oberwil is one of the most sought-after residential communities in the Basel region and offers an excellent infrastructure. Kindergarten, schools, shopping facilities, and public transport connections are located at a comfortable distance, making this location particularly attractive. A home with a lot of potential, unobstructable location, and additional usage possibilities in the attic. Perfect for all those who want to live quietly and yet be well connected.Exact address available after registration on neho.ch.INTERESTED IN A VIEWING? PLEASE REGISTER: https://neho.ch/b/4104-26-9

  • Parking space
  • Garage
  • View
Joëlle Hunkeler

Joëlle Hunkeler

Immobilienmaklerin

1 / 16
CHF 825,000.– Premium
4.5 rooms211m² living space
Schöntalstrasse 11, 4438 Langenbruck

Bijou - Spacious attic apartment in old beams

In a three-family house, a 4½ room attic maisonette apartment with approximately 211m² of living space awaits you. The attractive offer is enhanced with a covered balcony, a basement room, 2 uncovered outdoor parking spaces, and 2 covered storage spaces in the carport. The garden area is available for general use by all three floor owners.Access the house entrance to the 1st floor, where you will find a practical wardrobe closet, a separate guest toilet, and a small utility room with a washing machine and dryer in the entrance area.The apartment has a high-quality and cozy construction in the old beams, with low-maintenance plank floors (underfloor heating / heat pump) and a gallery with oiled walnut parquet. In the gallery, the living room is currently open, but you can easily add another room with new lightweight walls. The two brand-new bathrooms present themselves with a walk-in shower and a freestanding bathtub, exclusive bathroom furniture, and built-in cabinets.The spacious solid wood kitchen from the Team7 brand dates back to the 80s, and the built-in appliances have been replaced in recent years. The dressing room with built-in cabinets and the adjacent office niche (ideal for home office) are custom-built. The bright living room with above-average ceiling height and soapstone stove is extended by the balcony and guarantees a wonderful view of the greenery. The property has a new heat pump and underfloor heating. The carport is prepared for an e-charging station, and the lines are laid.Secure a not everyday, very spacious apartment in beautiful Langenbruck BL, and enjoy nature right in front of your door!We appreciate your property.All real estate offers can be found at www.team-lindenberger.ch

Travel time
-
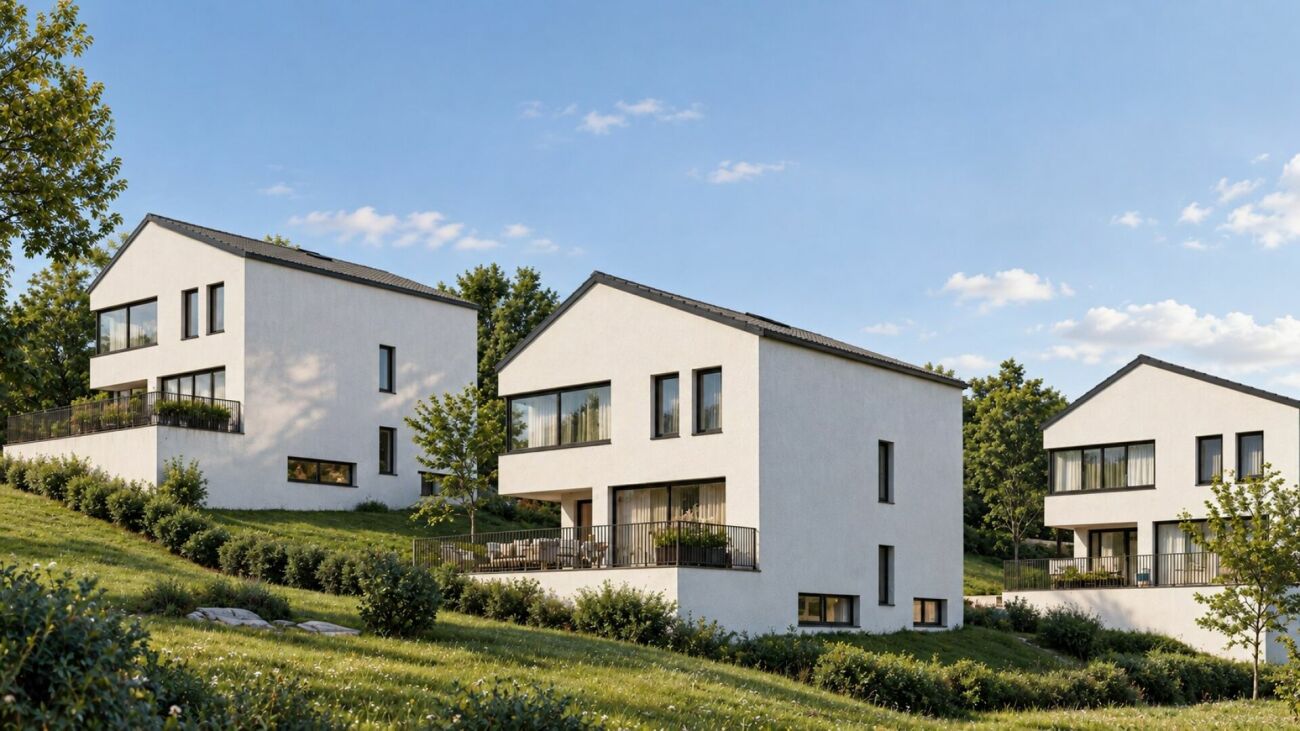
  • Modern two-story house with a sleek, contemporary design, featuring large windows, a balcony, and a well-maintained garden with trees and shrubs.
  • Modern open-plan living and dining area with white walls, wooden flooring, and contemporary furniture including a dining table, chairs, kitchen island, pendant lights, and a television.
  • Modern living room with white walls, wooden flooring, a large sectional sofa, a round coffee table, a floor lamp, a TV mounted on the wall, and decorative artwork.
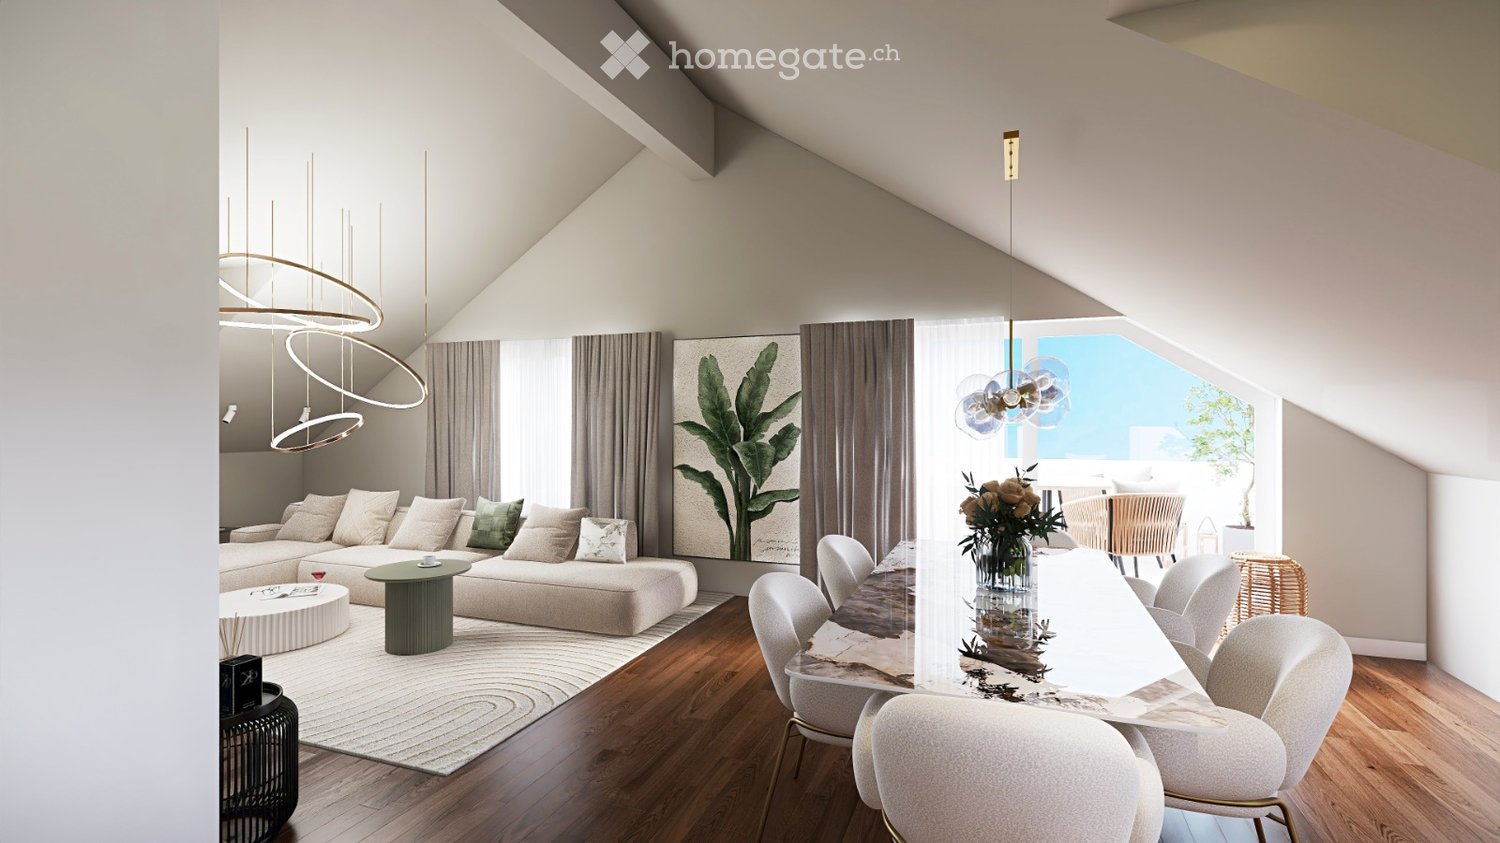
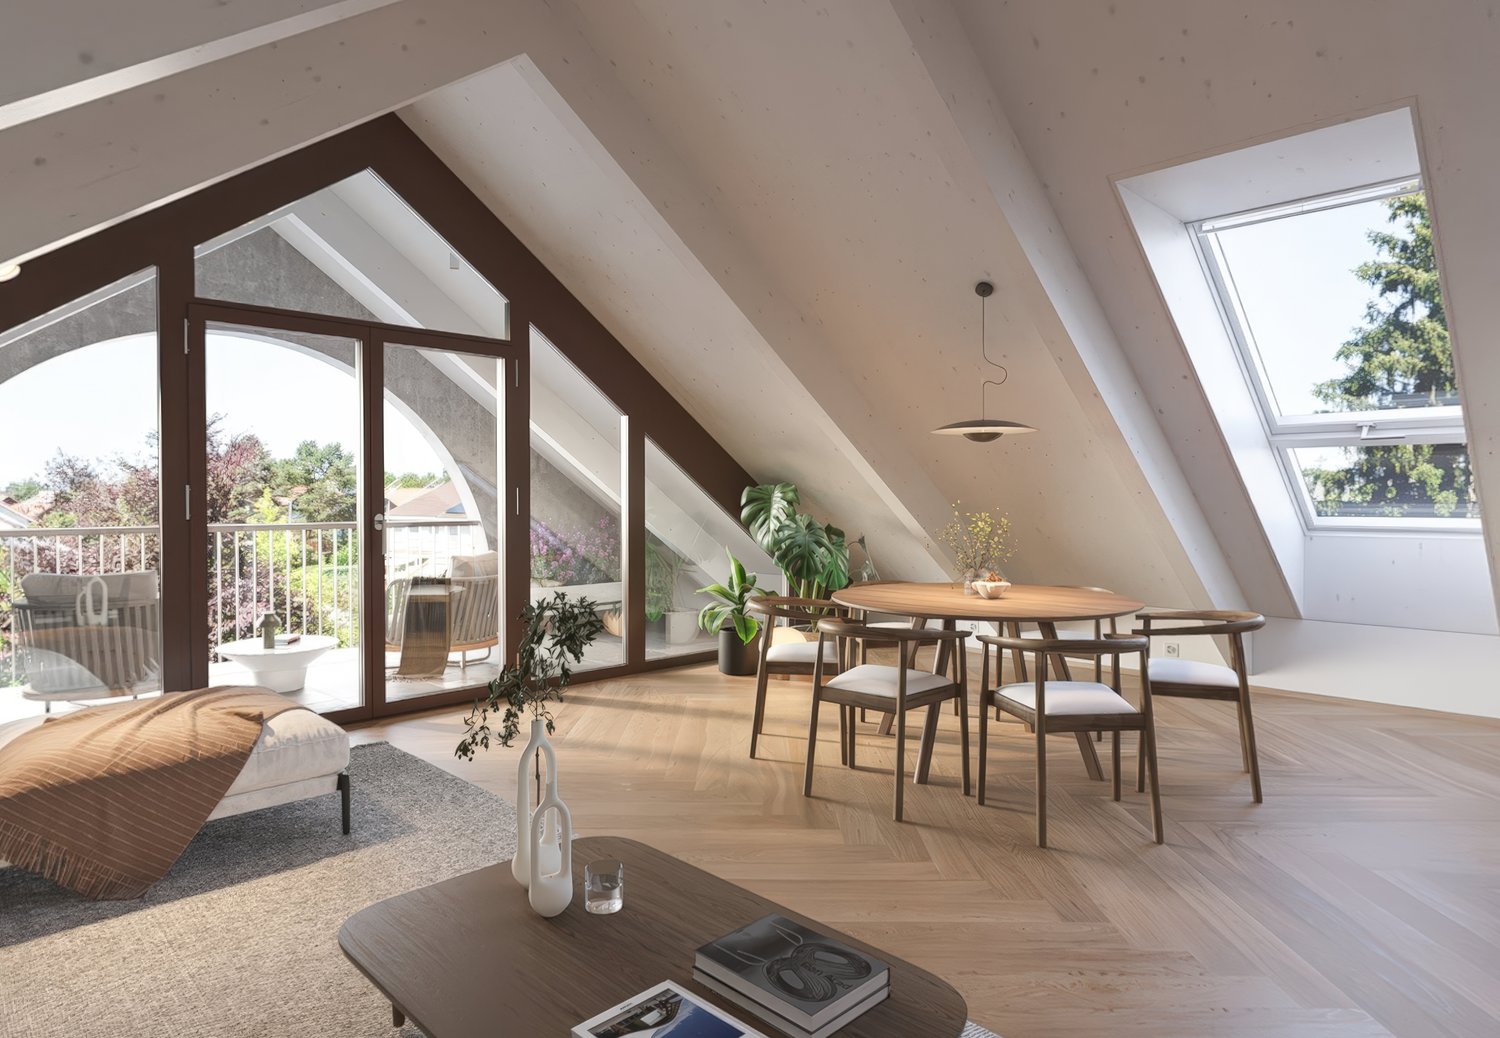
  • Modern living and dining area with a slanted ceiling, large windows offering a view, a beige sofa, a green coffee table, a dining table with white chairs, and decorative elements including a large mirror and a flower vase.
  • Modern kitchen with white cabinets, a central island, built-in stove, sink, and pendant lights. Includes a mixer, coffee maker, and artwork on the wall.
  • Modern kitchen with white cabinets, light-colored countertops, and built-in appliances including a coffee maker, blender, induction cooktop, and oven. A vase with pink flowers is placed on the island.
  • Modern attic bedroom with skylight, large windows, white bedding, nightstand, and decorative stool.
  • Modern bedroom with a large bed, pillows, green throw, wardrobe with mirrored doors, and a view through large windows.
  • Modern bathroom with marble walls and floor, glass shower enclosure, floating shelves, and a sleek shower system.
  • Modern bathroom with marble walls, a sleek sink, toilet, and a large shower area with a handheld showerhead and built-in shelf for toiletries.
1 / 10
Modern open-plan living and dining area with white walls, wooden flooring, and contemporary furniture including a dining table, chairs, kitchen island, pendant lights, and a television.
Modern living room with white walls, wooden flooring, a large sectional sofa, a round coffee table, a floor lamp, a TV mounted on the wall, and decorative artwork.
Modern living and dining area with a slanted ceiling, large windows offering a view, a beige sofa, a green coffee table, a dining table with white chairs, and decorative elements including a large mirror and a flower vase.
CHF 1,280,000.– Premium
3.5 rooms107m² living space
Muesmattweg 5-7, 4123 Allschwil

Elegant Living - New 3.5-Room Apartment in Allschwil

Description In an attractive residential area in Allschwil, a multi-family house with 7 elegant and high-quality apartments is being built on Muesmattweg. Environment: The popular, family-friendly, and ideally connected neighborhood is perfect for those who appreciate a urban yet relaxed environment. The multi-family house is optimally located, close to attractive shopping facilities and schools, as well as various natural areas that can be easily reached on foot. New Building Project: Our residential new building project "Élégance" is unmistakably aimed at people who have high demands on the how and where. At people with a pronounced eye for aesthetics - and a sense for the beautiful and special. Have we sparked your interest? Then take your chance now and contact us today via the contact form. The demand is high: out of a total of seven available apartments, five have already been sold. Secure one of the last two units now and don't miss this opportunity. A parking space in the house's own garage can be purchased for CHF 50'000.00 in addition to the apartment. Timeline: Construction start: November 2025 Completion and handover: April / May 2027 Look forward to moving into your new owned apartment in spring 2027. The carefully planned construction ensures a high-quality realization and the timely handover of your new home. Further project information https://www.msrg-immobilien.ch/neubauprojekte/elegance-muesmatt Reference objects https://wohnen-elegance-liestal.ch

Travel time
-
New building
1 / 11
CHF 1,895,000.– Premium
5.5 rooms152m² living space
Lebernweg, 4107 Ettingen

Exclusive garden maisonette with 256 m² garden & modern technology in Ettingen

Located on the quiet Lebernweg (house number 4 after completion) in 4107 Ettingen, this stylish 5.5-room garden maisonette apartment on the ground floor is being built in a modern, high-quality new building with only five units.The apartment, designed over two levels (ground floor & basement), impresses with a spacious net living area of approximately 152 m² and offers an ideal home for families or couples with high expectations.The bright and airy living and dining area with open kitchen forms the heart of the apartment and leads directly to the covered seating area (approx. 22 m²) and into the impressive private garden with around 256 m². Thanks to the south-southwest orientation, you can enjoy optimal sunlight and high outdoor living quality – perfect for relaxation and social moments.High-quality construction & well-thought-out living concept • Modern kitchen with appliances from Miele and Bora cooktop • Elegant sanitary solutions from Talsee AG • Stylish materialization and functional floor plan design The apartment has 5.5 rooms, two fully equipped bathrooms, and an additional guest toilet, offering flexibility for individual living needs.Sustainable technology & modern energy standardThe building meets a high energy standard and stands for forward-looking living: • Ground probe heat pump • Heat distribution via comfortable underfloor heating • Photovoltaic system on the roof Additional benefits • Spacious garden with high privacy • Quiet, family-friendly location • Direct access to the apartment via two levels Parking & purchase price • Garage space No. 1: CHF 45,000.– • Outdoor parking space No. 1: CHF 30,000.– Total purchase price including parking spaces: CHF 1,895,000.–ConclusionThis exclusive garden maisonette combines spacious living, high-quality construction, and sustainable technology in a quiet location – a home with plenty of space, light, and quality of life.

Travel time
-
New building
1 / 11
CHF 1,785,000.– Premium
5.5 rooms145m² living space
Lebernweg, 4107 Ettingen

Exclusive 5.5-room maisonette with 162m2 garden in Ettingen

Located on the quiet Lebernweg (future house number 4) in 4107 Ettingen, this exclusive 5.5-room maisonette apartment on the ground floor is being built in a high-quality new building with only five residential units.The stylish apartment spans two floors and impresses with a spacious net living area of approximately 145 m² – ideal for families or couples with increased space requirements.The heart of the apartment is the bright living and dining area with modern, open kitchen, which provides direct access to the covered seating area (approx. 22 m²) and the sunny private garden with around 162 m². A perfect combination of indoor and outdoor living for relaxed hours and social gatherings.High-quality equipment and well-thought-out room concept • Kitchen budget of CHF 42,000.– with appliances from Miele and Bora cooktop • Individual carpentry work in the amount of approximately CHF 10,100.– • Sanitary budget of around CHF 28,400.– with high-quality products from Talsee AG A special highlight is the spacious parent's room with integrated dressing room and direct access to the elegant en-suite bathroom. The dressing room has a stylishly integrated washing machine and dryer.Other rooms can be flexibly used as children's, guest or home offices. Overall, the apartment impresses with 5.5 rooms, several wet cells and a clearly structured and functional floor plan.Modern building technology & sustainable constructionThe new building project meets a high energy standard and stands for sustainable living: • Ground probe heat pump • Heat distribution via comfortable underfloor heating • Photovoltaic system on the roof Further highlights • Direct access to the apartment via two levels (ground floor and basement) • Own garage space No. 4 (CHF 45,000.–) • Quiet, family-friendly location with high privacy Total purchase price including garage space: CHF 1,785,000.–Conclusion This high-quality maisonette apartment combines modern design, spacious outdoor areas, sustainable technology and a well-thought-out room concept – an ideal home for discerning buyers.

Travel time
-
  • Modern bathroom with a bathtub, faucet, and showerhead. Light-colored tiles and a window provide natural light.
  • Modern bathroom with a white sink, dark wooden cabinet, mirror, toilet, and tiled walls.
  • Empty room with wooden flooring and large windows, allowing natural light to fill the space.
  • Modern bathroom with a bathtub, toilet, sink, and showerhead. Grey tiled walls and wooden ceiling.
  • Empty room with wooden flooring, white walls, and a small kitchen area with cabinets and a countertop. Natural light streams in from a window in the adjacent space.
  • Modern hallway with light-colored walls, wooden flooring, and a glass door leading to another room.
  • Modern kitchen with white cabinets, dark granite countertops, stainless steel sink, and faucet.
  • Empty kitchen with white cabinets, dark countertop, sink, and large windows letting in natural light. Wooden flooring and tiled section visible.
  • Empty room with wooden flooring, white walls, and large windows allowing natural light to enter. The room features a radiator on one wall and recessed ceiling lighting.
  • Empty room with wooden flooring, white walls, and recessed lighting. No furniture or equipment present.
  • Empty hallway with wooden flooring, white walls, and a slanted wooden ceiling. Two doors lead to adjacent rooms, one with a visible window.
  • Bright, empty attic room with wooden flooring, white walls, and a skylight window. A small bathroom is visible through an open doorway.
  • Empty attic room with wooden floors, slanted wooden ceiling, skylight window, and double-hung window with radiator below.
  • Empty attic room with wooden floors, slanted wooden ceiling, large windows, radiator, and modern lighting fixture.
  • Bright, empty attic room with wooden flooring, white walls, and a large window offering a view of the outdoor area. Features include a built-in radiator and a modern ceiling light fixture.
  • Modern bathroom with a glass-enclosed shower, tiled walls, and a sleek showerhead with multiple spray options.
  • Modern bathroom with a white bathtub, wooden walls, and a skylight window above the tub.
  • Modern bathroom with a toilet, sink, mirror, and cabinet. The room features a sloped ceiling and tiled walls.
  • Wooden staircase with a wooden railing and light-colored walls, leading to a lower level with a window and door visible at the bottom.
  • Empty attic room with wooden floors, white walls, and skylight windows. No furniture or equipment present.
  • Empty room with wooden flooring, white walls, and a small kitchen area visible in the background. The space is well-lit with natural light coming through a window.
  • Empty room with wooden flooring, white walls, and large windows allowing natural light to enter. The ceiling features recessed lighting.
  • Empty room with wooden flooring, white walls, a radiator, and a large window with wooden frame opening to an outdoor area.
  • Empty room with wooden flooring, large windows, and a sliding glass door leading to a balcony. The room has light-colored walls and a visible radiator on one side.
  • Empty room with wooden flooring, white walls, large window with wooden frame, radiator, and recessed ceiling lighting.
  • Empty room with light wooden flooring, white walls, and recessed ceiling lighting. The room has an open doorway leading to another space.
  • Modern bathroom with a white sink, chrome faucet, mirrored cabinet, and a toilet. The walls are tiled in a neutral color scheme, and the floor is made of light wood.
  • Two-story residential building with white walls, yellow shutters, and balconies. The house has a garage and is surrounded by greenery and a paved driveway.
  • Modern two-story house with grey siding, multiple windows, wooden balconies, and a stone retaining wall.
  • Spiral staircase with wooden steps and handrail, illuminated by natural light from a window, leading to an upper level.
1 / 30
Modern bathroom with a white sink, dark wooden cabinet, mirror, toilet, and tiled walls.
Empty room with wooden flooring and large windows, allowing natural light to fill the space.
Modern bathroom with a bathtub, toilet, sink, and showerhead. Grey tiled walls and wooden ceiling.
CHF 1,185,000.– Premium
8 rooms196m² living space
Mühlacker 72, 4444 Rümlingen

8 Room Single-Family House in Rümlingen

Completely renovated single-family house with 8 rooms This single-family house, completely renovated in 2026, impresses with its spacious layout, modern construction standard, and versatile usage possibilities. With 8 rooms on 3 floors, the property offers ideal living space for families, couples with space requirements, or living and working under one roof.The approximately 196m² of living space are distributed over a well-thought-out room layout with bright, friendly rooms and a pleasant living atmosphere. The complete renovation gives the house a contemporary character and combines modern comfort with a welcoming home ambiance.The living and dining area offers plenty of space for shared hours, while the other rooms can be flexibly used as bedrooms, children's rooms, guest rooms, offices, or hobby rooms. The 3 bathrooms provide additional comfort in everyday life and make the house particularly family-friendly.Balcony, terrace, and seating area extend the living space outdoors and invite relaxation and enjoyment. Two garages and two additional outdoor parking spaces round off this attractive offer.Highlights:- last renovation in 2026- 8 rooms- 3 new bathrooms- new kitchen- new floors- new attic (extension)- new facade insulation- new heating system (heat pump)- new house electrical system- 2 garages, 2 outdoor parking spaces- balcony, terrace, seating area

Travel time
-

Suggested properties for you based on search results