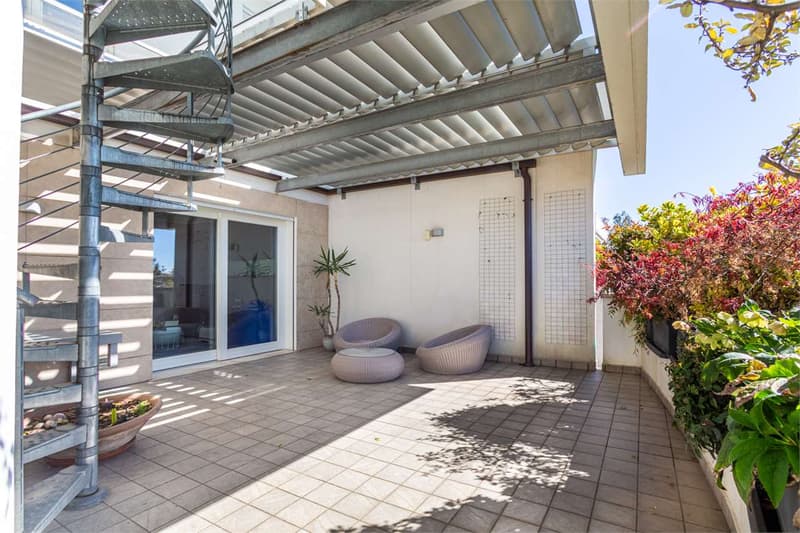
"Penthouse with panoramic rooftop in Gallarate"
Purchase price
On request
Rooms
4
Living space
335 m2
Location
Via Amatore Sciesa 38B, 21013 GallarateCosts
- Purchase price:
- On request
Main information
- Available from:
- By agreement
- Type:
- Apartment
- No. of rooms:
- 4
- Floor:
- 6
- Surface living:
- 335 m2
- Year built:
- 2016
Features and furnishings
Balcony / Terrace
Garage
Elevator
Documents (0)
Description
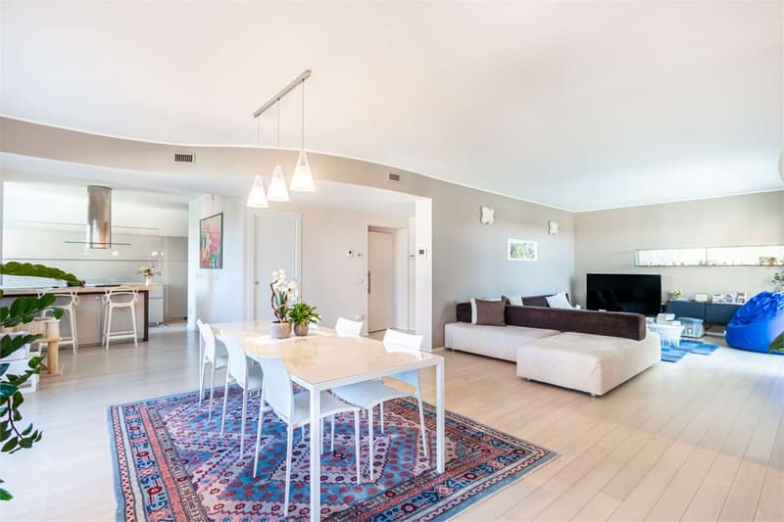
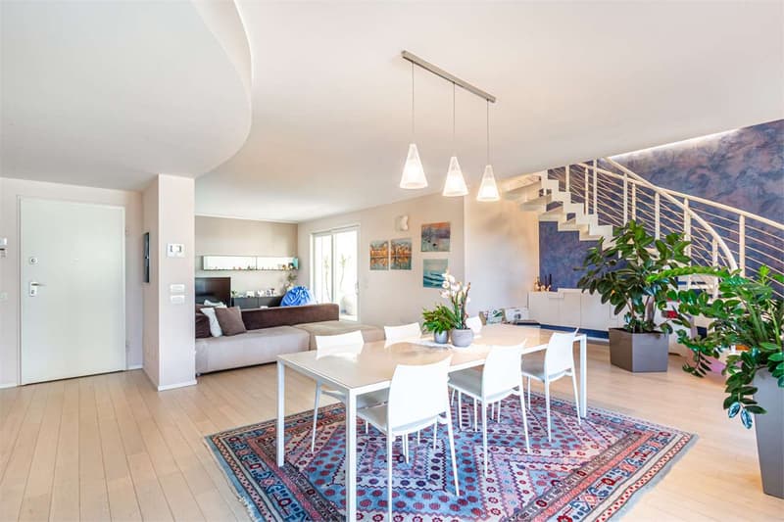
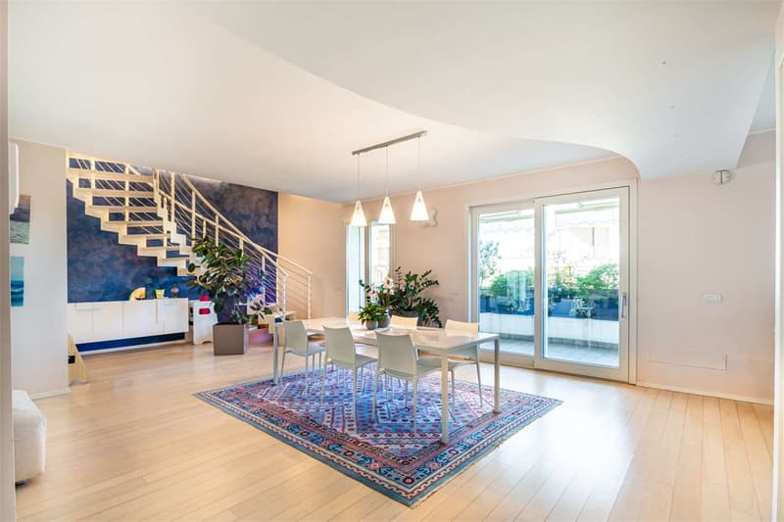
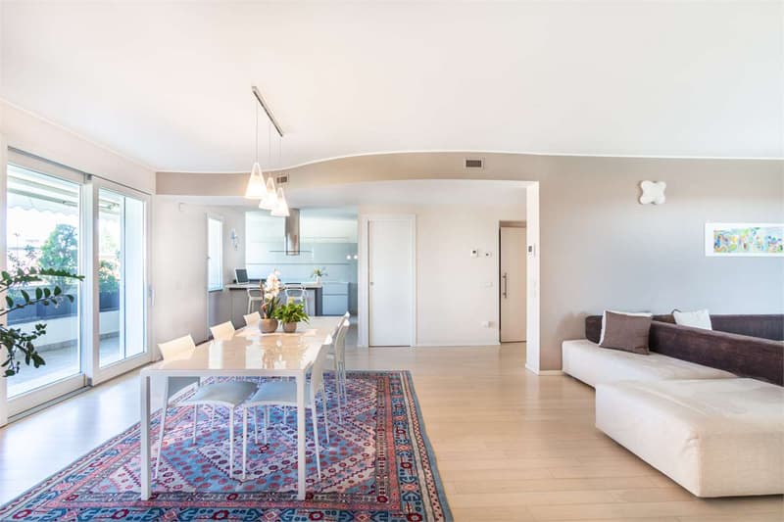
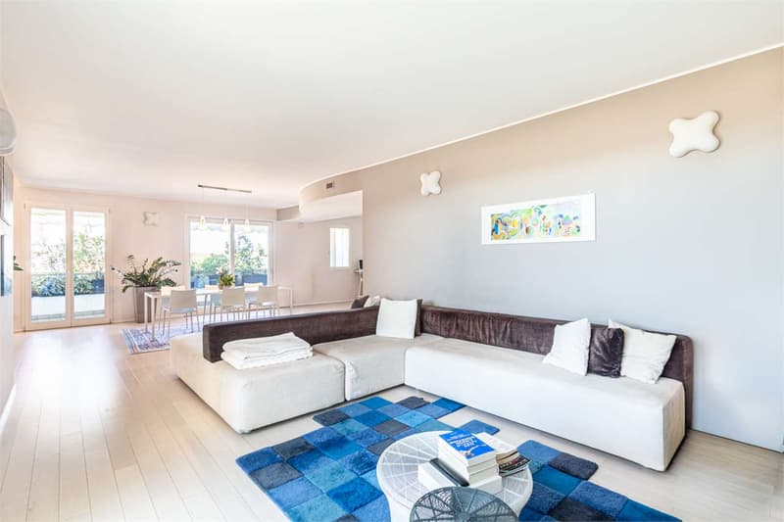
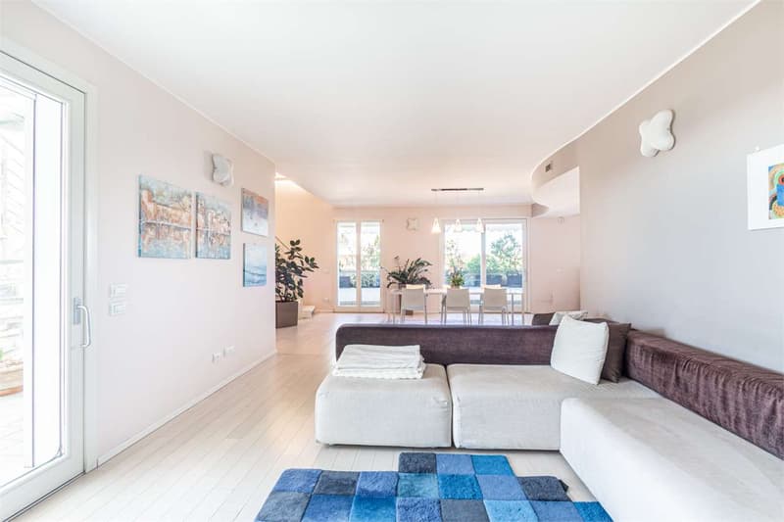
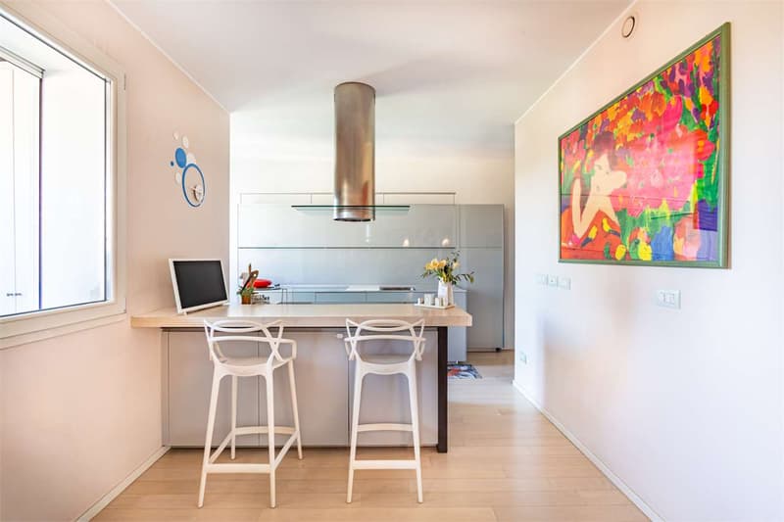
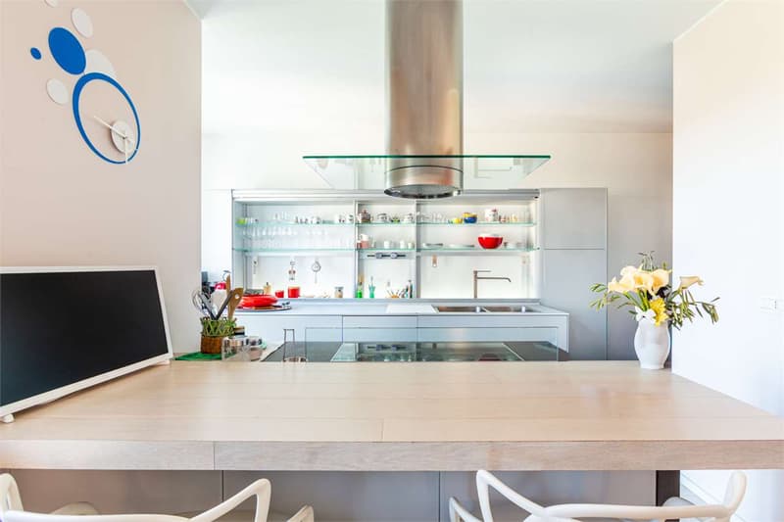
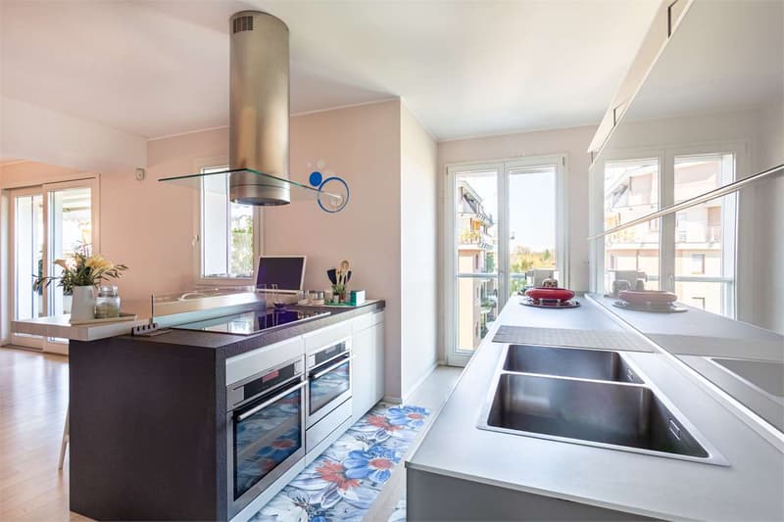
We are offering for sale a penthouse and super penthouse of high value, located in a residential context of recent construction in one of the most sought-after areas of Gallarate.
The residence, designed for those seeking comfort, privacy, and quality of life, develops on multiple levels and is served by a private elevator for exclusive use.
MAIN FEATURES:
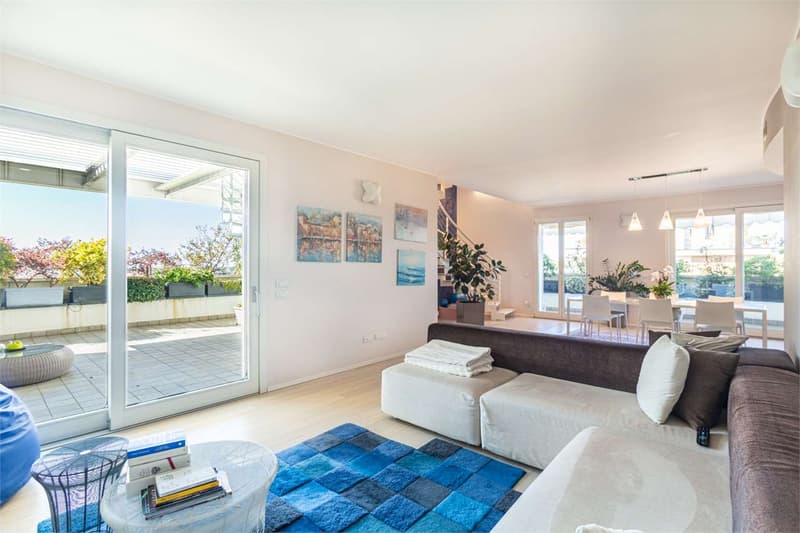
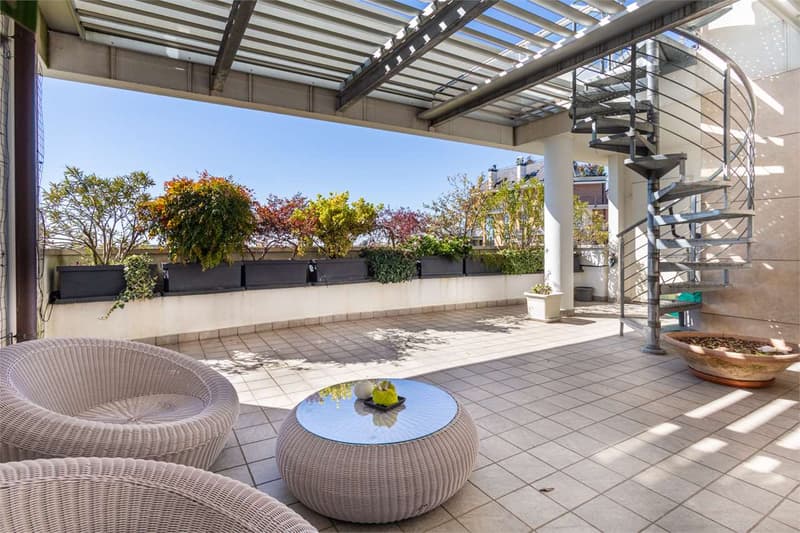
- Private panoramic rooftop with walkable solar roof and adjustable bioclimatic pergola, to enjoy the outdoors in every season with an open view of the landscape.
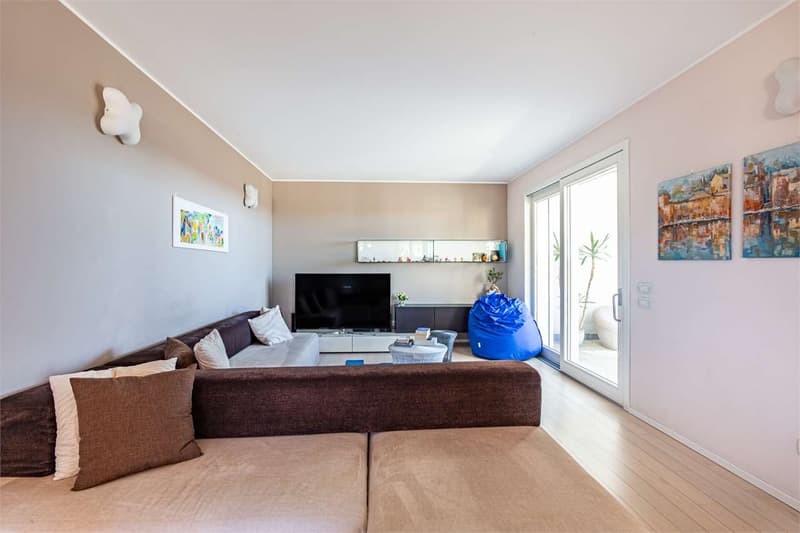
- Large living area on the main floor with large windows, perimeter terrace, and design staircase connecting the levels.
- Night area composed of rooms with generous measurements, all with access to outdoor spaces, a loft-style study, two bathrooms, and an external laundry room.
- High-level finishes: parquet, selected materials, and alarm system.
Technologies and comfort
- Floor heating with heat pump
- Photovoltaic system
- Mechanically controlled ventilation and cooling system with integrated dehumidification
Completeness of the proposal
- Basement, a double garage, and a single garage at a price of 40,000.
Strategic location, close to railway and road connections to Milan and Malpensa airport
An exclusive and modern solution, ideal for those who desire refined spaces, high construction quality, and large outdoor areas without sacrificing practicality.
ZENIT and IRINICH HOME SOLUTIONS collaborate with all agencies to optimize sales times and guarantee maximum customer satisfaction.
The residence, designed for those seeking comfort, privacy, and quality of life, develops on multiple levels and is served by a private elevator for exclusive use.
MAIN FEATURES:
- Private panoramic rooftop with walkable solar roof and adjustable bioclimatic pergola, to enjoy the outdoors in every season with an open view of the landscape.
- Large living area on the main floor with large windows, perimeter terrace, and design staircase connecting the levels.
- Night area composed of rooms with generous measurements, all with access to outdoor spaces, a loft-style study, two bathrooms, and an external laundry room.
- High-level finishes: parquet, selected materials, and alarm system.
Technologies and comfort
- Floor heating with heat pump
- Photovoltaic system
- Mechanically controlled ventilation and cooling system with integrated dehumidification
Completeness of the proposal
- Basement, a double garage, and a single garage at a price of 40,000.
Strategic location, close to railway and road connections to Milan and Malpensa airport
An exclusive and modern solution, ideal for those who desire refined spaces, high construction quality, and large outdoor areas without sacrificing practicality.
ZENIT and IRINICH HOME SOLUTIONS collaborate with all agencies to optimize sales times and guarantee maximum customer satisfaction.

Free
Unlock the full experience
Sync your favourites, manage search alerts, and access all your important services seamlessly across devices. Create your free account for a personalized home search!
Advertiser


Zenit Real Estate Sagl
Via S. Balestra, 12
6900Lugano
Contact
- Listing ID
- 4003297015
- Object ref.
- V001237