247 results - Property for buy in Region Varese IT

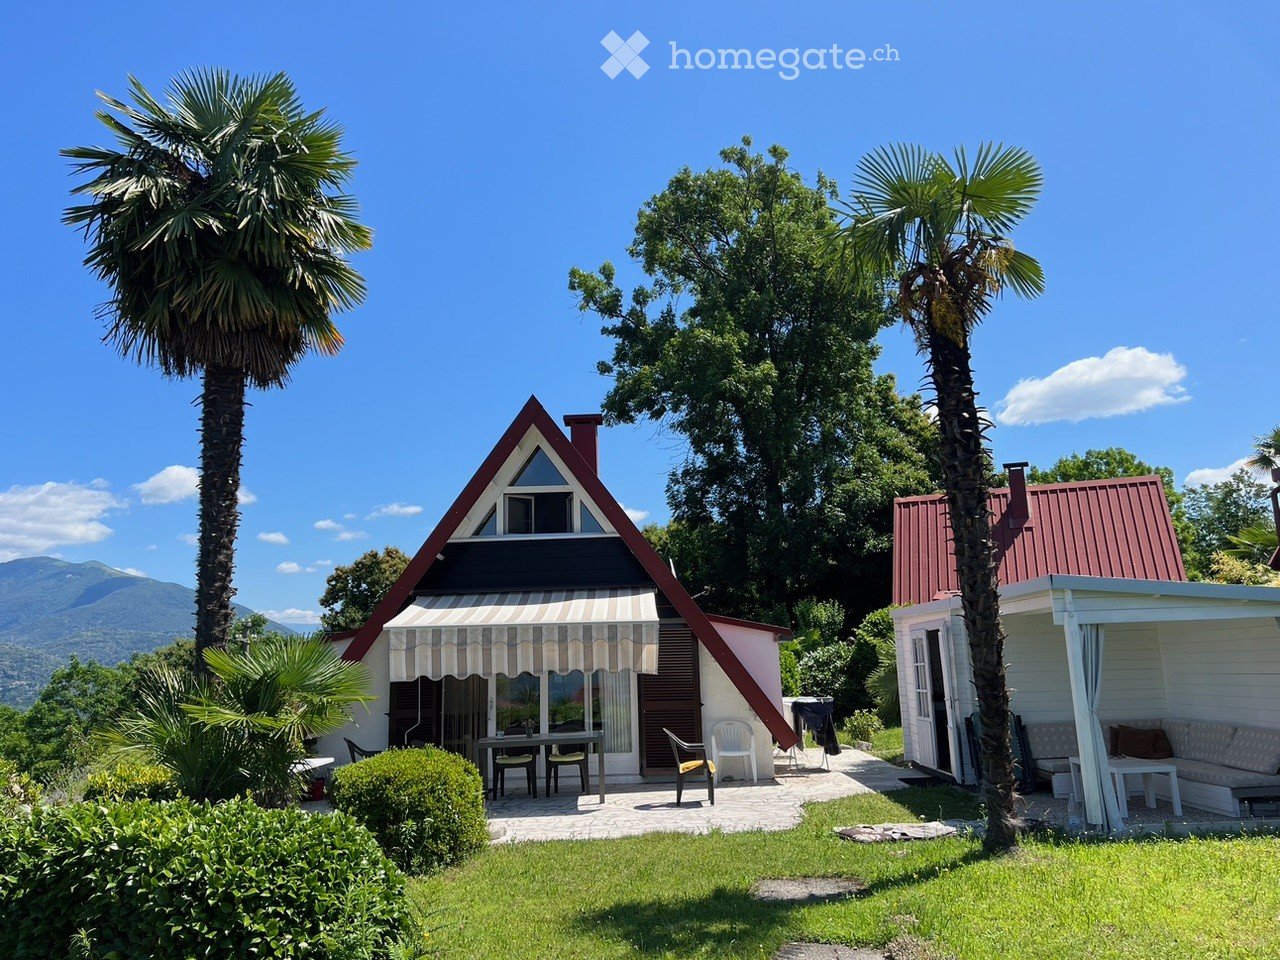
  • A modern, single-story house with a triangular roof and a covered patio area. The patio features a dining table and chairs, surrounded by palm trees and greenery. A separate white structure with a sofa and table is visible nearby.
  • A modern, single-story house with a red metal roof and white walls, surrounded by a well-maintained garden with green lawns, shrubs, and palm trees. The house features large glass doors leading to a patio area with outdoor furniture.
  • A well-maintained garden with green grass, a palm tree, and several small wooden structures, with a scenic view of a lake and mountains in the background.
  • Outdoor area with a white table and chairs, surrounded by palm trees and a scenic mountain view in the background.
  • A sunny outdoor patio with a table, chairs, and a lounge chair, overlooking a scenic lake and mountains.
  • A well-maintained garden with a wooden table, a chair, and a flower pot, surrounded by greenery and a scenic mountain view.
  • Bright dining area with a round wooden table, four chairs, a lamp on the windowsill, and a view of a garden through large windows. The space includes a kitchen area with cabinets and a counter.
  • Modern bathroom with black tiled floor, white walls, a sink, toilet, bathtub, and a glass-enclosed shower area. The space features a radiator and a window above the bathtub.
  • Modern living room with a grey sectional sofa, white coffee table, floor lamp, and television. Large windows offer a scenic view, and the space features a wooden ceiling and tiled floor.
  • Cozy attic bedroom with two single beds, a nightstand, and a wooden chair, featuring large windows and wooden beams.
  • Cozy attic bedroom with two single beds, wooden walls, slanted ceiling, and scenic view through large windows.
  • Well-maintained garden with a lawn, trimmed hedges, and several houses with distinct architectural styles, including a triangular roof house and a red-roofed building.
  • A small, white wooden outdoor structure with a covered seating area featuring a black wicker sofa, white cushions, and a black coffee table.
1 / 13
EUR 300,000.– Top
4.5 rooms80m² living space
21010 Brezzo di Bedero (Va)

Charming Holiday Home with Dreamy Lake and Mountain View in Brezzo di Bedero, near Luino

Welcome to this enchanting holiday home in Villagio Olandese, in the picturesque municipality of Brezzo di Bedero, in the province of Varese, Italy. The 1970-built and completely renovated house combines modern comfort with Mediterranean charm and offers approximately 80 m² of living space on two floors on a 324 m² large plot of land.The house offers the following highlights: • Bright living room: Modernly furnished with a grey corner sofa, wooden ceiling, and tile floor. Large windows flood the room with light and offer a breathtaking view of the lake and mountains. • Dining area with kitchen: Bright dining area with a round travertine table, six chairs, and a view of the well-kept garden. Adjacent kitchen area with cabinets and counter. • Cozy attic bedroom: Two charming rooms with wooden walls, wooden beams, and large windows – ideal for families or guests. • Modern bathroom: Stylish bathroom with a black tile floor, white walls, a glazed shower area, and a window. • Terrace with panoramic view: Wonderful view of the southern Lago Maggiore, the surrounding mountains (up to 40 km to Monte Rosa, depending on the weather), the village of Brezzo di Bedero, and the picturesque Canonica church. • Covered lounge and garden house: Inviting outdoor area with a salon table and garden chairs, surrounded by palms and Mediterranean vegetation, with a view of the northern Lago Maggiore, towards Switzerland. • Well-kept garden: Beautiful outdoor area with lawn, palms, trimmed hedges, and various seating areas – perfect for relaxing and enjoying for young and old (e.g., badminton, ball games). • Equipment box: as an annex behind the house. • Gas central heating: with a 1000 l tank, 10 m away. • Parking spaces: below the administration A-Zone. Villagio Olandese above Luino is one of the most popular holiday regions on Lago Maggiore and includes a well-kept complex with 257 holiday homes, a restaurant, a swimming pool, sports facilities such as a tennis court, mini-golf, and table tennis, as well as the administration. It convinces with its excellent location on a sun terrace and a fantastic view. The surroundings delight with a unique vegetation, Mediterranean flair, and a mild climate. Thanks to its proximity to the Swiss border and Milan, the house is also perfect for weekend getaways – ideal for families, couples, or those seeking relaxation who want to combine nature, culture, and Italian lifestyle.
1 / 26
CHF 710,000.–
3 rooms98m² living space
Via Gianni Rodari 20a, 6500 Bellinzona

Exclusive 3.5-room apartment

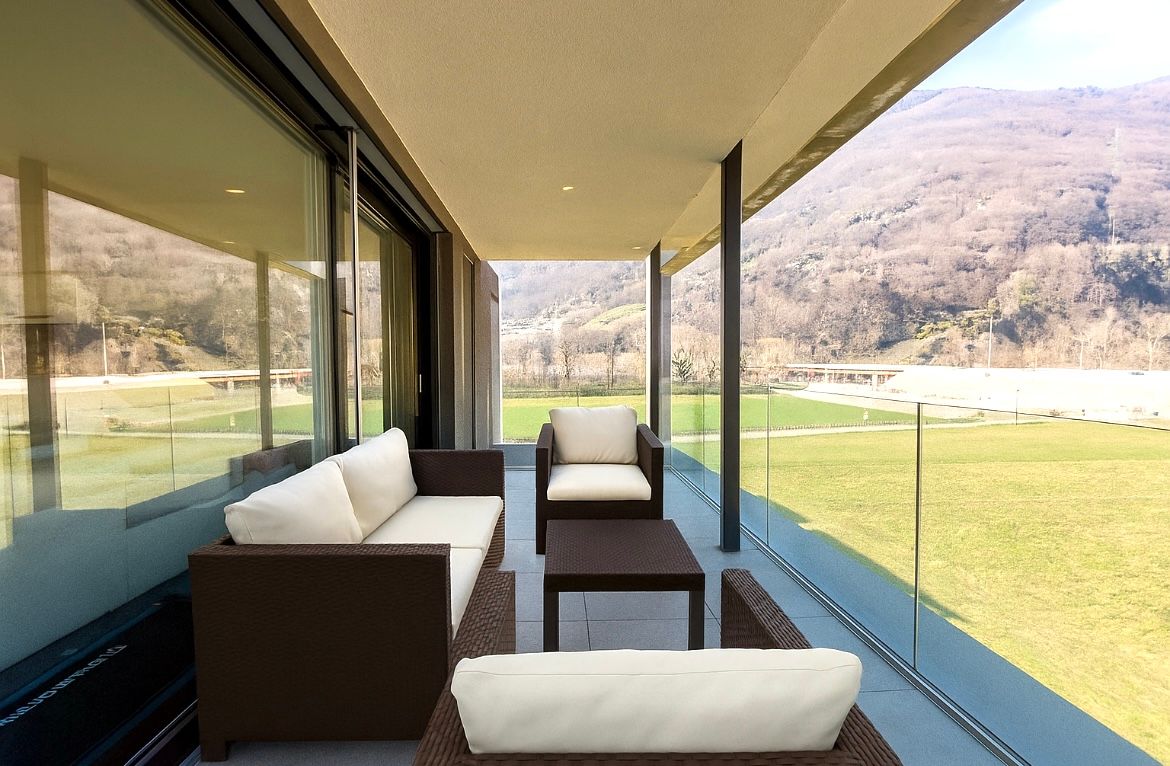
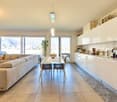
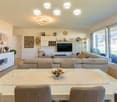
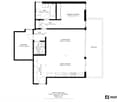
Exclusive new apartment with large terrace and panoramic view Bellinzona, the capital of the Canton of Ticino, is a city that combines history, nature, and modernity, and is famous for its UNESCO World Heritage castles. In one of the most pleasant areas, we offer for sale an elegant, spacious 3.5-room apartment in a small residential building. The recent construction and modern design stand out for their architectural quality, the tranquility of the context, and the proximity to the main services and connections.The strong point of this accommodation is undoubtedly the large living area, an open space perfectly distributed and characterized by a large window from floor to ceiling that gives a wonderful open view and guarantees constant brightness throughout the day.From here, you can access a beautiful terrace, ideal for moments of relaxation, outdoor dining, or simply enjoying the tranquility of the surrounding greenery. This outdoor space is large and well-oriented, representing a true extension of the living room, perfectly integrated with the contemporary style of the apartment.The apartment offers a generous and well-organized surface area with spaces designed to guarantee maximum daily comfort.The sleeping area includes two rooms of excellent size, ideal as a master bedroom and second room. There are two modern bathrooms, one with a shower and one with a bathtub, finished with quality materials and elegant design.An added value is the private laundry room inside, a convenience that elevates the practicality of the apartment and allows for efficient management of domestic spaces.The residence is located in a highly appreciated residential area, surrounded by greenery but perfectly connected to the main communication routes.The presence of the semi-highway junction allows for quick movement towards Lugano or Locarno, making this apartment ideal also for those who desire a comfortable base for professional trips.In the surroundings, there are schools, shops, supermarkets, public transport stops, and pedestrian paths that allow you to reach the city center in a few minutes.The apartment also has two parking spaces in the garage, easily accessible, and a convenient private cellar.A perfect apartment for those who want to live in Bellinzona with style, comfort, and modernity in a green and quiet setting, but just a few steps from everything.For more information or to organize a visit, contact:Simone MezzapesaCell: +41 76 425 03 34EBUYHOUSEOffice: +41 91 225 69 99

1 / 13
  • Garage
EUR 720,000.–
5 rooms180m² living space
via viconago, 21037 Lavena Ponte Tresa

Exclusive New-Build Residence - Levena Ponte Tresa

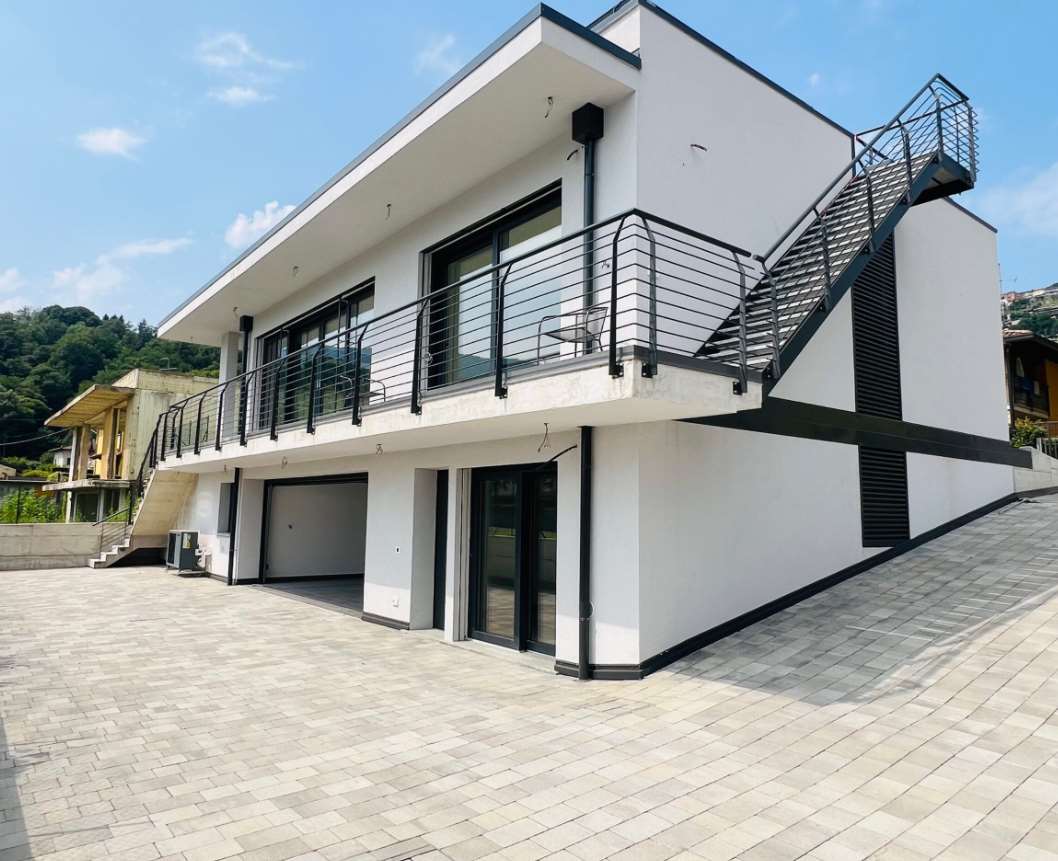
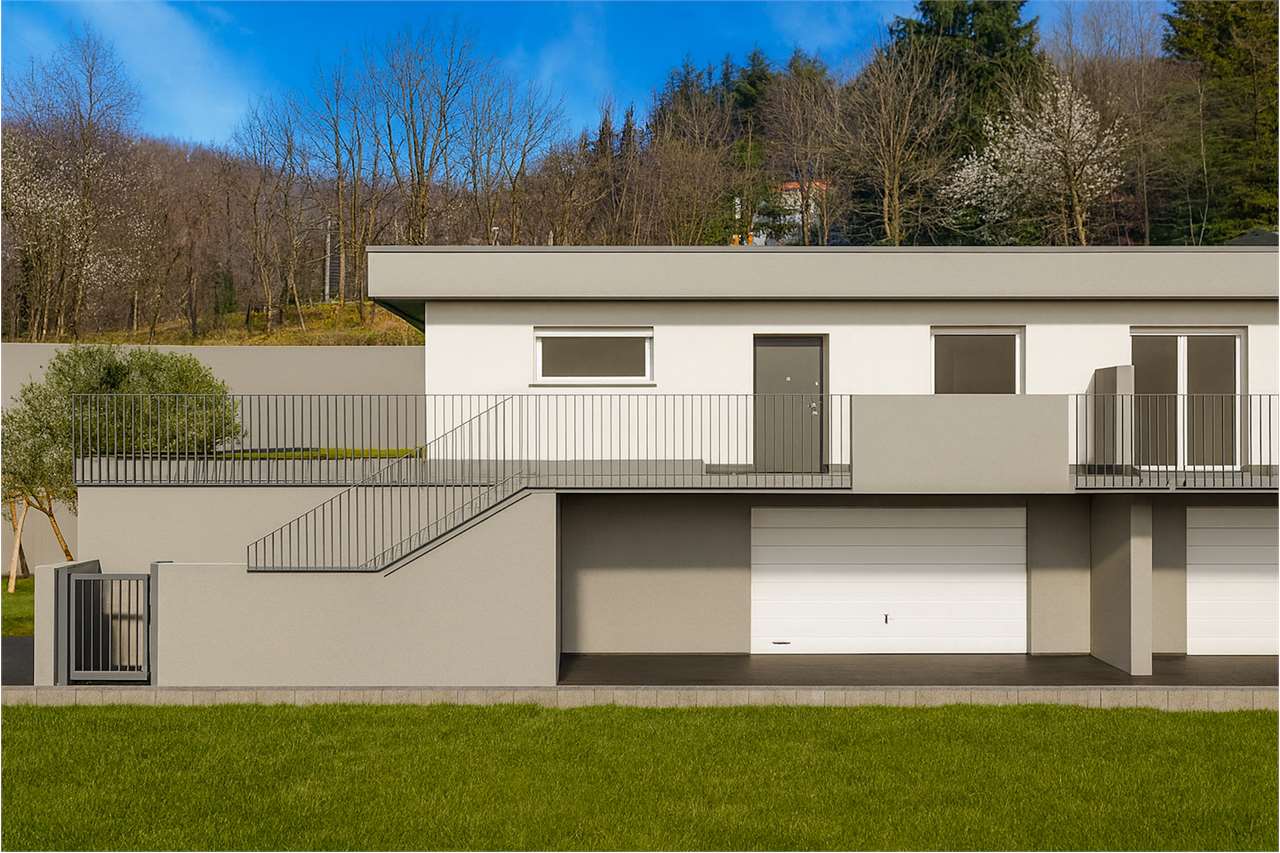
We are offering for sale an independent villa of high value, completed in 2023, designed to provide high-quality living and an elegant residential experience.Main featuresSecurity and controlAccess to the accommodation is guaranteed by a state-of-the-art armored door with fingerprint recognition, programmable up to 30 alphanumeric keys, to ensure maximum protection and personalized access management.High-end kitchenThe kitchen, complete with quality appliances and a wine cellar, is enriched by a marble cooking island that combines aesthetic refinement and practicality, making it ideal for both daily use and convivial moments.Technology and energy efficiencyThe building is equipped with a videophone, photovoltaic system, heat pump, and mechanical controlled ventilation (VMC) system, ensuring constant climate comfort, high energy efficiency, and residential well-being throughout the year.Well-distributed and versatile spacesOn the ground floor, there are three bedrooms, while the semi-basement floor houses an independent single room, ideal for guests, a professional studio, or a separate residential solution.The property is completed by approximately 120 square meters of garden distributed on two sides and a piazza of equal size, perfect for parking multiple vehicles or creating an outdoor relaxation area.Panoramic terraceA large rooftop terrace, accessible via an external staircase, offers an exclusive space for outdoor relaxation, with open views and suggestive sunsets.PositionLocated in a quiet, sunny, and well-served residential area, the villa allows you to live in a reserved context without giving up the convenience of the main services in the immediate vicinity.Final personalizationSome details, such as the installation of external LEDs and internal lighting bodies, are left to the choice of the future owner, offering the possibility to complete the accommodation according to their personal taste.A high-standing real estate proposal, designed for those who seek quality, independence, and modern comfort in a strategic location.

  • Garage
1 / 13
  • Parking space
  • Balcony / Terrace
  • Elevator
  • +1
EUR 730,000.–
4 rooms128m² living space
Via Zanzi, 21037 Lavena Ponte Tresa

Wonderful four-room apartment in Lavena Ponte Tresa

On the shores of Lavena Ponte Tresa, in a prestigious residential context, we propose on the first floor an elegant apartment with magnificent lake views and views of the internal pool.From the entrance of the apartment with centralized closure (access codes and automatic closure) you access the disengagement that separates the day area from the night area.The day area is composed of a large, very bright living room, born by eliminating the two existing rooms that can always be restored, a kitchen with a view divided by the peninsula, a complete bathroom, and a storage room used as a laundry room/pantry. Both environments have a balcony.The night area, separated, is composed of a master bedroom with a complete bathroom and an additional balcony with pool and lake views.The finishes are characterized by porcelain stoneware marble floors, fantastic black glossy doors, a custom-made high-quality kitchen with appliances, and finally, complete bathroom furnishings included in the purchase.Additional furniture can be purchased through separate negotiations.The property is completed by a single box and a cellar, in addition to the fantastic services of the Residence such as a relaxation area, sauna, Turkish bath, equipped gym, outdoor pool, and direct access to the boat dock.The installation of a photovoltaic system is planned, which will significantly reduce the fixed costs of the condominium, which currently include water, heating, the services of the residence, complete maintenance, and complete cleaning of the common parts.

  • Parking space
  • Balcony / Terrace
  • Elevator
  • +1
1 / 13
  • Balcony / Terrace
  • Garage
  • Elevator
Price on request
4 rooms335m² living space
Via Amatore Sciesa 38B, 21013 Gallarate

Penthouse with panoramic rooftop in Gallarate

We are offering for sale a penthouse and super penthouse of high value, located in a residential context of recent construction in one of the most sought-after areas of Gallarate. The residence, designed for those seeking comfort, privacy, and quality of life, develops on multiple levels and is served by a private elevator for exclusive use.MAIN FEATURES:- Private panoramic rooftop with walkable solar roof and adjustable bioclimatic pergola, to enjoy the outdoors in every season with an open view of the landscape. - Large living area on the main floor with large windows, perimeter terrace, and design staircase connecting the levels. - Night area composed of rooms with generous measurements, all with access to outdoor spaces, a loft-style study, two bathrooms, and an external laundry room. - High-level finishes: parquet, selected materials, and alarm system.Technologies and comfort- Floor heating with heat pump - Photovoltaic system - Mechanically controlled ventilation and cooling system with integrated dehumidificationCompleteness of the proposal- Basement, a double garage, and a single garage at a price of 40,000. Strategic location, close to railway and road connections to Milan and Malpensa airportAn exclusive and modern solution, ideal for those who desire refined spaces, high construction quality, and large outdoor areas without sacrificing practicality.ZENIT and IRINICH HOME SOLUTIONS collaborate with all agencies to optimize sales times and guarantee maximum customer satisfaction.
  • Balcony / Terrace
  • Garage
  • Elevator
1 / 11
  • Garage
EUR 450,000.–
4 rooms307m² living space
cellini, 21050 Saltrio

Residenza Bellavista - Villa just a few minutes from Switzerland

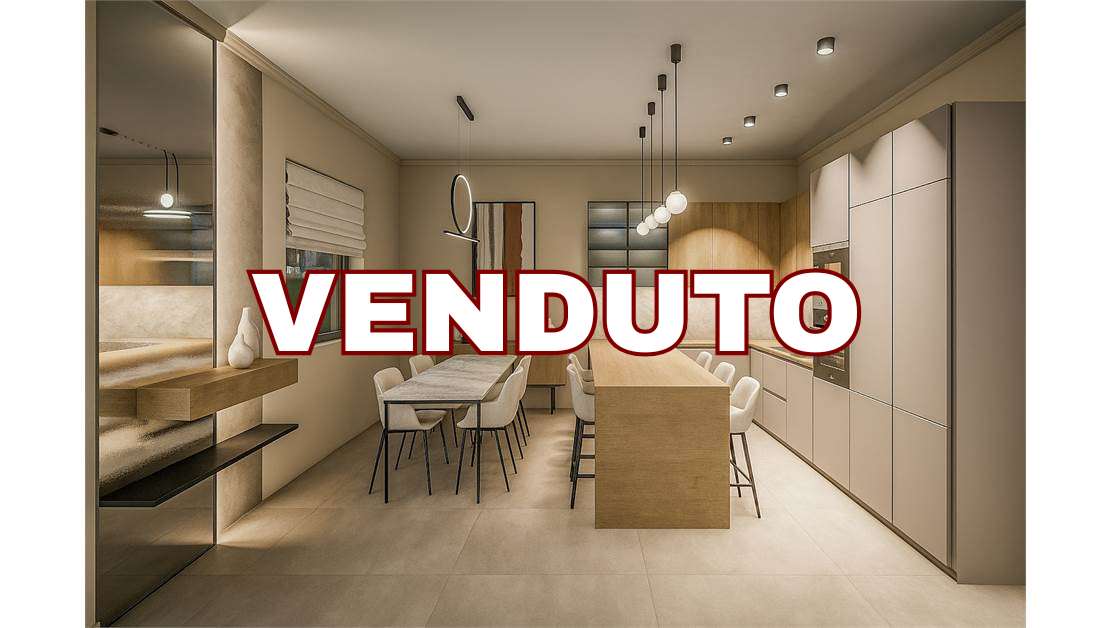
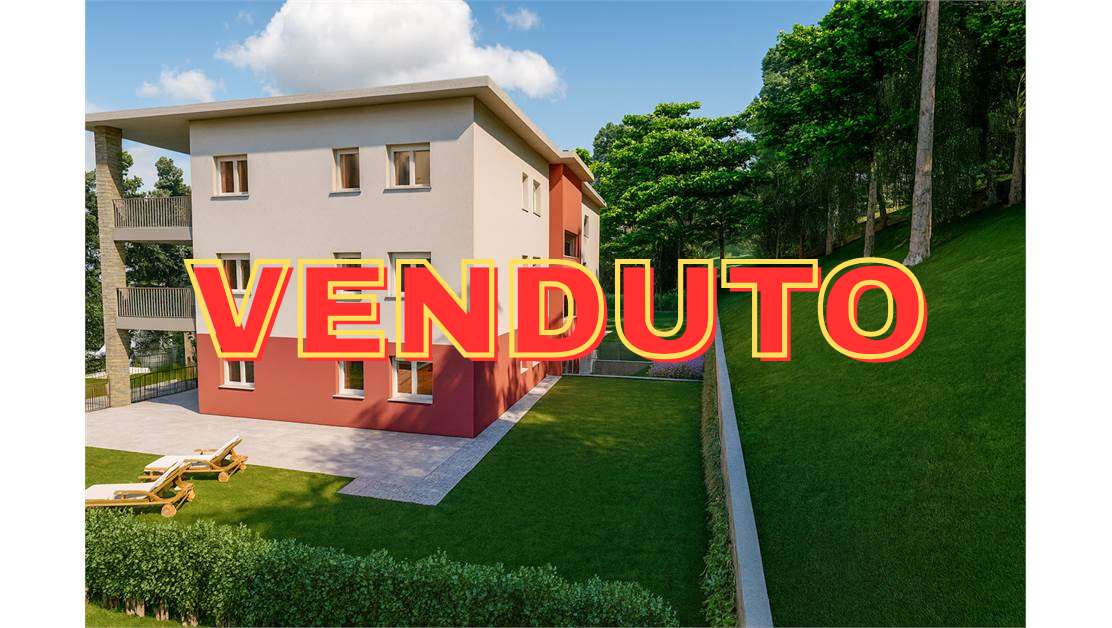
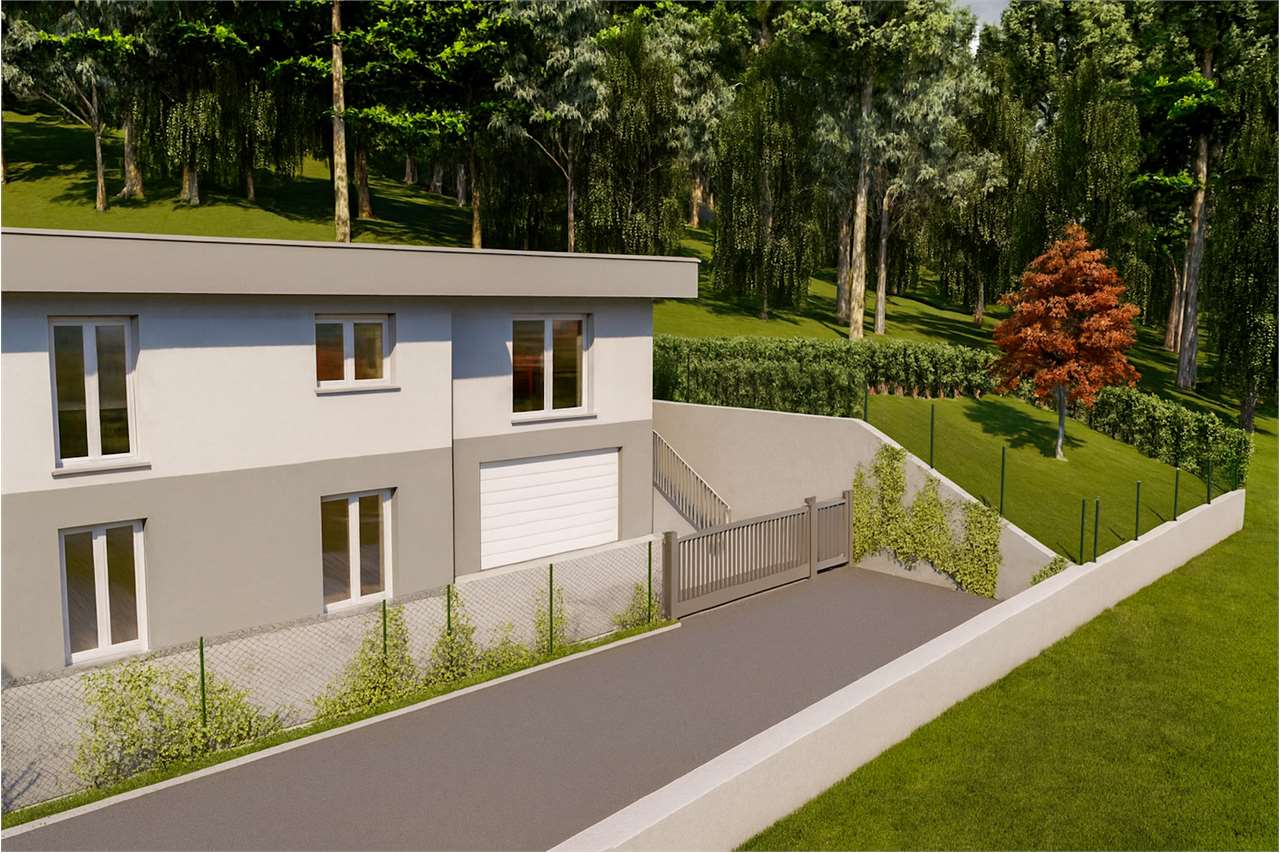
Immersed in the green and tranquil surroundings of Saltrio, the Residenza Bellavista represents a perfect fusion between contemporary architecture, functionality, and building quality. Designed to offer spacious and livable areas, this residence is ideal for those who desire comfort and privacy without sacrificing the elegance of modern design.The entrance introduces a 40 sqm large and bright living room, where the relaxation area and the dining room open onto the private garden of 142 sqm and an elegant and welcoming outdoor terrace, perfect for outdoor meals and relaxation moments in every season.The open-space kitchen, modern and functional, integrates harmoniously into the day area, creating a convivial and refined atmosphere.The night area, well distinct, hosts four generous bedrooms, including a 17 sqm master suite and three rooms between 11 and 15 sqm, ideal for accommodating family, guests, or organizing a comfortable study. Two windowed bathrooms, characterized by clean lines and high-quality finishes, complete the area, ensuring comfort and privacy.A central distribution area optimizes the internal layout, while high-quality materials, large glass surfaces, and green views on multiple sides give an atmosphere of well-being and brightness throughout the day.The exclusive and modern home, perfectly connected to Switzerland and the main roads of Mendrisiotto, designed for those seeking a refined and harmonious lifestyle.Residenza Bellavista: living comfort with elegance, immersed in nature.Rif. Villa B2.B

  • Garage
1 / 11
  • Garage
EUR 450,000.–
4 rooms435m² living space
cellini, 21050 Saltrio

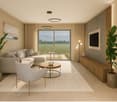
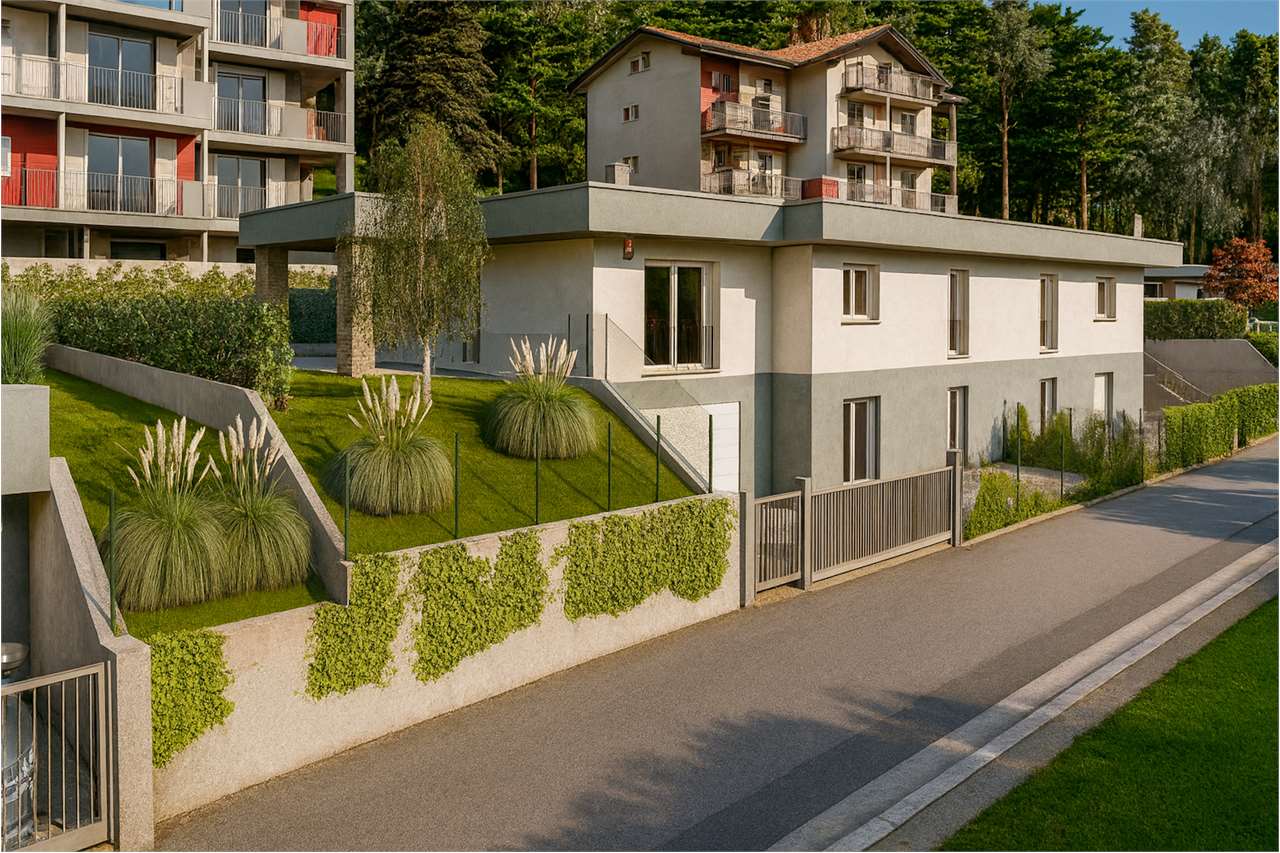
Newly built villa - Bellavista Residence

In a quiet and panoramic position in Saltrio, Residenza Bellavista is born, an exclusive project that combines modern architecture, living comfort, and construction quality. It stands out for the brightness of the environments and a distribution of spaces designed to offer maximum functionality and daily well-being. On the main floor, a large living area with an open-space kitchen of over 43 sqm welcomes you in an elegant and relaxed atmosphere, enhanced by large windows that open onto the 50 sqm panoramic terrace, ideal for living moments of conviviality or simply enjoying the view of the surrounding landscape. The night area consists of three bedrooms, including a refined and welcoming master suite, and two modern bathrooms with high-quality finishes, designed to combine elegance and practicality. Completing the level, a private garden of 104 sqm, perfect for relaxing outdoors in total privacy. The lower floor hosts a 34 sqm hobby room, a versatile space to be personalized as a home gym, cinema, or wellness area. Completing the offer, a laundry/technical room and a double garage of 47 sqm, with additional space for motorcycles or bicycles, plus an external private courtyard that offers further convenience. It represents a high-quality home, ideal for those who want to live in harmony between design, comfort, and nature, just a few minutes from Lugano and the main international connections. Residenza Bellavista: elegance, privacy, and residential quality enclosed in a single home. Ref. Villa A2

  • Garage
1 / 10
  • Garage
EUR 450,000.–
4.5 rooms307m² living space
cellini, 21050 Saltrio

Villa under construction with garden - Bellavista Residence

In the green heart of Saltrio, in a quiet and reserved residential area, the Bellavista Residence fully expresses the philosophy of the project: combining architectural elegance, daily comfort, and harmony with nature.The entrance leads to a large living room of 40 sqm, characterized by large glass surfaces that provide light and visual continuity with the outside. The relaxation area and the dining room directly overlook a private garden of 142 sqm and a modern and welcoming terrace, ideal for living convivial moments or relaxing in the open air.The integrated kitchen, with linear and functional design, enriches the day area with a sober and contemporary style.The night area, distinct and silent, hosts four bedrooms of generous dimensions: a master suite of 17 sqm and three rooms between 11 and 15 sqm, versatile and well-proportioned, perfect for family or work needs. Two windowed bathrooms, with quality finishes and modern details, complete the area, offering practicality and well-being.A functional distribution enhances the internal layout, while the care in the finishes, the natural brightness, and the green views on multiple sides create a relaxing and refined atmosphere.The ideal solution for those who desire a modern and spacious home, immersed in tranquility but just a few minutes from the Swiss border and the main roads of Mendrisiotto.Bellavista Residence: living modernity with elegance, surrounded by greenery.Rif. Villa B2.B

  • Garage
1 / 10
  • Garage
EUR 450,000.–
4 rooms445m² living space
cellini, 21050 Saltrio

Villa just minutes from the border - Bellavista Residence

Contemporary elegance and comfort just minutes from LuganoIn Saltrio, in a reserved and panoramic position, Residenza Bellavista is born, an exclusive complex of modern villas designed to offer a refined lifestyle, immersed in tranquility and just minutes from the Swiss border.It perfectly embodies the balance between contemporary design, comfort, and construction quality.On the main floor, a large living area with an open-space kitchen of over 43 sqm welcomes guests in a bright and airy environment, thanks to the large windows that open onto the 50 sqm panoramic terrace, a perfect oasis for relaxation or conviviality with an open view of the surrounding hills.The sleeping area hosts three bedrooms, including a cozy and silent master suite, and two modern bathrooms embellished with high-quality finishes. The outdoor spaces are completed by a 104 sqm private garden, ideal for living outdoors in total privacy.The lower floor offers a 34 sqm hobby room, easily adaptable to a gym, home cinema, or wellness area, in addition to a laundry/technical room and a double garage of 47 sqm, with additional space for motorcycles or bicycles. Outside, a private courtyard guarantees further comfort and additional parking spaces.Conceived for those who desire a modern and functional residence, Villa A1 represents an exclusive housing solution, where every detail has been thought out to guarantee daily well-being, elegance, and tranquility, just minutes from Lugano and the main international connections.Residenza Bellavista: a new way of living comfort and beauty, between nature, privacy, and design.Rif. Villa A1

  • Garage
1 / 10
  • Garage
CHF 450,000.–
4 rooms307m² living space
cellini, 21050 Saltrio

Villa with private garden - Bellavista Residence

In the heart of Saltrio, within a reserved residential context and surrounded by greenery, lies Residenza Bellavista, a living concept that combines contemporary elegance, residential comfort, and functionality of spaces.The entrance leads to a large living room of 40 sqm, bright and perfectly distributed, where the relaxation area and the dining room open onto the private garden of 142 sqm and an elegant, livable external terrace, ideal for enjoying the outdoors in every season.The modern kitchen, integrated with taste into the day area, creates a convivial and refined environment, perfect for daily life as well as for moments of hospitality.The night area, well separated, includes four spacious bedrooms, including a master suite of 17 sqm, in addition to three rooms between 11 and 15 sqm, ideal for family, guests, or to create a private studio. Two windowed bathrooms, with a sober and refined design, complete the floor, ensuring comfort and privacy.A central hallway enhances internal circulation, while modern finishes, generous spaces, and harmonious distribution give the villa an atmosphere of contemporary elegance. The green views on multiple sides ensure natural light and tranquility at any time of day.The Villa represents an exclusive dwelling, ideal for those who want to live in a spacious, functional, and quiet space, just a few minutes from the Swiss border and the main connection routes of Mendrisiotto.Residenza Bellavista: living between nature, design, and daily comfort.Ref. Villa B1.A

  • Garage

Suggested properties for you based on search results