"6.5-Zimmer-Einfamilienhaus auf 1'181 m² grossem Grundstück in Suberg / Gde Grossaffoltern / Kt BE"
Location
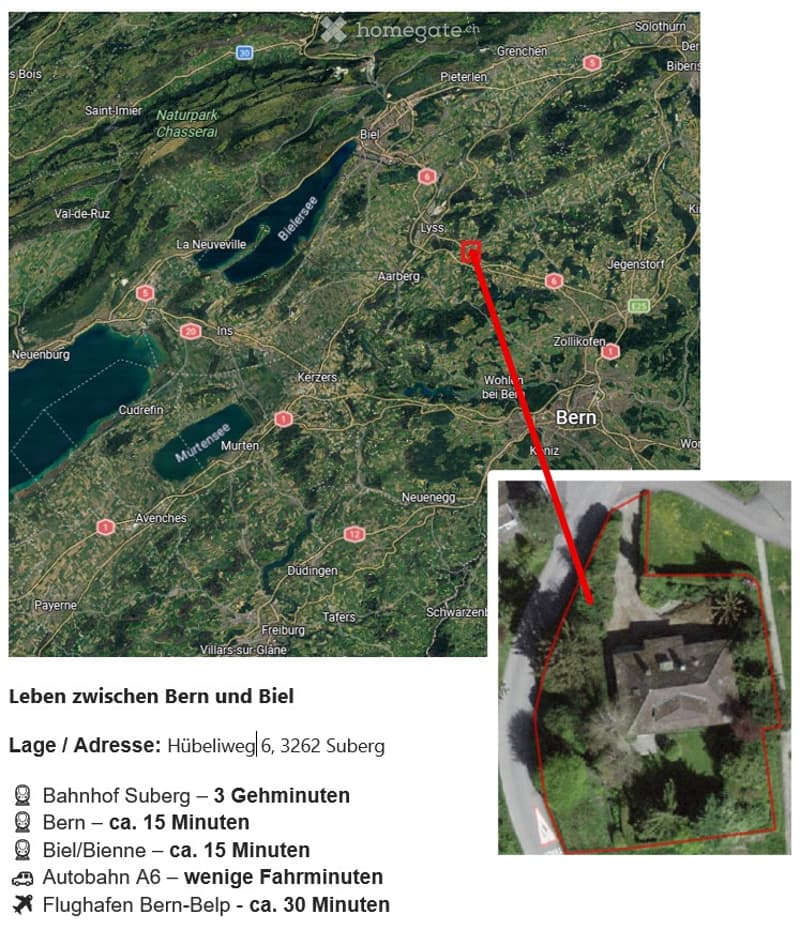
Hübeliweg 6, 3262 SubergTravel time
- 3 min.Station: Suberg-Grossaffoltern
Surrounding information
Public Transport
3 min.Suberg-Grossaffoltern
Times refer to the route on foot.
Costs
- Purchase price:
- CHF 995,000.–
Main information
- Available from:
- Immediately
- Type:
- Single house
- No. of rooms:
- 6.5
- Number of floors:
- 2
- Surface living:
- 140 m2
- Floor space:
- 260 m2
- Land area:
- 1181 m2
- Year built:
- 1948
Features and furnishings
Balcony / Terrace
View
Quiet neighborhood
Child-friendly
Parking space
Documents (1)
Description
Ein Zuhause mit Zukunft: Ruhe – Privatsphäre - Lebensqualität
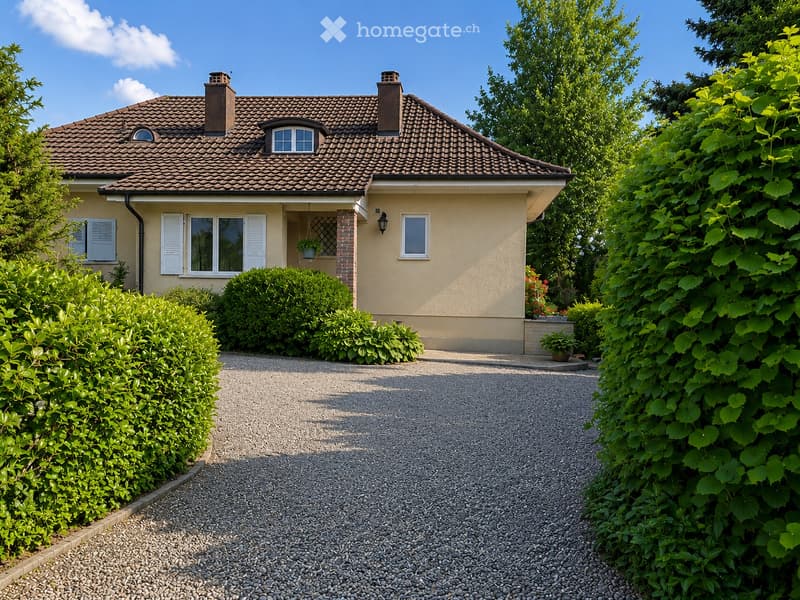
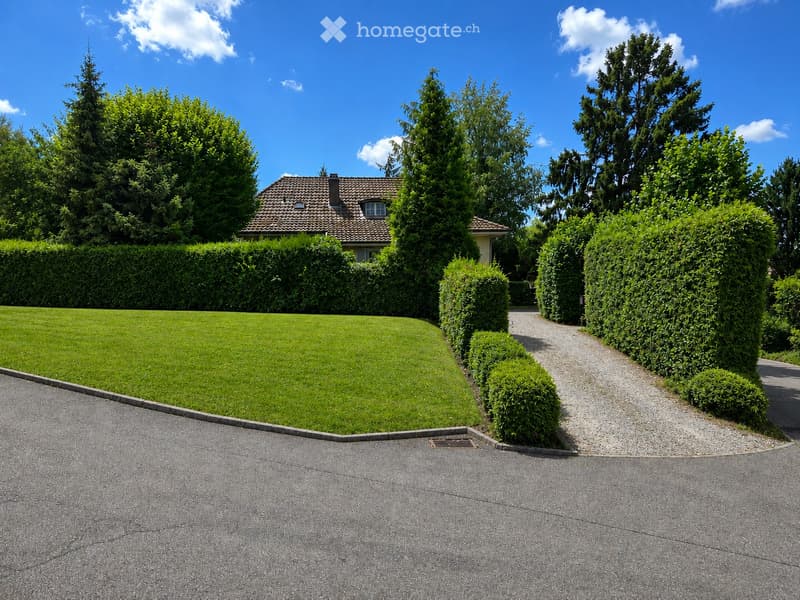
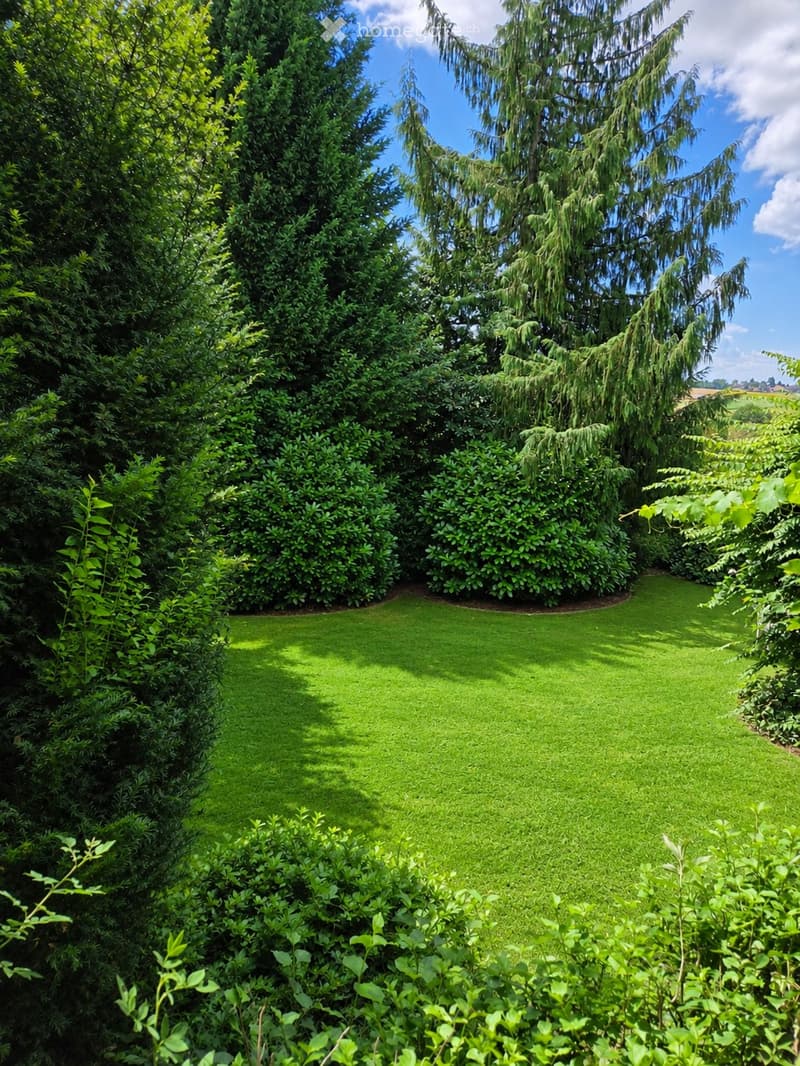
In einer ruhigen Wohnlage von Suberg erwartet Sie diese aussergewöhnliche und freistehende Liegenschaft – eingebettet in einen parkähnlichen Garten mit altem Baumbestand. Ein Ort, an dem Privatsphäre, Grosszügigkeit und Lebensqualität harmonisch zusammenfinden.
Mehr als nur ein Haus – Eine Liegenschaft mit langfristigem Potenzial
Die aussergewöhnliche Grundstücksgrösse von 1'181 m² sowie die vollständige Lage in der Wohnzone W2 eröffnen im Rahmen der geltenden Bauvorschriften attraktive Entwicklungsmöglichkeiten.
Diese Liegenschaft vereint auf seltene Weise ein sofort bezugsbereites Einfamilienhaus mit einem weitläufigen, parkähnlichen Garten und zusätzlichem Entwicklungspotenzial.
Das Haus wurde über viele Jahre gepflegt und unterhalten. Es bietet den neuen Eigentümern die Möglichkeit, schrittweise Wohnkomfort und Ausstattung nach den eigenen Wünschen weiterzuentwickeln und gleichzeitig den besonderen Charme der Liegenschaft zu bewahren. Einzelne Bauteile und Ausstattungsmerkmale wie z. B. Fenster und Nasszellen bieten Potenzial für eine zeitgemässe Erneuerung nach den eigenen Vorstellungen. Der grosszügige Umschwung schafft Raum für Familien, Gartenliebhaber und alle, die Ruhe, Privatsphäre und eine hohe Lebensqualität in naturnaher Umgebung schätzen.
Die wichtigsten Vorzüge
· Freistehendes 6.5-Zimmer-Einfamilienhaus
· Ca. 140 m² Wohnfläche
· Ca. 260 m² Nutzfläche
· Selten grosse Parzelle mit 1'181 m²
· Vollständig in der Wohnzone W2 gelegen
· Ausnützungsziffer (AZ) 0.45
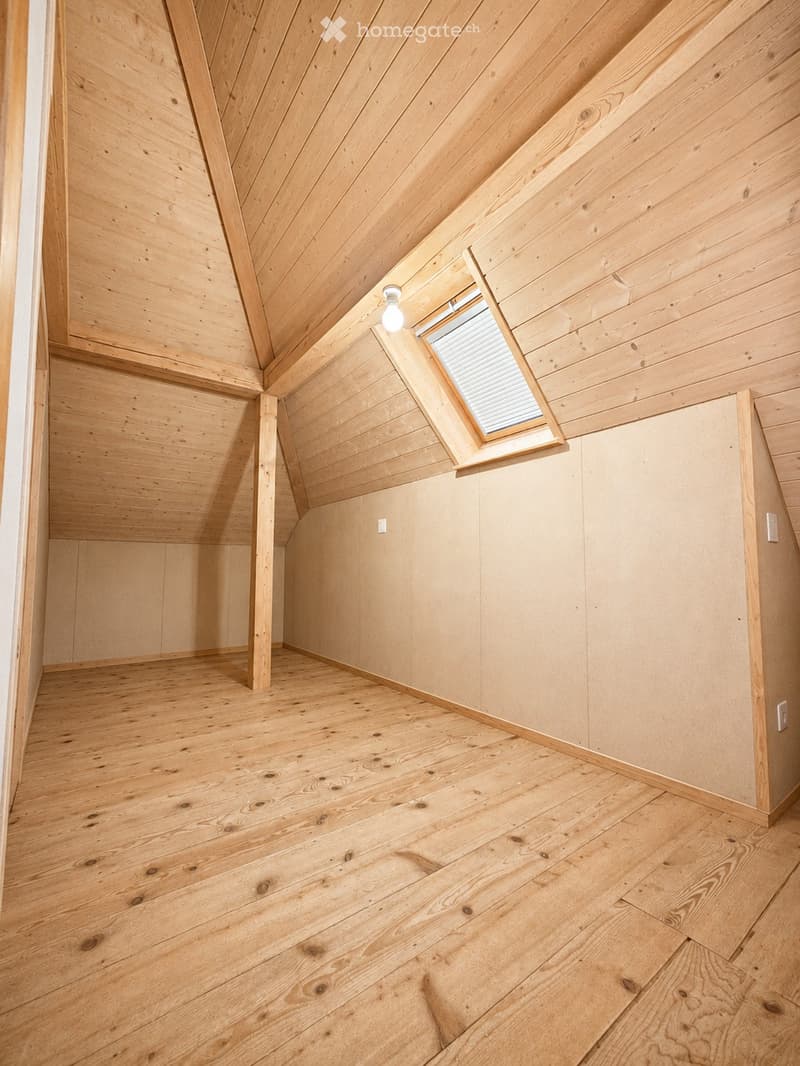
· Zwei bereits isolierte Estrichräume mit attraktivem Ausbaupotenzial
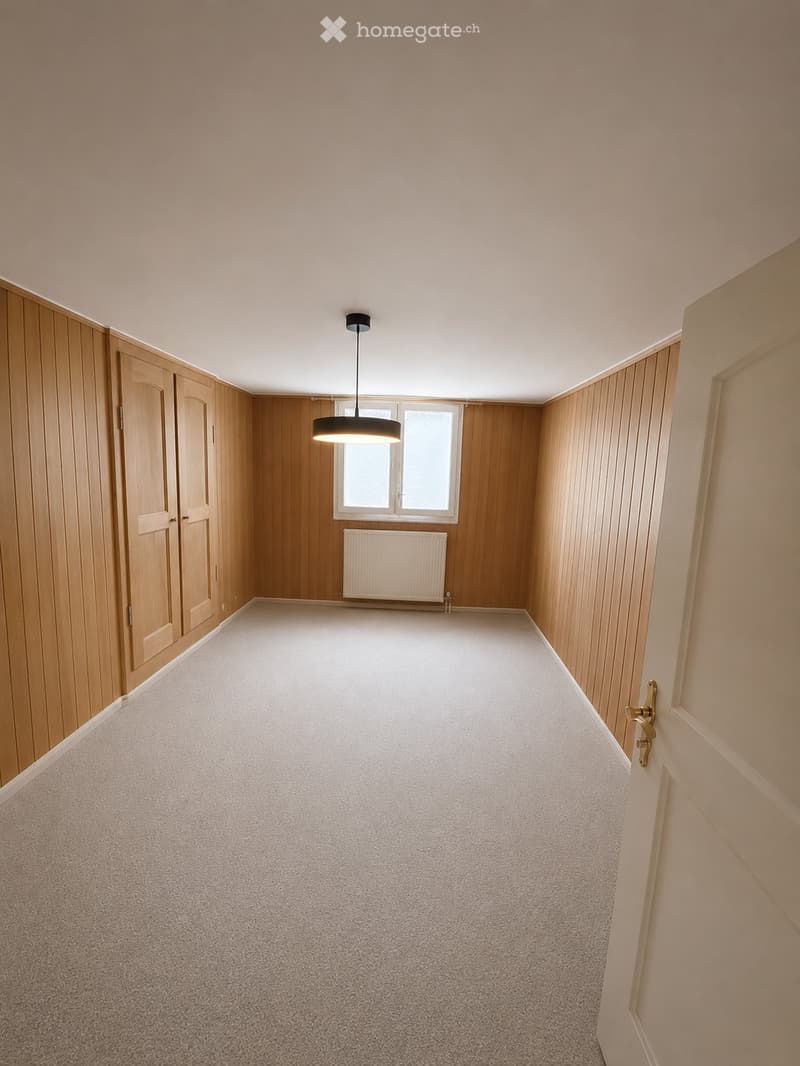
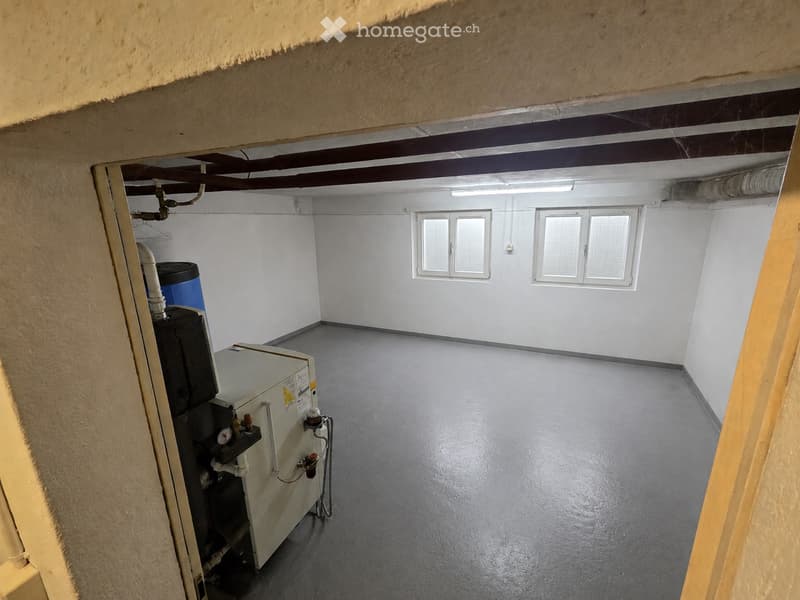
· Voll ausgebautes und beheiztes Zimmer im Untergeschoss
· Ruhige und sonnige Wohnlage
· Weitläufiger Garten mit viel Privatsphäre
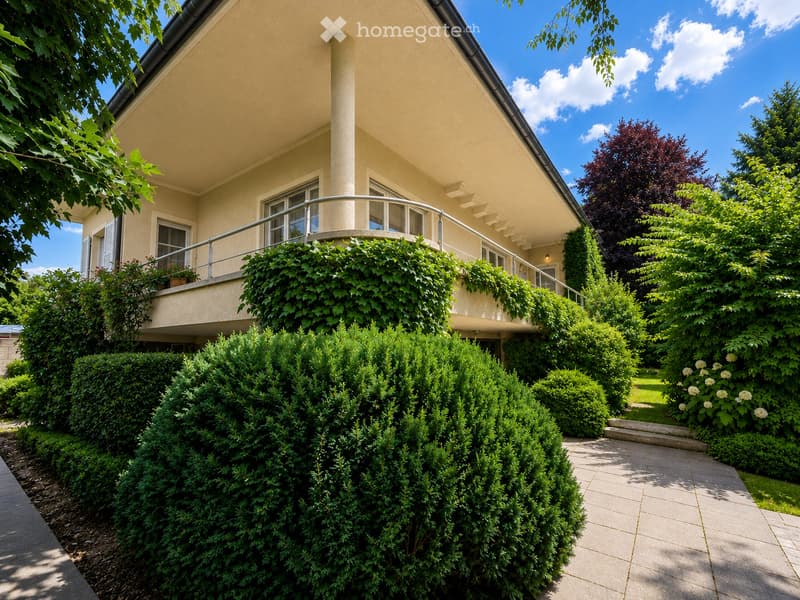
· Sehr grosse Terrasse
· Haus sofort bewohnbar
· 3 Aussenparkplätze
· Attraktive Zukunfts- und Entwicklungsperspektiven
· Nähe Schulhaus Suberg
· Bahnhof Suberg in 3 Minuten zu Fuss (S3 Linie Bern-Biel)
· Hervorragende Verkehrsanbindung Bern, Lyss, Biel, Solothurn, Fribourg
Beschreibung
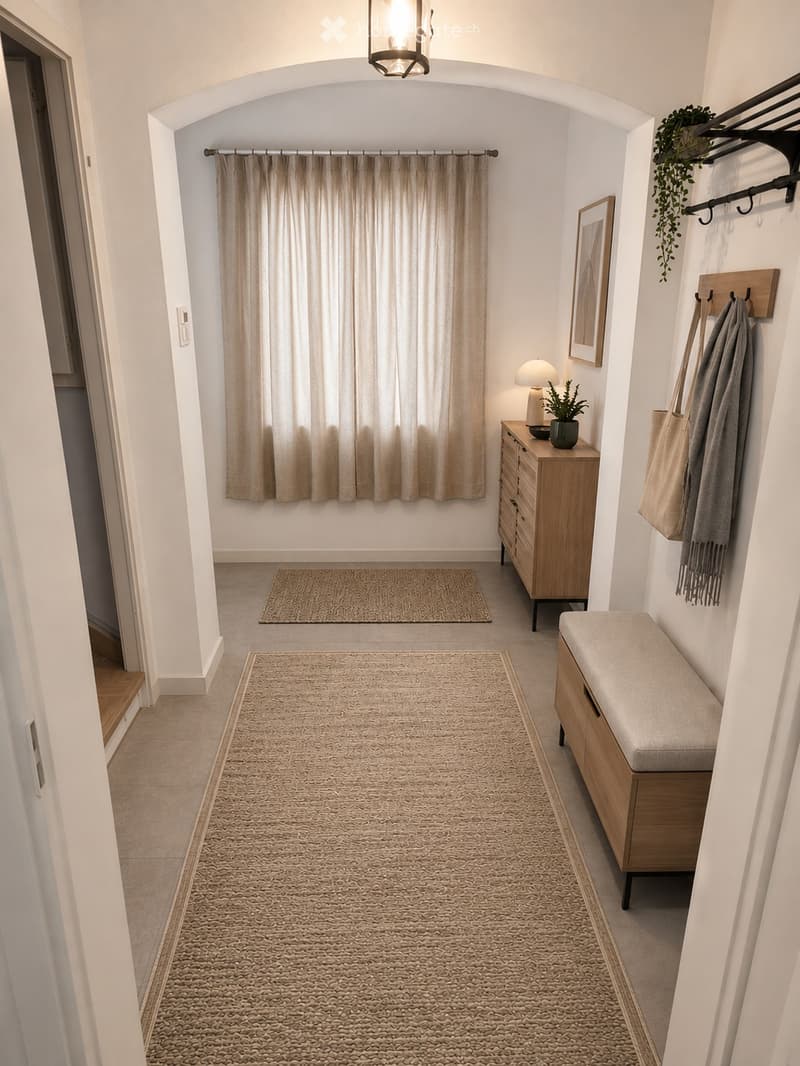
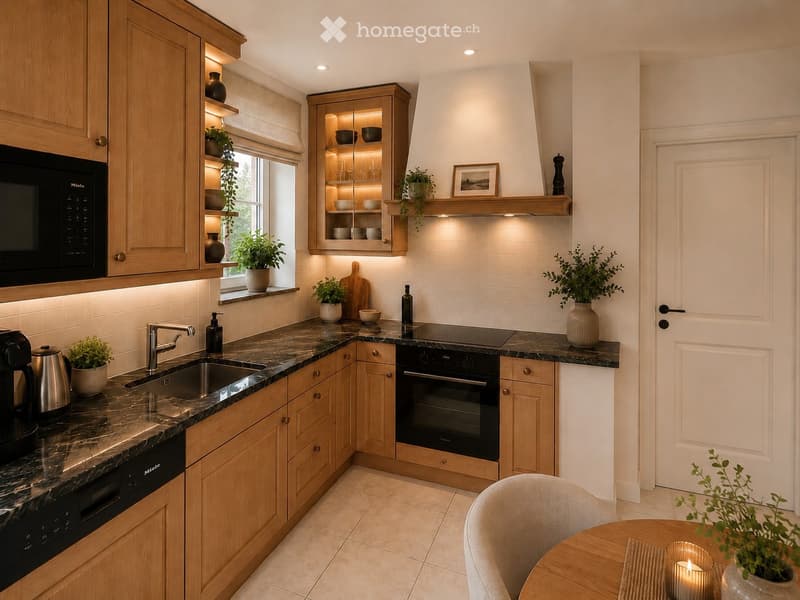
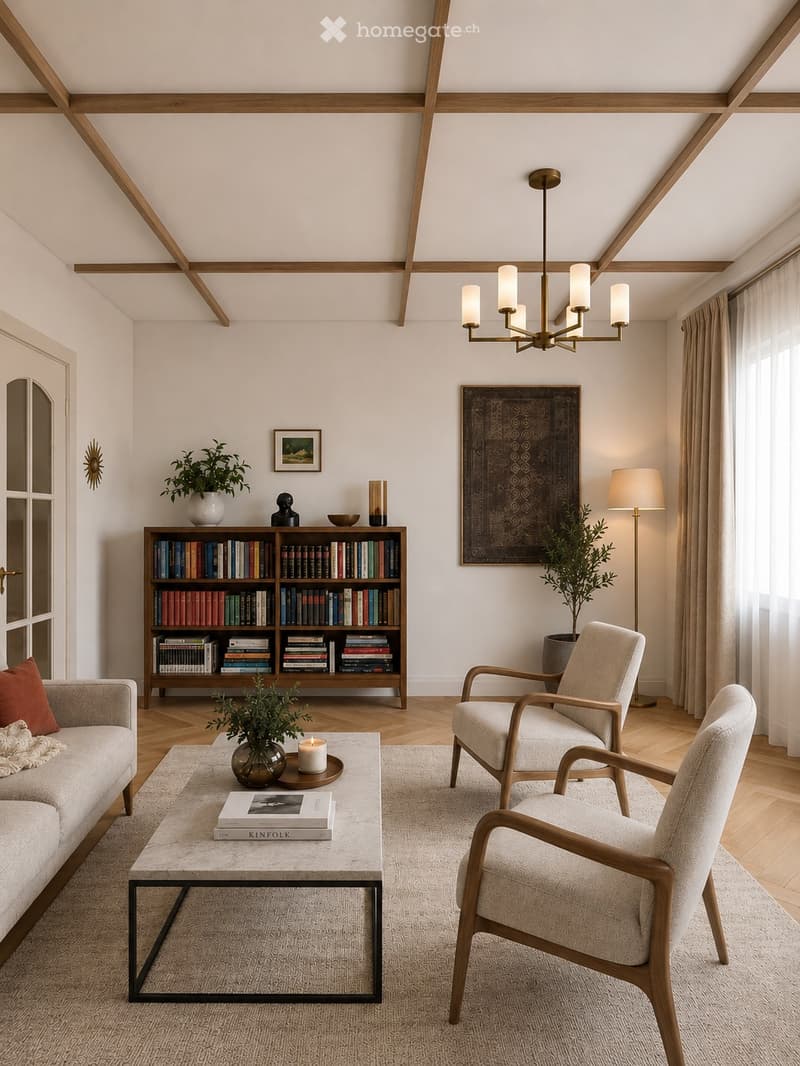
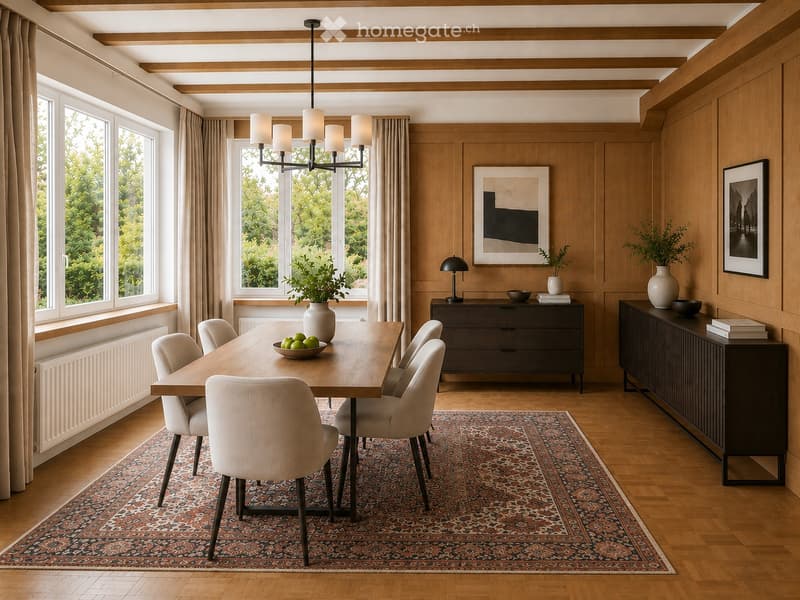
Bereits beim Betreten des Hauses empfängt Sie eine grosszügige Eingangshalle. Von dieser werden die Wohnräume harmonisch erschlossen. Das Erdgeschoss überzeugt mit einer modernen Wohnküche, einem stilvollen Esszimmer mit charaktervoller Holz-Kassettenvertäfelung und sichtbaren Deckenbalken sowie einem hellen und grosszügigen Wohnzimmer. Zwei Schlafzimmer und ein Badezimmer mit WC ergänzen diese Etage.
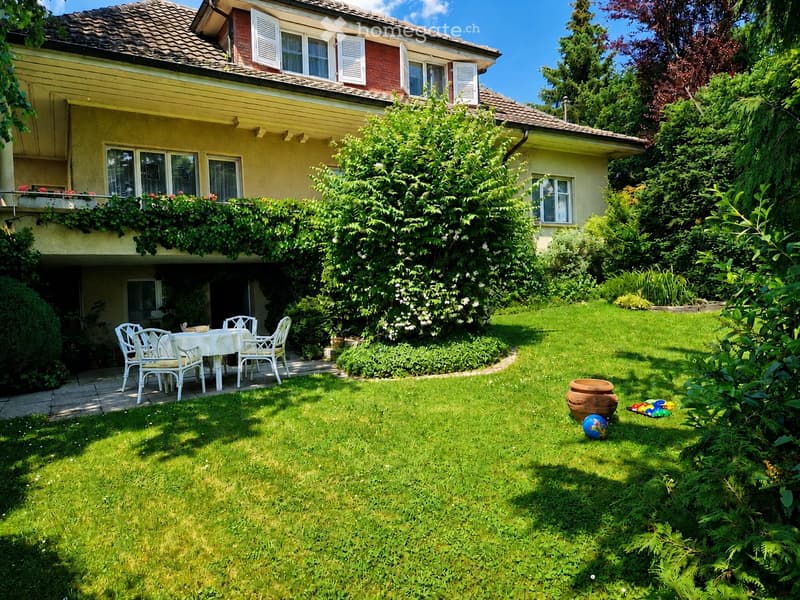
Vom grossen Balkon mit schöner Weitsicht gelangen Sie direkt in den weitläufigen Garten mit Sitzplatz – ein idealer Ort zum Entspannen, Geniessen und Verweilen.
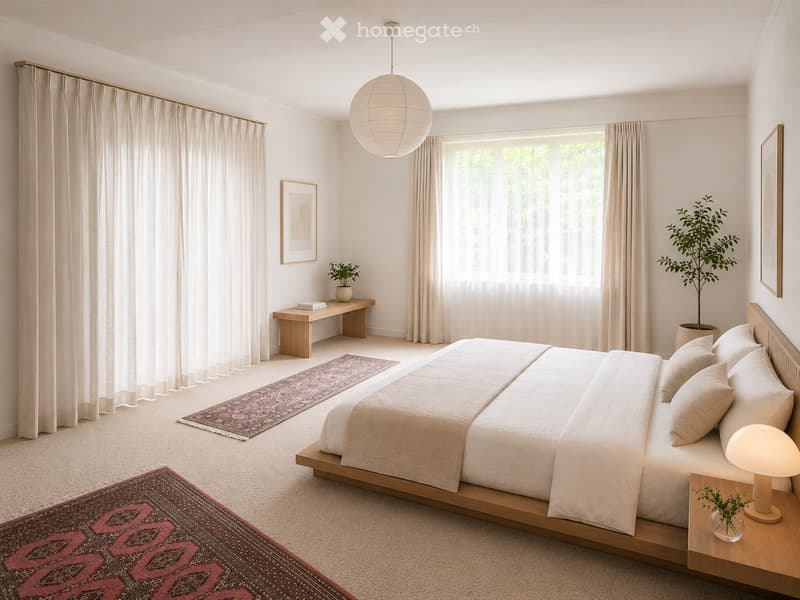
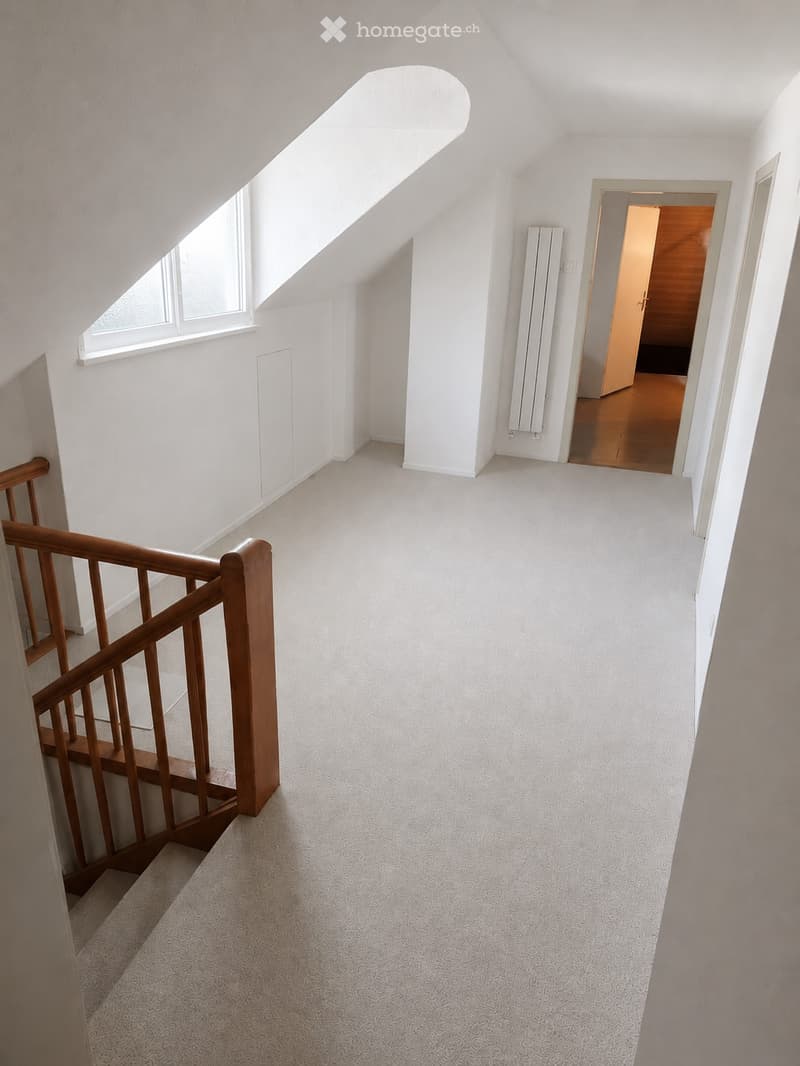
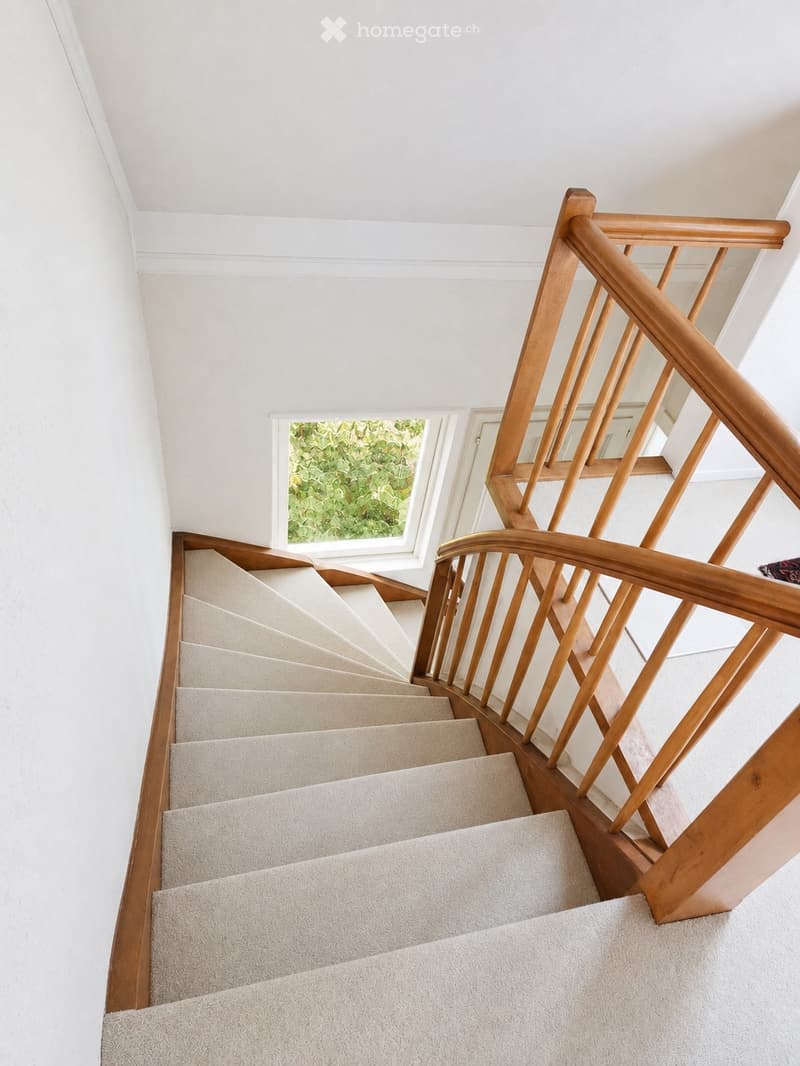
Im Obergeschoss befinden sich ein grosser Vorraum, zwei weitere Schlafzimmer sowie zwei grosszügige charaktervolle Zimmer mit Velux-Fenstern zum Ausbauen unter dem vollisolierten Dach. Ein separates WC sorgt für zusätzlichen Komfort.
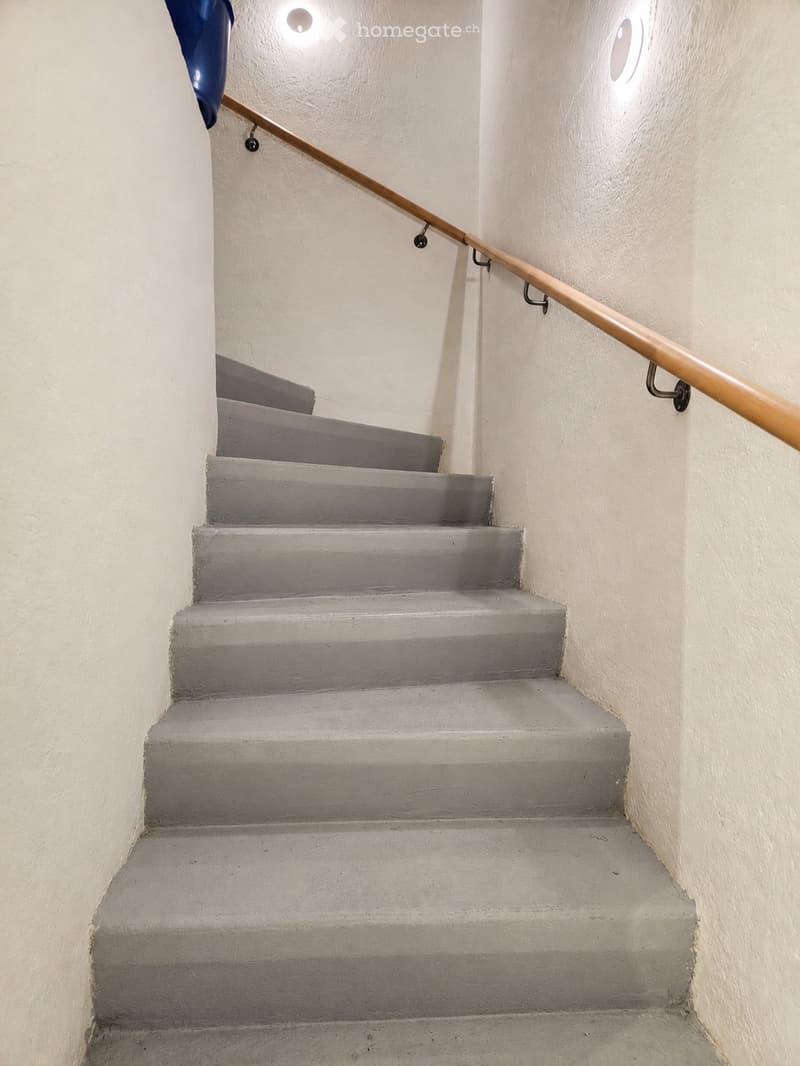
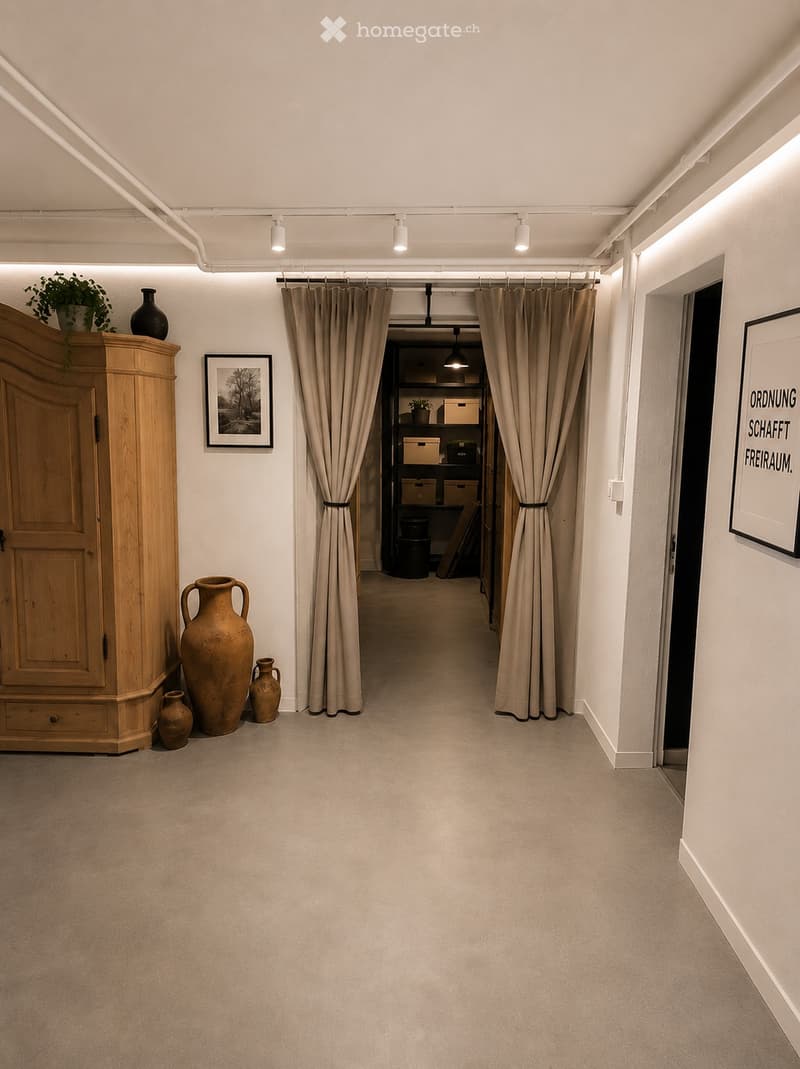
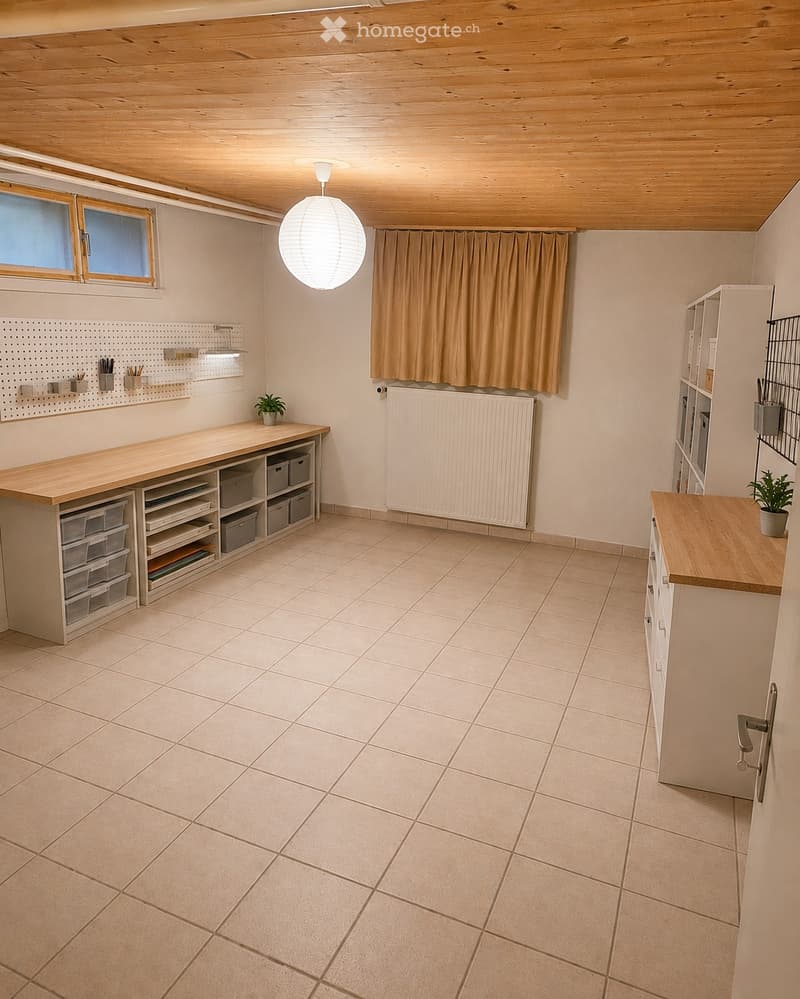
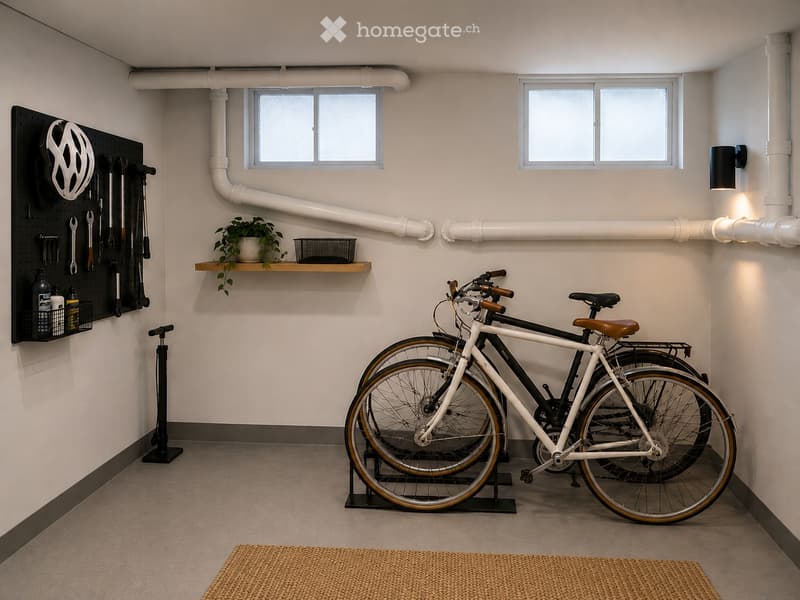
Das vollständig unterkellerte Untergeschoss bietet zahlreiche Nutzungsmöglichkeiten. Ob Hobbyraum, Atelier, Heimkino, Homeoffice, Spielzimmer, Weinkeller oder grosszügige Abstellflächen – hier steht viel Raum für individuelle Bedürfnisse zur Verfügung. Zudem besteht ein direkter Zugang zum Garten.
Der Garten mit üppiger Vegetation und gewachsenem Baumbestand umgibt die Liegenschaft wie ein grüner Rückzugsort. Die grosszügigen Grünflächen schaffen eine aussergewöhnliche Privatsphäre und verleihen dem Anwesen einen beinahe parkähnlichen Charakter.
Liegenschaften mit dieser Grundstücksgrösse und Lagequalität sind in Suberg selten.
Die Kombination aus grosszügigem Wohnhaus, weitläufigem Garten und attraktiver Landreserve macht dieses Angebot besonders interessant.
Die Liegenschaft ist sofort bezugsbereit.
Immobilienmakler und Vermittler unerwünscht.
Mortgage Calculator
From dream house to home ownership: the mortgage calculator can help you estimate the affordability of this property.

Unlock the full experience
Sync your favourites, manage search alerts, and access all your important services seamlessly across devices. Create your free account for a personalized home search!
Contact
Schmid
- Listing ID
- 4003298427
- Object ref.
- 7q207.r4emt