"Villa Coup de Coeur with Panoramic View in Dully"
Purchase price
On request
Rooms
9.5
Living space
350 m2
Location
1195 DullyCosts
- Purchase price:
- On request
Main information
- Available from:
- By agreement
- Type:
- Single house
- No. of rooms:
- 9.5
- Surface living:
- 350 m2
- Land area:
- 3521 m2
- Volume:
- 1756 m3
- Year built:
- 1982
Features and furnishings
View
Documents (0)
Description
Co-exclusivity:
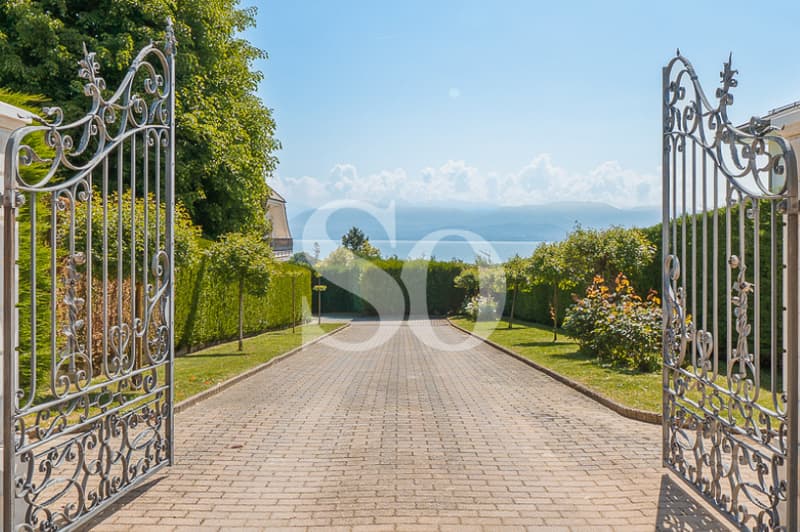
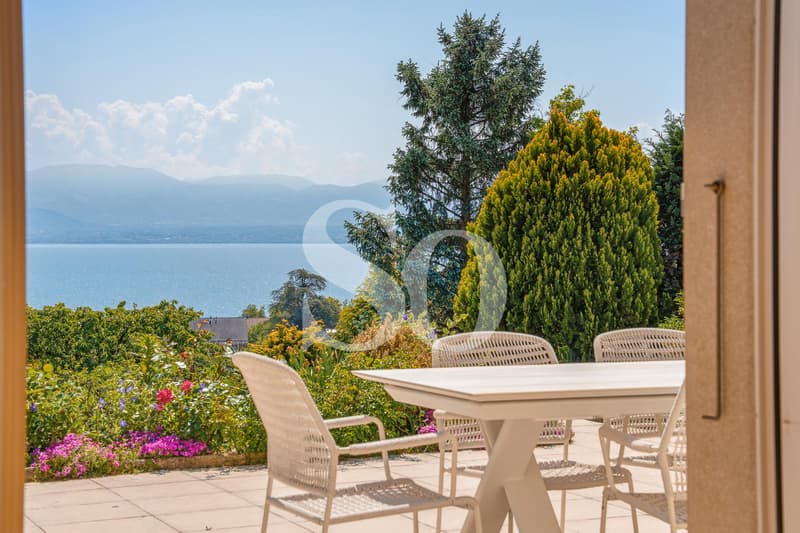
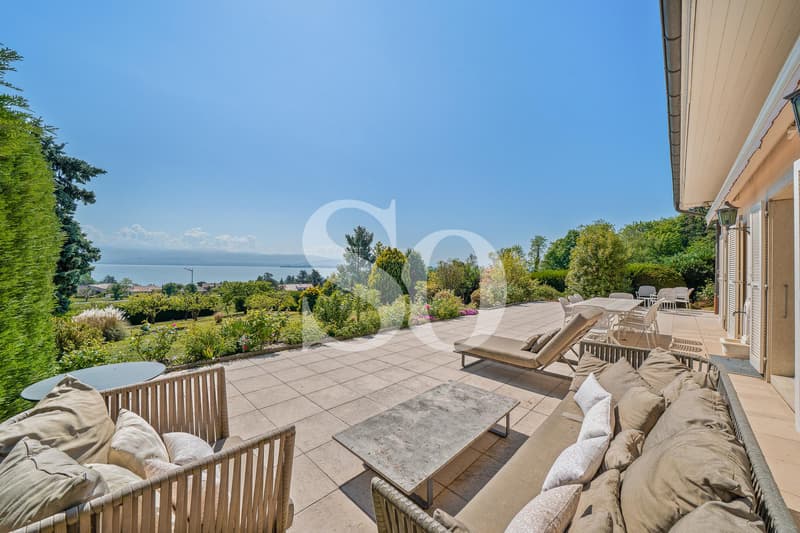
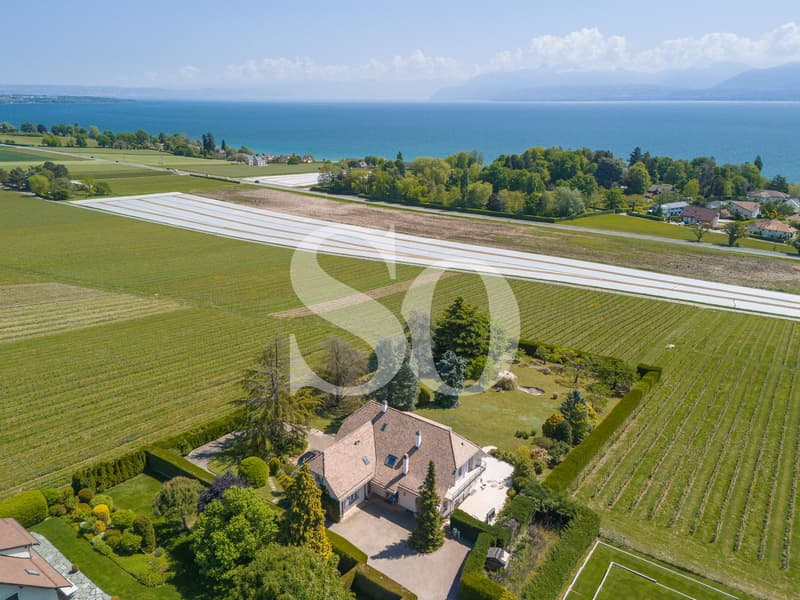
In the heart of the sought-after commune of Dully, this charming property benefits from an exceptional living environment. Built on a generous plot of over 3,500 m², it offers a breathtaking panoramic view and a south-facing exposure guaranteeing optimal brightness throughout the day.
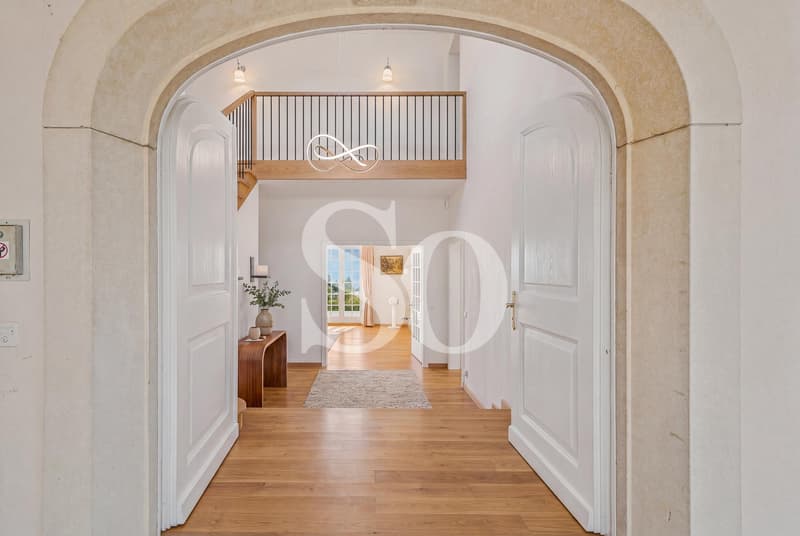
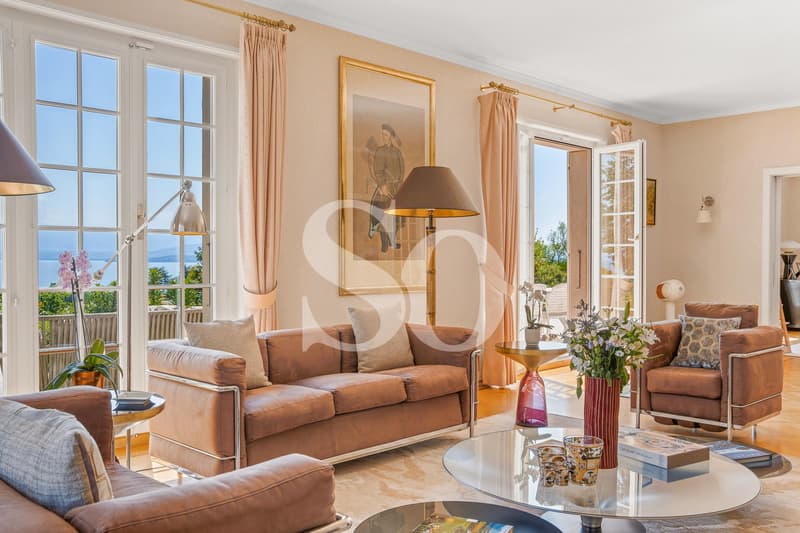
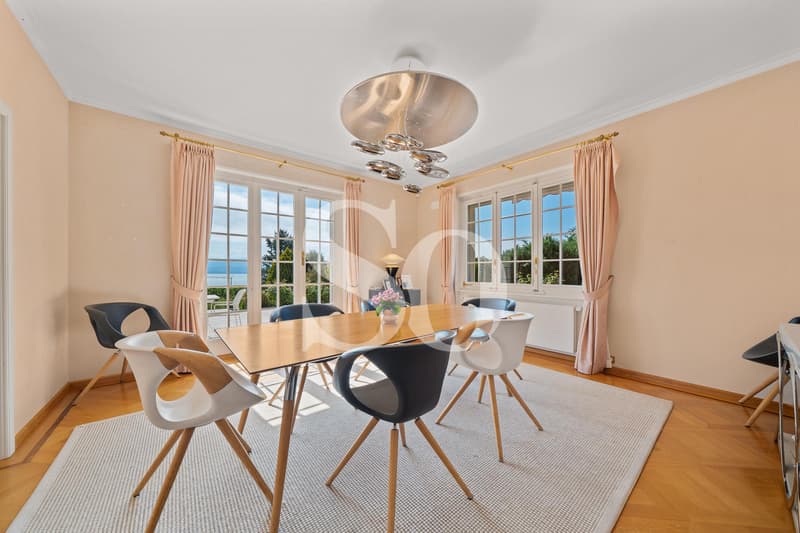
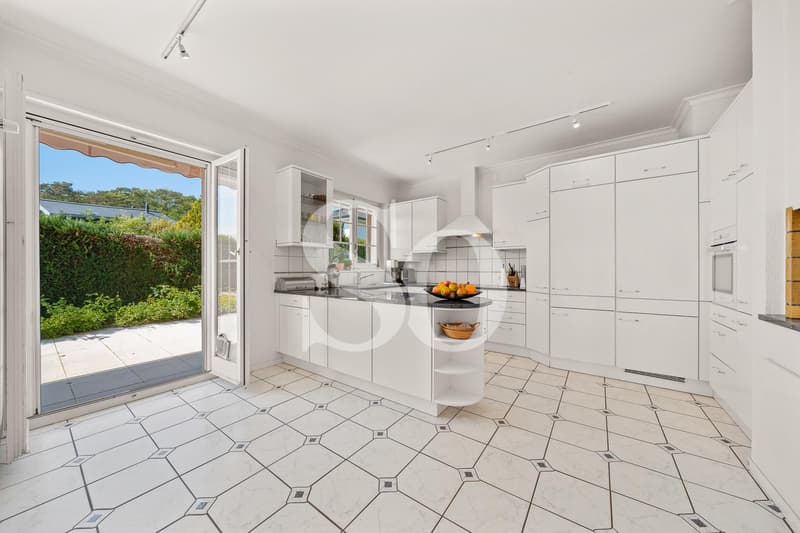
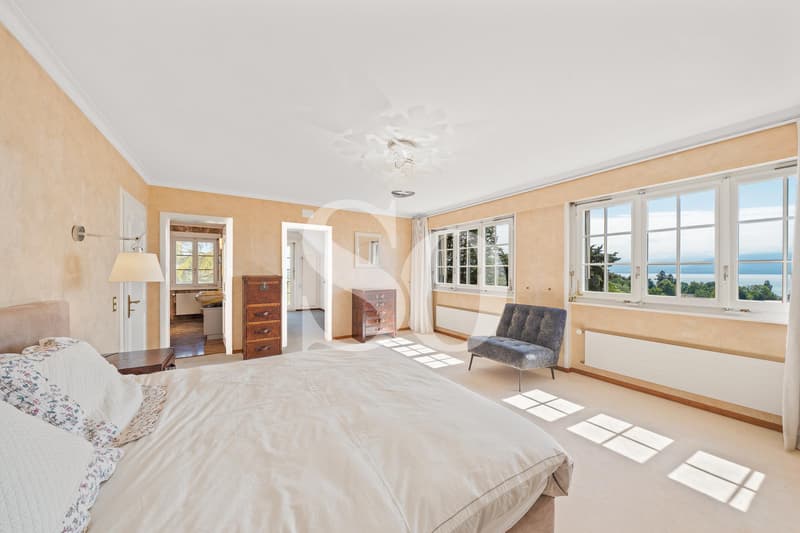
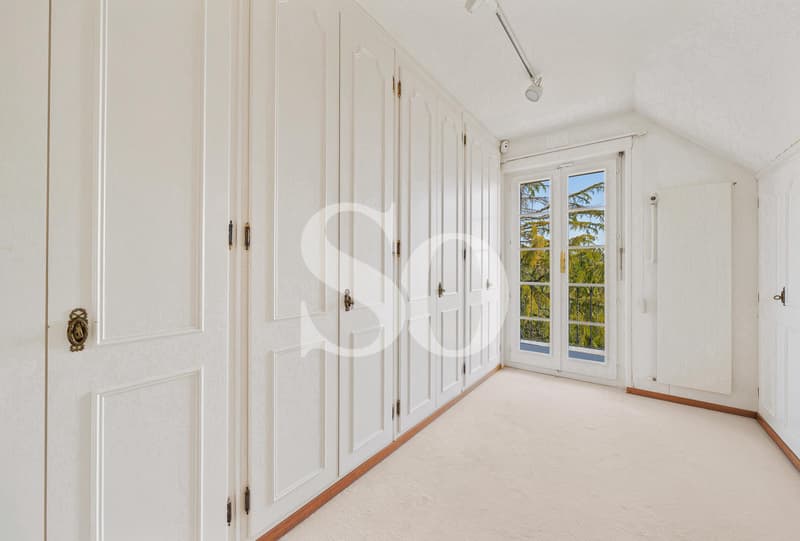
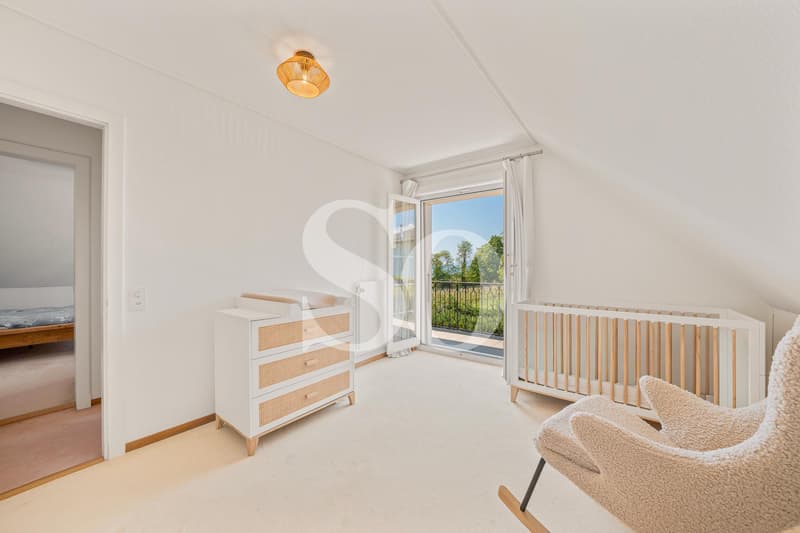
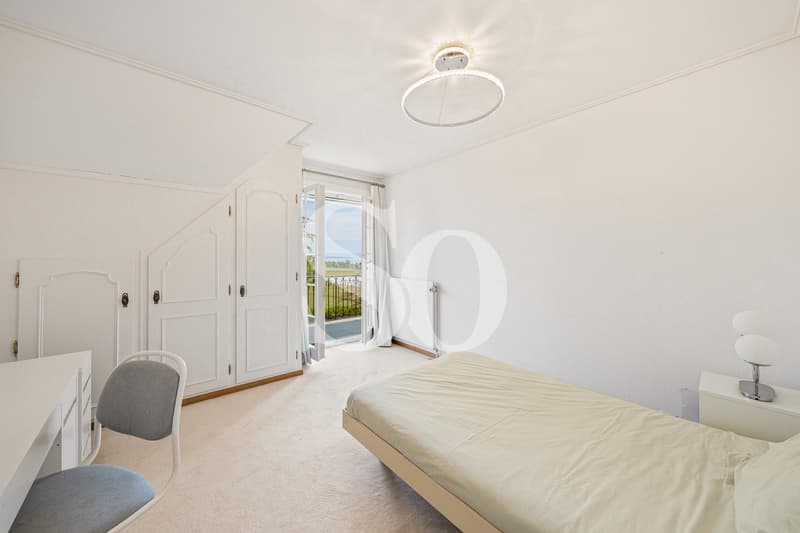
Developing approximately 350 m² of living space spread over two levels, the house seduces with its spacious volumes and harmonious layout. The reception areas include a large living room, a TV lounge in a row, and a dining room opening onto a beautiful terrace. The property has six bedrooms, including a large master suite, as well as four bathrooms, perfectly meeting the needs of family life.
The basement completes the ensemble with technical spaces, storage areas, a wine cellar, and a large garage. The house is equipped with a geothermal heat pump heating system, offering modern comfort and energy efficiency.
A building permit for a swimming pool completes the many advantages of this magnificent property.
In the heart of the sought-after commune of Dully, this charming property benefits from an exceptional living environment. Built on a generous plot of over 3,500 m², it offers a breathtaking panoramic view and a south-facing exposure guaranteeing optimal brightness throughout the day.
Developing approximately 350 m² of living space spread over two levels, the house seduces with its spacious volumes and harmonious layout. The reception areas include a large living room, a TV lounge in a row, and a dining room opening onto a beautiful terrace. The property has six bedrooms, including a large master suite, as well as four bathrooms, perfectly meeting the needs of family life.
The basement completes the ensemble with technical spaces, storage areas, a wine cellar, and a large garage. The house is equipped with a geothermal heat pump heating system, offering modern comfort and energy efficiency.
A building permit for a swimming pool completes the many advantages of this magnificent property.

Free
Unlock the full experience
Sync your favourites, manage search alerts, and access all your important services seamlessly across devices. Create your free account for a personalized home search!
Viewing
Contact for viewing
Solène Saint-Salvi

Contact
So Properties SA
- Listing ID
- 4003299326
- Object ref.
- So-26-007b