"New commercial premises for sale"
Location
Schützenhausweg 6a, 4334 Sisseln AGTravel time
- 41 min.Station: Eiken
Surrounding information
School
10 min.SchulhausSupermarket
4 min.VolgPublic Transport
4 min.Sisseln Unterdorf
Times refer to the route on foot.
Costs
- Purchase price:
- CHF 595,000.–
Main information
- Available from:
- By agreement
- Type:
- Commercial
- No. of rooms:
- 1
- Floor:
- GF
- Surface living:
- 88 m2
- Floor space:
- 88 m2
- Minimum floor space:
- 88 m2
- Land area:
- 88 m2
- Volume:
- 642 m3
- Room height:
- 7.3 m
- Year built:
- 2027
Features and furnishings
Garage
Elevator
Power connection
Water connection
Description
In Sisseln, a new business park is being created for you with a well-thought-out and flexible room layout. Due to its ideal location in close proximity to the highway, you can reach Basel, Aarau, and Zurich within a very short time.
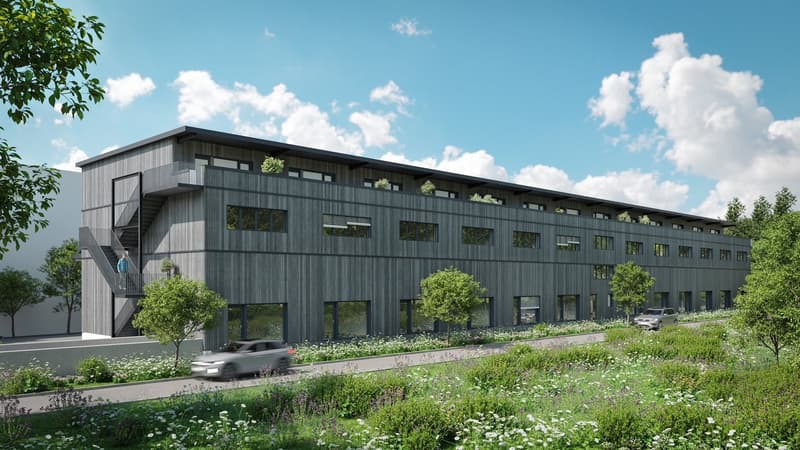
The new Sisslerpark building stands out significantly from previously completed projects thanks to its well-thought-out concept. With the vision of utilizing synergies among each other and promoting the cooperation of the resident companies, we are forward-looking, strengthening cohesion and communal thinking in the Sisslerpark. The visually appealing project is planned and realized as a long-term sustainable, ecological, and modern wooden building. It combines well-being and functionality. This high-quality construction guarantees a long lifespan of the buildings and sustainably binds CO2.
The floor plans are flexible and can be individually expanded and customized.

The commercial spaces on the ground floor can accommodate craft businesses as well as service companies with large space requirements or special height requirements, offering space for larger vehicles or a intermediate floor can be installed, thus almost doubling the usable area. At least one parking space must be purchased for each commercial space.
The rooms on the upper floor can be used as office space, either separately or in combination with commercial units on the ground floor. Other possible uses include treatment or training rooms, dance studios, club rooms, medical practices, etc. At least one parking space must be purchased for each office space.
Take advantage of this unique opportunity with so much business know-how and unite the best synergies through valuable cooperation in the future. Thanks to short communication channels, orders will be executed even more efficiently and new customers can be won. We look forward to the common future with you.

Unlock the full experience
Sync your favourites, manage search alerts, and access all your important services seamlessly across devices. Create your free account for a personalized home search!
Contact
Marco Baumberger
- Listing ID
- 4003301214
- Object ref.
- h09uc.u8oz9