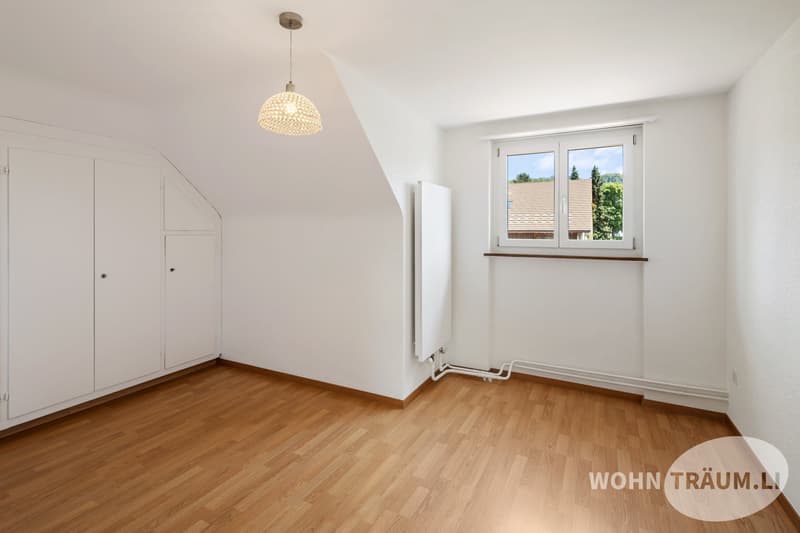
"7½-Zimmer Einfamilienhaus mit Garten in Kappel"
Location
Dorfstrasse 17, 4616 KappelTravel time
- 11 min.Station: Hägendorf
Surrounding information
Pharmacy
14 min.TopPharm Apotheke Drogerie HägendorfSchool
8 min.Schule KappelSupermarket
16 min.DennerPublic Transport
6 min.Bodenmatt
Times refer to the route on foot.
Costs
- Purchase price:
- CHF 990,000.–
- Notify on price drop
Main information
- Available from:
- By agreement
- Type:
- Single house
- No. of rooms:
- 7.5
- Number of floors:
- 2
- Surface living:
- 129 m2
- Land area:
- 896 m2
- Last refurbishment:
- 2023
- Year built:
- 1951
Features and furnishings
Balcony / Terrace
Parking space
Documents (0)
Description
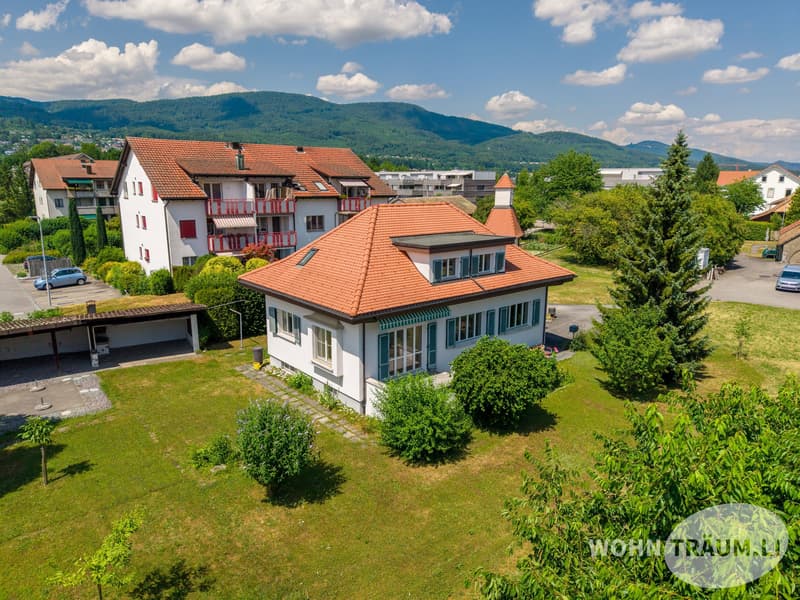
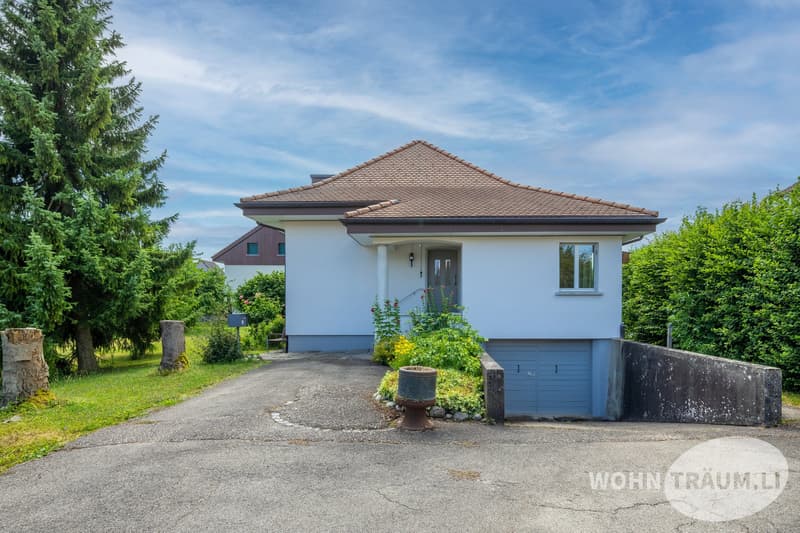
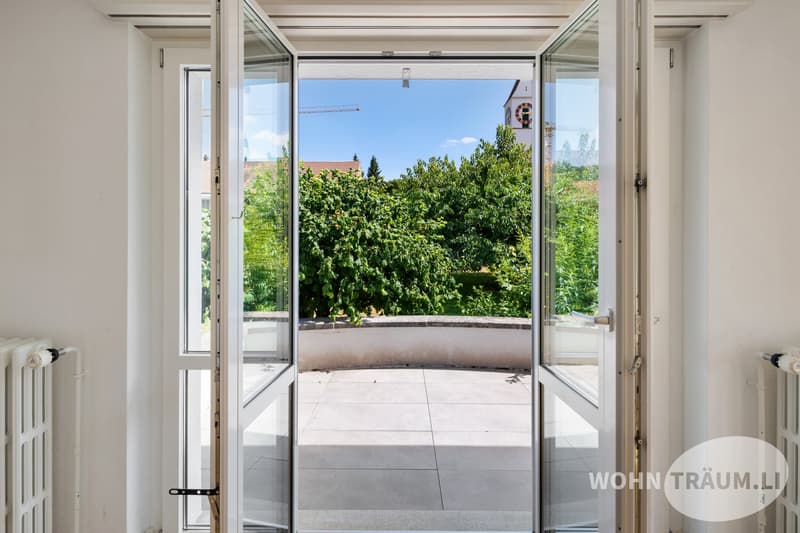
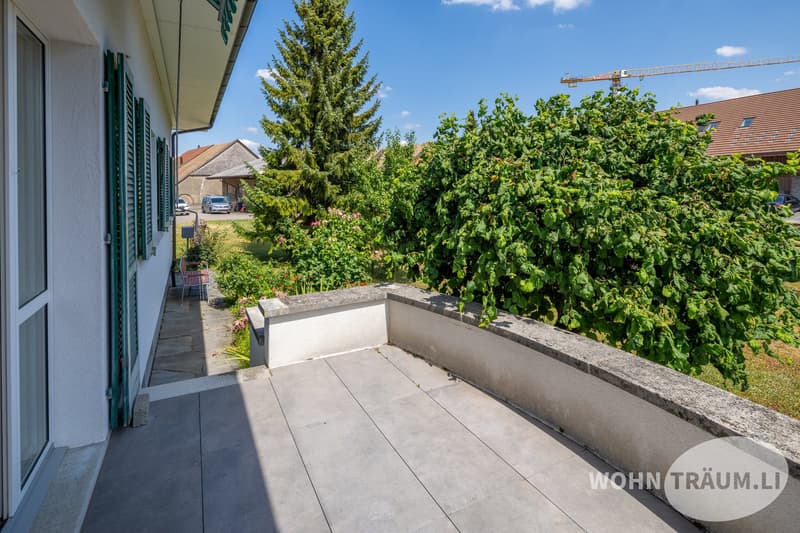
Willkommen in Kappel SO: Dieses freistehende 7½-Zimmer Einfamilienhaus verbindet Substanz, Raum und einen grosszügigen Aussenbereich. Baujahr 1951, die Gebäudehülle wurde 2023 saniert - ein Plus für Komfort und Werterhalt. Auf der rund 896 m² grossen Parzelle geniessen Sie viel Grün, die angenehme Privatsphäre und eine sonnige Terrasse runden das Wohngefühl ab.
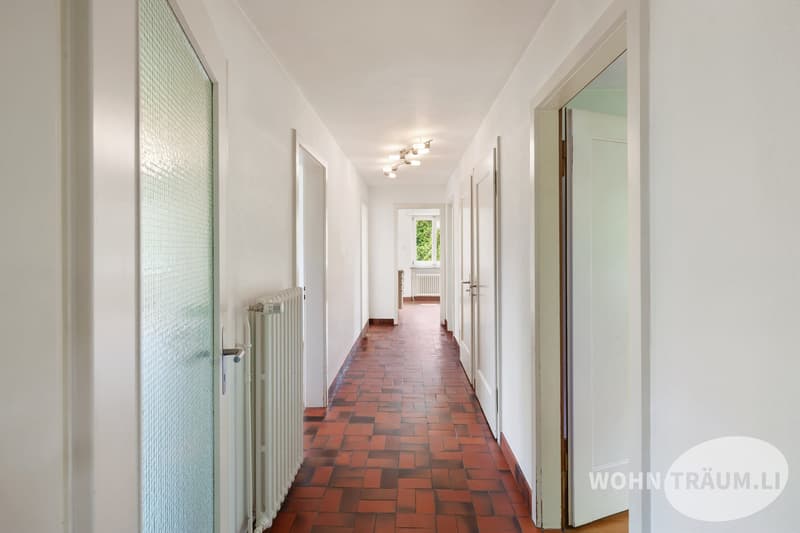
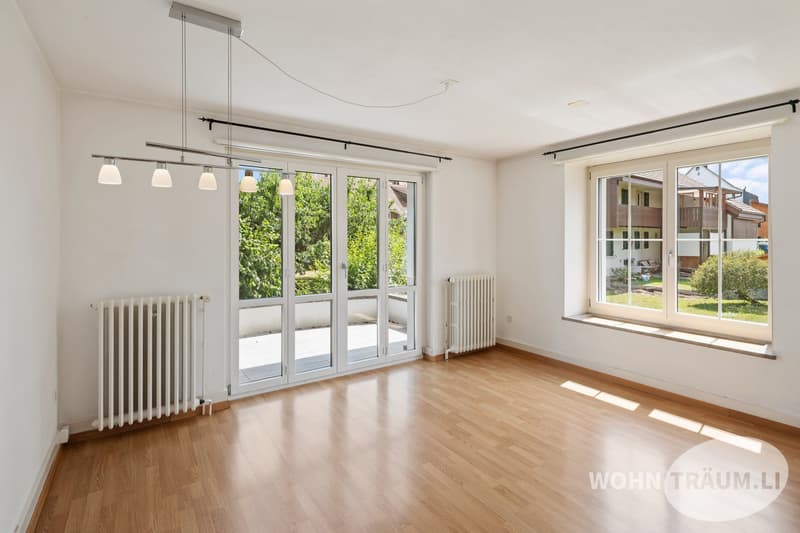
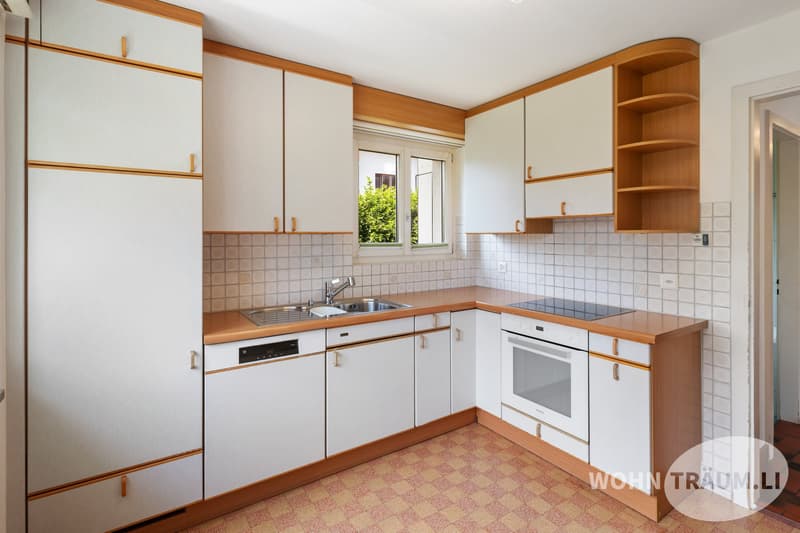
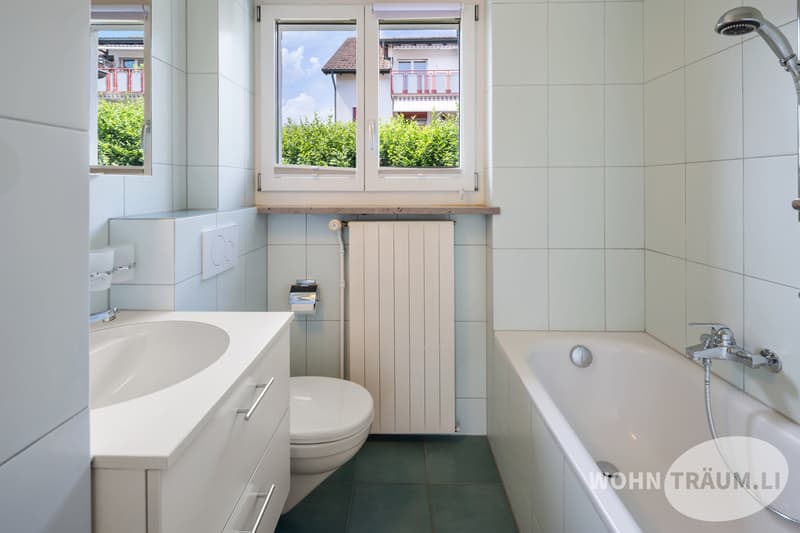
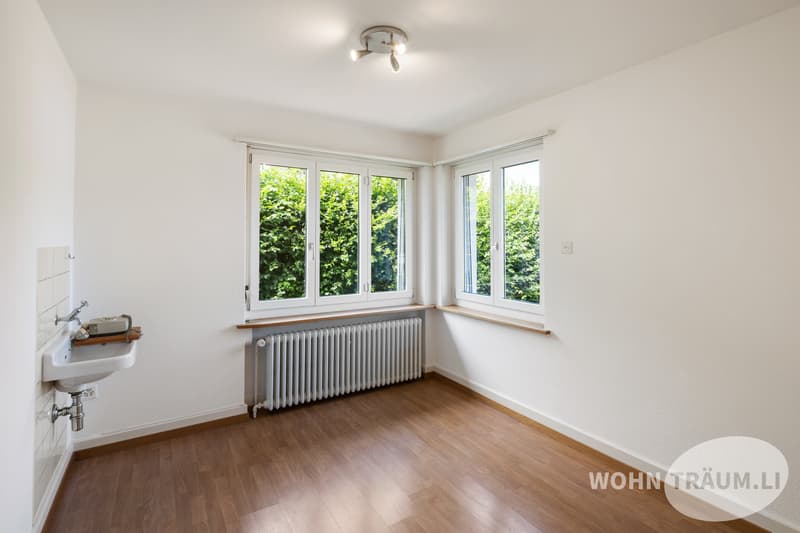
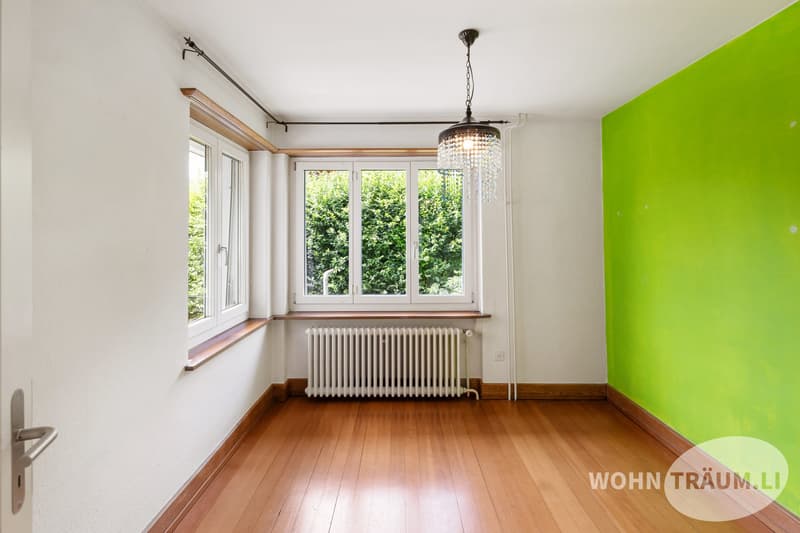
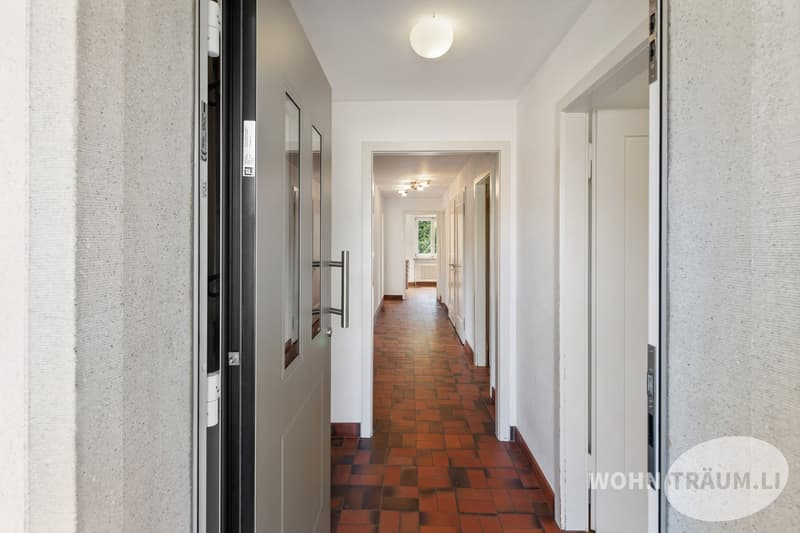
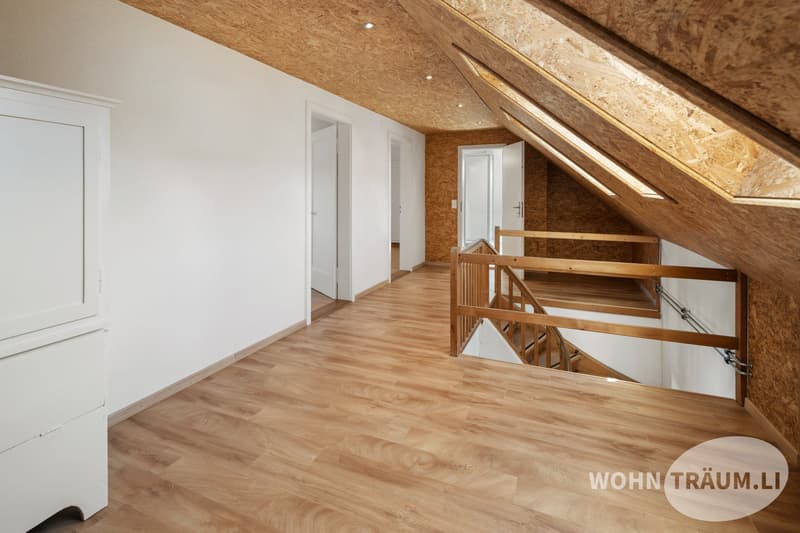
Innen überzeugt die flexible Aufteilung auf zwei Wohngeschosse plus Untergeschoss: Lichtdurchflutetes Wohnen mit direktem Bezug zur Terrasse und in den Garten, eine praktisch angeordnete separate Küche, insgesamt 7½ Zimmer und zwei Badezimmer bieten Freiraum für Familie, Homeoffice und Gäste. Im Untergeschoss warten ein beheizter Hobbyraum, Werkstatt, Keller und eine separate Waschküche - viel Platz für Ordnung und Hobbys. Estrichflächen schaffen zusätzlichen Stauraum.
Die Wärmeversorgung erfolgt über Öl-Heizung mit Radiatoren; zusätzlich liegt ab August 2026 Fernwärme bis zur Wärmeübergabestation an - eine Option für künftige Energiefragen. Ein Aussenparkplatz gehört zum Angebot.
Die Lage in Kappel verbindet Dorffeeling mit kurzen Wegen: Per BOGG-Bus erreichen Sie den Bahnknoten Olten in ca. 15-20 Minuten; via A1/A2 sind die Zentren der Region schnell angebunden. Bildung und Naherholung (Born) finden sich in der Nähe - ideal für aktive Haushalte, die Ruhe und gute Erreichbarkeit schätzen.
Das Wichtigste auf einen Blick
- 7½ Zimmer auf einer Nettowohnfläche von ca. 129 m²
- Grundstück ca. 896 m² mit Terrasse und Garten
- Zwei Wohngeschosse plus Untergeschoss; Nutzfläche ca. 212 m²
- 2 Badezimmer
- Baujahr 1951; Gebäudehülle 2023 saniert
- Öl-Heizung, Wärmeverteilung über Radiatoren; Fernwärme bis WÜST (Angabe)
- 1 Parkplatz
- Gebäudevolumen ca. 825 m³
- Kaufpreis: CHF 990’000
- Nebenkosten: CHF 480 mtl.
- Verfügbarkeit: auf Anfrage
Dieses Haus ist eine seltene Gelegenheit für alle, die Wert auf Substanz, Platz und einen schönen Aussenbereich legen - in einer Lage, die Alltag und Freizeit optimal verbindet.
Mortgage Calculator
From dream house to home ownership: the mortgage calculator can help you estimate the affordability of this property.

Unlock the full experience
Sync your favourites, manage search alerts, and access all your important services seamlessly across devices. Create your free account for a personalized home search!
Viewing
Contact for viewing
Silvan Trifari
Contact
Silvan Trifari
- Listing ID
- 4003302744
- Object ref.
- 6a4fc1f3aad9acd5b88d3dae