- New building
- New building
- New building
- New building
- New building
- New building
- New building
- New building
- New building
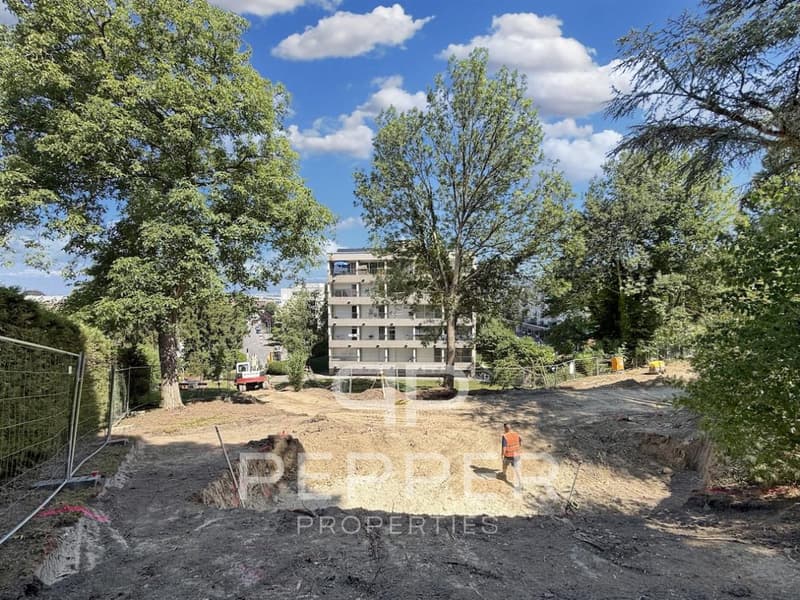
"Individual villa with affirmed identity - Villa E"
Location
Chemin de Sous-Bois, 24d, 1400 Yverdon-les-BainsTravel time
- 19 min.Station: Yverdon-les-Bains
Surrounding information
Supermarket
7 min.DennerSchool
7 min.École de la VillettePharmacy
17 min.BENU Pharmacie Yverdon ValentinPublic Transport
7 min.14 Avril
Times refer to the route on foot.
Costs
- Purchase price:
- CHF 1,860,000.–
- Notify on price drop
Main information
- Available from:
- By agreement
- Type:
- Villa
- No. of rooms:
- 5.5
- Number of floors:
- 3
- Surface living:
- 160 m2
- Land area:
- 450 m2
Features and furnishings
View
Parking space
New building
Documents (0)
Description
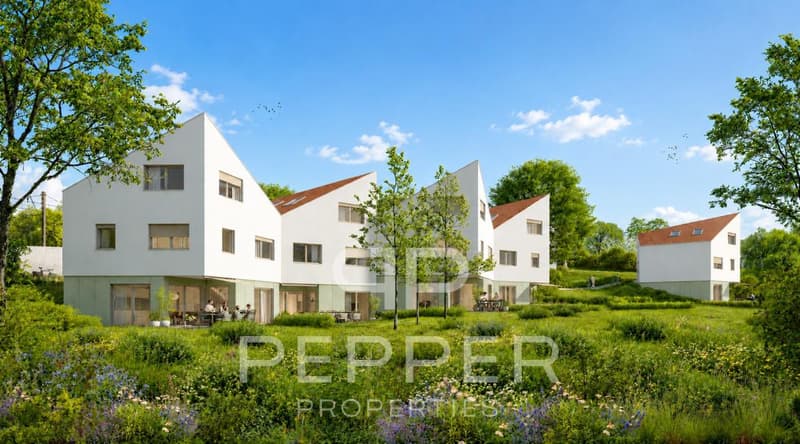
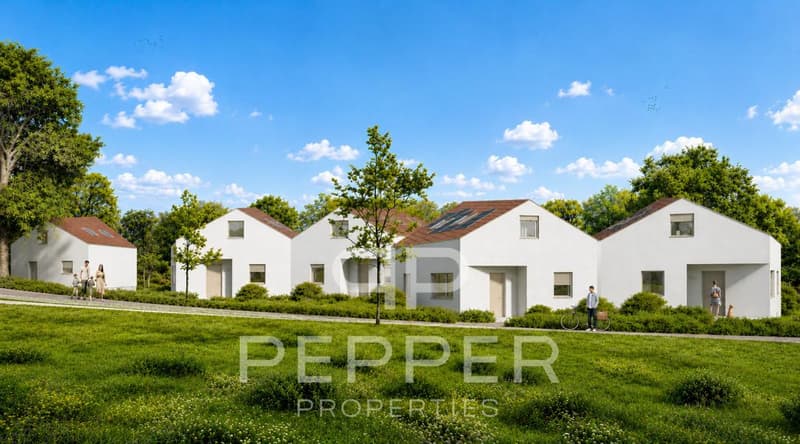
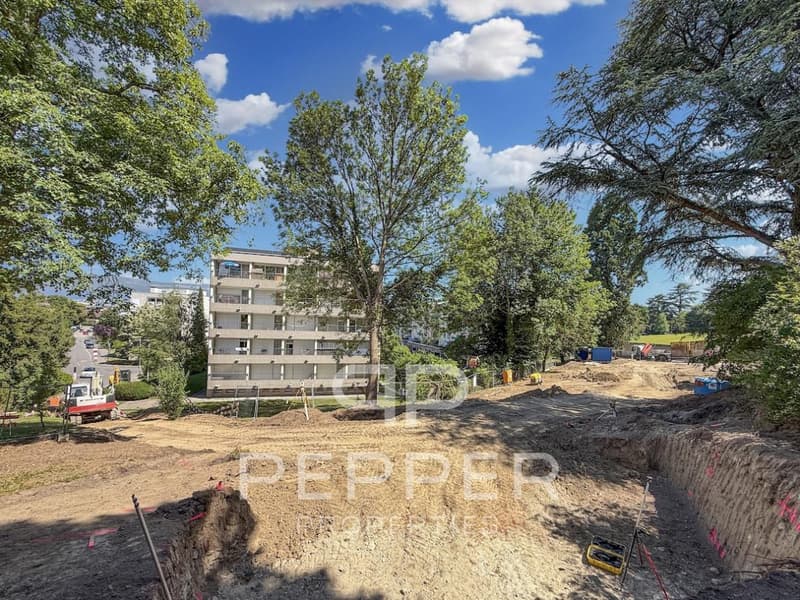
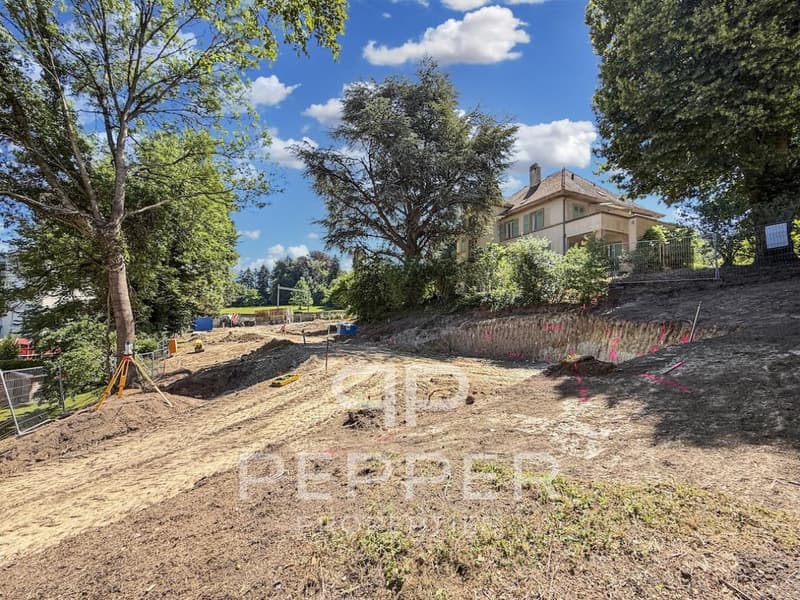
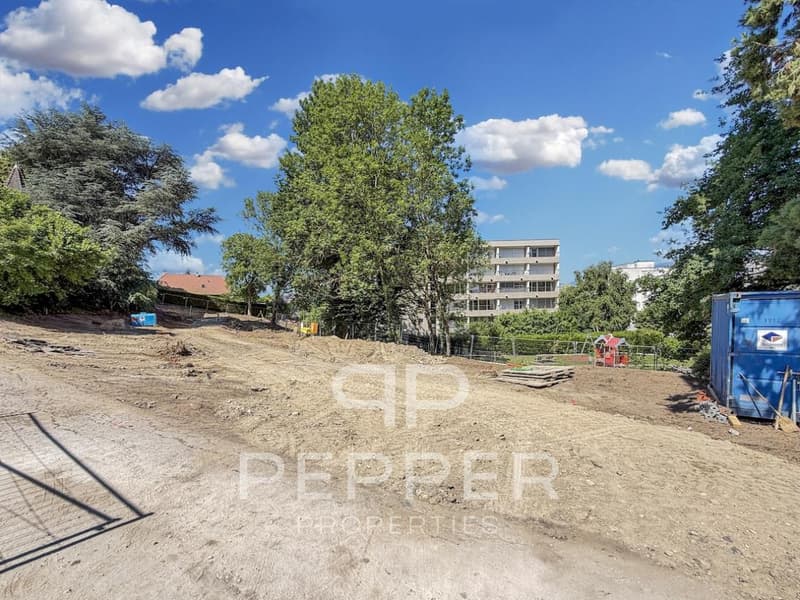
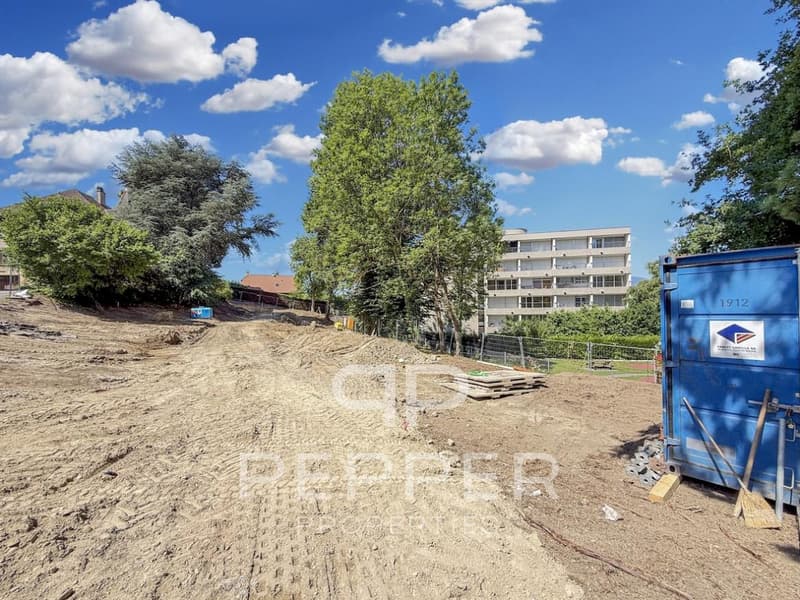
PEPPER PROPERTIES has the pleasure of presenting this magnificent new individual villa, integrated into the residential project Le Bosquet, a contemporary realization composed of four semi-detached villas and one individual villa, designed to offer a green and intimate living environment, in immediate proximity to the center of Yverdon-les-Bains.
Developing approximately 160 m² of living space and approximately 204.5 m² of gross floor area, the villa E offers a complete and versatile configuration of 5.5 rooms, with four bedrooms, three bathrooms, a guest toilet, an outdoor parking space, a terrace of approximately 17.75 m², and a remarkable private garden of approximately 370 m², on a plot of land of approximately 450 m².
Thought around the concept "nature in plus", which has become a true identity signature in the promoter's achievements, Le Bosquet is carried by a renowned promoter, with several decades of existence. The project proposes a new way of living: contemporary, comfortable, and turned towards the outside, in an environment where modernity, intimacy, and nature cohabit with elegance.
As the only individual villa in the project, the villa E constitutes the most exclusive address in the ensemble. Its independent implantation, its four orientations, its generous private garden, and its contemporary architecture give it a strong, rare, and particularly seductive identity.
An open living spaceThe main entrance is located on the upper ground floor, which naturally distributes the different levels of the house.
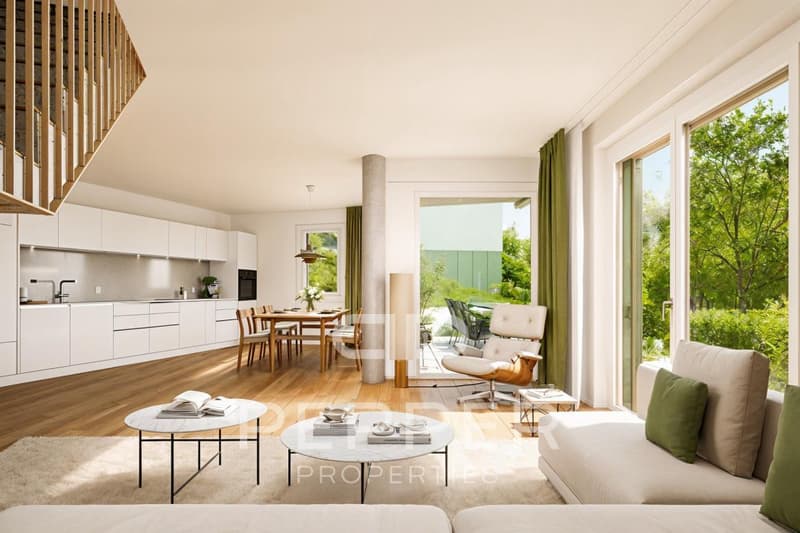
On the garden level, the villa accommodates a beautiful living space with an open kitchen, dining room, and living room, extended by a terrace of approximately 17.75 m² and a vast private garden of approximately 370 m².
This level also includes a guest toilet and a technical room/laundry room.
Comfortable and well-thought-out sleeping areasOn the upper ground floor, we discover two bedrooms, including a beautiful parental suite of approximately 26 m², comprising a bedroom, a dressing room, and a private shower room. A second bedroom and an additional shower room complete this level pleasantly.
This floor also benefits from a comfortable landing, offering a real latitude of arrangement and use according to needs.
On the top floor, the villa offers two beautiful bedrooms of approximately 13.50 m² each, a bathroom, a storage room, and a beautiful landing, offering an interesting potential for use, notably for arranging an office.
The attic spaces will bring a warm and singular atmosphere to this floor, with beautiful heights in the centers of the rooms.
A contemporary architecture with an asserted characterLe Bosquet is distinguished by a contemporary architecture with singular lines, designed to offer more than just a simple set of new villas. Through its play of volumes, its staggered implantations, and its private outdoor spaces, the project creates an intimate residential atmosphere, where each villa benefits from a real personality.
The villa E pushes this promise even further thanks to its individual status, its generous garden, and its independent implantation. Future buyers will also be able to personalize the finishes according to their budgets, in order to create an interior in accordance with their lifestyle.
A practical location between city and greeneryThe project benefits from a green environment and offers easy access to the city center, schools, public transportation, the train station, shops, and highway axes.
A rare opportunity for those seeking a new, modern, and versatile individual villa with a true architectural identity between nature and urban proximity.
Mortgage Calculator
From dream house to home ownership: the mortgage calculator can help you estimate the affordability of this property.

Unlock the full experience
Sync your favourites, manage search alerts, and access all your important services seamlessly across devices. Create your free account for a personalized home search!
Viewing
Contact for viewing
Kevin Giraudon
Advertiser

Contact
Kevin Giraudon
- Listing ID
- 4003304795
- Object ref.
- 26PP1400-53