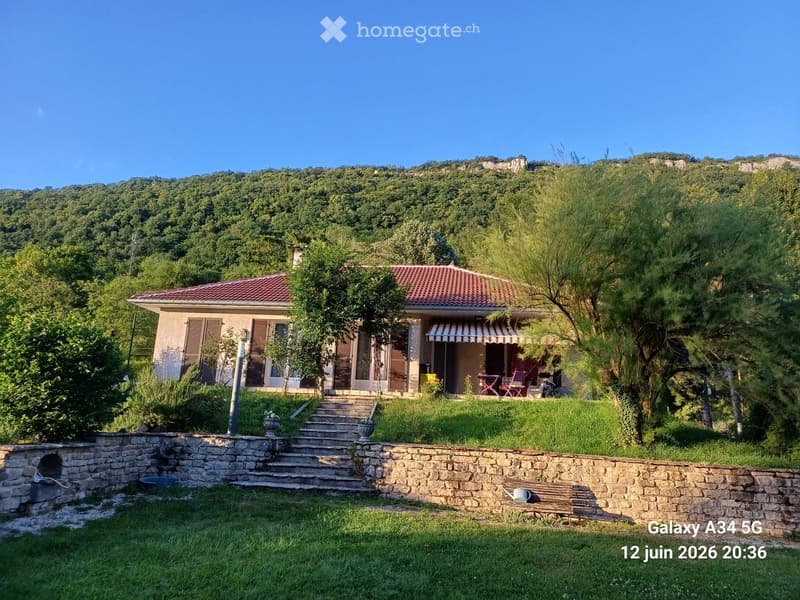
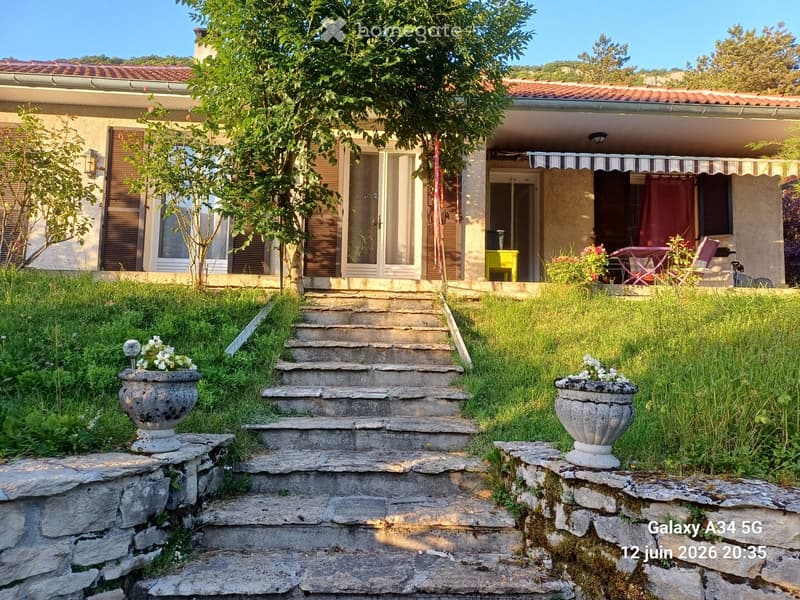


• A two-story house with a red-tiled roof, surrounded by a well-maintained garden and lush greenery. The house features a covered porch area with outdoor furniture and is situated on a raised ground floor with stone steps leading up to it.
  • Two-story house with a tiled roof, large windows, and a covered porch area with outdoor furniture.
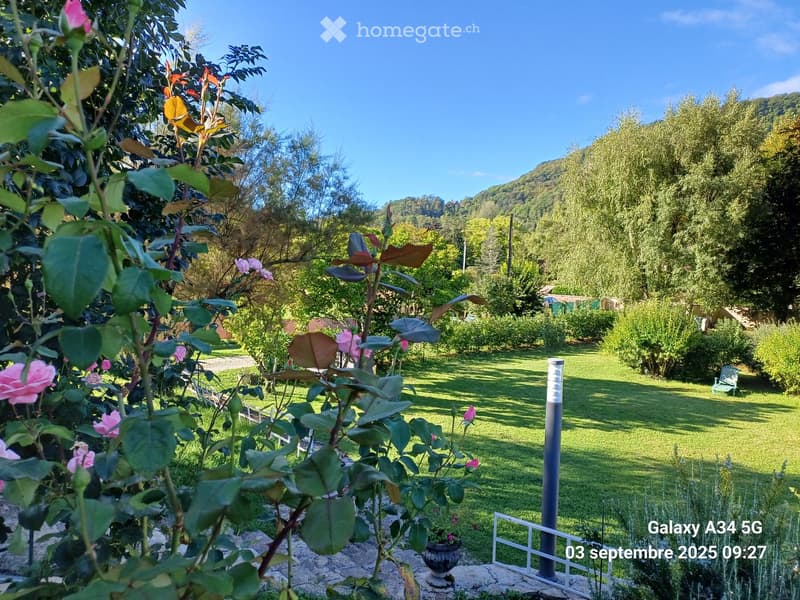
  • A well-maintained garden with a variety of flowering plants, including roses, and a neatly trimmed lawn. The background features dense greenery and a hill under a clear blue sky.
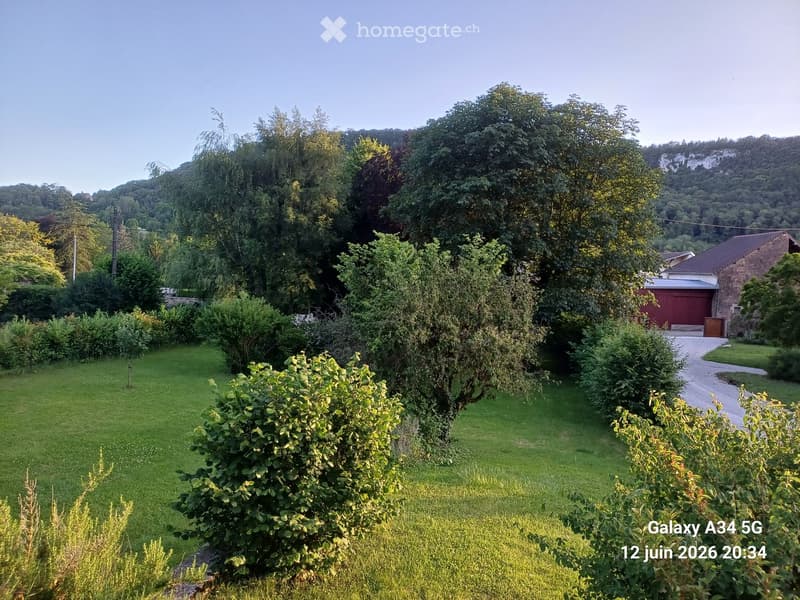
  • A well-maintained garden with a variety of trees, shrubs, and a gravel pathway leading to a red garage. The area is surrounded by lush greenery and a hill in the background.
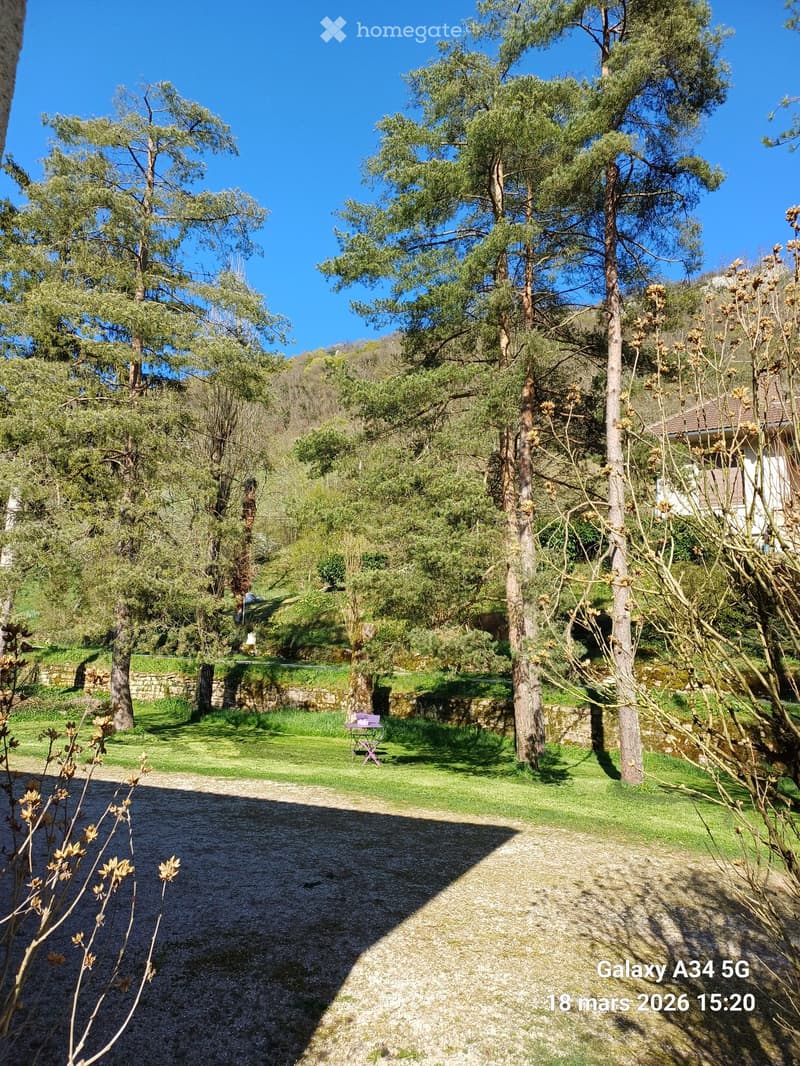
  • A serene garden area with a gravel pathway, lush green grass, tall trees, and a small table with chairs in the background.
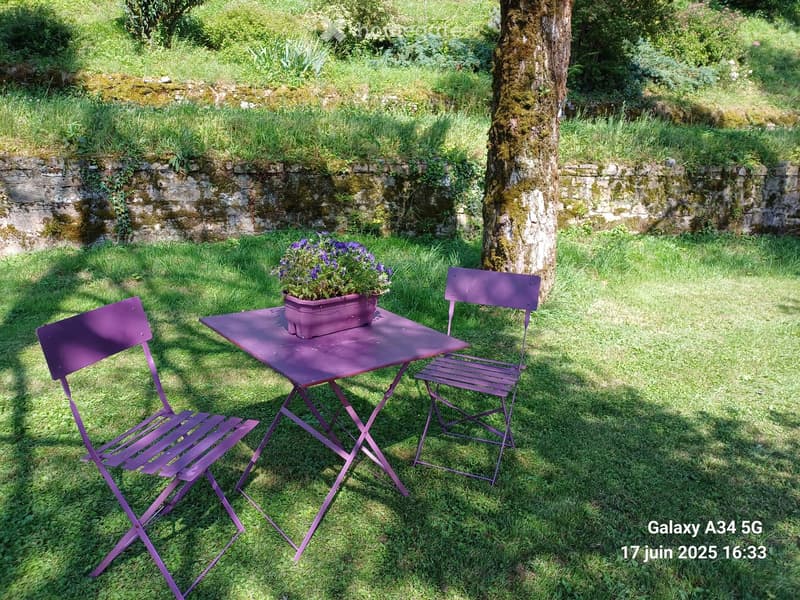
  • A garden area with a purple metal table and two matching chairs, a flower pot with purple flowers, and a large tree trunk nearby.
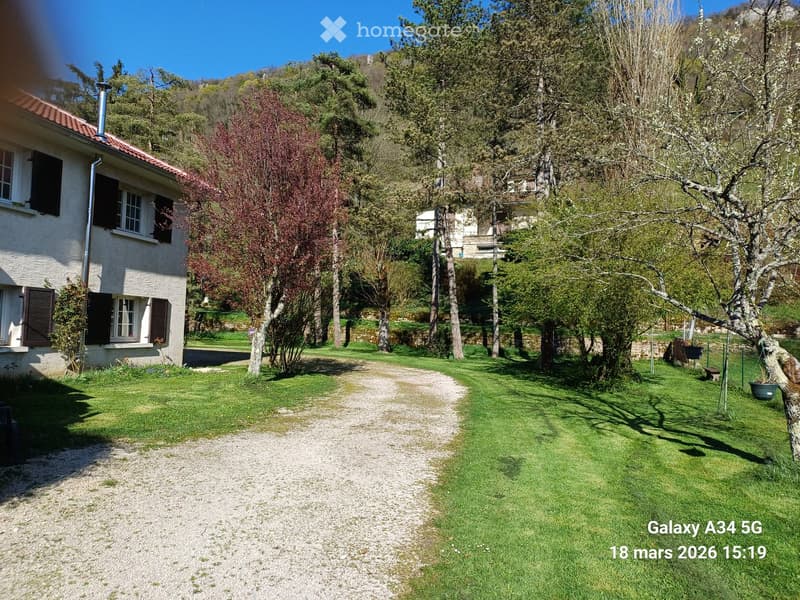
  • A well-maintained garden with a gravel pathway leading to a house, surrounded by trees and greenery, with a clear blue sky overhead.
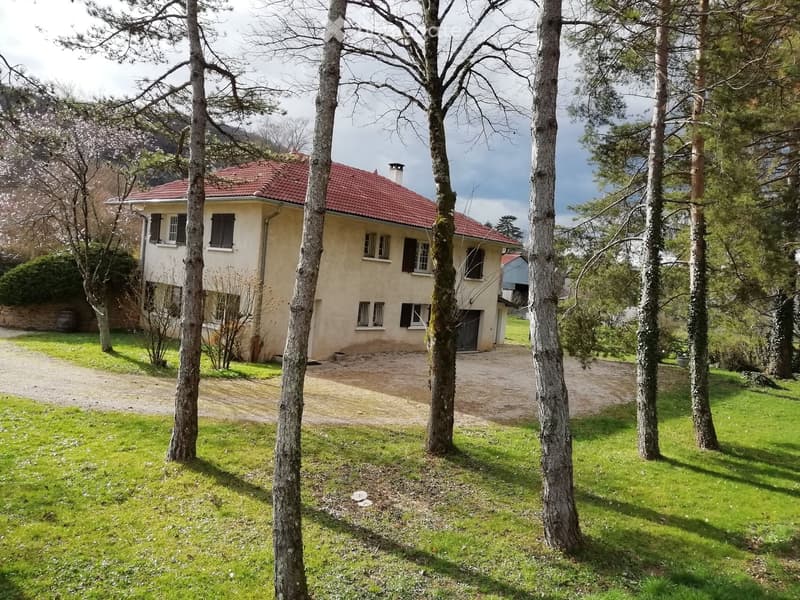
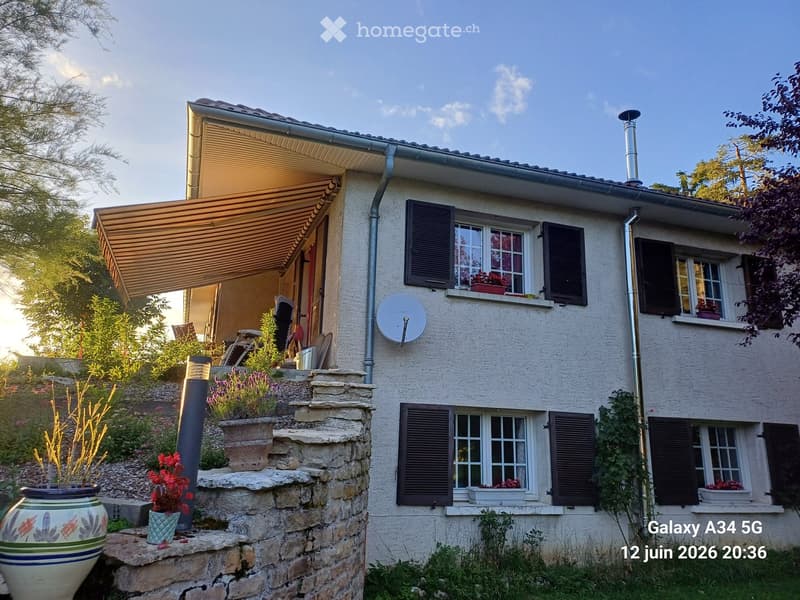
  • A two-story house with a red-tiled roof, surrounded by trees and a grassy lawn. The house has multiple windows with shutters and a small chimney on the roof.
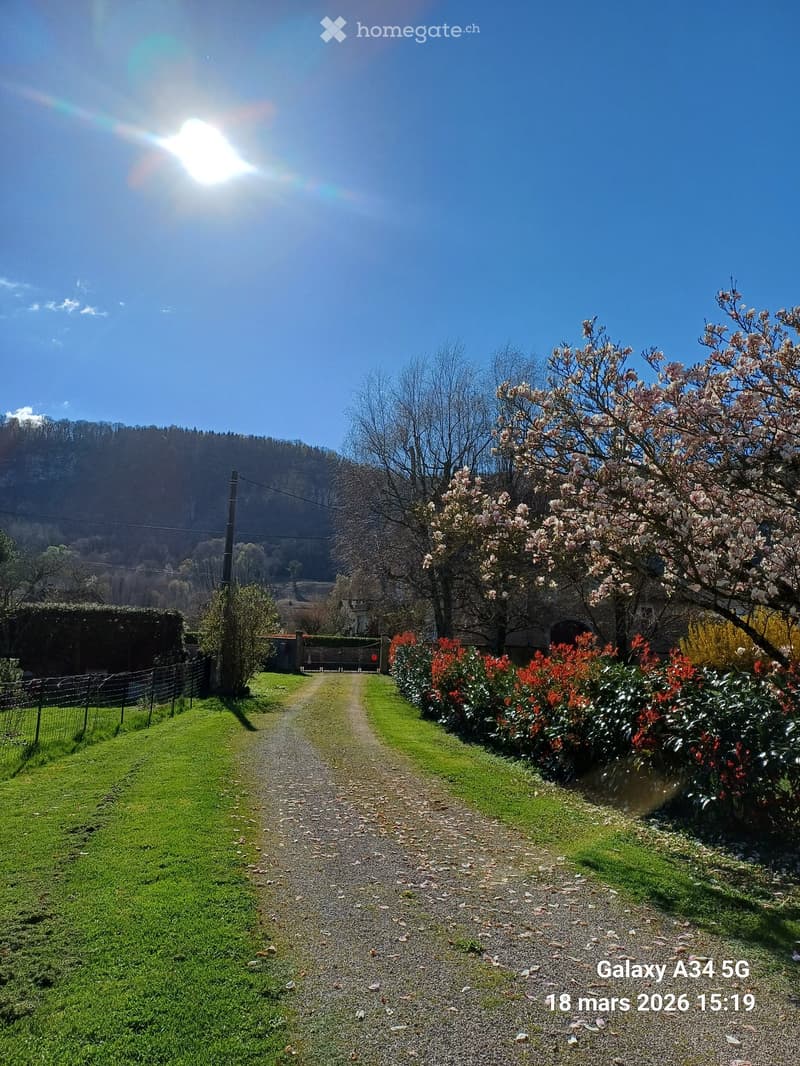
  • A well-maintained garden path lined with flowering bushes and trees, leading to a house in the background, with a clear blue sky and distant hills.
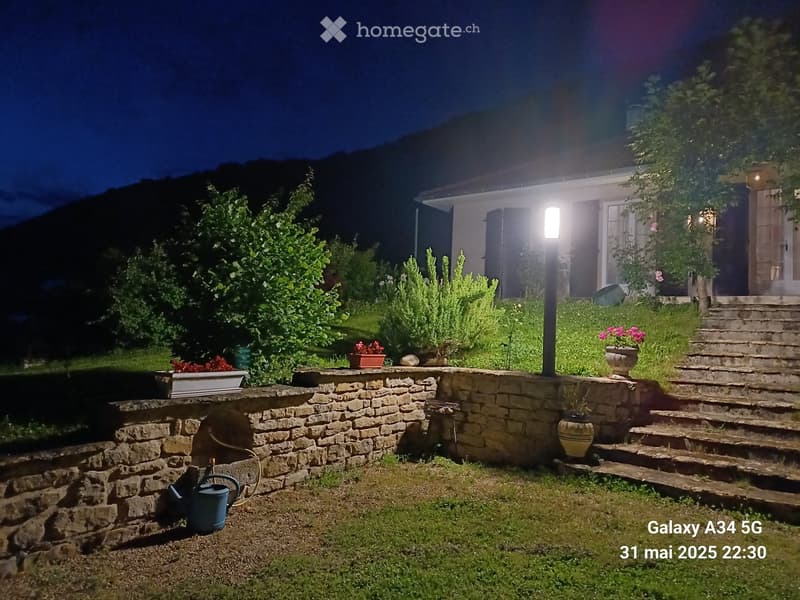
  • Nighttime garden with stone wall, potted plants, steps leading to a house, and outdoor lighting.
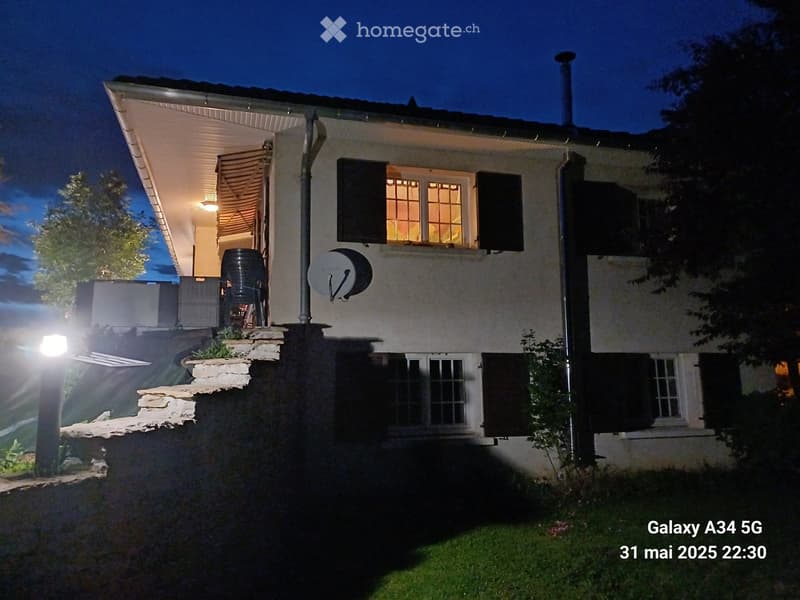
  • Two-story house with white exterior, multiple windows, and a covered entrance area. The house features a raised ground floor and is surrounded by a well-maintained lawn.
  • Two-story house with beige exterior, multiple windows with shutters, stone steps leading to entrance, and potted plants on the steps.
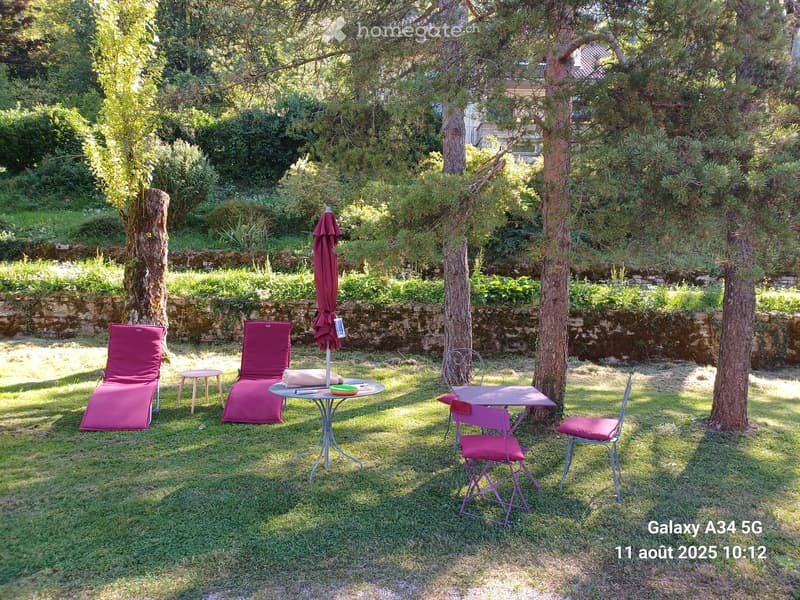
  • Garden area with a table, chairs, lounge chairs, and an umbrella, surrounded by trees and greenery.
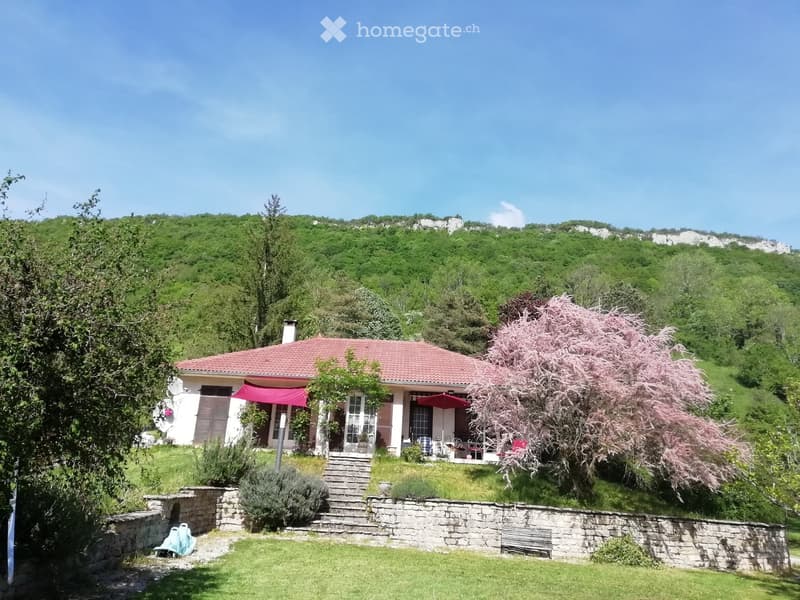
  • Single-story house with red-tiled roof, surrounded by greenery and a stone wall, with outdoor seating area and umbrella.
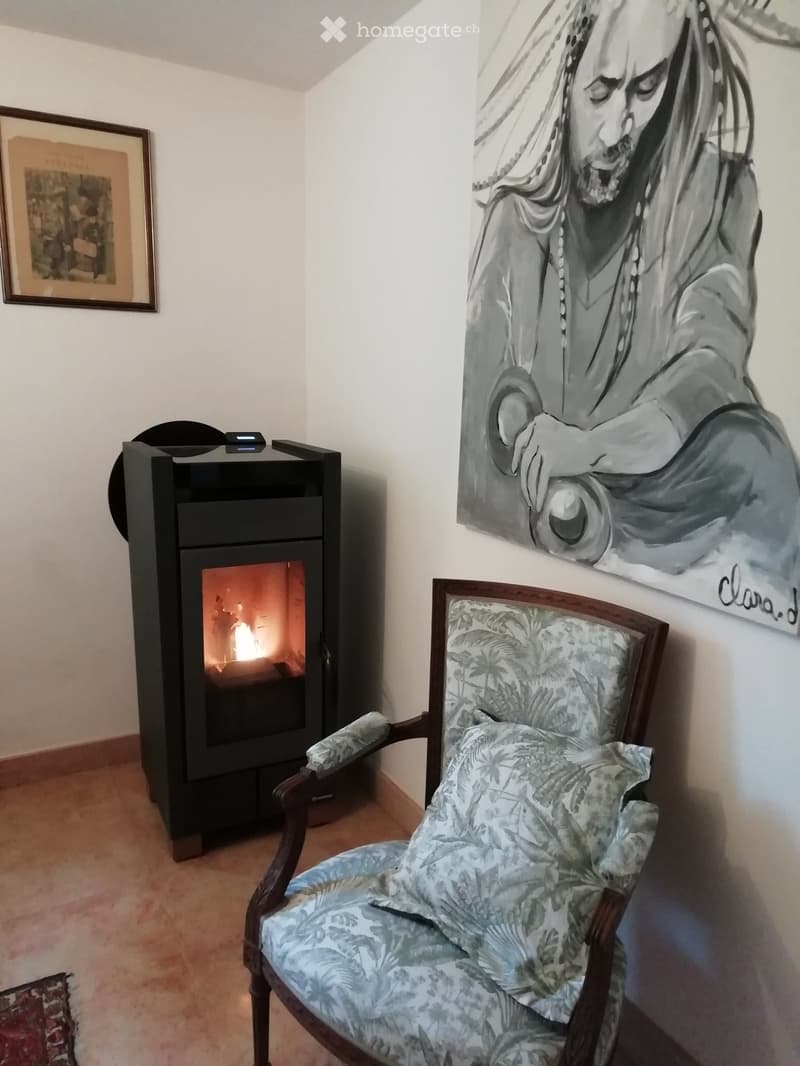
  • A cozy living space with a fireplace, a patterned armchair, and a large artwork on the wall.
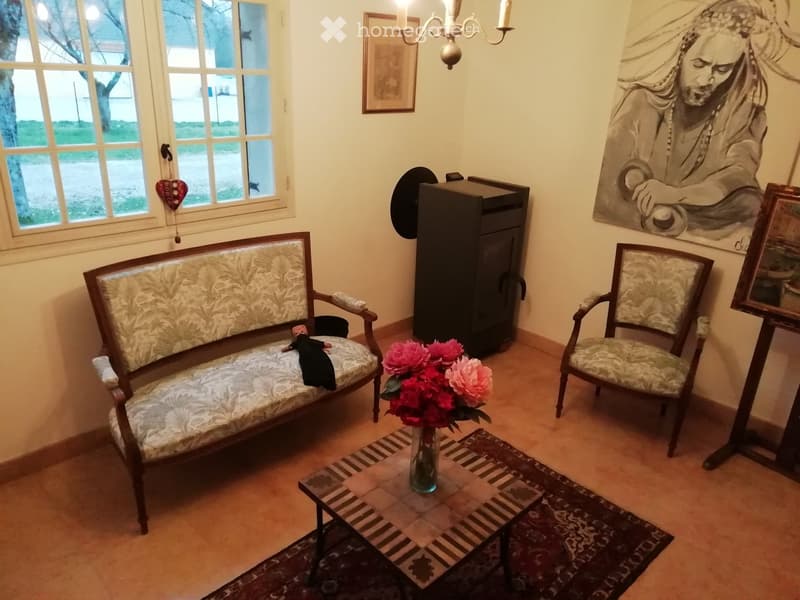
  • Living room with a patterned sofa, armchair, coffee table with a vase of flowers, and a chandelier hanging from the ceiling.
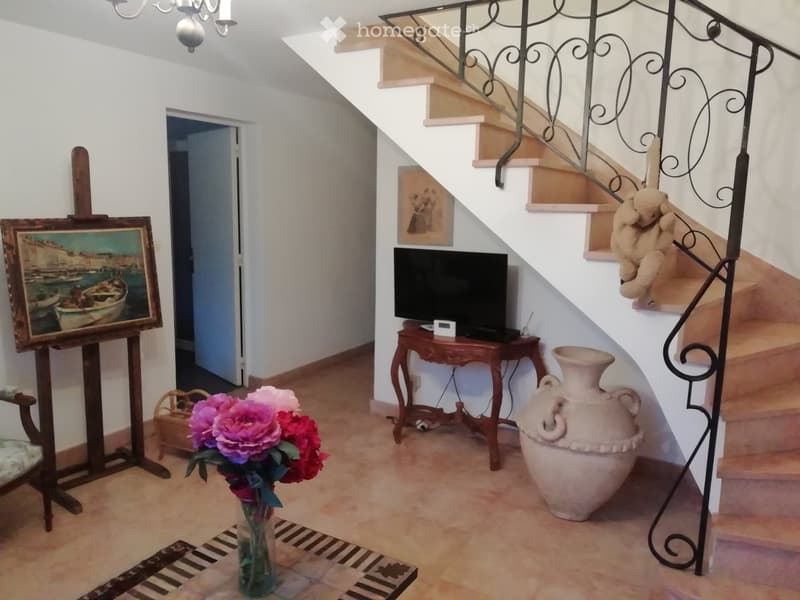
  • A well-lit hallway with a staircase, a small wooden table with a TV, a large ceramic vase, a painting on an easel, and a flower arrangement in a vase on the floor.
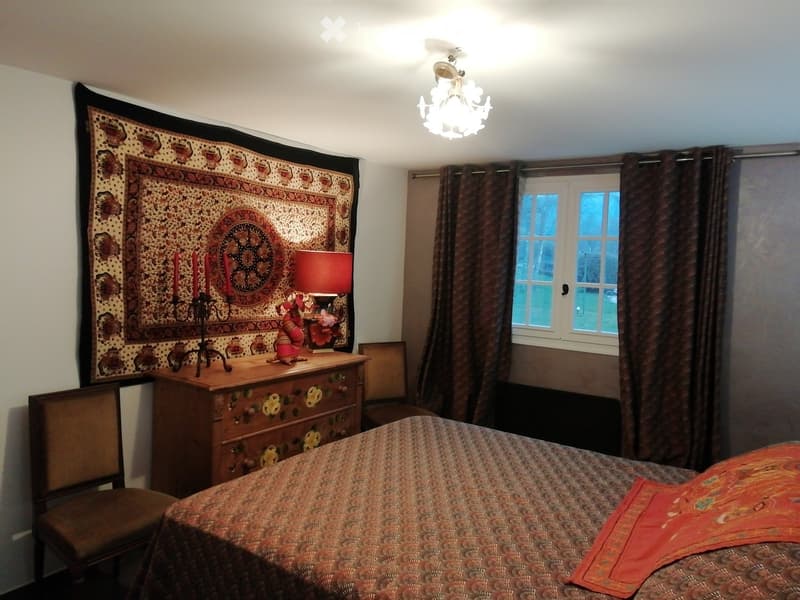
  • Cozy bedroom with a patterned bedspread, wooden nightstand, table lamp, decorative tapestry, and a chandelier.
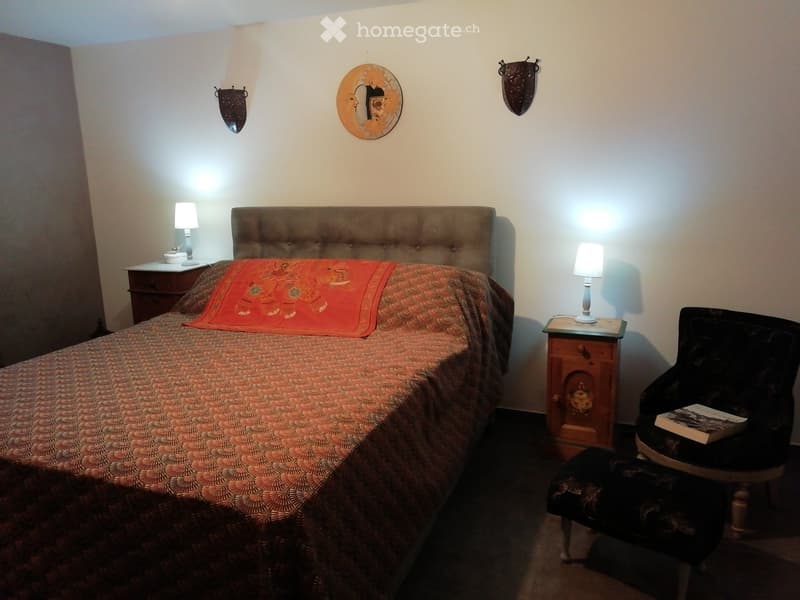
  • Cozy bedroom with a tufted headboard bed, patterned bedspread, nightstands with lamps, and a decorative chair with a book on it.
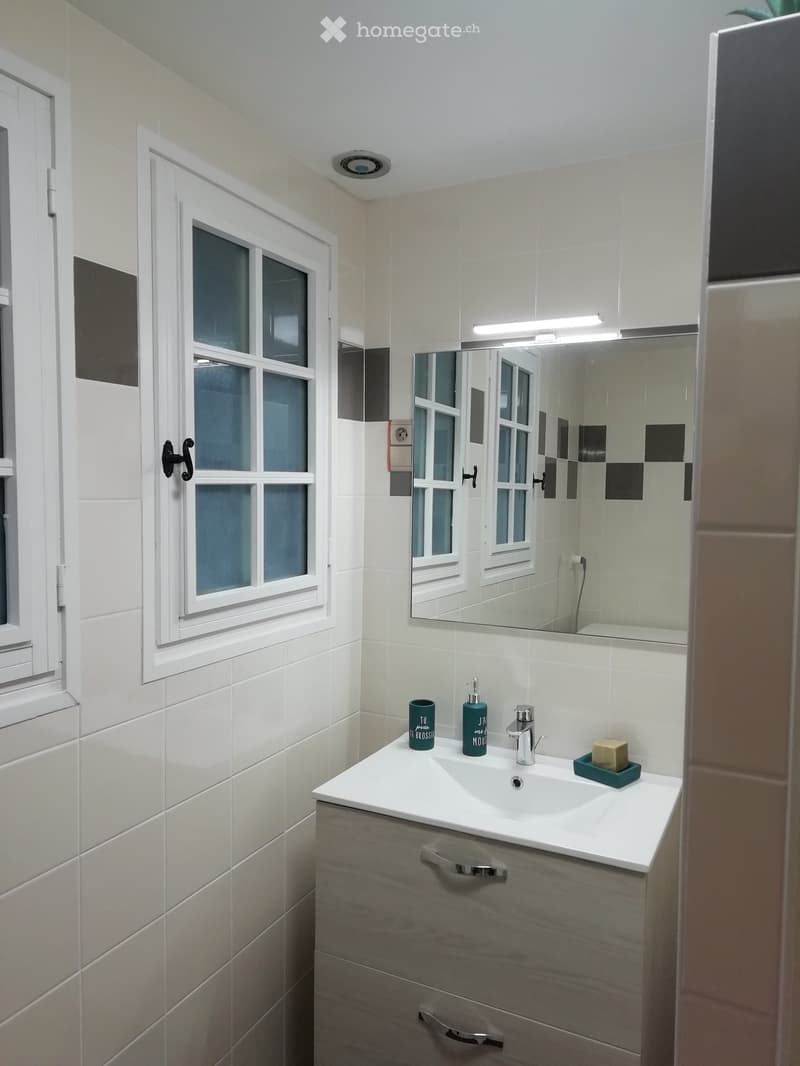
  • Modern bathroom with white tiles, a large mirror, a sink with a modern faucet, and a small window with frosted glass panes.
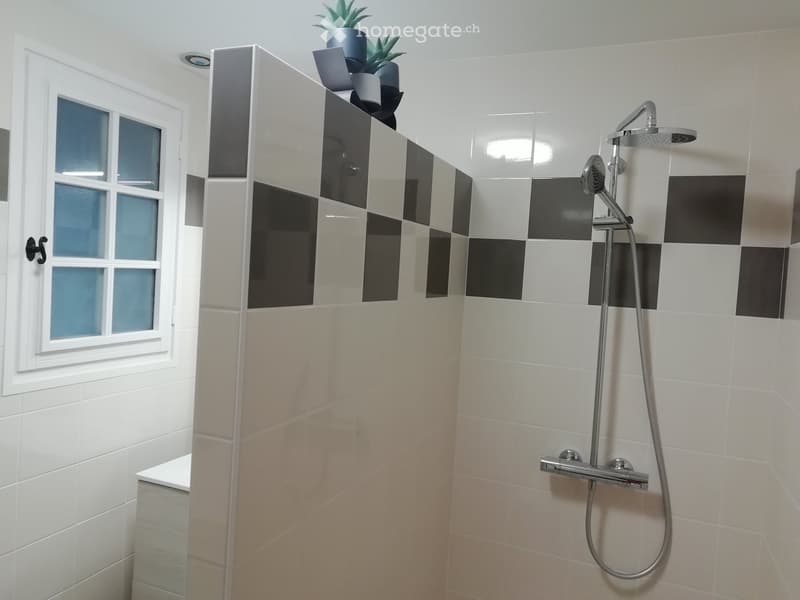
  • Modern bathroom with white and black tiled walls, a glass shower enclosure, a handheld showerhead, and a small potted plant on the cabinet.
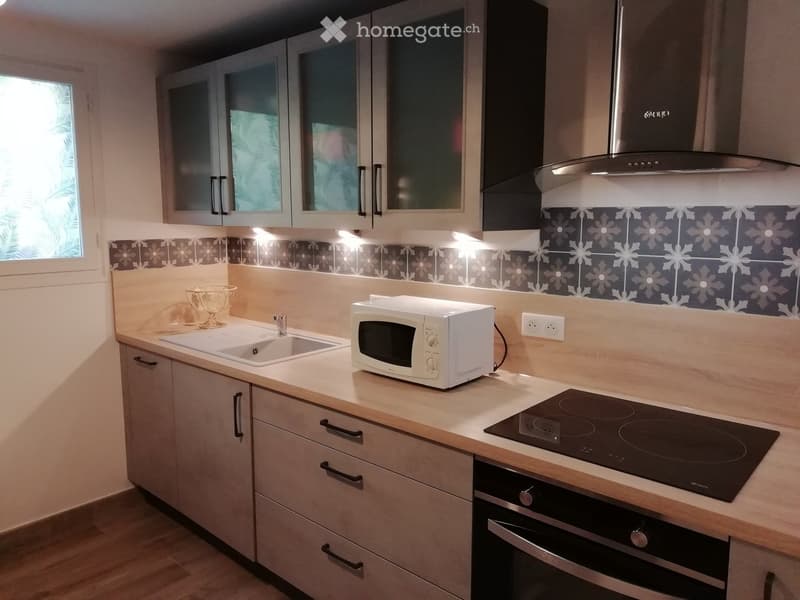
  • Modern kitchen with light wood cabinets, stainless steel appliances, and a decorative backsplash. Features include an induction stove, microwave, sink, and a bowl on the counter.
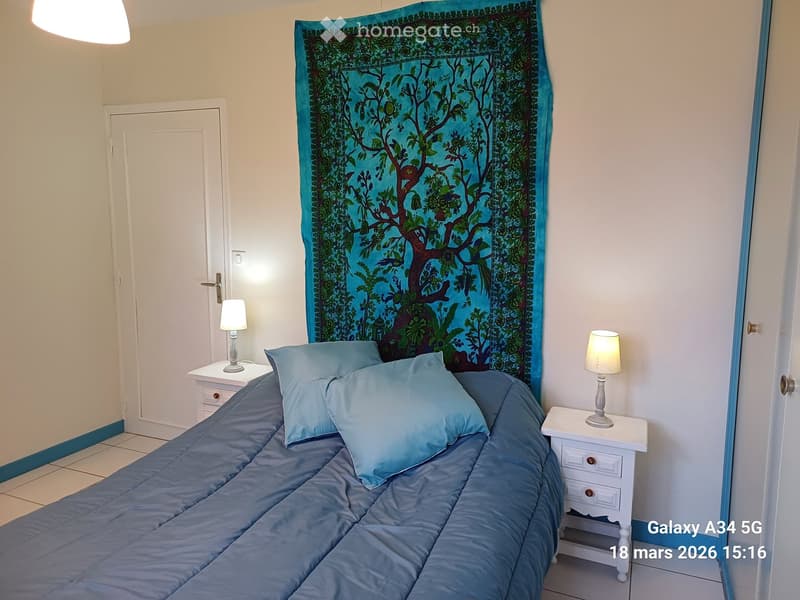
  • Bedroom with a neatly made bed, two nightstands with lamps, and a colorful tapestry on the wall.
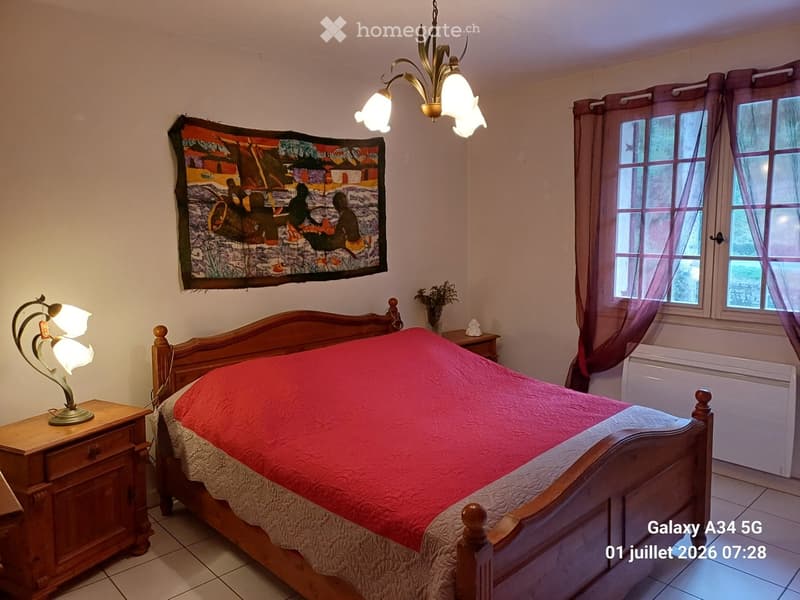
  • Cozy bedroom with a wooden bed, red quilt, nightstands with lamps, and a decorative wall tapestry.
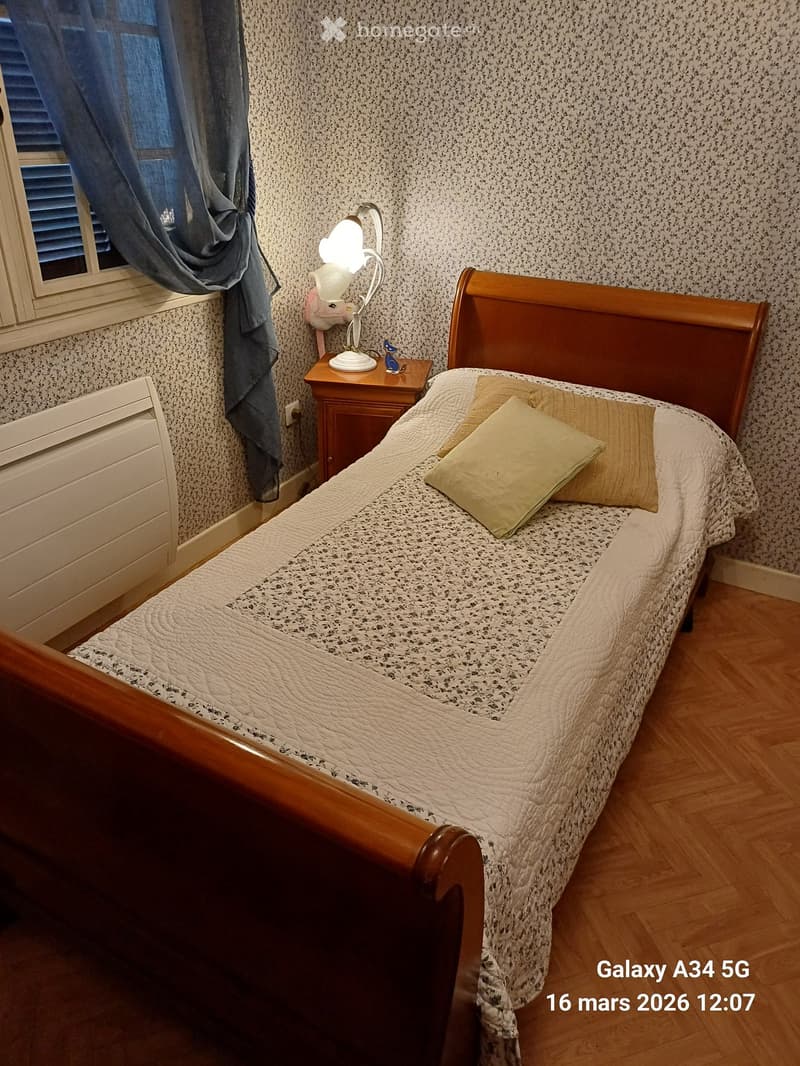
  • Cozy bedroom with a wooden bed, patterned bedding, nightstand, and lamp. The room features wooden flooring and patterned wallpaper.
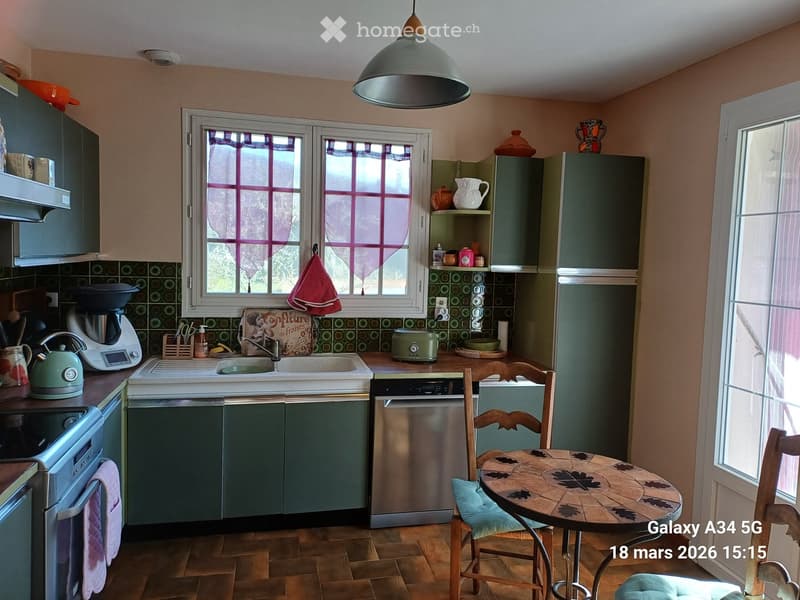
  • A cozy kitchen with green cabinets, a stainless steel dishwasher, a coffee maker, a toaster, a teapot, and a small dining area with a round table and chairs.
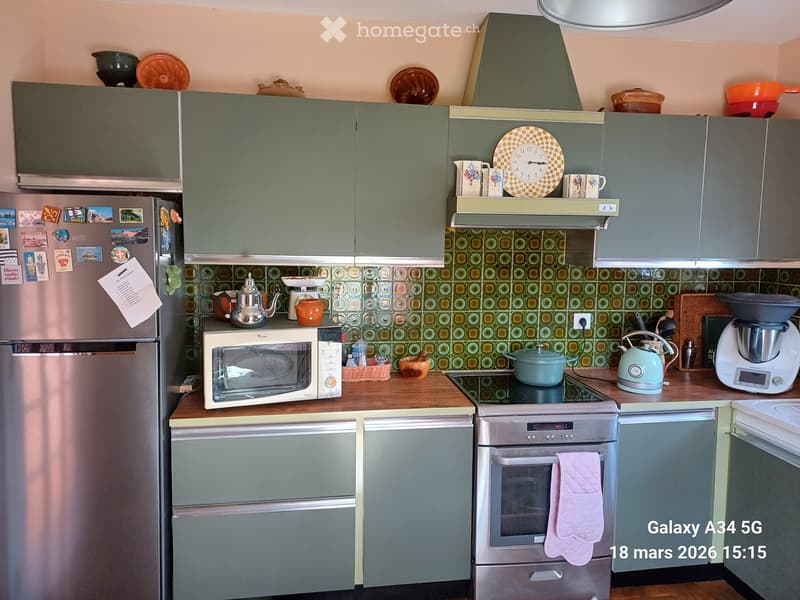
  • A modern kitchen with grey cabinets, stainless steel appliances, and a patterned backsplash. The counter features a microwave, teapot, and other kitchen items.
  • Living room with a red sofa, coffee table, bookshelf, dining table, chairs, lamps, and artwork.
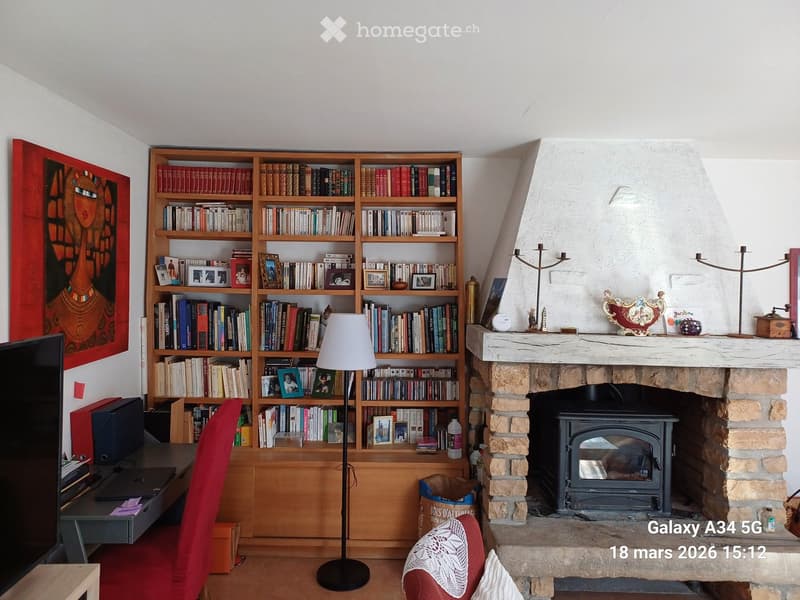
  • A cozy living room with a large bookshelf filled with books and framed photos, a fireplace with decorative items on the mantel, a red armchair, a floor lamp, and a small table with a laptop.
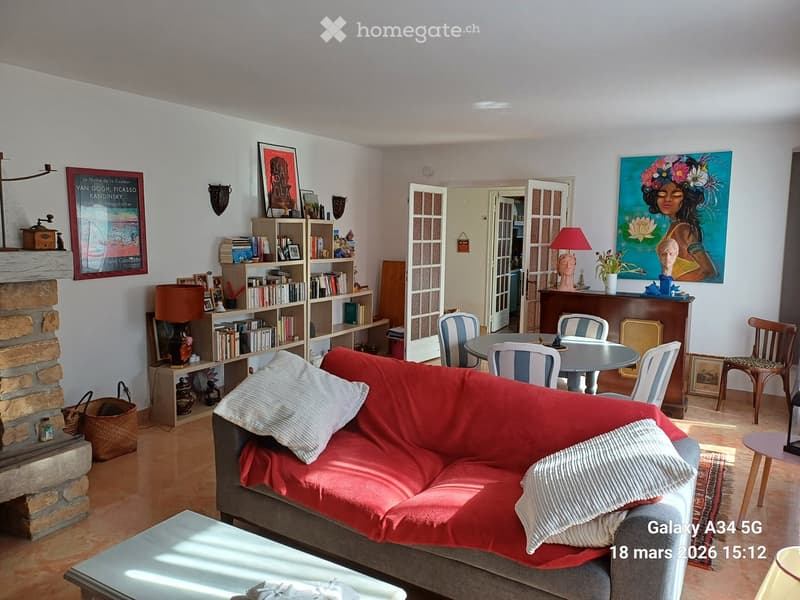
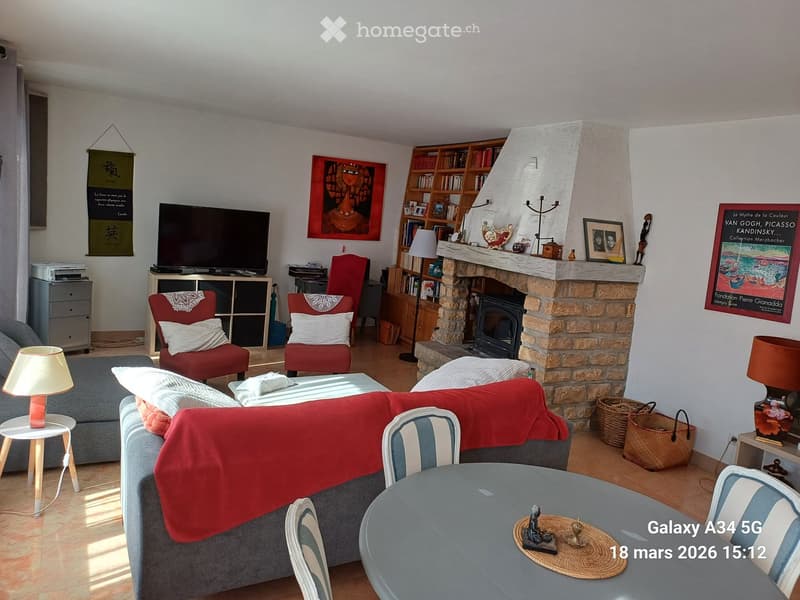
  • Cozy living room with a grey sofa, red throw, coffee table, armchairs, bookshelf, television, and a stone fireplace.
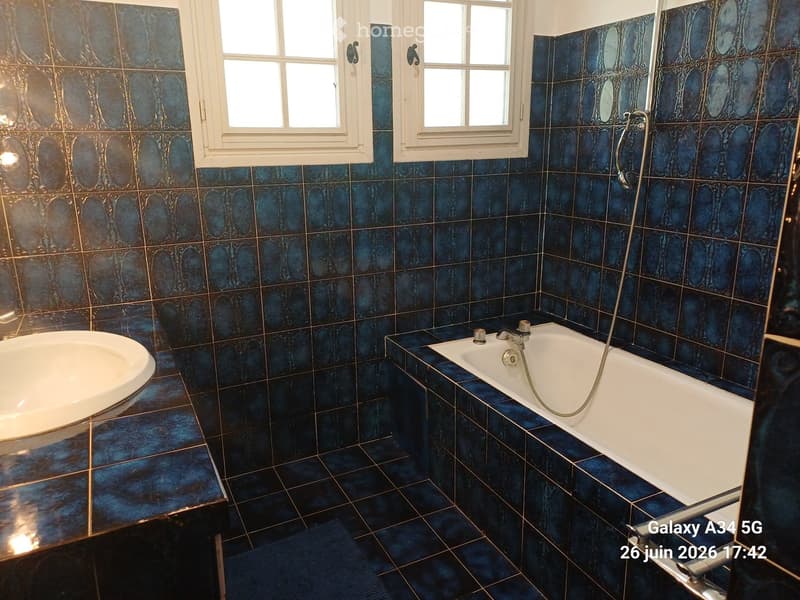
  • Bathroom with blue patterned tiles, a white bathtub, and a white sink.
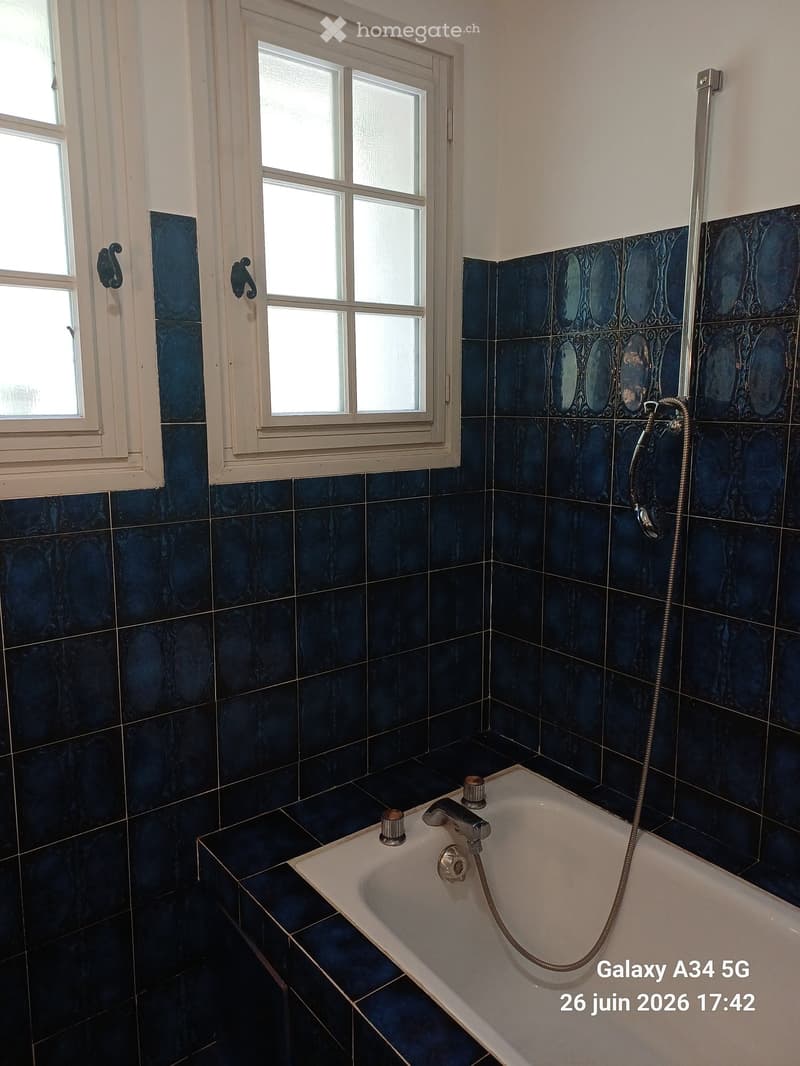
  • Bathroom with dark blue tiles, a white bathtub, and a showerhead attached to the wall.
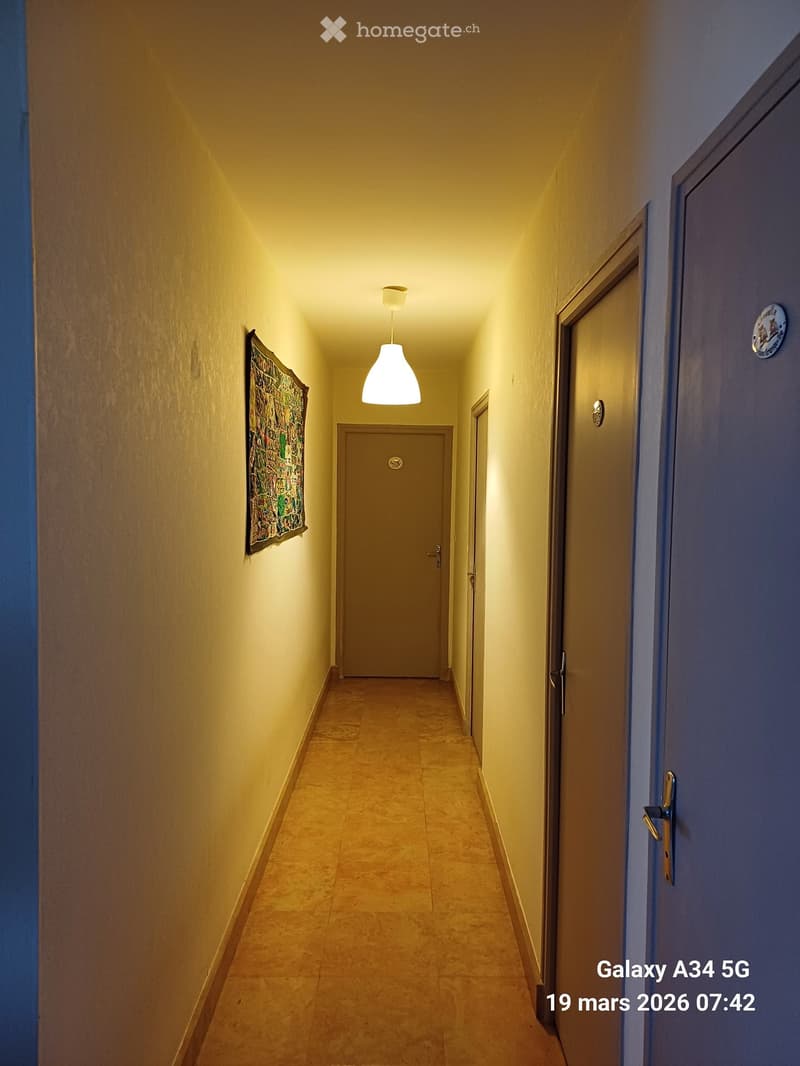
  • A narrow hallway with beige tiled flooring, light yellow walls, and a single hanging light fixture. Doors are visible on both sides, and a decorative piece of art hangs on the left wall.
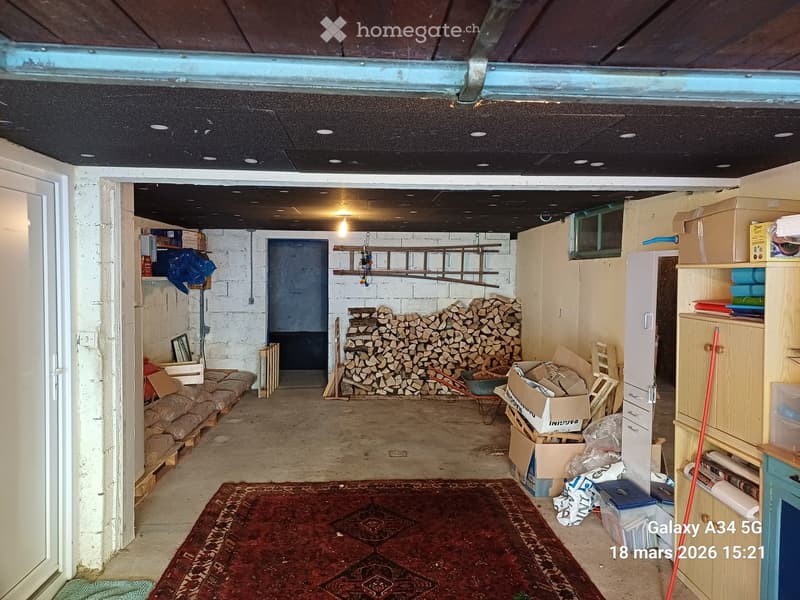
  • Empty storage room with concrete floor, exposed brick walls, and scattered storage items including boxes, shelves, and a pile of firewood.
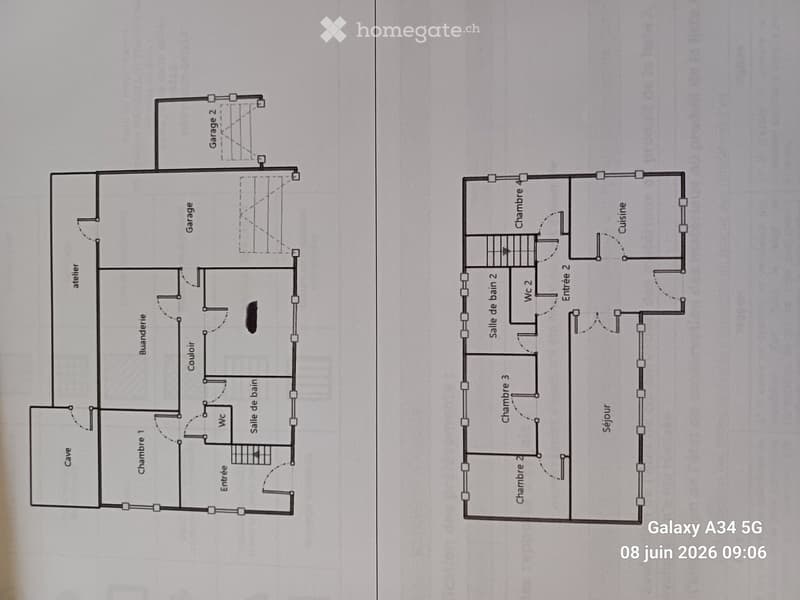
  • Floor plan of a two-story house with multiple rooms including living room, bedrooms, bathrooms, garage, and entrance.
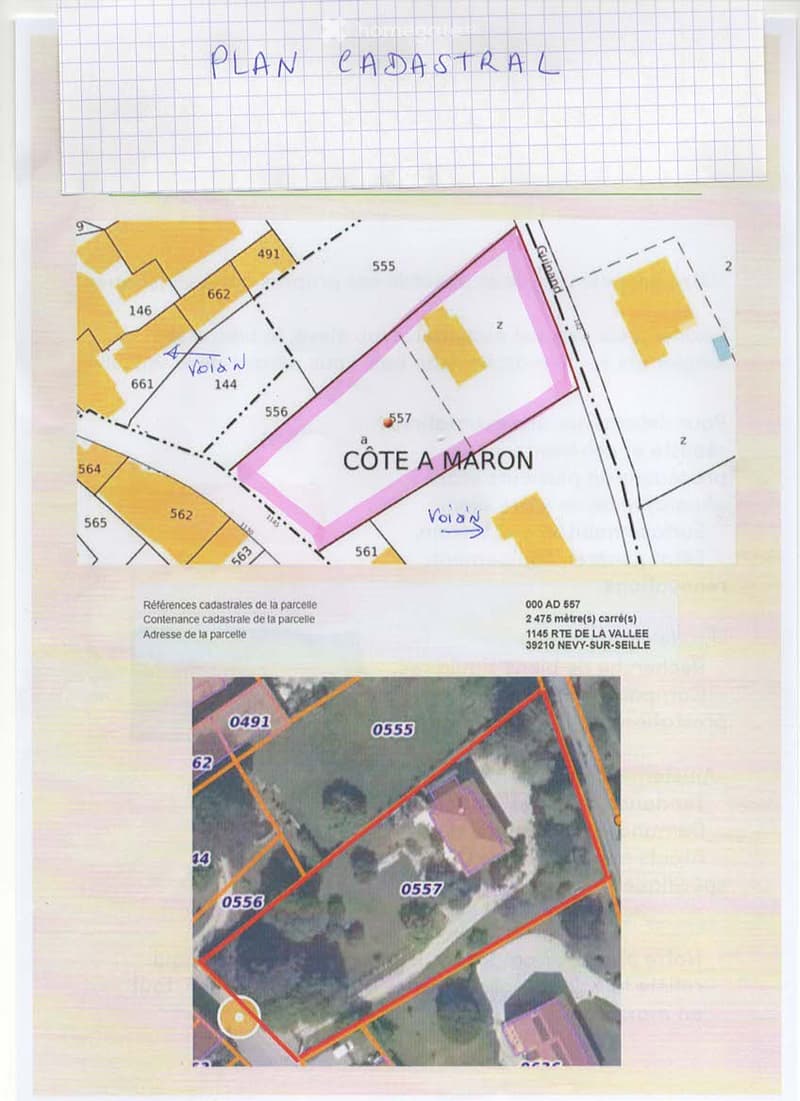
  • Cadastral plan showing property boundaries and parcel numbers, including 'COTE A MARON' and surrounding plots.
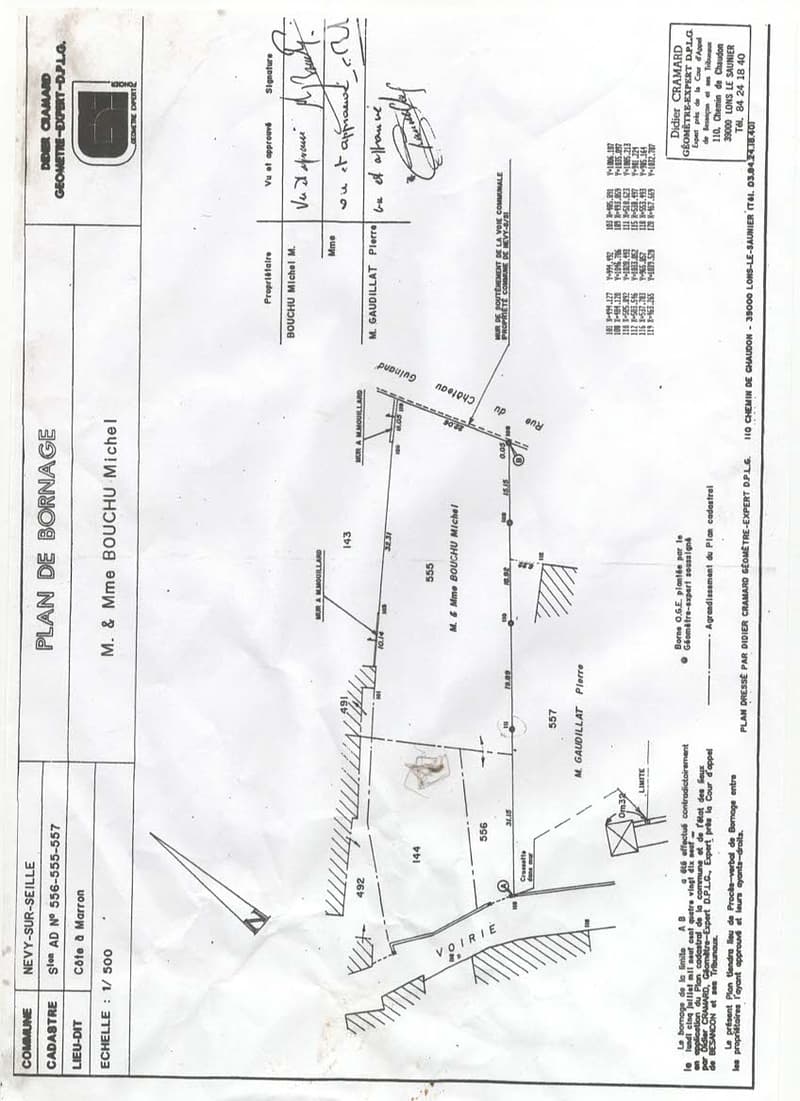
  • Floor plan of a property showing property boundaries, access points, and labeled areas including 'M. & Mme BOUCHU Michel' and 'M. GAUDILLAT Pierre'.
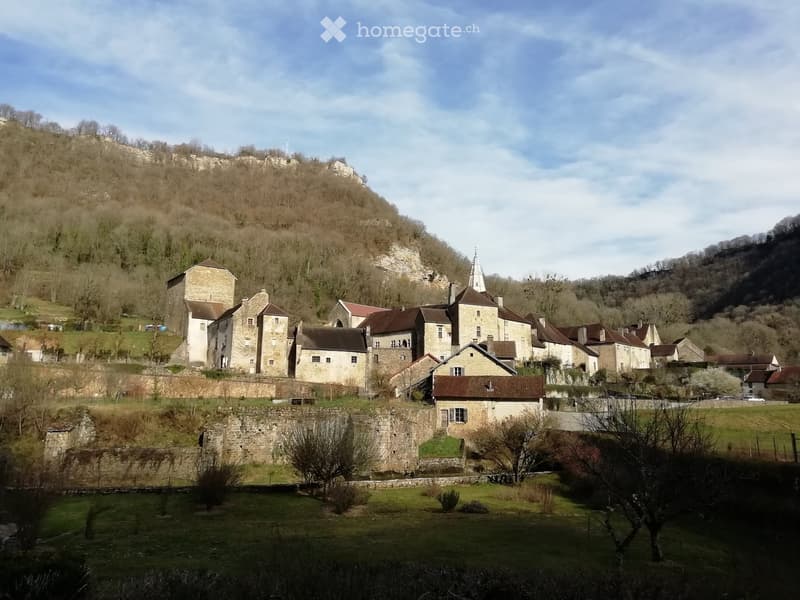
  • A cluster of old stone buildings with red-tiled roofs, surrounded by a stone wall and set against a hillside with sparse trees.
  • A natural waterfall cascading over moss-covered rocks, surrounded by greenery and a small stream below.
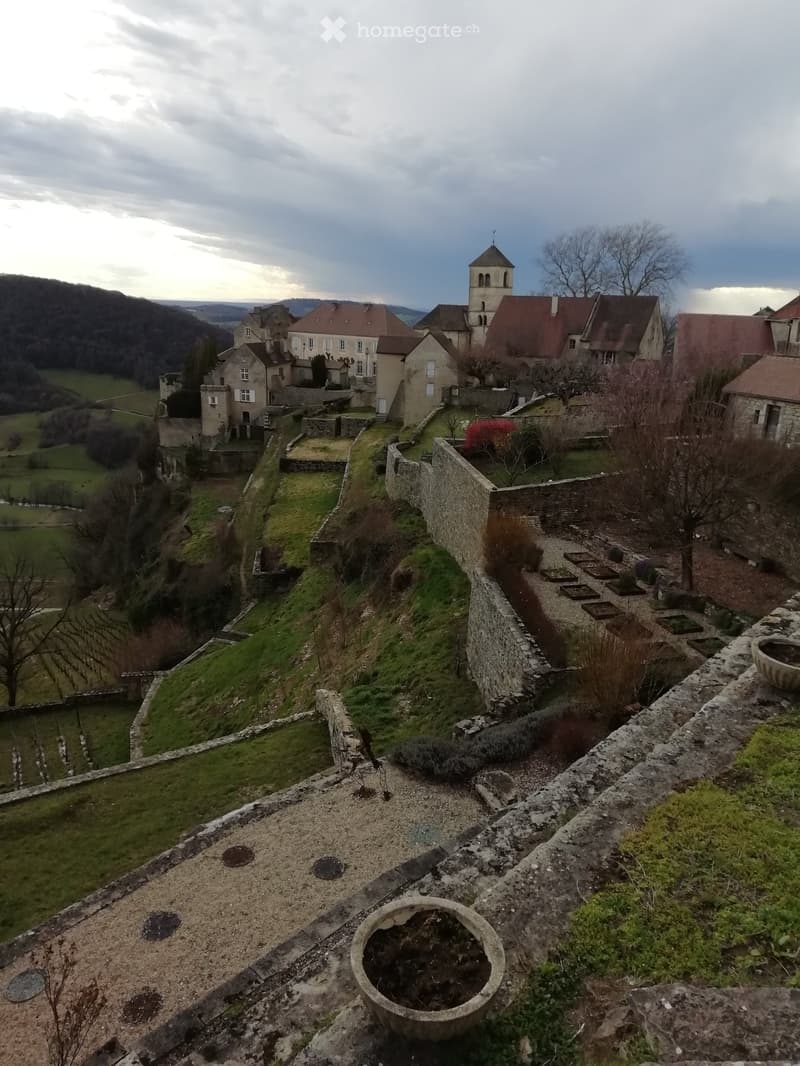
  • View from a castle rooftop showing stone walls, a church tower, and surrounding countryside with fields and trees.
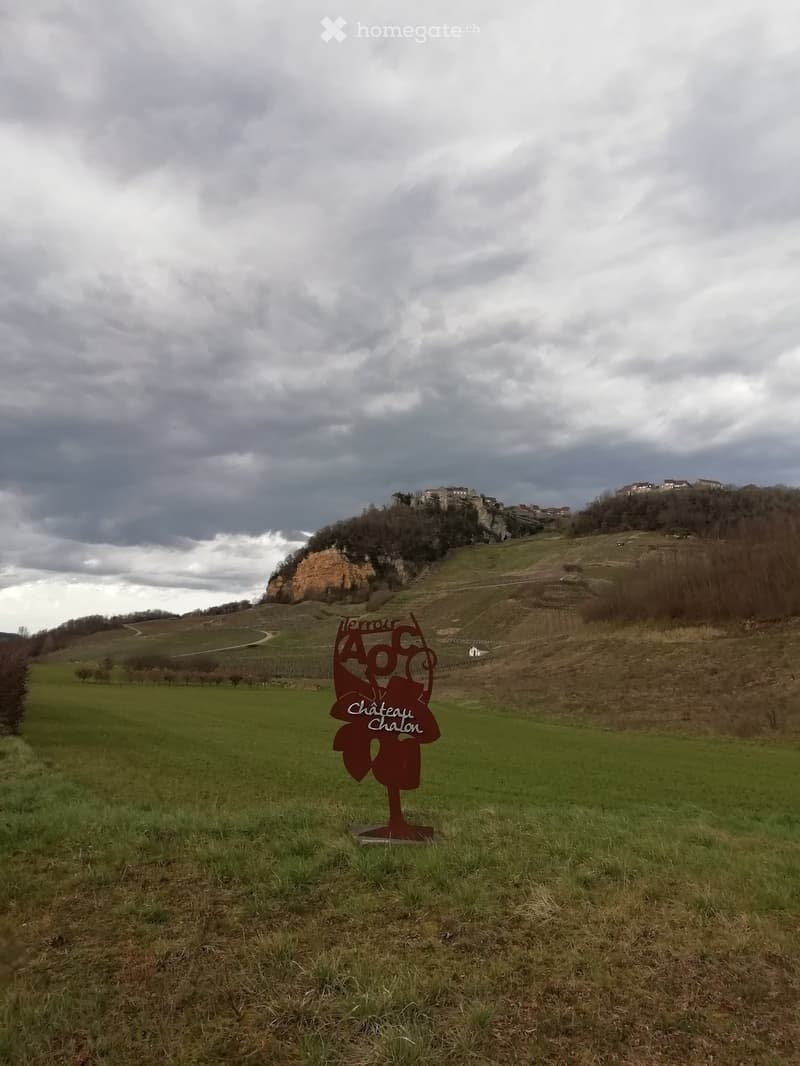
  • A grassy field with a metal sign reading "Château Chalon" in the foreground, overlooking a vineyard and a hilltop castle in the background under a cloudy sky.
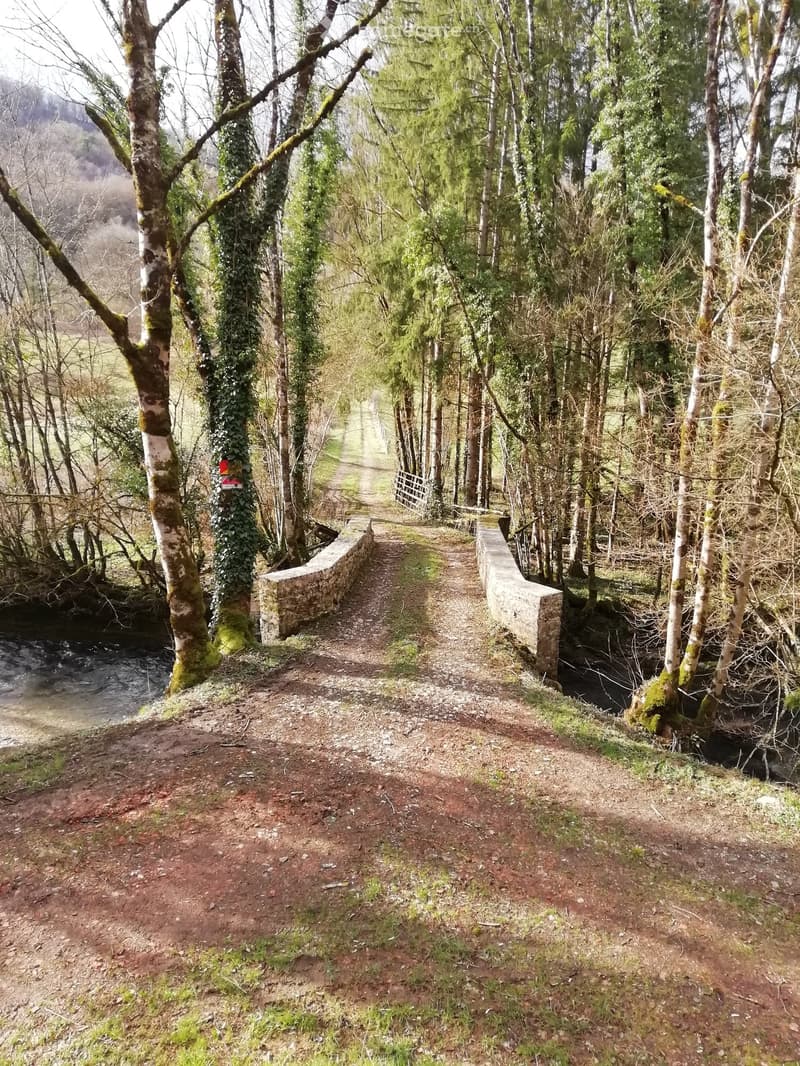
  • A narrow gravel path bordered by stone walls, flanked by trees and a small stream, leading into a forested area.
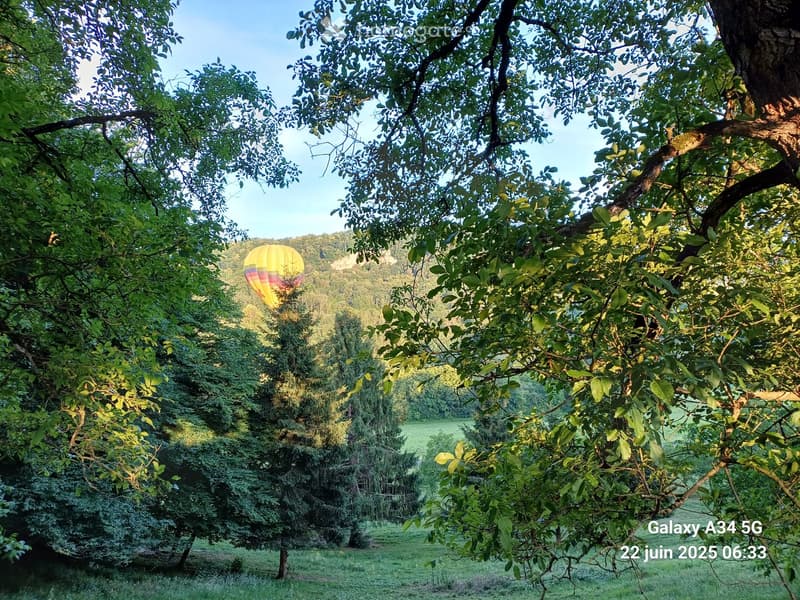
  • A lush garden with dense trees and a hot air balloon in the background, surrounded by greenery and a clear blue sky.
  • A clear, shallow river flows through a forested area with moss-covered trees and rocks along the banks.
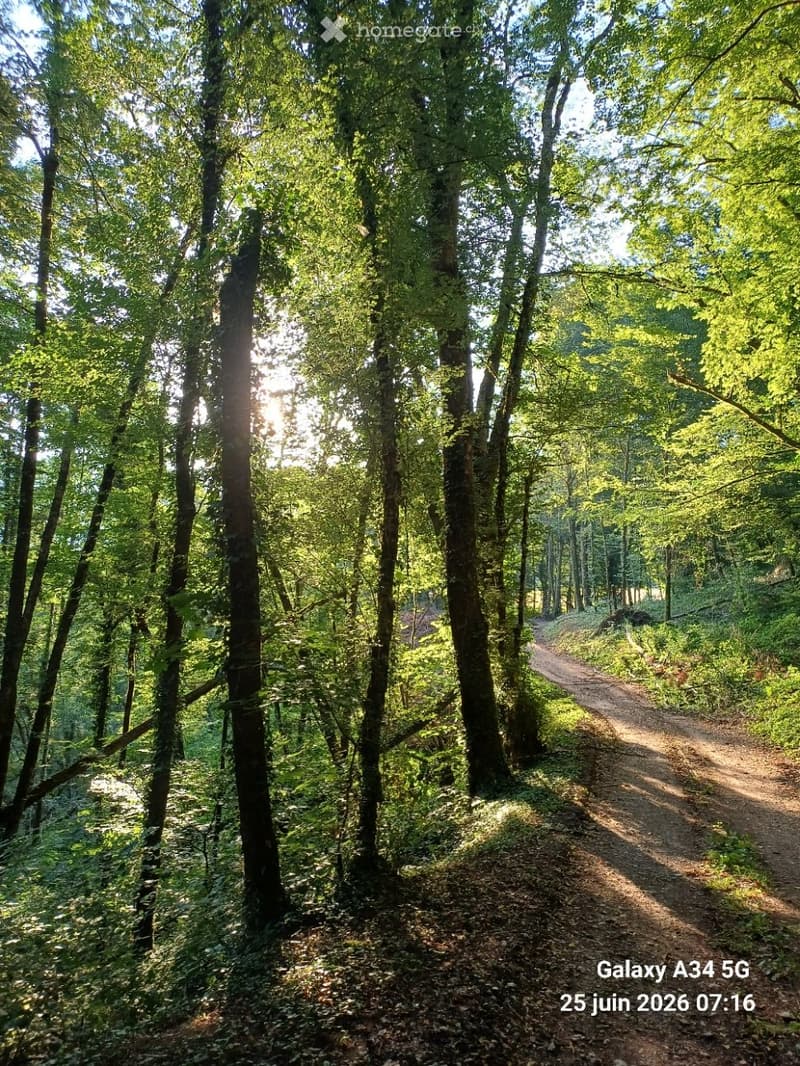
  • A serene forest path surrounded by tall trees and lush greenery, with sunlight filtering through the canopy.
1 / 45

"Maison familiale de 6 pièces à Nevy-sur-Seille – Rénovée en 2025"

Purchase price
EUR 313,000.–
Rooms
6
Living space
159 m2

Location

1145 ROUTE DE LA VALLEE, 39210 Nevy-sur-Seille

Costs

Purchase price:
EUR 313,000.–

Main information

Available from:
Immediately
Type:
Single house
No. of rooms:
6
Number of floors:
1
Surface living:
159 m2
Floor space:
104 m2
Land area:
2475 m2
Room height:
2.5 m
Last refurbishment:
2025
Year built:
1977

Features and furnishings

  • Balcony / Terrace

  • Fireplace

  • View

  • Parking space

  • Garage

Documents (0)

Description

RARE DANS UN SECTEUR EXCEPTIONNEL , LES RECULEES DE LA HAUTE SEILLE, LABEL NATURA 2000, NATURE PROTEGEE, ENTRE CHATEAU-CHALON et BEAUME LES MESSIEURS site clunisien, village vinicole , vignes AOP de CHATEAU CHALON, FRANCHE-COMTE. A 2H DE GENEVE et à 1H45 DE LAUSANNE.

IDEALE FRONTALIERS, RETRAITES AVEC PETITS ENFANTS, GRANDE FAMILLE.

POSSIBILITE GITE SAISONNIER comme actuellement revenus environ 8k€ /an ou possibilité pour une profession libérale cabinet au RDC...

Découvrez cette charmante maison individuelle de village située au cœur du Jura, à Nevy-sur-Seille (39210), offrant un cadre de vie paisible et verdoyant. Entretenue avec travaux de réhabilitations depuis 2021 à 2026 ( justificatifs factures) cette propriété, parc arboré avec fruitiers et clos, allie le charme de l'ancien à un confort moderne, idéale pour une famille en quête d'espace et de sérénité.

Implantée sur un terrain de 2 475 m², cette maison RDC +1 , développe une surface habitable de 159 m² pour une surface totale de 262 m², le tout réparti en 6 pièces avec 2 garages , cave, atelier, rangements. Elle offre un cadre de vie aussi élégant que fonctionnel.

Les points forts de cette maison :

  • Terrain généreux : Un vaste terrain de 2 475 m² entouré d'un jardin bien entretenu et d'une végétation luxuriante.

  • Terrasse sud : Un espace extérieur idéal pour profiter des beaux jours, avec des marches en pierre menant à l'entrée.

  • Cheminée : Pour des soirées chaleureuses et conviviales en famille. 2 poêles à bois et granulés pour ambiance chaleureuse l' hiver. Isolée laine de bois, et semi-enterrée , fraiche l 'été. Demander le DPE classée D/B.

  • Vue sur parc et falaise: Profitez d'une belle vue depuis votre espace extérieur privatif.

  • Garage et parking : Des solutions de stationnement pratiques pour toute la famille.

  • Rénovation récente (2025) : Profitez d'un bien entretenu, aux normes électriques, alliant confort contemporain et cachet authentique.

Situation géographique : +4.5 kms de VOITEUR, toutes les commodités , commerces, maison de santé, pharmacie, école, station essence, à 13 kms de LONS LE SAUNIER sous préfecture, hôpital, médecins, dentistes, vétérinaires, lycées, collèges, théâtres, cinés, restaurants , associations etc.

Disponible immédiatement, cette maison représente une opportunité rare d'acquérir une propriété spacieuse et rénovée dans un village pittoresque du Jura. Ne manquez pas cette occasion de vous installer dans un cadre de vie exceptionnel !

Create your account
Free

Unlock the full experience

Sync your favourites, manage search alerts, and access all your important services seamlessly across devices. Create your free account for a personalized home search!

Contact

suite échanges avec L GIACONE

Listing ID
4003305419
Object ref.
qhmgm.n1fnp

Contact the advertiser

Equity capital (optional)

By continuing, I declare that I accept the GTC and acknowledge the privacy policy, and that personal aggregated data related to my interests may be shared with the advertiser.

* By selecting “Yes”, I agree that Homegate may process this information as described here.

Other properties you might like

Fraud prevention: a few useful tips

  • Never transfer money in advance
  • Be careful if the price appears too low
  • Never share personal data such as bank details or copies of ID upfront
  • Do not sign a contract before you have visited the property

Tips and services