"Attractive property in a central location in Wünnewil"
Purchase price
CHF 1,200,000.–
Notify on price drop
Rooms
6.5
Living space
138 m2
Location
Stinisacherstrasse 2, 3184 Wünnewil-FlamattTravel time
- 7 min.Station: Wünnewil
Surrounding information
Supermarket
11 min.VolgSchool
13 min.Orientierungsschule WünnewilPublic Transport
7 min.Wünnewil
Times refer to the route on foot.
Costs
- Purchase price:
- CHF 1,200,000.–
- Notify on price drop
Main information
- Available from:
- By agreement
- Type:
- Bifamiliar house
- No. of rooms:
- 6.5
- Surface living:
- 138 m2
- Land area:
- 332 m2
- Year built:
- 2006
Features and furnishings
Balcony / Terrace
Cable TV
Fireplace
View
Parking space
Garage
Documents (0)
Description
The property
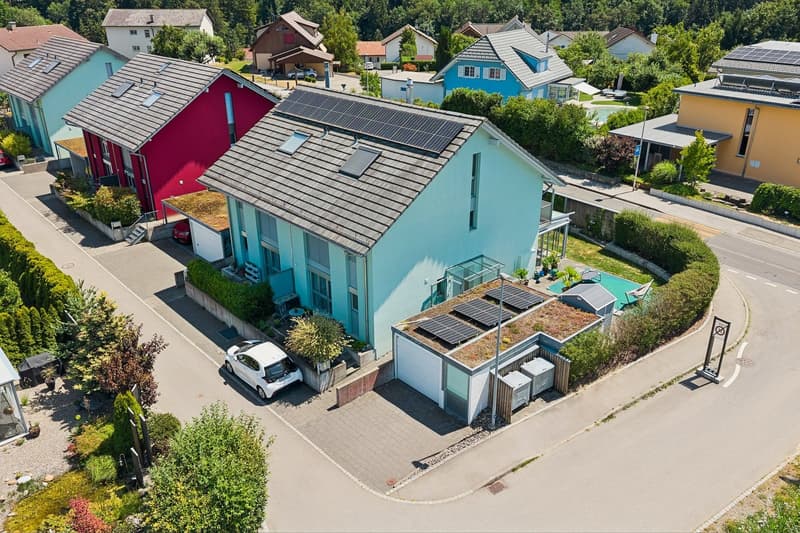
The well-maintained property is located in the village of Wünnewil and impresses with its central location and very good condition. Thanks to ongoing investments, it presents itself in a well-maintained appearance and offers a pleasant living atmosphere.
The basement
In the basement, the following rooms are available:
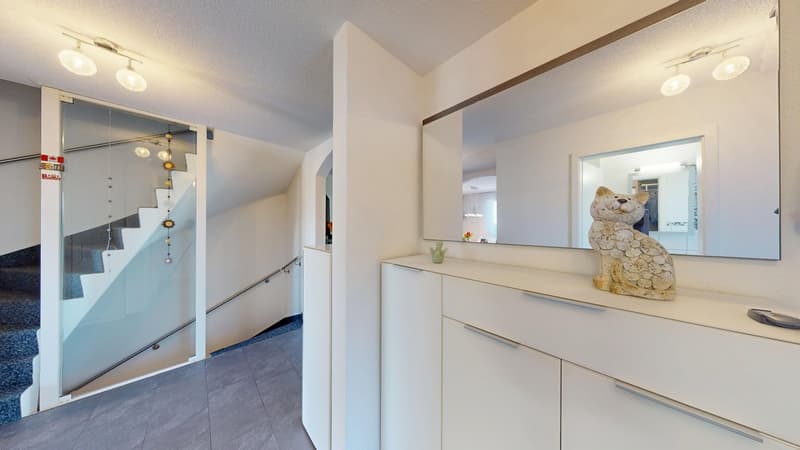
The house entrance is conveniently accessible via a ramp and is protected by a practical canopy. The ground floor welcomes you with a low-maintenance tile floor and a guest toilet.
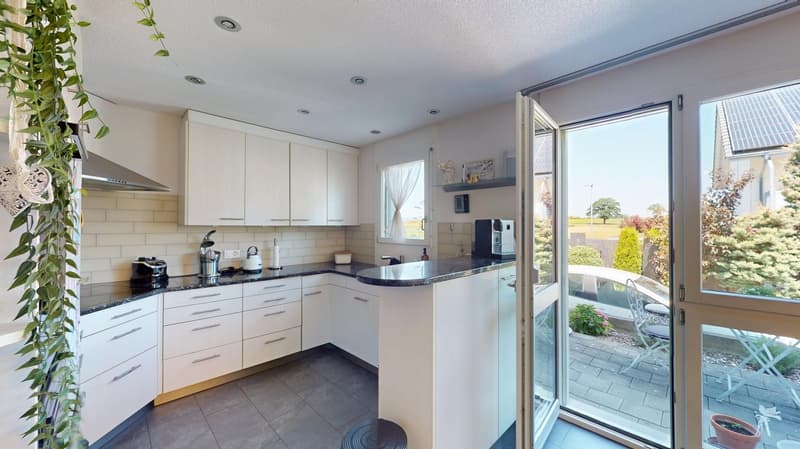
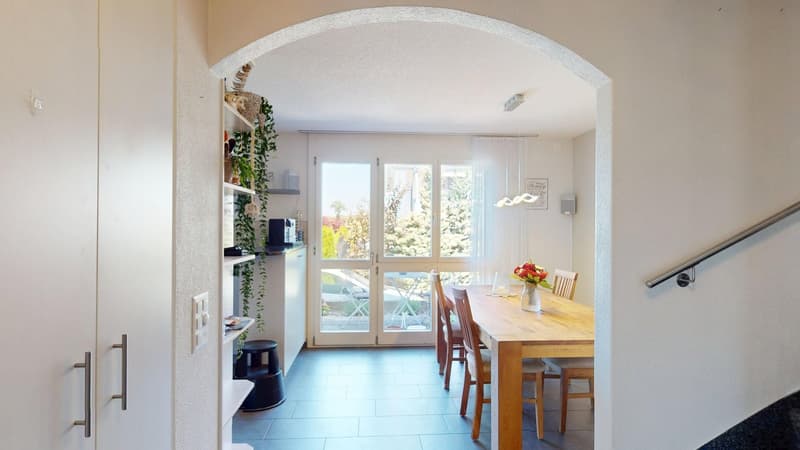
The spacious kitchen has a separate dining area and offers plenty of space and functional equipment for daily use.
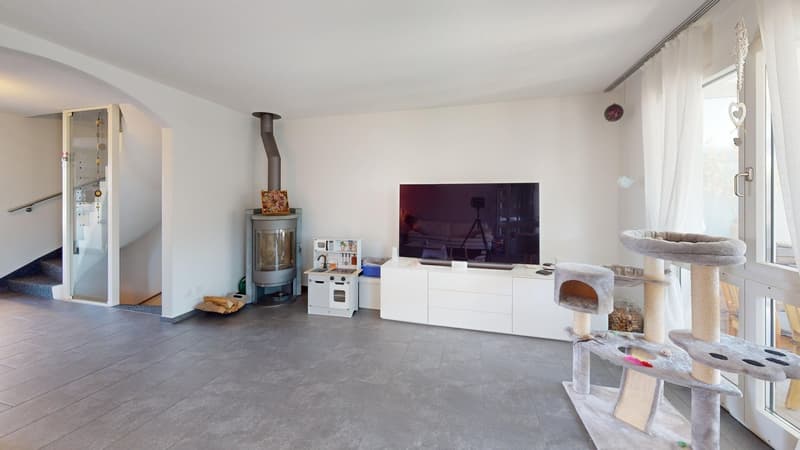
The bright living room invites you to linger with its spacious floor plan. The Swedish stove creates a cozy atmosphere and provides additional living comfort, especially in the cooler months.
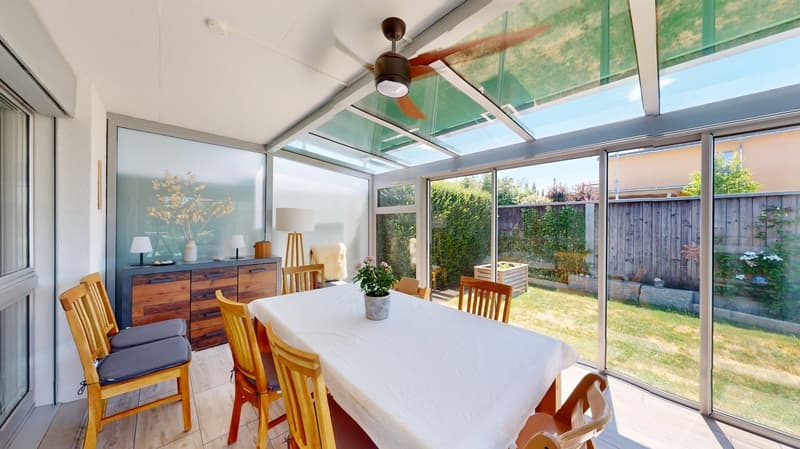
Directly from the living room, you can access the winter garden, which ideally complements the living space and offers a variety of uses.
The lovingly designed garden invites you to relax and offers space for leisure, play, or cozy hours outdoors.
The upper floor
Via a staircase with ball-bearing carpet, you reach the upper floor.
Here you will find:
The attic
The attic is separated from the staircase by a sliding door and is ideal as an additional bedroom, office, or hobby room.
The spacious Velux windows provide plenty of daylight and give the room a special charm.
Outdoor area and technology
The property also includes:
The modern house technology is complemented by a photovoltaic system, which supports sustainable and energy-efficient operation.
Sales documentation
If you are interested, please feel free to contact us. We will be happy to provide you with the sales documentation and the most important information.
The well-maintained property is located in the village of Wünnewil and impresses with its central location and very good condition. Thanks to ongoing investments, it presents itself in a well-maintained appearance and offers a pleasant living atmosphere.
The basement
In the basement, the following rooms are available:
- Heated hobby room
- Cellar
- Laundry room with tile floor
- Technical room
The house entrance is conveniently accessible via a ramp and is protected by a practical canopy. The ground floor welcomes you with a low-maintenance tile floor and a guest toilet.
The spacious kitchen has a separate dining area and offers plenty of space and functional equipment for daily use.
The bright living room invites you to linger with its spacious floor plan. The Swedish stove creates a cozy atmosphere and provides additional living comfort, especially in the cooler months.
Directly from the living room, you can access the winter garden, which ideally complements the living space and offers a variety of uses.
The lovingly designed garden invites you to relax and offers space for leisure, play, or cozy hours outdoors.
The upper floor
Via a staircase with ball-bearing carpet, you reach the upper floor.
Here you will find:
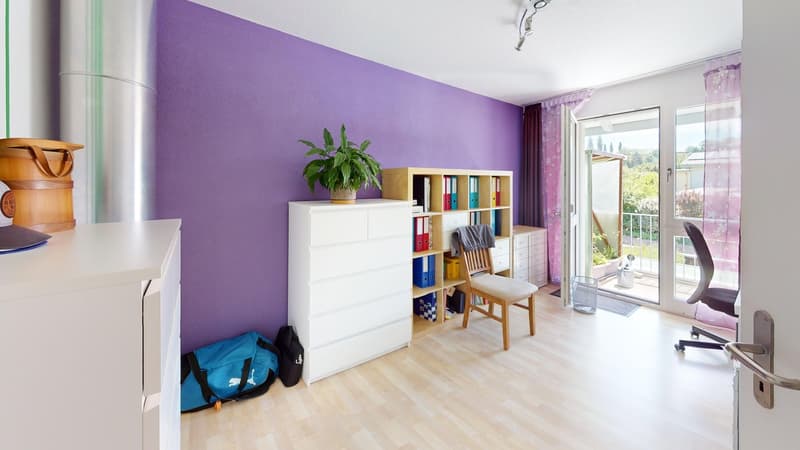
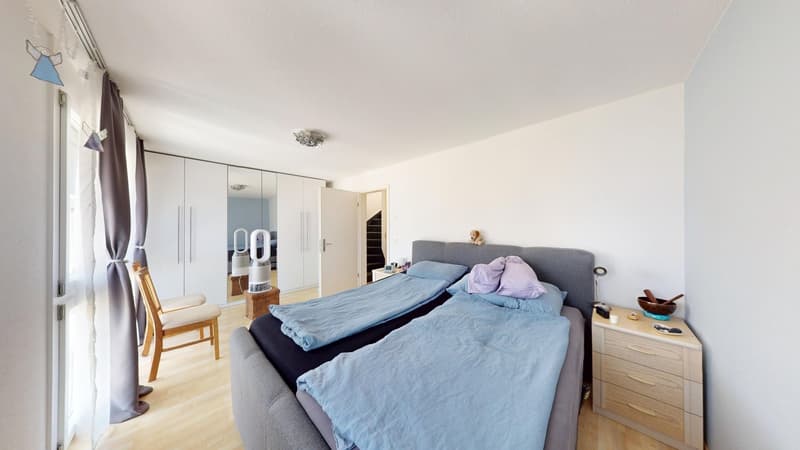
- Three spacious bedrooms with laminate flooring
- Two rooms have direct access to the balcony
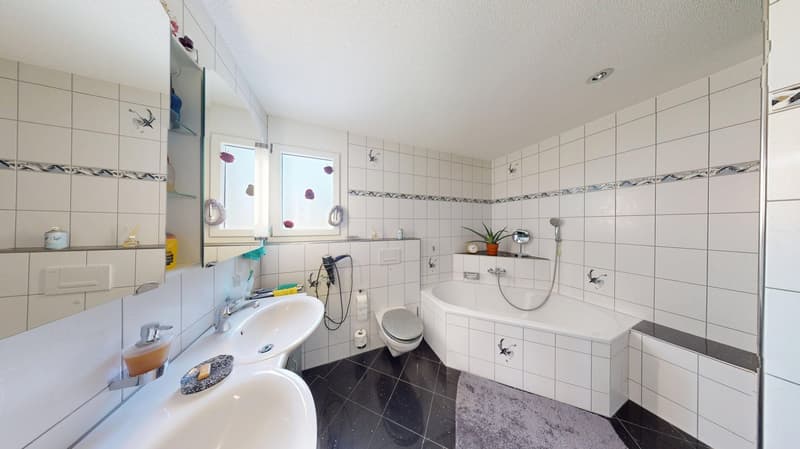
- Bathroom with double sink, bathtub, and separate shower
The attic
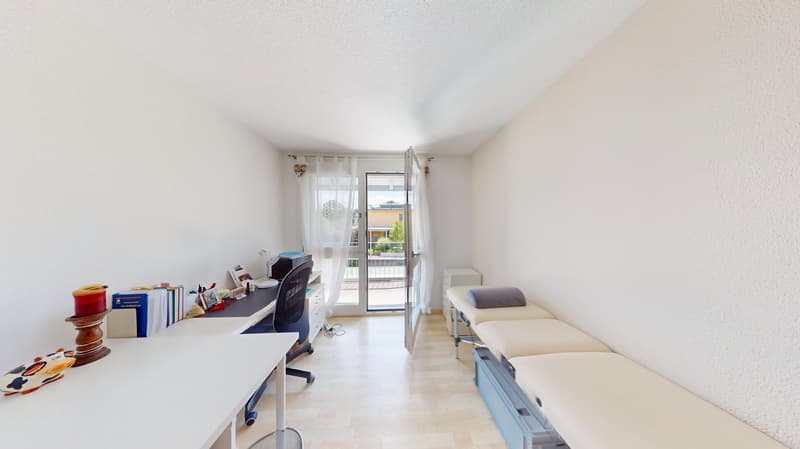
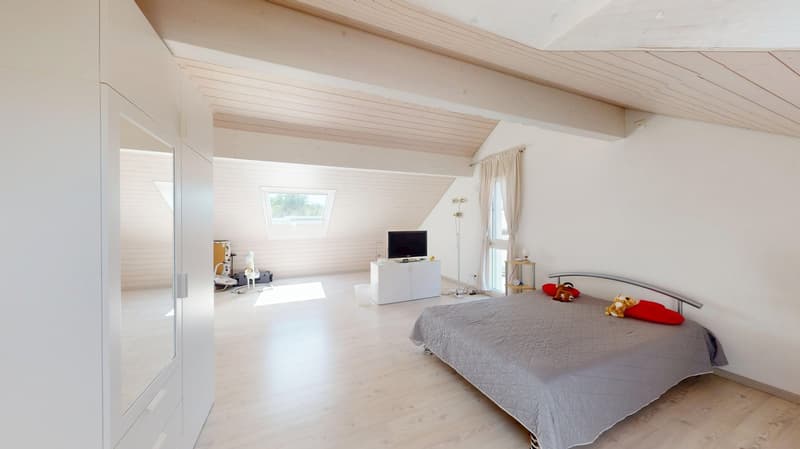
The attic is separated from the staircase by a sliding door and is ideal as an additional bedroom, office, or hobby room.
The spacious Velux windows provide plenty of daylight and give the room a special charm.
Outdoor area and technology
The property also includes:
- Garage
- Separate bicycle room
The modern house technology is complemented by a photovoltaic system, which supports sustainable and energy-efficient operation.
Sales documentation
If you are interested, please feel free to contact us. We will be happy to provide you with the sales documentation and the most important information.
Mortgage Calculator
From dream house to home ownership: the mortgage calculator can help you estimate the affordability of this property.

Free
Unlock the full experience
Sync your favourites, manage search alerts, and access all your important services seamlessly across devices. Create your free account for a personalized home search!

Contact
Elio Riedo
- Listing ID
- 4003306792
- Object ref.
- flat86168677fox