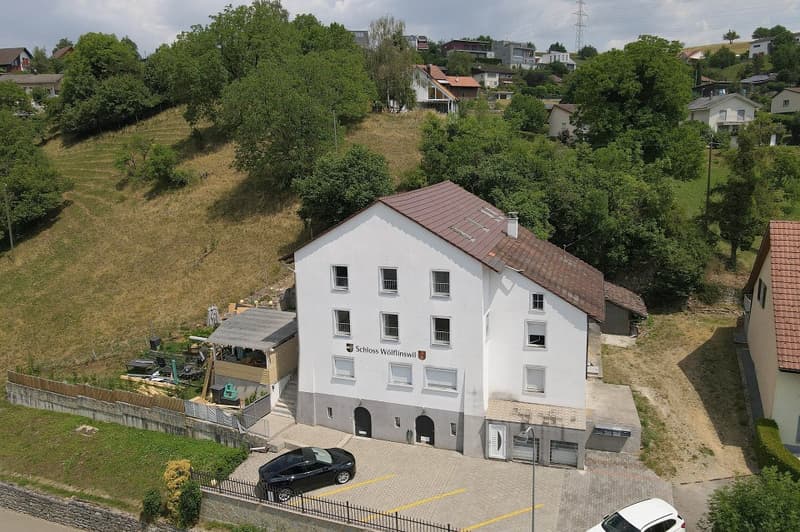
"Living spaciously - 4.5 room apartment with garden seating"
Purchase price
CHF 520,000.–
Rooms
4.5
Living space
108 m2
Location
Unterdorf 62, 5063 WölflinswilTravel time
- 53 min.Station: Bergwerkbahn Stollen
Surrounding information
School
11 min.Schule WölfinswilSupermarket
4 min.VolgPublic Transport
4 min.Wölflinswil Unterdorf
Times refer to the route on foot.
Costs
- Purchase price:
- CHF 520,000.–
Main information
- Available from:
- By agreement
- Type:
- Apartment
- No. of rooms:
- 4.5
- Floor:
- 2
- Surface living:
- 108 m2
Features and furnishings
Parking space
Documents (0)
Description
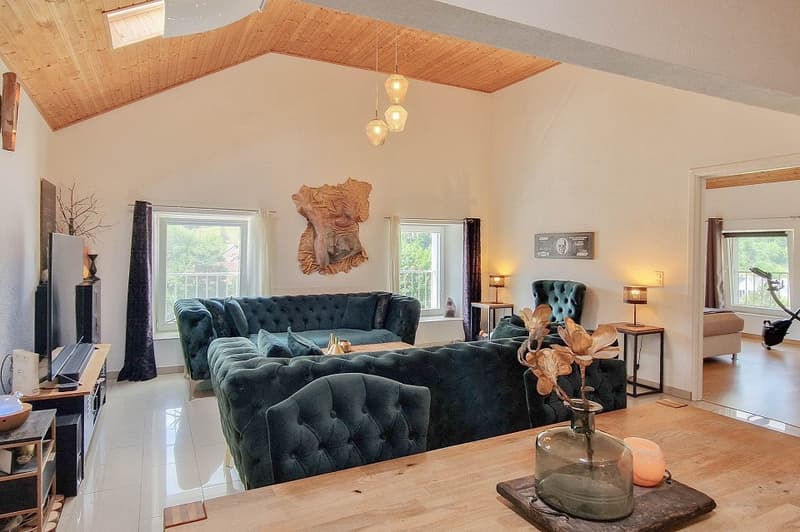
Are you looking for a spacious apartment with plenty of space, your own garden share, and a magnificent view of the greenery? This 4.5-room apartment in Wölflinswil convinces with a bright, airy, and sophisticated living ambiance.
Object
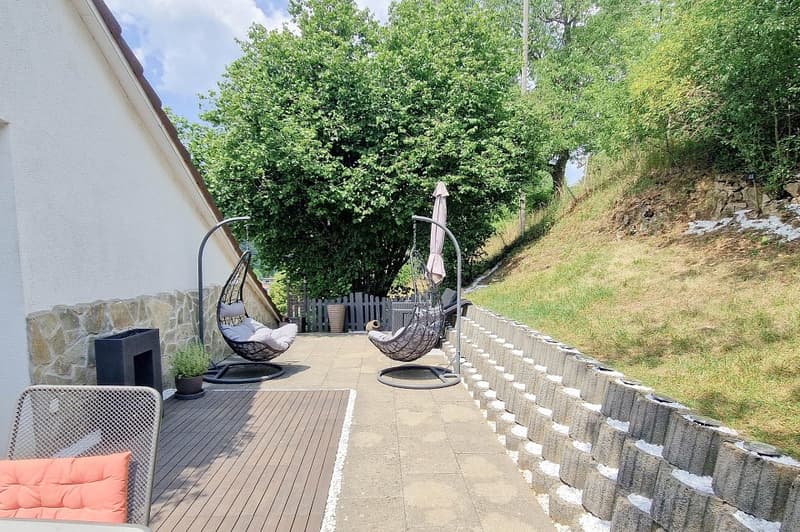
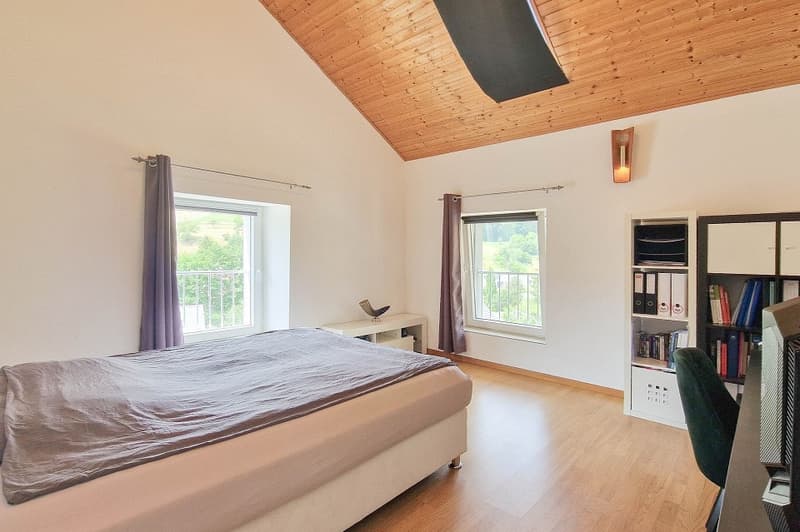
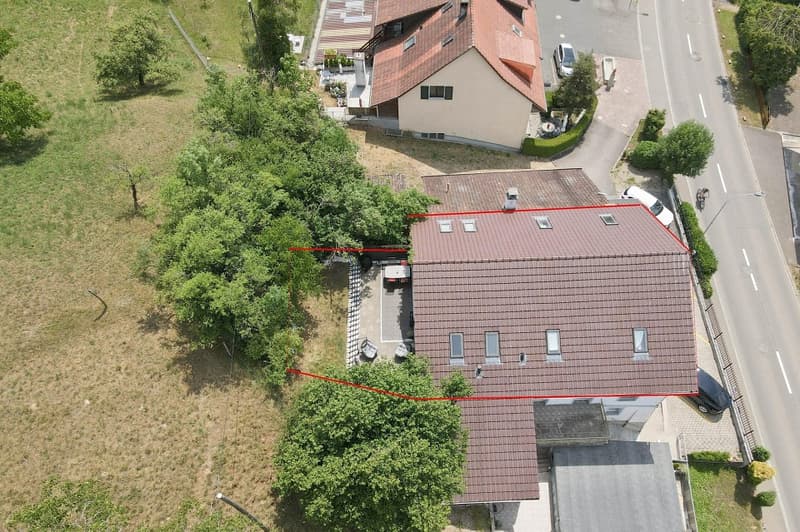
4.5-room apartment on the top floor, built in 2006, living area 107.7 m², secondary areas 58.8 m², garden share with garden seating, vaulted cellar for sole use, as well as 2 outdoor parking spaces.
Location within Wölflinswil
The house is located elevated at the western entrance to the village and offers a beautiful view of the greenery and good sunlight. School, kindergarten, and the bus stop are easily accessible on foot.
Special feature
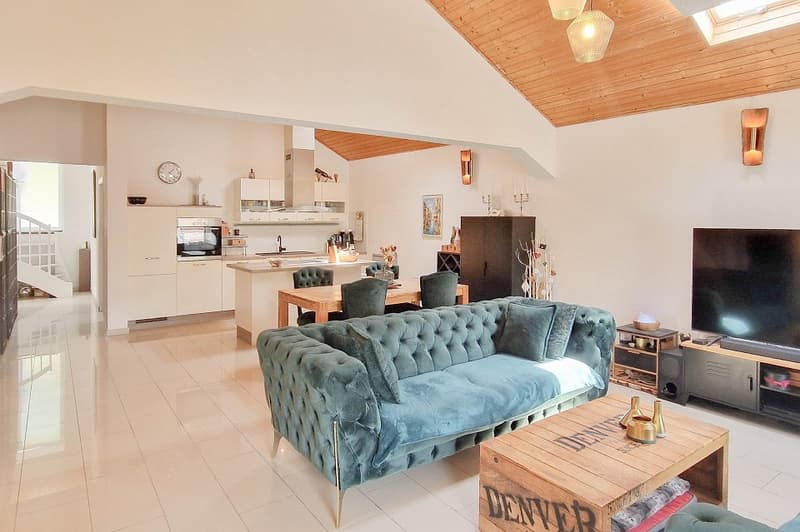
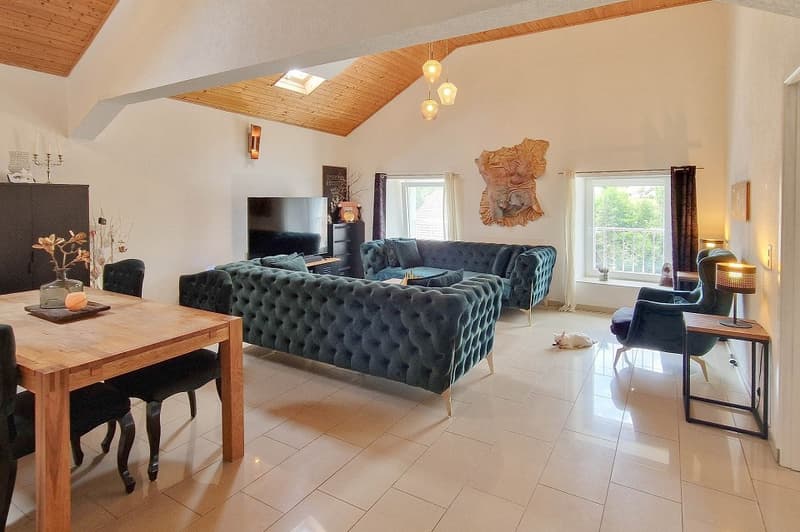
The high rooms convey a very airy and spacious room feeling. Although the apartment is located on the top floor, it has a very private and well-kept garden share behind the house, which is directly accessible from the apartment.
For whom is the object suitable?
Here you live as a couple or small family and spaciously.
Room program
Ground floor:
Vaulted cellar 20.0 m²
2 outdoor storage spaces
Upper floor:
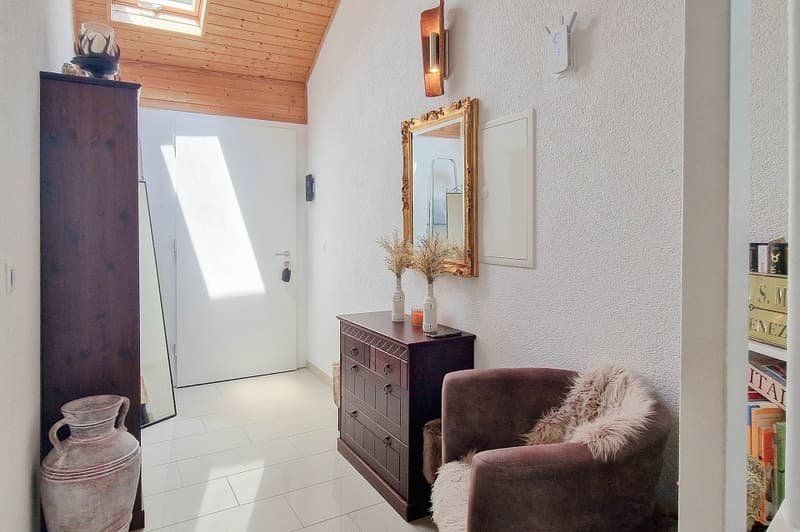
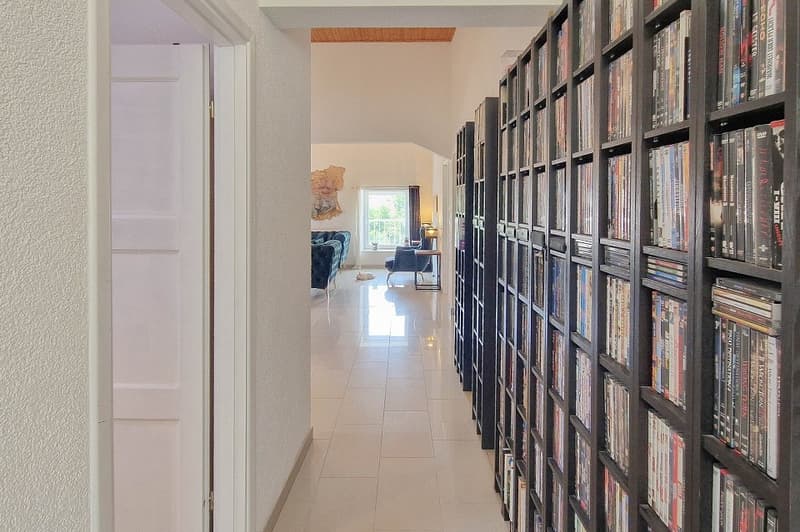
Entrée 11.9 m²
Sleeping 12.9 m²
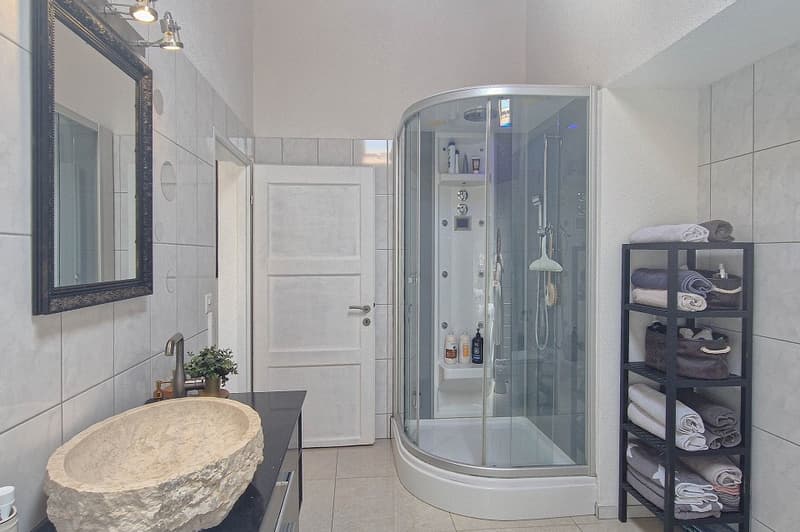
Bathroom 9.0 m²
Sleeping 13.4 m²
Sleeping 15.5 m²
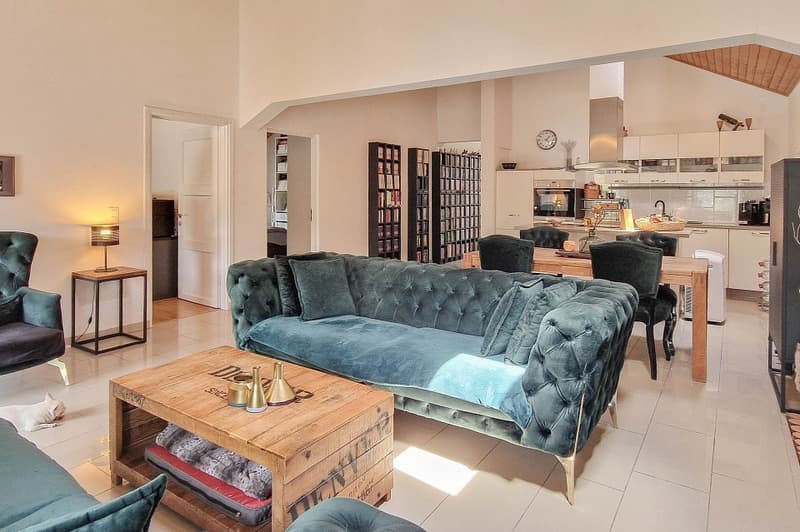
Living/Dining/Kitchen 45.0 m²
Secondary area:
Seating 38.8 m²
Total living area: 107.7 m²
Total secondary areas: 58.8 m²
Expansion and condition
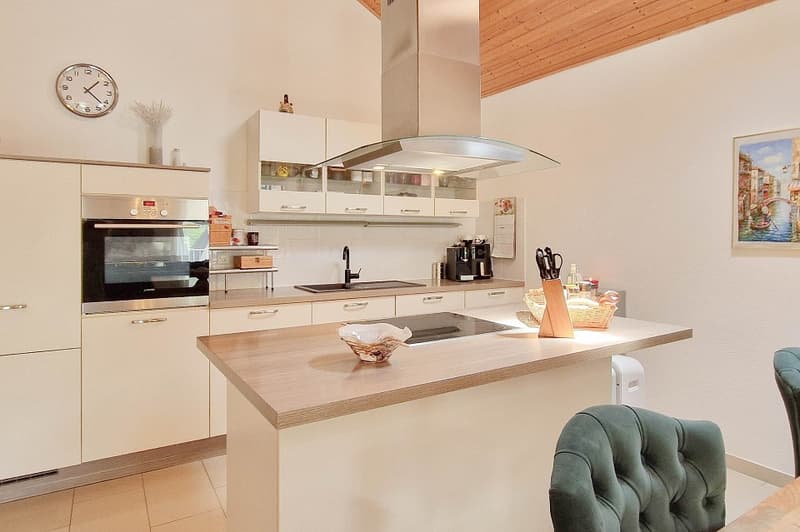
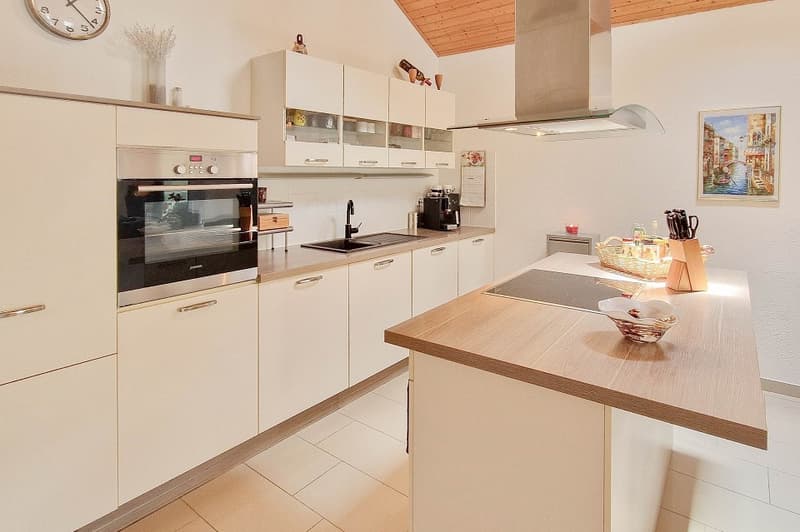
The apartment is well-maintained and offers a modern interior design. An open kitchen with a cooking island, a steam shower from Villeroy + Boch, a bright plank floor, and the high living rooms convey a sophisticated living ambiance.
Interested? We look forward to your inquiry!
Would you like to know the value of your property? Our free and non-binding real estate valuation tool will be happy to help you under
https://www.remax.ch/de/immobilien/bewerten
Object
4.5-room apartment on the top floor, built in 2006, living area 107.7 m², secondary areas 58.8 m², garden share with garden seating, vaulted cellar for sole use, as well as 2 outdoor parking spaces.
Location within Wölflinswil
The house is located elevated at the western entrance to the village and offers a beautiful view of the greenery and good sunlight. School, kindergarten, and the bus stop are easily accessible on foot.
Special feature
The high rooms convey a very airy and spacious room feeling. Although the apartment is located on the top floor, it has a very private and well-kept garden share behind the house, which is directly accessible from the apartment.
For whom is the object suitable?
Here you live as a couple or small family and spaciously.
Room program
Ground floor:
Vaulted cellar 20.0 m²
2 outdoor storage spaces
Upper floor:
Entrée 11.9 m²
Sleeping 12.9 m²
Bathroom 9.0 m²
Sleeping 13.4 m²
Sleeping 15.5 m²
Living/Dining/Kitchen 45.0 m²
Secondary area:
Seating 38.8 m²
Total living area: 107.7 m²
Total secondary areas: 58.8 m²
Expansion and condition
The apartment is well-maintained and offers a modern interior design. An open kitchen with a cooking island, a steam shower from Villeroy + Boch, a bright plank floor, and the high living rooms convey a sophisticated living ambiance.
Interested? We look forward to your inquiry!
Would you like to know the value of your property? Our free and non-binding real estate valuation tool will be happy to help you under
https://www.remax.ch/de/immobilien/bewerten
Mortgage Calculator
From dream house to home ownership: the mortgage calculator can help you estimate the affordability of this property.

Free
Unlock the full experience
Sync your favourites, manage search alerts, and access all your important services seamlessly across devices. Create your free account for a personalized home search!
Viewing
Contact for viewing
Diana Heusser
Advertiser

RE/MAX Immobilien in Frick
Hauptstrasse 43
5070Frick
Contact
Diana Heusser
- Listing ID
- 4003307883
- Object ref.
- 110091005-1551