"A gem of a house - freshly renovated and ready for occupancy"
Purchase price
CHF 1,250,000.–
Notify on price drop
Rooms
5.5
Living space
243 m2
Location
Schmittenrain 1, 3283 KallnachTravel time
- 11 min.Station: Kallnach
Surrounding information
School
6 min.OberfeldSupermarket
2 min.DennerPublic Transport
5 min.Kallnach
Times refer to the route on foot.
Costs
- Purchase price:
- CHF 1,250,000.–
- Notify on price drop
Main information
- Available from:
- Immediately
- Type:
- Single house
- No. of rooms:
- 5.5
- Number of floors:
- 3
- Surface living:
- 243 m2
- Land area:
- 1029 m2
- Volume:
- 1035 m3
- Year built:
- 1906
Features and furnishings
Balcony / Terrace
Parking space
Documents (0)
Description
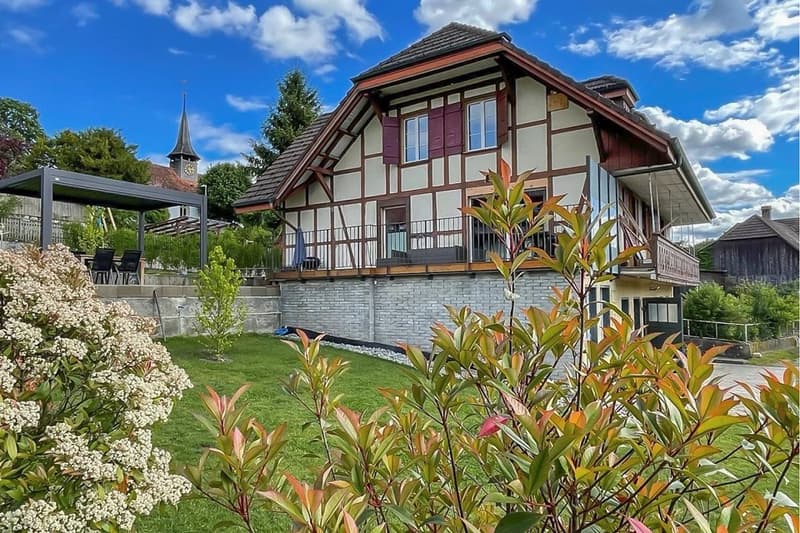
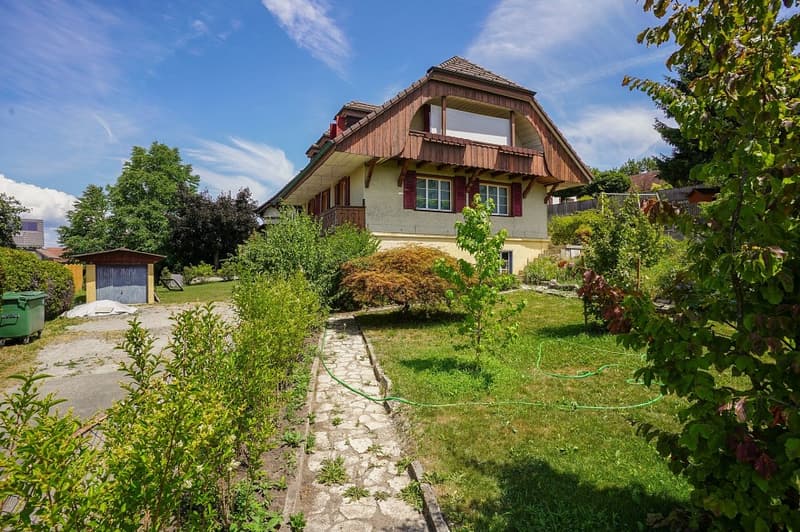
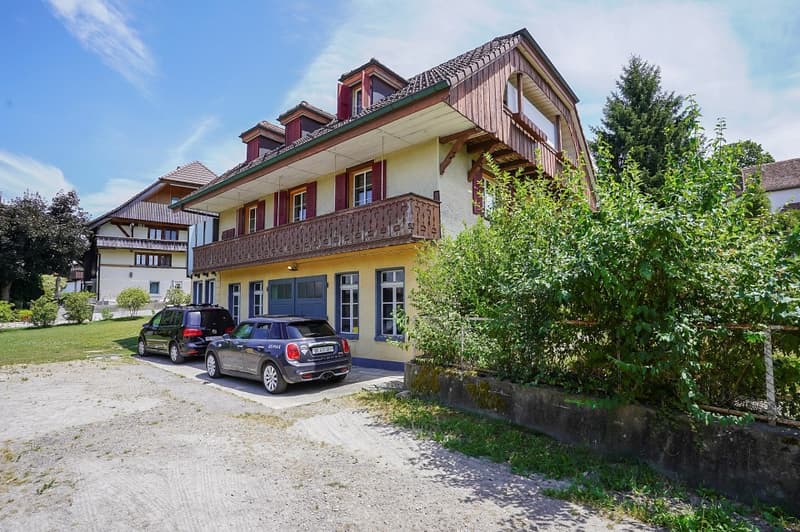
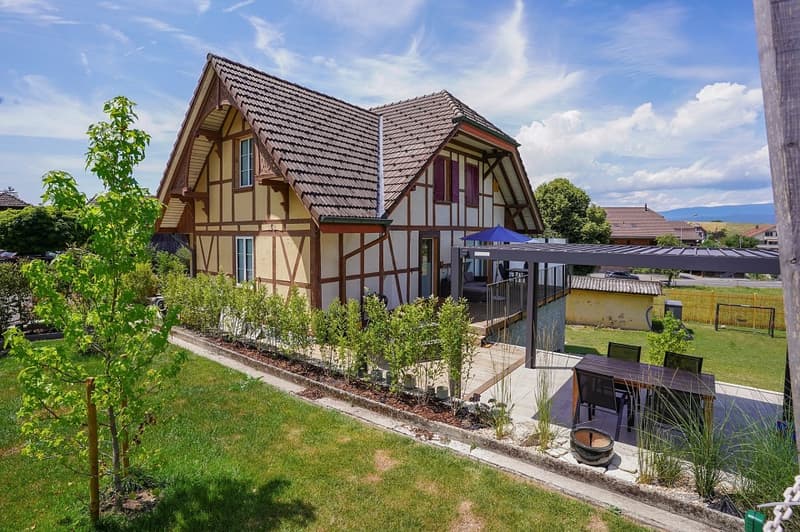
Welcome to Schmittenrain in Kallnach, in the heart of the Bernese Seeland. This approximately 120-year-old residential house was largely renovated between 2022 and 2025 with great attention to detail and now combines the charm of a historic building with the comfort and energy efficiency of a new building. The only thing that still needs some "love" is the original half-timbered facade.
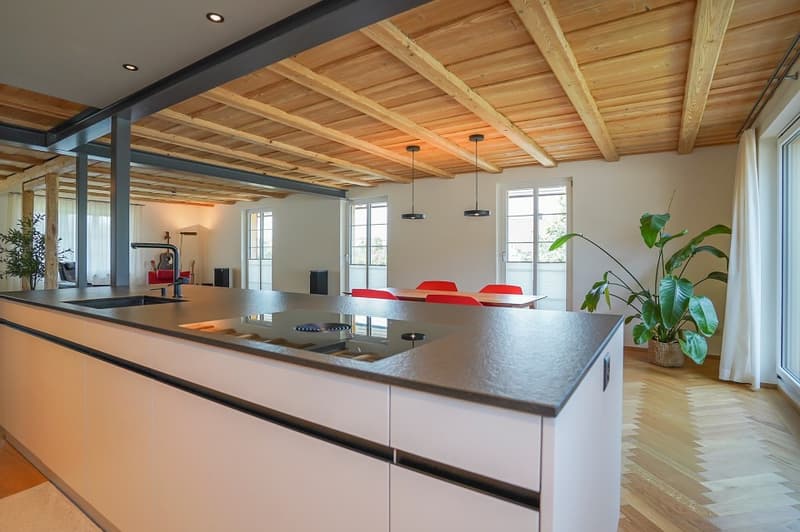
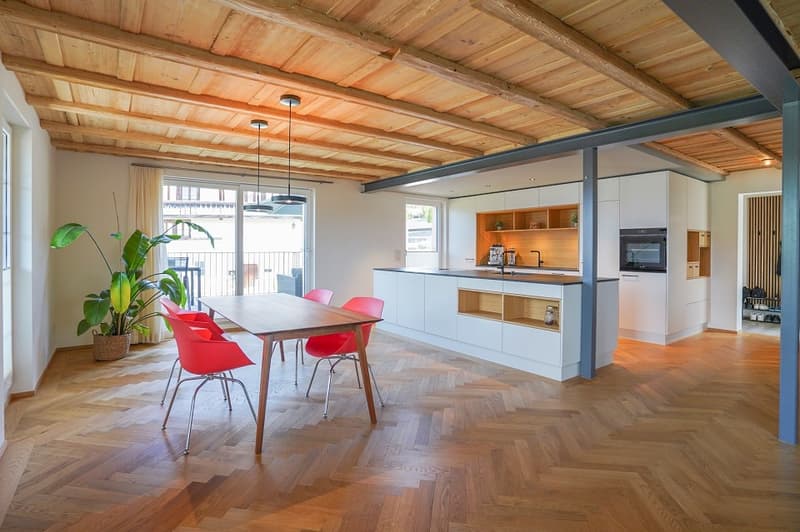
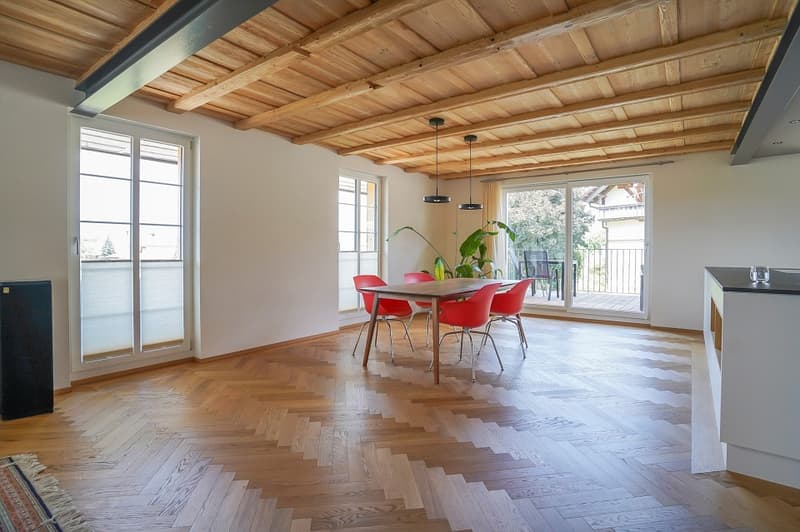
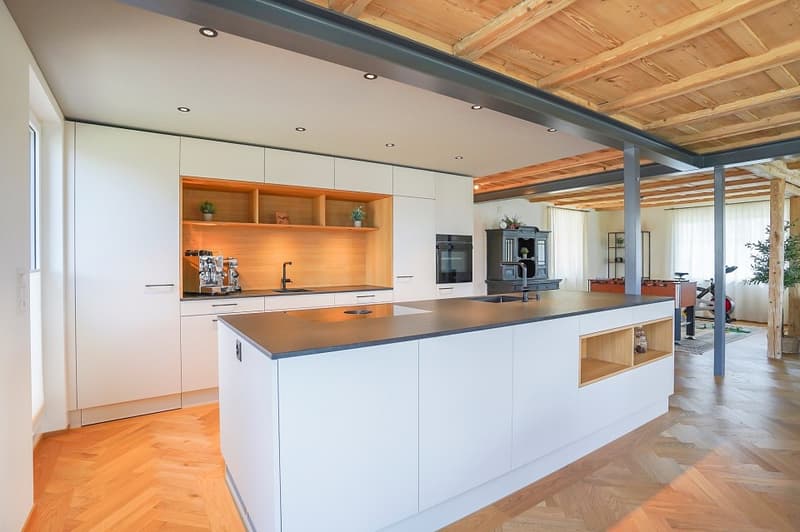
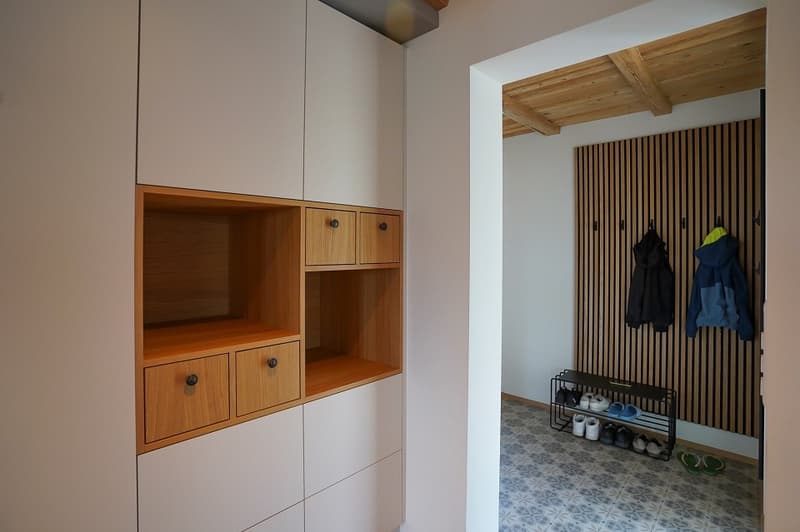
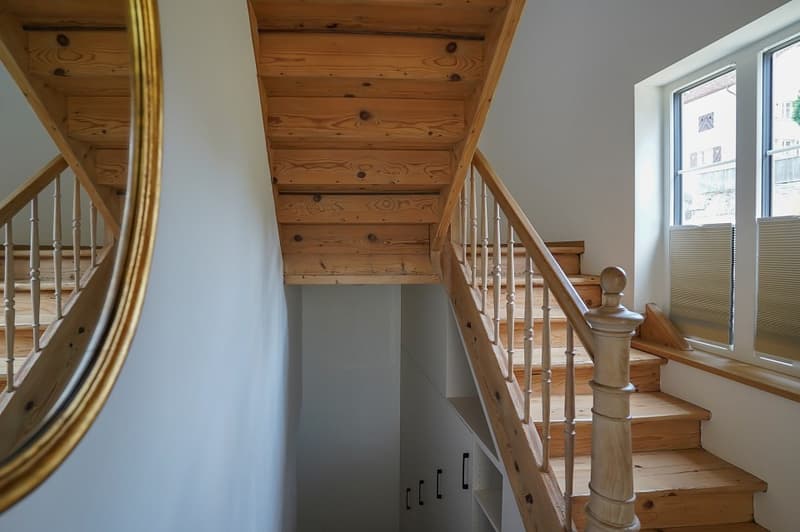
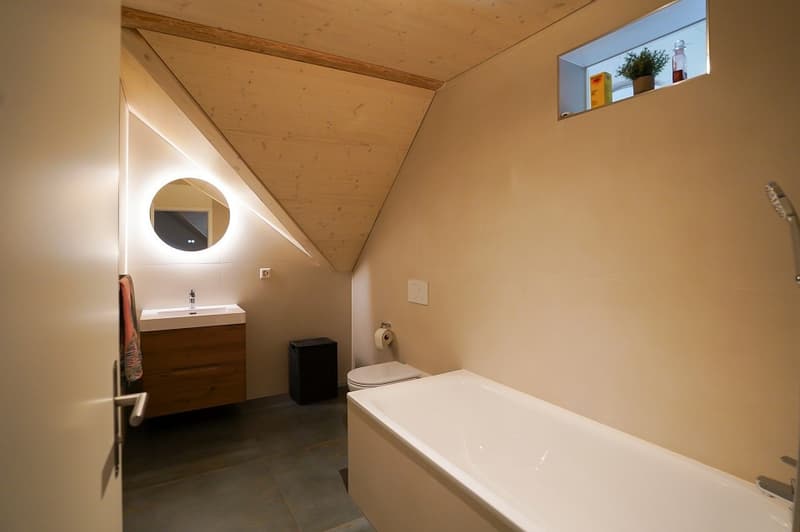
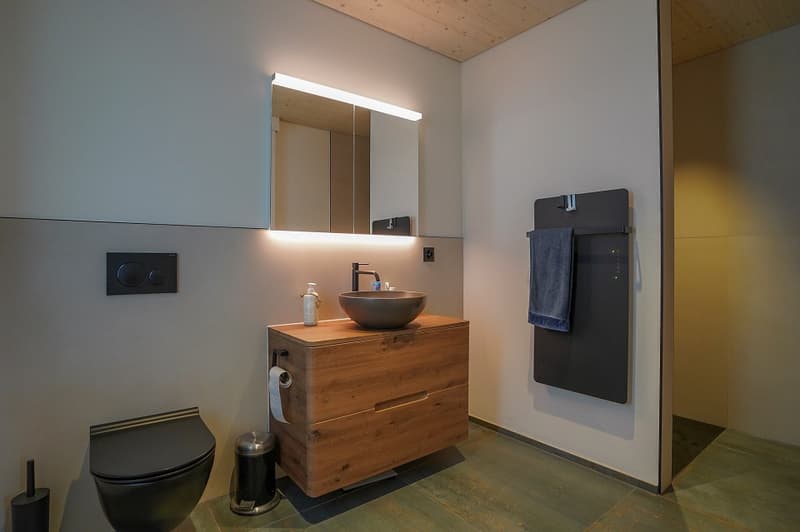
Inside, you can expect a spacious single-family house with high-quality finishes: a bright and airy living and dining area, elegant oak parquet flooring in a herringbone pattern, an exclusive open kitchen, and stylish details such as the restored original staircase and solid wood ceiling create a unique living atmosphere. Three spacious bedrooms, two modern bathrooms, and a practical office area offer plenty of space for the whole family.
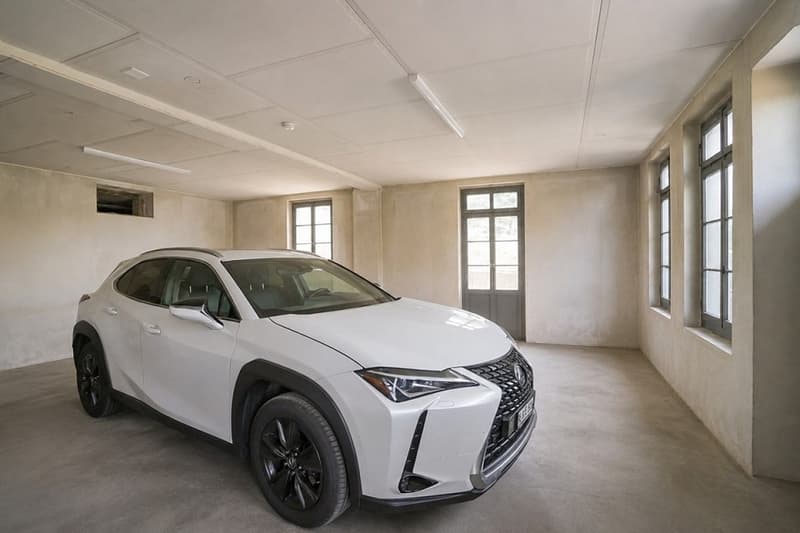
A particular highlight is the over 80 m² large, heated multi-purpose room in the basement, ideal as a studio, workshop, fitness or hobby room. The sunny wooden terrace with pergola, the well-maintained garden, as well as a garage and several outdoor parking spaces perfectly round off this exceptional offer.
A home with character, quality, and diverse possibilities, ready to inspire you.
Ask me about the extensive documentation, preferably by email or contact inquiry.
(all photos on remax.ch)
Inside, you can expect a spacious single-family house with high-quality finishes: a bright and airy living and dining area, elegant oak parquet flooring in a herringbone pattern, an exclusive open kitchen, and stylish details such as the restored original staircase and solid wood ceiling create a unique living atmosphere. Three spacious bedrooms, two modern bathrooms, and a practical office area offer plenty of space for the whole family.
A particular highlight is the over 80 m² large, heated multi-purpose room in the basement, ideal as a studio, workshop, fitness or hobby room. The sunny wooden terrace with pergola, the well-maintained garden, as well as a garage and several outdoor parking spaces perfectly round off this exceptional offer.
A home with character, quality, and diverse possibilities, ready to inspire you.
Ask me about the extensive documentation, preferably by email or contact inquiry.
(all photos on remax.ch)
Mortgage Calculator
From dream house to home ownership: the mortgage calculator can help you estimate the affordability of this property.

Free
Unlock the full experience
Sync your favourites, manage search alerts, and access all your important services seamlessly across devices. Create your free account for a personalized home search!


Thomas BareissImmobilienmakler
- Listing ID
- 4003307884
- Object ref.
- 119621006-340