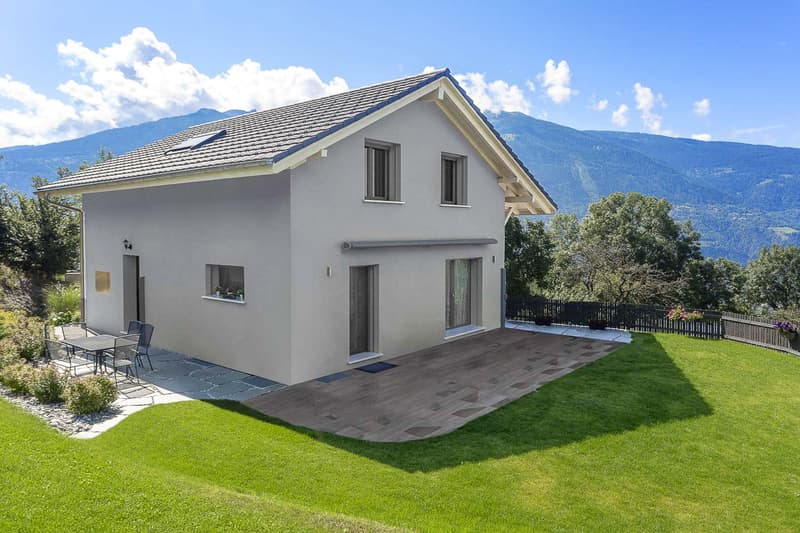
"Villa jumelle contemporaine 4,5 pces avec jardin à Mollie-Margot"
Purchase price
CHF 1,273,000.–
Notify on price drop
Rooms
4.5
Living space
145 m2
Location
1073 Mollie-MargotCosts
- Purchase price:
- CHF 1,273,000.–
- Notify on price drop
Main information
- Available from:
- Immediately
- Type:
- Bifamiliar house
- No. of rooms:
- 4.5
- Number of apartments:
- 1
- Surface living:
- 145 m2
- Land area:
- 500 m2
- Volume:
- 679 m3
- Room height:
- 2.5 m
- Year built:
- 2027
Features and furnishings
Balcony / Terrace
Child-friendly
Parking space
Documents (0)
Description
Villa jumelle contemporaine 4,5 pièces avec jardin privatif à Mollie-Margot dès 1528 CHF/mois !*
Située dans le hameau de Mollie-Margot, cette villa jumelle de 4,5 pièces séduit par sa luminosité, son confort et son cadre de vie paisible. Elle constitue une opportunité idéale pour celles et ceux qui recherchent un équilibre parfait entre nature, tranquillité et proximité des commodités.
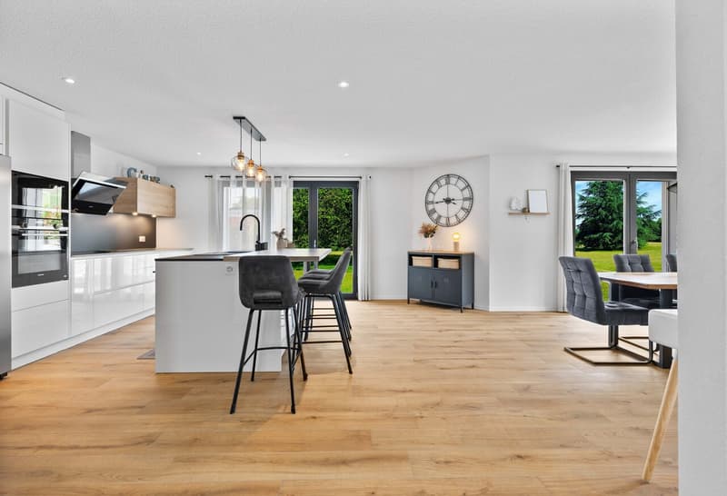
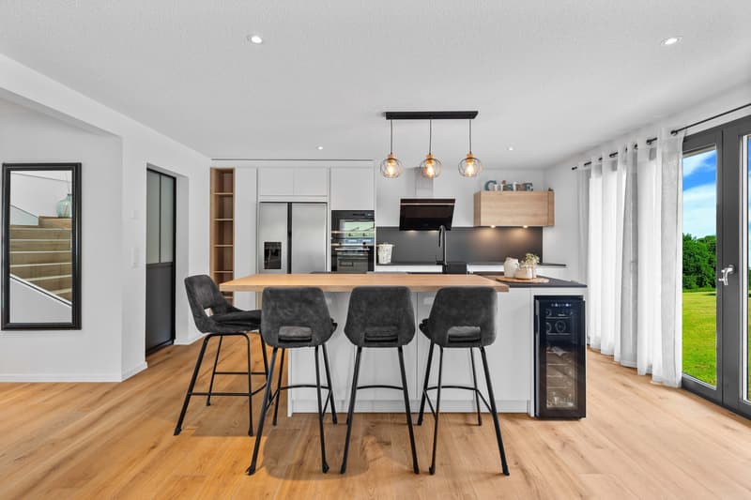
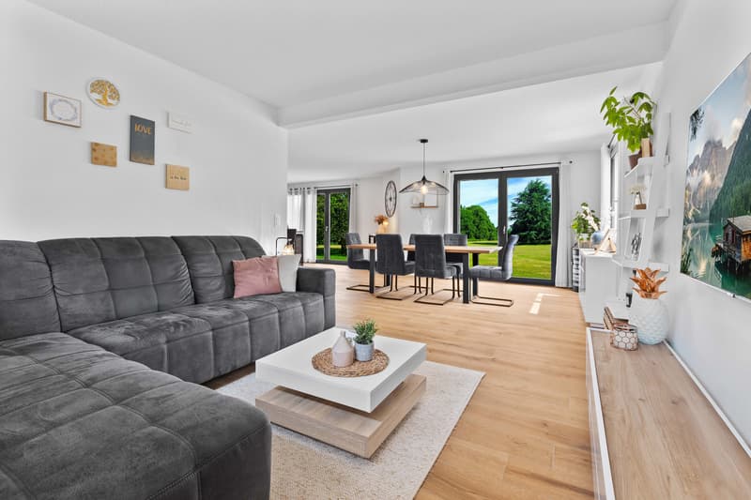
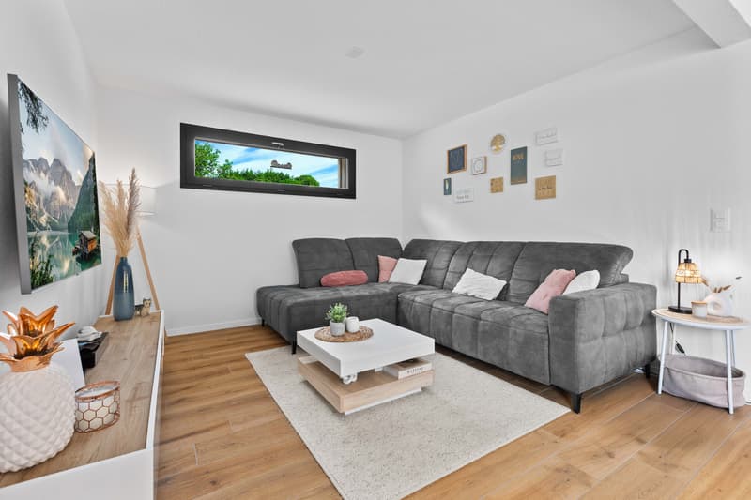
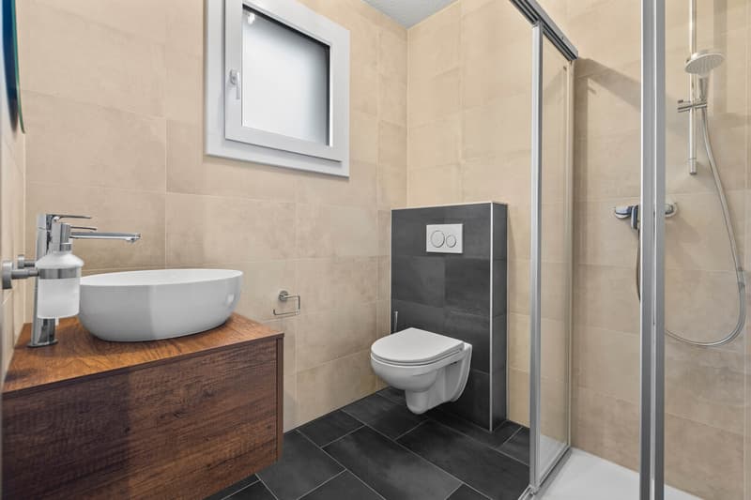
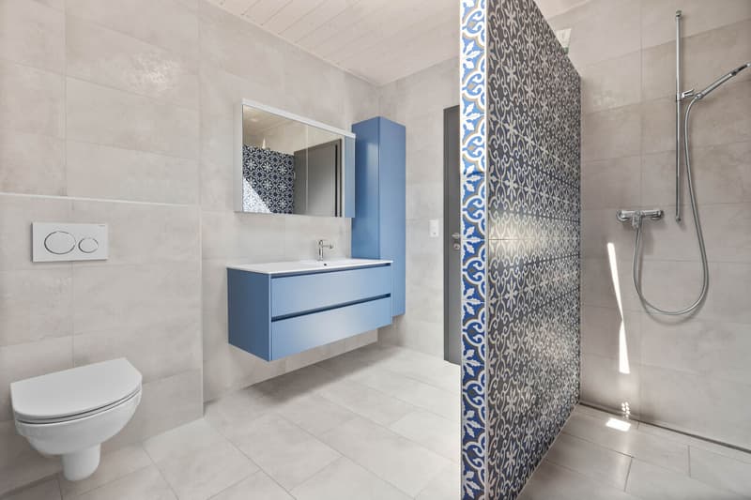
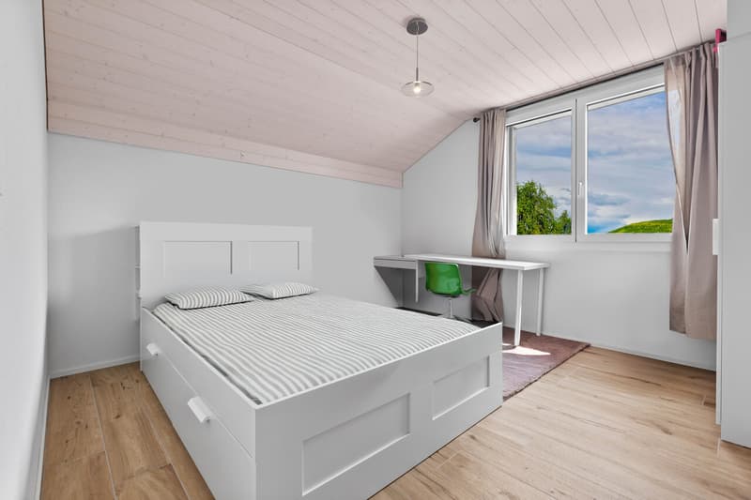
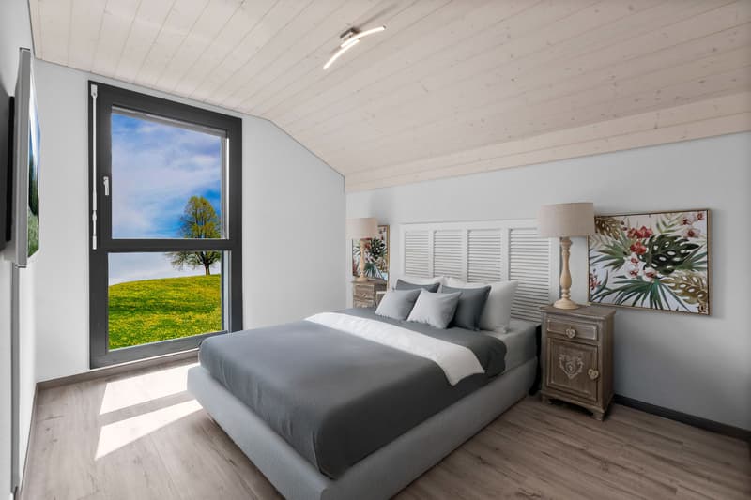
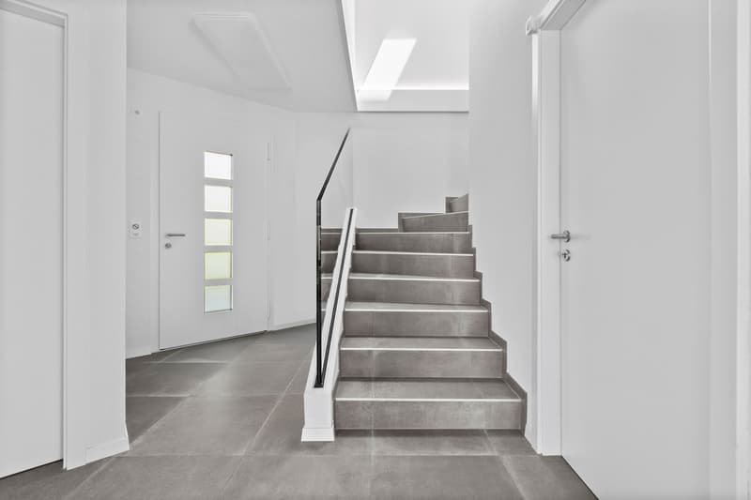
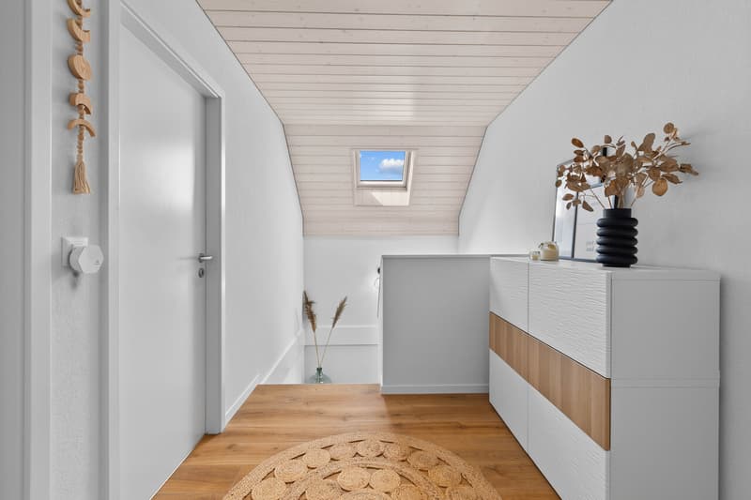
La partie habitable propose un agencement fonctionnel avec trois chambres à coucher, deux salles d'eau ainsi qu'un vaste espace de vie réunissant une cuisine ouverte entièrement équipée et un séjour chaleureux. Les baies vitrées inondent les pièces de lumière naturelle et créent une belle continuité entre l'intérieur et l'extérieur. Le séjour bénéficie d'un accès direct à la terrasse, un jardin privatif, offrant un espace privilégié pour profiter des beaux jours, se détendre ou partager des moments en famille.
Le sous-sol aménageable offre un potentiel supplémentaire selon vos envies : espace loisirs, bureau, salle de sport, atelier ou espace de rangement.
La villa dispose également d'un local technique complet comprenant une colonne de lavage, un boiler, une pompe à chaleur air-eau ainsi que des panneaux photovoltaïques
À l'extérieur, deux places de parc privatives viennent compléter ce bien.
Une propriété qui conjugue avec harmonie architecture contemporaine, confort, efficacité énergétique et qualité de vie, dans un environnement recherché aux portes de Lausanne.
Nos villas ont été pensées afin d'offrir un confort de vie optimal dans un environnement résidentiel calme et harmonieux.
Ce projet est une opportunité unique de vivre dans une villa alliant confort moderne et situation exceptionnelle.
Contactez-nous dès aujourd'hui pour organiser une rencontre dans nos villas d'exposition à Oron-la-Ville !
021 908 00 50
Construction de logements en Suisse romande | Prologis
Votre villa lumineuse et spacieuse s'adapte à vos besoins tant au niveau des surfaces que des choix de finition.
Le chauffage par pompe à chaleur constitue une solution à la fois écologique et économique. Il est complété par l'apport d'énergies renouvelables grâce à des panneaux solaires photovoltaïques. Cet équipement s'inscrit dans notre Label ECO-lomique, qui associe respect de l'environnement et maîtrise des coûts.
Parce qu'une visite est bien plus parlante que des plans ou des images, venez visiter nos villas d'exposition à Oron-la-Ville ou à Aproz pour découvrir concrètement les espaces, les matériaux et la qualité de nos réalisations.
Spécialisée dans la construction de villas clé-en-mains depuis 1997, notre équipe vous accompagne à chaque étape de votre projet : recherche de financement, personnalisation de vos plans avec notre architecte, choix des finitions, suivi administratif (banque, notaire, prévoyance) et construction.
Parlez-nous de votre projet et venz visiter nos villas d'exposition !
Frais de notaire à prévoir en sus
*Calcul basé sur un taux SARON négocié le 16.07.2026 pour Prologis à 0,80 % et 1 % d'amortissement, constituant une épargne forcée.
(Textes, images et calculs non contractuels)
Contemporary 4.5-room semi-detached villa with a private garden in Mollie-Margot starting at 1,528 CHF/month!*
Located in the hamlet of Mollie-Margot, this 4.5-room semi-detached villa charms with its brightness, comfort, and peaceful setting. It's an ideal opportunity for those seeking the perfect balance between nature, tranquility, and proximity to amenities.
The living area features a functional layout with three bedrooms, two bathrooms as well as a spacious living area combining a fully equipped open kitchen...
Située dans le hameau de Mollie-Margot, cette villa jumelle de 4,5 pièces séduit par sa luminosité, son confort et son cadre de vie paisible. Elle constitue une opportunité idéale pour celles et ceux qui recherchent un équilibre parfait entre nature, tranquillité et proximité des commodités.
La partie habitable propose un agencement fonctionnel avec trois chambres à coucher, deux salles d'eau ainsi qu'un vaste espace de vie réunissant une cuisine ouverte entièrement équipée et un séjour chaleureux. Les baies vitrées inondent les pièces de lumière naturelle et créent une belle continuité entre l'intérieur et l'extérieur. Le séjour bénéficie d'un accès direct à la terrasse, un jardin privatif, offrant un espace privilégié pour profiter des beaux jours, se détendre ou partager des moments en famille.
Le sous-sol aménageable offre un potentiel supplémentaire selon vos envies : espace loisirs, bureau, salle de sport, atelier ou espace de rangement.
La villa dispose également d'un local technique complet comprenant une colonne de lavage, un boiler, une pompe à chaleur air-eau ainsi que des panneaux photovoltaïques
À l'extérieur, deux places de parc privatives viennent compléter ce bien.
Une propriété qui conjugue avec harmonie architecture contemporaine, confort, efficacité énergétique et qualité de vie, dans un environnement recherché aux portes de Lausanne.
Nos villas ont été pensées afin d'offrir un confort de vie optimal dans un environnement résidentiel calme et harmonieux.
Ce projet est une opportunité unique de vivre dans une villa alliant confort moderne et situation exceptionnelle.
Contactez-nous dès aujourd'hui pour organiser une rencontre dans nos villas d'exposition à Oron-la-Ville !
021 908 00 50
Construction de logements en Suisse romande | Prologis
Votre villa lumineuse et spacieuse s'adapte à vos besoins tant au niveau des surfaces que des choix de finition.
Le chauffage par pompe à chaleur constitue une solution à la fois écologique et économique. Il est complété par l'apport d'énergies renouvelables grâce à des panneaux solaires photovoltaïques. Cet équipement s'inscrit dans notre Label ECO-lomique, qui associe respect de l'environnement et maîtrise des coûts.
Parce qu'une visite est bien plus parlante que des plans ou des images, venez visiter nos villas d'exposition à Oron-la-Ville ou à Aproz pour découvrir concrètement les espaces, les matériaux et la qualité de nos réalisations.
Spécialisée dans la construction de villas clé-en-mains depuis 1997, notre équipe vous accompagne à chaque étape de votre projet : recherche de financement, personnalisation de vos plans avec notre architecte, choix des finitions, suivi administratif (banque, notaire, prévoyance) et construction.
Parlez-nous de votre projet et venz visiter nos villas d'exposition !
Frais de notaire à prévoir en sus
*Calcul basé sur un taux SARON négocié le 16.07.2026 pour Prologis à 0,80 % et 1 % d'amortissement, constituant une épargne forcée.
(Textes, images et calculs non contractuels)
Contemporary 4.5-room semi-detached villa with a private garden in Mollie-Margot starting at 1,528 CHF/month!*
Located in the hamlet of Mollie-Margot, this 4.5-room semi-detached villa charms with its brightness, comfort, and peaceful setting. It's an ideal opportunity for those seeking the perfect balance between nature, tranquility, and proximity to amenities.
The living area features a functional layout with three bedrooms, two bathrooms as well as a spacious living area combining a fully equipped open kitchen...
Mortgage Calculator
From dream house to home ownership: the mortgage calculator can help you estimate the affordability of this property.

Free
Unlock the full experience
Sync your favourites, manage search alerts, and access all your important services seamlessly across devices. Create your free account for a personalized home search!
Viewing
Contact for viewing
Vente Service


Contact
- Listing ID
- 4003309285
- Object ref.
- 6105043