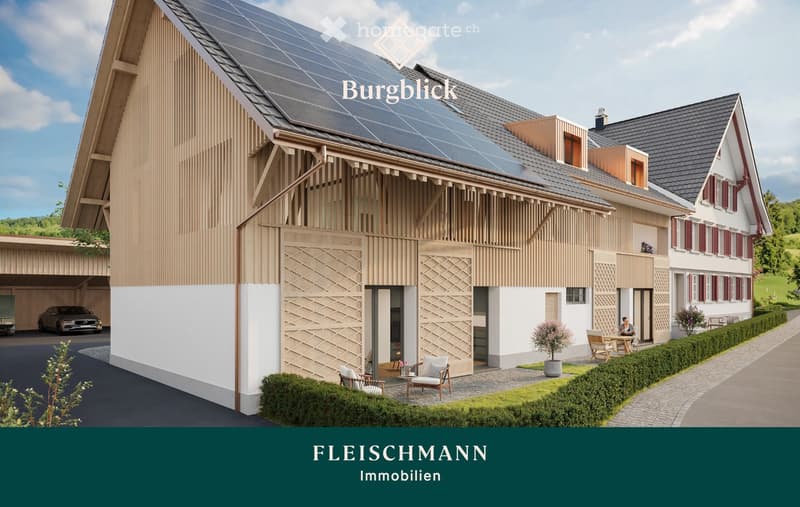
• Modern two-story house with solar panels on the roof, wooden facade, and a balcony area with outdoor seating. The house features a garage and is surrounded by a well-maintained garden with a pathway leading to the entrance.
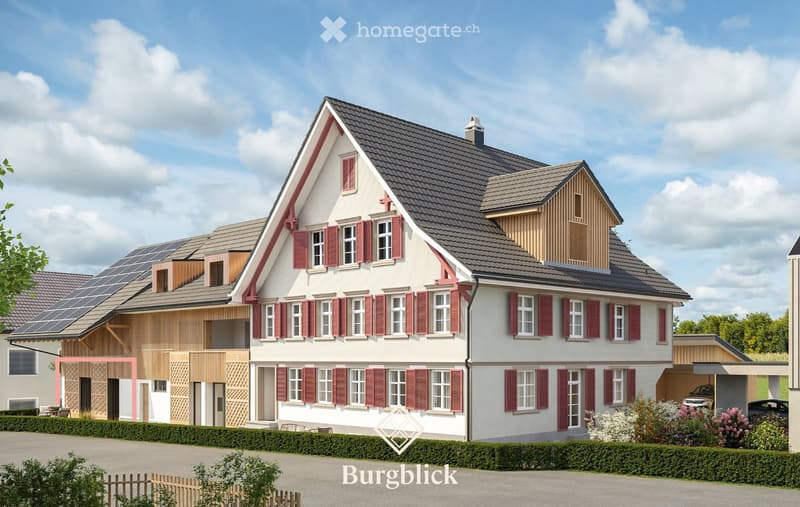
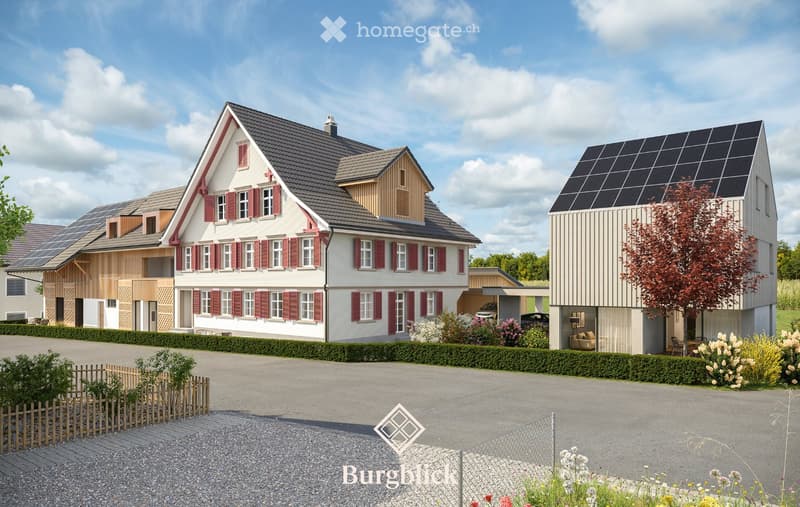
  • Two-story house with red shutters, solar panels on the roof, and a garage. The house features a well-maintained garden with hedges and flowering plants.
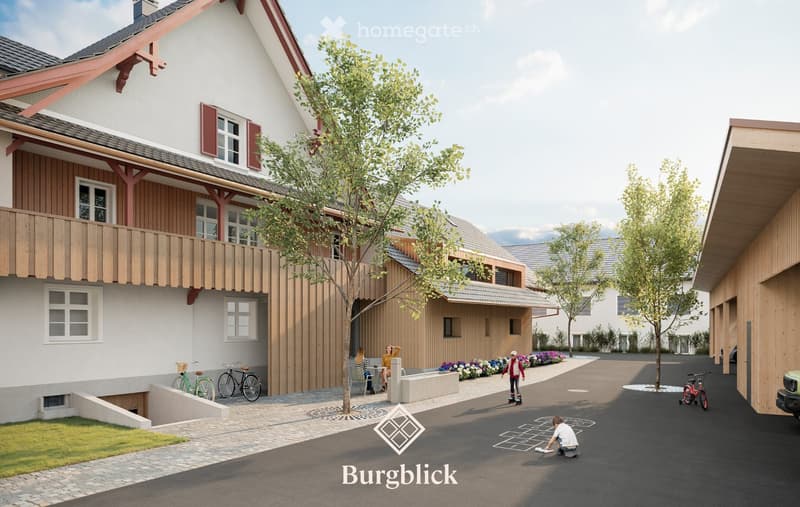
  • A modern residential complex with a two-story house featuring a balcony, wooden siding, and red shutters. The area includes a paved driveway, bicycles, a small garden, and a child playing hopscotch.
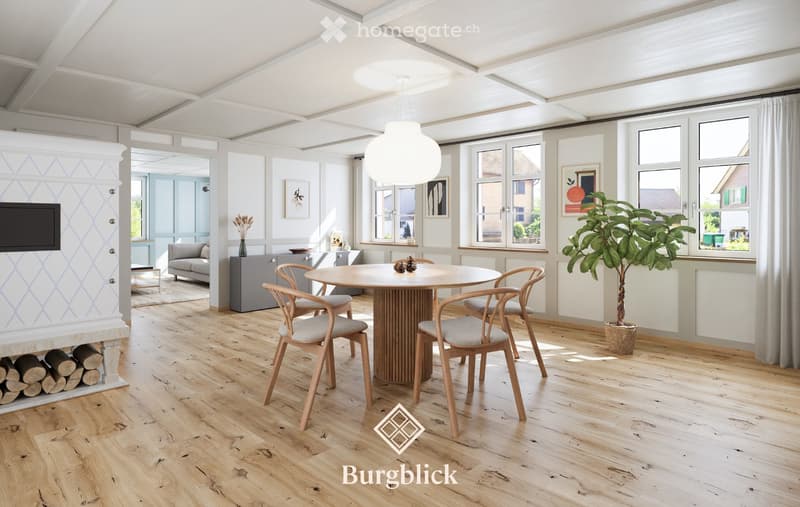
  • Bright, open living and dining area with wooden flooring, large windows, a round dining table with four chairs, a sofa, a television, a potted plant, and a floor lamp.
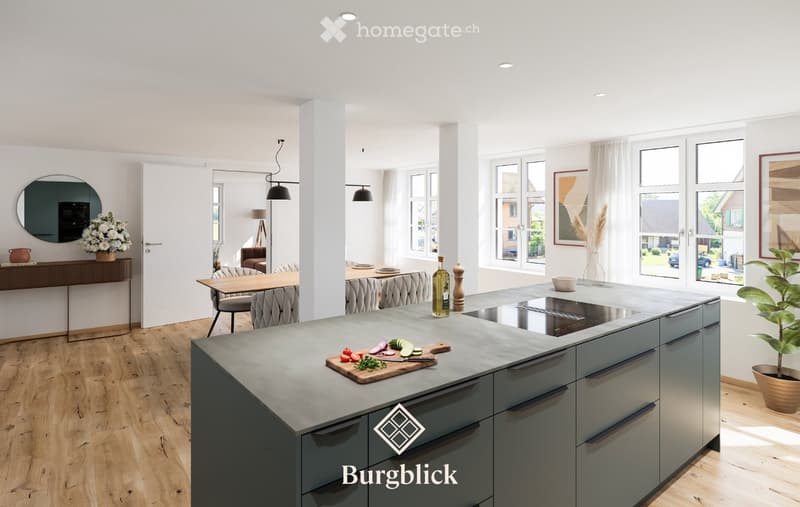
  • Modern kitchen with island, grey cabinets, wooden floor, large windows, and various kitchen items on the island.
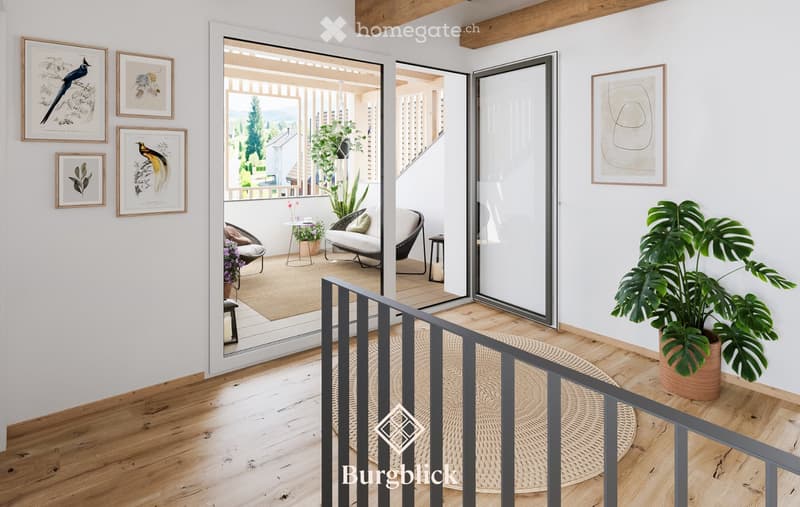
  • Modern living room with wooden flooring, white walls, large open sliding doors leading to a balcony, several framed pictures, and potted plants.
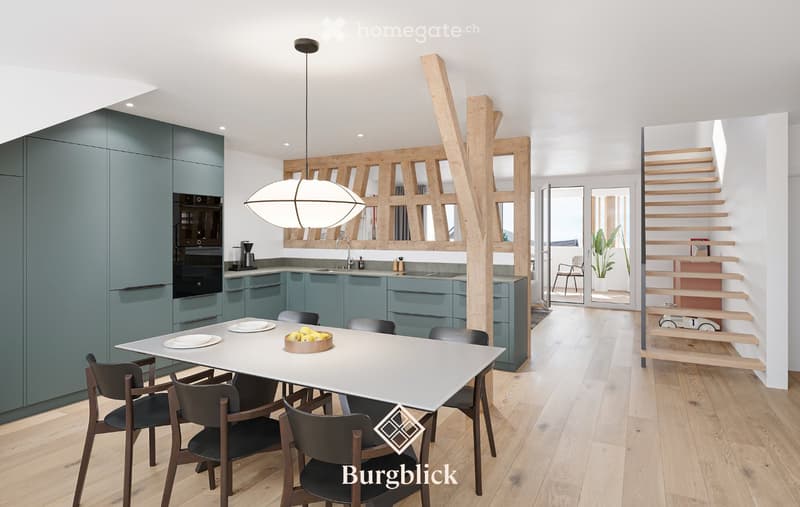
  • Modern kitchen and dining area with light wood flooring, grey cabinets, a white dining table with six chairs, and a pendant light above the table. The kitchen features a sink, coffee maker, and oven, with a staircase leading to an upper level.
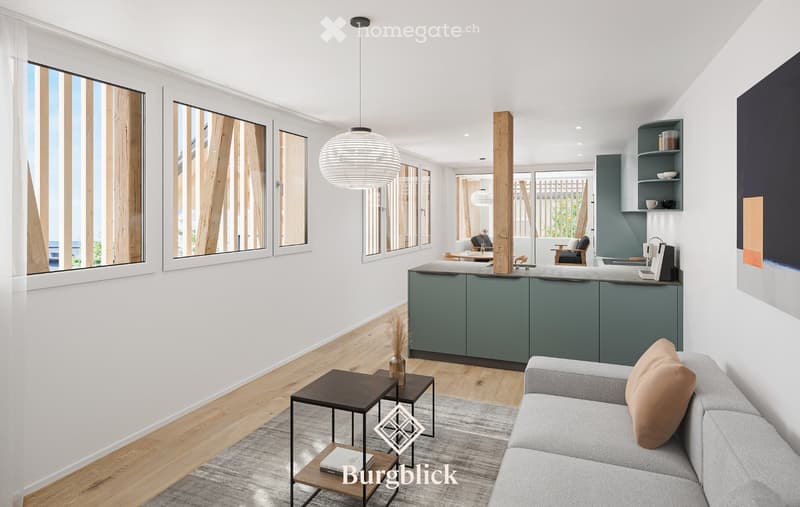
  • Modern open-plan living and dining area with grey sofa, coffee table, side tables, kitchen island, pendant light, and shelves.
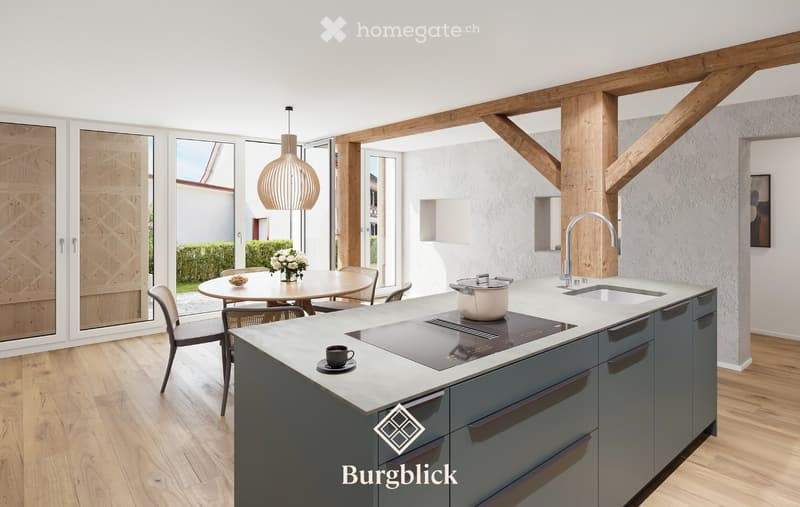
  • Modern kitchen with grey cabinets, white countertops, induction cooktop, sink, and a round dining table with chairs. Exposed wooden beams and large windows provide natural light.
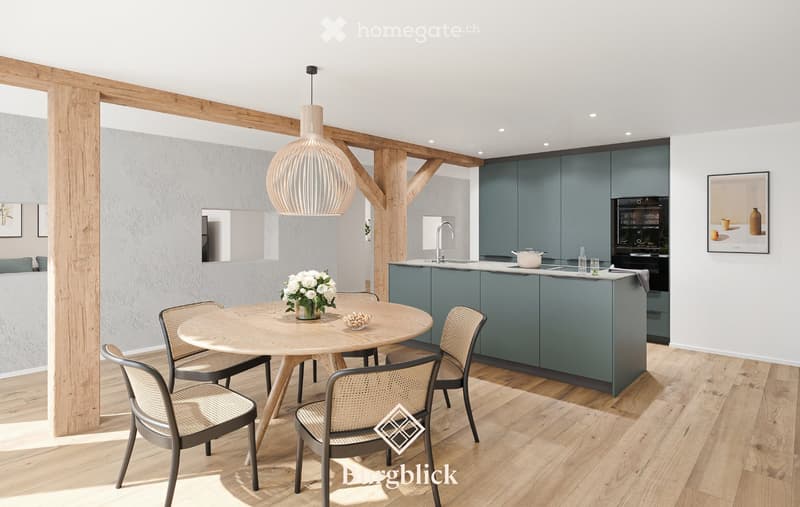
  • Modern kitchen with a round wooden dining table surrounded by wicker chairs, a kitchen island with grey cabinets, a pendant light, and a sink with a faucet. The floor is wooden, and there are decorative items on the table and a picture frame on the wall.
  • Three modern houses with solar panels on the roofs, surrounded by a well-maintained garden and driveway.
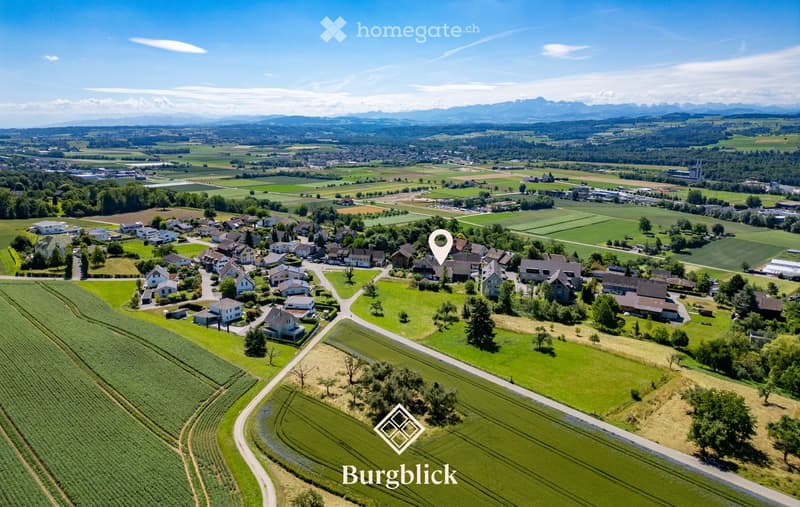
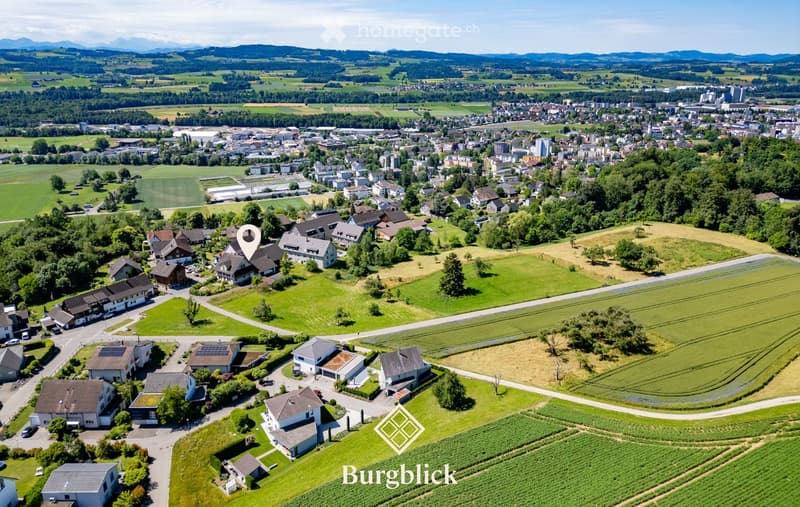
  • Aerial view of a rural village with houses, green fields, and distant mountains.
  • Aerial view of a suburban neighborhood with multiple houses, green fields, and a distant cityscape with mountains in the background.
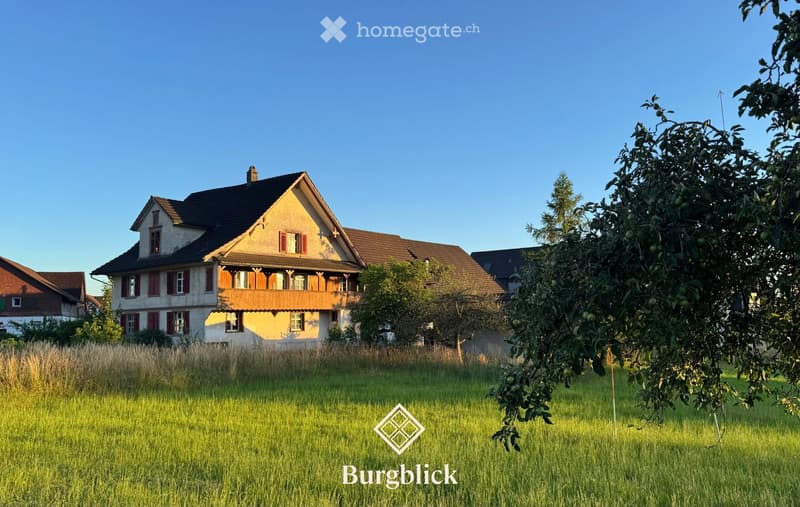
  • A two-story house with a pitched roof, wooden balcony, and red shutters, surrounded by a grassy field and trees.
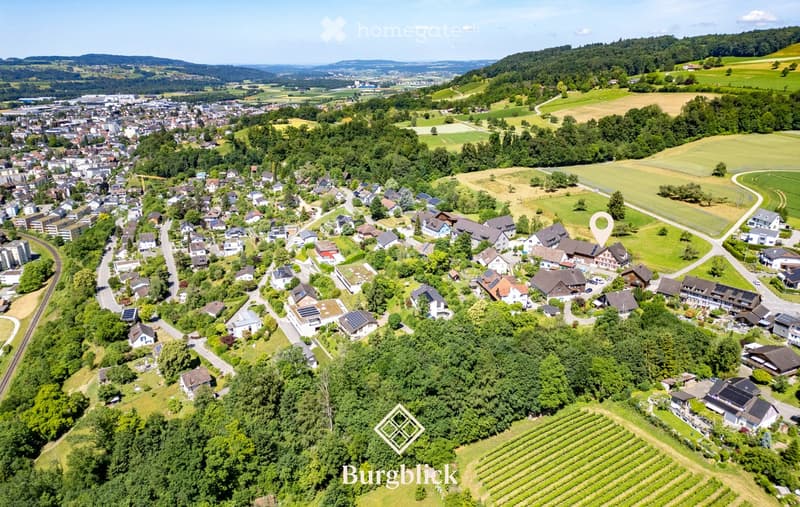
  • Aerial view of a residential area with numerous houses, surrounded by green fields and forested hills in the background.
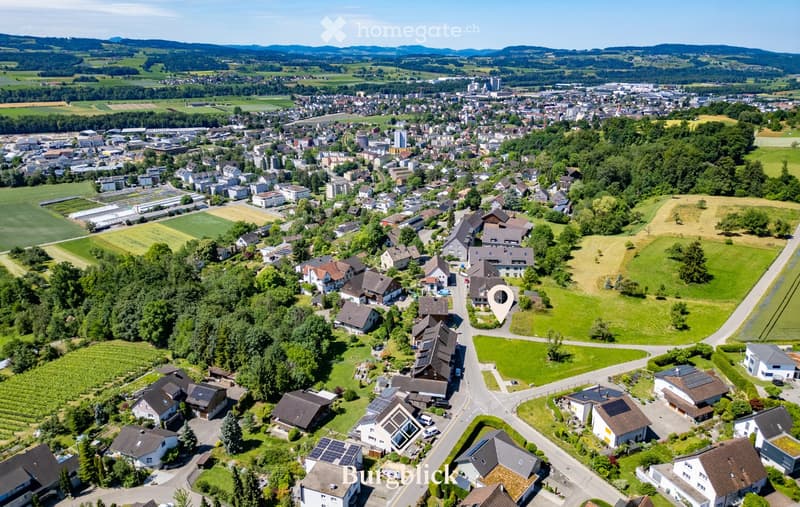
  • Aerial view of a suburban neighborhood with houses, green spaces, and surrounding countryside.
  • A collage of professional portraits of individuals in a corporate setting, with some seated at tables holding cups or laptops.
1 / 17

"Klein, fein und voller Charakter"

Purchase price
CHF 520,000.–
Rooms
2.5
Living space
47 m2

Find the right mortgage for your new home

Location

Burgstrasse 75, 8570 Weinfelden

Travel time

  • 25 min.Station: Weinfelden

Surrounding information

Source of this data

The data displayed is provided by one of our third-party suppliers.

Please note that the locations displayed may not be up to date and there may be some deviations.

  • School

    17 min.Martin-Haffter-Schulhaus
  • Supermarket

    14 min.Volg
  • Public Transport

    12 min.Zedernpark

Times refer to the route on foot.

Costs

Purchase price:
CHF 520,000.–

Main information

Available from:
By agreement
Type:
Apartment
No. of rooms:
2.5
Floor:
GF
Surface living:
47 m2

Features and furnishings

  • Balcony / Terrace

  • Parking space

  • New building

Documents (0)

Description

Klein aber fein erstreckt sich diese 2.5 Zimmer-Wohnung über 46.8 m² Wohnfläche. Im Innern überzeugt die Wohnung durch einen sinnvoll aufgeteilten Grundriss. Die Eckküche bietet ausreichend Stauraum und bietet zudem ideal Platz für die Platzierung eines Esstisches.

Besonderheiten

  • Einbauschränke im Eingangsbereich

  • Eckküche mit Stauraum

  • Nasszelle mit bodenebener Dusche und Waschturm

  • Privater Gartensitzplatz

  • Historische Bausubstanz in Verbindung mit moderner Architektur

  • Nachhaltige Energieversorgung (Wärmepumpen, Erdsonden, Photovoltaik)

  • separate Remise mit Carport-Plätzen (Platz je CHF 40'000.–)

  • Gartenanteil ca. 36 Quadratmeter (inkl. Hecke)

  • Bezugstermin ca. Herbst/Winter 2028

Ein Zuhause für Menschen, die den Charakter eines historischen Bauernhauses schätzen.

Alle Informationen finden Sie auf der Projektwebseite www.burgblick-weinfelden.ch

Mortgage Calculator

From dream house to home ownership: the mortgage calculator can help you estimate the affordability of this property.

Purchase price
Household income

Annual gross income of all persons applying for the mortgage (including 13th month salary or bonus payment).

The mortgage is affordable if the living costs do not exceed one third (33%) of your income.

Equity capital

You must finance at least 20% of the property value with your own funds. This includes savings, advance inheritance, gifts, all retirement assets (3a, 3b) and pension fund assets. You may withdraw a maximum of 10% of the purchase price from the pension fund.

Create your account
Free

Unlock the full experience

Sync your favourites, manage search alerts, and access all your important services seamlessly across devices. Create your free account for a personalized home search!

Listing ID
4003310106
Object ref.
c9hpe.egolx

Contact the advertiser

Equity capital (optional)

By continuing, I declare that I accept the GTC and acknowledge the privacy policy, and that personal aggregated data related to my interests may be shared with the advertiser.

* By selecting “Yes”, I agree that Homegate may process this information as described here.

Other properties you might like

Fraud prevention: a few useful tips

  • Never transfer money in advance
  • Be careful if the price appears too low
  • Never share personal data such as bank details or copies of ID upfront
  • Do not sign a contract before you have visited the property

Tips and services