"Affordable single-family home with garden and development potential"
Purchase price
CHF 595,000.–
Notify on price drop
Rooms
4.5
Living space
85 m2
Location
Dünnernstrasse 18, 4614 HägendorfTravel time
- 4 min.Station: Hägendorf
Surrounding information
Supermarket
12 min.DennerSchool
9 min.Kreisschule UntergäuPharmacy
9 min.TopPharm Apotheke Drogerie HägendorfPublic Transport
3 min.Hägendorf Bahnhof
Times refer to the route on foot.
Costs
- Purchase price:
- CHF 595,000.–
- Notify on price drop
Main information
- Available from:
- By agreement
- Type:
- Bifamiliar house
- No. of rooms:
- 4.5
- Surface living:
- 85 m2
- Land area:
- 327 m2
- Last refurbishment:
- 2020
- Year built:
- 1956
Features and furnishings
Parking space
Documents (0)
Description
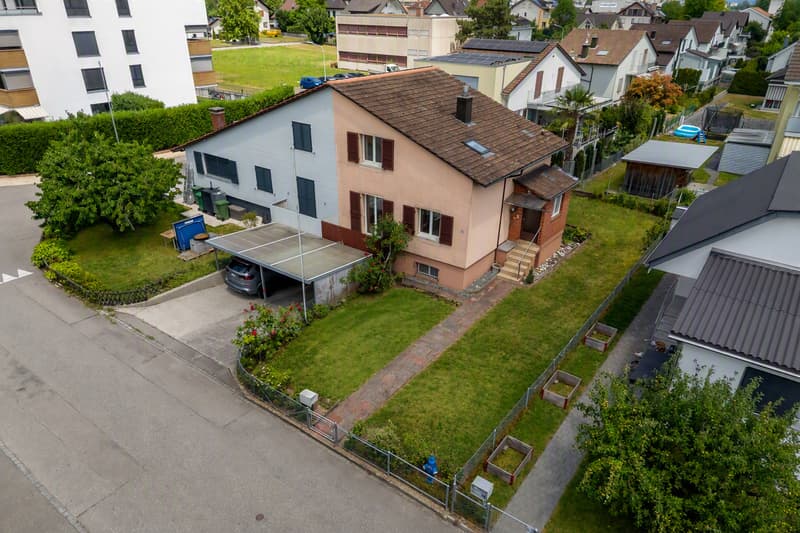
This charming semi-detached house presents itself in an attractive location on a 327 m² large plot of land with good access to shopping facilities, schools, public transport, and recreational areas.
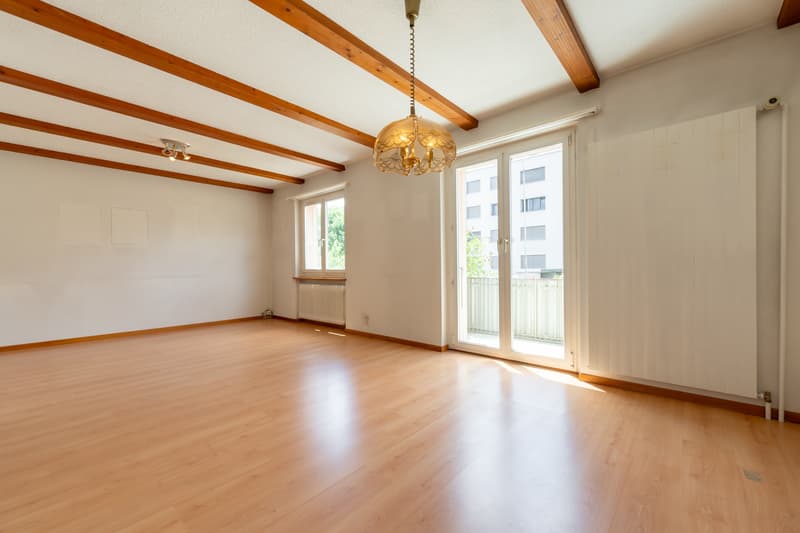
With a living area of around 85 m², the house is ideal for couples, small families, or craftsmen who want to design their home. The property requires renovation and therefore offers a wide range of possibilities to realize your own living dreams and combine the existing charm with modern living comfort.
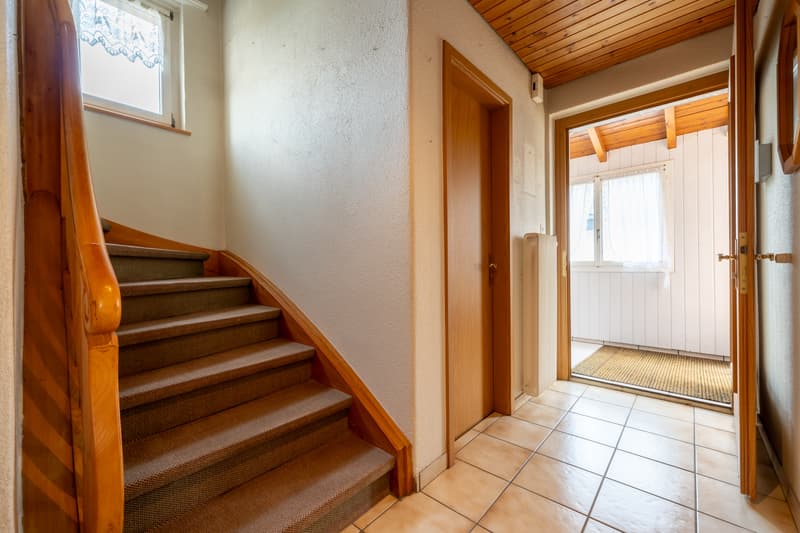
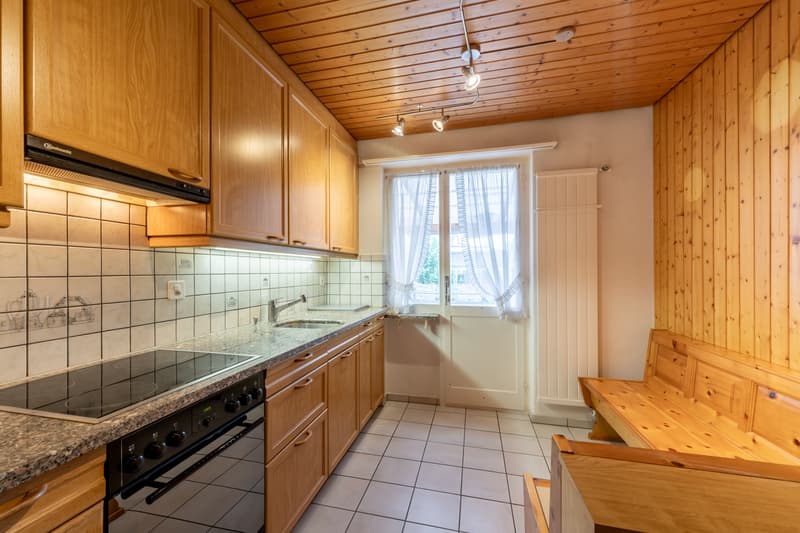
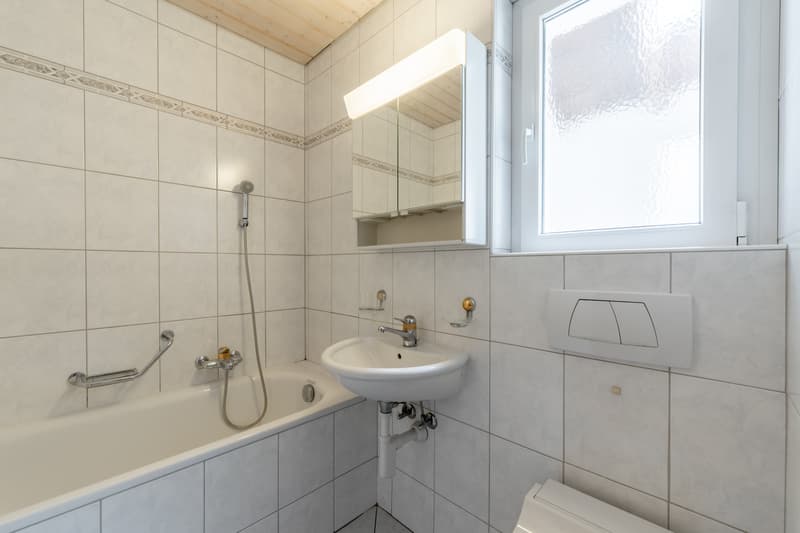
On the ground floor, there is a bathroom, a kitchen, and a spacious living and dining room. Adjacent to the kitchen is a winter garden, which can be used as a practical additional room and sensibly complements the living area. From the living room, you can access a small balcony, which offers a pleasant outdoor space.
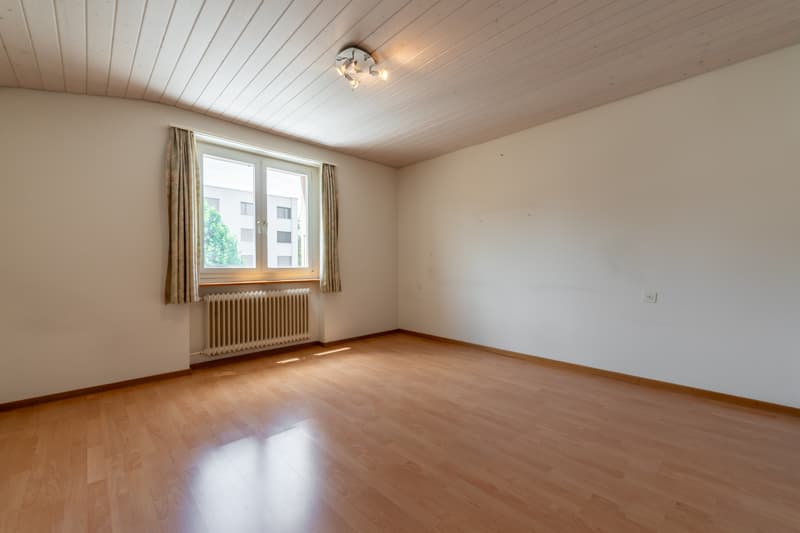
On the upper floor, there are three bedrooms - ideal as children's rooms, offices, or guest rooms. This floor is complemented by the practical attic storage room, which creates additional storage space.
The basement has an integrated garage, a large technical room, and another cellar room. This provides sufficient utility and storage space.
The low-maintenance garden offers space for leisure, relaxation, or gardening. Thanks to the good orientation, you can enjoy the midday and evening sun to the fullest. This semi-detached house is the perfect opportunity for all those who recognize the potential of this property and want to modernize it according to their own ideas.
Have you become curious? Make a contact inquiry today to receive the exposé and arrange a viewing appointment.
With a living area of around 85 m², the house is ideal for couples, small families, or craftsmen who want to design their home. The property requires renovation and therefore offers a wide range of possibilities to realize your own living dreams and combine the existing charm with modern living comfort.
On the ground floor, there is a bathroom, a kitchen, and a spacious living and dining room. Adjacent to the kitchen is a winter garden, which can be used as a practical additional room and sensibly complements the living area. From the living room, you can access a small balcony, which offers a pleasant outdoor space.
On the upper floor, there are three bedrooms - ideal as children's rooms, offices, or guest rooms. This floor is complemented by the practical attic storage room, which creates additional storage space.
The basement has an integrated garage, a large technical room, and another cellar room. This provides sufficient utility and storage space.
The low-maintenance garden offers space for leisure, relaxation, or gardening. Thanks to the good orientation, you can enjoy the midday and evening sun to the fullest. This semi-detached house is the perfect opportunity for all those who recognize the potential of this property and want to modernize it according to their own ideas.
Have you become curious? Make a contact inquiry today to receive the exposé and arrange a viewing appointment.
Mortgage Calculator
From dream house to home ownership: the mortgage calculator can help you estimate the affordability of this property.

Free
Unlock the full experience
Sync your favourites, manage search alerts, and access all your important services seamlessly across devices. Create your free account for a personalized home search!
Advertiser


Raiffeisen Immomakler
Bahnhofstrasse 11
5745Safenwil
Contact
Kim Meier
- Listing ID
- 4003310861
- Object ref.
- VI-00026364-1