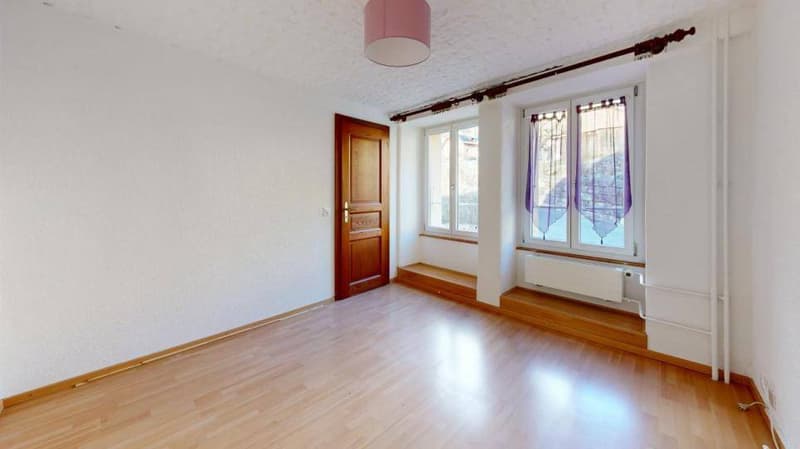
"Family house or 3 apartment building in Baulmes"
Purchase price
CHF 1,350,000.–
Notify on price drop
Living space
396 m2
Location
A Baulmes, 1446 BaulmesCosts
- Purchase price:
- CHF 1,350,000.–
- Notify on price drop
Main information
- Available from:
- By agreement
- Type:
- Multi-family house
- Surface living:
- 396 m2
- Land area:
- 552 m2
- Volume:
- 1593 m3
- Last refurbishment:
- 2025
- Year built:
- 1714
Features and furnishings
Balcony / Terrace
Cable TV
View
Wheelchair access
Parking space
Old building
Lifting ramp
Documents (0)
Description
House with 3 apartments, attic, garden and 4 parking spaces
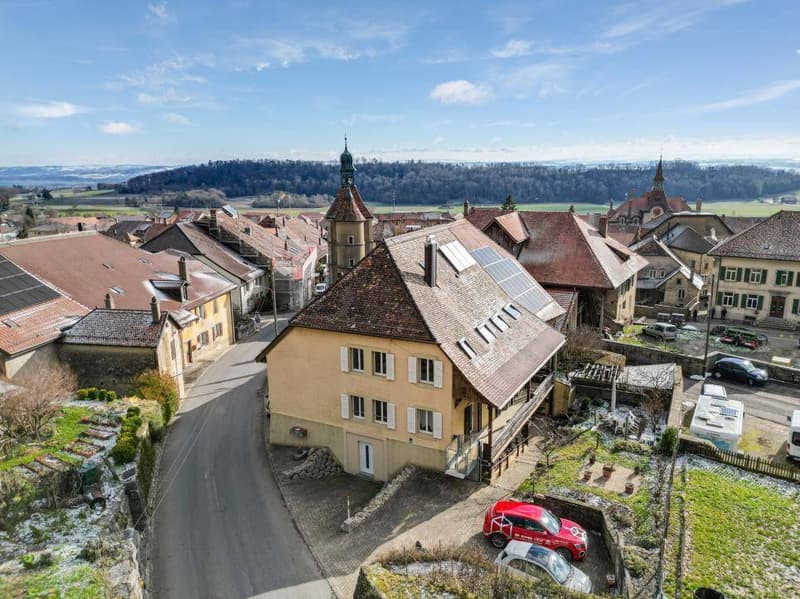
The plot has a total area of 552 m2, is easily accessible and well located, close to the college and the temple.
The house, listed in class 4 of the historical monuments and mentioned as a well-integrated object, has a ground floor area of 196 m2 (RF) and a total volume of 1593 m3 (ECA)
Description:
Two accesses to the building:
on the ground floor (Temple 3) leading to the staircase serving the apartments on the 1st floor and in the attic, as well as the garage, the heating and the cellars.
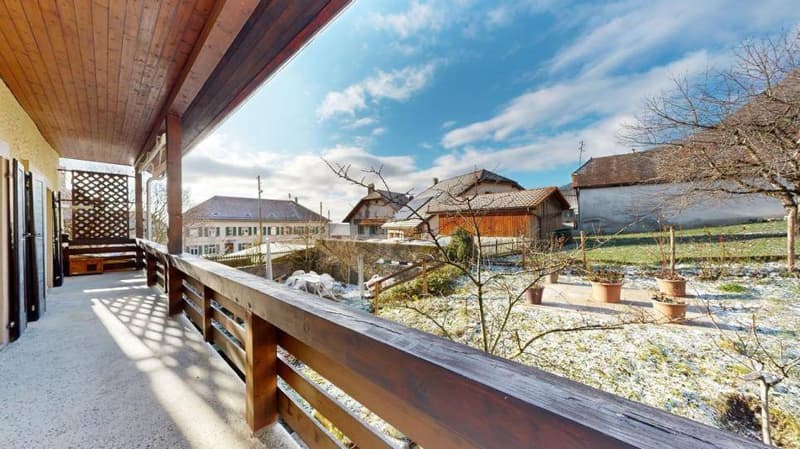
direct access to the triplex on the ground floor (Temple 1) with a small terrace and a parking space for a vehicle
Description of the levels
Ground floor, Temple 3: Entrance hall, corridor, laundry room with access to the outside, cellar - heating: 27 kW condensing boiler from Oertli from 2012 and boiler from Oertli from 2012, controlled and descaled on 30.03.2021, garage used as storage cellar, wine cellar;
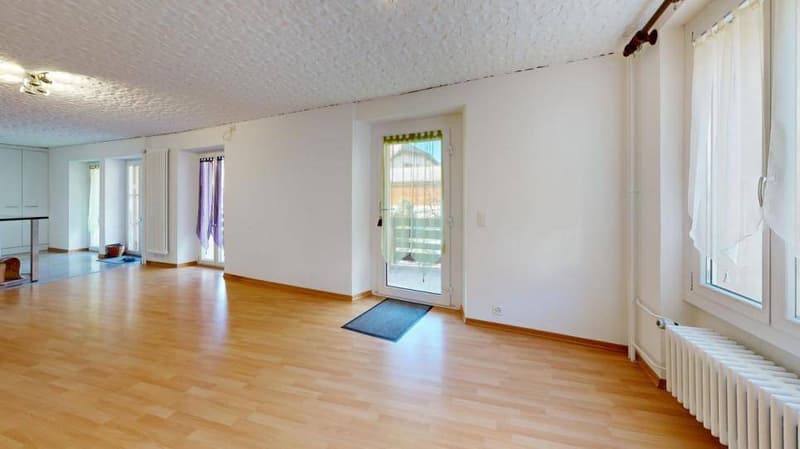
Ground floor, Temple 1: Entrance to the triplex through the entrance area and through the fully equipped kitchen (2012), large living room with wood stove, floor covering and interior insulation, storage room under the stairs; APARTMENT RENTED
******
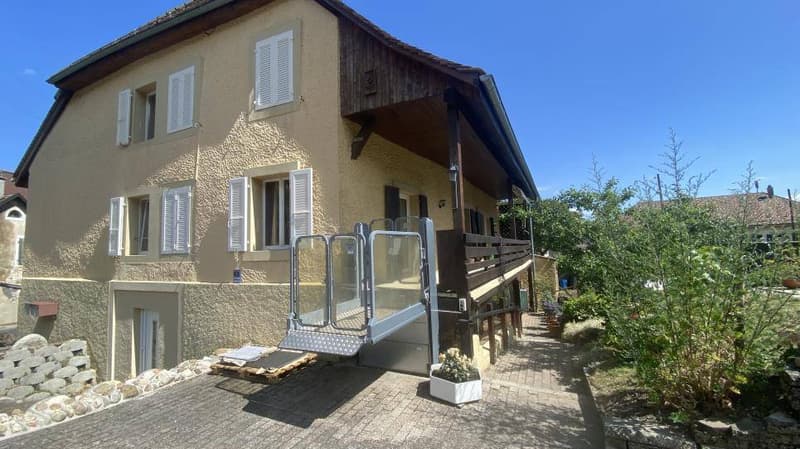
1st floor, Temple 3: 2-room apartment, two possible accesses through the hallway of the staircase or through the balcony, which can be accessed by the specialized elevator BACO, entrance hall, equipped kitchen, large balcony, bedroom, bathroom/WC; APARTMENT RENTED
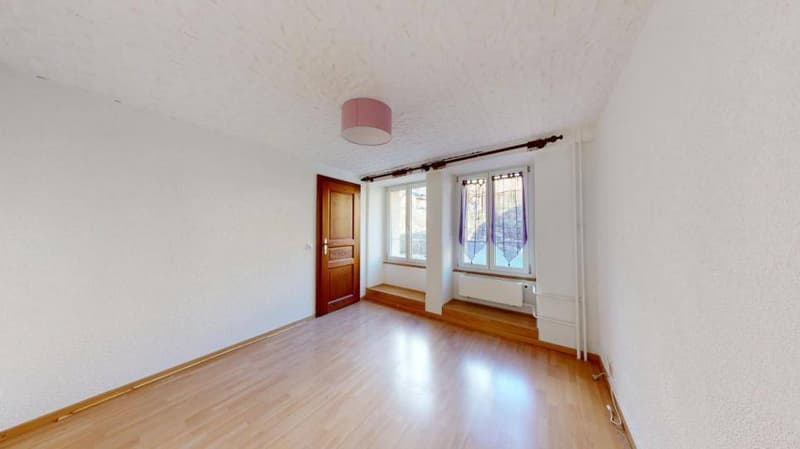
1st floor, Temple 1: Triplex: Entrance hall used as an office and giving access to the balcony, 1 parental bedroom with built-in wardrobes and floor covering, very large bathroom;
******
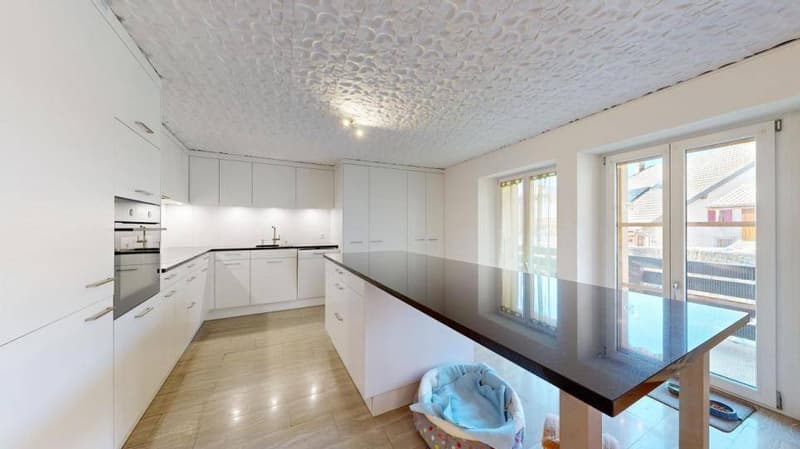
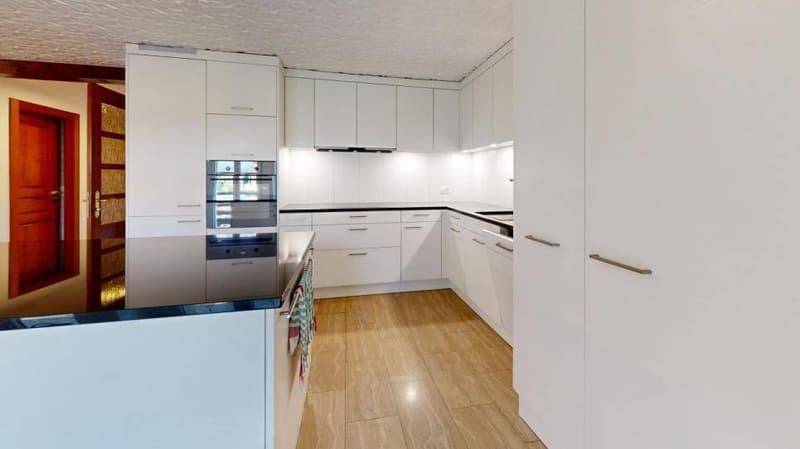
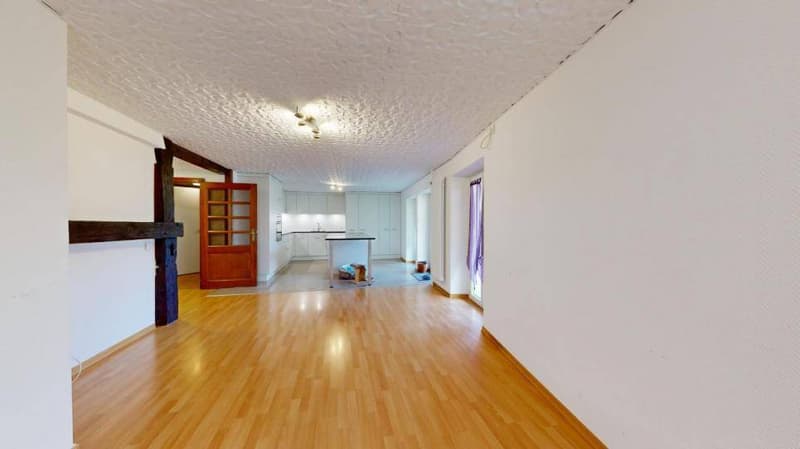
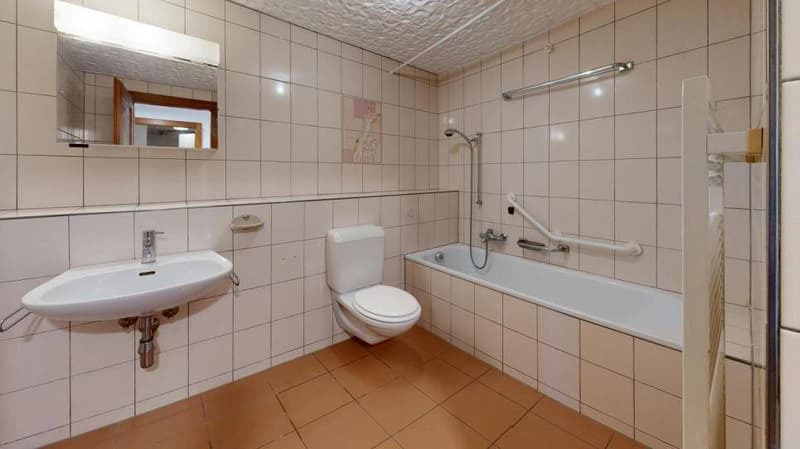
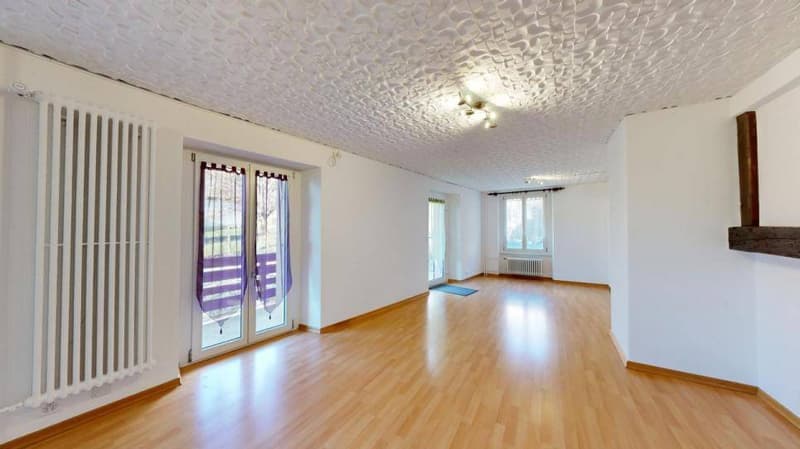
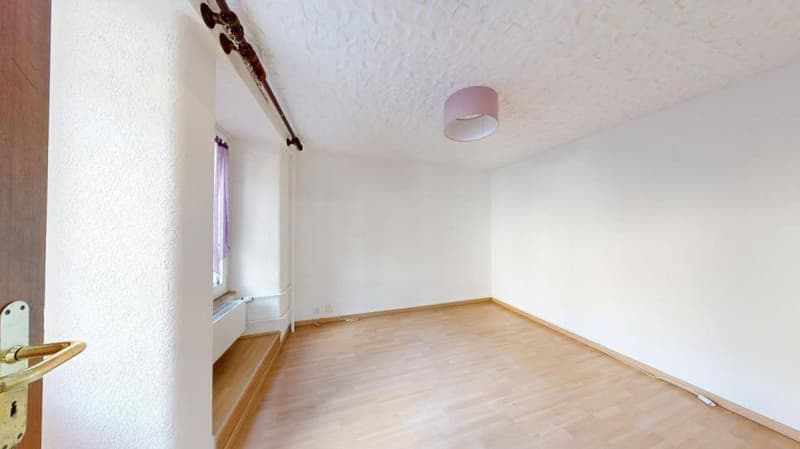
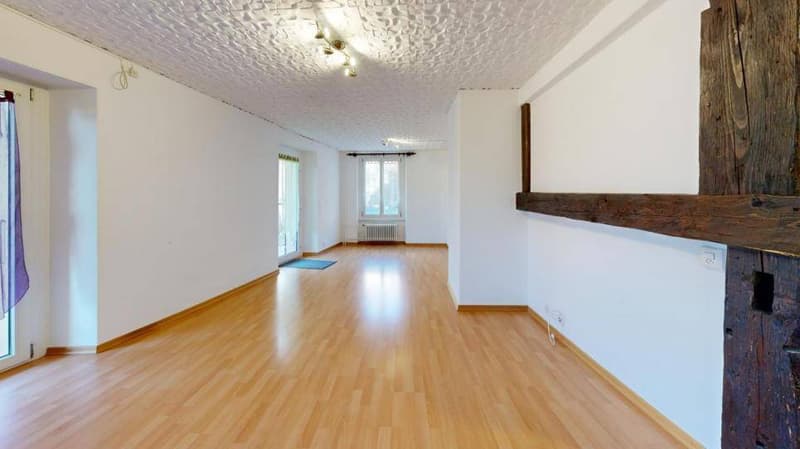
Attic, Temple 3: 2.5-room apartment: Entrance hall, large living room and dining room with dormer and wood paneling, equipped kitchen (2025), large bedroom, bathroom/WC; APARTMENT VACANT
Attic, Temple 1, Triplex: Entrance hall, dormer bedroom with exposed beams, dormer bedroom with bathroom/WC;
******
Attic, plus sealed sanitary area.
******
The house is in a very good general condition of maintenance and the two apartments of Temple 3, after the work of 2022-2023-2025.
TOTAL RENTAL INCOME of CHF 63'600.00 in the annex of the brochure
The entire exterior of the house is in an excellent state of maintenance, the roof with two pitches and tiles was checked in 2016, the copper cladding is in good condition, the shutters are made of aluminum and partly of wood, the balconies and railings are in excellent condition and the entire technical area is well maintained.
The technical facilities are in good condition, the heating system from 2012 is maintained by a maintenance contract as well as the boiler, the heating is distributed in the apartments and the common areas by radiators with thermostatic valves, some windows have been replaced, otherwise they are made of insulated wood and in good condition, the kitchens are equipped and the electrical appliances have been replaced.
The building has 3 outdoor parking spaces, a garage used for storage, a small garden with a small paved terrace.
The plot is not fenced and has a small garden on the south side and a terrace.
---------------------------
Technical data:
The heating is distributed by radiators with thermostatic valves,
the energy for heating is provided by the district heating network (CAD),
hot water by a central boiler.
The roof is covered with two pitches and tiles, the dormers have skylights and the cladding is made of copper.
The windows are made of PVC (2017) and the shutters are made of aluminum (2017).
The fully equipped kitchen dates back to 2017, as well as the dishwasher.
The new fire protection door EI30 was installed in 2019.
The apartment was partially renovated in 2017.
The plot has a total area of 552 m2, is easily accessible and well located, close to the college and the temple.
The house, listed in class 4 of the historical monuments and mentioned as a well-integrated object, has a ground floor area of 196 m2 (RF) and a total volume of 1593 m3 (ECA)
Description:
Two accesses to the building:
on the ground floor (Temple 3) leading to the staircase serving the apartments on the 1st floor and in the attic, as well as the garage, the heating and the cellars.
direct access to the triplex on the ground floor (Temple 1) with a small terrace and a parking space for a vehicle
Description of the levels
Ground floor, Temple 3: Entrance hall, corridor, laundry room with access to the outside, cellar - heating: 27 kW condensing boiler from Oertli from 2012 and boiler from Oertli from 2012, controlled and descaled on 30.03.2021, garage used as storage cellar, wine cellar;
Ground floor, Temple 1: Entrance to the triplex through the entrance area and through the fully equipped kitchen (2012), large living room with wood stove, floor covering and interior insulation, storage room under the stairs; APARTMENT RENTED
******
1st floor, Temple 3: 2-room apartment, two possible accesses through the hallway of the staircase or through the balcony, which can be accessed by the specialized elevator BACO, entrance hall, equipped kitchen, large balcony, bedroom, bathroom/WC; APARTMENT RENTED
1st floor, Temple 1: Triplex: Entrance hall used as an office and giving access to the balcony, 1 parental bedroom with built-in wardrobes and floor covering, very large bathroom;
******
Attic, Temple 3: 2.5-room apartment: Entrance hall, large living room and dining room with dormer and wood paneling, equipped kitchen (2025), large bedroom, bathroom/WC; APARTMENT VACANT
Attic, Temple 1, Triplex: Entrance hall, dormer bedroom with exposed beams, dormer bedroom with bathroom/WC;
******
Attic, plus sealed sanitary area.
******
The house is in a very good general condition of maintenance and the two apartments of Temple 3, after the work of 2022-2023-2025.
TOTAL RENTAL INCOME of CHF 63'600.00 in the annex of the brochure
The entire exterior of the house is in an excellent state of maintenance, the roof with two pitches and tiles was checked in 2016, the copper cladding is in good condition, the shutters are made of aluminum and partly of wood, the balconies and railings are in excellent condition and the entire technical area is well maintained.
The technical facilities are in good condition, the heating system from 2012 is maintained by a maintenance contract as well as the boiler, the heating is distributed in the apartments and the common areas by radiators with thermostatic valves, some windows have been replaced, otherwise they are made of insulated wood and in good condition, the kitchens are equipped and the electrical appliances have been replaced.
The building has 3 outdoor parking spaces, a garage used for storage, a small garden with a small paved terrace.
The plot is not fenced and has a small garden on the south side and a terrace.
---------------------------
Technical data:
The heating is distributed by radiators with thermostatic valves,
the energy for heating is provided by the district heating network (CAD),
hot water by a central boiler.
The roof is covered with two pitches and tiles, the dormers have skylights and the cladding is made of copper.
The windows are made of PVC (2017) and the shutters are made of aluminum (2017).
The fully equipped kitchen dates back to 2017, as well as the dishwasher.
The new fire protection door EI30 was installed in 2019.
The apartment was partially renovated in 2017.
Mortgage Calculator
From dream house to home ownership: the mortgage calculator can help you estimate the affordability of this property.

Free
Unlock the full experience
Sync your favourites, manage search alerts, and access all your important services seamlessly across devices. Create your free account for a personalized home search!
Advertiser


Castella Immobilier Sàrl
Case Postale
Avenue Haldimand 8
1401Yverdon-les-Bains
Contact
Castella Anne-Marie
- Listing ID
- 4003311382
- Object ref.
- 61383-1196163