"Where calm becomes an art of living..."
Purchase price
CHF 895,000.–
Notify on price drop
Rooms
4.5
Living space
124 m2
Location
Chemin des Epinettes 3, 1062 SottensTravel time
- > 60 minStation: Moudon
Surrounding information
Public Transport
2 min.Sottens
Times refer to the route on foot.
Costs
- Purchase price:
- CHF 895,000.–
- Notify on price drop
Main information
- Available from:
- By agreement
- Type:
- Apartment
- No. of rooms:
- 4.5
- Floor:
- 1
- Number of floors:
- 3
- Surface living:
- 124 m2
- Year built:
- 2016
Features and furnishings
Balcony / Terrace
View
Wheelchair access
Child-friendly
Parking space
Garage
Elevator
Documents (0)
Description
AN EXCLUSIVITY FROIDEVAUX IMMOBILIER SA !
There are places that immediately provide a sense of well-being. Places where silence is only interrupted by the song of birds, where each sunrise illuminates an open landscape and where time seems to slow down.
In this privileged setting, this superb 4.5-room apartment is located, offering 124 m² of living space, designed for those seeking space, light, and an exceptional quality of life.
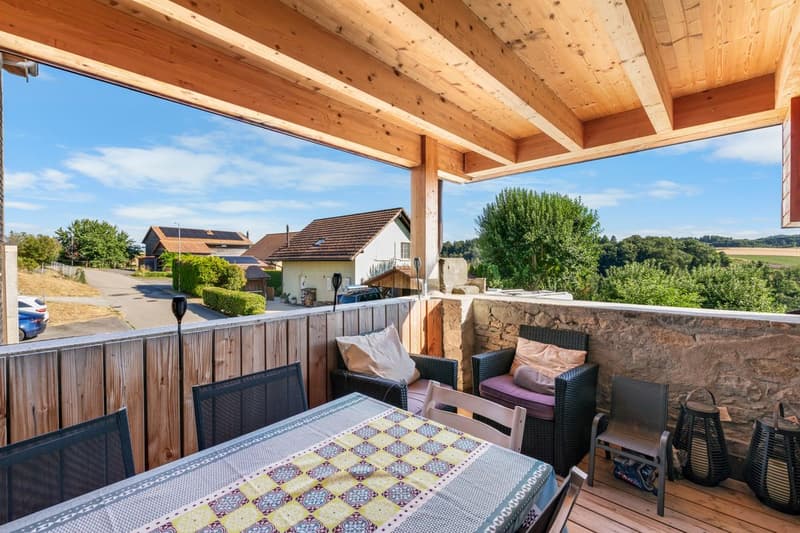
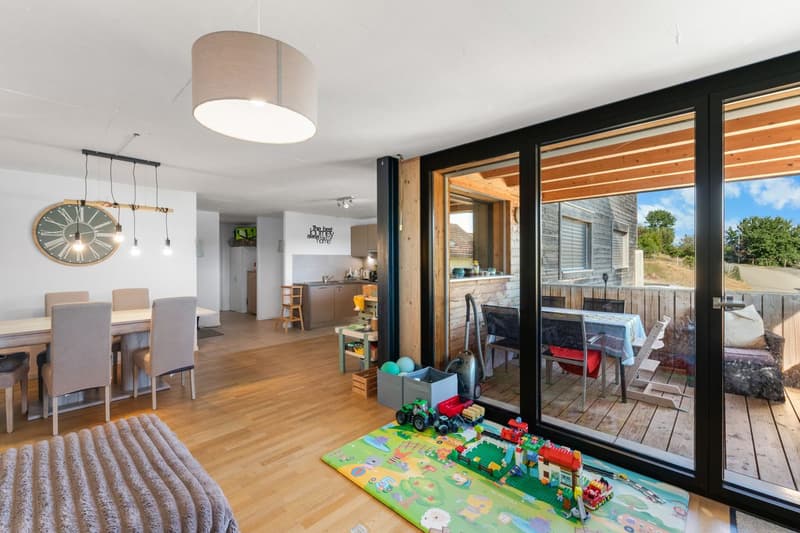
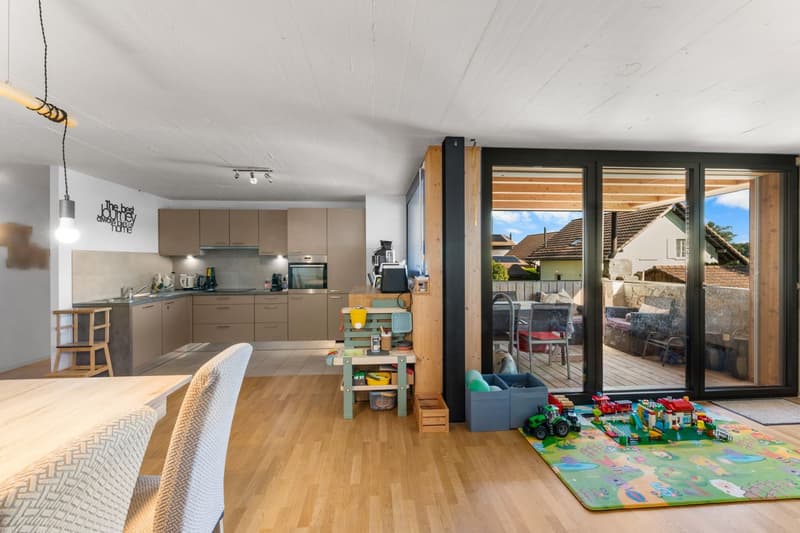
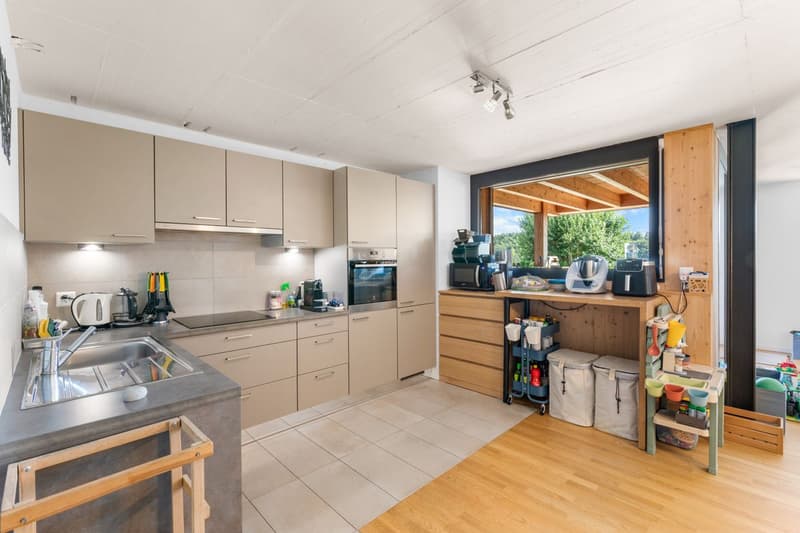
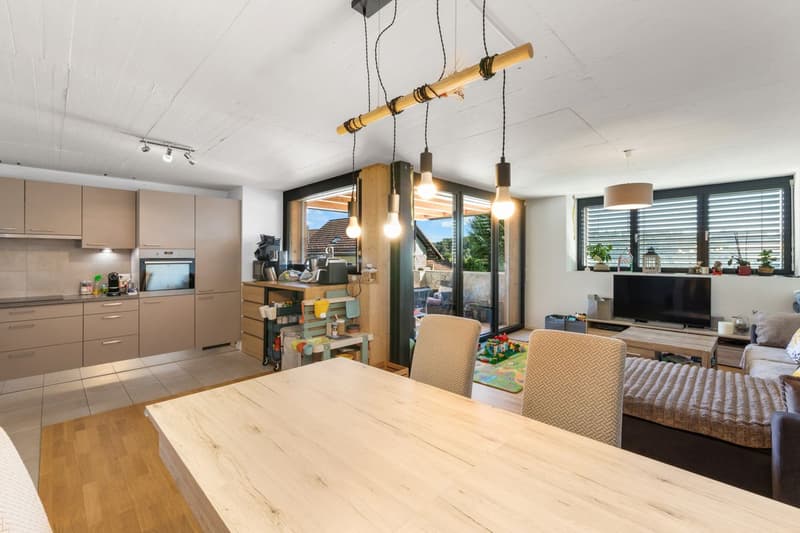
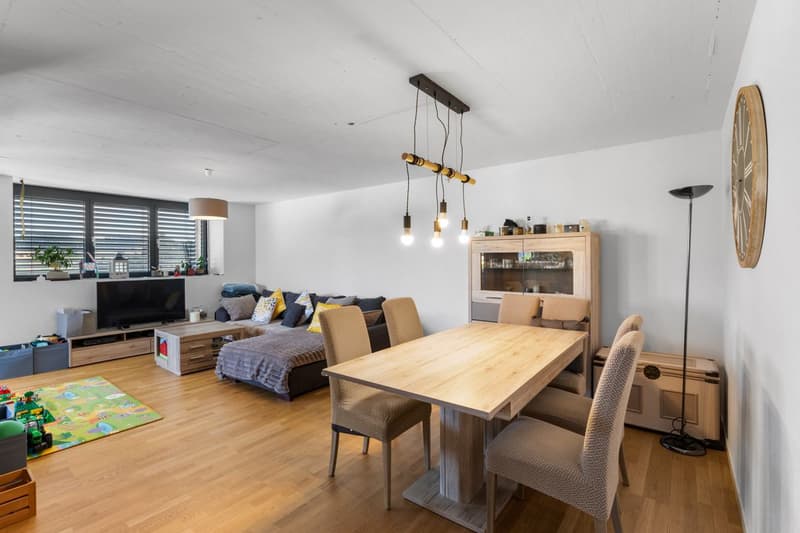
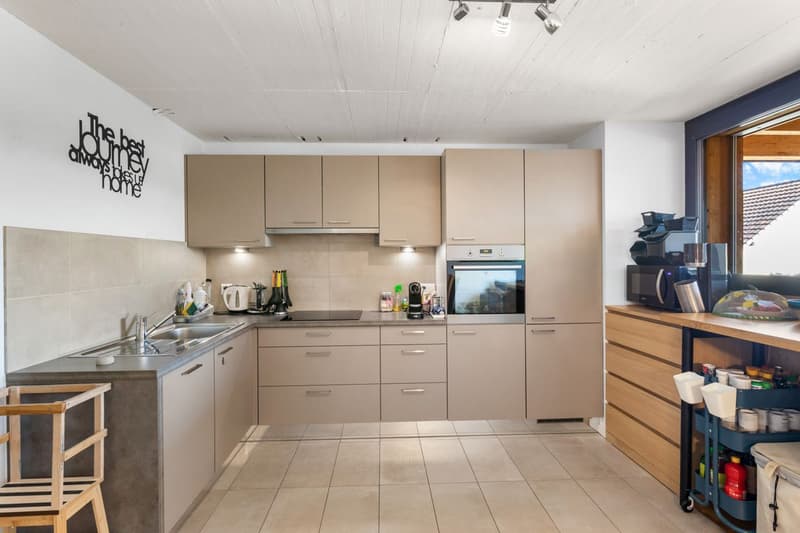
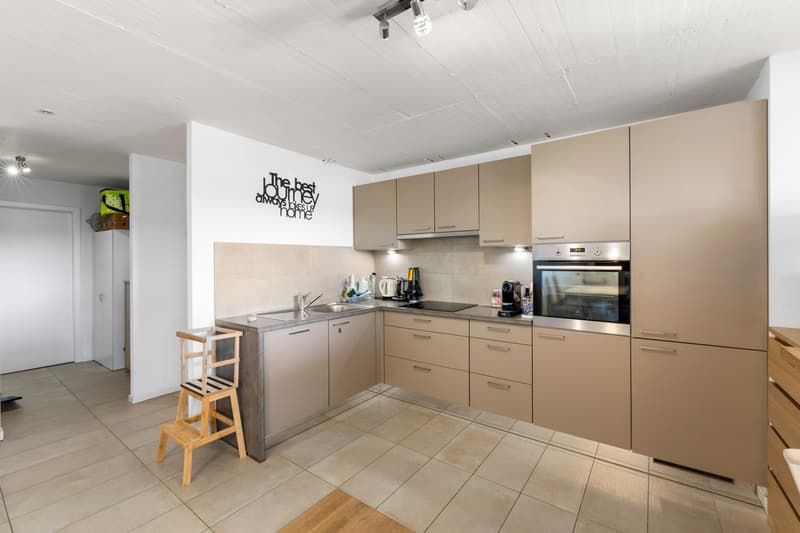
As soon as you enter, the volumes impress. The vast living area of 37 m², combining living room and open kitchen, constitutes the true heart of the apartment. Bathed in light thanks to its large openings, it naturally extends onto an 8 m² balcony, offering a panoramic view of the surrounding countryside. A living backdrop that evolves with the seasons and invites you to savor every moment.
The sleeping area has been designed to preserve the comfort and intimacy of each person.
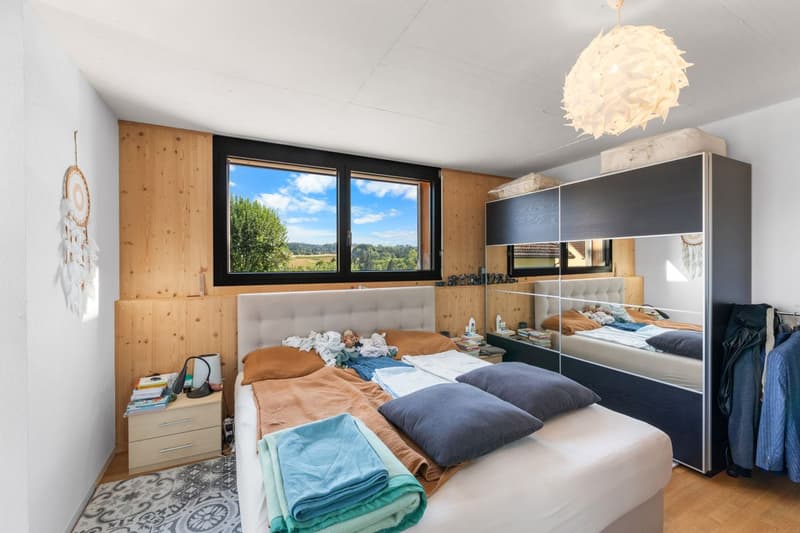
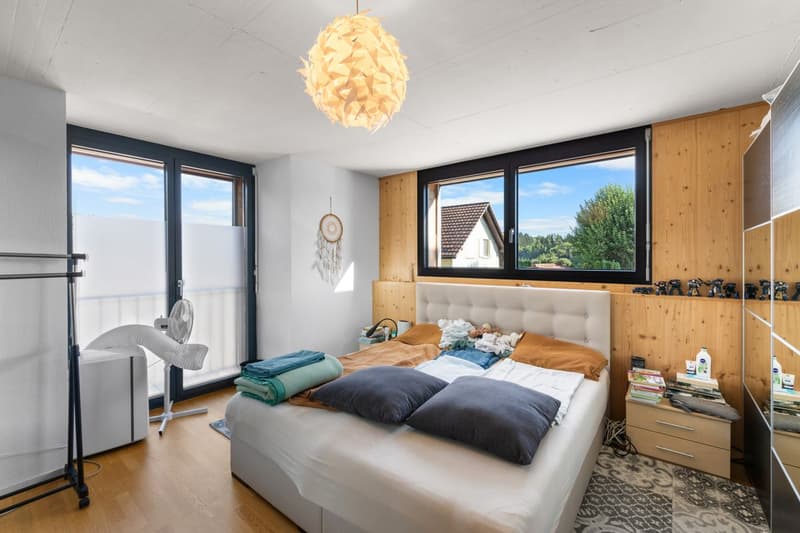
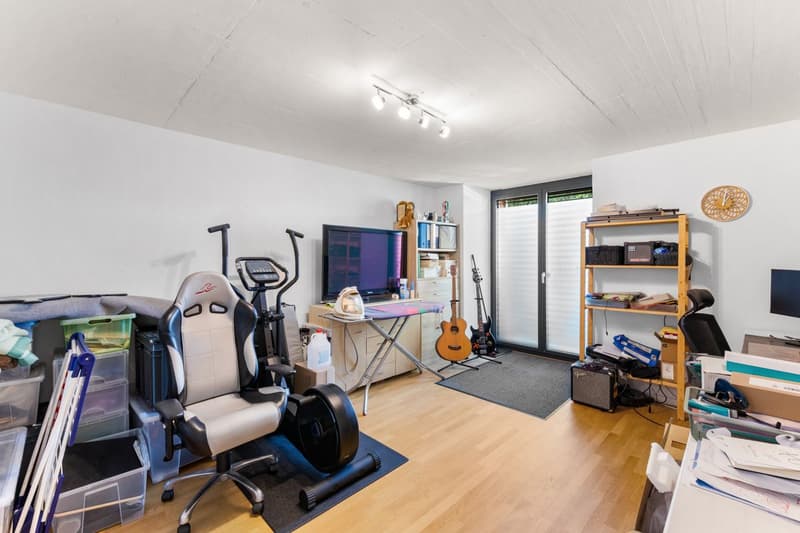
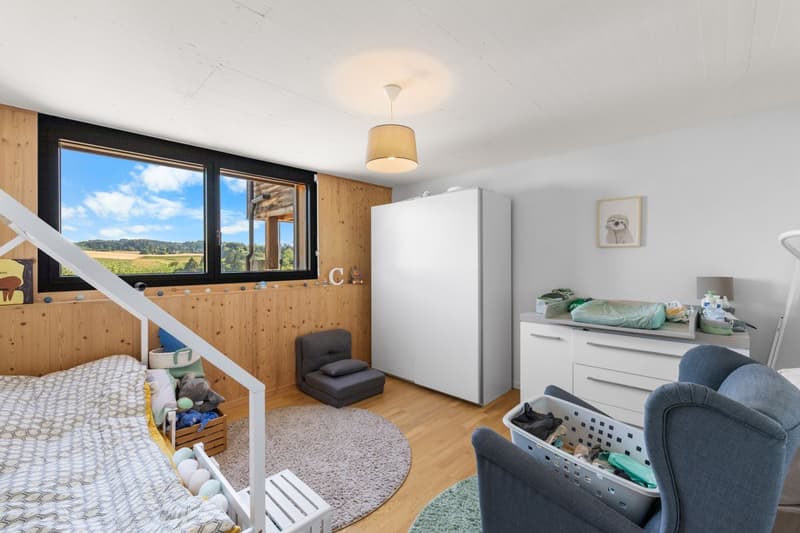
The parental suite of 23 m² is a true cocoon, equipped with a shower room and private toilet. Two other spacious bedrooms of 16 m² and 14 m² offer generous spaces, perfect for a family, an office, or a guest room.
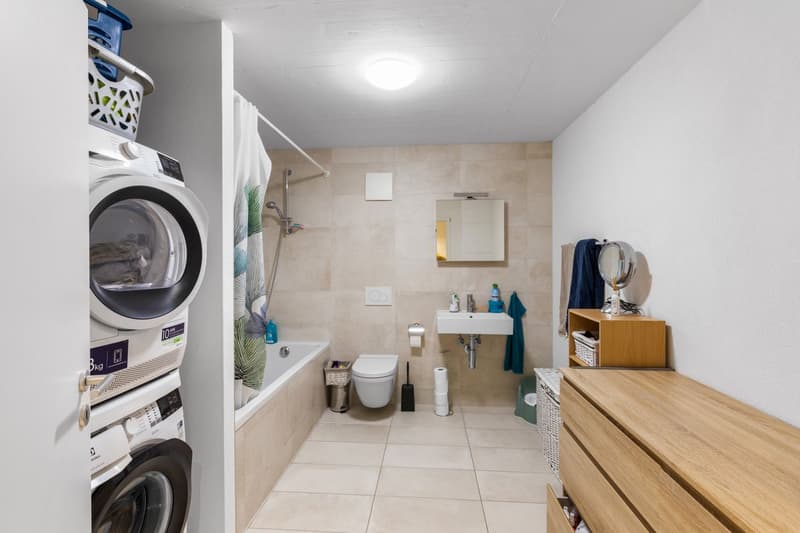
A bathroom with a laundry area, as well as a large storage room, complete this property with appreciable functionality for daily use.
Outside, the charm operates immediately. The private garden of 27 m² becomes an additional living space: breakfast in the sun, moments of relaxation, meals with friends, or children's play... each one finds their happiness in an environment imbued with serenity.
To perfect the comfort, the apartment also has:
A privileged location
Nestled in a peaceful residential environment, this property benefits from a rare situation. Here, nature comes to your door, the landscapes stretch as far as the eye can see, and calmness becomes a true luxury. While enjoying this rural atmosphere, essential amenities remain easily accessible.
The advantages at a glance
More than an apartment, this is a true invitation to change your rhythm and make the most of every day. An address where elegance, comfort, and nature come together to offer an exceptional living space.
There are places that immediately provide a sense of well-being. Places where silence is only interrupted by the song of birds, where each sunrise illuminates an open landscape and where time seems to slow down.
In this privileged setting, this superb 4.5-room apartment is located, offering 124 m² of living space, designed for those seeking space, light, and an exceptional quality of life.
As soon as you enter, the volumes impress. The vast living area of 37 m², combining living room and open kitchen, constitutes the true heart of the apartment. Bathed in light thanks to its large openings, it naturally extends onto an 8 m² balcony, offering a panoramic view of the surrounding countryside. A living backdrop that evolves with the seasons and invites you to savor every moment.
The sleeping area has been designed to preserve the comfort and intimacy of each person.
The parental suite of 23 m² is a true cocoon, equipped with a shower room and private toilet. Two other spacious bedrooms of 16 m² and 14 m² offer generous spaces, perfect for a family, an office, or a guest room.
A bathroom with a laundry area, as well as a large storage room, complete this property with appreciable functionality for daily use.
Outside, the charm operates immediately. The private garden of 27 m² becomes an additional living space: breakfast in the sun, moments of relaxation, meals with friends, or children's play... each one finds their happiness in an environment imbued with serenity.
To perfect the comfort, the apartment also has:
- Two covered parking spaces
- A private cellar
- Numerous storage spaces
A privileged location
Nestled in a peaceful residential environment, this property benefits from a rare situation. Here, nature comes to your door, the landscapes stretch as far as the eye can see, and calmness becomes a true luxury. While enjoying this rural atmosphere, essential amenities remain easily accessible.
The advantages at a glance
- 124 m² of living space
- 4.5-room apartment
- Spacious living room with open kitchen of 37 m²
- Parental suite of 23 m² with shower room/toilet
- Two bedrooms of 16 m² and 14 m²
- Bathroom with laundry area
- Large storage room
- Balcony of 8 m²
- Private garden of 27 m²
- Cellar
- Two covered parking spaces
- Panoramic view and unobstructed view of the countryside
- Absolute calm and privileged environment
More than an apartment, this is a true invitation to change your rhythm and make the most of every day. An address where elegance, comfort, and nature come together to offer an exceptional living space.
Mortgage Calculator
From dream house to home ownership: the mortgage calculator can help you estimate the affordability of this property.

Free
Unlock the full experience
Sync your favourites, manage search alerts, and access all your important services seamlessly across devices. Create your free account for a personalized home search!
Viewing
Contact for viewing
Nicola Corcetto


Nicola CorcettoExpert en immobilier avec Brevet fédéral
- Listing ID
- 4003311701
- Object ref.
- LYZM-QEOK-997