"Herrliche 4.5-Zimmer-Attikawohnung mit traumhafter Aussicht in Wohlen"
Purchase price
CHF 1,400,000.–
Notify on price drop
Rooms
4.5
Living space
144 m2
Location
Sonnenweg 21, 5610 Wohlen AGTravel time
- 5 min.Station: Wohlen Oberdorf
Surrounding information
Supermarket
9 min.DennerSchool
8 min.JunkholzPharmacy
14 min.Bünz ApothekePublic Transport
5 min.Wohlen Oberdorf
Times refer to the route on foot.
Costs
- Purchase price:
- CHF 1,400,000.–
- Notify on price drop
Main information
- Available from:
- By agreement
- Type:
- Attic flat
- No. of rooms:
- 4.5
- Floor:
- 2
- Surface living:
- 144 m2
- Year built:
- 2011
Features and furnishings
Balcony / Terrace
View
Child-friendly
Parking space
Garage
Elevator
Documents (0)
Description
Diese grosszügige 4.5-Zimmer-Wohnung am Sonnenweg in Wohlen bietet auf 144 m² modernen Wohnkomfort für die ganze Familie. Das im Jahr 2011 erstellte Mehrfamilienhaus umfasst nur vier Wohneinheiten und vermittelt dadurch eine private, ruhige Atmosphäre.
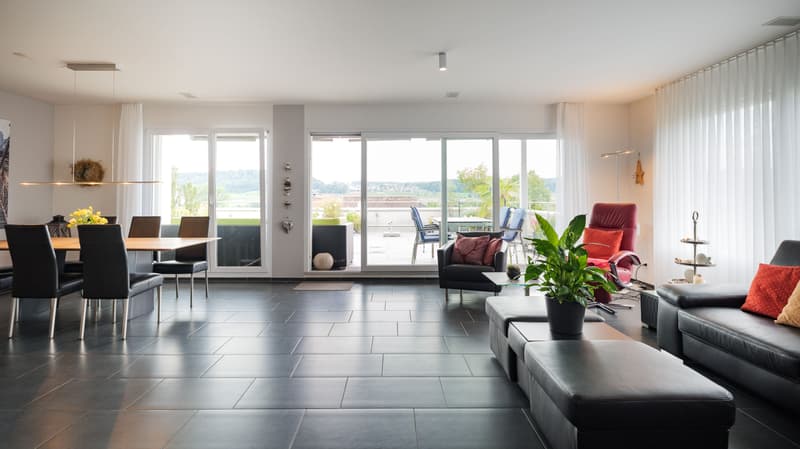
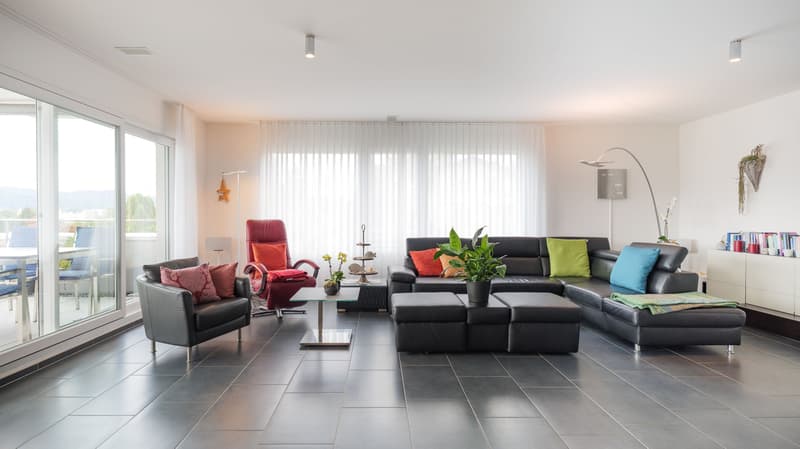
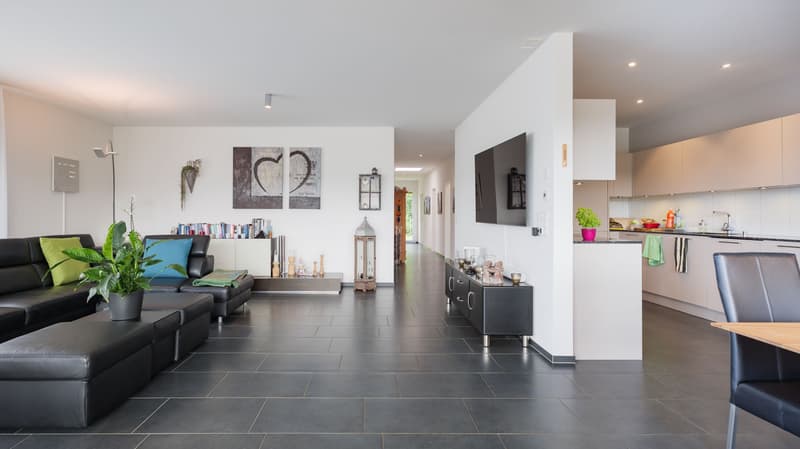
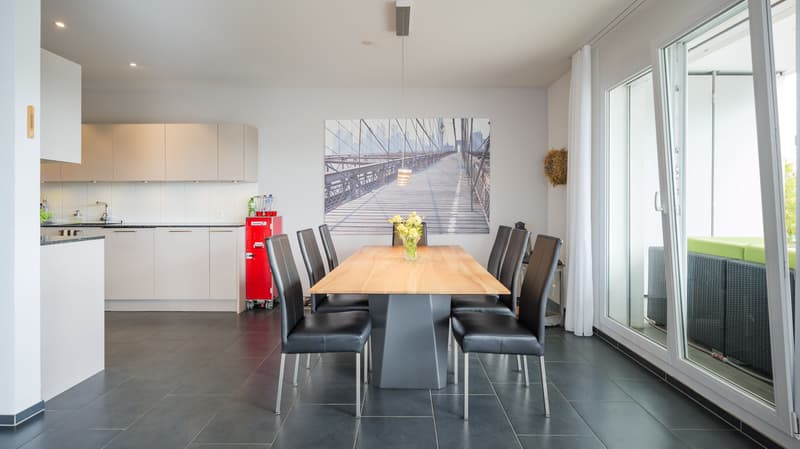
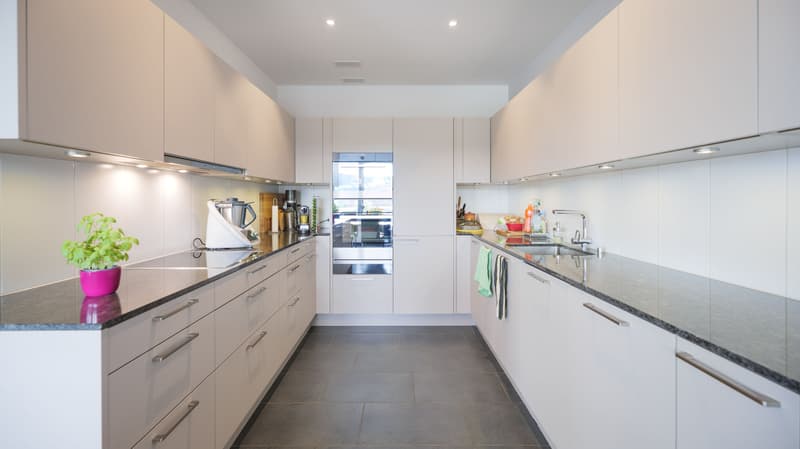
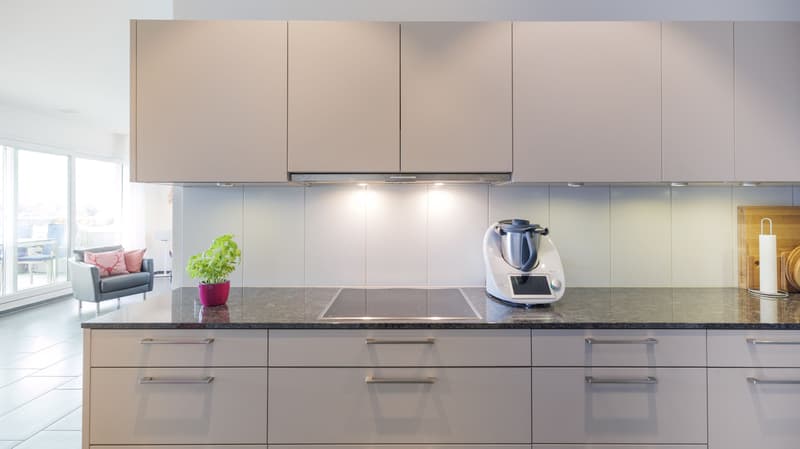
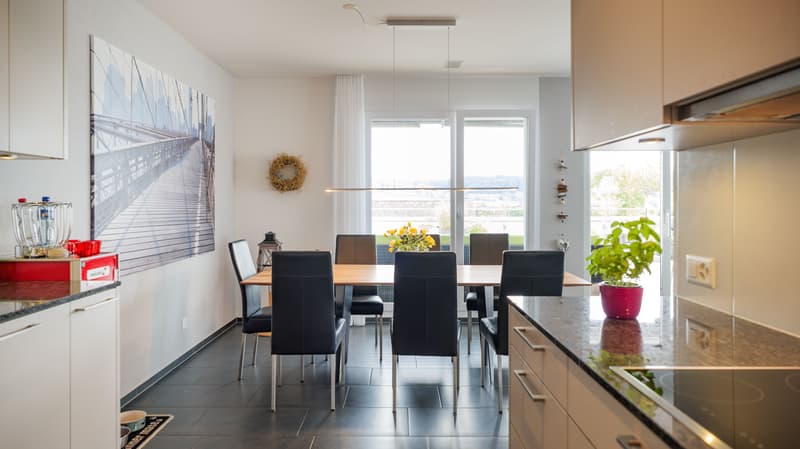
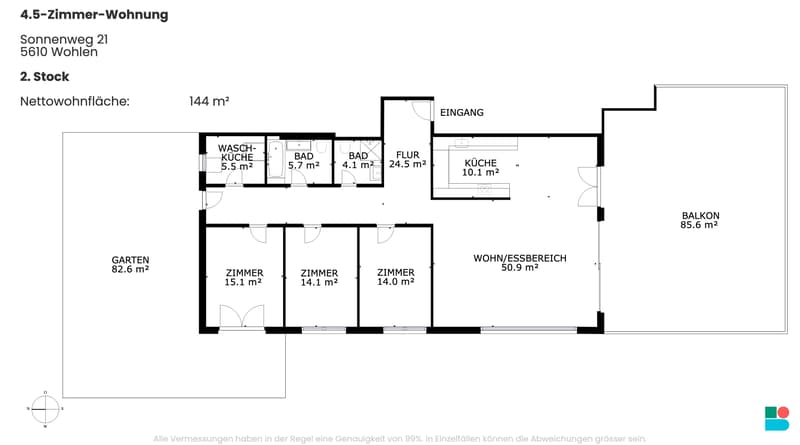
Das Raumkonzept ist hell und offen gestaltet: Der weitläufige Wohn- und Essbereich mit angrenzender Küche bildet das Herzstück der Wohnung. Hochwertige V-Zug-Geräte, ein Steamer sowie durchdachte Details wie Waschmaschine und Tumbler im eigenen Bereich sorgen für Komfort im Alltag.
Die Schlafräume sind mit Eichenparkett ausgestattet und strahlen Wärme und Behaglichkeit aus, während Feinsteinzeugplatten in Küche, Gang und Wohn-und Essbereich für moderne Eleganz und Pflegeleichtigkeit stehen. Zwei Badezimmer ergänzen die Ausstattung und machen die Wohnung besonders alltagstauglich. Die Oblichter im Gang und in den Badezimmer bringen zusätzliche Helligkeit .
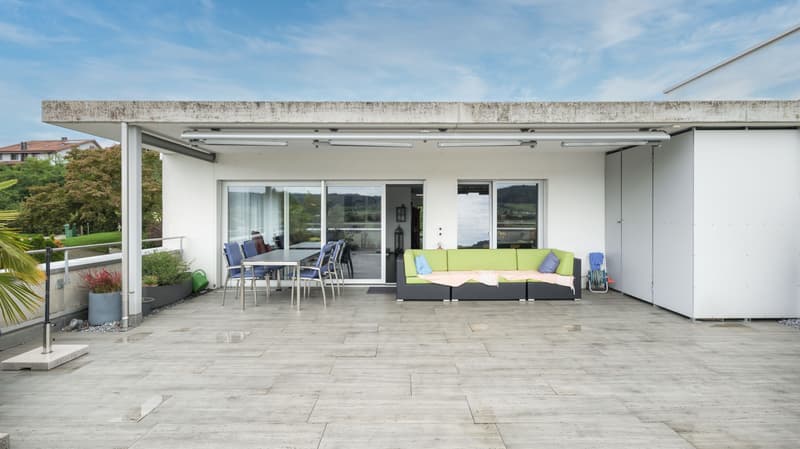
Besonders hervorzuheben sind die beiden grosszügigen Aussenbereiche: Eine 86 m² grosse Terrasse mit Weitsicht lädt zum Entspannen ein, während der rund 120 m² grosse Garten viel Platz für Kinder, Freizeit und Genuss im Grünen bietet. Zwei Garagenplätze sind ebenfalls im Eigentum enthalten. Sowie ein grosser Keller.
Beheizt wird die Liegenschaft mit einer Kombination aus Wärmepumpe und Solarenergie - nachhaltig und effizient zugleich. Dank Lift ist die Wohnung rollstuhlgängig und auch für Familien ideal geeignet. Eine helle, gemütliche und moderne Wohnperle, die viel Raum für Lebensqualität bietet.
Das Raumkonzept ist hell und offen gestaltet: Der weitläufige Wohn- und Essbereich mit angrenzender Küche bildet das Herzstück der Wohnung. Hochwertige V-Zug-Geräte, ein Steamer sowie durchdachte Details wie Waschmaschine und Tumbler im eigenen Bereich sorgen für Komfort im Alltag.
Die Schlafräume sind mit Eichenparkett ausgestattet und strahlen Wärme und Behaglichkeit aus, während Feinsteinzeugplatten in Küche, Gang und Wohn-und Essbereich für moderne Eleganz und Pflegeleichtigkeit stehen. Zwei Badezimmer ergänzen die Ausstattung und machen die Wohnung besonders alltagstauglich. Die Oblichter im Gang und in den Badezimmer bringen zusätzliche Helligkeit .
Besonders hervorzuheben sind die beiden grosszügigen Aussenbereiche: Eine 86 m² grosse Terrasse mit Weitsicht lädt zum Entspannen ein, während der rund 120 m² grosse Garten viel Platz für Kinder, Freizeit und Genuss im Grünen bietet. Zwei Garagenplätze sind ebenfalls im Eigentum enthalten. Sowie ein grosser Keller.
Beheizt wird die Liegenschaft mit einer Kombination aus Wärmepumpe und Solarenergie - nachhaltig und effizient zugleich. Dank Lift ist die Wohnung rollstuhlgängig und auch für Familien ideal geeignet. Eine helle, gemütliche und moderne Wohnperle, die viel Raum für Lebensqualität bietet.
Mortgage Calculator
From dream house to home ownership: the mortgage calculator can help you estimate the affordability of this property.

Free
Unlock the full experience
Sync your favourites, manage search alerts, and access all your important services seamlessly across devices. Create your free account for a personalized home search!
Viewing
Contact for viewing
Liam Caspar

Contact
- Listing ID
- 4003314869
- Object ref.
- ABGdtSfuUUWk.ABGdtSfuUUWk.ABGdtSfuUUWk