205 results - Property for buy in District Bremgarten

  • 2 story house, beige walls, red roof, purple wisteria, red bench, garden, green plants
  • Single-family house, beige exterior, brown roof, two windows, small porch, surrounded by trees and shrubs
  • Houses in a village with a church, flag, and mountains in the background
  • 2 story house, beige walls, red garage door, chimney, surrounded by trees and bushes
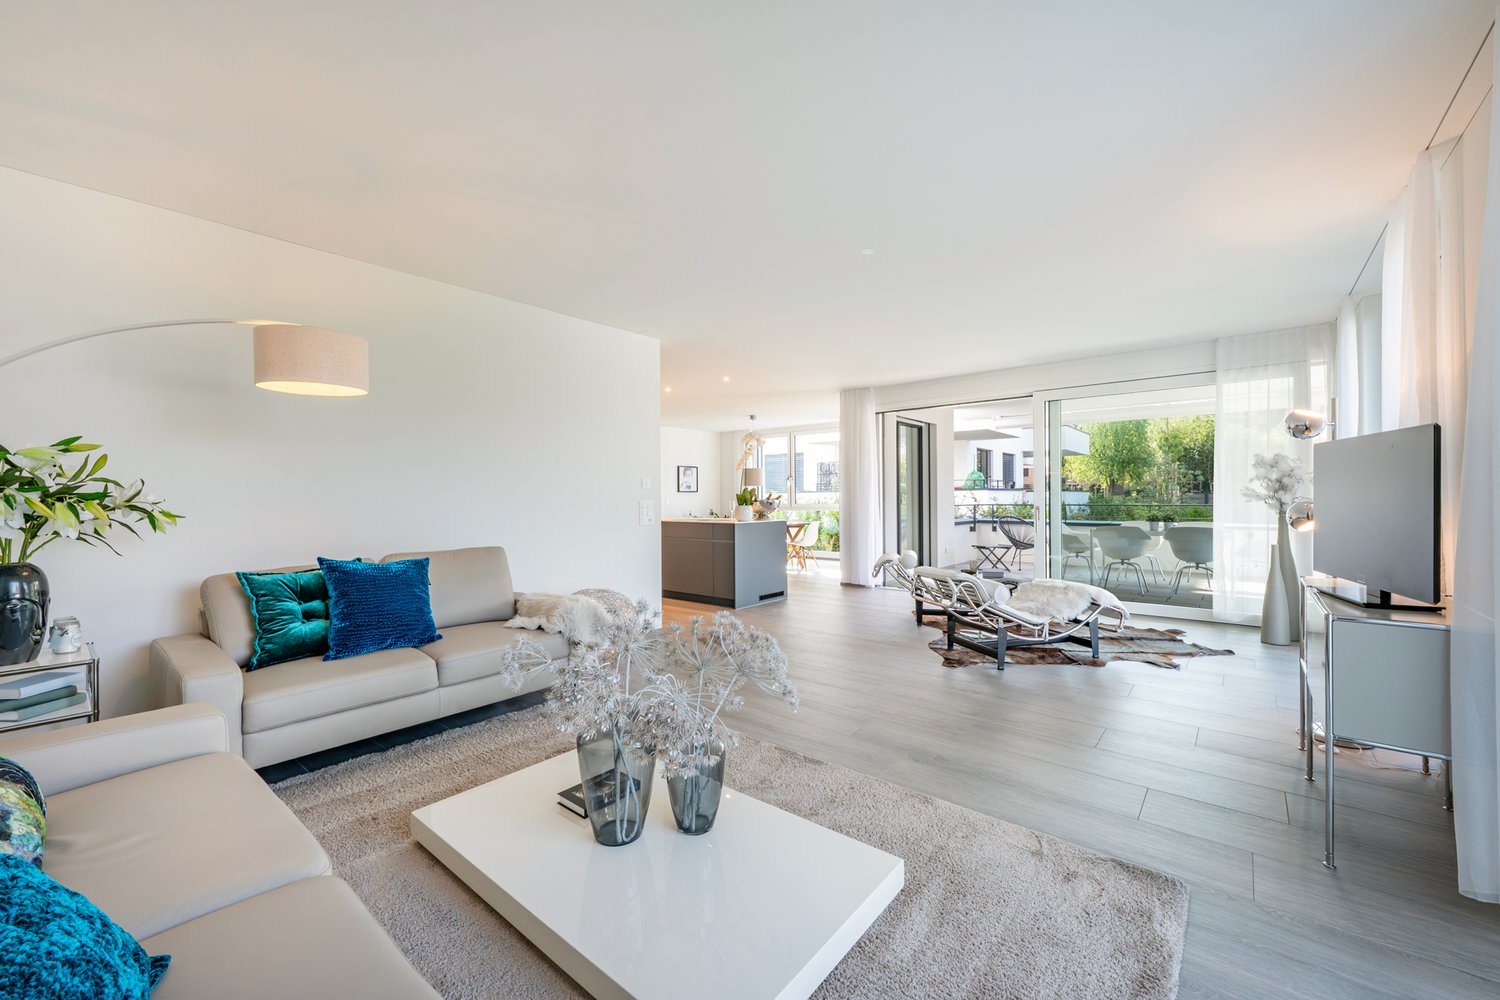
  • Living room with wooden floor, white walls, large windows, various furniture, plants, and decorative items.
  • small bathroom with shower, toilet, and sink
  • Modern bedroom with a large bed, nightstand, desk, chair, lamp, plant, picture frame, vase, and clock. The room features wooden flooring and large windows with curtains.
  • A small bedroom with a wooden bed, a colorful blanket, and a wooden floor. There is a large cardboard box in the foreground.
1 / 8
Single-family house, beige exterior, brown roof, two windows, small porch, surrounded by trees and shrubs
Houses in a village with a church, flag, and mountains in the background
2 story house, beige walls, red garage door, chimney, surrounded by trees and bushes
CHF 1,150,000.– Premium
7 rooms187m² living space
Schulhausstrasse 10, 5605 Dottikon

Spacious single-family house on 833 m² | extensive private garden | Alpine panorama

Detached single-family house with spacious rooms on an 833 m² plot in an elevated, sunny location. Built in 1949, renovated in several stages, with room for your own personal touch. Three living floors including a garden floor with southwest-facing windows, ~187 m² of living space. 2 bathrooms, separate WC, garage, and 2 parking spaces.Quiet, established residential area. Primary school and kindergarten 200 meters, 30-40 minutes to Zurich, 5 minutes to the A1 Mägenwil.The large, mature garden feels very private – no direct neighbor insight. Unobstructed view of the Alps from the living area (ground floor), terrace, and upper floor.The solid building substance and modern floor plans form the basis – adjustments to your own taste can be implemented at your own pace. The house is habitable from day 1. All rooms offer high-quality oak parquet flooring. Detailed modernization concepts including cost calculations are available.Previous renovations: Façade and roof insulated (1987), solar collectors and oil heating (1991), bathroom and cloakroom on the ground floor completely renewed (2020), garden floor windows replaced (2021).Additional potential: The W1 zone (AZ 0.40, with Minergie bonus 0.44) also allows for extensions or a larger new building with up to 300/330 m² of living space. A feasibility study is available.Offer price (basis for negotiation) CHF 1'150'000. Private sale without real estate agent.Exposure and documents will be sent after review. Viewings by appointment – register now at schulhausstrasse10.ch.

Travel time
-
  • Two-story house with a tiled roof, white exterior, garage, and a paved driveway leading to the entrance.
  • Living room with wooden flooring, two sofas, coffee table, dining area with chairs and table, chandelier, fireplace, and decorative items.
  • Spacious living and dining area with exposed wooden beams, chandeliers, a sofa, coffee table, dining table with chairs, and a television on a wooden stand.
  • Staircase with wooden railings, red carpet, large mirror, bookshelves, decorative vases, and chandelier visible in the background.
  • A covered patio with a tiled floor, a wicker chair, a small table with cups, and potted plants.
1 / 5
Living room with wooden flooring, two sofas, coffee table, dining area with chairs and table, chandelier, fireplace, and decorative items.
Spacious living and dining area with exposed wooden beams, chandeliers, a sofa, coffee table, dining table with chairs, and a television on a wooden stand.
Staircase with wooden railings, red carpet, large mirror, bookshelves, decorative vases, and chandelier visible in the background.
Price on requestPremium
4.5 rooms120m² living space
5610 Wohlen AG

Sunny 4.5-room maisonette with gallery, fireplace, and mountain view

Welcome to this well-maintained and spacious 4.5-room maisonette apartment in a quiet and sunny location in Wohlen AG. With approximately 120 m² of living space, a thoughtful layout over two floors, and a comprehensive renovation in 2023, this home offers a lot of comfort, light, and living quality. The bright living and dining area impresses with its high ceiling, beautiful gallery, and cozy warm air fireplace. The open room effect gives the apartment a special living feeling and creates an inviting center for everyday life and shared hours. The kitchen, renewed in 2023, is modernly equipped and features high-quality Electrolux appliances, including a steamer. The new parquet floor, freshly painted rooms, and renewed sinks in both wet cells underline the very well-maintained condition of the apartment. The three bedrooms are practically distributed over both floors. This makes the apartment ideal for families, couples with space requirements, or people who want to combine living and home office. Two wet cells, underfloor heating, built-in closets, a large heated utility or hobby room, and additional storage space in the attic provide a high level of everyday comfort. A special highlight is the distant view of the mountains. Here, you can enjoy quiet hours outdoors. The apartment includes a single garage, an outdoor parking space, and an additional outdoor parking space for sole use. The location combines tranquility and views with short distances: schools, shopping opportunities, the village center, and public transport are easily accessible. This maisonette apartment combines the character of a single-family home with the comfort of a low-maintenance condominium. It is ideal for all those looking for a bright, well-maintained, and immediately habitable home in Wohlen AG. Highlights: 4.5-room maisonette over two floors Approx. 120 m² living space Comprehensively renovated in 2023 Bright living/dining area with high ceiling Gallery with special living character Warm air fireplace New kitchen with Electrolux appliances, including steamer Three bedrooms Two wet cells Underfloor heating Large heated utility/hobby room Attic and plenty of storage space Single garage, outdoor parking space, and additional outdoor parking space Quiet, sunny location in Wohlen AG Data: Object: 4.5-room maisonette apartment Living space: approx. 120 m² Terrace: approx. 10 m² Year of construction: 1994 Renovation: comprehensively renovated in 2023 Condition: as good as new/very well-maintained Availability: by arrangement Contact: Kerem Er Telephone: 079 703 23 89 E-Mail: keremer@sunrise.ch This is a private sale. Real estate agents, brokers, and agencies are explicitly asked to refrain from calls, emails, or other contact attempts. Corresponding inquiries will not be considered.

1 / 11
CHF 1,650,000.– Top
6.5 rooms167m² living space
Oberdorfstrasse 2, 5445 Eggenwil

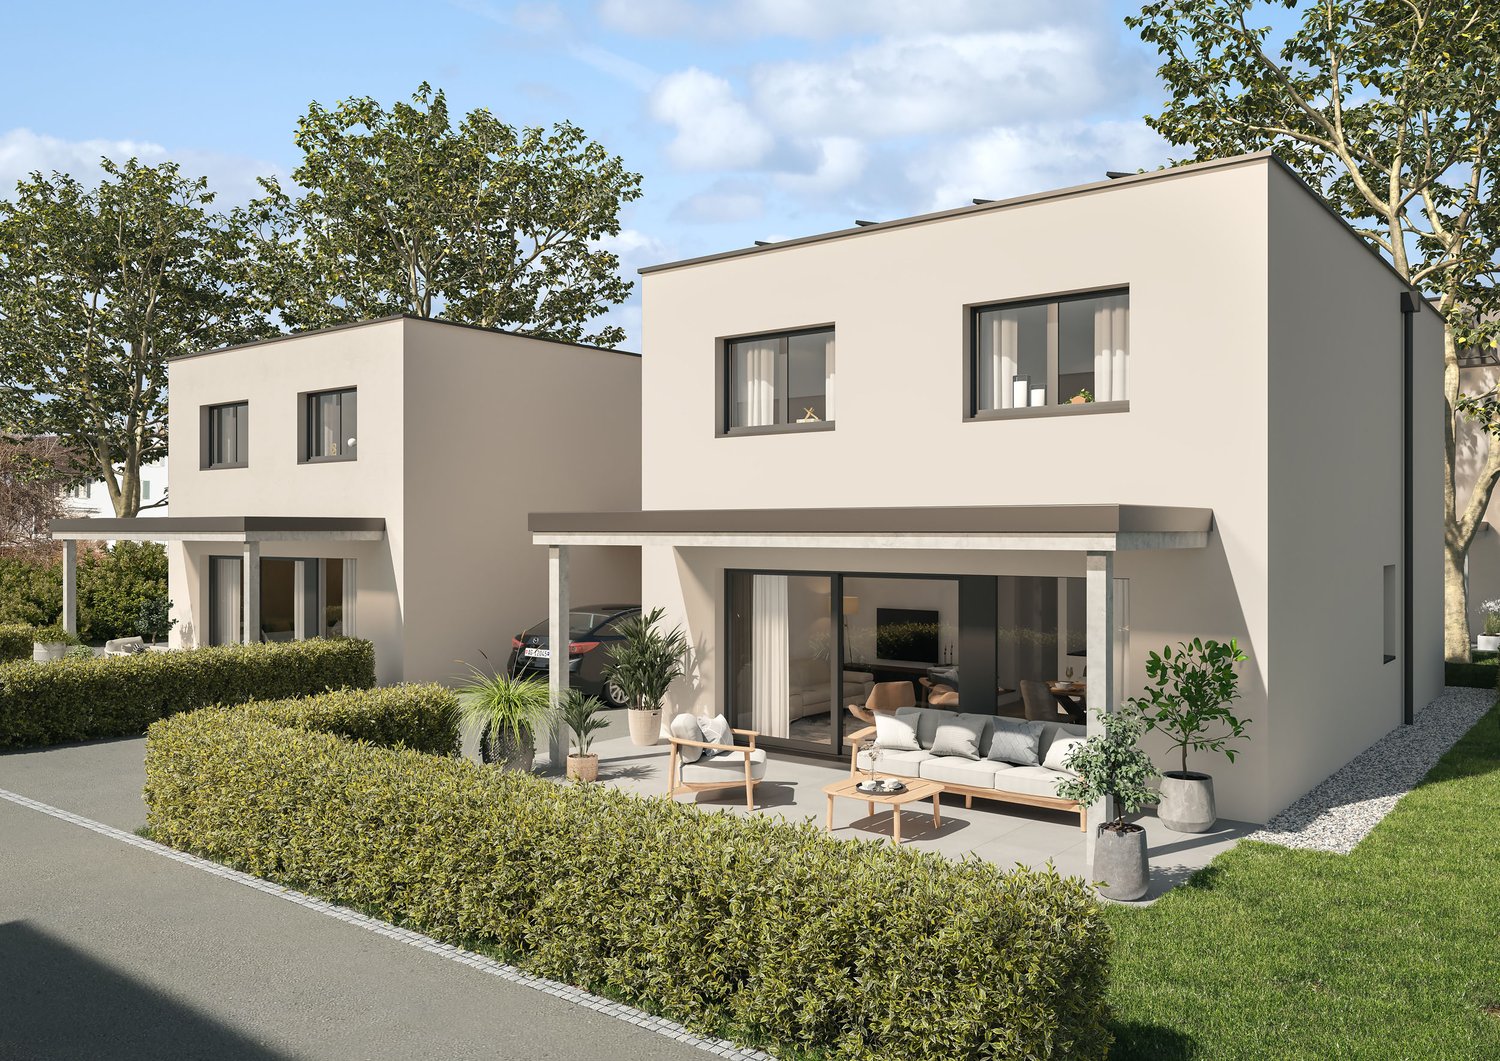
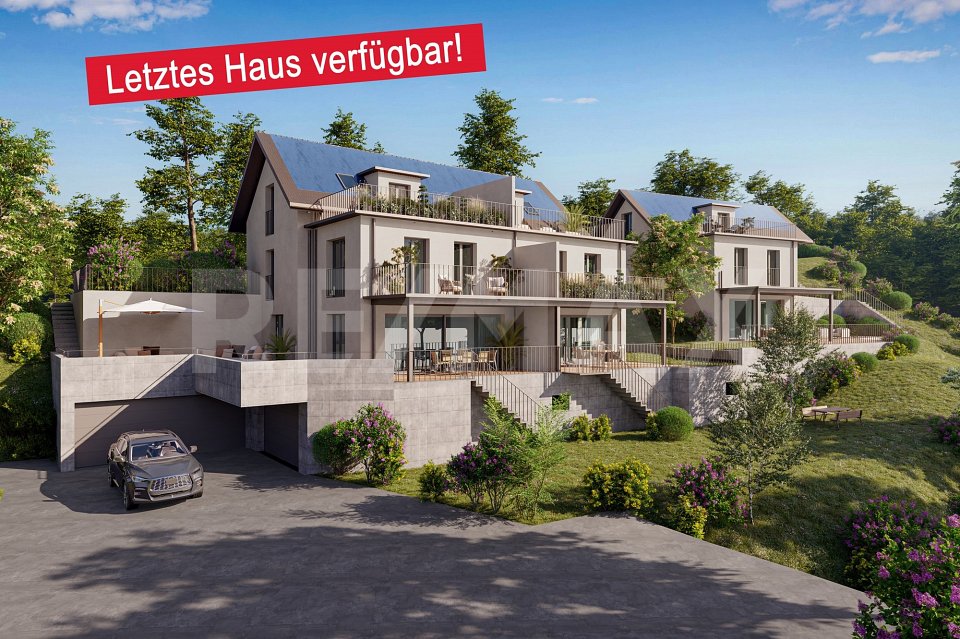
Last house available! 6.5-room semi-detached house in new building

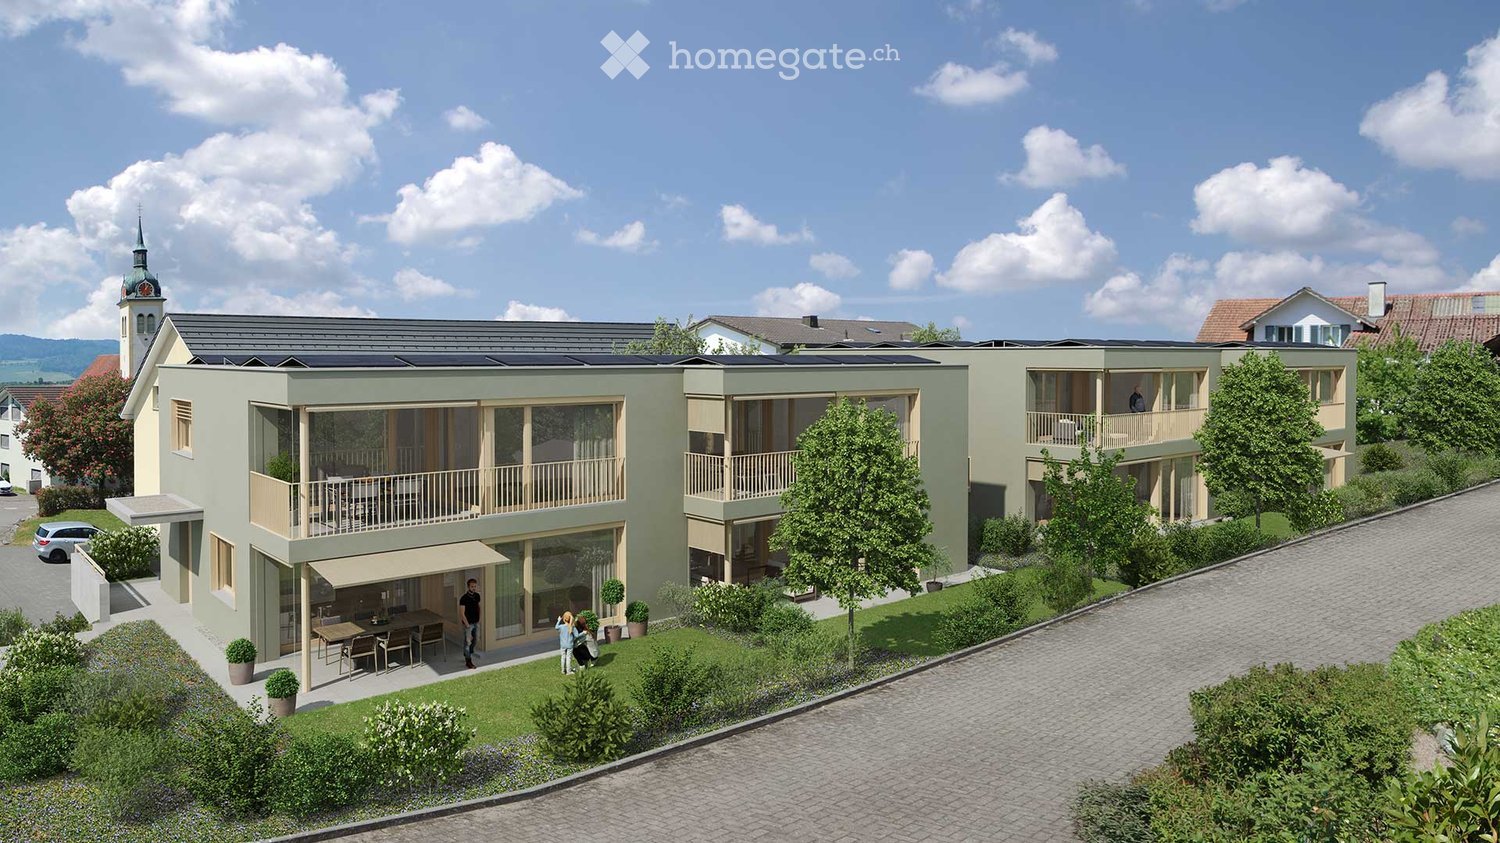
In a quiet location, directly on the idyllic Junebach and embedded in the rural surroundings of Eggenwil, this stylish new building residential oasis is being created. Here, two spacious 6.5-room semi-detached houses and a detached single-family house are being built, which harmoniously combine modern living, thoughtful architecture, and a natural location.The floor plans convince with a practical, well-thought-out room layout. Special highlight: The selection of kitchen, floor coverings, sanitary facilities, and house technology is made according to individual taste within the framework of the cost plan - so you can design your new home entirely according to your wishes. Further individual adjustments are also possible.Sustainability is a central theme: The property is heated with a ground probe heat pump and is also equipped with a photovoltaic system - for an energy-efficient, future-oriented lifestyle.Exclusive use includes a double garage in the communal garage and one outdoor parking space each.Your highlights at a glance- New building with modern equipment standard- Design freedom for kitchen, floor coverings, and bathrooms- Individual wishes can be considered- Quiet, child-friendly residential area in a rural setting- Bus stop and school within 3 minutes' walk- Garden, sunny terrace, and a cozy balcony- Double garage in the communal garage- 1 additional outdoor parking space each- 98 m² terrace area- 17 m² balcony area- 2 bathrooms- 1 guest toiletLive where others seek relaxationThe Reusstal, between Bremgarten and the Aare estuary, is one of the most species-rich and scenically attractive regions of the Swiss Plateau. Eggenwil, located on the sunny southwest slope of the Reuss, as a suburb of Bremgarten AG, offers a unique mix of nature, tranquility, and central proximity: Not far from Zurich and Baden, you can enjoy a view of the Reuss, the Jura Mountains, and on clear days even the Alps.Interested? We would be happy to provide you with the detailed sales documentation with further information and floor plans in a first step. In a second step, we can gladly arrange a meeting on the property. We look forward to your contact.
Travel time
-
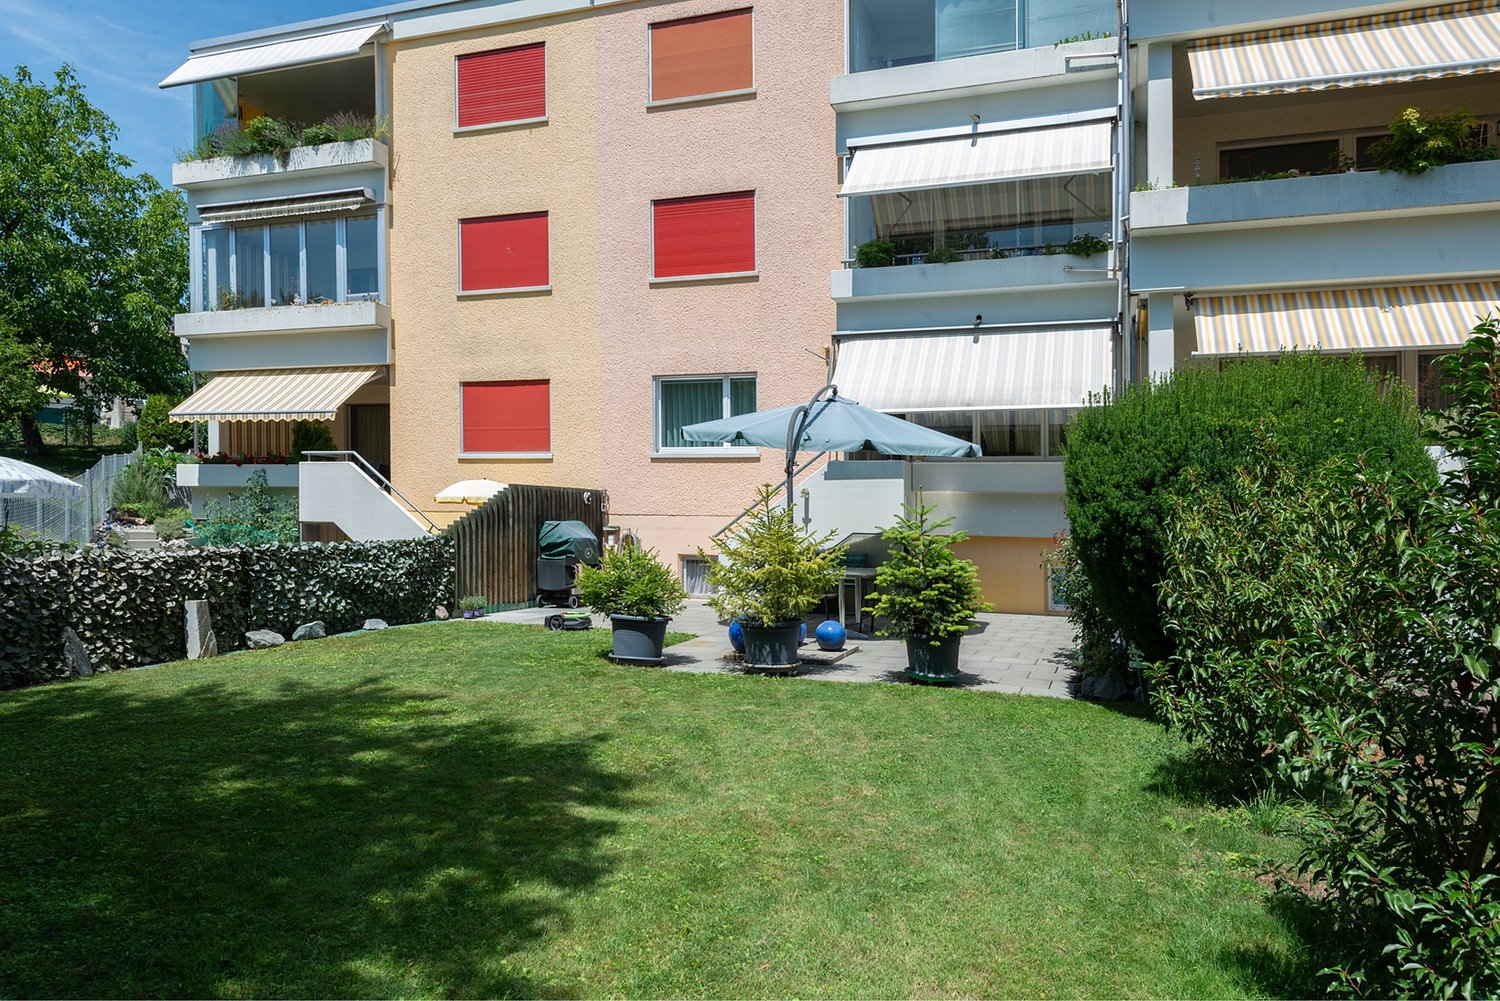
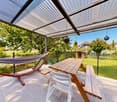
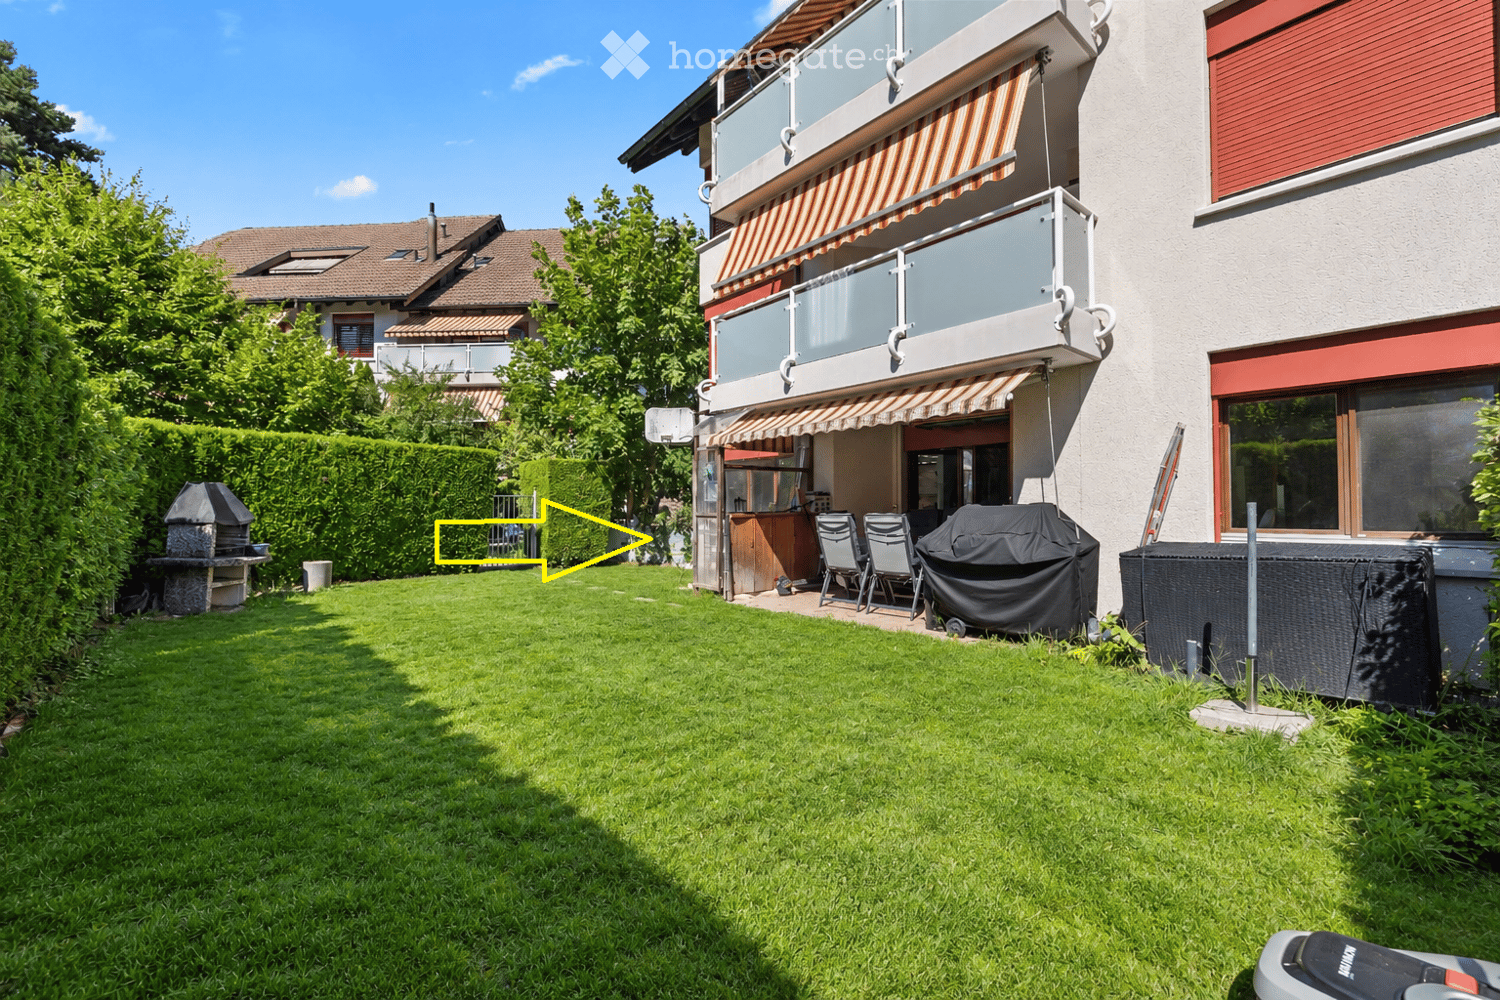
  • Well-maintained garden with a neatly trimmed lawn, surrounded by hedges and trees, featuring a patio area with a wicker chair and table under a striped awning.
  • Well-maintained garden with a neatly trimmed lawn, a small seating area with a table and chairs, and a red shed. The area is bordered by gravel and features a modern building with large glass windows in the background.
  • Floor plan showing a multi-room layout including living spaces, bedrooms, bathrooms, kitchen, and entrance area. Features include a hallway, lift, and outdoor seating area.
  • Empty kitchen with white tiled flooring, light wooden cabinets, and a black countertop. No appliances or furniture are present.
  • Balcony with tiled floor, surrounded by neatly trimmed green hedges, with a building and additional greenery visible in the background.
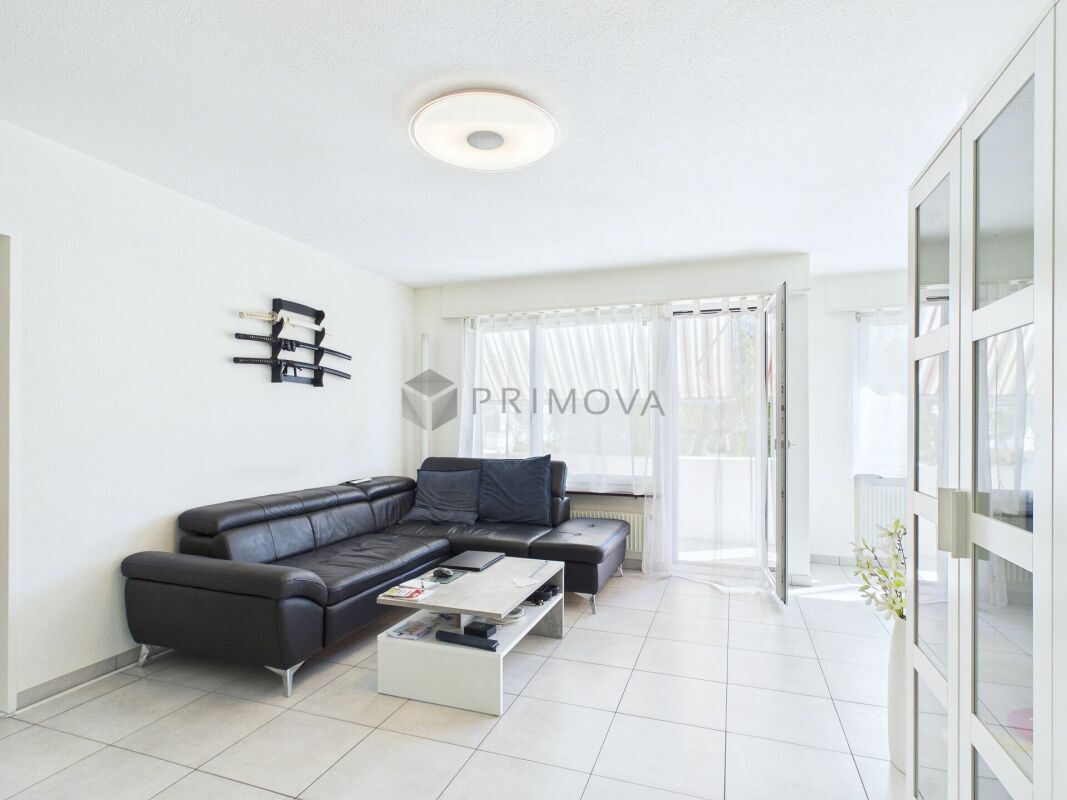
  • Empty room with white tiled floor, white walls, large sliding glass doors leading to an outdoor area, and a modern pendant light fixture.
  • Empty room with white tiled floor, white walls, and a large sliding glass door leading to a garden.
  • Bright, minimalist room with white tiled floors and walls, large glass doors leading to an outdoor area with a table and chairs.
  • Modern bathroom with white tiles, a sink with a chrome faucet, a bathtub, a toilet, a mirror, and a black towel hanging on the side.
  • Modern bathroom with white tiles, a glass-enclosed shower, a white sink with a chrome faucet, a mirror, and a black towel hanging on a chrome rack.
  • Completely empty room with white tiled floor, white walls, and a large window with a pink view outside. No furniture or equipment.
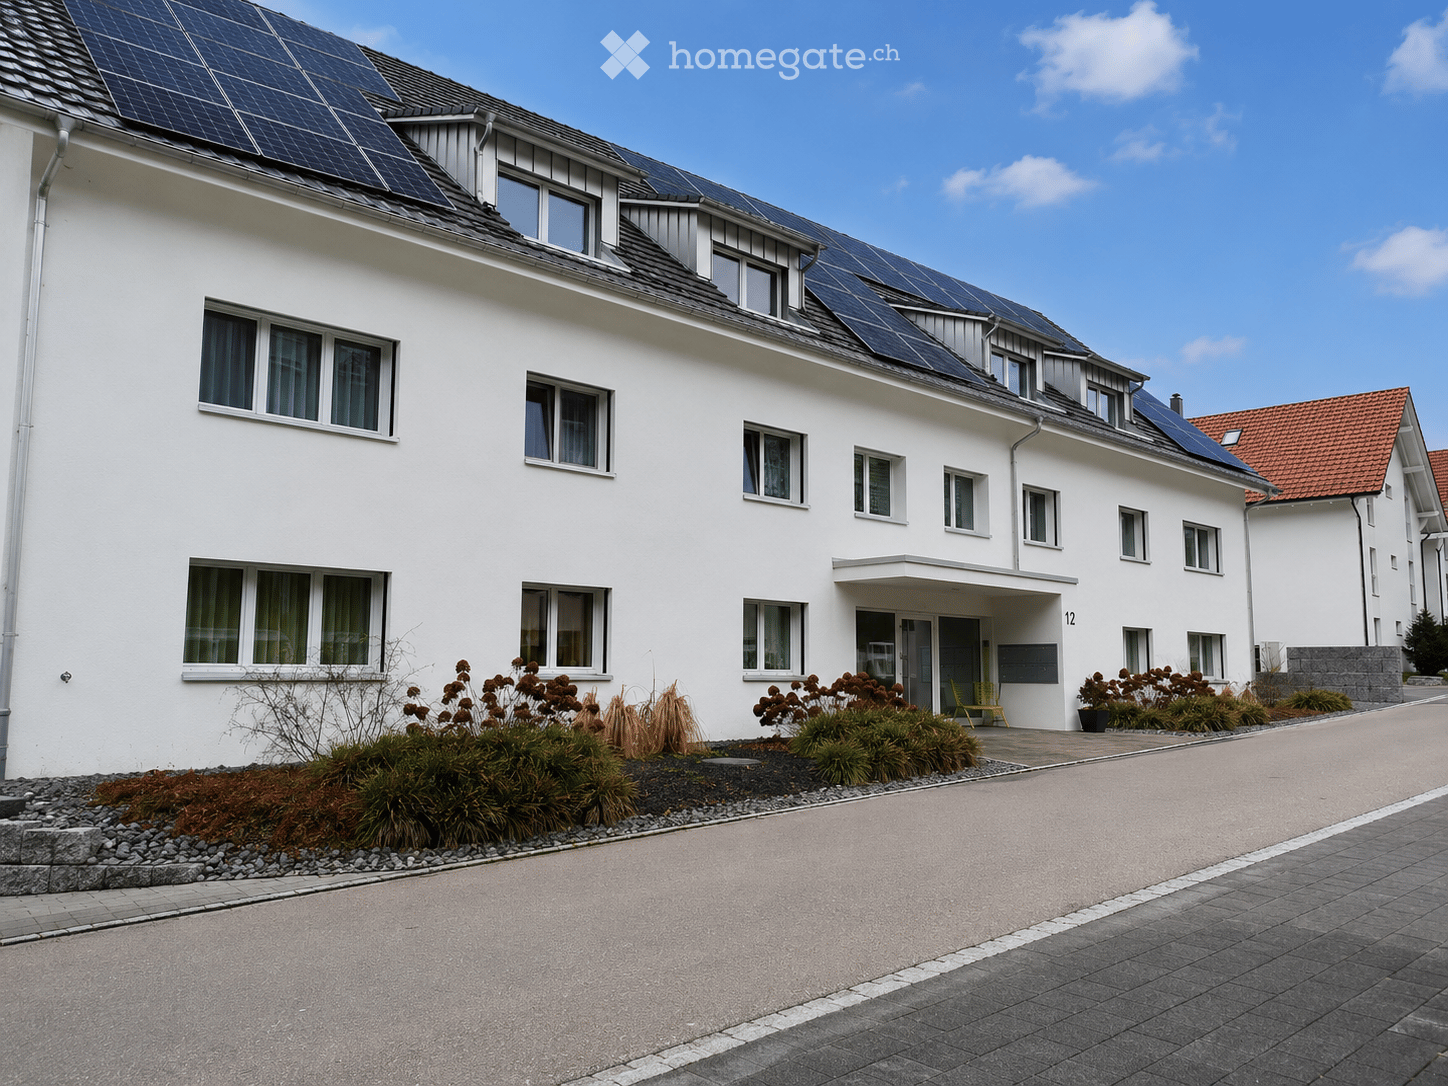
  • Modern multi-story apartment building with balconies, surrounded by greenery and a playground area.
  • Outdoor area with a paved walkway, grassy lawn, covered seating area with benches, and a play area with wood chips and a small green play structure.
  • Well-maintained lawn area in front of a multi-story residential building with balconies, surrounded by trees and a playground structure.
1 / 14
Price on requestTop
3.5 rooms104m² living space
Rigistrasse 13, 5610 Wohlen AG

Exclusive 3.5-room garden apartment

Living with the comfort of a house – and the benefits of a condominium (no broker inquiries) Serious buyers are cordially invited to submit a convincing purchase offer after viewing. Welcome to this well-maintained and modern 3.5-room apartment at Rigistrasse 13 in Wohlen AG. The apartment is located on the ground floor of a building constructed in 2007 and impresses with its spacious living area of 103.5 m² and its beautiful furnishings. Thanks to the renovation in 2026, you will benefit from a modern living standard in the long term. (Net floor area 94.8m2) The apartment offers the following highlights: • Covered garden seat: - Enjoy sunny days on your own outdoor area with 20m2 stone slabs and 2 sun blinds. On the approx. 25m2 large lawn, you can delight children or grandchildren. • Covered arbor - Secure a beautiful shaded spot in the gravel bed at the end of the seat • Additional seat - both rooms have direct access to the seat in the direction of the inner courtyard where you can enjoy the evening in the shade. • Garage: A comfortable garage space is available, with direct access to the apartment via the elevator or just a few steps to the apartment entrance. There are also additional unused parking spaces that can be rented. • Basement compartment - simple and quick access from the underground garage to the personal basement compartment (7 m2) with light and power supply • Wheelchair accessible: The apartment is fully wheelchair accessible. The main entrance and apartment entrance doors are extra wide. • All kitchen appliances and washing machine/tumble dryer have already been replaced and have been used little. • Freshly painted - all rooms and doors have just been freshly painted and the entire apartment has been professionally cleaned • Continuous floor plate - the same floor plate has been used throughout the apartment. • Built-in closets - at the spacious entrance, there are 3 practical built-in closets • Bathroom with bathtub - in addition to the guest toilet with shower, the main bathroom at the bedroom has a cozy bathtub. The building offers the following highlights: • Latest photovoltaic system - Since 2024, the entire building has had a modern solar energy system. The garage can also be used with e-cars. Own installation of charging stations is permitted and already in operation for some. • Elevator: The building has an elevator for barrier-free access to all floors, including the bike room and underground garage. The renewal of the elevators is currently in progress. • Child-friendly: Ideal for families with children. The inner courtyard has a well-maintained playground, a huge lawn with over 100m2, and a modern event room for family celebrations, etc. (only available to residents) • Quiet location: The apartment is located in a pleasantly quiet environment. Location and surroundings: • Public transport: The bus stop Sustenweg is only 1 walking minute away – ideal connection for everyday life. Both the post bus and the local bus stop directly in front of the house • Shopping: In the immediate vicinity, there are many shopping and dining options. • Education: all schools, from kindergarten to vocational school, are within 5 walking minutes – ideal for families and young people. There is also a cantonal school in Wohlen, which can be reached in 20 walking minutes. • Nature: With just one street crossing, you are in nature. The Bünzbach extends in front of the house to far beyond Muri. Ideal for beautiful, quiet walks in idyllic landscapes and traffic-free paths. This apartment combines modern living comfort with a quiet and well-connected location in Wohlen AG. It is available immediately and is aimed at small families, couples, and people with restricted mobility who are looking for a barrier-free home. Take the opportunity and secure this attractive property!

Travel time
-
1 / 1
CHF 2,150,000.– Top
5.5 rooms185m² living space
Moosmattenweg 4, 8918 Unterlunkhofen

5.5 Room Single-Family House in Unterlunkhofen

Newly Built Single-Family House and Semi-Detached Houses in a Quiet Location in UnterlunkhofenAt Moosmattenweg 4/6/8 in 8918 Unterlunkhofen, three attractive new buildings are being constructed in a pleasant, family-friendly residential area. The project includes a spacious single-family house and two modern semi-detached houses with well-thought-out floor plans, bright living rooms, and modern construction standards.The houses are ideal for families, couples, or individuals who want to combine spacious living with a lot of privacy and a natural environment.Available UnitsHouse A – Single-Family House, 5½ Rooms Net living area: approx. 185 m² Attic: approx. 20 m² Sales Price: CHF 2'150'000.–House B – Semi-Detached House, 5½ Rooms Net living area: approx. 150 m² Attic: approx. 19 m² Sales Price: CHF 1'850'000.–House C – Semi-Detached House, 5½ Rooms Net living area: approx. 150 m² Attic: approx. 19 m² Sales Price: CHF 1'820'000.–Living in UnterlunkhofenUnterlunkhofen is located in the beautiful Reusstal and offers a quiet, natural living environment with a high quality of life. The municipality is particularly popular with families and convinces with its rural atmosphere, good accessibility, and proximity to recreational areas.Walking trails, natural areas, and the surroundings of the Reuss are within short distance and invite you to relaxation, sports, and leisure activities in the green. At the same time, surrounding municipalities and larger centers like Bremgarten, Muri, Wohlen, Baden, or Zurich are easily accessible.Your Advantages at a Glance • New construction project with modern architecture • Quiet and family-friendly location • Spacious 5½-room houses • Bright living rooms and practical floor plans • Attic as additional storage space • Natural environment in the Reusstal • Ideal for families and couples with space requirements • Attractive residential community with high quality of life

Travel time
-
  • Residential building with multiple floors, yellow and blue exterior walls, multiple windows, balcony in the marked section
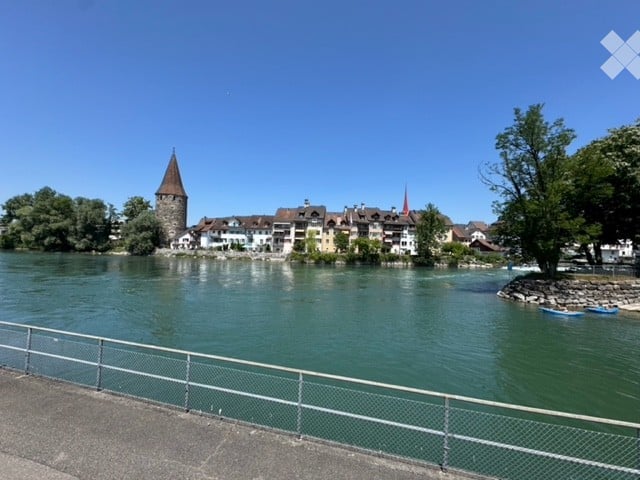
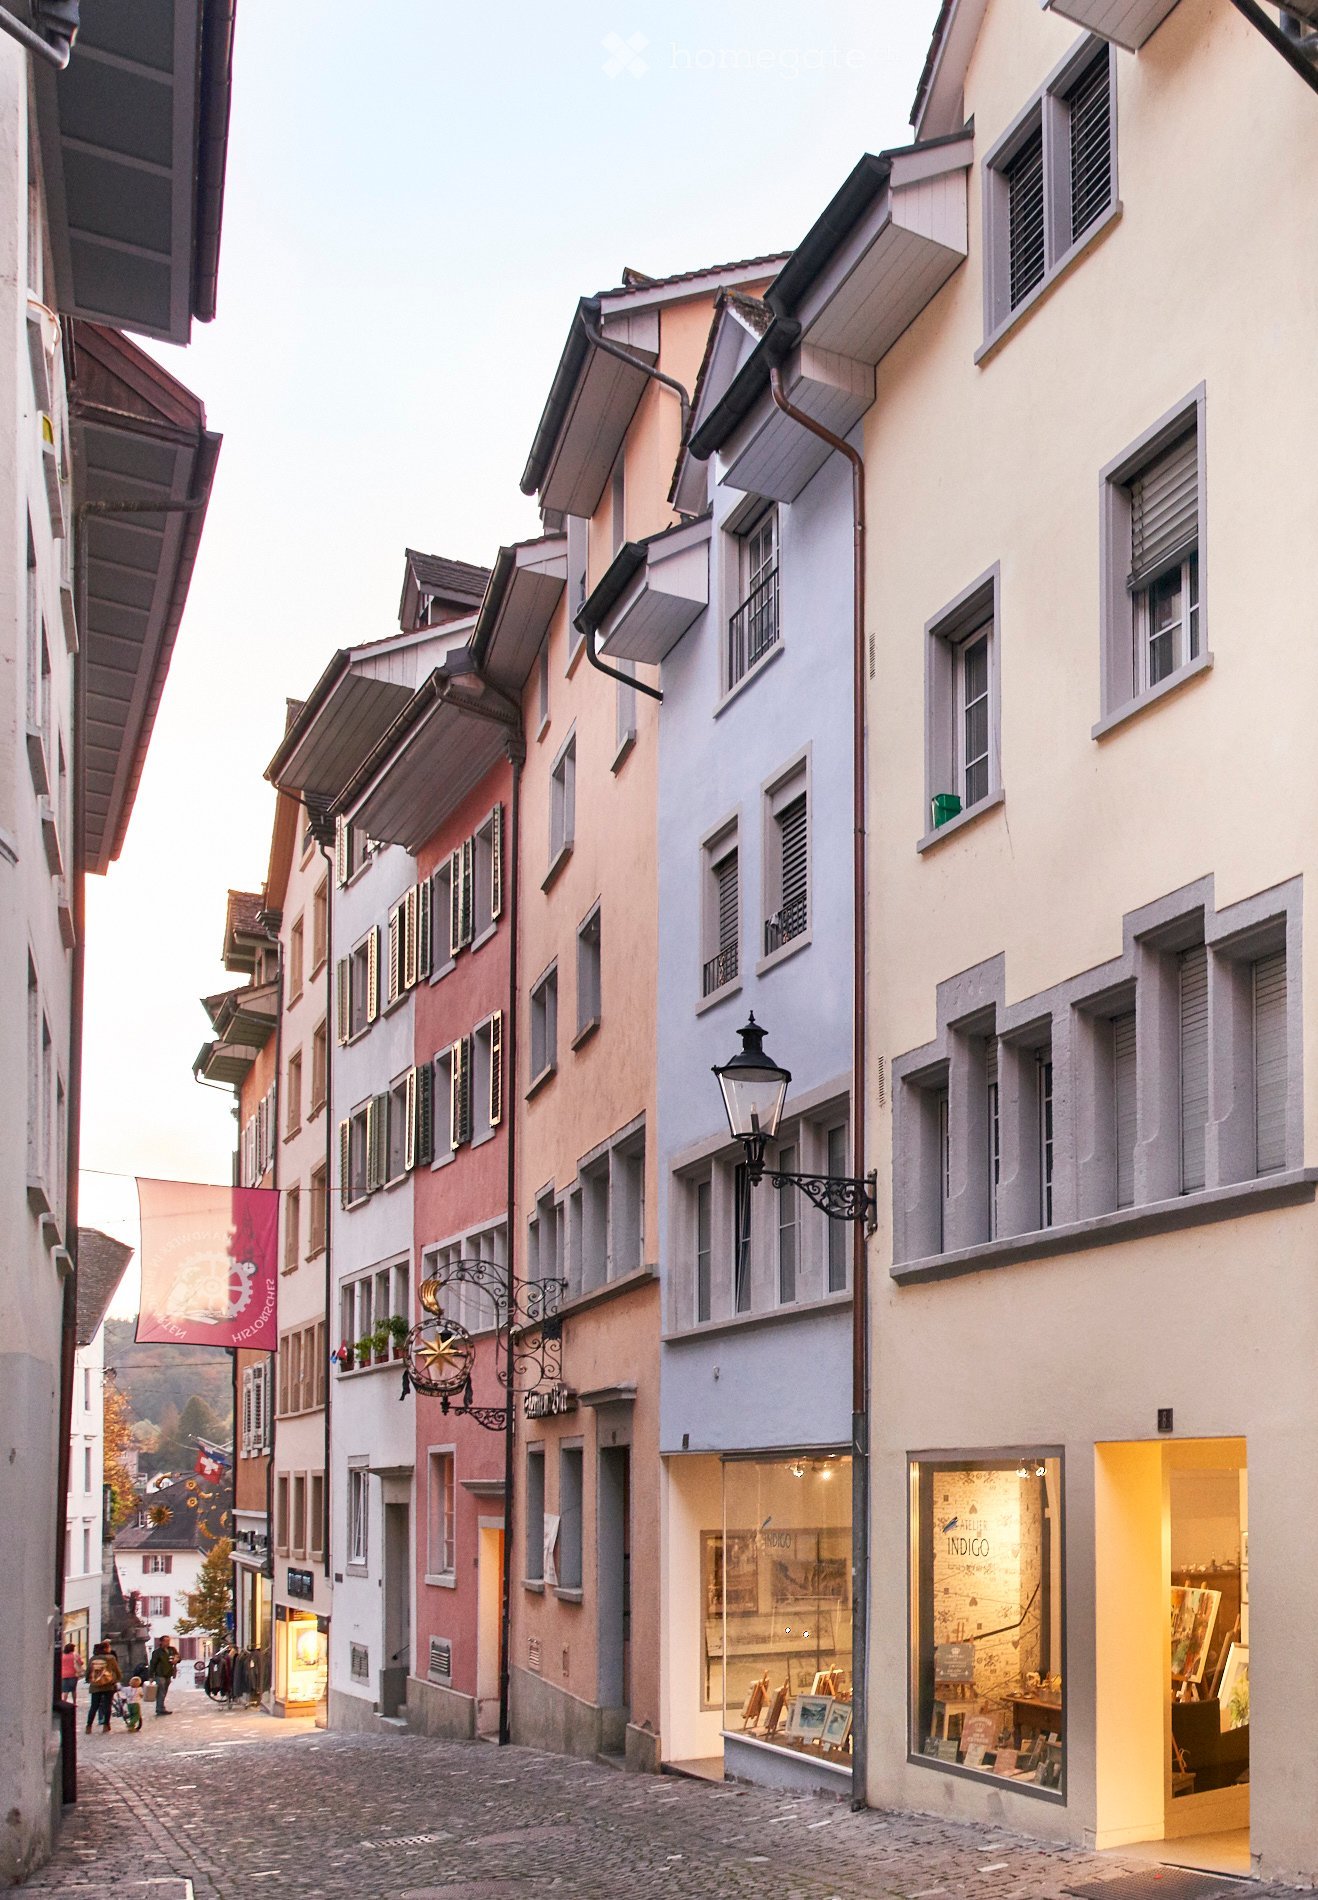
  • a cobblestone street with several townhouses on both sides, some of which have shops on the ground floor
  • Modern bathroom with a bathtub, toilet, tiled walls, and a showerhead.
  • Empty room with wooden flooring, white walls, and a fireplace with a bench. There are glass doors leading to another room.
  • Empty room with wooden flooring, white walls, and a large glass cabinet with multiple shelves. An open doorway leads to another room with similar flooring.
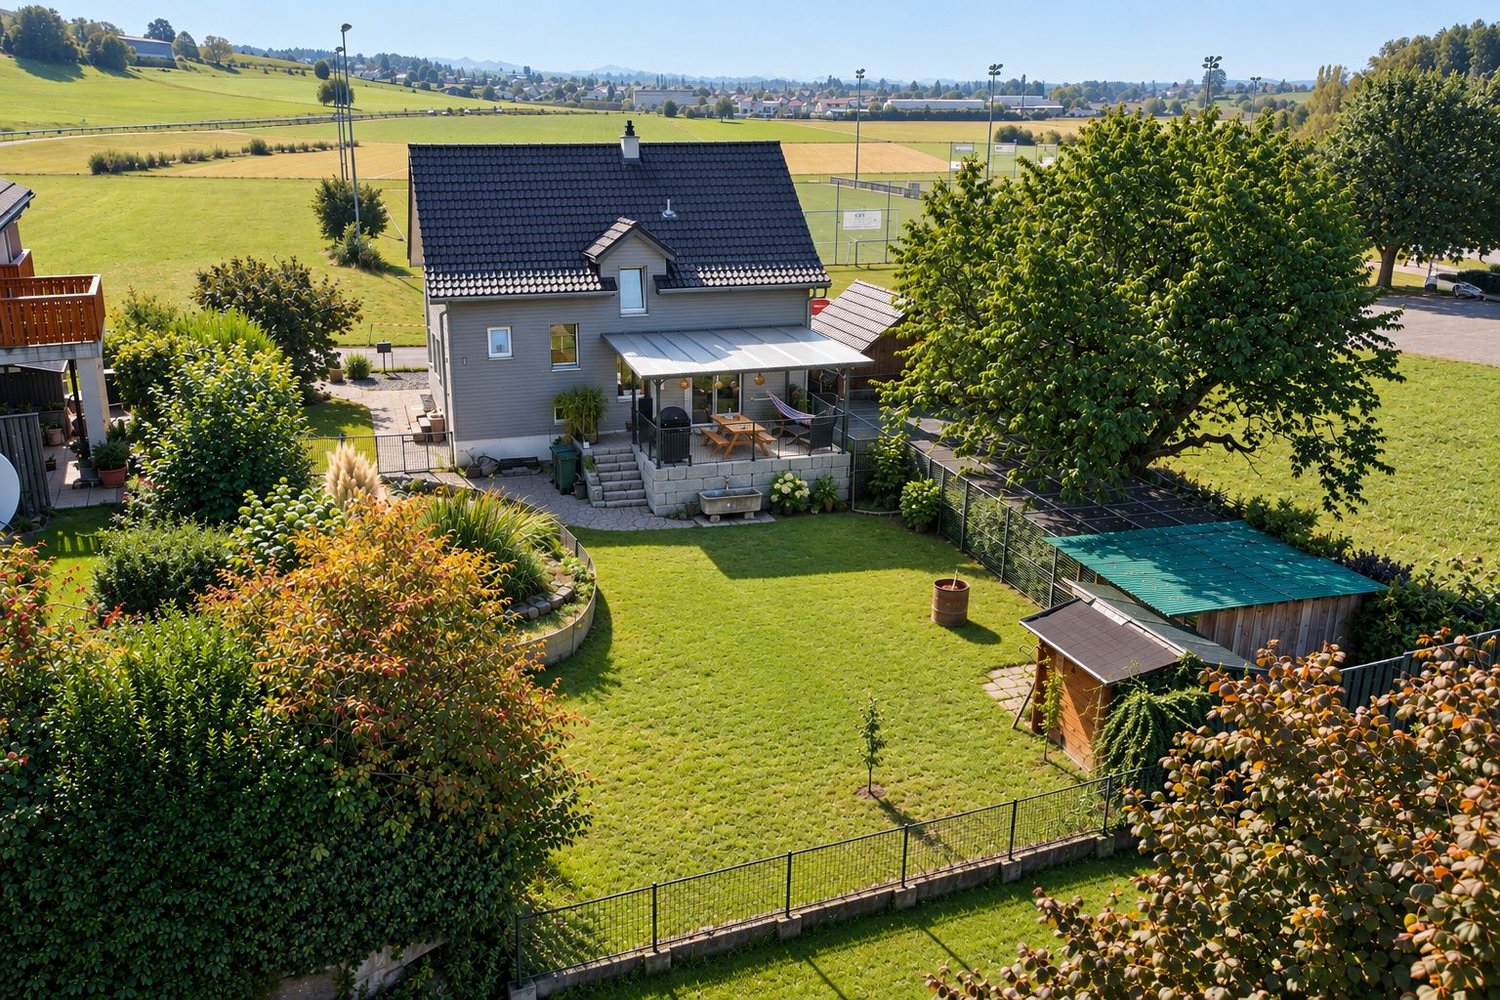
  • Aerial view of a residential area with multiple houses, gardens, and trees. The houses have pitched roofs and are surrounded by greenery.
  • Empty kitchen with white cabinets, black countertop, and stainless steel sink.
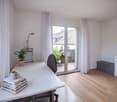
  • Empty room with wooden flooring, white walls, and large glass partitions. No furniture or appliances are present.
  • Modern kitchen with white cabinets, black countertop, and stainless steel appliances including an oven and sink.
1 / 9
CHF 645,000.– Top
2 rooms84m² living space
Sternengasse, 5620 Bremgarten
Attractive condominium with large balcony and 4.65% gross return

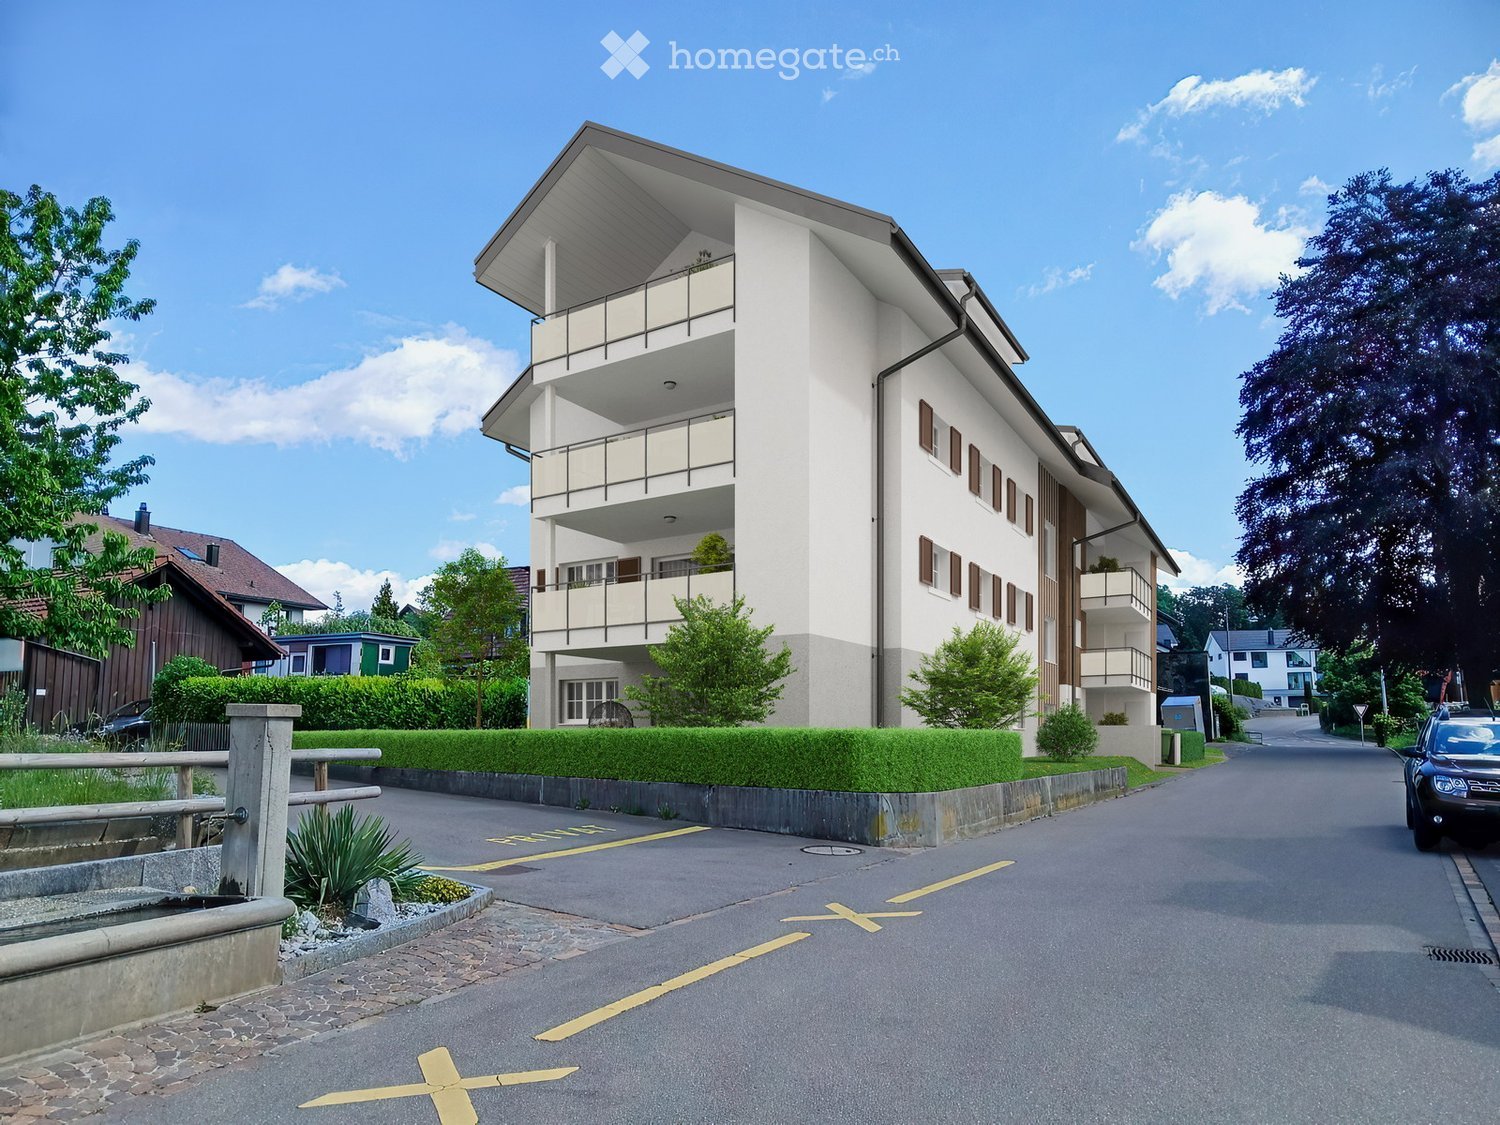
Microlocation The property is located in the center of Bremgarten (AG) in northwest-facing terrain. The nearest schools/kindergartens are 150 m away, shops for daily needs about 250 m. The nearest recreational area is about 250 m away. The property is well connected to public transportation. The nearest public transportation stop is 150 m away. Building The property consists of two house entrances and is built on two sides. It has four full floors and a developed attic. The ground floor has sales areas. The staircase can be reached via Sternengasse 8 and it has a lift (built in 2026). The former staircase Sternengasse 10 was closed and converted into a bike room. The apartments are distributed over all floors. Behind the property, there is a garden that belongs to the apartment in the basement. Most apartments have an outdoor area. Additionally, some have fireplaces or old tile stoves. The building services and general rooms are located in the basement. Materialization/Condition The solid construction was built in 1683 and the property was extensively renovated in 2010/11, and in 2014 the facade was refreshed. Building envelope: The property has a plastered and painted masonry. The wooden metal windows mostly have triple-glazed insulation, in the attic there is double glazing. The pitched roof has a tile covering and is insulated. Window shutters serve as sun protection. Interior design: The apartments mostly have a plank floor, which can also be found in the wet cells and kitchens. Some apartments have a laminate floor. The staircase has a synthetic stone floor. The wet cells have plate walls. The kitchens have a granite cover, dishwasher, and a ceramic stove. The wet cells have a shower cubicle or bathtub. The walls and ceilings are plastered. Building services: Heat generation is via district heating (2010). The heat distribution is ensured by radiators A lift for 320 kg or 4 people is available. The property was completely renovated in 2010/11, except for the attic apartment. The explanation for the justification of condominium ownership from July 8, 2024, is available. Renovation fund: As of the sale in 2025, CHF 55,000.00 Rental agreements: The apartment is currently rented. Due to the longer rental agreement, the seller grants a rent guarantee for the period until December 31, 2028, at the latest. The rent guarantee consists of the difference to the current actual rent, so that a gross return of 4.65% is achieved. Have we sparked your interest? We would be happy to show you this charming apartment.
Travel time
-
  • hillside view of a town with houses, mountains in the background, trees, cloudy sky
  • large windows, balcony, wooden floor, view of the city
  • large windows, wooden floor, balcony, view of trees
  • Bathroom with bathtub, sink, and large window with view
  • Bathroom with blue tiled walls, white bathtub, shower head, faucet, window
  • empty room, wooden floor, white walls, large window, bathroom entrance
  • Bathroom with blue and gold mosaic tiles, white bathtub, white sink, large window with view of trees and houses
  • large window, wooden floor, wooden shelf, white wall
  • large sliding glass doors, wooden floor, wooden deck, grassy area, trees, mountains in the distance
  • wooden floor, large sliding glass doors, wooden deck, green lawn, trees
  • large windows, wooden floor, sliding glass doors, fireplace, stainless steel refrigerator
  • wooden floor, fireplace, white walls, kitchen area, stainless steel refrigerator
  • wooden floor, large glass doors, balcony, view of the garden
  • wooden floor, white walls, staircase, fireplace, glass doors, view of trees
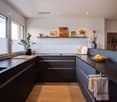
  • modern kitchen with white cabinets, wooden floor, built-in oven and refrigerator, range hood
  • modern kitchen with wooden floor, white cabinets, black countertops, stainless steel refrigerator, large window, dishwasher
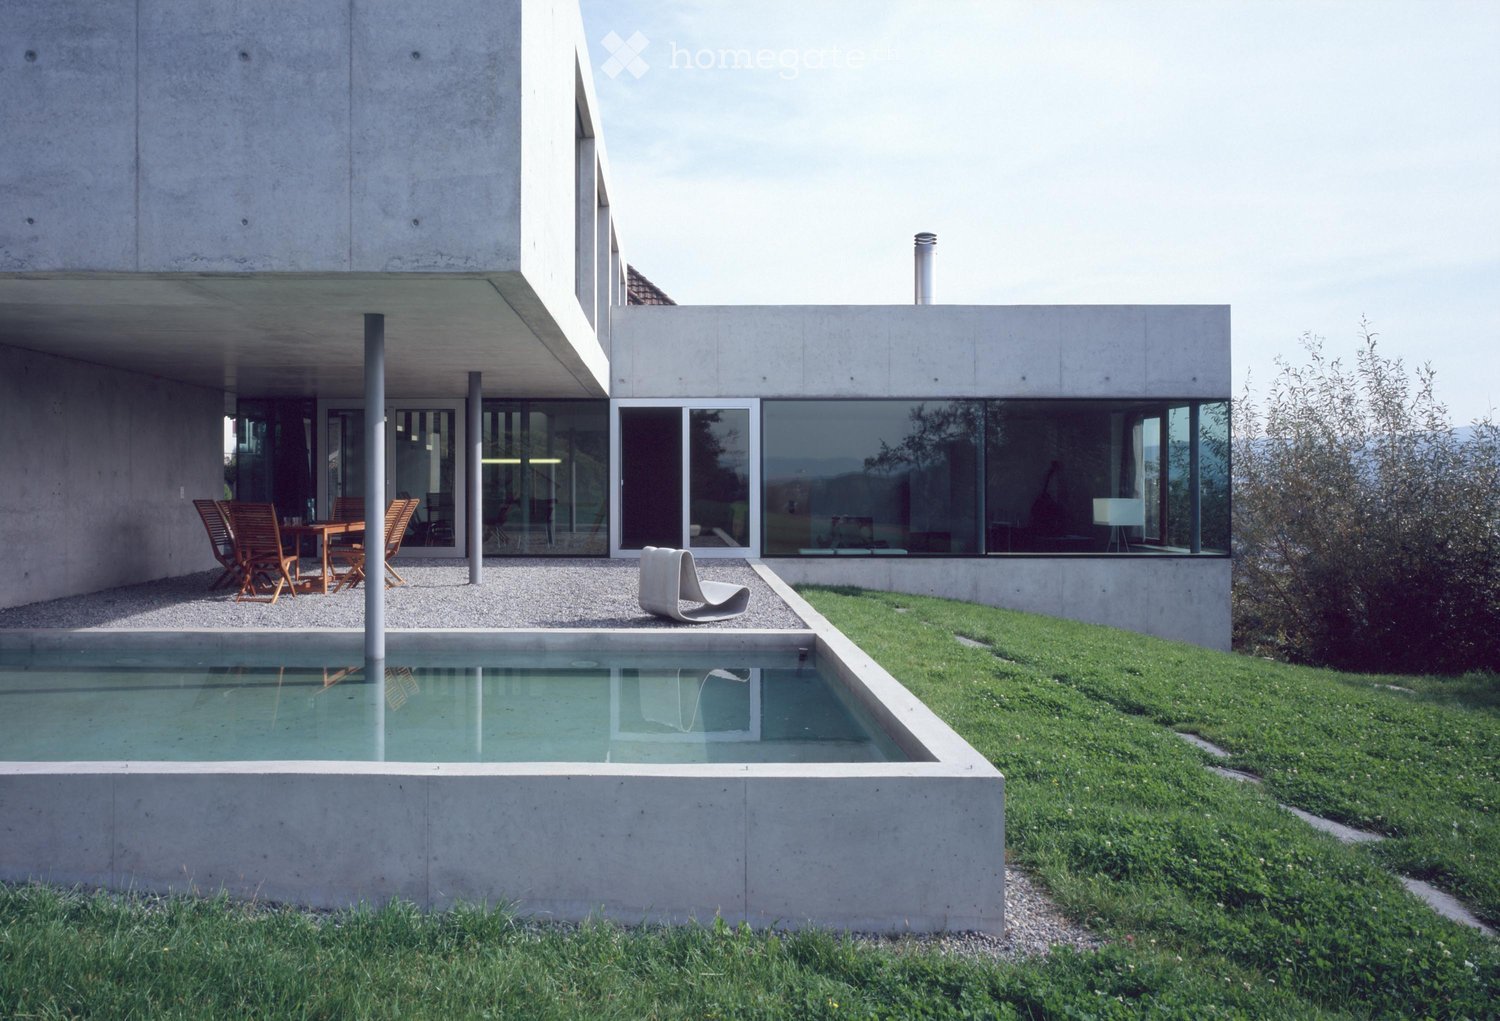
  • modern house, concrete walls, glass windows, glass balcony, entrance door
  • Modern house, gray exterior, large windows, wooden deck, open terrace, surrounded by grass and trees
1 / 18
CHF 2,850,000.– Top
7 rooms258m² living space
8916 Jonen

7-Zimmer-Einfamilienhaus mit Bergpanorama

Das grosszügige Einfamilienhaus mit Südlage und Bergpanorama liegt zentral zwischen Zürich und Zug und bietet auf drei Etagen mit 258 m² Wohnfläche höchsten Wohnkomfort. Parkett und hohe Decken verleihen allen Räumen eine elegante und luftige Atmosphäre. Die sonnige Südlage sorgt für viel natürliches Licht und die grossen Glasschiebetüren schaffen eine nahtlose Verbindung zwischen den sonnendurchfluteten Räumen und dem grosszügigen Aussenbereich. Die Liegenschaft liegt in einer ruhigen Wohnlage auf einem 566 m² grossen Grundstück mit Garten.Das Haus wurde im Jahr 2005 erbaut und letztmals 2026 renoviert und ist ab sofort verfügbar.Highlights: • Grosszügige Raumaufteilung: 7 Zimmer und 3 Bäder plus Gäste-WC bieten vielfältige Nutzungsmöglichkeiten für Familie, Büro und Gäste • Südlage mit Bergpanorama: Sonnig und mit spektakulärer Aussicht auf die zentralschweizer Alpen • Hochwertiger Ausbau: Luxuriöse Badezimmer, hohe Decken, Parkettboden, Balkon, Veranda mit Pergola, Cheminée, grosszügige moderne Küche • Doppelgarage und Vorplatz bieten Parkmöglichkeiten für 3 - 4 Fahrzeuge • Nur 20 Autominuten von Zug und Zürich entfernt • Öffentliche Verkehrsmittel und Schulen sind in wenigen Gehminuten erreichbar. Wir freuen uns über Ihre Kontaktaufnahme und senden Ihnen gerne eine detaillierte Dokumentation zu.+41 79 487 17 30. This spacious single-family home, with its south-facing orientation and panoramic mountain views, is centrally located between Zurich and Zug and offers the highest level of living comfort across three floors with 258 m² of living space. Hardwood floors and high ceilings lend all rooms an elegant and airy atmosphere. The sunny southern exposure provides plenty of natural light, and the large sliding glass doors create a seamless connection between the sun-drenched rooms and the spacious outdoor area. The property is situated in a quiet residential neighborhood on a 566 m² lot with a garden.The house was built in 2005, last renovated in 2026, and is available immediately.Highlights:Spacious floor plan: 7 rooms and 3 bathrooms plus a guest restroom offer versatile possibilities for family, office, and guestsSouth-facing with mountain views: Sunny and offering spectacular views of the Central Swiss AlpsHigh-quality finishes: Luxurious bathrooms, high ceilings, hardwood floors, balcony, veranda with pergola, fireplace, spacious modern kitchenDouble garage and front yard provide parking for 3–4 vehiclesJust a 20-minute drive from Zug and ZurichPublic transportation and schools are within a few minutes’ walk.We look forward to hearing from you and will be happy to send you a detailed documentation. +41 79 487 17 30.

  • a cobblestone street with several townhouses on both sides, some of which have shops on the ground floor
  • Modern kitchen with white cabinets, black countertops, and stainless steel appliances.
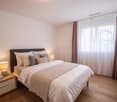
  • Cozy bedroom with a double bed, nightstands, lamps, and a large cityscape picture on the wall.
  • A small bathroom with a white toilet, sink, bathtub, and a white shower curtain with black trim. A toothbrush and toothpaste are visible on the sink counter.
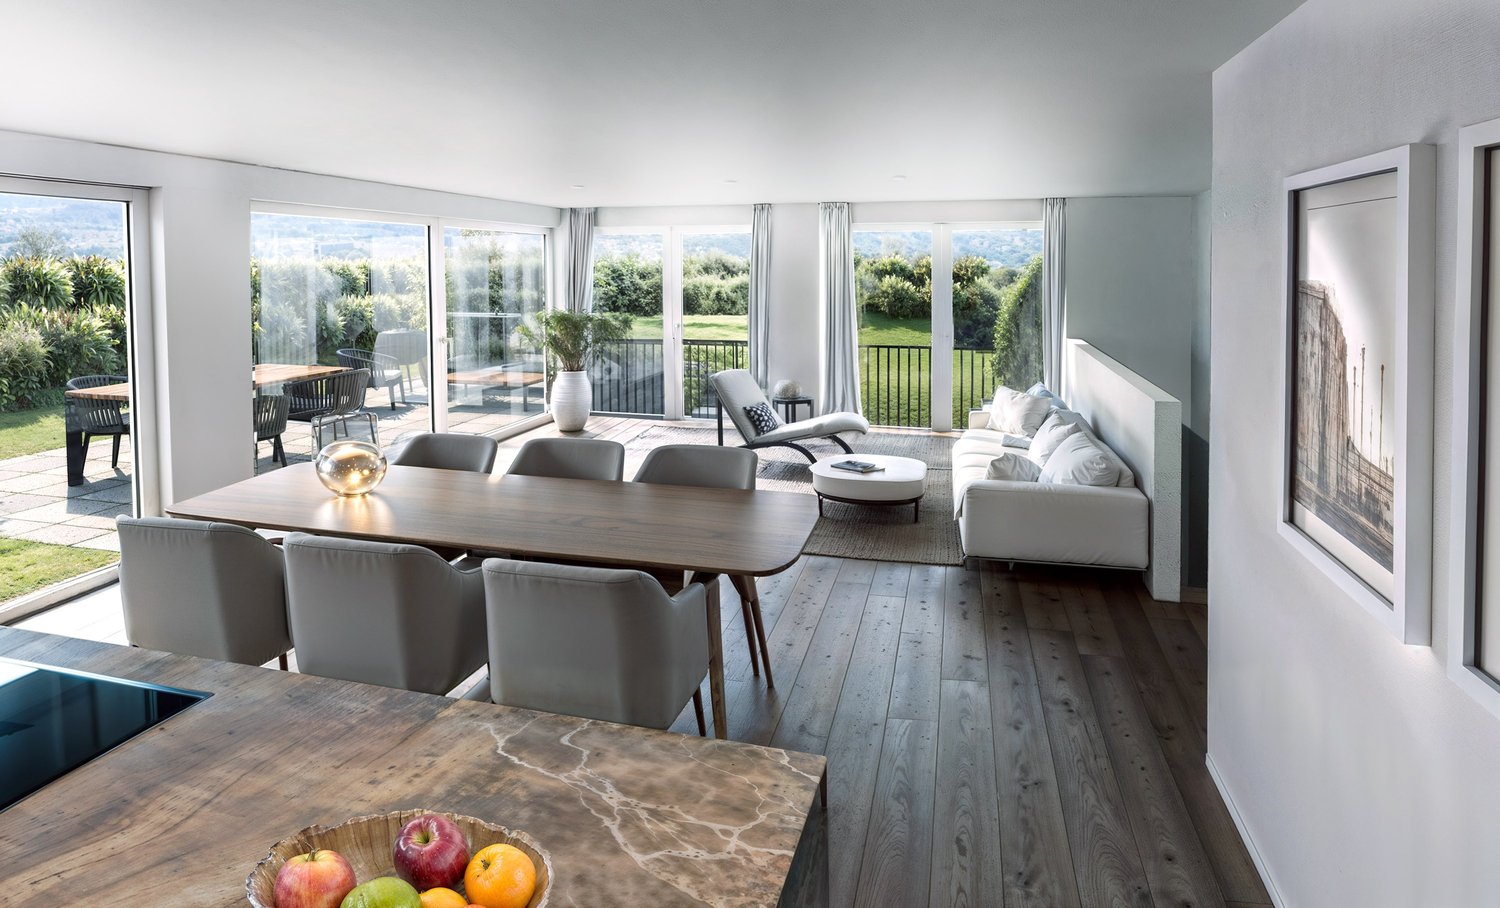
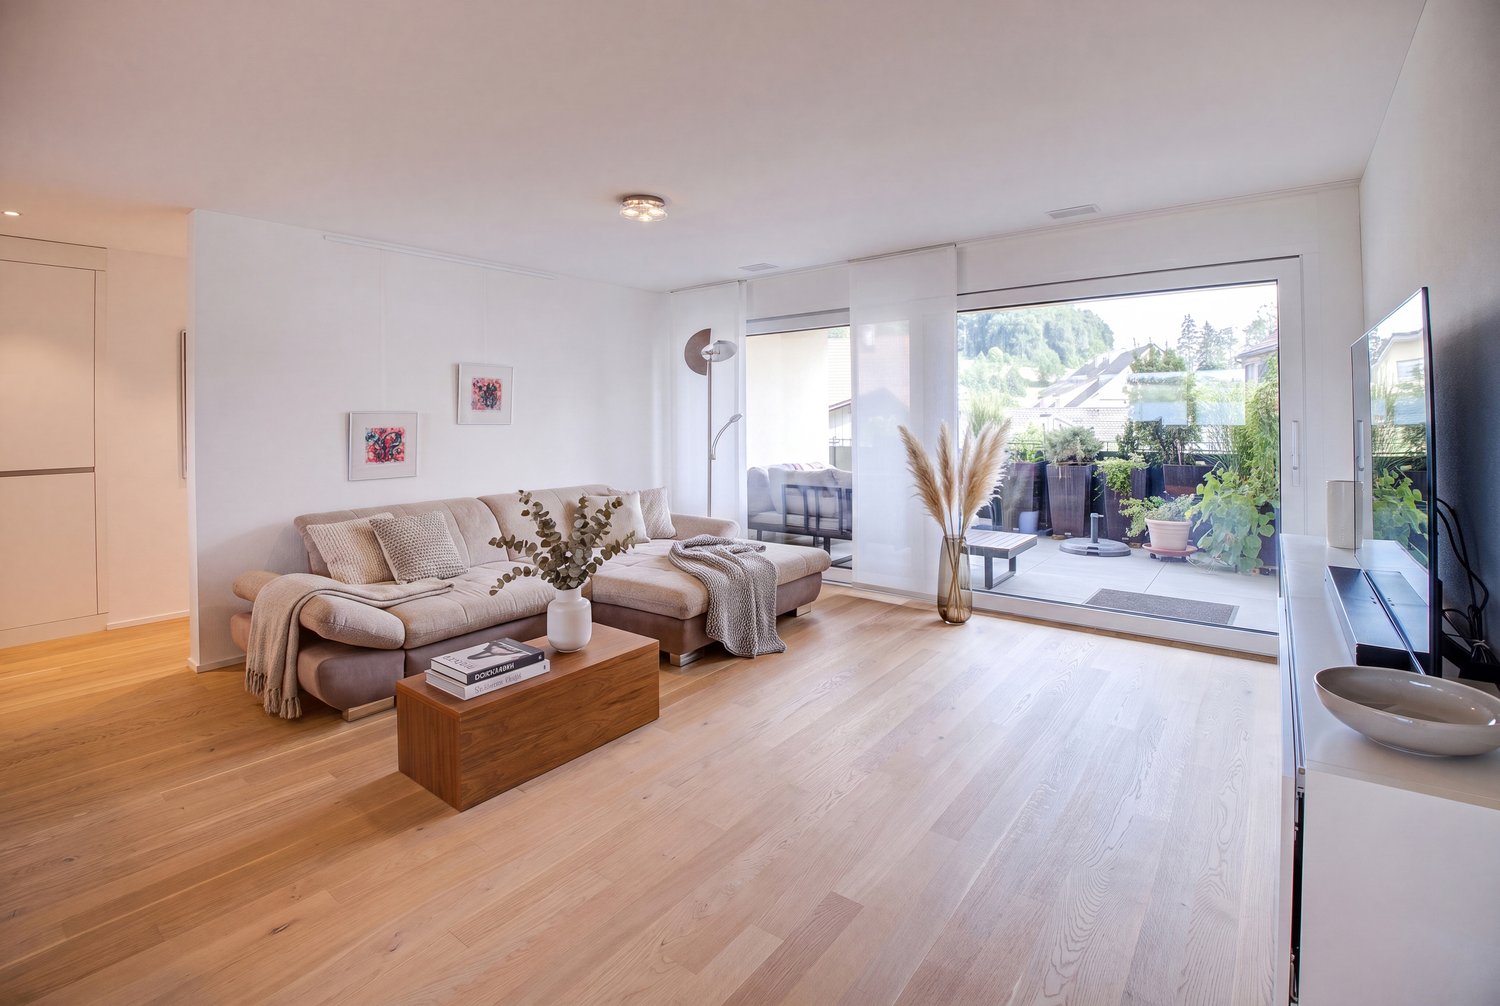
  • A modern living room with wooden flooring, white walls, and large windows. Features include a sofa, coffee table, dining table with chairs, television, and a potted plant.
1 / 5
CHF 400,000.– Top
2 rooms57m² living space
Sternengasse, 5620 Bremgarten
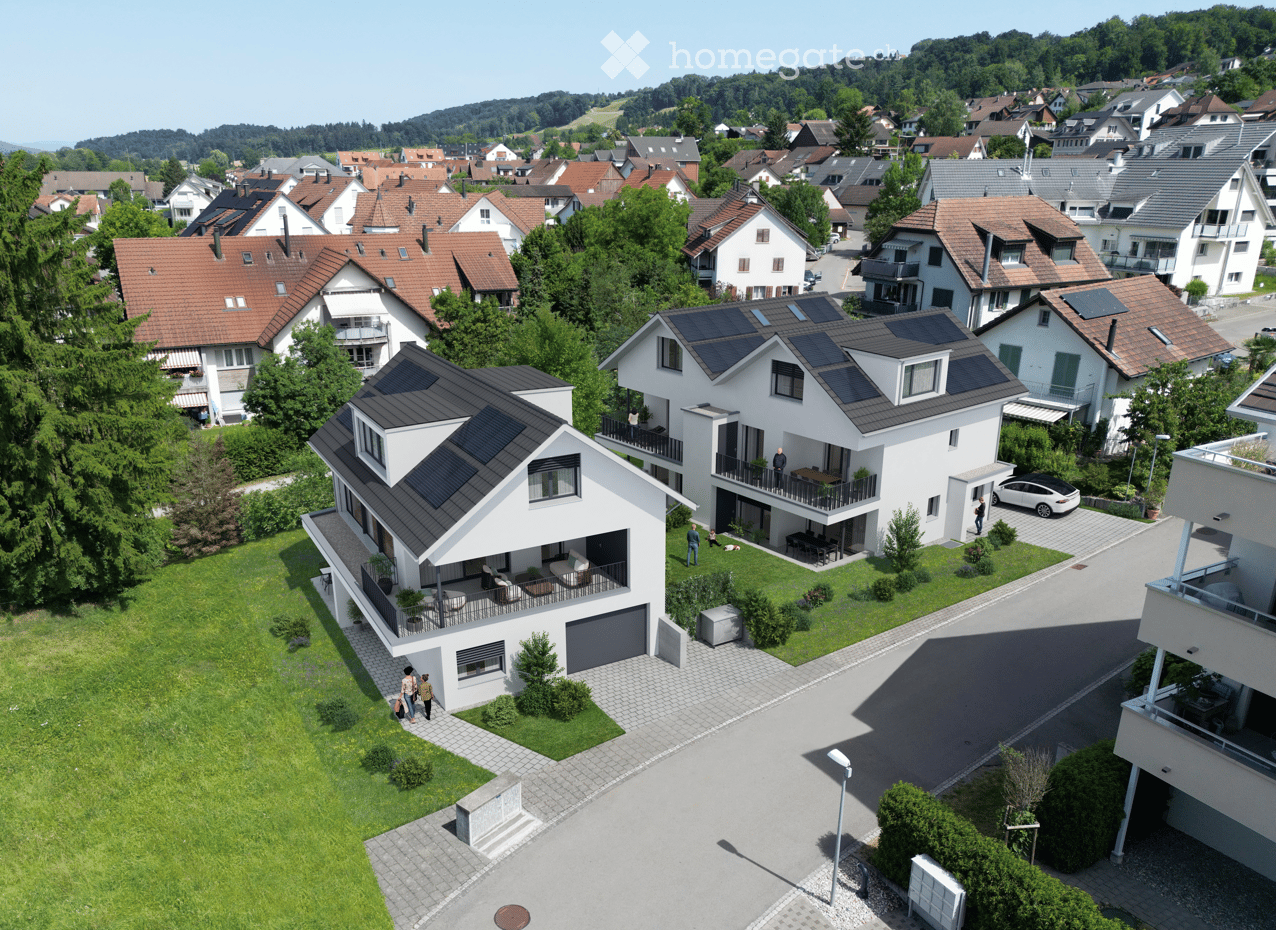
Attractive 2-room attic apartment with 5% gross return

Microlocation The property is located in the center of Bremgarten (AG) in northwest-facing terrain. The nearest schools/kindergartens are 150 m away, shops for daily needs about 250 m. The nearest recreational area is about 250 m away. The property is well connected to public transport. The nearest public transport stop is 150 m away. Building The property consists of two house entrances and is built on two sides. It has four full floors and a developed attic floor. The ground floor has sales areas. The staircase can be reached via Sternengasse 8 and it has a lift (built in 2026). The former staircase Sternengasse 10 was closed and converted into a bicycle room. The apartments are distributed over all floors. Behind the property, there is a garden that belongs to the apartment on the lower floor. Most apartments have an outdoor area. In addition, some have fireplaces or old tile stoves. The building services and general rooms are located in the basement. Materialization/Condition The solid construction was built in 1683 and the property was extensively renovated in 2010/11 and the facade was refreshed in 2014. Building envelope: The property has a plastered and painted masonry. The wooden metal windows mostly have triple glazing, in the attic there is double glazing. The pitched roof has a tile covering and is insulated. Window shutters serve as sun protection. Interior design: The apartments mostly have a plank floor, which can also be found in the wet cells and kitchens. Some apartments have a laminate floor. The staircase has a synthetic stone floor. The wet cells have panel walls. The kitchens have a granite cover, dishwasher, and a ceramic stove. The wet cells have a shower cubicle or bathtub. The walls and ceilings are plastered. Building services: Heat generation is via district heating (2010). The heat distribution is ensured by radiators . There is a lift for 320 kg or 4 people. The property was renovated in 2010/11, except for the attic apartment. The explanation for the justification of condominium ownership from July 8, 2024, is available. Renovation fund: As of the sale in 2025, CHF 55,000.00 Rental agreements: The apartment is currently rented. Due to the longer rental agreement, the seller grants a rent guarantee for the period until December 31, 2028, at the latest. The rent guarantee consists of the difference to the current actual rent, so that a gross return of 5% is achieved. Have we piqued your interest? We would be happy to show you this charming apartment.

Travel time
-
1 / 12
  • Parking space
  • Balcony / Terrace
  • Garage
  • +3
CHF 750,000.–
2.5 rooms98m² living space
Altweg 22, 8905 Arni AG

Arrival instead of renovation - Your new home for nature-loving singles or couples

Here, timeless elegance meets modern lifestyle: An apartment for singles or couples who love aesthetics, comfort, and the special. Everything is ready - you just need to move in and feel good.Facts • Living area apartment 98.7 m2 • Balcony with southwest orientation • Hobby room 31 m2 • Apartment renovation 2014 and 2024 Equipment • New, high-quality kitchen • Bathroom with corner bathtub and walk-in shower • LED lights integrated into the ceiling, dimmable and curtain rails • Electric window shutters • Walls in timeless abrasion, gypsum ceiling • Flooring, ceramic tile • Heating through new radiators • Balcony with southwest orientation • Option to purchase a single garage and a parking space in front for CHF 35,000.- Perfect location: The apartment is located in a quiet and child-friendly environment with a sunny location. The bus stop is 100 m from the front door, the Volg supermarket is just a few minutes' walk away, and the Arni primary school is also nearby.This jewel is available immediately and is ideal for discerning singles or couples who value modern equipment, peace, and excellent infrastructure.Anchor your housing future in a particularly tax-attractive environment and secure an individual viewing appointment with Torricini Immobilien.Torricini Immobilien has been accompanying owners and buyers for years in the Oberwil-Lieli, Rudolfstetten, Dietikon, Spreitenbach, and Greater Zurich areas. Our in-depth market knowledge enables professional and successful marketing of high-quality properties.

  • Parking space
  • Balcony / Terrace
  • Garage
  • +3
Viktoria Torricini

Viktoria Torricini

Geschäftsinhaberin

Travel time
-

Suggested properties for you based on search results