"VILLANELLE APARTMENTS - Completion Autumn 2027"
Location
HÄSIWEG, 5018 ErlinsbachTravel time
- 36 min.Station: Aarau
Surrounding information
School
9 min.BläuenSupermarket
5 min.DennerPharmacy
19 min.TopPharm Apotheke and DrogeriePublic Transport
4 min.Rebberg
Times refer to the route on foot.
Costs
- Purchase price:
- CHF 2,390,000.–
- Notify on price drop
Main information
- Available from:
- By agreement
- Type:
- Terrace flat
- No. of rooms:
- 4.5
- Number of bathrooms:
- 2
- Floor:
- 4
- Surface living:
- 167 m2
- Floor space:
- 303 m2
- Room height:
- 2.45 m
- Year built:
- 2026
Features and furnishings
Balcony / Terrace
Dishwasher
Cable TV
View
Wheelchair access
Quiet neighborhood
Child-friendly
Parking space
Garage
Elevator
Minergie construction
Documents (1)
Description
HOME AT HUNGERBERG
Villanelle Apartments – Exclusive living in a privileged hillside location
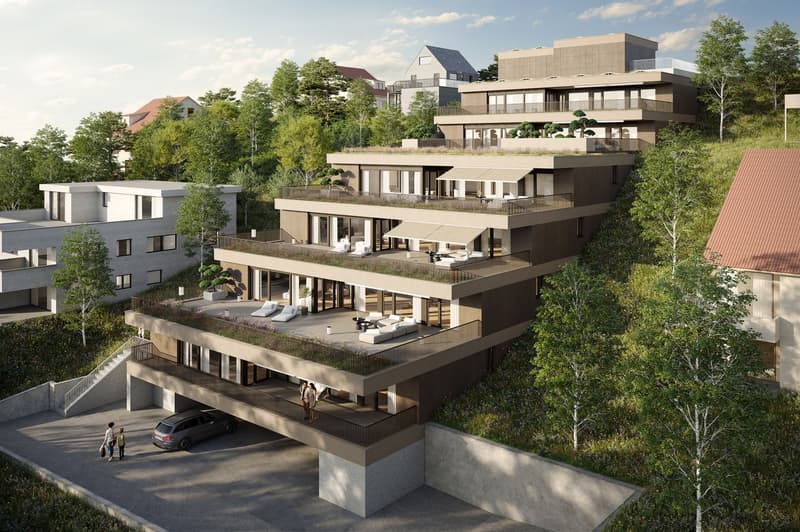
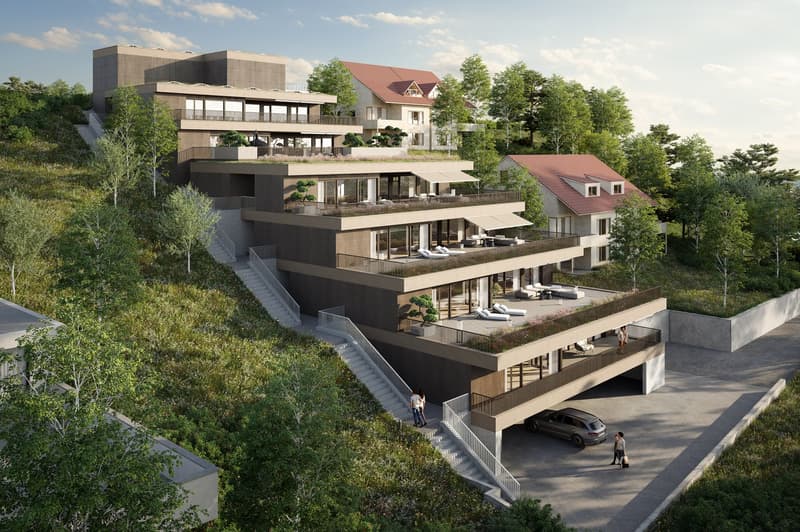
In a sunny, scenic position on Hungerberg, the Villanelle Apartments are being built – an architecturally demanding ensemble that meets the highest standards of style, visibility, and privacy. The renowned builder consistently relies on high-quality construction and Minergie standard, supplemented by a photovoltaic system on the roof – for sustainable energy efficiency and forward-looking comfort.
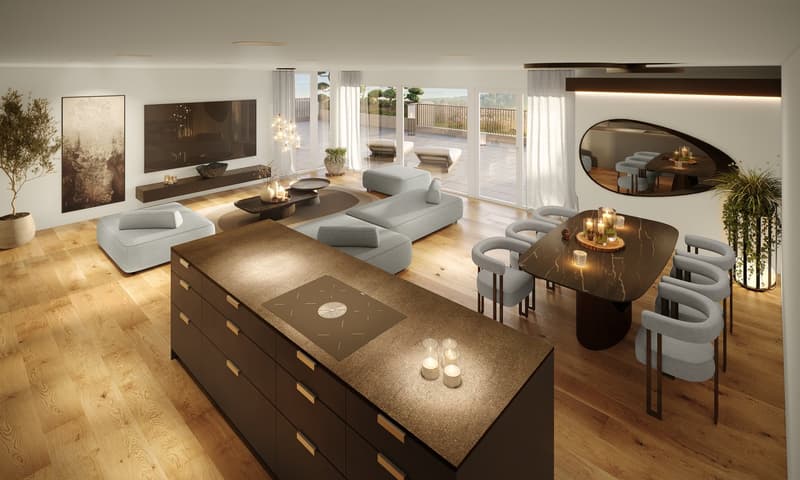
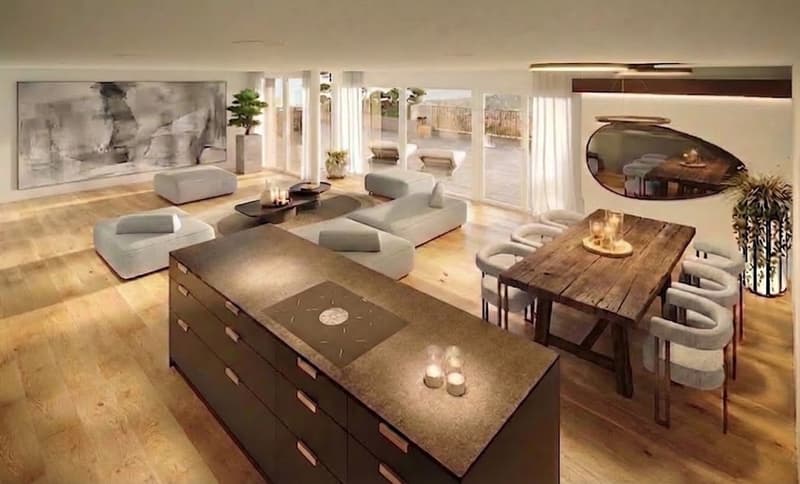
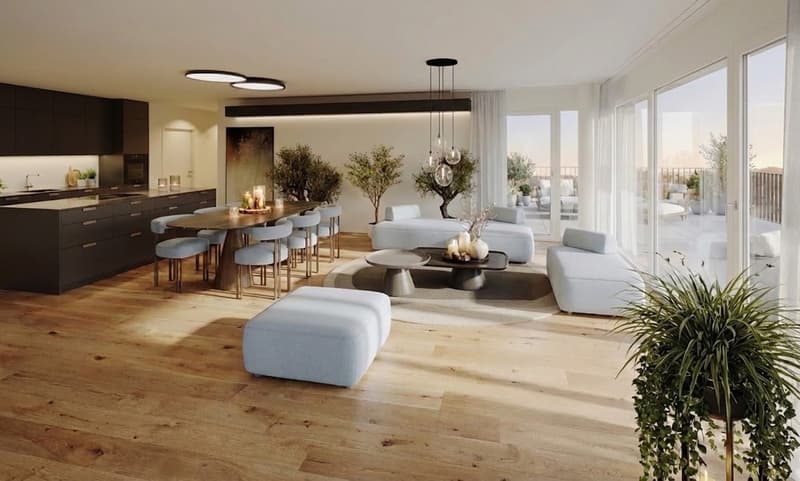
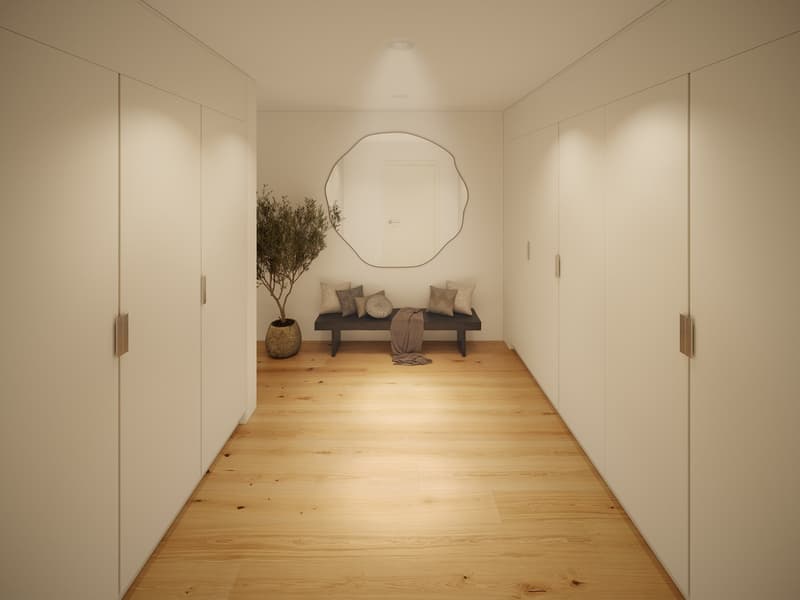
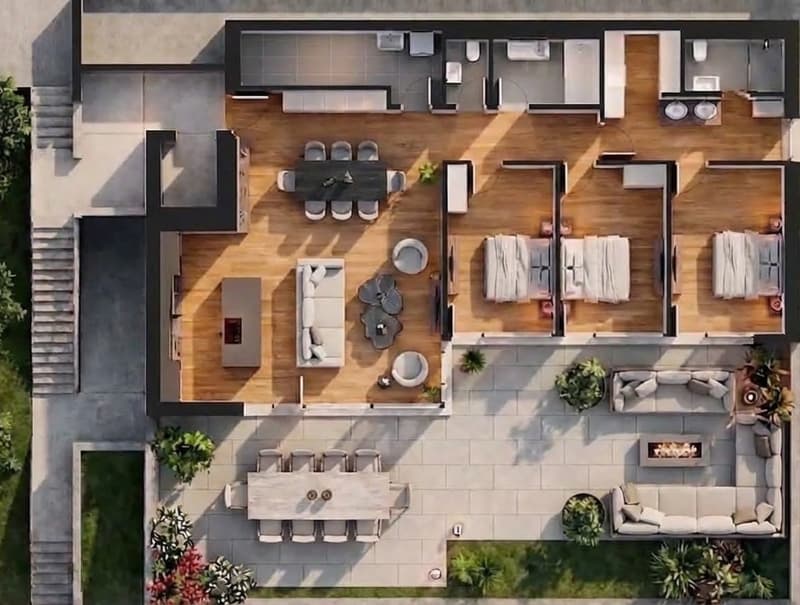
The two exclusive residential units offer spacious net living areas of approximately 158–167 m² and convince with well-thought-out floor plans, open spatial concepts, and masterful lighting. The result is a bright, airy, and at the same time cozy living feeling of extraordinary quality.
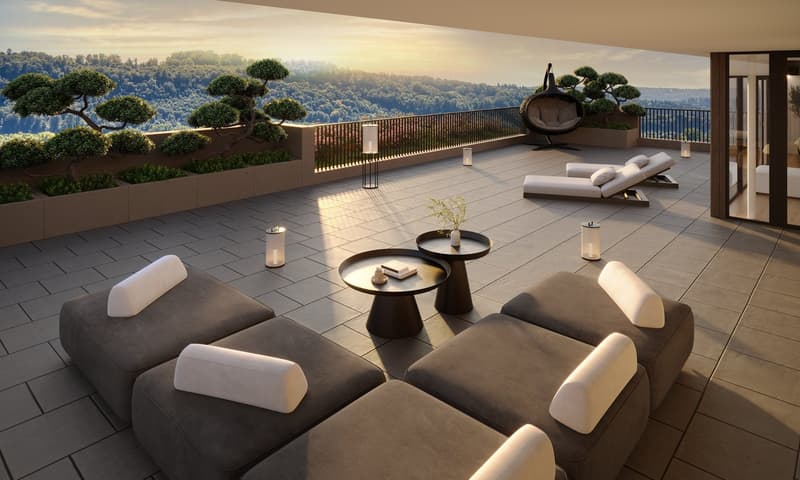
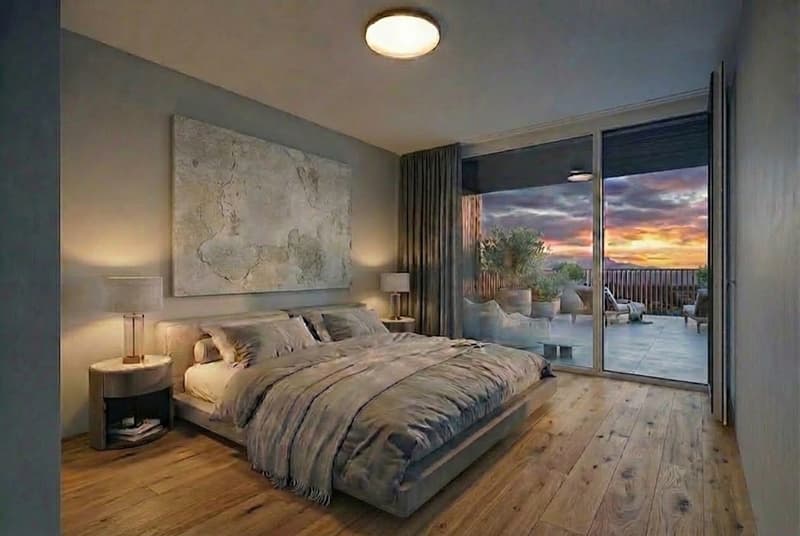
Particularly noteworthy are the bedrooms: All are over 15 m² in size, flooded with natural light, and have direct access to the terrace – a private retreat with a seamless transition to the outdoors.
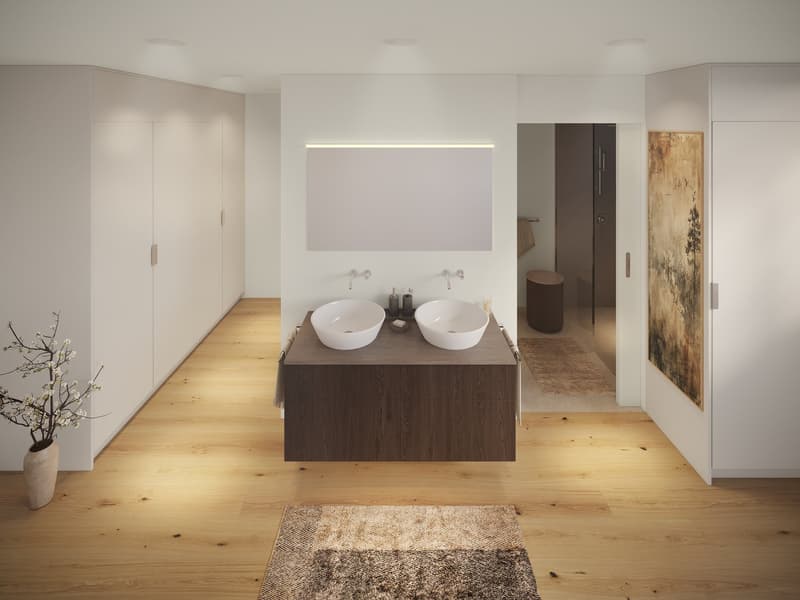
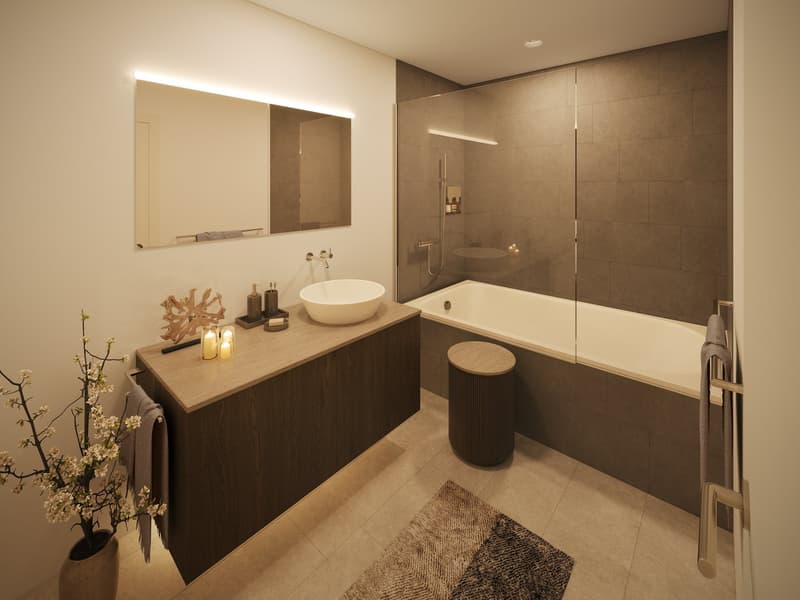
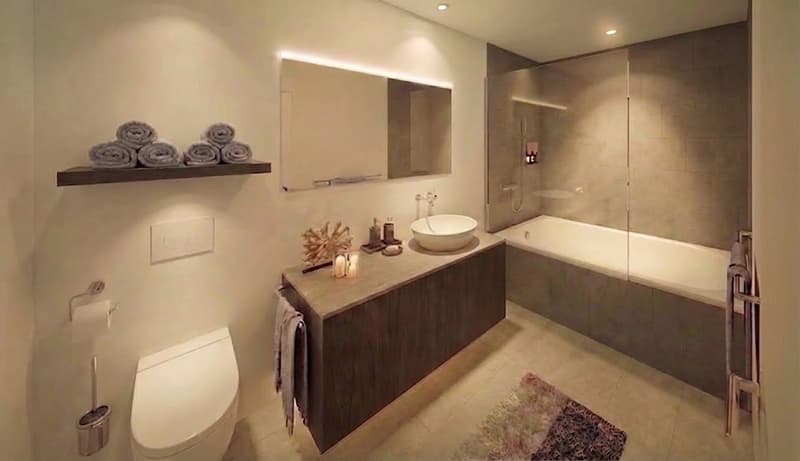
The interior exudes sensual elegance: Selected, warm materials and finely tuned details harmoniously weave themselves from the interior to the spacious terraces. Practical amenities like a separate laundry room with an additional sink and above-average sized parking spaces make everyday life effortless and comfortable.
Help shape it now: In this phase, you can actively participate in the interior design – a rare opportunity to realize your home exactly according to your ideas. Take advantage of this opportunity to set unique accents.
Highfield House Apartments – for discerning buyers who are looking for a home in a unique location between the Jura and Aare that sets standards in quality, sustainability, and individuality.
Details:
Object type: 2FH-terrace apartment
Purchase price: CHF 2’390’000.00
Double garage parking space: CHF 90’000.00
Ceiling height: 2.45 m
Net living area: 167.2 m²
Terrace area covered: 42.5 m²
Terrace area uncovered: 78 m²
Terrace area total: 120.5 m²
Laundry/reduit: 10.2 m²
Basement room: 9.5 m²
Entrance: 5.3 m²
Mortgage Calculator
From dream house to home ownership: the mortgage calculator can help you estimate the affordability of this property.

Unlock the full experience
Sync your favourites, manage search alerts, and access all your important services seamlessly across devices. Create your free account for a personalized home search!
Advertiser

Contact
Helen Flueckiger
- Listing ID
- 4003315279
- Object ref.
- 9alcf.od1x8