23 results - Property for buy in Erlinsbach

1 / 22
CHF 845,000.–
3.5 rooms92m² living space
Aarauerstrasse 25a, 5018 Erlinsbach

Modern living in the city center

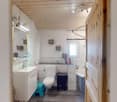
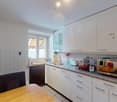
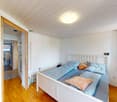
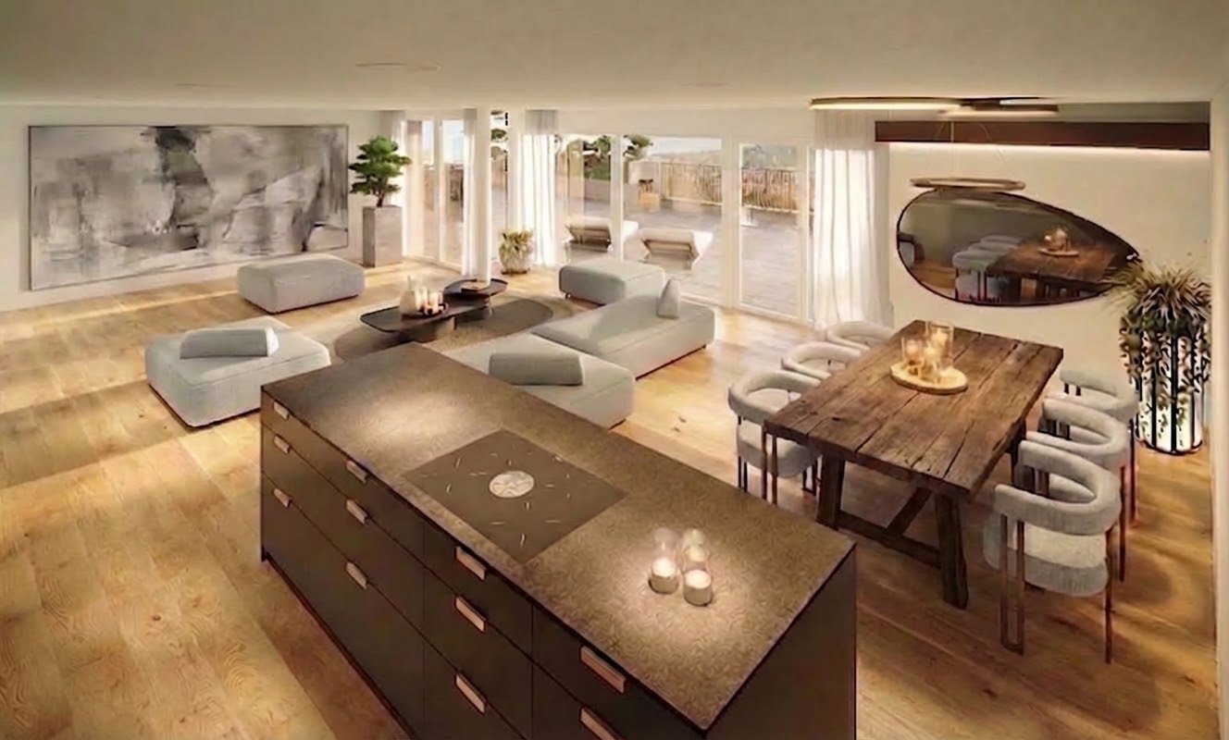
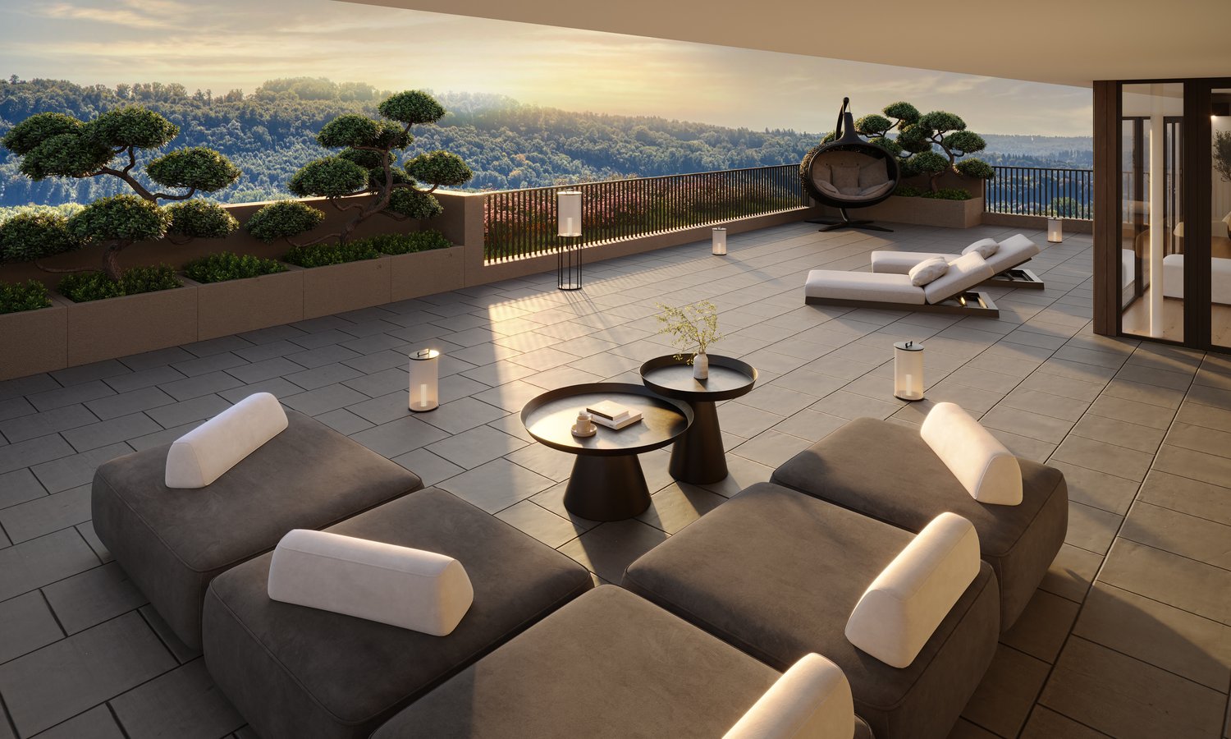
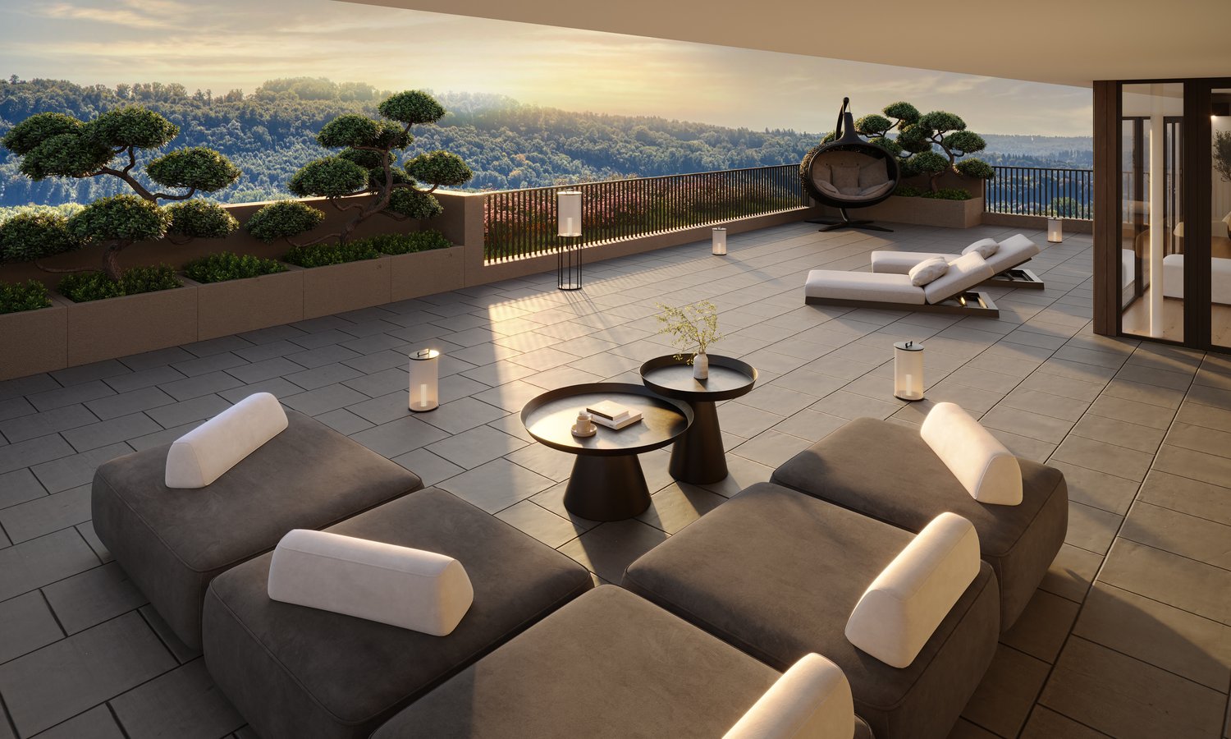
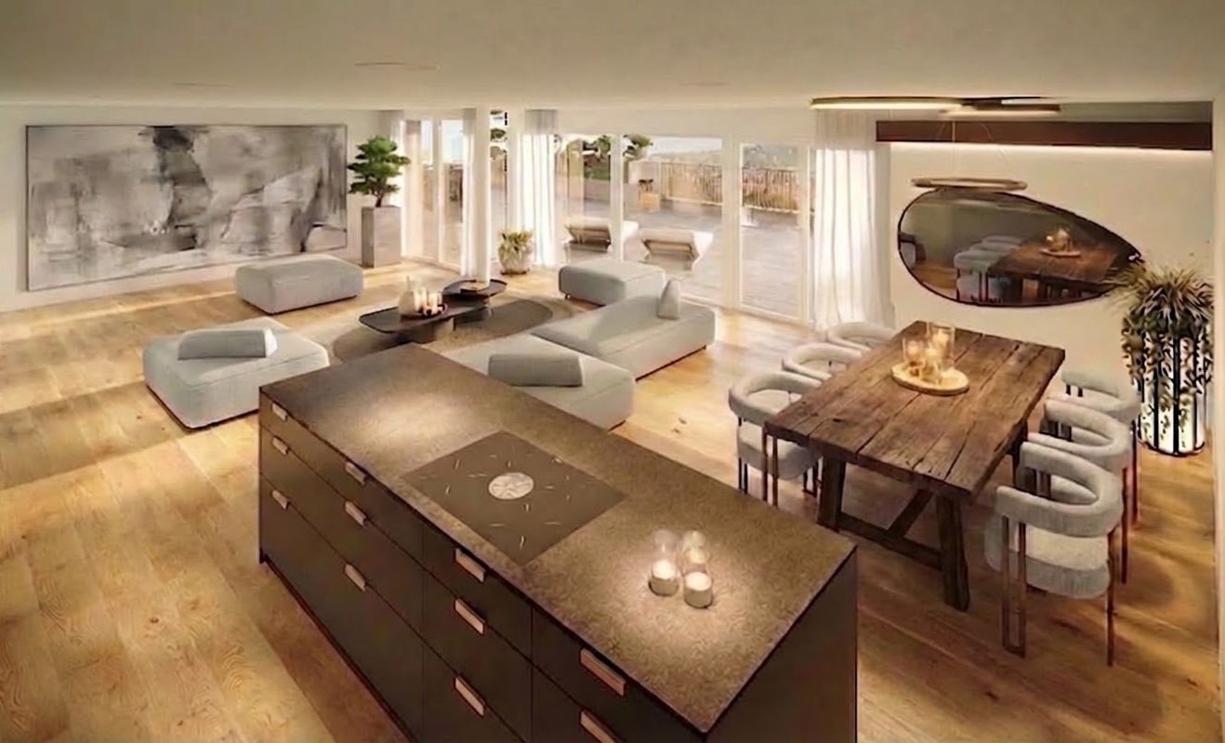
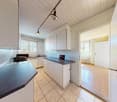
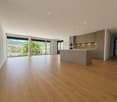
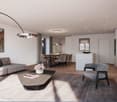
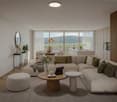
Modern living in the city center This stylish 3.5-room apartment convinces with modern design, high-quality materials, and a well-thought-out room layout. The apartment is located in a well-maintained multi-family house with only ten residential units. The contemporary architecture, the pleasant living atmosphere, and the attractive location in the immediate vicinity of the city of Aarau make this apartment an ideal home. On approximately 92 m² of net living space, you can expect a bright and airy living and dining area with an open kitchen as the heart of the apartment. The high-quality kitchen with appliances from V-ZUG and Bora cooking field blends harmoniously into the open living concept and creates the ideal framework for everyday life and social hours with family and friends. Two versatile bedrooms, a practical retreat with its own Miele washing tower, a built-in wardrobe, and two modern bathrooms with a bathtub and shower provide high living comfort. The room offer is complemented by a spacious basement room with 15.5 m². A special highlight is the approximately 17 m² large, covered south balcony. It extends the living space outdoors and invites you to relax or have cozy barbecue evenings from spring to autumn. Additional comfort is provided by the controlled comfort ventilation, the energy-efficient earth probe heat pump, and the elevator, which conveniently accesses all floors. The apartment also includes a underground parking space, which can be purchased for an additional CHF 35,000.-. Thanks to the bus stop just around 250 meters away and the proximity to the city of Aarau, you benefit from excellent accessibility. Highlights: • Only a few minutes from Aarau • Attractive tax rate of 89 % • Comfortable access with elevator • Bright and airy living and dining area with open kitchen • Sunny, covered south balcony with approximately 17 m² • Retreat with its own Miele washing tower • Energy-efficient earth probe heat pump and comfort ventilation • Bus stop just around 250 meters away • 1 underground parking space for an additional CHF 35,000.- Have we sparked your interest? We would be happy to provide you with the detailed sales documentation, including a virtual 360° tour. Convince yourself - we look forward to your contact.

Pascal Hunziker

Pascal Hunziker

Geschäftsinhaber | Immobilienberater

Travel time
-
1 / 37
CHF 1,790,000.–
7.5 rooms206m² living space
Nellweg 1, 5018 Erlinsbach

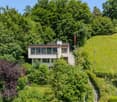
A Home Above the Roofs of Erlinsbach

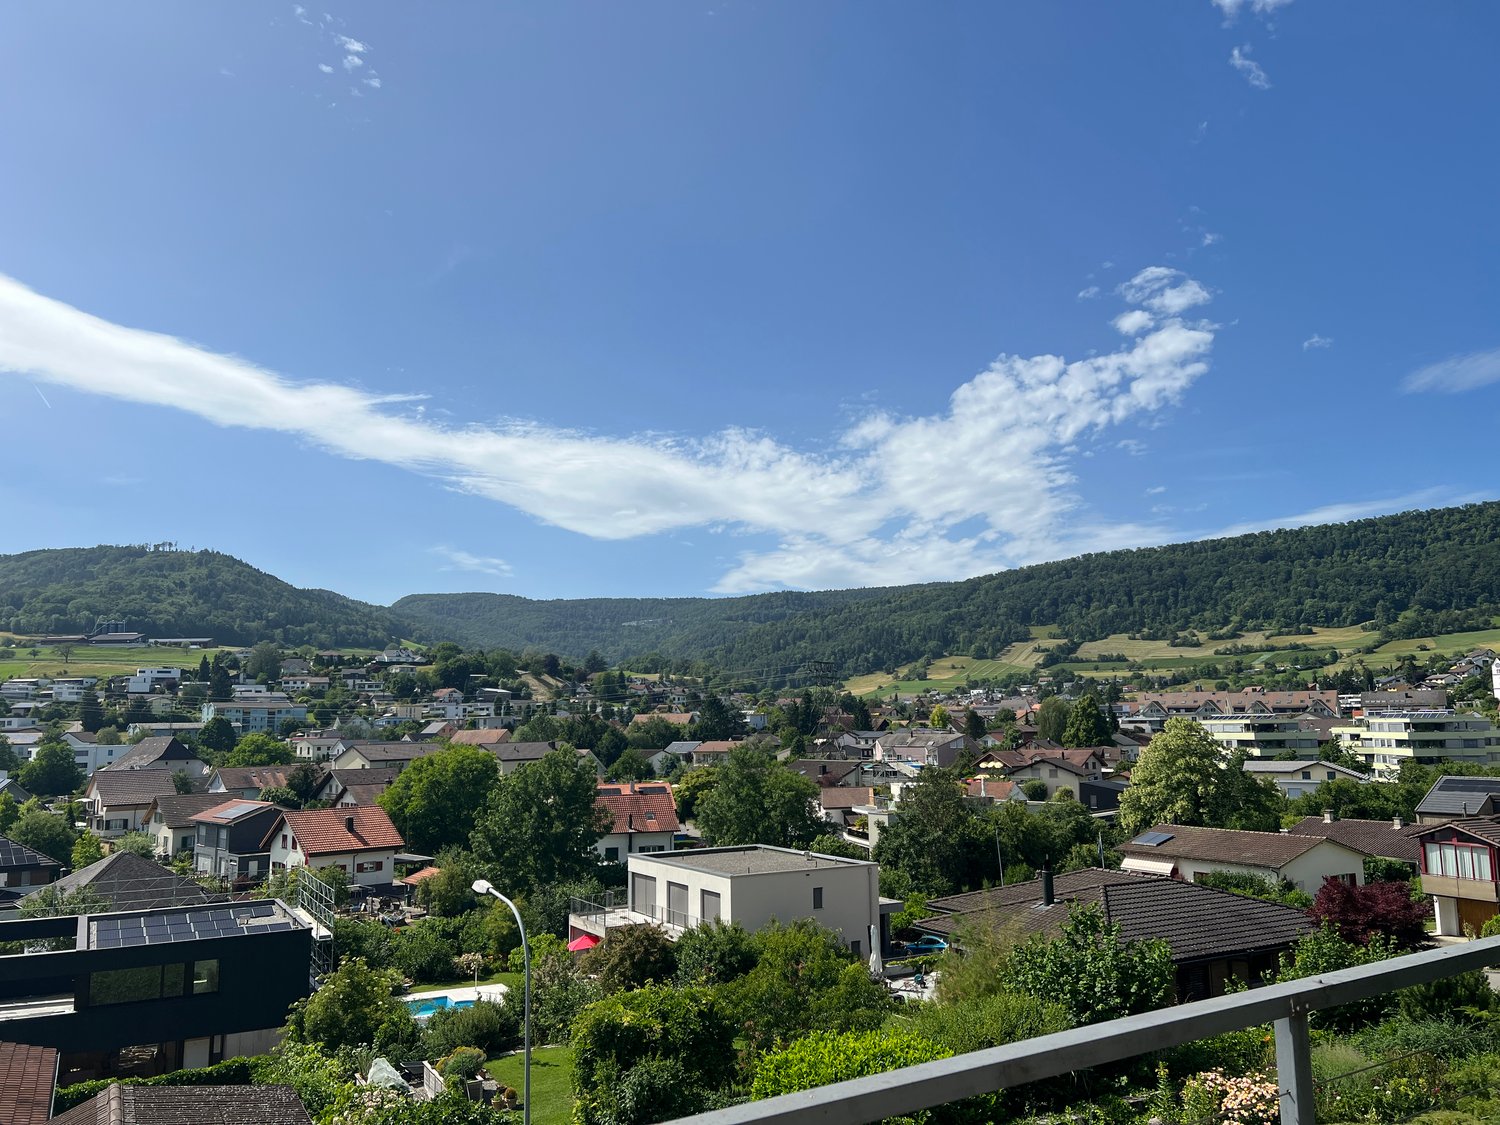
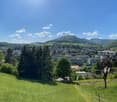
High above Erlinsbach AG, at the end of Nellweg, awaits a property that is rarely found in this form. Surrounded by plenty of greenery, located directly on the edge of the forest, and with an impressive view over the village to the Eiger, Mönch, Jungfrau, and Rigi, this house combines tranquility, panoramic views, and nature in an exceptional way. The arrival already makes it clear: you don't just live here - you retreat. From the street, a charmingly designed path leads through the green surroundings to the house. Alternatively, your own chairlift comfortably takes you from the parking lot directly to the property - a special detail that further emphasizes the character of this plot. The property encompasses a generous 2,104 m² and thus offers a lot of space, privacy, and possibilities. Approximately 967 m² of this is your own forest - a piece of nature right in front of your doorstep. The remaining outdoor areas with gardens, seating areas, and terraces offer a variety of uses: whether for enjoyment, gardening, playing, lingering, or long-term individual development. In the summer, the adjacent forest provides pleasant coolness, while the elevated location ensures beautiful sun moments until the evening hours. The house was built in a solid construction and convinces with a well-thought-out room layout and a special living atmosphere. It is in a well-maintained, but no longer quite modern, condition. This offers the ideal basis for people who are looking for a property with character and want to breathe new life into it with a stylish modernization. The substance is available - the possibilities are diverse. On the ground floor, there is a practical separate living area with a bedroom and kitchen. This is ideal for guests, growing children, home office, hobby, or as a separate apartment. The room offer on this level is complemented by a bathroom with a separate toilet, a spacious cellar room, and the technical room. The heat pump installed in 2015 provides modern heat generation. Additionally, two separate washing facilities with fully equipped washing towers are available. The upper floor forms the main living area of the house. The cozy living and dining area with a fireplace creates a warm and inviting atmosphere. Thanks to the partially open design, a pleasant living feeling is created, while individual areas can be separated by sliding doors if needed. The separate kitchen can also be discreetly separated from the living area. From the dining area, you can directly access the covered terrace with approximately 16 m² - a wonderful place for outdoor meals, quiet morning hours, or relaxed evenings with a view of the greenery. The view from the living room is particularly impressive: over Erlinsbach, the view opens up to the Alpine panorama - a view that delights every day anew. In the rear area of the upper floor, there are four bedrooms. Two of them are connected by a sliding door and can be combined into a spacious room if needed. The corridor is equipped with practical built-in closets and offers valuable storage space. A bathroom with a bathtub and shower, as well as a separate toilet, round off the room offer on this floor. The outdoor area also convinces with a lot of charm and different qualities of stay. Directly in front of the house, a seating area with a biotope invites you to linger - accompanied by the soothing sound of water and surrounded by nature. The covered terrace by the dining area is ideal for shared hours outdoors. Behind the house, there is another terrace with an outdoor fireplace and direct access to your own forest. From here, an idyllic forest path even leads to the well-known Alpenzeiger in Aarau. For vehicles, there are diverse outdoor parking spaces and a double garage available. This ensures sufficient comfort even in this elevated, natural location. This property is aimed at people who do not seek the ordinary. It offers tranquility, panoramic views, privacy, and an exceptional plot with a lot of potential. Those who love nature, value a special location, and enjoy developing a house according to their own ideas will find a rare opportunity here. We look forward to your contact and will gladly show you this special property personally.
Travel time
-
1 / 24
CHF 1,990,000.–
5.5 rooms165m² living space
Küttigerstrasse 33A, 5018 Erlinsbach

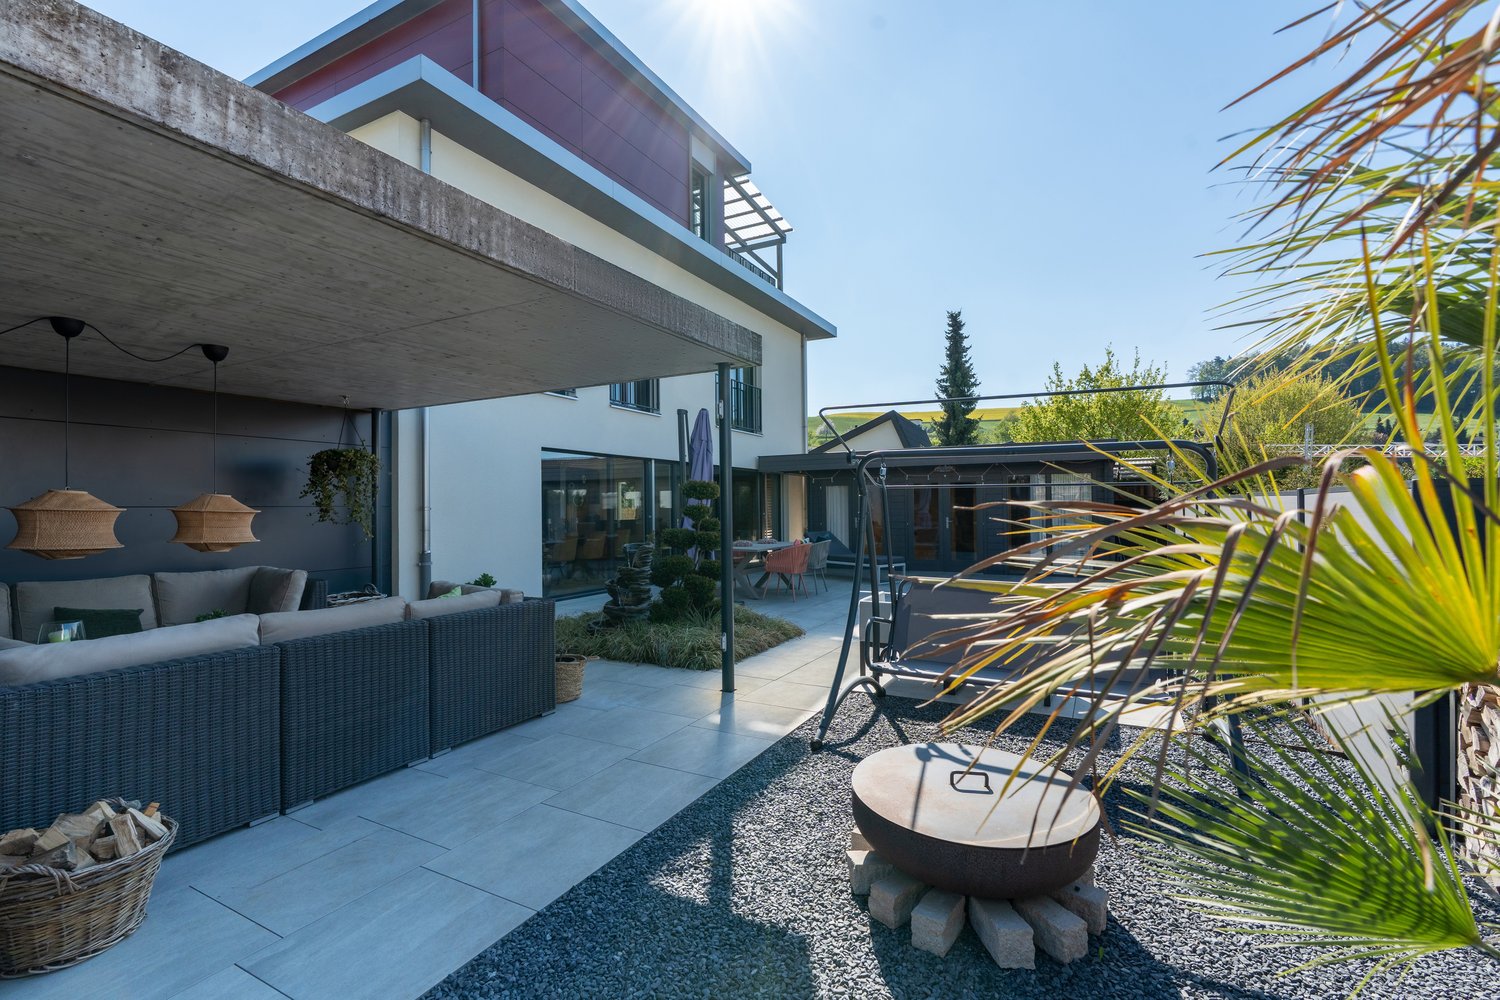
Luxurious single-family house with private garden oasis

This detached 5.5-room single-family house combines spacious living, high-quality equipment, and an exclusive ambiance on four levels. A stylish living concept with bright rooms, noble materials, and numerous highlights makes this property a very special offer.Highlights at a glance • Detached 5.5-room single-family house • 165 m2 gross living area • Rooftop terrace on the attic floor with a magnificent view • Spacious, bright living and dining area with floor-to-ceiling windows • High-quality design kitchen with exclusive Gaggenau appliances and integrated Teppanyaki cooking field • Noble solid wood parquet throughout the house • Comfortable bathroom on the upper floor with a large bathtub, steam shower, and shower toilet • Guest bathroom on the ground floor with shower, toilet, and urinal • Dreamy garden oasis with swimming pool • Separate pool house with bio-sauna and cozy relaxation area • Covered loggia with plenty of privacy • Spacious basement area with laundry and drying room, 2 cellar rooms, and technical room • Carport for 2 vehicles and additional storage space The garden, newly and high-quality redesigned in 2024, invites you to relax and enjoy. The private swimming pool with separate pool house including bio-sauna creates an exclusive holiday feeling directly at home.The property is located in a quiet and sunny residential area at a preferred address in Erlinsbach AG. The adjacent recreational area invites you to relaxing hours in nature. At the same time, you benefit from short distances to the center with its shopping facilities, kindergarten, school, restaurants, and other services. The public transport is also easily accessible and provides an optimal connection in everyday life.ContactHave we sparked your interest? We would be happy to send you the detailed sales documentation with further information.Consulting & Salesbumbacher immobilien gmbhWillestrasse 38957 SpreitenbachTel. 056 410 22 11

Travel time
-
1 / 12
  • Parking space
  • Balcony / Terrace
  • Garage
  • +2
CHF 1,290,000.–
5.5 rooms171m² living space
Erlinsbach, 5018 Erlinsbach

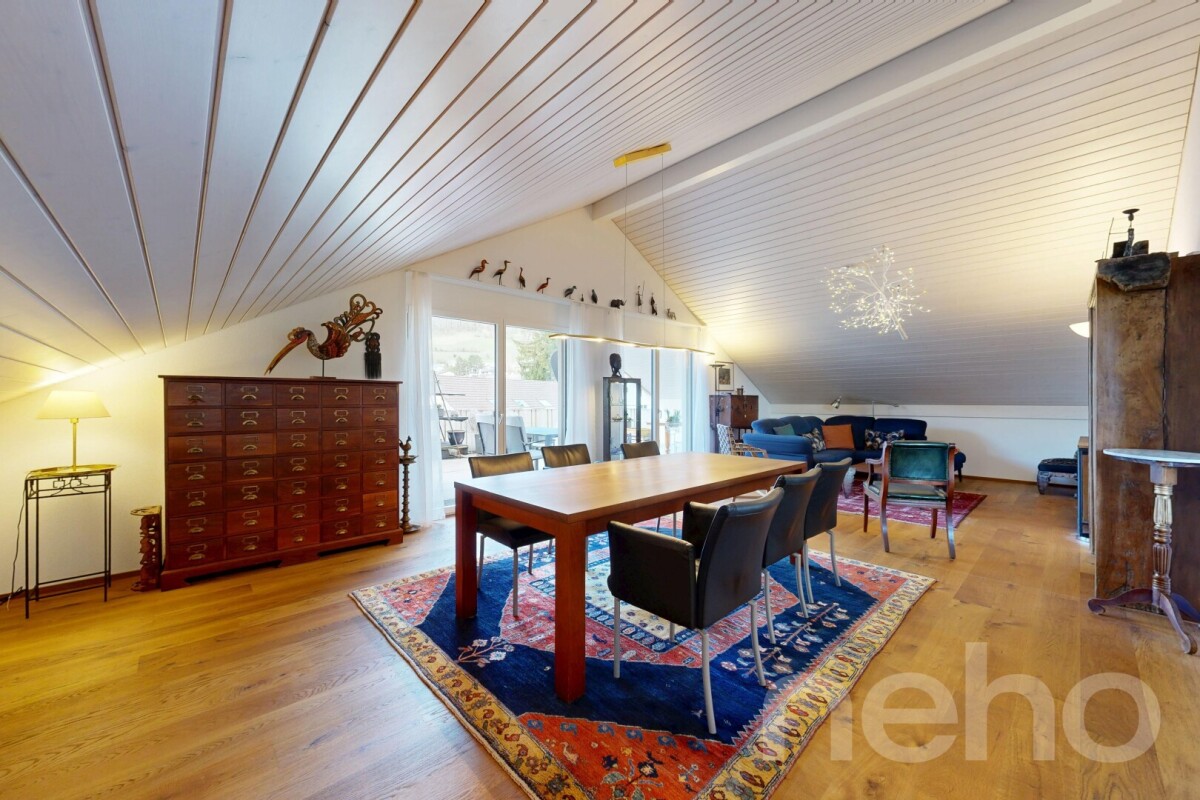
Exclusive 5.5-room attic apartment with terrace, sauna, and plenty of space

This stylishly built 5.5-room attic apartment from 2018 impresses with its generous space, high-quality equipment, and a well-thought-out living concept on two levels with 171 m2 of living space. The entrance area with wardrobe is located on the 1st floor, while the entire living and dining area is on the 2nd floor and can be easily reached by lift. The heart of the apartment is the bright living and dining area with direct access to the approximately 50 m2 large, partially covered terrace, which invites you to linger and offers an attractive view. The open, spacious kitchen impresses with plenty of workspace, two sinks, and a large window with a view. Cozy attic slopes and skylights give the apartment a special atmosphere. The apartment has two bathrooms, one with a shower and another with a bathtub and direct access from the bedroom. A special highlight is the high-quality, integrated sauna, which creates a bright, pleasant atmosphere thanks to the skylight. Here you can enjoy relaxing moments in a private environment and the highest living comfort in your own home. A separate laundry room with washing machine and dryer, as well as an integrated skylight, is located directly in the apartment and offers additional comfort in everyday life. High-quality floor coverings made of tiles and oak parquet underline the modern character. Two parking spaces in the underground garage and an additional basement room are included in the price. A heat pump and a water softening system round off this attractive offer. The bus stop is only 63 meters away from the property and can be easily reached in a few minutes on foot. Bus line 2 runs at 15-minute intervals and takes you directly to Aarau train station in just 16 minutes. The village center of Erlinsbach is also within walking distance, offering excellent infrastructure for daily needs, including shopping facilities, a pharmacy, and the municipal administration. Have we sparked your interest? Contact us - we look forward to hearing from you.Exact address available after registration on neho.ch.INTERESTED IN A VIEWING? PLEASE REGISTER: https://neho.ch/b/5018-26-1

  • Parking space
  • Balcony / Terrace
  • Garage
  • +2
Katrin Wobmann

Katrin Wobmann

Immobilienmaklerin

1 / 16
CHF 1,370,000.–
5.5 rooms188m² living space
Brühlstrasse 49A, 5018 Erlinsbach

Comfortable living with panoramic views!

This comfortable 5.5-room terrace apartment in a sunny west-facing location combines generosity, privacy, and connection to nature in an ideal way. On approximately 157 m² of living space, you can enjoy a well-thought-out room concept with direct access to the impressive approximately 170 m² large terrace - from all living and sleeping rooms. Additional 31 m² of versatile usable ancillary rooms, directly accessible from the living area, complement the offer in an ideal way.Here, your day begins with sun and ends with atmospheric evening hours outdoors. Whether it's a relaxed breakfast, sociable evenings with friends, or simply peace and a wide view - this terrace will become your extended living space. Additional value is offered by: • Massive oak wood parquet flooring • High-quality built-in cabinets • Bathroom with bathtub (whirlpool function) and special shower/steam bath, all made with high-quality natural stone • Windows with 3-fold insulation glazing and insect screens • Electric shutters on all windows • Central vacuum cleaner system • Terrace equipped with two electrically operated sun awnings • Device and technology room on the living level • Separate hobby room • Automatic irrigation system for plants on the terrace • Sustainable air-water heat pump with underfloor heating • Decalcification system • and much more Two parking spaces in the underground garage must be purchased for CHF 60,000 in addition to the apartment. An outdoor parking space can also be purchased on request.The well-maintained and green surroundings, as well as the adjacent local recreation area, underline the high quality of living in this address. So, all in all, an ideal property for people with a sense of location, space, and value stability.Are you interested? Don't hesitate to ask for our detailed documents and arrange a viewing on site with us! We will be happy to provide you with further information.

Travel time
-
1 / 12
CHF 2,090,000.–
4.5 rooms154m² living space
Haldenweg, 5018 Erlinsbach

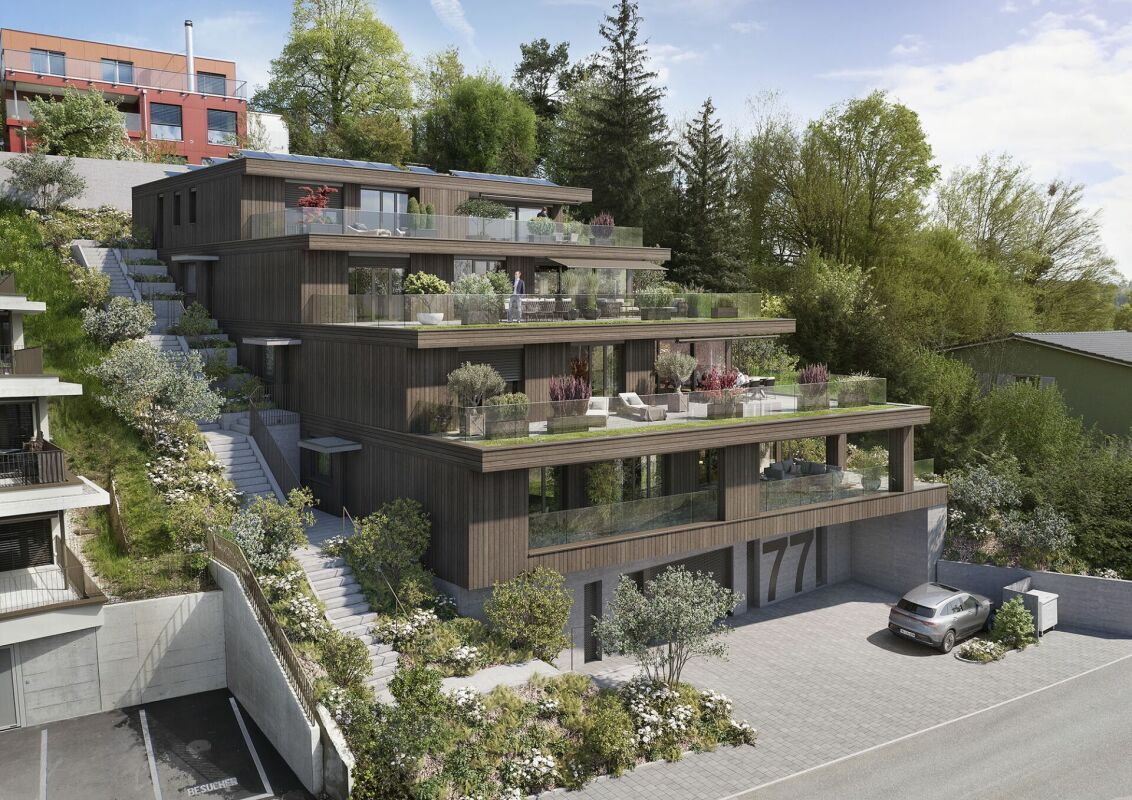
HIGHFIELD HOUSE APARTMENTS - Completion 2027

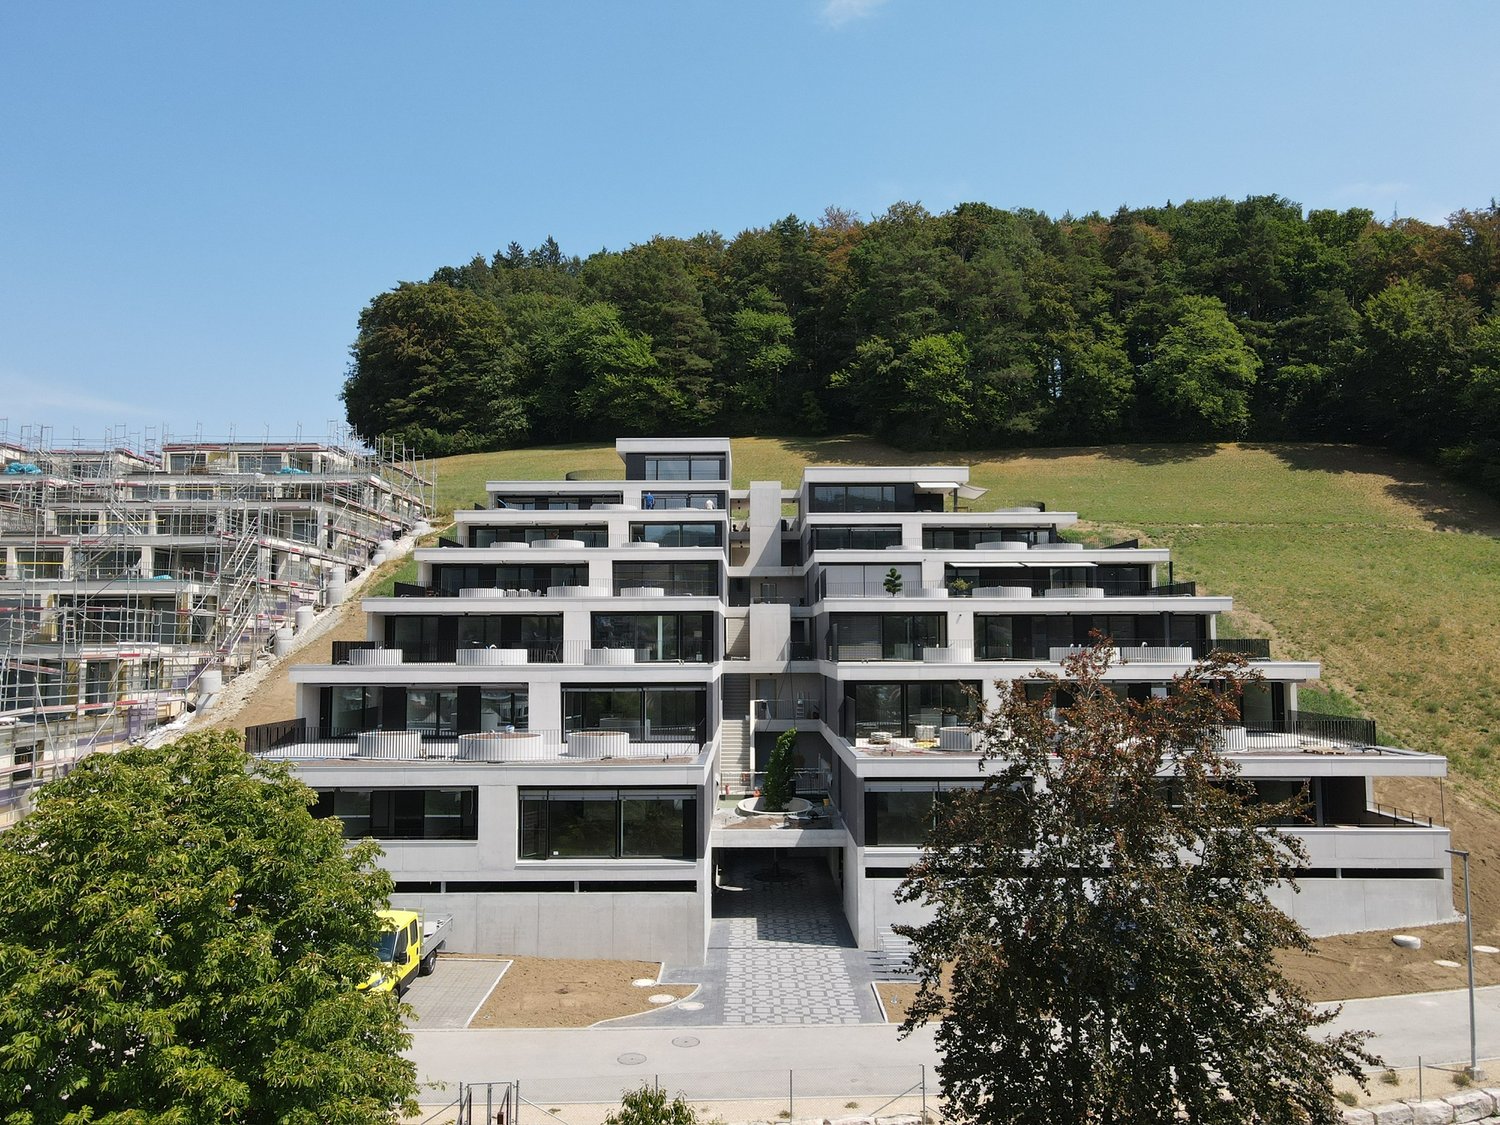
HOME AT HUNGERBERGHighfield House Apartments – Exclusive living in a privileged hillside locationIn a sunny, scenic position on Hungerberg, the Highfield House Apartments are being built – an architecturally demanding ensemble that meets the highest standards of style, outlook, and privacy. The renowned builder consistently uses high-quality construction and Minergie standard, supplemented by a photovoltaic system on the roof – for sustainable energy efficiency and forward-looking comfort.The four exclusive residential units offer spacious net living areas of approximately 154–164 m² and convince with well-thought-out floor plans, open spatial concepts, and masterful lighting. The result is a bright, airy, and at the same time cozy living feeling of extraordinary quality.Particularly noteworthy are the bedrooms: All are over 15 m² in size, flooded with natural light, and have direct access to the terrace – a private retreat with a seamless transition to the outdoors.The interior exudes sensual elegance: Selected, warm materials and finely tuned details harmoniously weave from the interior to the spacious terraces. Practical amenities like a separate laundry room with an additional sink and over-average-sized parking spaces make everyday life effortless and comfortable.Help shape it now: In this phase, you can actively participate in the interior design – a rare opportunity to realize your home exactly according to your ideas. Take advantage of this opportunity to set unique accents.Highfield House Apartments – for discerning buyers who are looking for a home in a unique location between the Jura and Aare that sets standards in quality, sustainability, and individuality.Details: • Object type: 4-room terrace apartment • Purchase price: CHF 2’090’000.00 • Double garage parking space extra: CHF 90’000.00 • Net living area: 154 m² • Terrace area covered: 33.8 m² • Terrace area uncovered: 91.5 m² • Laundry/reduit: 13.6 m² • Basement room: 9.4 m² • Entrance: 10.9 m²

Travel time
-
1 / 12
CHF 2,390,000.–
4.5 rooms167m² living space
HÄSIWEG, 5018 Erlinsbach

VILLANELLE APARTMENTS - Completion Autumn 2027

HOME AT HUNGERBERGVillanelle Apartments – Exclusive living in a privileged hillside locationIn a sunny, scenic position on Hungerberg, the Villanelle Apartments are being built – an architecturally demanding ensemble that meets the highest standards of style, visibility, and privacy. The renowned builder consistently relies on high-quality construction and Minergie standard, supplemented by a photovoltaic system on the roof – for sustainable energy efficiency and forward-looking comfort.The two exclusive residential units offer spacious net living areas of approximately 158–167 m² and convince with well-thought-out floor plans, open spatial concepts, and masterful lighting. The result is a bright, airy, and at the same time cozy living feeling of extraordinary quality.Particularly noteworthy are the bedrooms: All are over 15 m² in size, flooded with natural light, and have direct access to the terrace – a private retreat with a seamless transition to the outdoors.The interior exudes sensual elegance: Selected, warm materials and finely tuned details harmoniously weave themselves from the interior to the spacious terraces. Practical amenities like a separate laundry room with an additional sink and above-average sized parking spaces make everyday life effortless and comfortable.Help shape it now: In this phase, you can actively participate in the interior design – a rare opportunity to realize your home exactly according to your ideas. Take advantage of this opportunity to set unique accents.Highfield House Apartments – for discerning buyers who are looking for a home in a unique location between the Jura and Aare that sets standards in quality, sustainability, and individuality.Details: • Object type: 2FH-terrace apartment • Purchase price: CHF 2’390’000.00 • Double garage parking space: CHF 90’000.00 • Ceiling height: 2.45 m • Net living area: 167.2 m² • Terrace area covered: 42.5 m² • Terrace area uncovered: 78 m² • Terrace area total: 120.5 m² • Laundry/reduit: 10.2 m² • Basement room: 9.5 m² • Entrance: 5.3 m²

Travel time
-
1 / 25
CHF 1,850,000.–
6.5 rooms220m² living space
Dahlienweg 7, 5018 Erlinsbach

Modern 6.5-room house on a cul-de-sac in Erlinsbach AG

Description of the propertyIn a well-maintained and family-friendly single-family home district of Erlinsbach AG, quietly located on a cul-de-sac, this spacious 6.5-room single-family home with approximately 220 m² of living space presents itself. The staggered construction over several half-stories gives the house a special character and creates an exciting, open spatial feel.The highlights summarized at a glance: • 6.5-room single-family home with approximately 220 m² of living space • Quiet location on a cul-de-sac in a well-maintained district of Erlinsbach AG • Ground probe heating, solar system & double-shell masonry (sustainable & efficient) • Spacious living on several half-stories • Bright living and dining area with fireplace • Open kitchen with direct connection to the living room • Parental area on the top floor with its own bathroom and sauna • In total, 5 bedrooms and 3 wet cells - ideal for families • Sunny garden with several seating areas and outdoor fireplace • Overwide garage with electric charging station The living and dining area forms the heart of the house: spacious, airy, and equipped with a cozy fireplace. The open kitchen blends harmoniously into the room and underlines the modern living concept - ideal for everyday life as well as for social hours with family and friends.A real highlight is located in the expanded attic: an exclusive parental area with a spacious bedroom, its own bathroom, and integrated sauna. A retreat that offers peace and relaxation at the highest level.In total, there are 5 bedrooms and three wet cells available, which further increases the living comfort for families or guests.The outdoor area is in no way inferior to the interior: the lovingly maintained garden offers several seating areas and thus provides the perfect spot to linger at any time of day - whether for relaxed hours in the sun or social evenings by the outdoor fireplace.Technically, the property presents itself in a contemporary condition. The combination of ground probe heating, solar system, and solid double-shell masonry ensures sustainable and efficient living. The comprehensive renovation in 2012 - including attic expansion and renewal of the technology - underlines the well-maintained overall condition.This attractive offer is rounded off by an overwide garage with an integrated charging station for electric vehicles as well as additional parking spaces directly in front of the house.The location is ideal for everyday life: schools and kindergartens are located in the district, shopping opportunities are conveniently accessible in the village, and a bus connection ensures a good connection to Aarau - while you enjoy the peace of the cul-de-sac location at home.

Travel time
-
1 / 12
CHF 2,290,000.–
4.5 rooms158m² living space
HÄSIWEG, 5018 Erlinsbach

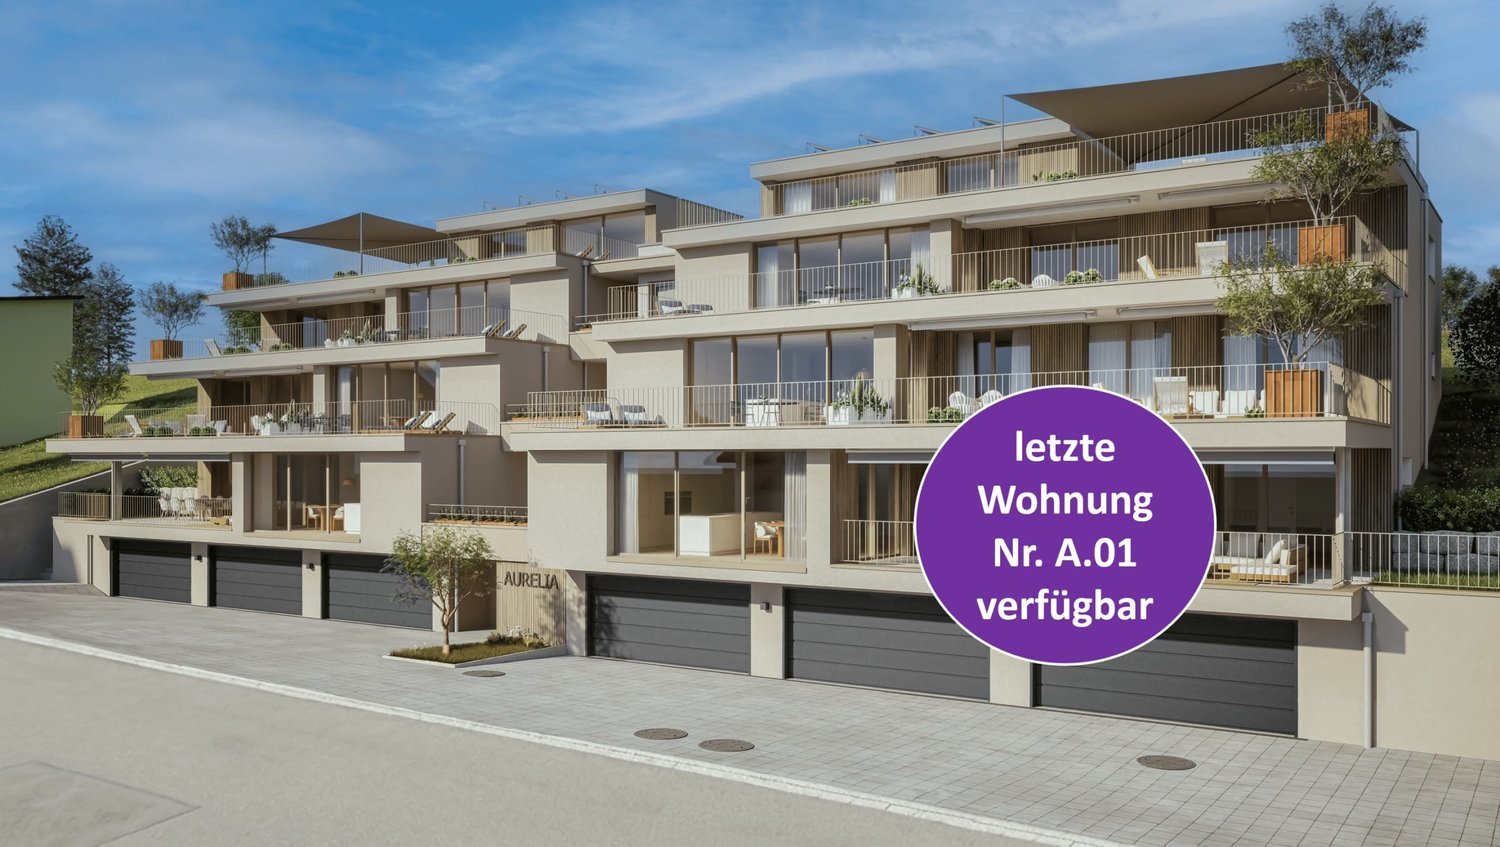
VILLANELLE APARTMENTS - Completion 2027

HOME AT HUNGERBERGVillanelle Apartments – Exclusive living in a privileged hillside locationIn a sunny, scenic position on Hungerberg, the Villanelle Apartments are being built – an architecturally demanding ensemble that meets the highest standards of style, outlook, and privacy. The renowned builder consistently uses high-quality construction and Minergie standard, supplemented by a photovoltaic system on the roof – for sustainable energy efficiency and forward-looking comfort.The two exclusive residential units offer spacious net living areas of approximately 158–167 m² and convince with well-thought-out floor plans, open spatial concepts, and masterful lighting. The result is a bright, airy, and at the same time cozy living feeling of extraordinary quality.Particularly noteworthy are the bedrooms: All are over 15 m² in size, flooded with natural light, and have direct access to the terrace – a private retreat with a seamless transition to the outdoors.The interior exudes sensual elegance: Selected, warm materials and finely tuned details harmoniously weave from the interior to the spacious terraces. Practical amenities like a separate laundry room with an additional sink and above-average sized parking spaces make everyday life effortless and comfortable.Help shape it now: In this phase, you can actively participate in the interior design – a rare opportunity to realize your home exactly according to your ideas. Take advantage of this opportunity to set unique accents.Highfield House Apartments – for discerning buyers who are looking for a home in a unique location between the Jura and Aare that sets standards in quality, sustainability, and individuality.Details: • Object type: 2FH-terrace apartment • Purchase price: CHF 2’290’000.00 • Double garage parking space: CHF 90’000.00 • Ceiling height: 2.45 m • Net living area: 157.7 m² • Terrace area covered: 33.8 m² • Terrace area uncovered: 66.1 m² • Terrace area total: 99.9 m² • Laundry/reduit: 9.9 m² • Basement room: 9.5 m² • Entrance: 3.9 m²

Travel time
-
1 / 12
CHF 1,800,000.–
4.5 rooms164m² living space
Haldenweg, 5018 Erlinsbach

HIGHFIELD HOUSE APARTMENTS - Completion 2027

HOME AT HUNGERBERGHighfield House Apartments – Exclusive living in a privileged hillside locationIn a sunny, scenic position on Hungerberg, the Highfield House Apartments are being built – an architecturally demanding ensemble that meets the highest standards of style, outlook, and privacy. The renowned builder consistently relies on high-quality construction and Minergie standard, supplemented by a photovoltaic system on the roof – for sustainable energy efficiency and forward-looking comfort.The four exclusive residential units offer spacious net living areas of approximately 154–164 m² and convince with well-thought-out floor plans, open spatial concepts, and masterful lighting. The result is a bright, airy, and at the same time cozy living feeling of extraordinary quality.Particularly noteworthy are the bedrooms: All are over 15 m² in size, flooded with natural light, and have direct access to the terrace – a private retreat with a seamless transition to the outdoors.The interior exudes sensual elegance: Selected, warm materials and finely tuned details harmoniously weave themselves from the interior to the spacious terraces. Practical amenities such as a separate laundry room with an additional sink and above-average sized parking spaces make everyday life effortless and comfortable.Now co-create: In this phase, you can actively participate in the interior design – a rare opportunity to realize your home exactly according to your ideas. Take advantage of this opportunity to set unique accents.Highfield House Apartments – for discerning buyers who are looking for a home in a unique location between the Jura and Aare that sets standards in terms of quality, sustainability, and individuality.Details:Object type: 4-room terrace apartmentObject type: Hillside apartmentPurchase price CHF 1’800’000.00Double garage parking space extra: CHF 90’000.00Terrace area covered: 33.8 m2Terrace area uncovered: 111 m2Laundry/reduit: 11 m2Basement room: 9.4 m2Entrance: 3 m2

Travel time
-
1 / 12
CHF 1,360,000.–
4.5 rooms159m² living space
Haldenweg, 5018 Erlinsbach

HIGHFIELD HOUSE APARTMENTS - Completion 2027

HOME AT HUNGERBERGHighfield House Apartments – Exclusive living in a privileged hillside locationIn a sunny, scenic position on Hungerberg, the Highfield House Apartments are being built – an architecturally demanding ensemble that meets the highest standards of style, outlook, and privacy. The renowned builder consistently relies on high-quality construction and Minergie standard, supplemented by a photovoltaic system on the roof – for sustainable energy efficiency and forward-looking comfort.The four exclusive residential units offer spacious net living areas of approximately 154–164 m² and convince with well-thought-out floor plans, open spatial concepts, and masterful lighting. The result is a bright, airy, and at the same time cozy living feeling of extraordinary quality.Particularly noteworthy are the bedrooms: All are over 15 m² in size, flooded with natural light, and have direct access to the terrace – a private retreat with a seamless transition to the outdoors.The interior exudes sensual elegance: Selected, warm materials and finely tuned details blend harmoniously from the interior to the spacious terraces. Practical amenities like a separate laundry room with an additional sink and above-average-sized parking spaces make everyday life effortless and comfortable.Now co-create: In this phase, you can actively co-determine the interior design – a rare opportunity to realize your home exactly according to your ideas. Take this chance to set unique accents.Highfield House Apartments – for discerning buyers who are looking for a home in a unique location between the Jura and Aare that sets standards in quality, sustainability, and individuality.Details:Object type: 4-room terrace apartmentPurchase price CHF 1’360’000.00Double garage parking space extra: CHF 90’000.00Terrace area covered: 50 m2Laundry/reduit: 11 m2Basement room: 9.4 m2Entrance: 3.4 m2

Travel time
-
1 / 13
CHF 850,000.–
4.5 rooms175m² living space
Saalhofstrasse 6, 5018 Erlinsbach AG

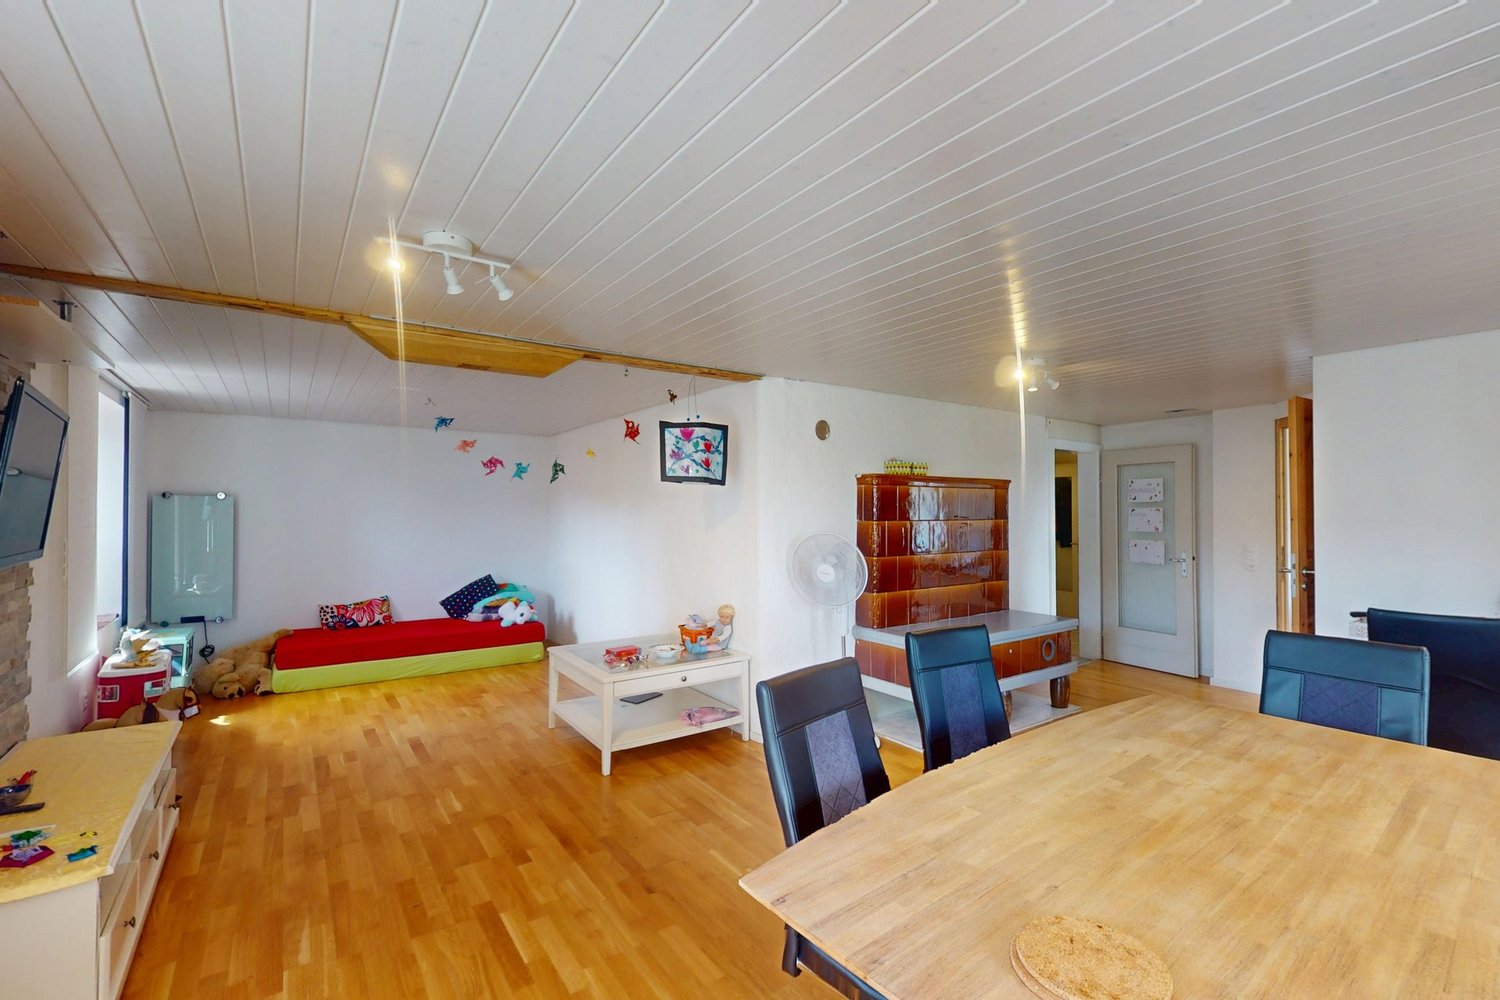
Elegant, spacious, and newly renovated in a central location

Elegant, spacious, and newly renovated: what sounds like a desirable living experience is just that. Join us on a virtual tour and get to know your new home. You'll be moving into an exclusive, manageable neighborhood, where the 6-family house offers you peace and privacy as well as neighborly proximity and exchange. The soothing environment also provides an exceptional living feeling. The two-story living experience itself impresses with its sophisticated architecture and attention to detail. The well-thought-out room layout on two floors is a modern interpretation of living, which, thanks to the impressive living space, provides enough space for harmonious togetherness and at the same time for individual retreat possibilities. Already in the entrance area, it becomes clear: light and space complement each other magnificently. The low-maintenance Feinsteinzeug floor runs through the entire living and dining area and gives it a noble flair, while large windows in the rooms provide a bright, inviting atmosphere. The spacious kitchen is modern, open, and equipped with high-quality appliances and materials. In total, you'll find two large bedrooms and a separate bathroom with shower and toilet. Additionally, you have a practical retreat with a washing machine and dryer at your disposal. The cozy loggia is the perfect extension of the living space. Do you need more space? No problem! Because via an open staircase, you can access the attic. Up here, you'll find a large, separate room that can be designed and used according to your wishes. You'll also find a large bathroom with a corner bathtub and toilet up here. This is what you can also expect: - High-quality equipment and materials - Central, natural location - Elegant, modern atmosphere - Open, modern kitchen with a large cooking island - Cozy loggia - Large, separate room in the attic - Washing tower in the retreat in the apartment - Heat pump heating - Separate basement compartment - Playground for shared use - Two underground parking spaces à CHF 35,000.-- to be purchased Take the opportunity and arrange a viewing appointment to convince yourself! We look forward to your call. Visit us at www.nobilimmo.chThe Erlinsbach valley between the Jura and the Aare is something special, as it consists of two political municipalities: Erlinsbach AG and Erlinsbach SO. The valley has numerous hiking and recreational areas. For example, you can learn interesting facts on the forest trail or discover unknown things about orchids on the corresponding trail. Erlinsbach AG is about four kilometers from Aarau.

Travel time
-
1 / 9
  • Parking space
  • Balcony / Terrace
CHF 1,000,000.–
4.5 rooms117m² living space
5018 Erlinsbach

Panoramic view, nature-connected, quiet, cozy, well-maintained, sunny

A home where you feel at ease from the very first moment: This charming single-family house in Erlinsbach combines cozy living, warm wood details, and plenty of daylight with beautiful outdoor areas and proximity to nature.The heart of the house is the open living, dining, and kitchen area. Large window fronts create a bright, inviting atmosphere, while the fireplace provides coziness on cooler days. A particular highlight is the versatile outdoor areas: spacious terraces, a beautiful garden, and various sunny as well as sheltered seating areas invite you to move your daily routine outdoors. Whether it's breakfast in the morning sun, a barbecue evening with friends, or a quiet moment in the greenery, everyone will find their favorite spot here.The property also has a lot to offer in practical terms: A private sauna, spacious secondary and basement rooms, a separate laundry and technical area, as well as a garage provide additional comfort and storage space. Three+ additional outdoor parking spaces round out the offer.The attractive location in Erlinsbach AG at the foot of the Jura Mountains combines natural living with the pleasant proximity to Aarau - ideal for all those who want to combine peace, quality of life, and good accessibility.A house with character, space to live, and outdoor areas to enjoy. The quiet neighborhood and friendly community also create a pleasant living environment for arrival and well-being.Have we sparked your interest? Nicolas Götschi will be happy to send you the detailed sales documentation and show you this special home during a personal viewing.

  • Parking space
  • Balcony / Terrace
Nicolas Götschi

Nicolas Götschi

dipl. Immobilienmakler

1 / 8
CHF 1,250,000.–
5.5 rooms127m² living space
Oberhägli 5, 5018 Erlinsbach AG

Living at an elevated location with a far-reaching view and plenty of privacy

This charming 5.5-room single-family house presents itself in a well-maintained condition and can be adapted to current living needs with targeted renovations. In an elevated, sun-kissed location, it delights with a beautiful view of the Alps. The quiet surroundings and proximity to attractive recreational areas make this location particularly livable and offer an ideal combination of nature and privacy.On the ground floor, you can expect a functional kitchen as well as a spacious living and dining area with direct access to the garden. The living room is enhanced by a cozy fireplace with a heated bench, creating a inviting atmosphere. This floor is complemented by a guest toilet and a separate room, which is ideal as a home office or guest room.The upper floor has three bright bedrooms, two of which have direct access to the balcony and thus offer a magnificent view. A spacious bathroom with a shower and bathtub completes the room offer on this level.The outdoor area impresses with a spacious and well-maintained garden with an idyllic pond, which invites you to linger and relax and offers a variety of uses.In the basement, you have additional space available, in addition to classic cellar and technical rooms. Particularly noteworthy is the heated hobby room, which can be used in a variety of ways.This attractive offer is rounded off by a double garage and a forecourt with space for two more vehicles.Convince yourself and arrange a non-binding viewing appointment. I look forward to your call.

Travel time
-

Suggested properties for you based on search results