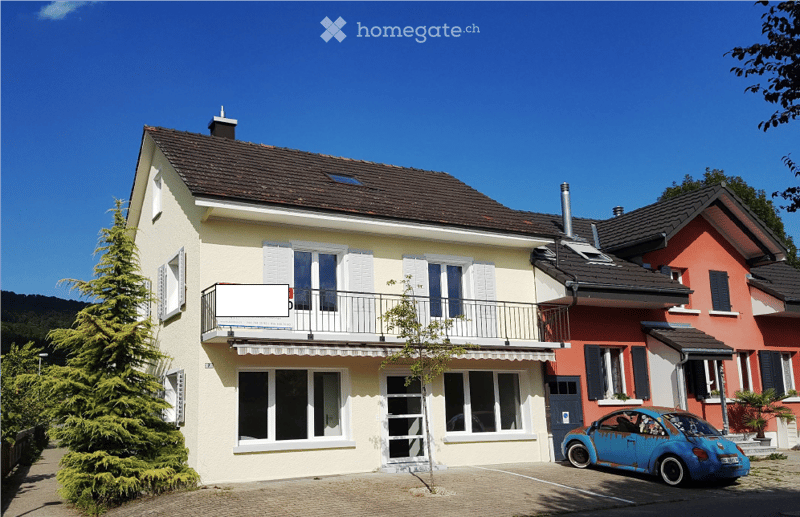
• Two-story house with a balcony, white shutters, and a blue car parked in front.
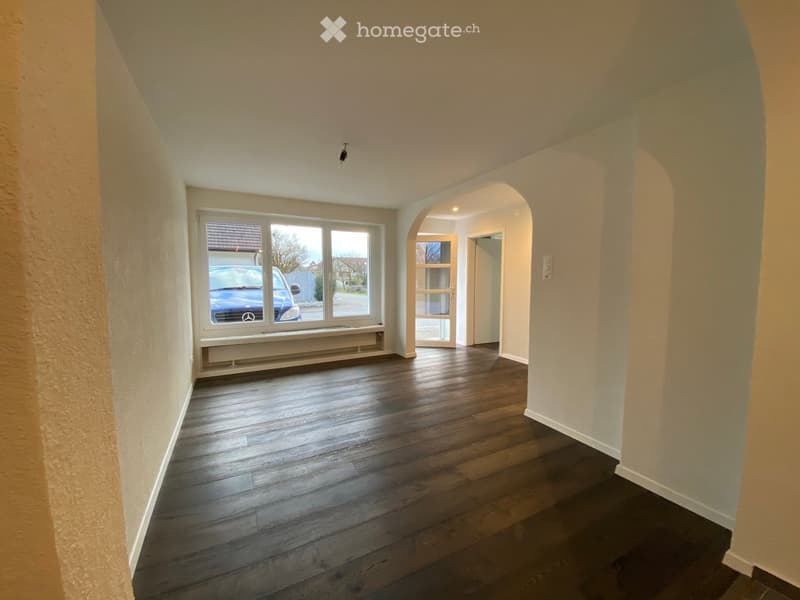
  • Empty hallway with wooden flooring, white walls, and a large window showing a parked car outside. The hallway has an arched doorway leading to another room.
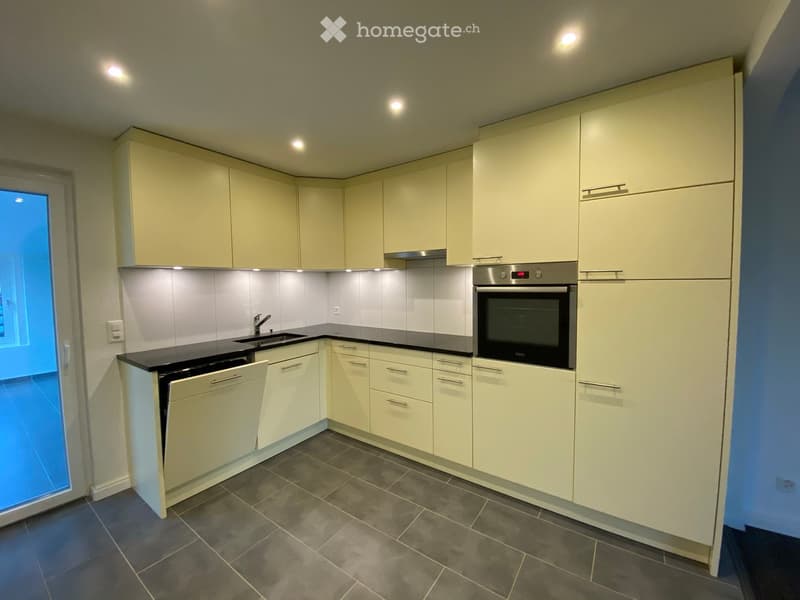
  • Modern kitchen with light-colored cabinets, black countertops, and stainless steel appliances including an oven and dishwasher.
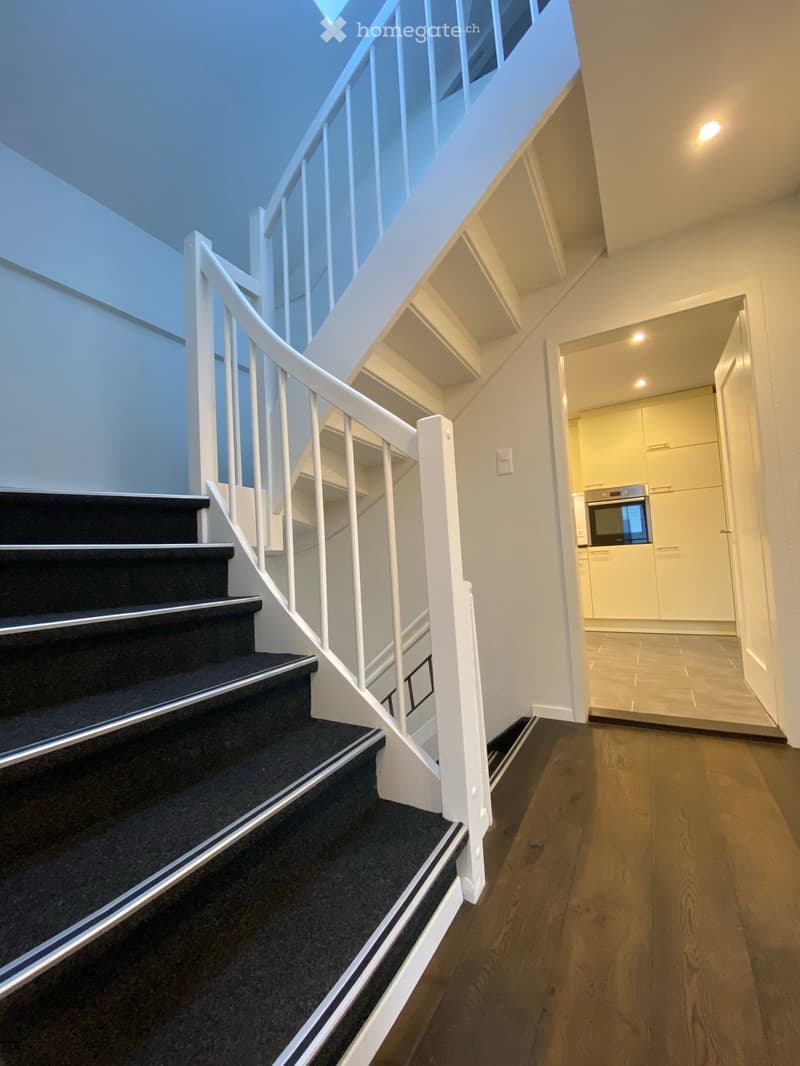
  • Modern hallway with wooden flooring, white staircase with black carpeted steps, white railings, and a view into a kitchen area with white cabinets and stainless steel appliances.
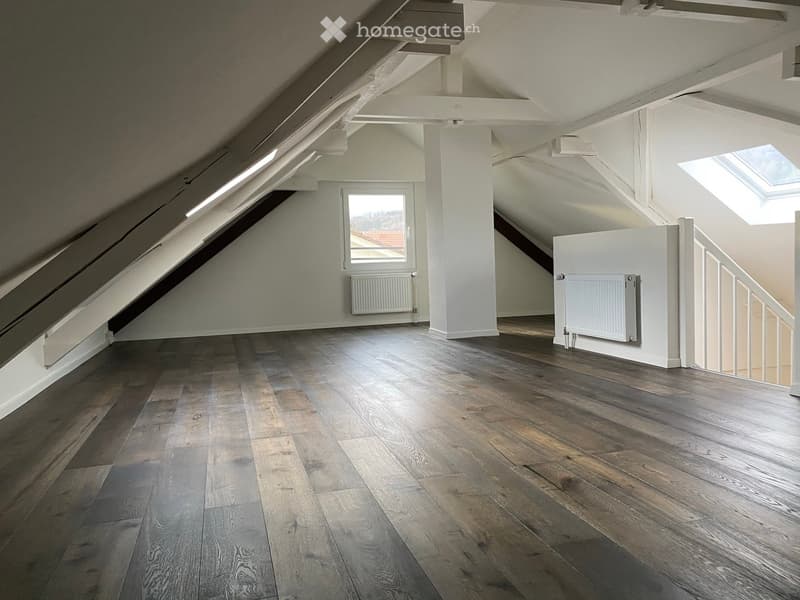
  • Empty attic space with wooden flooring, white walls, exposed wooden beams, skylight windows, and a staircase leading to another level.
  • Get full property details

    Contact the advertiser for the exact address, floor plans and additional documents.

1 / 6

"Charming two-generation house in Möriken AG – 6.5 rooms, available immediately"

Purchase price
CHF 1,000,000.–
Rooms
6.5
Living space
187 m2

Find the right mortgage for your new home

The advertiser has not provided the exact address.

Location

5103 Möriken AG

Costs

Purchase price:
CHF 1,000,000.–

Main information

Available from:
Immediately
Type:
Single house
No. of rooms:
6.5
Surface living:
187 m2
Last refurbishment:
2017
Year built:
1938

Features and furnishings

  • Balcony / Terrace

  • Parking space

Documents (0)

Description

This stylish single-family house from 1938 was completely renovated in 2017 with a lot of love and high-quality materials, offering you a home on 187 m² of living space that impresses with both its charm and modern comfort.

The house has 2 kitchens and is ideal for two generations.

With its 6.5 rooms and a well-thought-out room layout, the house is perfect for families looking for a spacious, well-cut living space. The spacious living area invites you to linger and relax, and offers enough space for shared hours with the family or for social evenings with friends.

The modern kitchen is the ideal place for culinary experiences. The renovation not only brought the technical standards up to date, but also preserved the original character of the house. High-quality materials and stylish accents make the house a real gem.

Highlights at a glance:

· 6.5 rooms on 187 m² of living space

· Built in 1938, comprehensively renovated in 2017

· Modern equipment combined with historic charm

· Central location in the idyllic village center

Arrange a viewing appointment today and be impressed by the unique atmosphere of this house!

Mortgage Calculator

From dream house to home ownership: the mortgage calculator can help you estimate the affordability of this property.

Purchase price
Household income

Annual gross income of all persons applying for the mortgage (including 13th month salary or bonus payment).

The mortgage is affordable if the living costs do not exceed one third (33%) of your income.

Equity capital

You must finance at least 20% of the property value with your own funds. This includes savings, advance inheritance, gifts, all retirement assets (3a, 3b) and pension fund assets. You may withdraw a maximum of 10% of the purchase price from the pension fund.

Create your account
Free

Unlock the full experience

Sync your favourites, manage search alerts, and access all your important services seamlessly across devices. Create your free account for a personalized home search!

Contact

Diego Bühler

Listing ID
4003318141
Object ref.
sbt87.lhfvg

Contact the advertiser

Equity capital (optional)

By continuing, I declare that I accept the GTC and acknowledge the privacy policy, and that personal aggregated data related to my interests may be shared with the advertiser.

* By selecting “Yes”, I agree that Homegate may process this information as described here.

Other properties you might like

Fraud prevention: a few useful tips

  • Never transfer money in advance
  • Be careful if the price appears too low
  • Never share personal data such as bank details or copies of ID upfront
  • Do not sign a contract before you have visited the property

Tips and services