"Spacious 4.5-room apartment with 127 m2 and magnificent view"
Purchase price
CHF 770,000.–
Notify on price drop
Rooms
4.5
Living space
127 m2
Location
Chemin du Platon 4, 1450 Ste-CroixTravel time
- 7 min.Station: Ste-Croix
Surrounding information
School
8 min.Collège de la GareSupermarket
7 min.MigrosPharmacy
7 min.SunstorePublic Transport
4 min.Avenue des Alpes
Times refer to the route on foot.
Costs
- Purchase price:
- CHF 770,000.–
- Notify on price drop
Main information
- Available from:
- By agreement
- Type:
- Apartment
- No. of rooms:
- 4.5
- Floor:
- 1
- Surface living:
- 127 m2
- Year built:
- 2020
Features and furnishings
Balcony / Terrace
View
Child-friendly
Elevator
Documents (0)
Description
EXCLUSIVITY - MAGNIFICENT VIEW - ELEVATOR
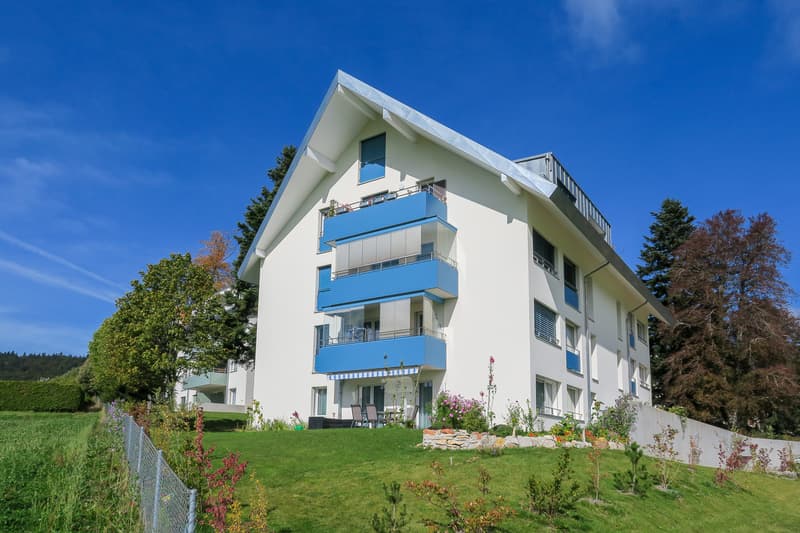
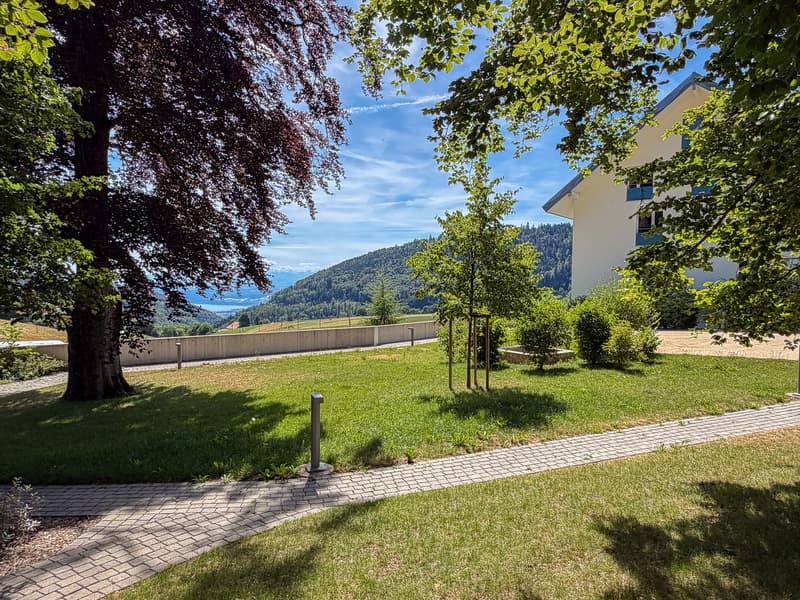
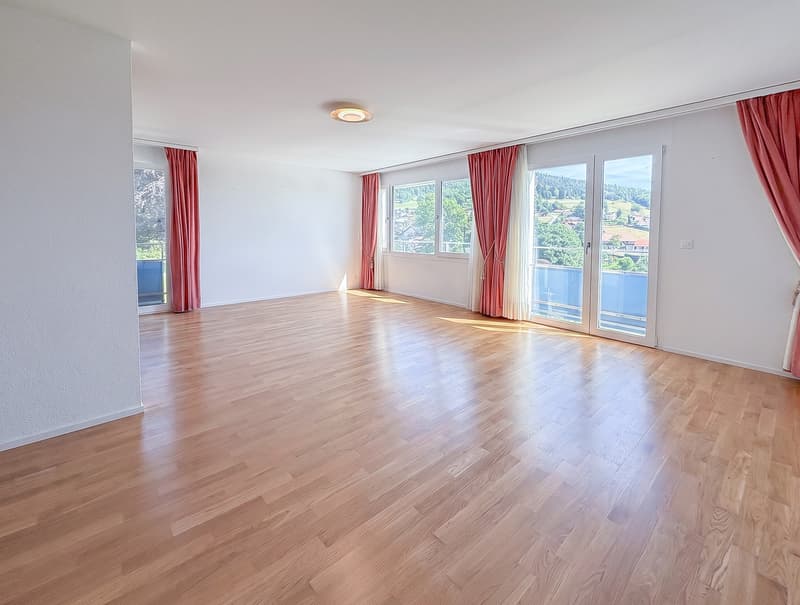
Located in a quiet and green residential area, on the edge of an agricultural zone, this spacious 4.5-room apartment with a living area of 127 m2 benefits from a privileged living environment.
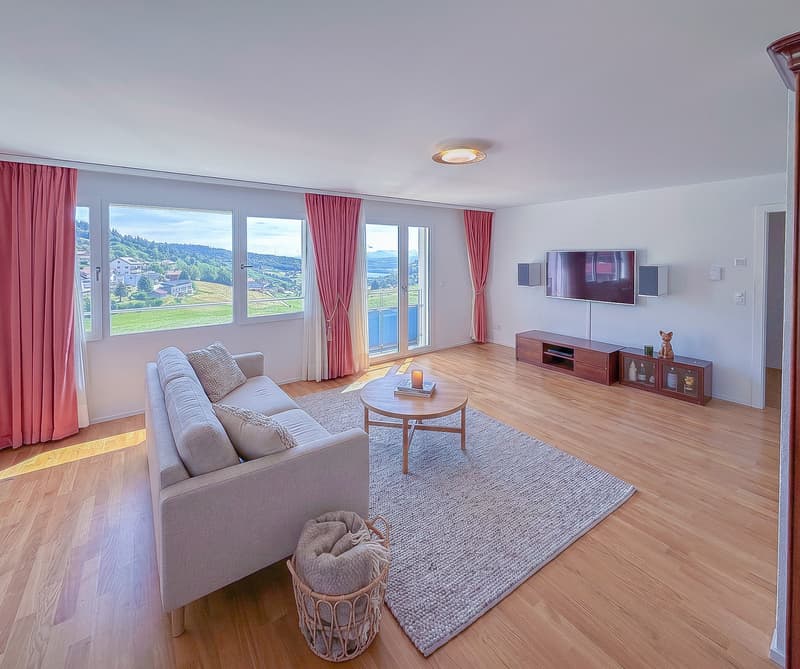
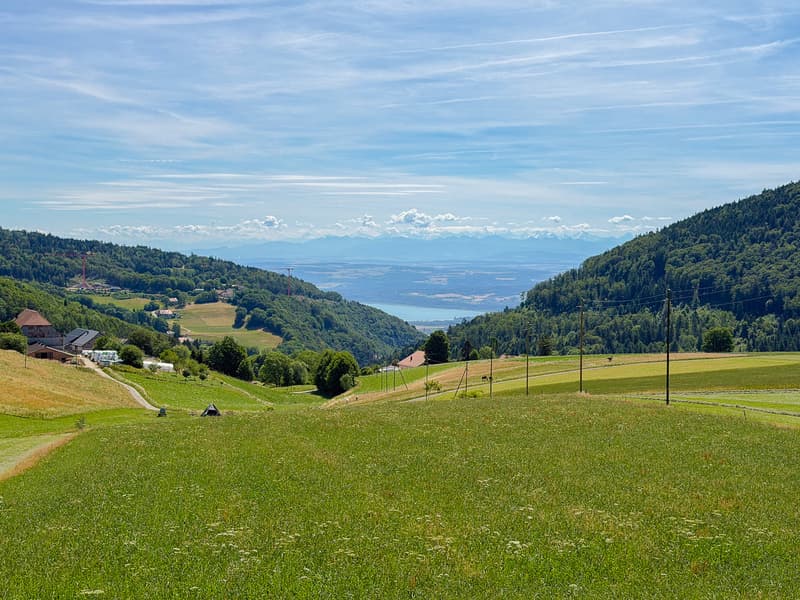
It enjoys an unobstructed view of the Alps as well as a pleasant panorama of Lake Neuchâtel.
Built in 2020, the building meets current standards in terms of energy efficiency and comfort. It is equipped with an elevator and an underground parking lot offering direct access to the apartments.
Located on the 1st floor of a condominium with 12 apartments, this property stands out for its generous volumes and brightness.
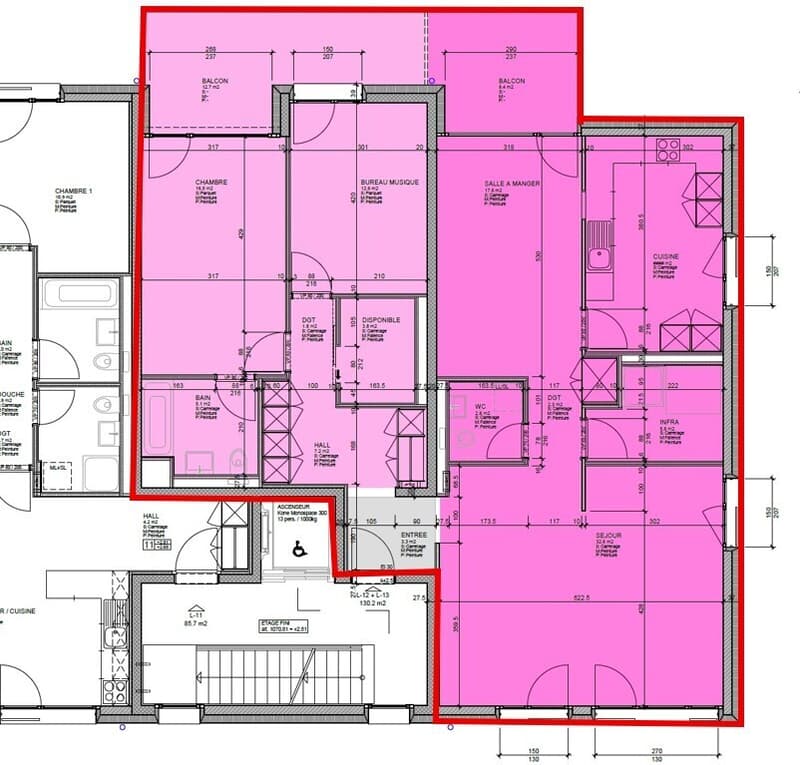
Originally consisting of a 2.5-room apartment and a 3.5-room apartment, the two lots were combined to create a spacious 4.5-room apartment.
This configuration offers great flexibility, since it is quite possible to restore the two original apartments by reinstalling a kitchen in the second lot.
The apartment also benefits from numerous custom-made storage solutions, harmoniously integrated into the various rooms, offering practical storage solutions while optimizing spaces.
The apartment is free of any lease, allowing acquisition for own use or investment.
The apartment is distributed as follows:
2 indoor parking spaces, with direct access to the building, are offered in addition to the sale price for an amount of CHF 60'000.-.
Located in a quiet and green residential area, on the edge of an agricultural zone, this spacious 4.5-room apartment with a living area of 127 m2 benefits from a privileged living environment.
It enjoys an unobstructed view of the Alps as well as a pleasant panorama of Lake Neuchâtel.
Built in 2020, the building meets current standards in terms of energy efficiency and comfort. It is equipped with an elevator and an underground parking lot offering direct access to the apartments.
Located on the 1st floor of a condominium with 12 apartments, this property stands out for its generous volumes and brightness.
Originally consisting of a 2.5-room apartment and a 3.5-room apartment, the two lots were combined to create a spacious 4.5-room apartment.
This configuration offers great flexibility, since it is quite possible to restore the two original apartments by reinstalling a kitchen in the second lot.
The apartment also benefits from numerous custom-made storage solutions, harmoniously integrated into the various rooms, offering practical storage solutions while optimizing spaces.
The apartment is free of any lease, allowing acquisition for own use or investment.
The apartment is distributed as follows:
- Open entrance hall
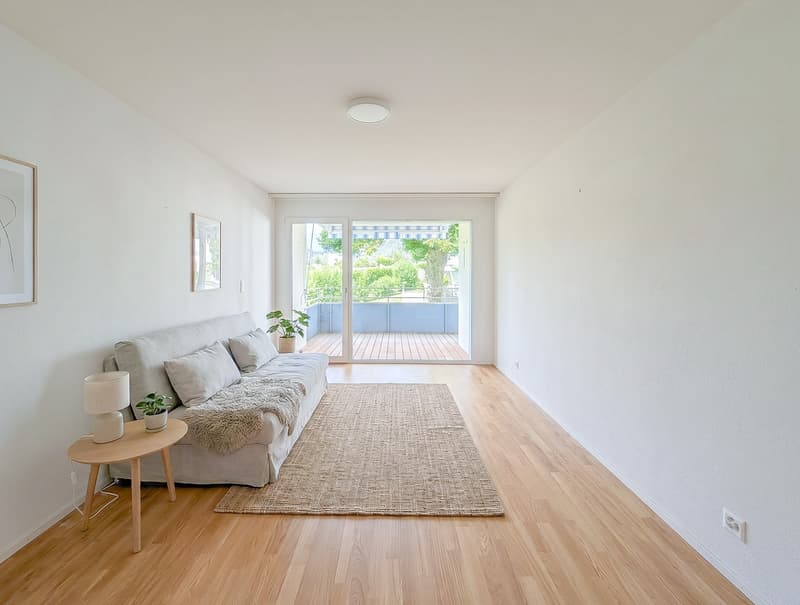
- Spacious living room exposed south
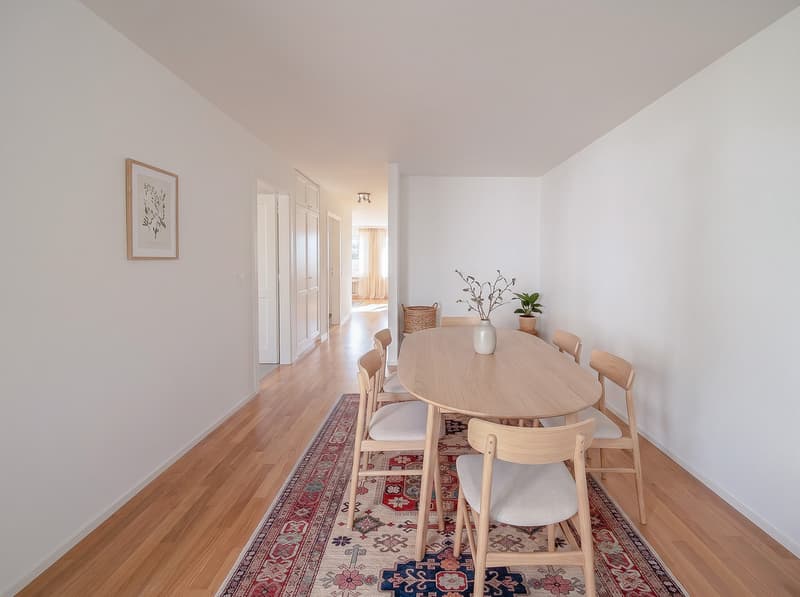
- Dining room with access to the balcony
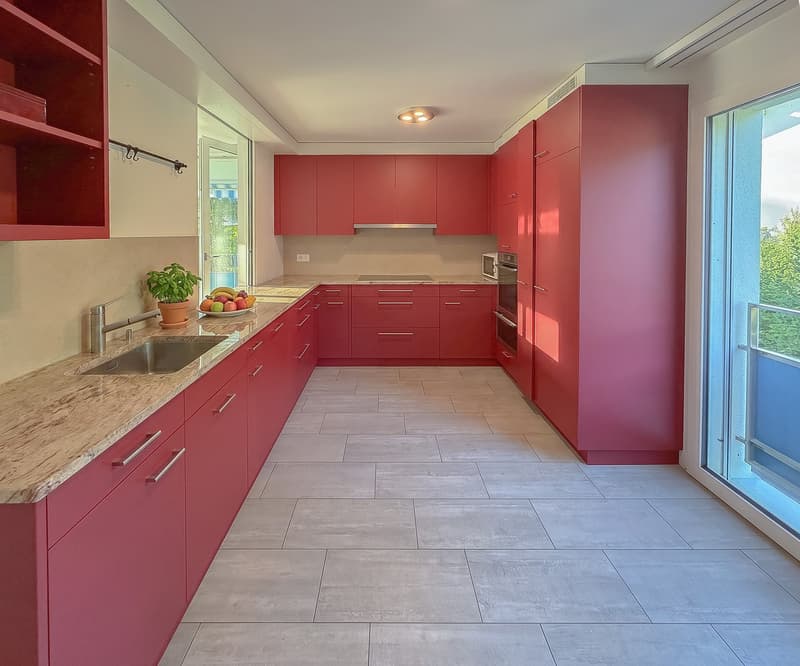
- Fitted kitchen with pass-through
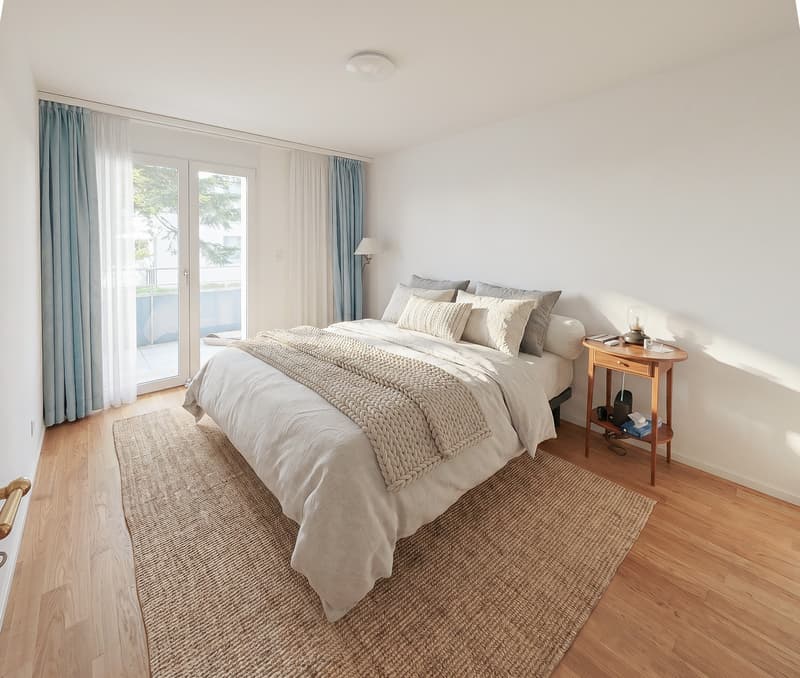
- Bedroom 1 benefiting from access to the balcony
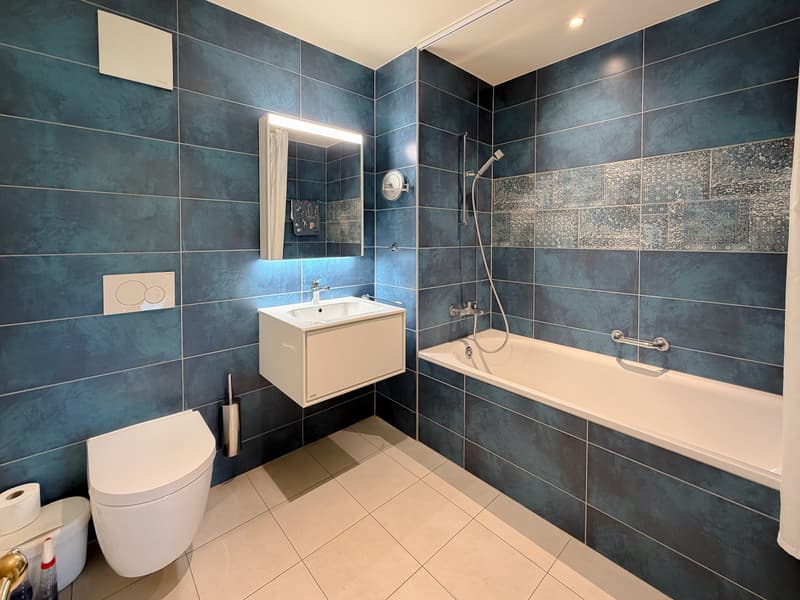
- Bedroom 2 benefiting from access to the bathroom (bathtub, sink and toilet) and the balcony
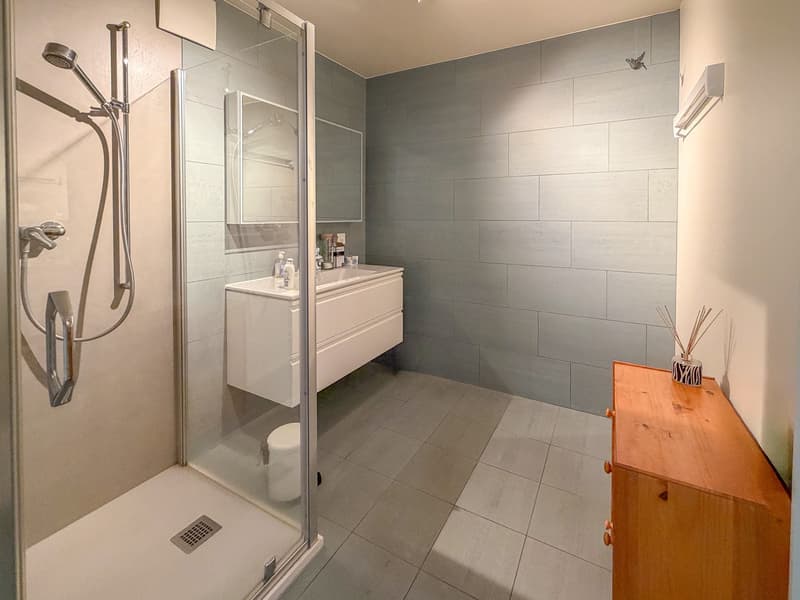
- Shower room
- WC with sink
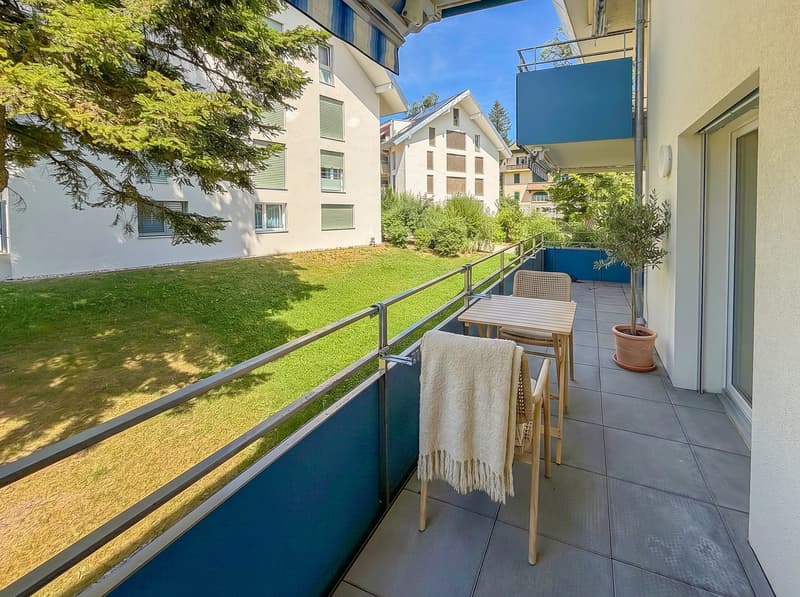
- West-facing balcony equipped with a sunshade and lighting
- Laundry room with sink and connection for washing machine (possible location for creating a second kitchen)
- 2 private cellars with electricity
2 indoor parking spaces, with direct access to the building, are offered in addition to the sale price for an amount of CHF 60'000.-.
Mortgage Calculator
From dream house to home ownership: the mortgage calculator can help you estimate the affordability of this property.

Free
Unlock the full experience
Sync your favourites, manage search alerts, and access all your important services seamlessly across devices. Create your free account for a personalized home search!

Contact
- Listing ID
- 4003318622
- Object ref.
- L12_L13