"Spacious living with winter garden and view of the Bantiger"
Purchase price
CHF 1,590,000.–
Notify on price drop
Rooms
4.5
Living space
163 m2
Location
Steingrübliweg 8, 3072 OstermundigenTravel time
- 12 min.Station: Deisswil
Surrounding information
School
7 min.Schule RütiSupermarket
7 min.Coop Supermarkt Ostermundigen RütiwegPharmacy
12 min.AmavitaPublic Transport
6 min.Oberfeld
Times refer to the route on foot.
Costs
- Purchase price:
- CHF 1,590,000.–
- Notify on price drop
Main information
- Available from:
- By agreement
- Type:
- Bifamiliar house
- No. of rooms:
- 4.5
- Number of floors:
- 3
- Surface living:
- 163 m2
- Land area:
- 409 m2
- Year built:
- 1990
Features and furnishings
Child-friendly
New building
Documents (0)
Description
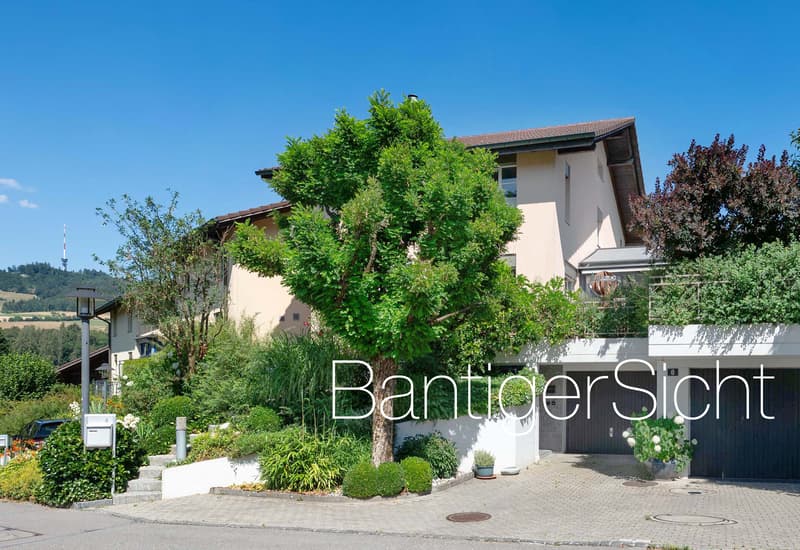
In the quiet outskirts of Ostermundigen, near the Bernapark, a well-maintained single-family house with a beautiful garden and a living environment that combines nature and urban proximity in a pleasant way awaits you.
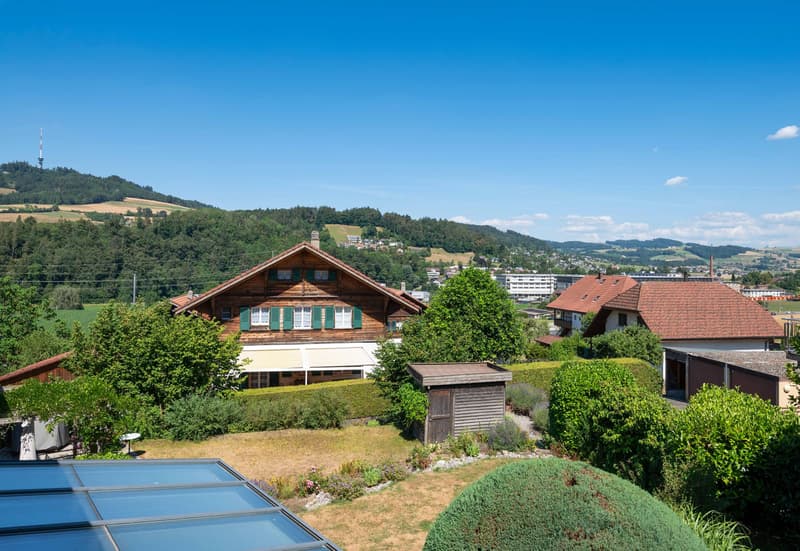
Here you live away from densely built-up residential areas and enjoy the proximity to the Ostermundigen forest and the beautiful view of the Bantiger. The Bernapark in Deisswil, which can be reached in just a few minutes by car, also offers attractive opportunities for shopping, gastronomy, sports, and leisure. The versatile quarter combines historic ambiance with modern offerings.
At the same time, you benefit from the good accessibility of shopping facilities, schools, and public transport as well as the city of Bern. A location for all those who appreciate a green living environment and yet want to remain well connected.
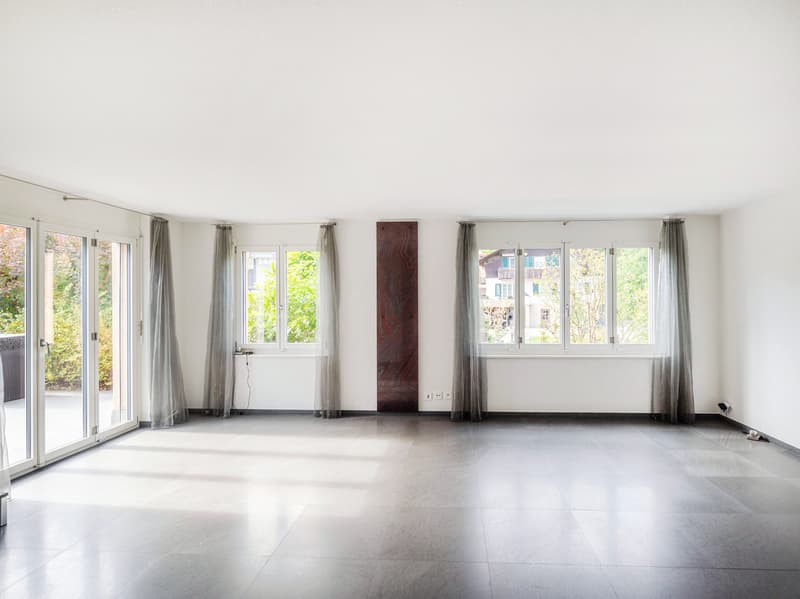
The house spans three floors and impresses with a well-thought-out floor plan, high-quality natural stone flooring, and a modern, energy-efficient heat pump.
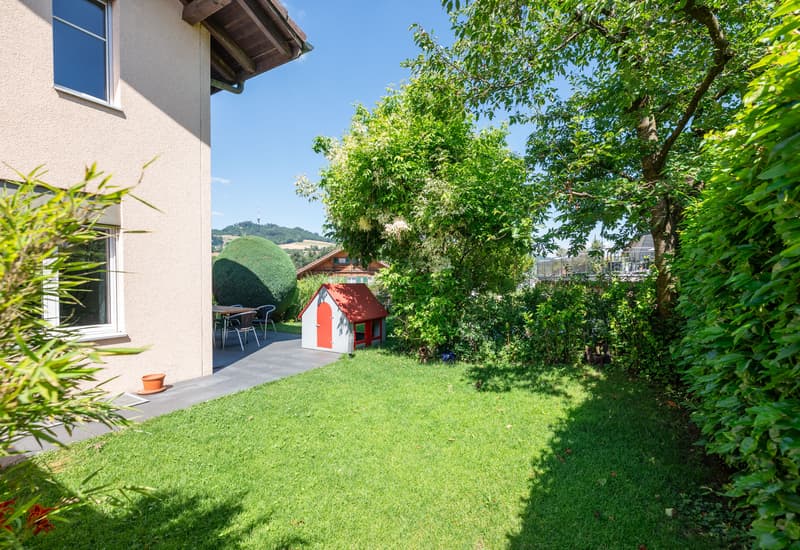
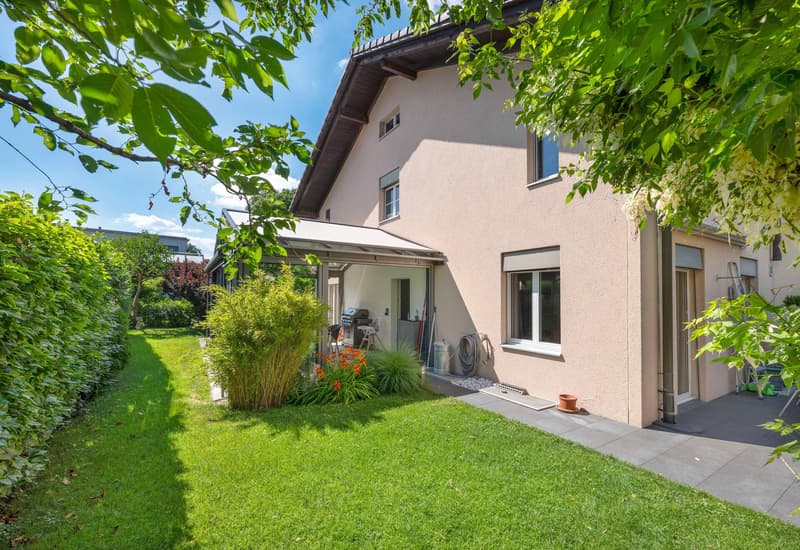
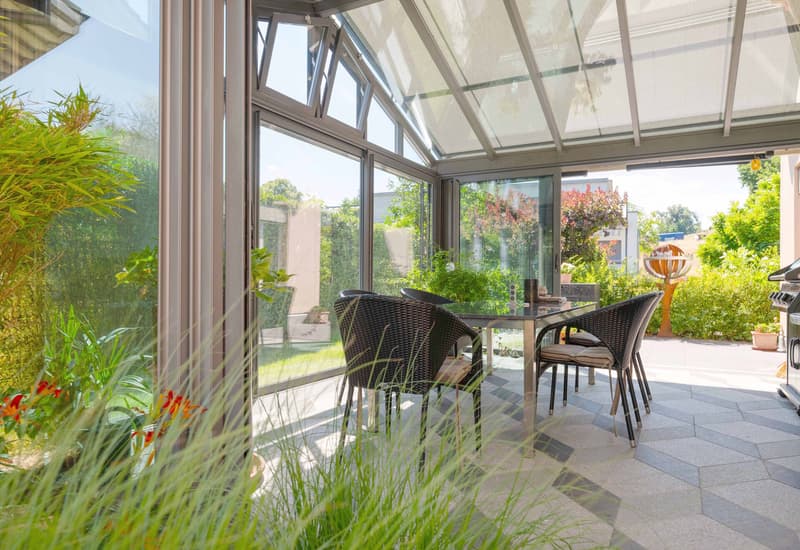
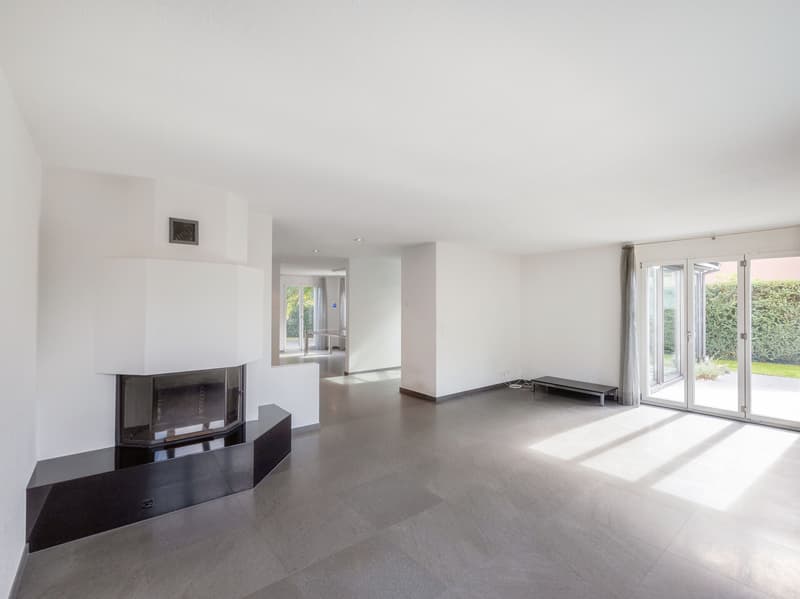
The heart of the living floor is the bright living and dining area with generous window fronts and a cozy chimney. The adjacent winter garden extends the living space in a harmonious way and creates a beautiful connection to the well-maintained garden with its idyllic seating areas - a wonderful place to enjoy peace and privacy.
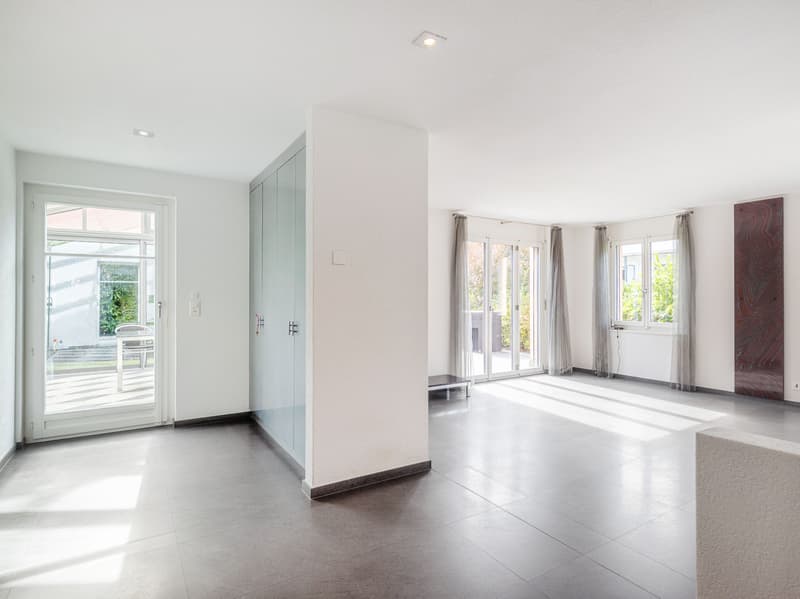
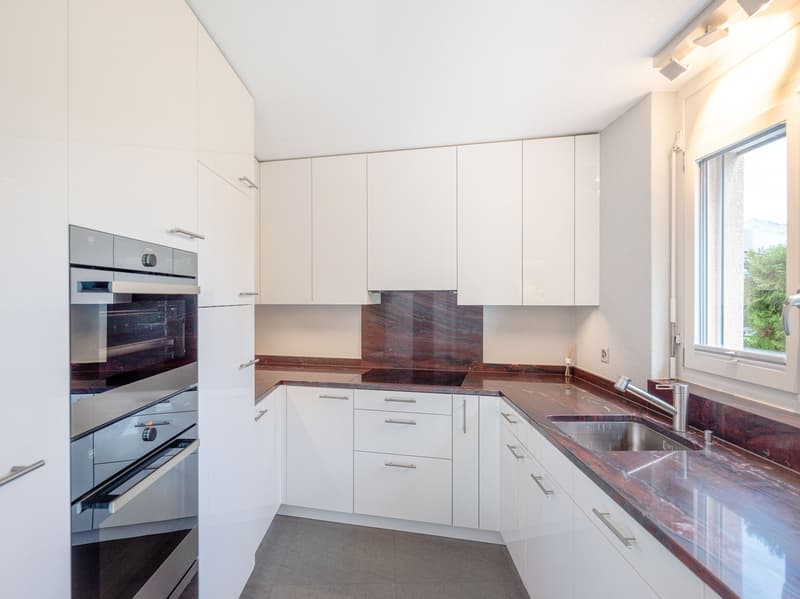
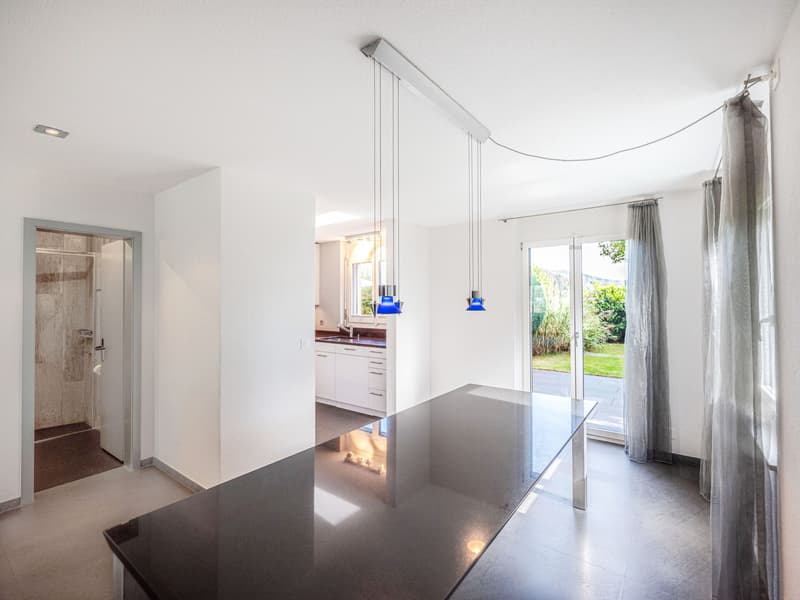
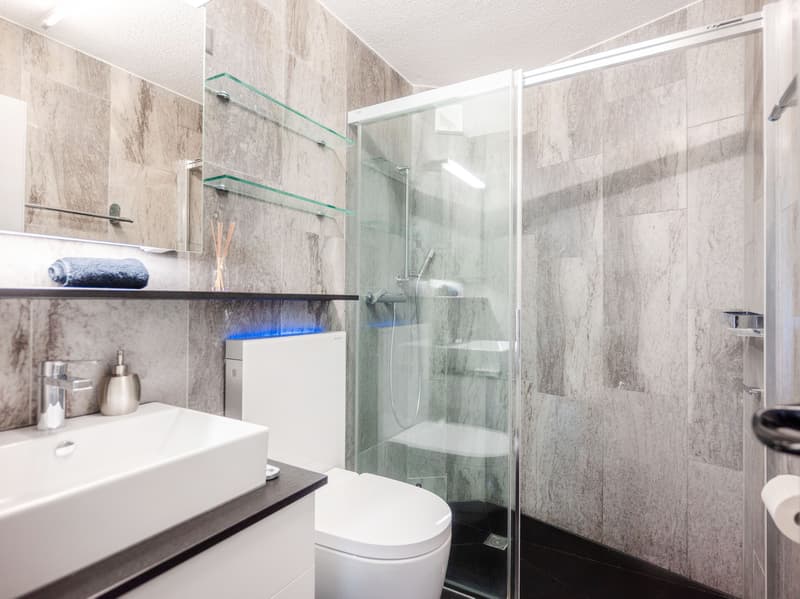
The modern kitchen with adjacent dining area and direct garden exit combines functionality with short distances. A shower and practical built-in cabinets are also located on this level.
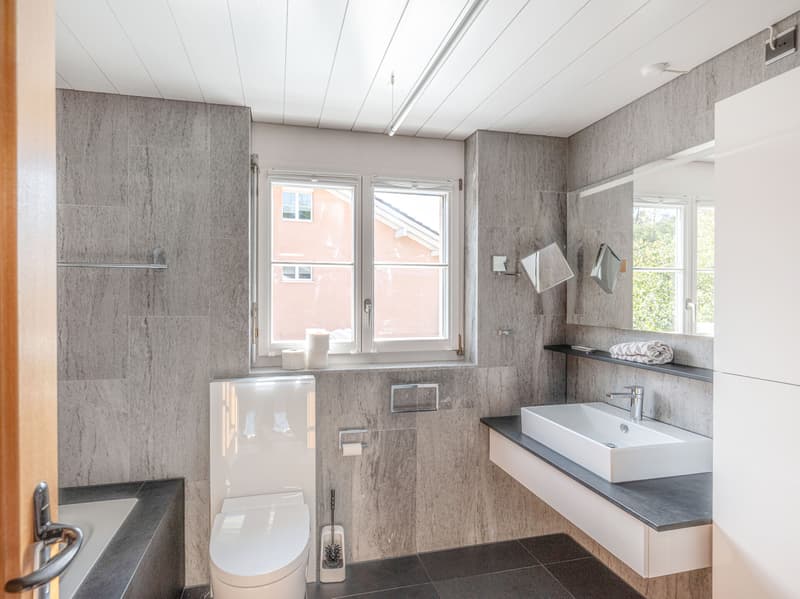
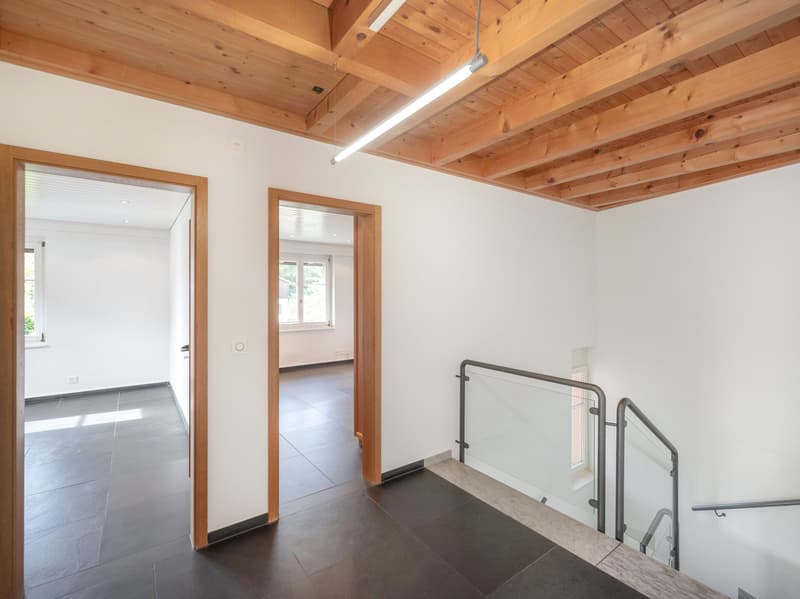
On the upper floor, three bright rooms with practical built-in cabinets await you. The spacious room with approximately 25 m² can be divided into two separate rooms with minimal effort if needed. A bathroom with bathtub, sink, and toilet as well as an attic complete this living level.
In the basement, you can enter the inviting entrance with a cloakroom of around 19 m² almost dry-footed from the garages. This floor is supplemented by a technology/hobby room, a practical laundry room, and two spacious cellar rooms that offer ample storage space.
Here you live away from densely built-up residential areas and enjoy the proximity to the Ostermundigen forest and the beautiful view of the Bantiger. The Bernapark in Deisswil, which can be reached in just a few minutes by car, also offers attractive opportunities for shopping, gastronomy, sports, and leisure. The versatile quarter combines historic ambiance with modern offerings.
At the same time, you benefit from the good accessibility of shopping facilities, schools, and public transport as well as the city of Bern. A location for all those who appreciate a green living environment and yet want to remain well connected.
The house spans three floors and impresses with a well-thought-out floor plan, high-quality natural stone flooring, and a modern, energy-efficient heat pump.
The heart of the living floor is the bright living and dining area with generous window fronts and a cozy chimney. The adjacent winter garden extends the living space in a harmonious way and creates a beautiful connection to the well-maintained garden with its idyllic seating areas - a wonderful place to enjoy peace and privacy.
The modern kitchen with adjacent dining area and direct garden exit combines functionality with short distances. A shower and practical built-in cabinets are also located on this level.
On the upper floor, three bright rooms with practical built-in cabinets await you. The spacious room with approximately 25 m² can be divided into two separate rooms with minimal effort if needed. A bathroom with bathtub, sink, and toilet as well as an attic complete this living level.
In the basement, you can enter the inviting entrance with a cloakroom of around 19 m² almost dry-footed from the garages. This floor is supplemented by a technology/hobby room, a practical laundry room, and two spacious cellar rooms that offer ample storage space.
Mortgage Calculator
From dream house to home ownership: the mortgage calculator can help you estimate the affordability of this property.

Free
Unlock the full experience
Sync your favourites, manage search alerts, and access all your important services seamlessly across devices. Create your free account for a personalized home search!
Viewing
Contact for viewing
Corinne Kaufmann


Contact
Corinne Kaufmann
- Listing ID
- 4003319803
- Object ref.
- SI-26-297