"The perfect place to feel good"
Location
Route du Petit-Bois 20, 1727 CorpatauxTravel time
- > 60 minStation: Neyruz FR
Surrounding information
Public Transport
5 min.Corpataux
Times refer to the route on foot.
Costs
- Purchase price:
- CHF 1,290,000.–
- Notify on price drop
Main information
- Available from:
- By agreement
- Type:
- Bifamiliar house
- No. of rooms:
- 5.5
- Number of bathrooms:
- 2
- Number of floors:
- 3
- Surface living:
- 130 m2
- Land area:
- 427 m2
- Year built:
- 2023
Features and furnishings
Pets allowed
Balcony / Terrace
Washing machine
Quiet neighborhood
Child-friendly
E-charging station
Corner house
Documents (0)
Description
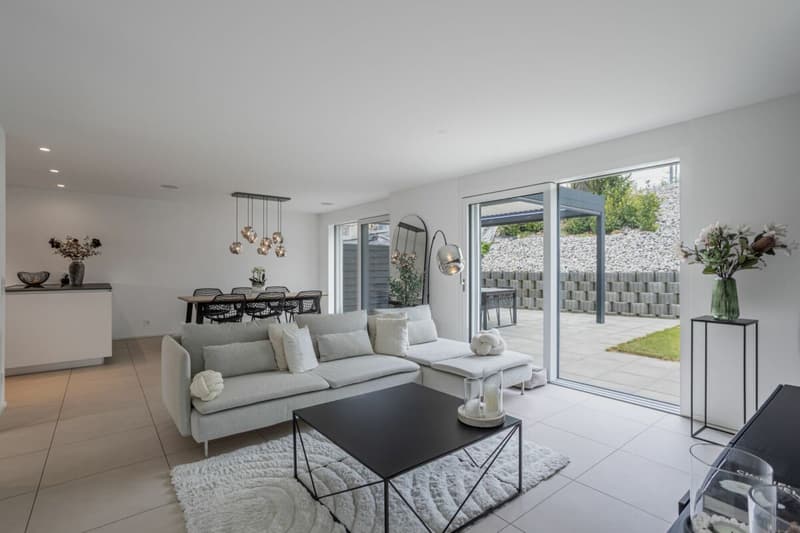
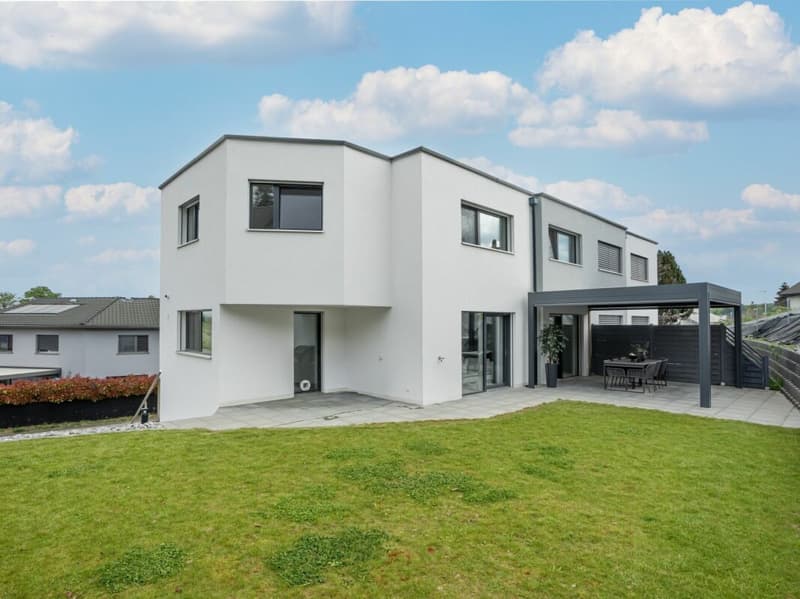
Discover this sumptuous semi-detached villa on three levels, combining elegance, modernity, and cutting-edge technological comfort. Designed with clean lines and contemporary architecture, it seduces with its elegance and high-quality finishes.
Thought out to meet current requirements, the property is equipped with a complete home automation system, accessible remotely, allowing simple control of the shutters (opening/closing), lighting on the 3 levels, as well as the garage opening, offering intelligent daily management.
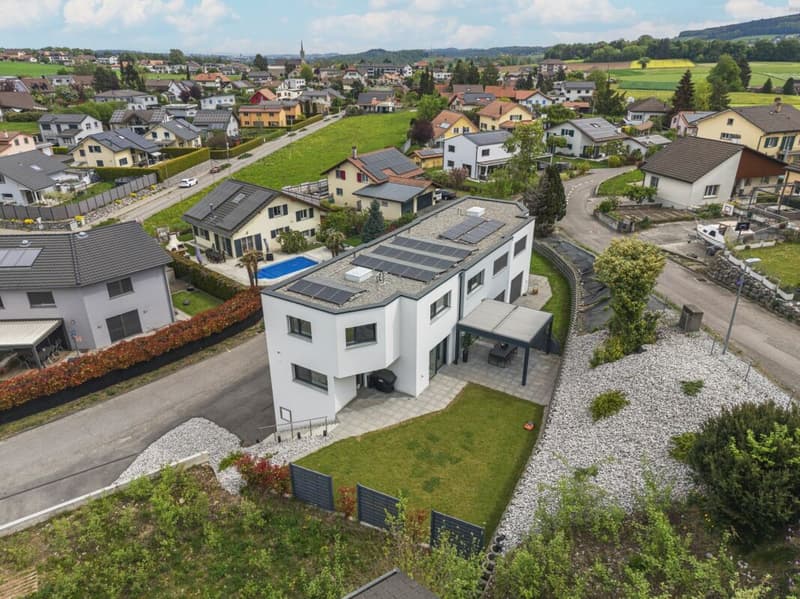
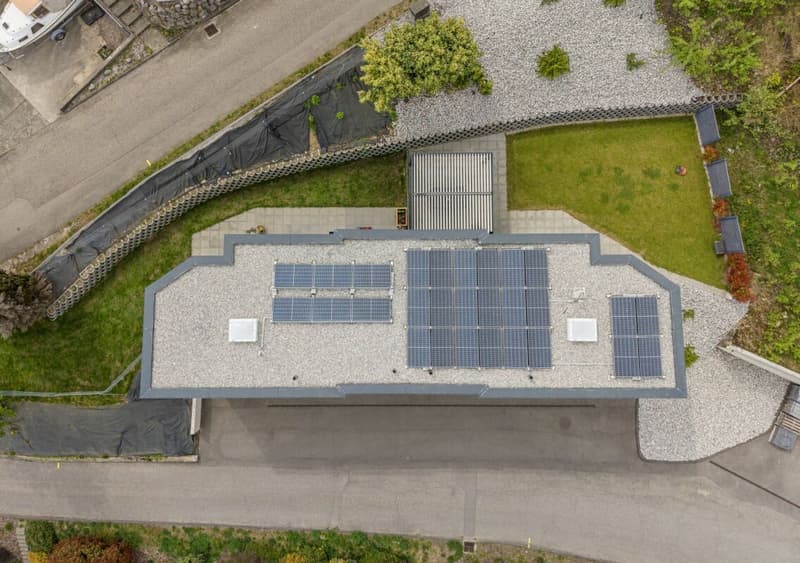
Photovoltaic solar panels, a heat pump cooling system, video surveillance, as well as a water softener have been installed, thus providing optimal comfort.
Ground floor :
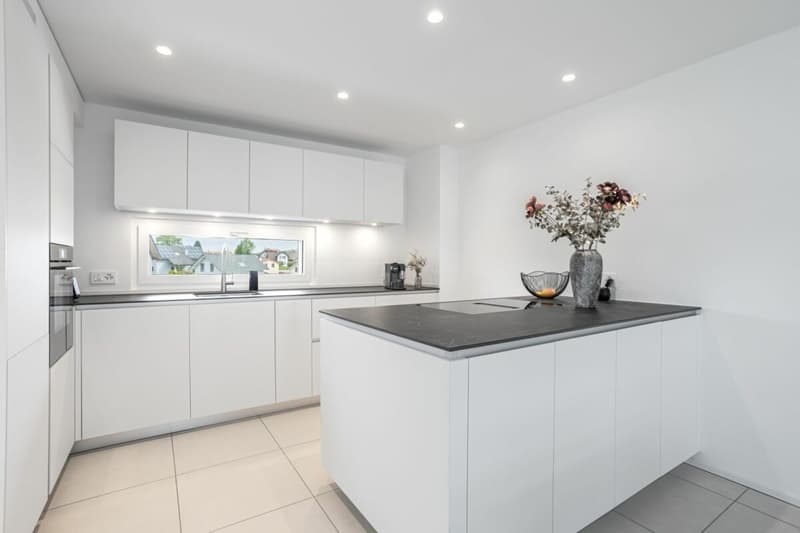
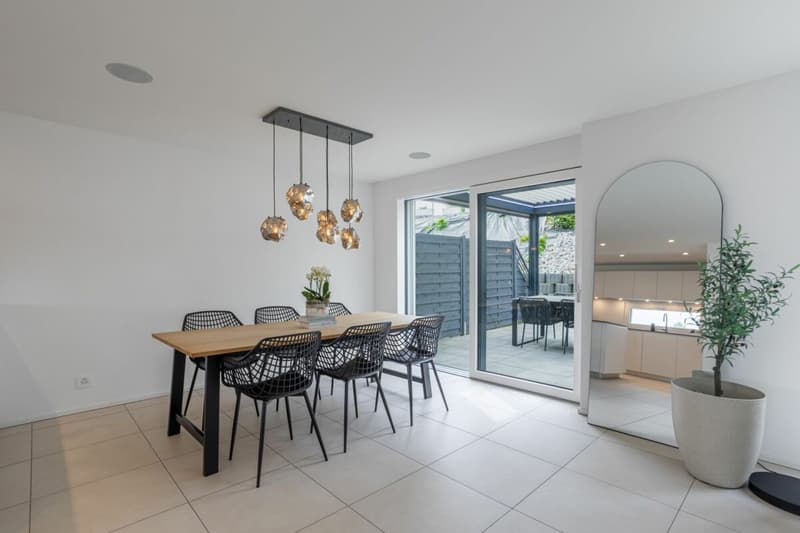
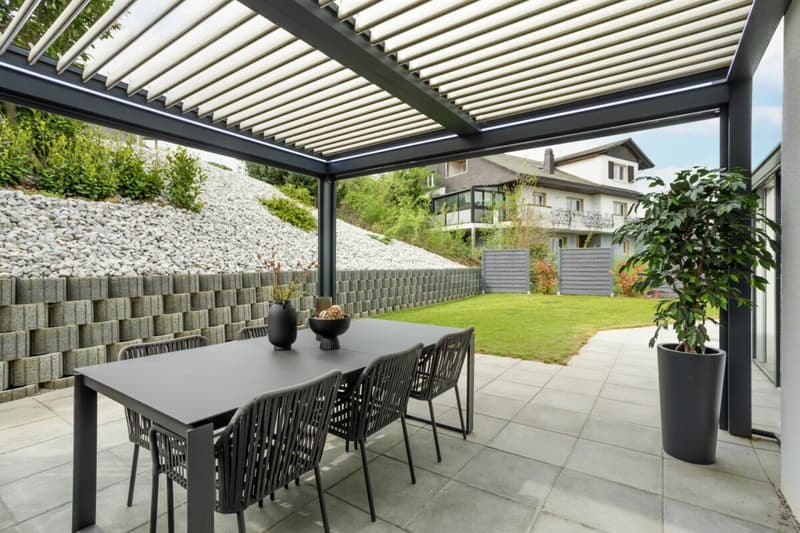
You will be charmed by a spacious living room bathed in light, open to a fully equipped kitchen and a convivial dining room, offering direct access to the outside. The plot has been carefully landscaped with beautiful stones, wooded with small shrubs, creating a harmonious and peaceful outdoor setting. A pleasant terrace equipped with a bioclimatic pergola has been installed for more comfort, and to fully enjoy the beautiful summer evenings.
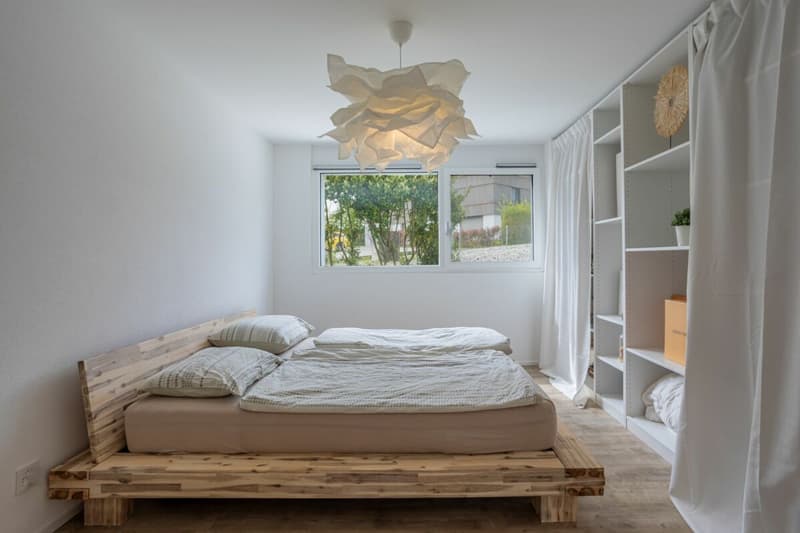
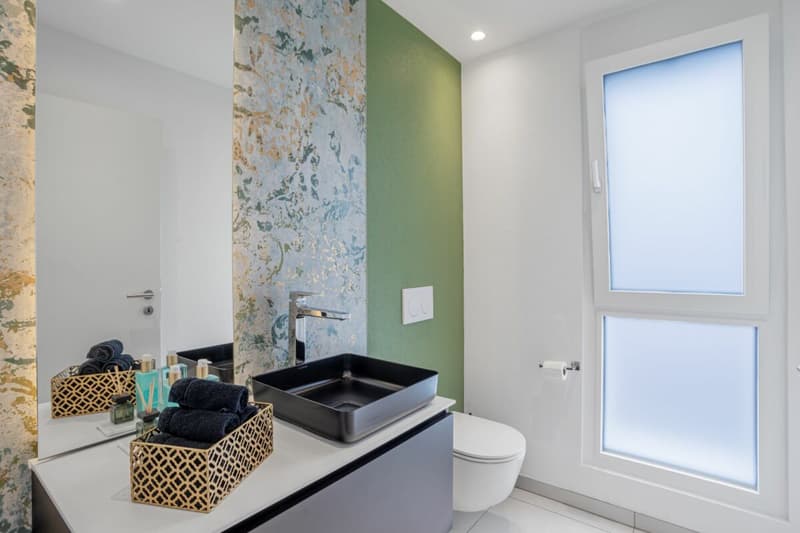
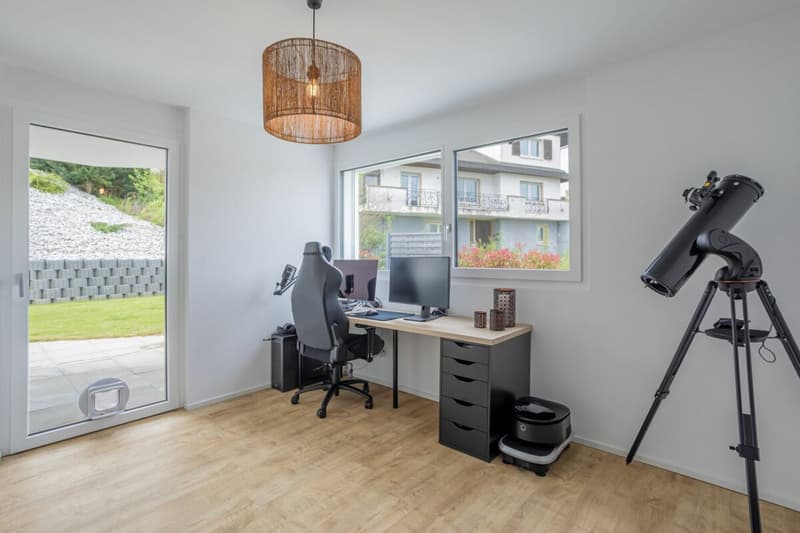
A bedroom, currently used as an office, ideal for teleworking or independent activity at home, as well as a guest toilet complete this floor pleasantly.
First floor :
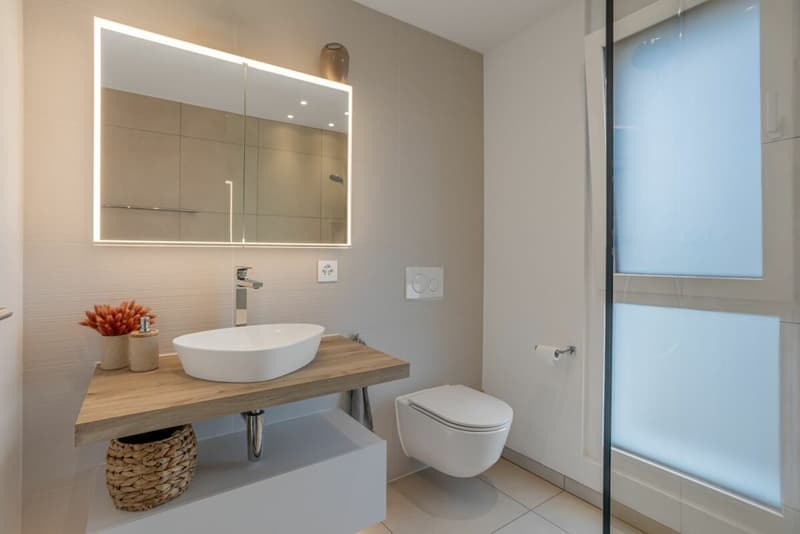
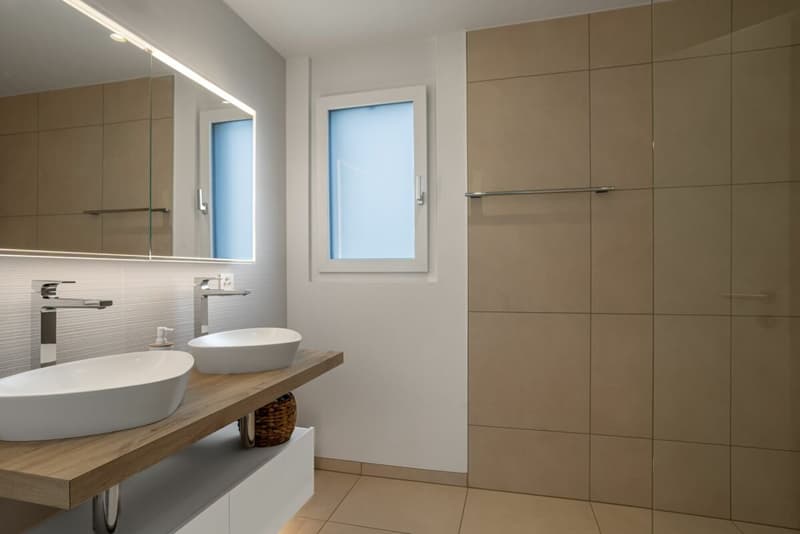
A magnificent parental suite with private bathroom equipped with a WC and shower.
A bedroom with a custom-made, glazed dressing room, included in the sale.
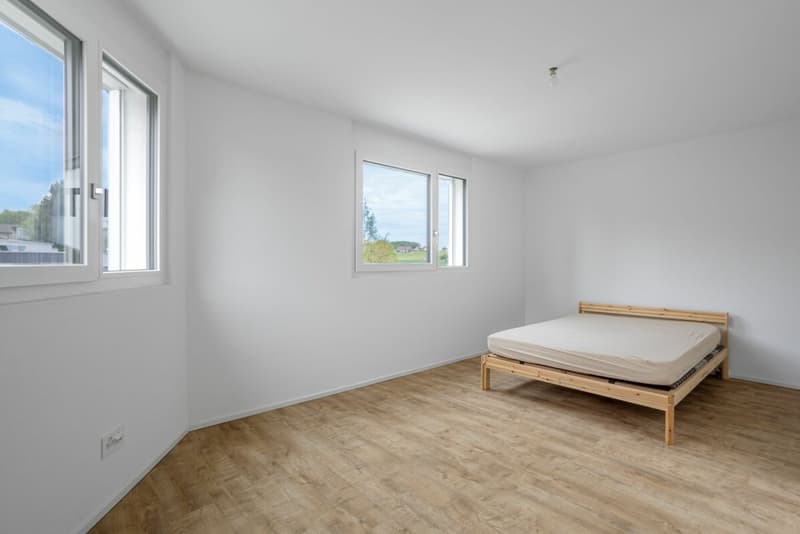
A 3rd bedroom bathed in light
A bathroom with WC, sink, and shower
Basement :
A 18 m2 cellar/laundry room with washing column, equipped with a sink and very practical shelves that will allow you to easily store your personal effects.
A spacious garage for two cars, equipped with electric charging stations, completes this exceptional property.
Mortgage Calculator
From dream house to home ownership: the mortgage calculator can help you estimate the affordability of this property.

Unlock the full experience
Sync your favourites, manage search alerts, and access all your important services seamlessly across devices. Create your free account for a personalized home search!
Advertiser

Contact
Anne Debernardi
- Listing ID
- 4003319805
- Object ref.
- 07ef41de-81a7-11f1-a86f-069ae14c7a06