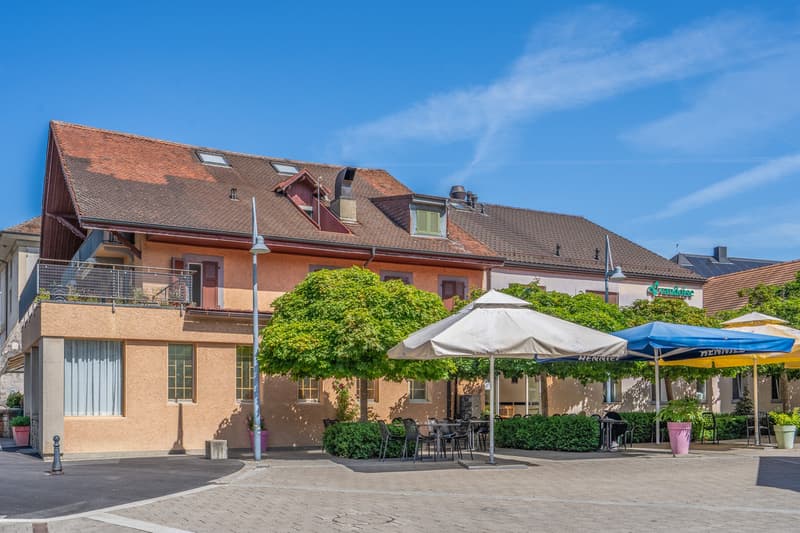

"Rental property ensemble in the heart of Moudon"
Purchase price
CHF 4,000,000.–
Notify on price drop
Location
1510 MoudonCosts
- Purchase price:
- CHF 4,000,000.–
- Notify on price drop
Main information
- Available from:
- By agreement
- Type:
- Commercial and residential building
- Number of apartments:
- 1
- Land area:
- 727 m2
- Volume:
- 4182 m3
- Last refurbishment:
- 2012
- Year built:
- 1867
Features and furnishings
Child-friendly
Documents (0)
Description
Rental property ensemble in the heart of Moudon
Ideally located in the center of the Moudon commune, in immediate proximity to the train station and benefiting from excellent accessibility as well as strong commercial visibility, this important mixed-use building represents a rare opportunity for an investor seeking an asset offering revenue diversification.
Built in 1867 on a 727 m² plot, the property develops a gross floor area of approximately 1'315 m² for a volume of 4'182 m³. Over time, the building has undergone various adaptations and transformations, notably in 1992 and 2012.
The building consists of several complementary uses, including a hotel-restaurant, administrative spaces, and a dwelling, offering a balanced distribution of revenue sources.
The building is sold with the current amenities, equipment, and installations for hotel and restaurant activities, providing a simplified takeover of operations or rapid enhancement of the site.
The projected gross yield is estimated at around 4.7%.
Area distribution
Ground floor - Restaurant and administrative spaces
The dining area benefits from a capacity of approximately 250 people, distributed between the bar, restaurant, dining rooms, and covered and outdoor terraces.
The professional facilities include, among other things, an equipped kitchen, several cold rooms, technical rooms, a laundry room, an office, and sanitary facilities.
This level also houses the entrance to a large administrative space currently leased to an institutional tenant. This space develops approximately 185 m² and has a lease in effect until 2027, renewable for an additional five years. The annual rental income amounts to approximately CHF 42'540.-.
First floor - Hotel and offices
The first floor comprises nine hotel rooms, each equipped with its own shower, as well as a distribution hall and technical rooms.
The upper part of the administrative space is also located on this floor and offers a large open-space area, a closed office, a reception, and a WC.
Second floor - Apartment
The top floor houses a 4.5-room apartment consisting of a large living room, an equipped kitchen, three bedrooms, a separate WC, and a bathroom.
Exterior
Numerous outdoor parking spaces complement this property advantageously and strengthen its attractiveness for both commercial customers and occupants.
This real estate ensemble benefits from a strategic location in the heart of Moudon and offers an interesting potential for enhancement as well as an attractive combination of commercial, administrative, and residential revenue.
Ideally located in the center of the Moudon commune, in immediate proximity to the train station and benefiting from excellent accessibility as well as strong commercial visibility, this important mixed-use building represents a rare opportunity for an investor seeking an asset offering revenue diversification.
Built in 1867 on a 727 m² plot, the property develops a gross floor area of approximately 1'315 m² for a volume of 4'182 m³. Over time, the building has undergone various adaptations and transformations, notably in 1992 and 2012.
The building consists of several complementary uses, including a hotel-restaurant, administrative spaces, and a dwelling, offering a balanced distribution of revenue sources.
The building is sold with the current amenities, equipment, and installations for hotel and restaurant activities, providing a simplified takeover of operations or rapid enhancement of the site.
The projected gross yield is estimated at around 4.7%.
Area distribution
Ground floor - Restaurant and administrative spaces
The dining area benefits from a capacity of approximately 250 people, distributed between the bar, restaurant, dining rooms, and covered and outdoor terraces.
The professional facilities include, among other things, an equipped kitchen, several cold rooms, technical rooms, a laundry room, an office, and sanitary facilities.
This level also houses the entrance to a large administrative space currently leased to an institutional tenant. This space develops approximately 185 m² and has a lease in effect until 2027, renewable for an additional five years. The annual rental income amounts to approximately CHF 42'540.-.
First floor - Hotel and offices
The first floor comprises nine hotel rooms, each equipped with its own shower, as well as a distribution hall and technical rooms.
The upper part of the administrative space is also located on this floor and offers a large open-space area, a closed office, a reception, and a WC.
Second floor - Apartment
The top floor houses a 4.5-room apartment consisting of a large living room, an equipped kitchen, three bedrooms, a separate WC, and a bathroom.
Exterior
Numerous outdoor parking spaces complement this property advantageously and strengthen its attractiveness for both commercial customers and occupants.
This real estate ensemble benefits from a strategic location in the heart of Moudon and offers an interesting potential for enhancement as well as an attractive combination of commercial, administrative, and residential revenue.

Free
Unlock the full experience
Sync your favourites, manage search alerts, and access all your important services seamlessly across devices. Create your free account for a personalized home search!
Viewing
Contact for viewing
Contact Grohe Immobilier SA
Advertiser


GROHE IMMOBILIER SA
Rue Louis-de-Savoie 51
1110Morges
Contact
- Listing ID
- 4003320689
- Object ref.
- 6053939