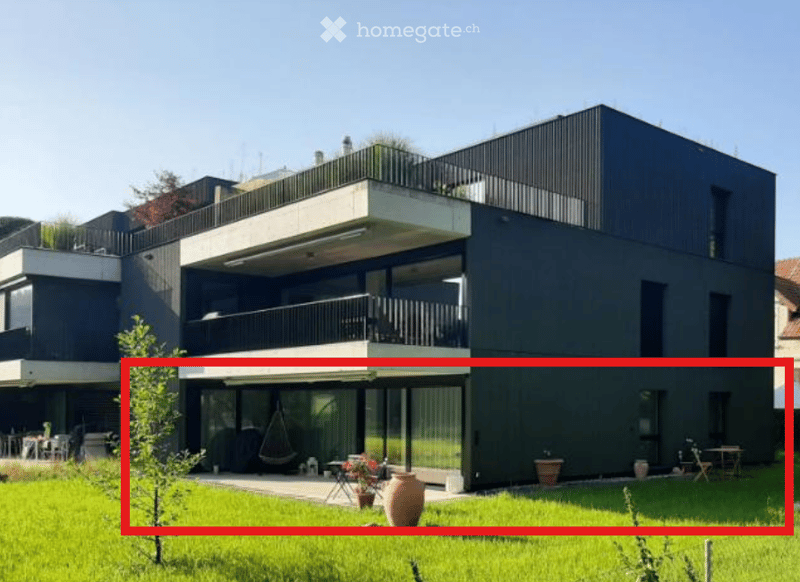

• modern two-story house, black exterior, large windows, several balconies
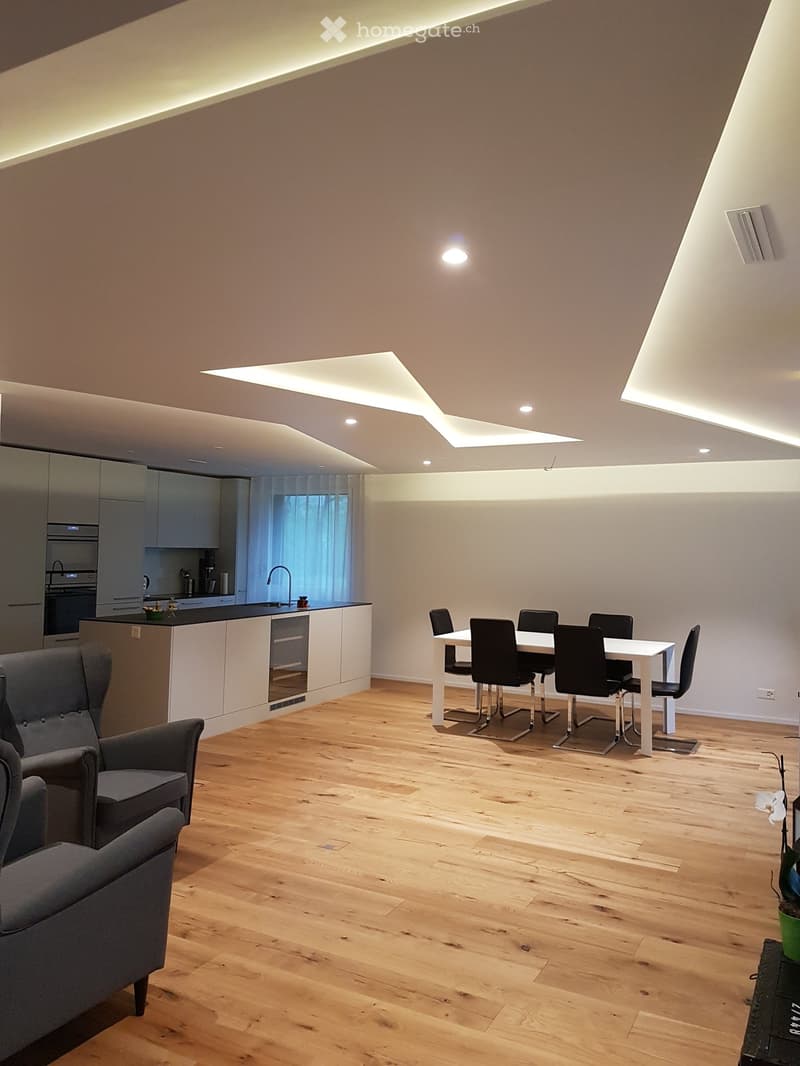
  • Dining area, open kitchen, wooden floor, modern ceiling design, white dining table and chairs, modern gray armchair, island with central kitchen island, faucet, gas stove, double oven, built-in appliances.
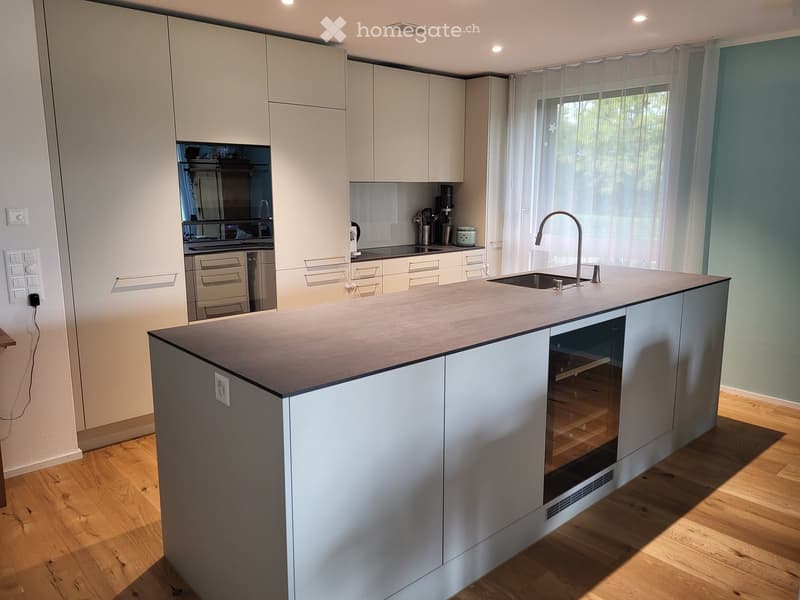
  • modern kitchen with white cabinetry, island with granite countertop, large windows with white curtains, built-in oven and dishwasher, and a faucet above the sink
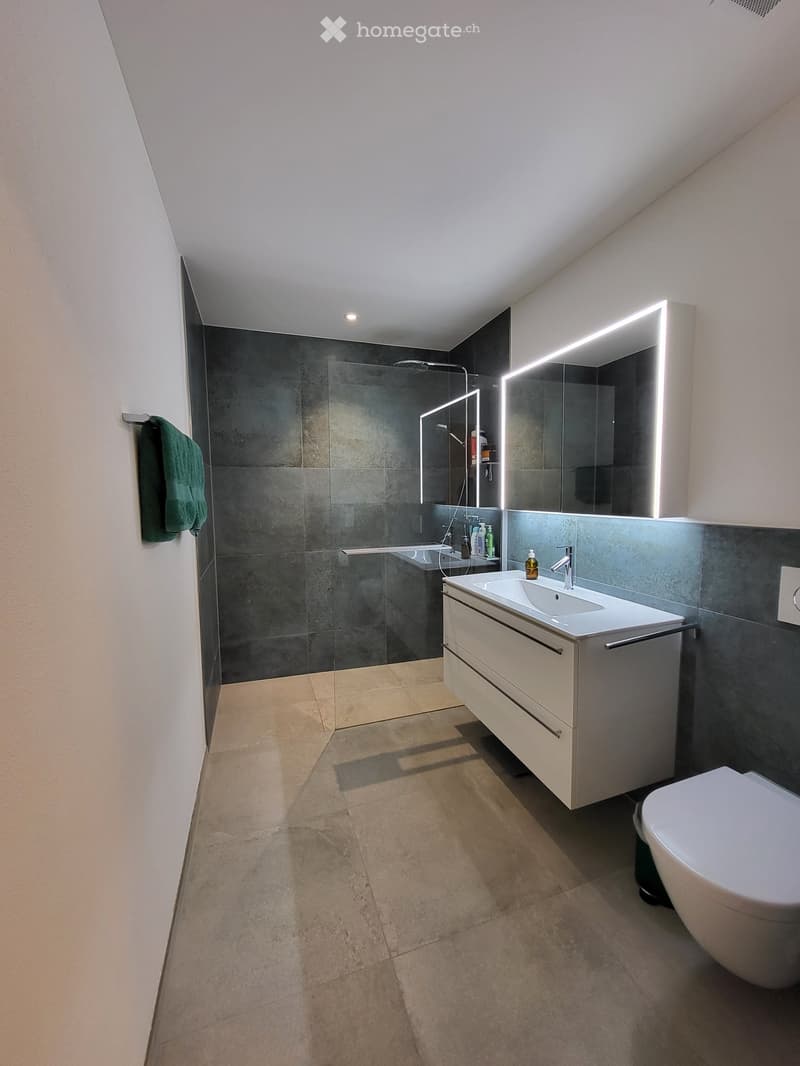
  • white bathroom with shower, modern sink, mirrors, towel rack, tiles, floor, and toilet
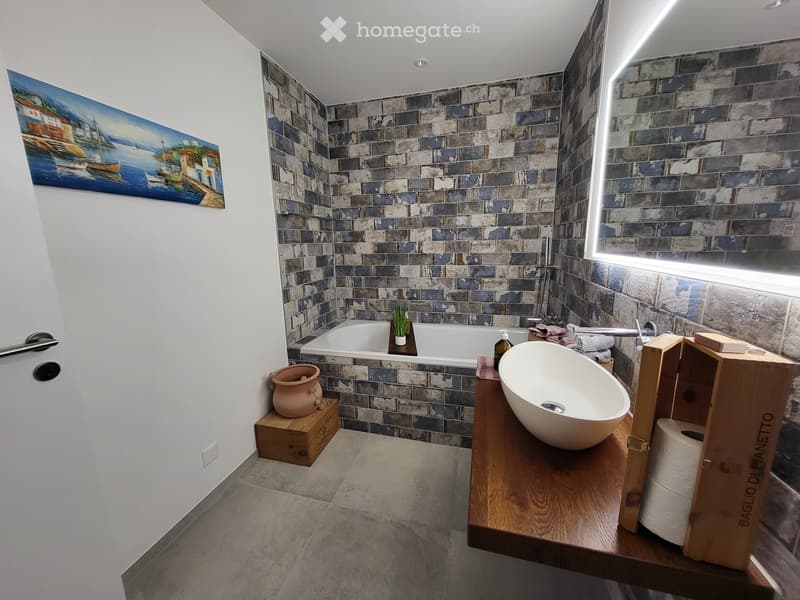
  • Bathroom: white sink, bathtub, wooden countertop, blue brick wall, mirror, decorative painting, wooden box for toilet paper
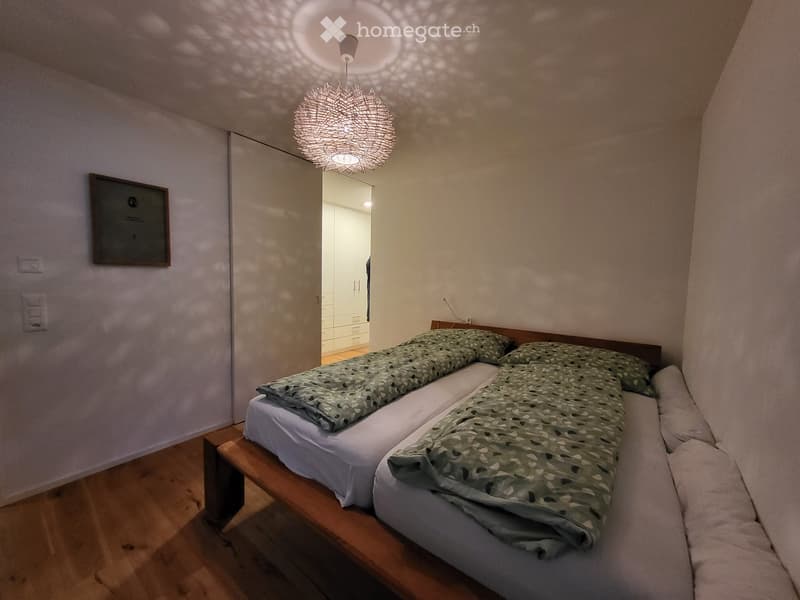
  • two beds, green sheets, wooden bed, white walls, wooden floor, decorative lamp
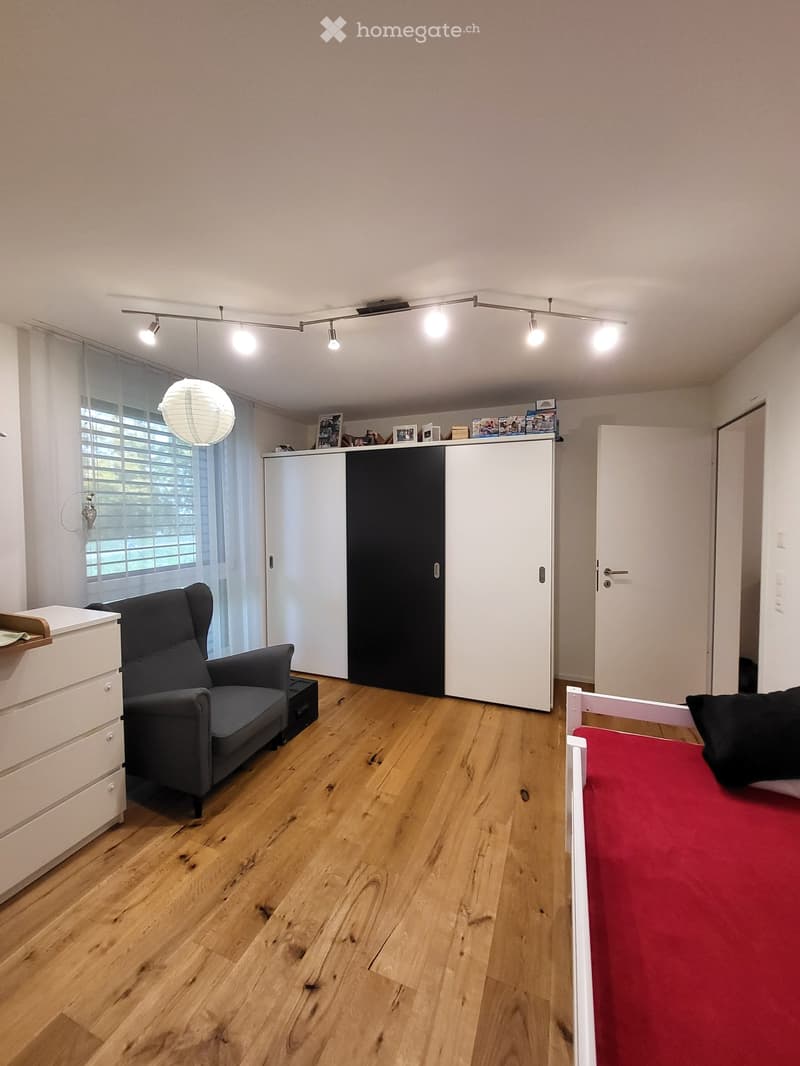
  • modern minimalist room, wooden floor, ceiling track lights, white wardrobe, gray armchair, bed with red cover
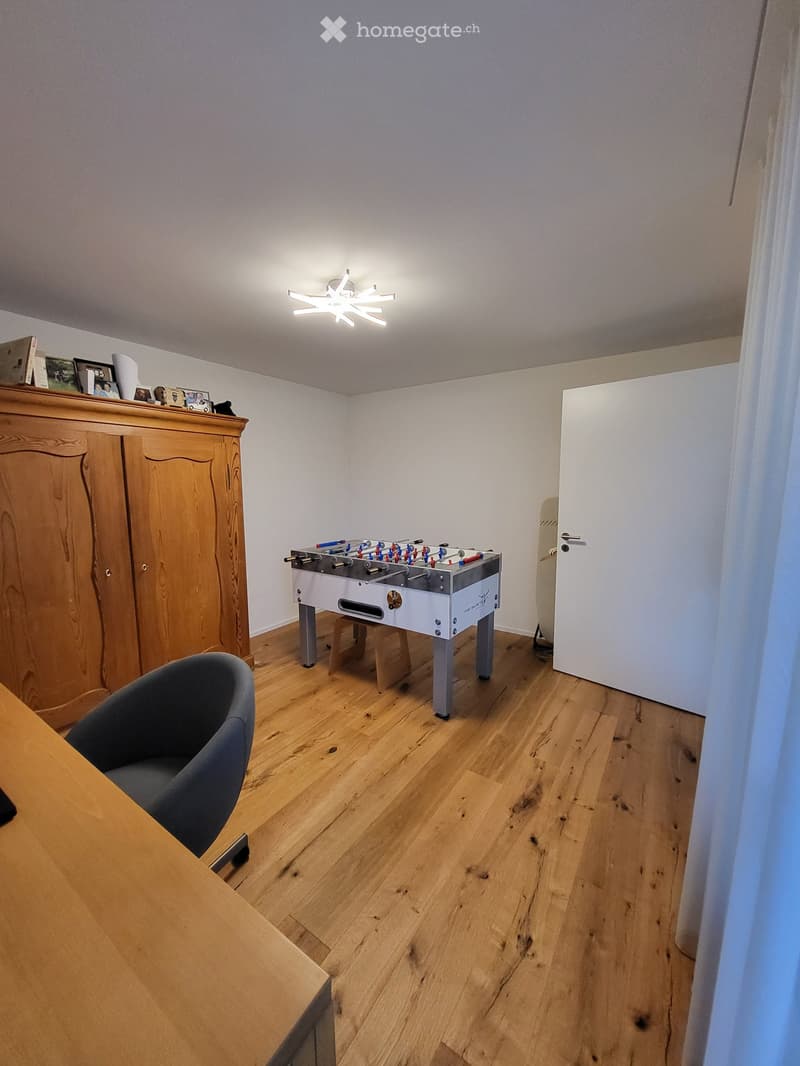
  • wooden floor, wooden cabinet, foosball table, wooden table, gray chair
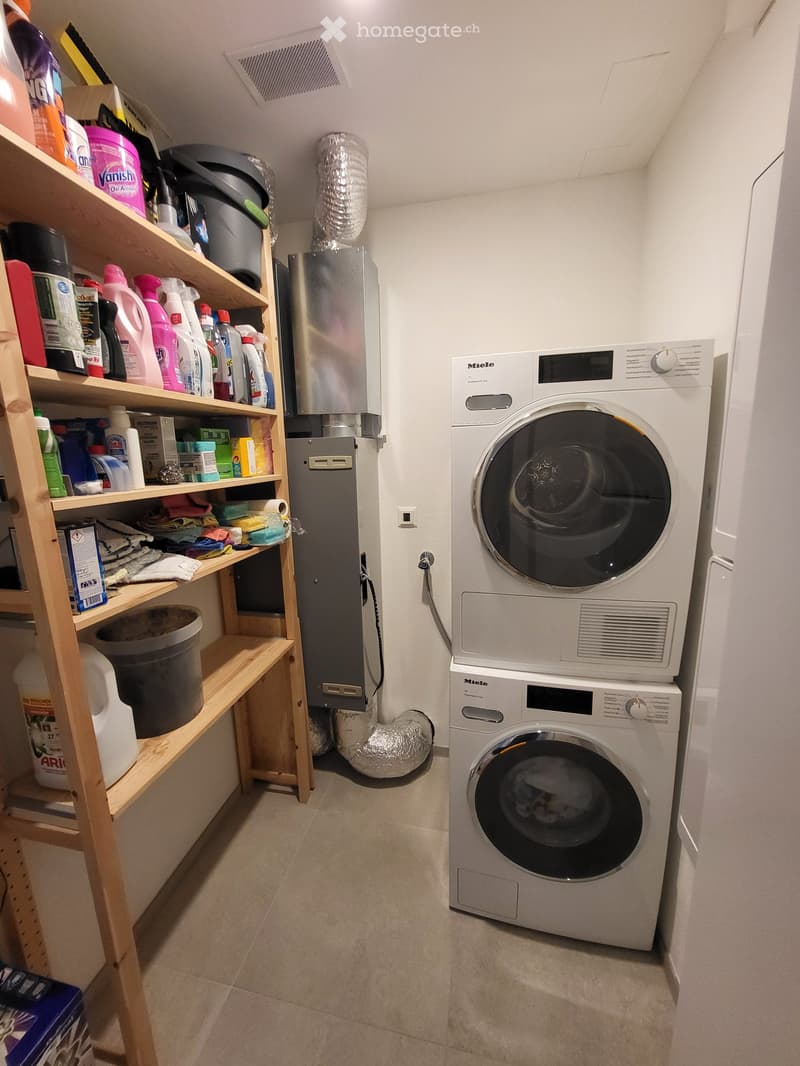
  • Laundry area with two stacked washing machines, wooden shelving unit with cleaning supplies, a plastic bin, a power outlet, and a ventilation duct.
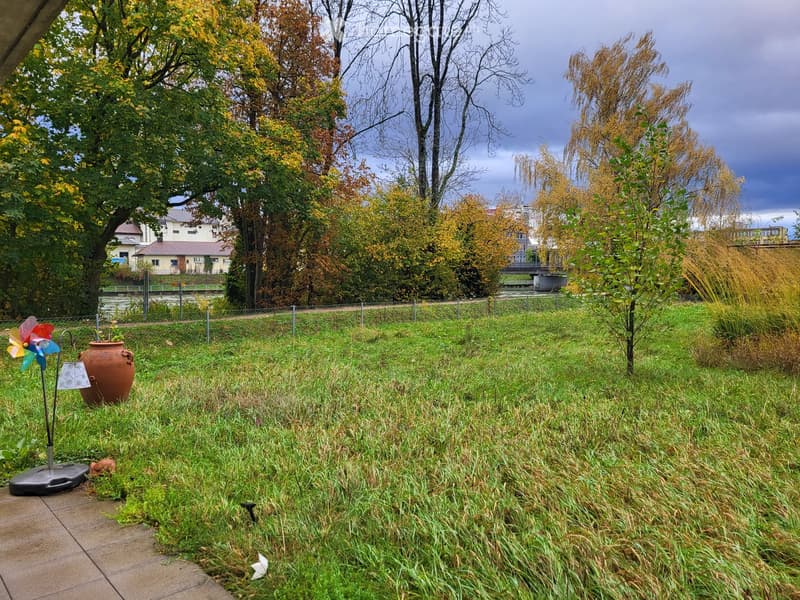
  • Large grassy field, trees, plants, metal fence, windmill, brown vase, cloudy sky, distant buildings
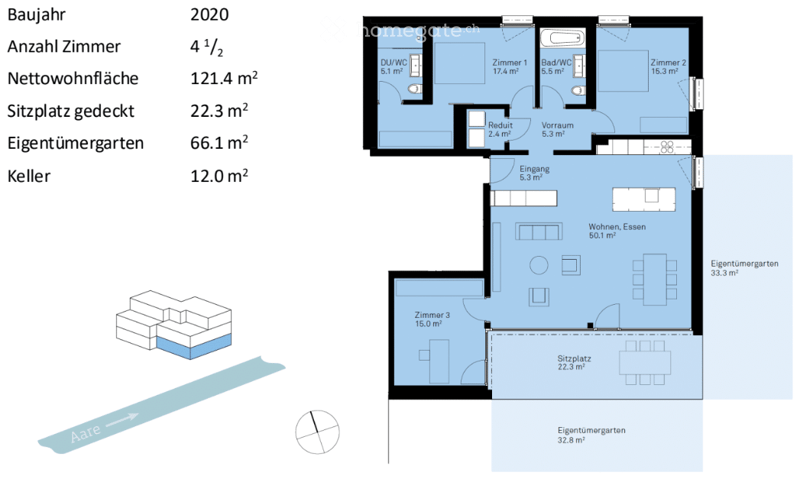
  • Floor plan for a 4 1/2 room apartment built in 2020, with a net living area of 121.4 m2, covered seating area of 22.3 m2, private garden of 66.1 m2, and cellar of 12.0 m2.
  • black and white square pattern
1 / 12

"Hochwertige 4.5-Zimmer-Gartenwohnung direkt an der Aare"

Purchase price
CHF 950,000.–
Rooms
4.5
Living space
121 m2

Find the right mortgage for your new home

Location

Schachenstrasse 12, 5013 Niedergösgen

Travel time

  • 6 min.Station: Schönenwerd

Surrounding information

Source of this data

The data displayed is provided by one of our third-party suppliers.

Please note that the locations displayed may not be up to date and there may be some deviations.

  • Supermarket

    7 min.VOI
  • School

    9 min.Bühl
  • Pharmacy

    8 min.Apotheke im Gärtnerhaus
  • Public Transport

    3 min.Bank

Times refer to the route on foot.

Costs

Purchase price:
CHF 950,000.–

Main information

Available from:
By agreement
Type:
Apartment
No. of rooms:
4.5
Floor:
GF
Surface living:
121 m2
Year built:
2020

Features and furnishings

  • Balcony / Terrace

  • View

  • Wheelchair access

  • Child-friendly

  • Parking space

  • Garage

  • Elevator

Documents (1)

Description

Willkommen in Ihrem neuen Zuhause in Niedergösgen. Diese hochwertige 4.5-Zimmer-Gartenwohnung verbindet modernes Design, grosszügige Räume und naturnahes Wohnen direkt an der Aare. Bahnhof, Einkaufsmöglichkeiten und Schule sind in wenigen Minuten erreichbar.

Das Wohngefühl? Wie im Einfamilienhaus - jedoch mit dem Komfort einer modernen, stilvollen Überbauung von 2020.

Highlights, die begeistern:

  • Privater Garten (66 m²) – ideal für Grillabende, botanische Träume & Kinder zum Spielen

  • Wohn-/Essbereich mit grosszügigen Fensterfronten – lichtdurchflutet & elegant

  • Edle Hans-Eisenring-Küche mit V-Zug Weinkühler, Induktion & Kombi-Steam

  • 2 hochwertig ausgebaute Bäder - eines mit Regendusche & bodenebenem Glas-Duschbereich

  • Eichenparkett, Akustikdecke & hochwertige Details vom Boden bis zur Beleuchtung

  • Direkter Zugang in den Garten - auch rollstuhlgängig

  • Miele Wasch- / Trockenturm im Reduit

  • Begehbare Ankleide - perfekt organisiert wohnen

Smart, nachhaltig, zukunftssicher

  • Grundwasser-Wärmepumpe & kontrollierte Lüftung

  • Bodenheizung in allen Räumen

  • Elektrische Storen & Markisen

  • 3-fach verglaste Fenster

  • Sämtliche Fenster mit Fliegengittern

  • Free-Cooling Funktion im Sommer

Komfort inklusive:

  • 2 Tiefgaragenplätze (mit Elektroladestation)

  • 12 m² Kellerraum

  • Lift bis zur Wohnungstür

  • Spielplatz, begrüntes Flachdach, parkähnliche Umgebung

Attraktive Lage:

  • Nah an der Natur - direkt an der Aare und nahe am Wald

  • Nur 4 Gehminuten zum Bahnhof Schönenwerd

  • 8 Minuten zu Fuss zu Schule, Einkauf, VOI, OTTO’s, Coop & Migros

  • Zürich HB in 38 Minuten erreichbar

Eckdaten

Preis: CHF 950’000.–

Bezug: Voraussichtlich Sommer / Herbst 2027

Bitte keine Makleranfragen.

Mortgage Calculator

From dream house to home ownership: the mortgage calculator can help you estimate the affordability of this property.

Purchase price
Household income

Annual gross income of all persons applying for the mortgage (including 13th month salary or bonus payment).

The mortgage is affordable if the living costs do not exceed one third (33%) of your income.

Equity capital

You must finance at least 20% of the property value with your own funds. This includes savings, advance inheritance, gifts, all retirement assets (3a, 3b) and pension fund assets. You may withdraw a maximum of 10% of the purchase price from the pension fund.

Create your account
Free

Unlock the full experience

Sync your favourites, manage search alerts, and access all your important services seamlessly across devices. Create your free account for a personalized home search!

Contact

Stephanie Solothurnmann

Listing ID
4003323088
Object ref.
nb4m0.8sr1d

Contact the advertiser

Equity capital (optional)

By continuing, I declare that I accept the GTC and acknowledge the privacy policy, and that personal aggregated data related to my interests may be shared with the advertiser.

* By selecting “Yes”, I agree that Homegate may process this information as described here.

Other properties you might like

Fraud prevention: a few useful tips

  • Never transfer money in advance
  • Be careful if the price appears too low
  • Never share personal data such as bank details or copies of ID upfront
  • Do not sign a contract before you have visited the property

Tips and services