
"Contemporary semi-detached villa with gardens and open views in Pully"
Purchase price
CHF 2,595,000.–
Notify on price drop
Rooms
5.5
Living space
200 m2
Location
A Pully, 1009 PullyCosts
- Purchase price:
- CHF 2,595,000.–
- Notify on price drop
Main information
- Available from:
- By agreement
- Type:
- Bifamiliar house
- No. of rooms:
- 5.5
- Number of floors:
- 4
- Surface living:
- 200 m2
- Land area:
- 742 m2
Features and furnishings
Balcony / Terrace
Fireplace
View
Garage
Documents (0)
Description
Located in a sought-after residential area of Pully, this semi-detached villa benefits from a calm and green environment, while remaining in immediate proximity to public transport, schools, and amenities. Its south-west orientation ensures beautiful brightness and a pleasant living space on a daily basis.
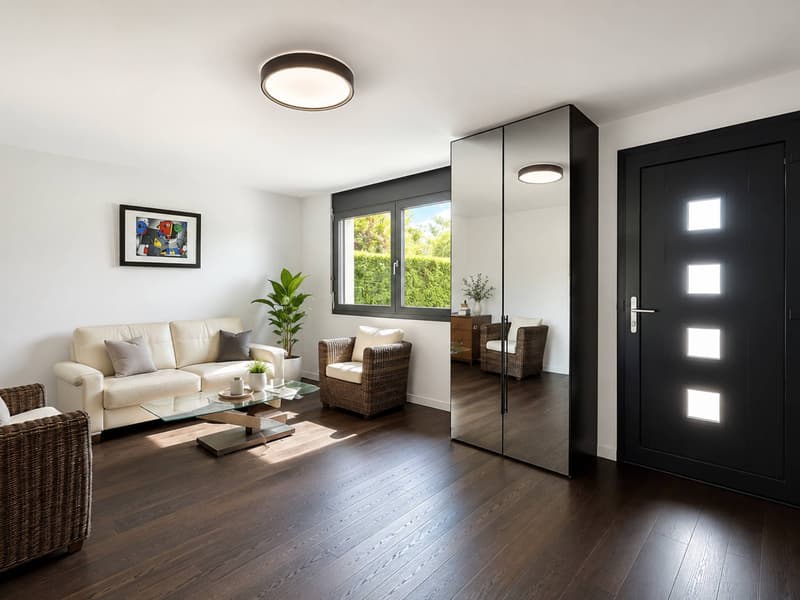
Built in 2009, the property develops approximately 200 m² of living space spread over four levels. It offers a functional layout, generous volumes, and numerous openings onto the outdoor spaces.
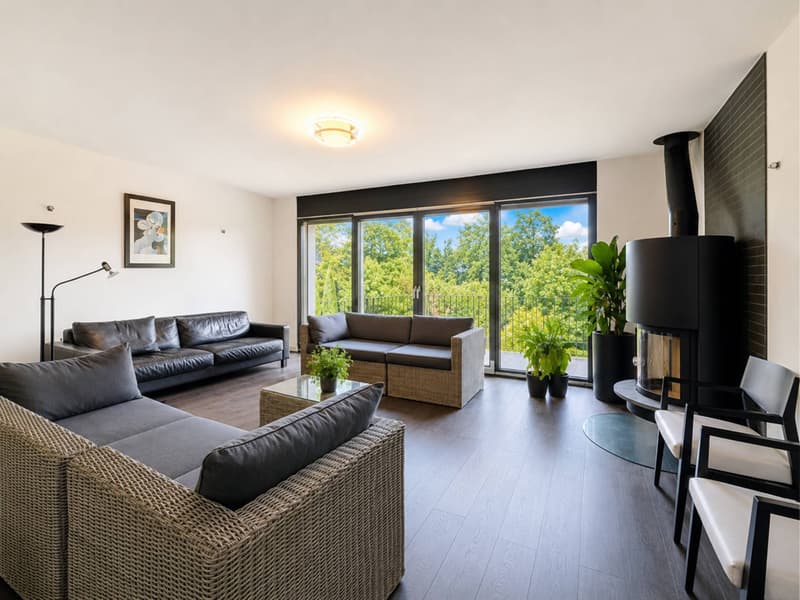
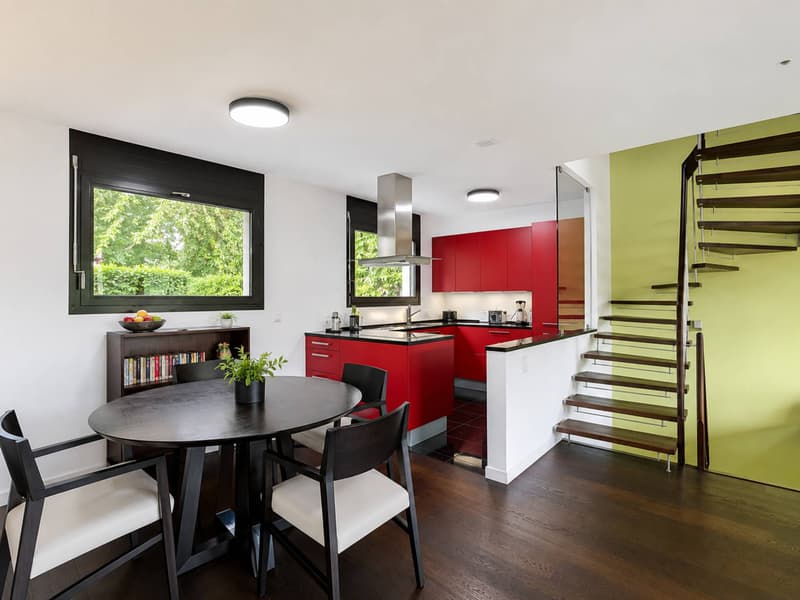
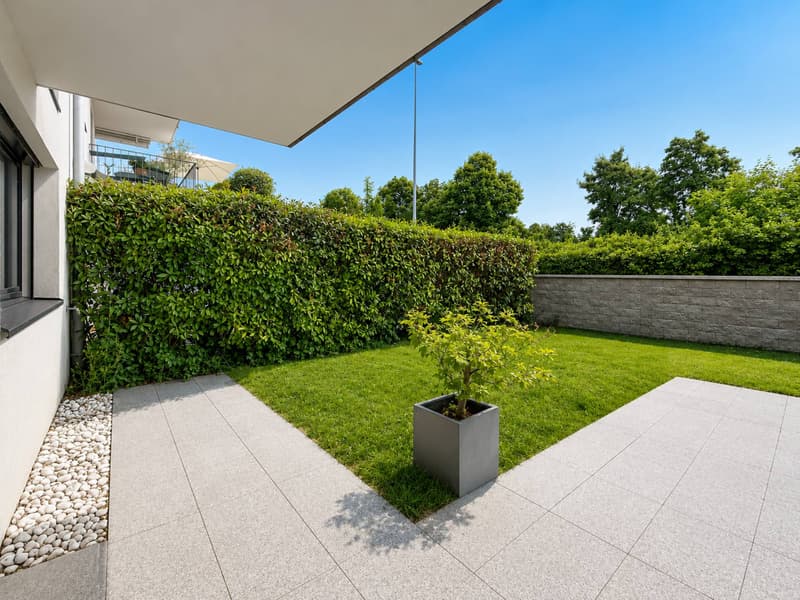
The ground floor accommodates an open kitchen, a dining area, and a living room with a stove. This bright and convivial living space has direct access to a terrace, a small garden, and a balcony.
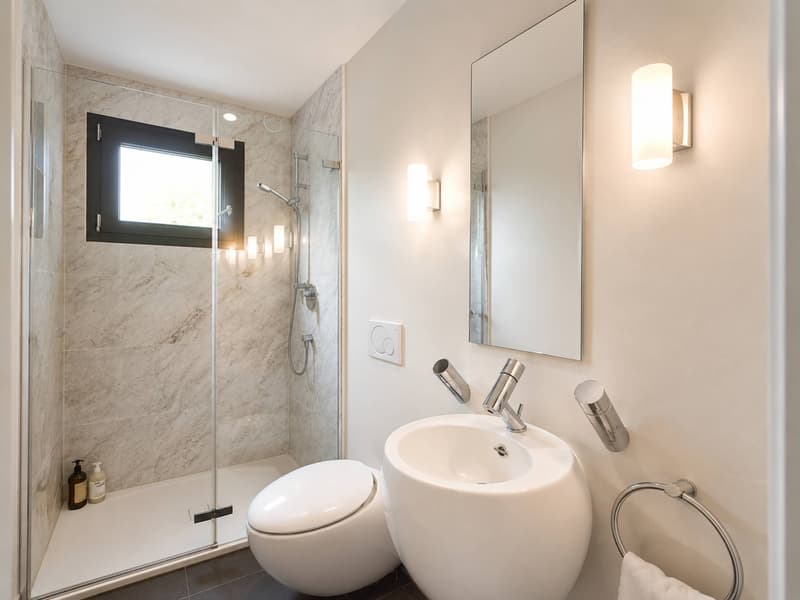
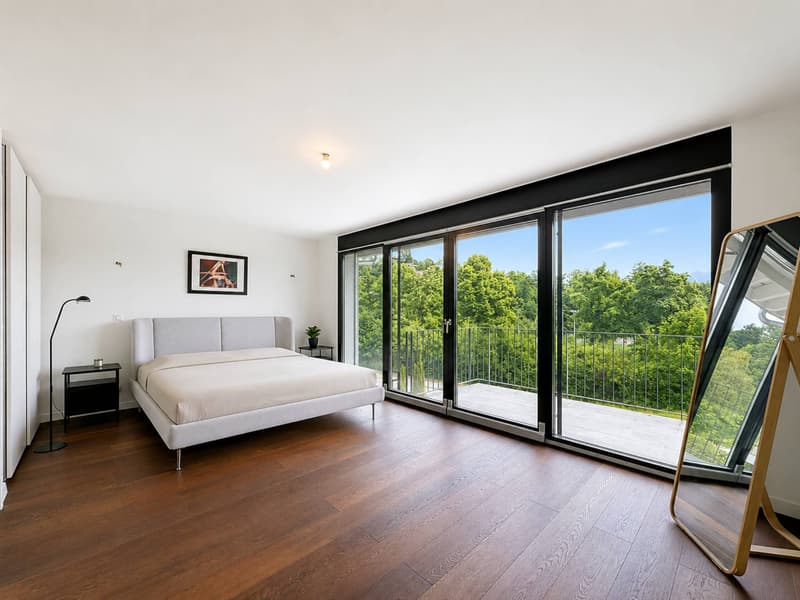
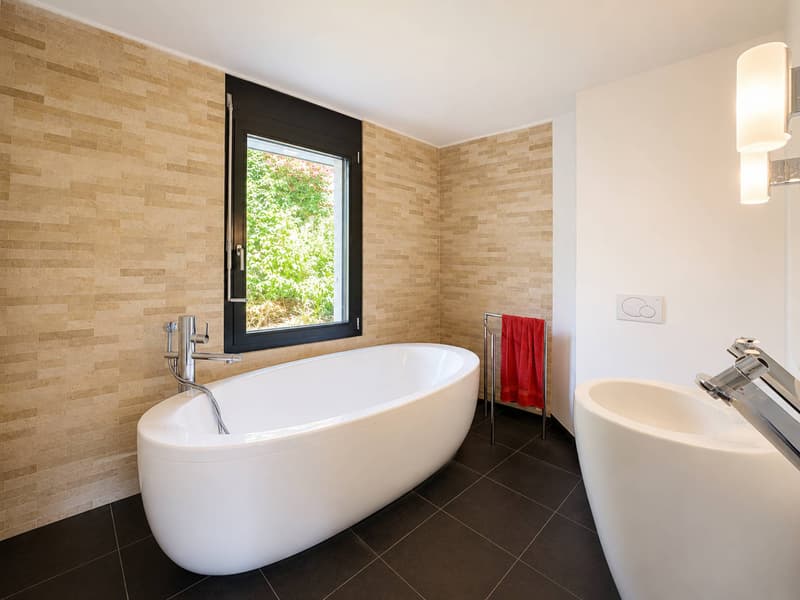
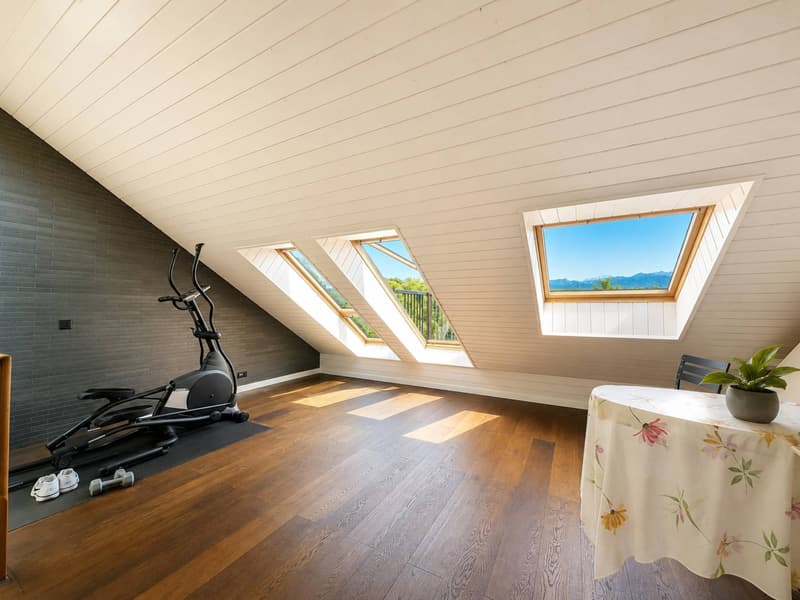
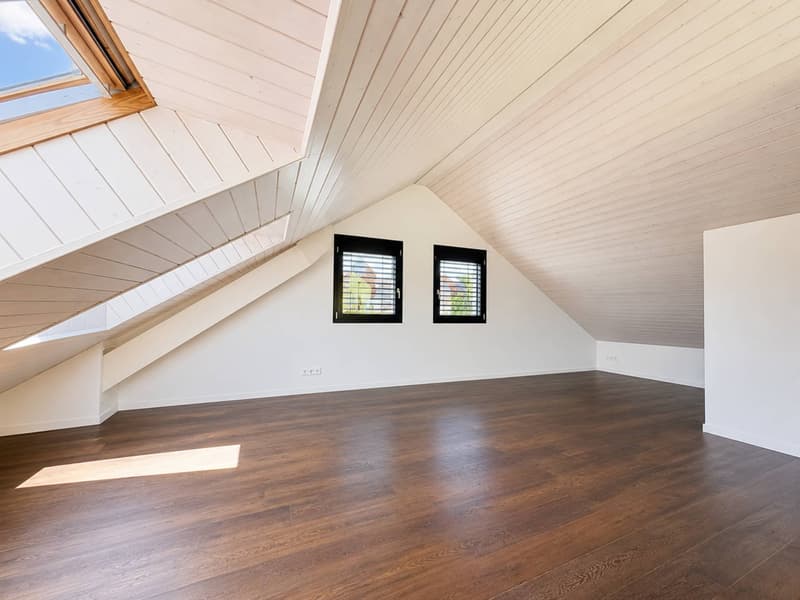
The villa has four bedrooms. On the lower ground floor, a bedroom with a shower room and independent access constitutes a particularly versatile space, which can also be used as an office or for professional activities. The first floor includes two bedrooms and a bathroom, while the converted attic accommodates a fourth bedroom, which can also be used as a playroom or relaxation area.
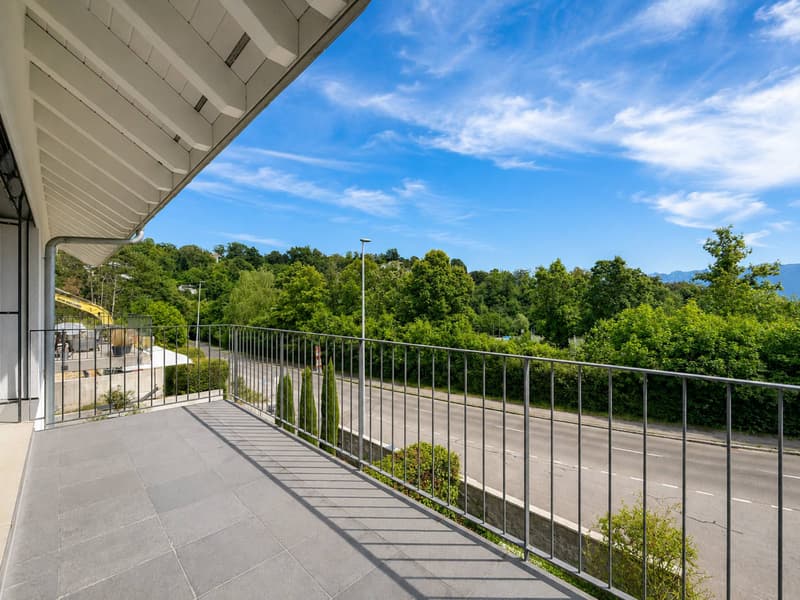
The outdoor spaces consist of several gardens, a terrace, and three balconies, allowing you to fully enjoy the different orientations. A double garage with storage space completes the property. The heating is ensured by a heat pump with geothermal probes.
Built in 2009, the property develops approximately 200 m² of living space spread over four levels. It offers a functional layout, generous volumes, and numerous openings onto the outdoor spaces.
The ground floor accommodates an open kitchen, a dining area, and a living room with a stove. This bright and convivial living space has direct access to a terrace, a small garden, and a balcony.
The villa has four bedrooms. On the lower ground floor, a bedroom with a shower room and independent access constitutes a particularly versatile space, which can also be used as an office or for professional activities. The first floor includes two bedrooms and a bathroom, while the converted attic accommodates a fourth bedroom, which can also be used as a playroom or relaxation area.
The outdoor spaces consist of several gardens, a terrace, and three balconies, allowing you to fully enjoy the different orientations. A double garage with storage space completes the property. The heating is ensured by a heat pump with geothermal probes.
Mortgage Calculator
From dream house to home ownership: the mortgage calculator can help you estimate the affordability of this property.

Free
Unlock the full experience
Sync your favourites, manage search alerts, and access all your important services seamlessly across devices. Create your free account for a personalized home search!


Le Compte ThomasCourtier
- Listing ID
- 4003325311
- Object ref.
- 81765