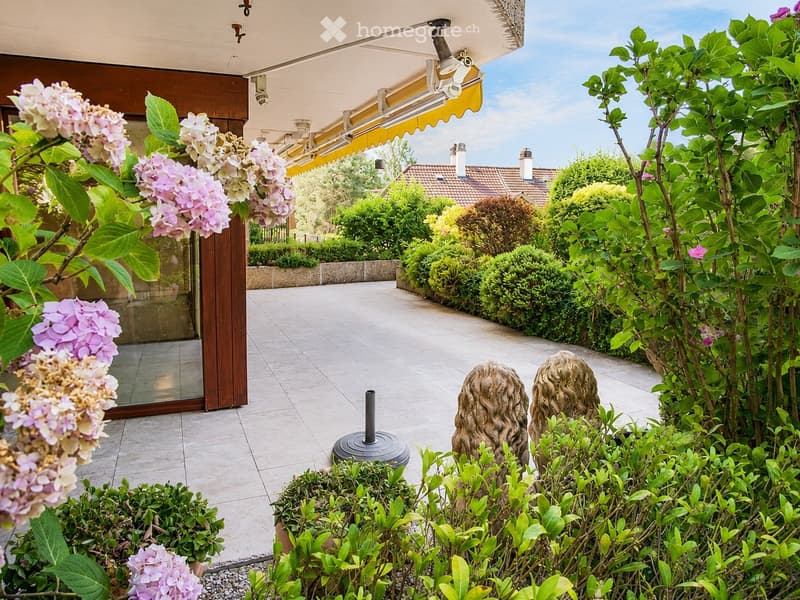
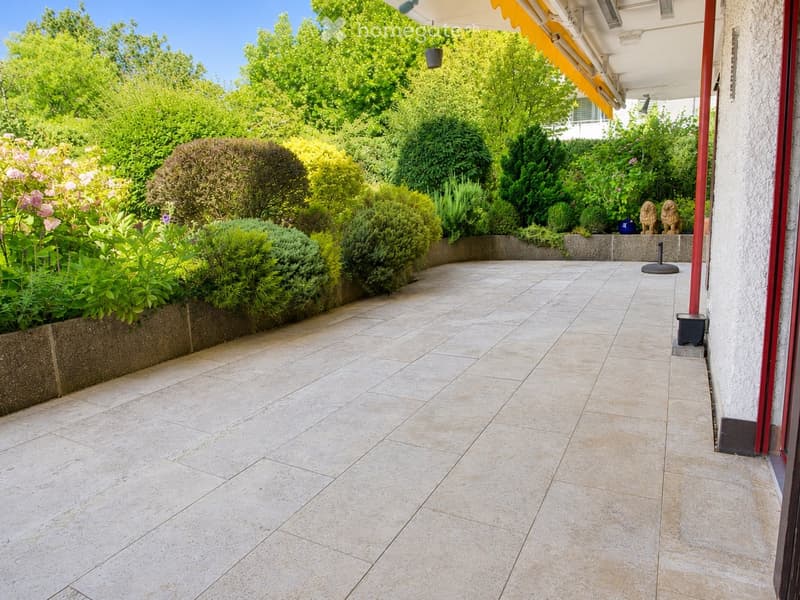
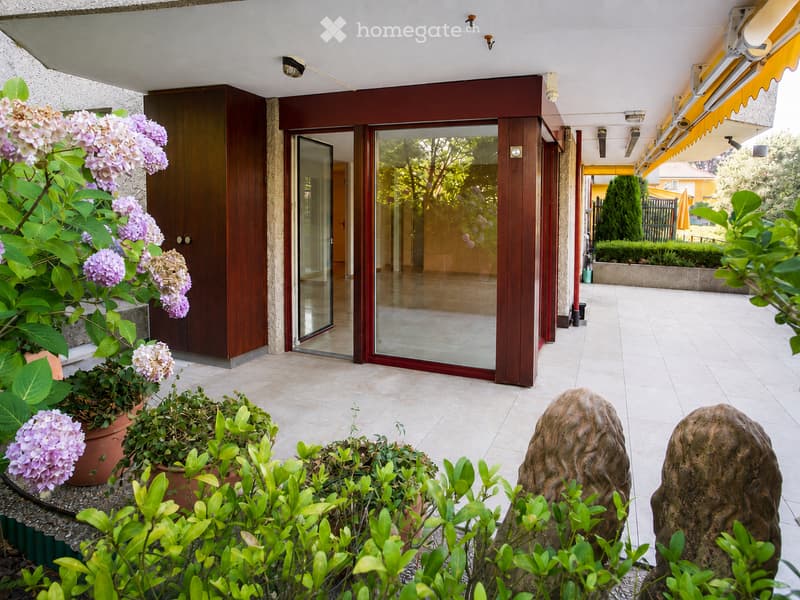
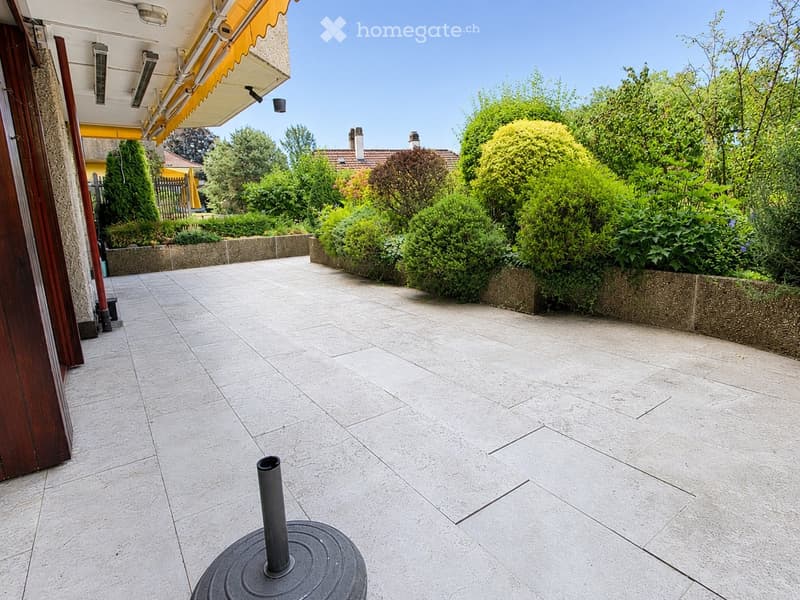
• Well-maintained garden with lush greenery, flowering shrubs, decorative statues, and a covered patio area with a glass door leading inside.
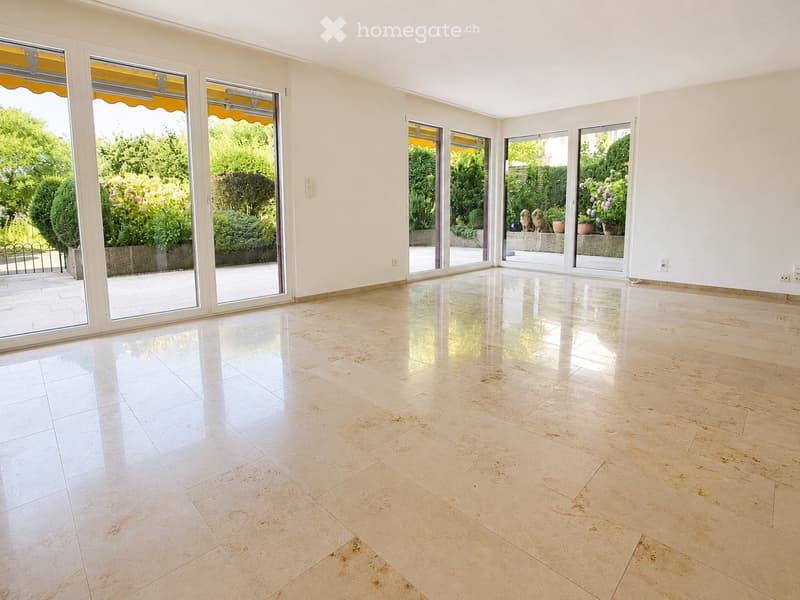
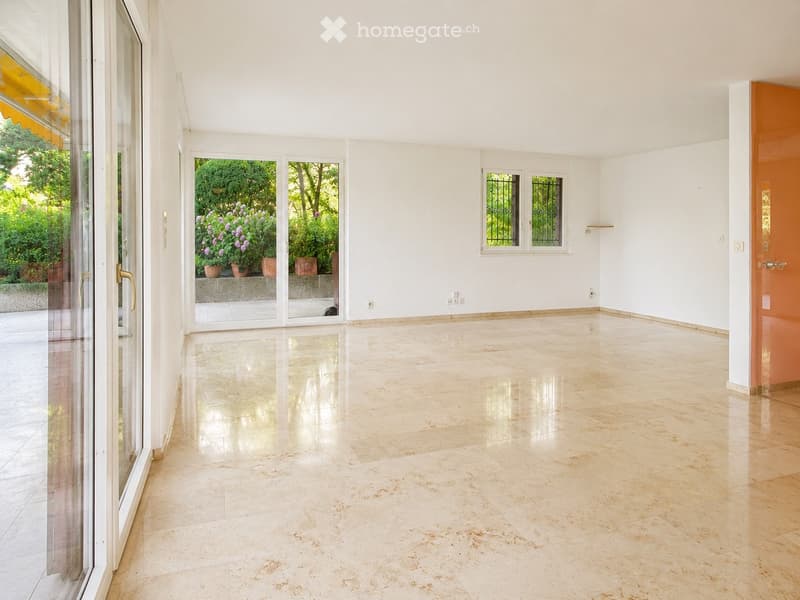
  • Empty room with large sliding glass doors leading to a garden, polished tile floor, white walls, and visible electrical outlets.
  • Empty room with large sliding glass doors leading to a patio, white walls, and a polished tile floor.
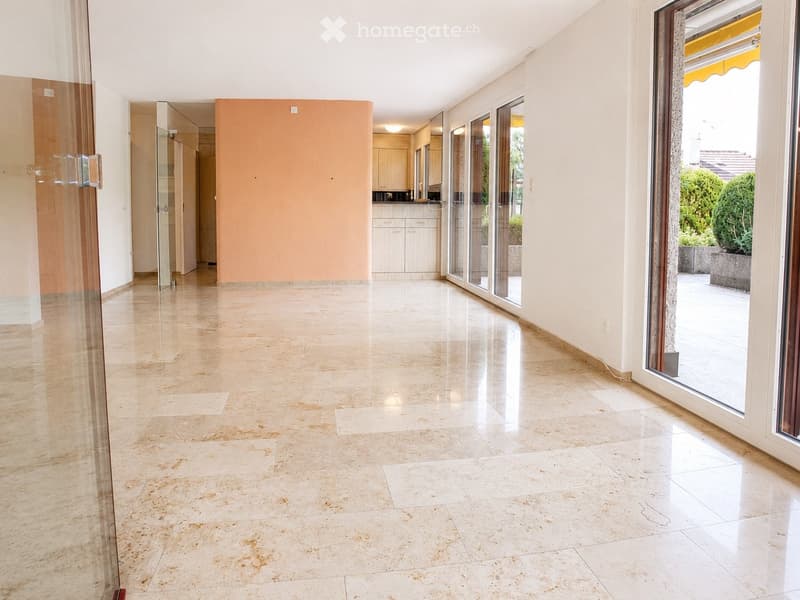
  • Empty hallway with polished tile flooring, white walls, large glass sliding doors leading to an outdoor area, and a glimpse of a kitchen area with white cabinets and a countertop.
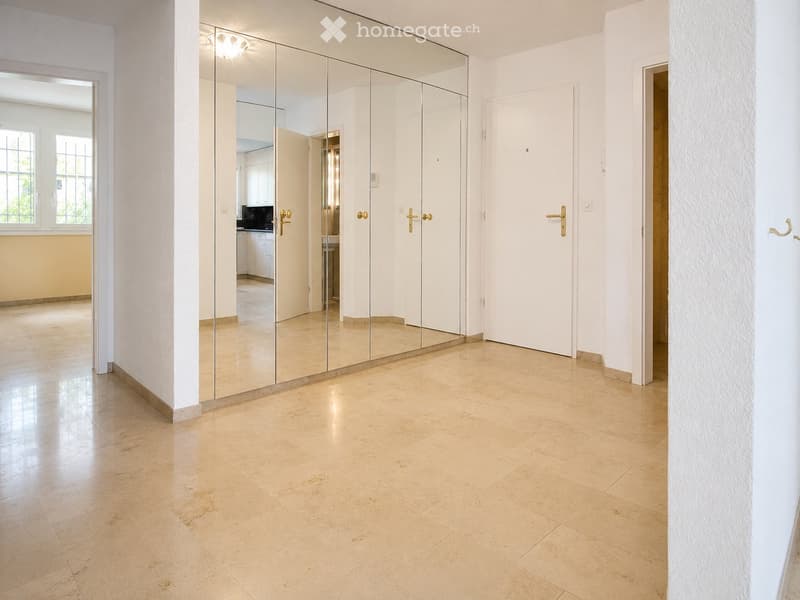
  • Bright hallway with beige tiled flooring, white walls, and large mirrored cabinet. Features multiple doors and a window on the left side.
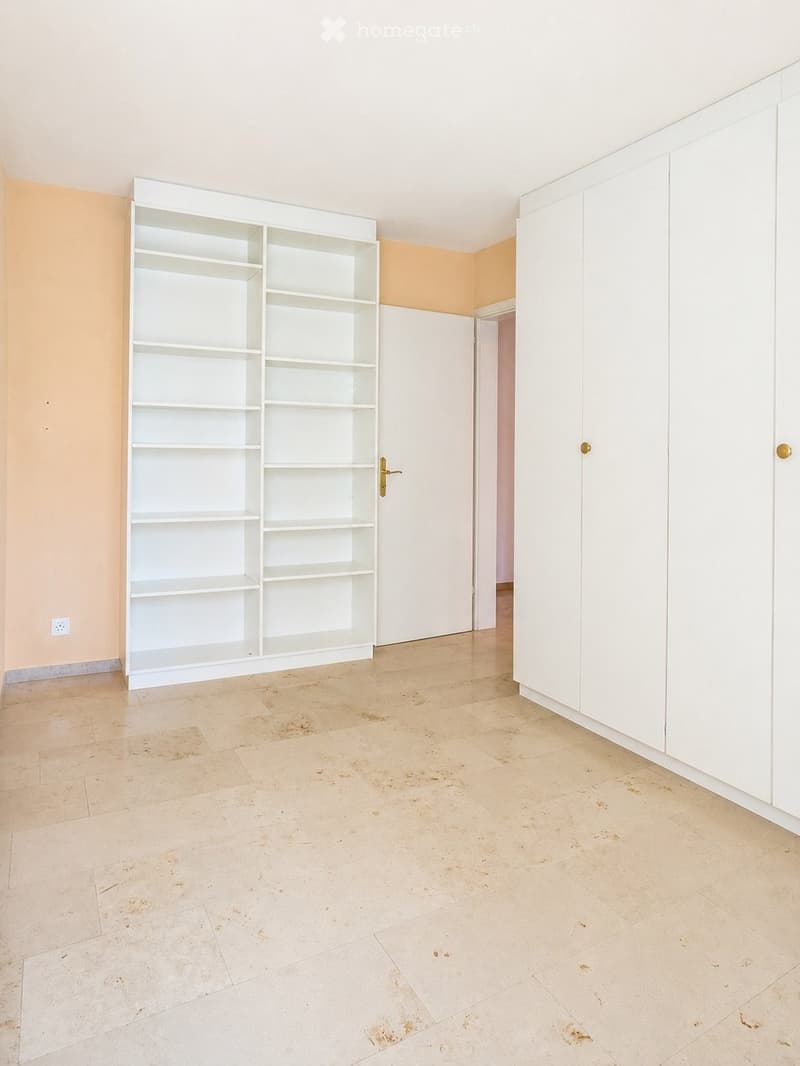
  • Empty room with beige tiled floor, white built-in shelving unit, and white cabinetry. The walls are painted in a light peach color, and there is a doorway leading to another room.
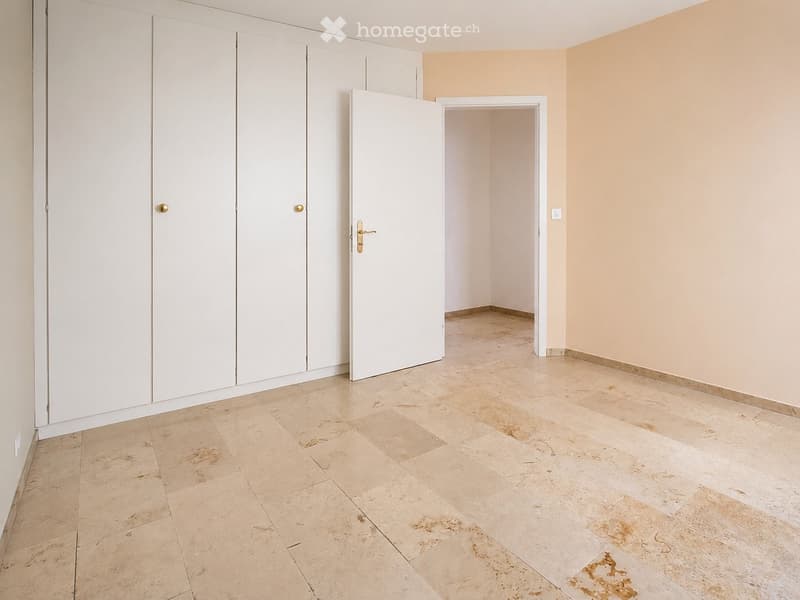
  • Empty room with beige tiled flooring, white walls, and built-in white closet units. A doorway leads to another room.
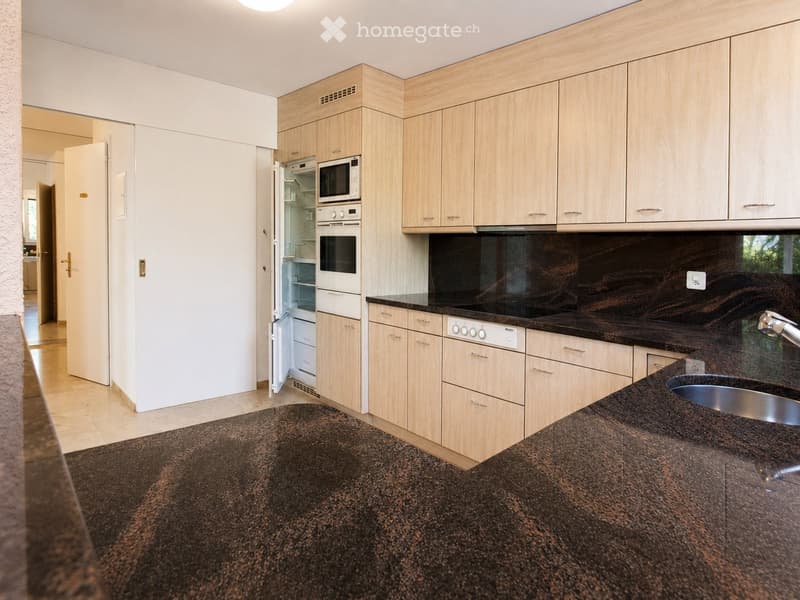
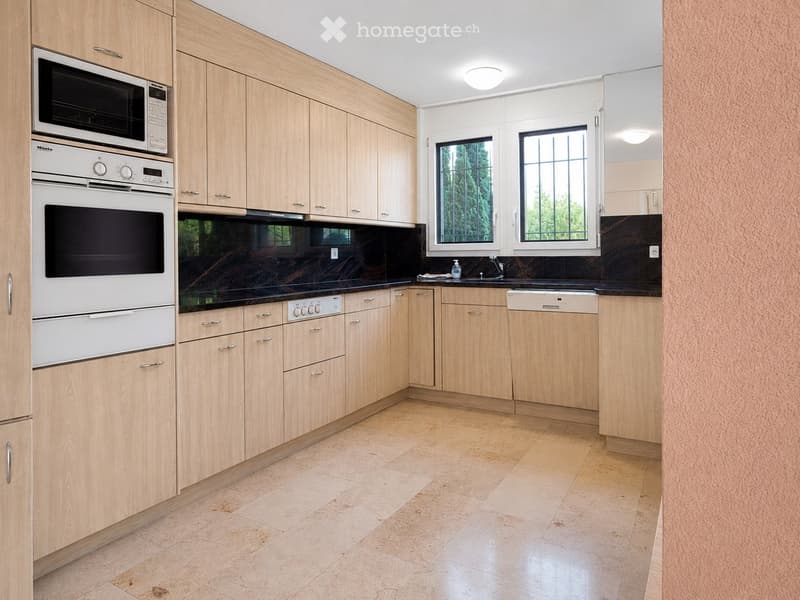
  • Modern kitchen with light wooden cabinets, granite countertops, stainless steel sink, and built-in appliances including a refrigerator, microwave, and oven.
  • Modern kitchen with light wooden cabinets, stainless steel appliances, and tiled flooring.
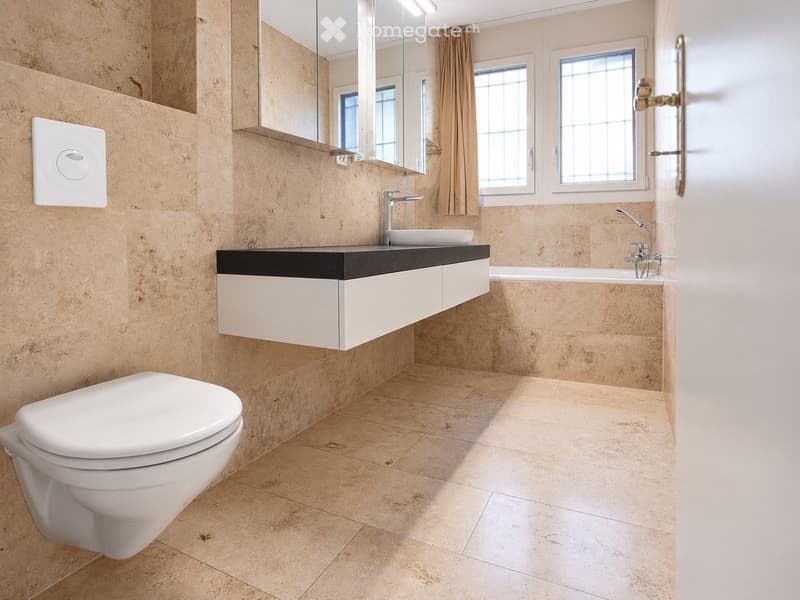
  • Modern bathroom with beige tiled walls and floor, white toilet, sink with chrome faucet, bathtub, and large mirror above the sink.
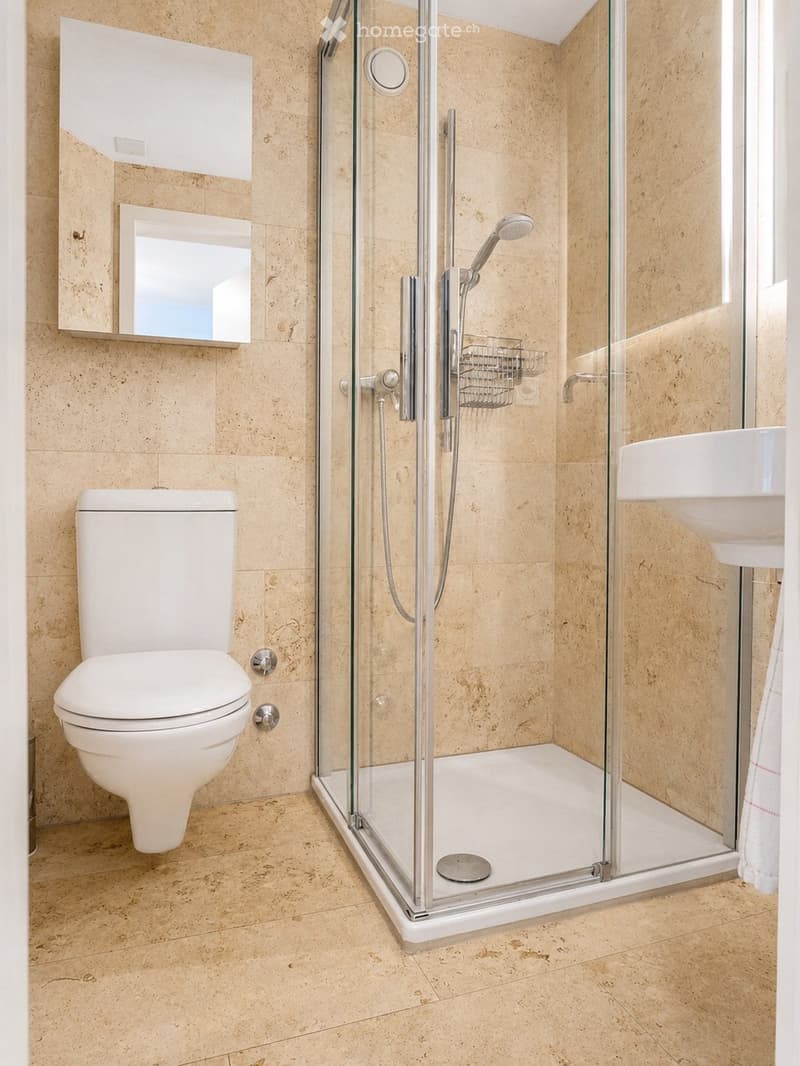
  • Modern bathroom with beige tiled walls and floor, featuring a white toilet, a glass-enclosed shower with a handheld showerhead, a white sink, and a mirrored cabinet above the sink.
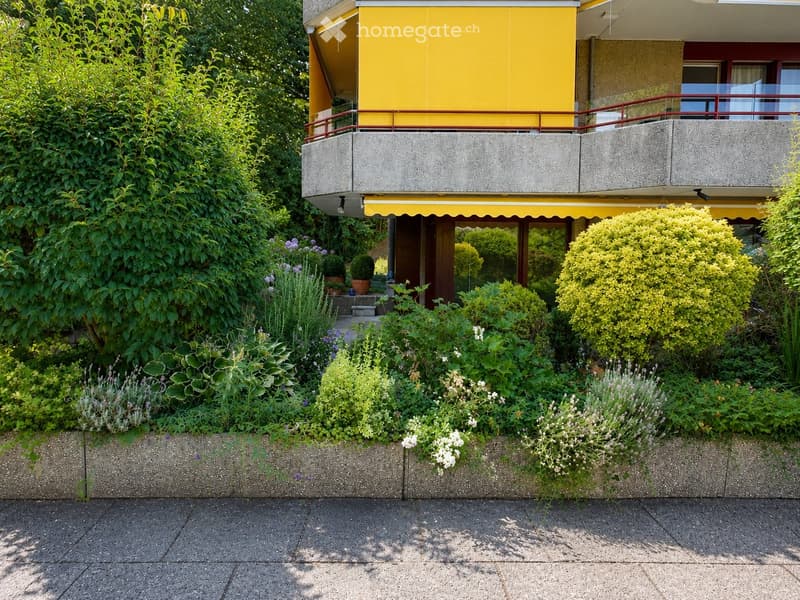
  • A well-maintained garden area with various plants, shrubs, and flowers, featuring a modern building with a yellow facade and balcony in the background.
  • A well-maintained garden area with a tiled patio, lush greenery, and decorative elements such as statues and planters.
  • A well-maintained outdoor area with tiled flooring, potted plants, and sculptures. Features include a wooden door, glass sliding doors leading to an interior space, and a small garden with trimmed hedges and trees.
  • A well-maintained garden area with neatly trimmed bushes and trees, a tiled patio, and a small round table with a central pole.
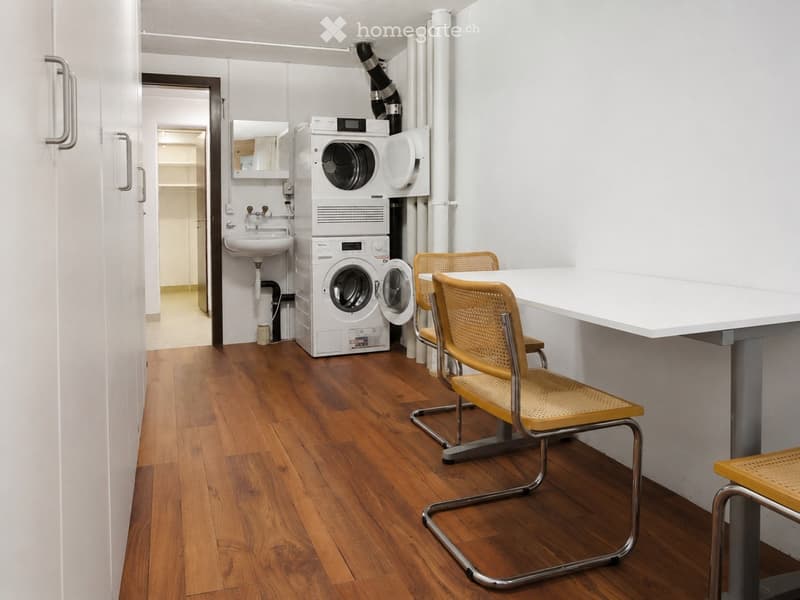
  • A small, well-lit room with wooden flooring, a washing machine and dryer unit, a sink, and a small seating area with chairs and a table.
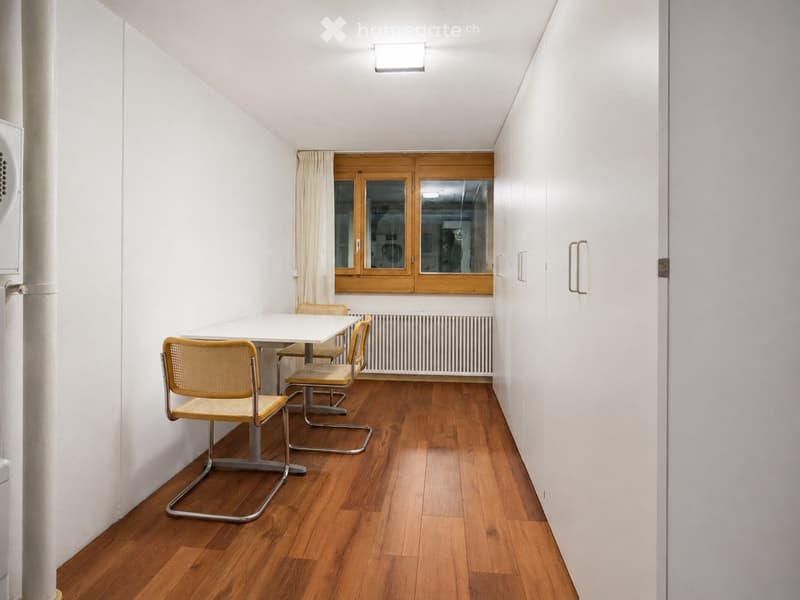
  • Bright, minimalist room with wooden flooring, white walls, and a small dining setup including a table and chairs. Features large windows with wooden frames and a radiator below them.
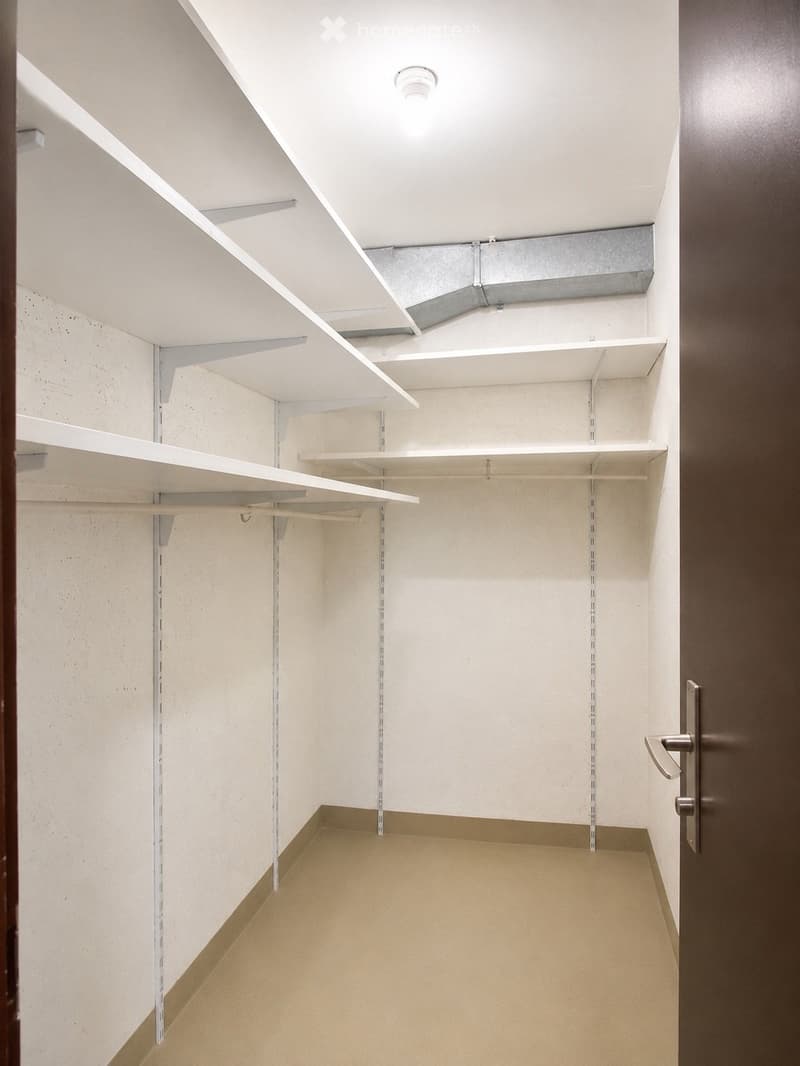
  • Empty closet with white shelves and beige carpeted floor. No furniture or items present.
1 / 18

"Ihr Wohntraum im Grünen – mitten in Muri bei Bern"

Purchase price
CHF 1,090,000.–
Rooms
3.5
Living space
105 m2

Find the right mortgage for your new home

Location

Thunstrasse 57 a, 3074 Muri bei Bern

Travel time

  • 11 min.Station: Saali

Surrounding information

Source of this data

The data displayed is provided by one of our third-party suppliers.

Please note that the locations displayed may not be up to date and there may be some deviations.

  • Supermarket

    3 min.Osteuropaische Spezialitaten
  • School

    10 min.Schule Horbern
  • Pharmacy

    3 min.Neue Apotheke Muri
  • Public Transport

    4 min.Muri

Times refer to the route on foot.

Costs

Purchase price:
CHF 1,090,000.–

Main information

Available from:
Immediately
Type:
Apartment
No. of rooms:
3.5
Floor:
1
Surface living:
105 m2
Year built:
1980

Features and furnishings

  • Balcony / Terrace

  • View

  • Parking space

  • Elevator

Documents (1)

Description

Viel Raum, viel Licht und eine grüne Oase ganz für Sie.

An attraktiver, ruhiger und sonniger Lage in Muri bei Bern erwartet Sie diese aussergewöhnlich grosszügige 3.5-Zimmer-Wohnung mit rund 105 m² Wohnfläche. Ihr besonderes Highlight ist die weitläufige, begrünte Terrasse zur ausschliesslichen Benützung – eine private Oase mit viel Platz zum Entspannen, Geniessen und Zusammensein.

Das Herzstück der Wohnung bildet der beeindruckend grosszügige Wohn- und Essbereich. Zahlreiche Fenster und Fenstertüren sorgen für viel Tageslicht und schaffen einen fliessenden Übergang zur Terrasse. Der Blick ins Grüne und edle Natursteinböden sorgen für ein ausgesprochen angenehme Wohnatmosphäre.

Die separate Küche überzeugt mit einer praktischen L-förmigen Anordnung, grosszügigen Arbeitsflächen aus dunklem Naturstein und viel Stauraum. Glaskeramikkochfeld, Backofen, Mikrowelle, Geschirrspüler sowie Kühl- und Gefriergerät sind bereits integriert.

Zwei Zimmer bieten vielfältige Nutzungsmöglichkeiten – als Schlaf-, Gäste-, Kinder- oder Arbeitszimmer. Zahlreiche Einbauschränke und Regale schaffen zusätzlichen Stauraum und unterstreichen den durchdachten Grundriss.

Für angenehmen Wohnkomfort stehen zwei separate Nasszellen zur Verfügung: ein Badezimmer mit Badewanne sowie ein zusätzliches Duschbad. Beide verfügen über ein WC und eine gepflegte Ausstattung mit Natursteinbelägen.

Auch die Nebenräume überzeugen: Zur Wohnung gehören ein Kellerabteil sowie ein separater Wasch- und Trockenraum mit Lavabo und einem separaten Reduit, Einbauten und Arbeitsfläche. Der Einstellhallenplatz Nr. 20 ist ebenfalls im Verkaufsrichtpreis enthalten.

Die Lage verbindet eine hohe Wohnqualität mit kurzen Wegen: Einkaufsmöglichkeiten, Schulen, Dienstleistungen und öffentliche Verkehrsmittel befinden sich in bequemer Nähe. Gleichzeitig bieten der Wald, die Aare, grosszügige Grünräume sowie zahlreiche Spazier- und Freizeitwege einen hohen Erholungswert. Dank der guten Verkehrsanbindung ist auch das Zentrum von Bern rasch erreichbar.

Die wichtigsten Vorzüge auf einen Blick:

  • rund 105 m² Wohnfläche

  • aussergewöhnlich grosszügiger, heller Wohn- und Essbereich

  • begrünte, südwestlich ausgerichtete Terrasse zur ausschliesslichen Benützung

  • separate, gut ausgestattete Einbauküche

  • zwei flexibel nutzbare Schlaf- oder Arbeitszimmer

  • Badezimmer mit Badewanne und separates Duschbad

  • edle Travertin- und Natursteinbeläge

  • zahlreiche praktische Einbauschränke

  • eigener Wasch- und Trockenraum

  • ein Kellerabteil, ein separates Reduit

  • Einstellhallenplatz Nr. 20 (Grundinstallation für E-Mobilität erstellt)

  • attraktive Lage nahe Bern

Verkaufsrichtpreis: CHF 1’090’000.– inklusive Einstellhallenplatz

Der Verkauf erfolgt im Rahmen eines zweistufigen Bieterverfahrens. Der Verkaufsrichtpreis dient als Orientierung und stellt keinen Mindestpreis dar.

  • Indikatives Kaufangebot bis Sonntag, 23. August 2026

  • Finales Kaufangebot der eingeladenen Interessierten bis Sonntag, 6. September 2026

Lassen Sie sich bei einer persönlichen Besichtigung von der Grosszügigkeit, dem besonderen Aussenraum und der angenehmen Wohnatmosphäre überzeugen. Wir freuen uns auf Ihre Kontaktaufnahme.

Mortgage Calculator

From dream house to home ownership: the mortgage calculator can help you estimate the affordability of this property.

Purchase price
Household income

Annual gross income of all persons applying for the mortgage (including 13th month salary or bonus payment).

The mortgage is affordable if the living costs do not exceed one third (33%) of your income.

Equity capital

You must finance at least 20% of the property value with your own funds. This includes savings, advance inheritance, gifts, all retirement assets (3a, 3b) and pension fund assets. You may withdraw a maximum of 10% of the purchase price from the pension fund.

Create your account
Free

Unlock the full experience

Sync your favourites, manage search alerts, and access all your important services seamlessly across devices. Create your free account for a personalized home search!

Contact

ImmoHitz GmbH / Jeremias Hitz

Listing ID
4003325903
Object ref.
68iqk.rroqt

Contact the advertiser

Equity capital (optional)

By continuing, I declare that I accept the GTC and acknowledge the privacy policy, and that personal aggregated data related to my interests may be shared with the advertiser.

* By selecting “Yes”, I agree that Homegate may process this information as described here.

Other properties you might like

Fraud prevention: a few useful tips

  • Never transfer money in advance
  • Be careful if the price appears too low
  • Never share personal data such as bank details or copies of ID upfront
  • Do not sign a contract before you have visited the property

Tips and services