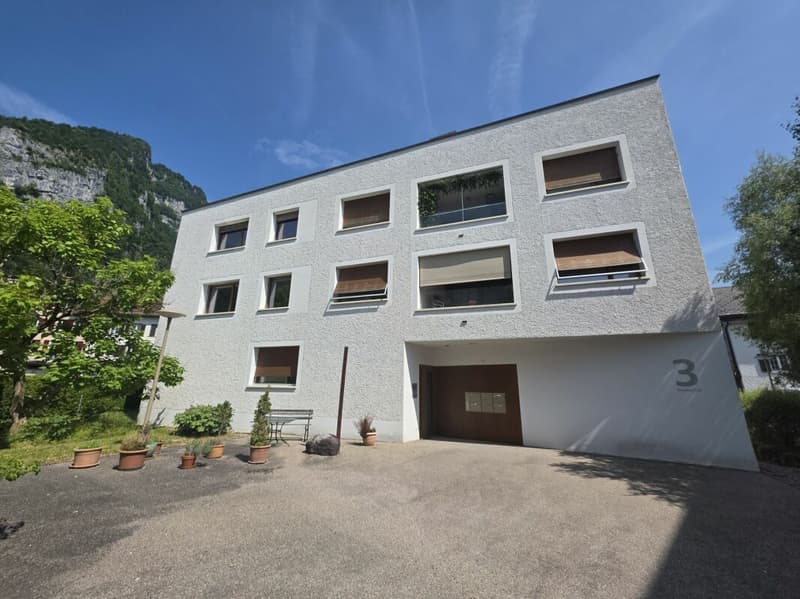
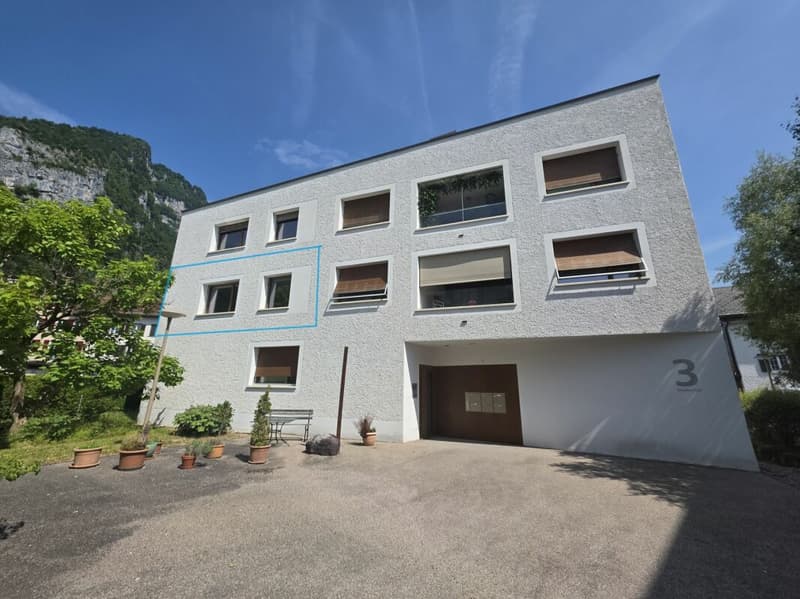
"3 1/2 Zimmer-Wohnung im Zentrum von Näfels"
Location
Wydenhof 3, 8752 NäfelsTravel time
- 10 min.Station: Näfels-Mollis
Surrounding information
Supermarket
3 min.Kaufhaus SchubigerPharmacy
3 min.Papeterie BrunnerSchool
2 min.Schulhaus DorfPublic Transport
2 min.Freulerpalast
Times refer to the route on foot.
Costs
- Purchase price:
- CHF 590,000.–
Main information
- Available from:
- Immediately
- Type:
- Apartment
- No. of rooms:
- 3.5
- Number of bathrooms:
- 1
- Floor:
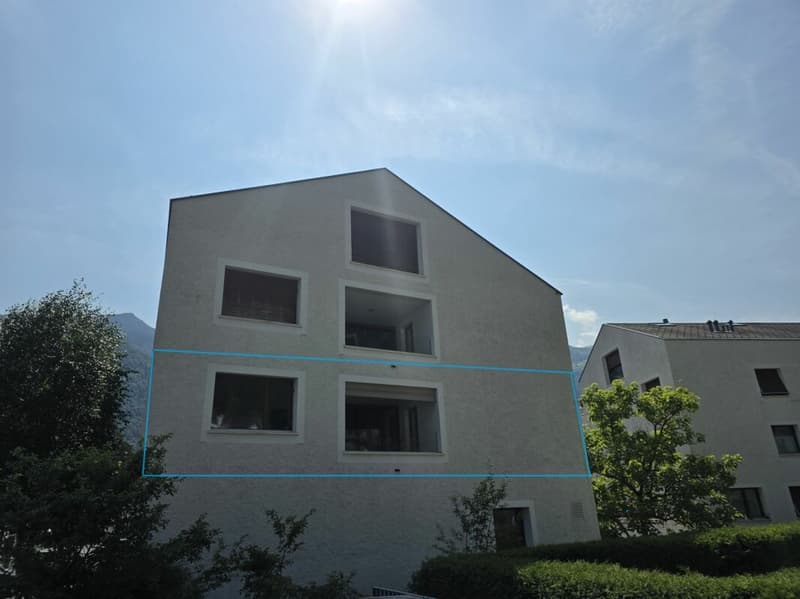
- 1
- Number of floors:
- 3
- Surface living:
- 92 m2
- Year built:
- 2012
Features and furnishings
Balcony / Terrace
Washing machine
Tumble dryer
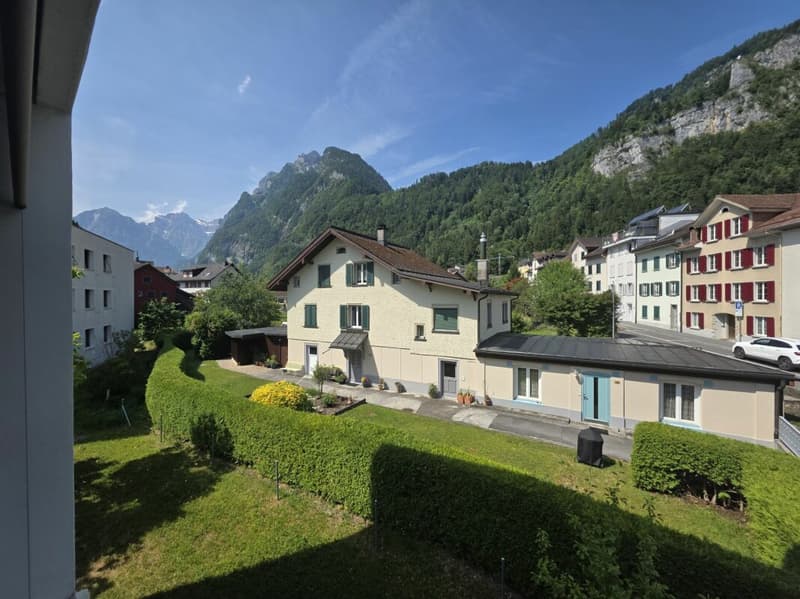
Mountain view
Wheelchair access
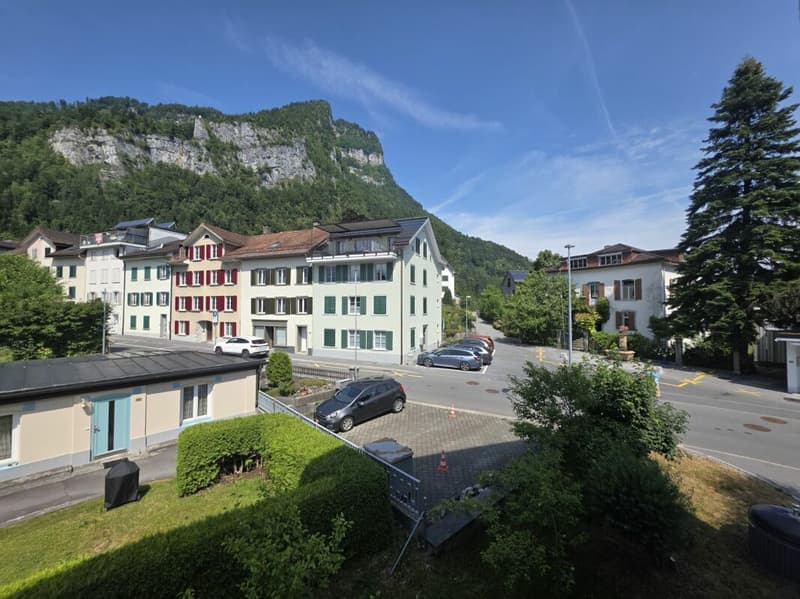
Quiet neighborhood
Child-friendly
Parking space
Garage
Elevator
Documents (0)
Description
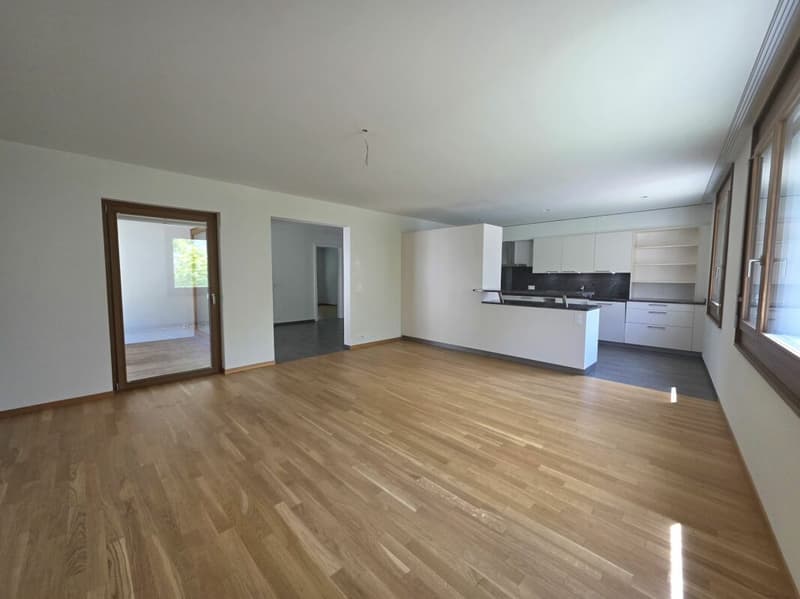
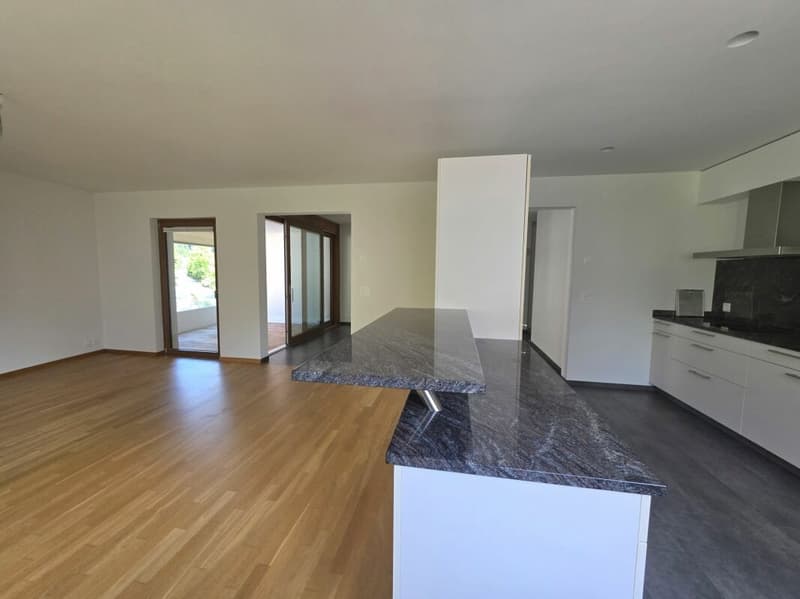
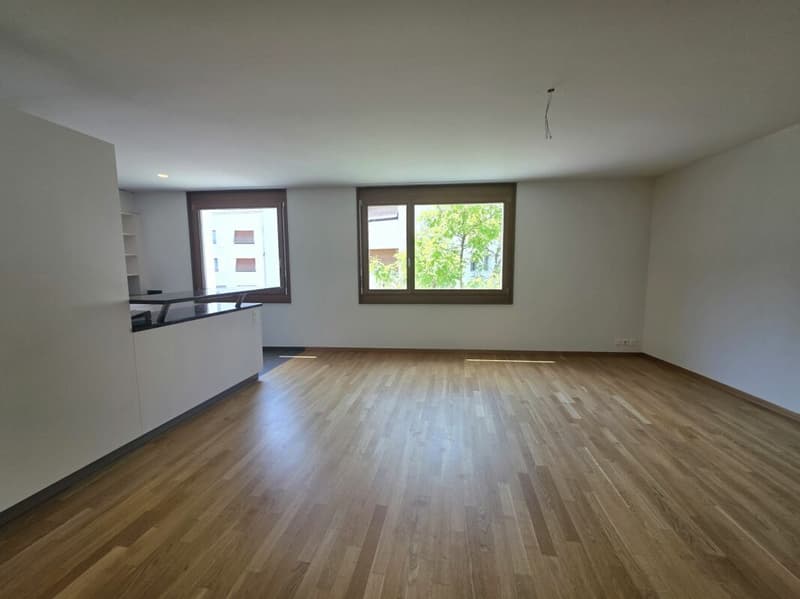
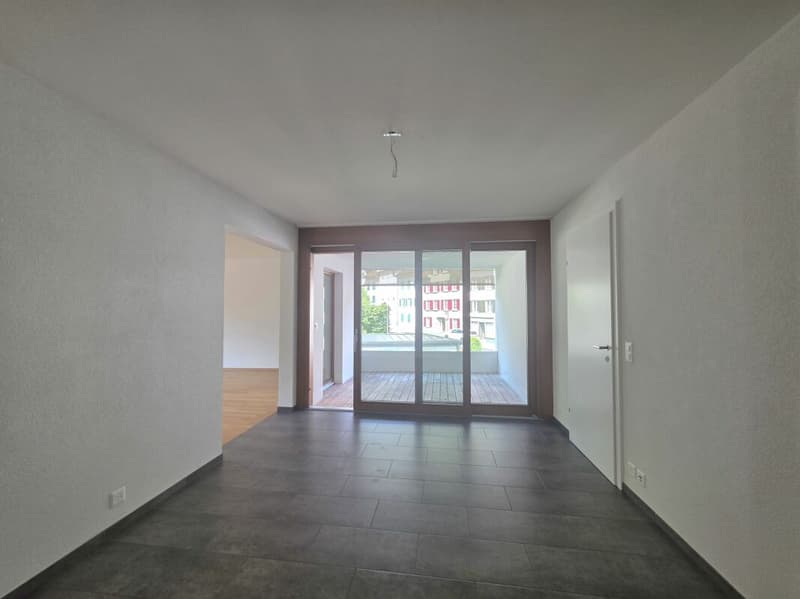
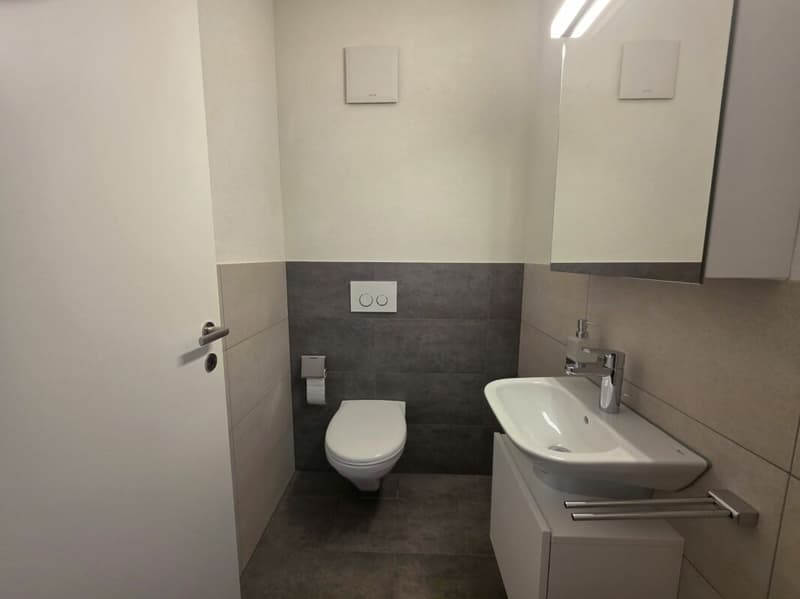
Diese moderne, hindernisfreie Wohnung überzeugt mit einer überaus zentralen und dennoch ruhigen Wohnlage. Der grosszügige Grundriss, der lichtdurchflutete Wohn- und Essbereich, die komfortable Nasszelle, das separate Gäste-WC sowie die idyllische Loggia schaffen ein Wohnambiente mit hohem Wohlfühlfaktor.
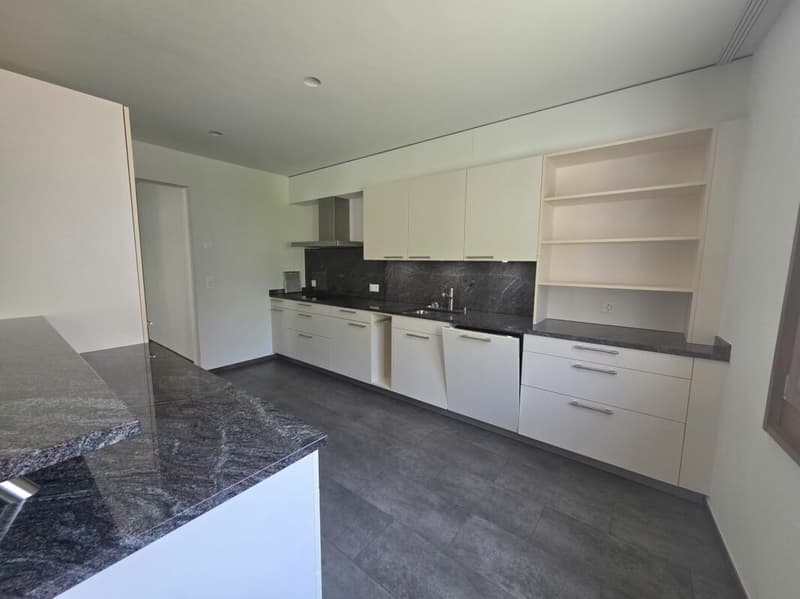
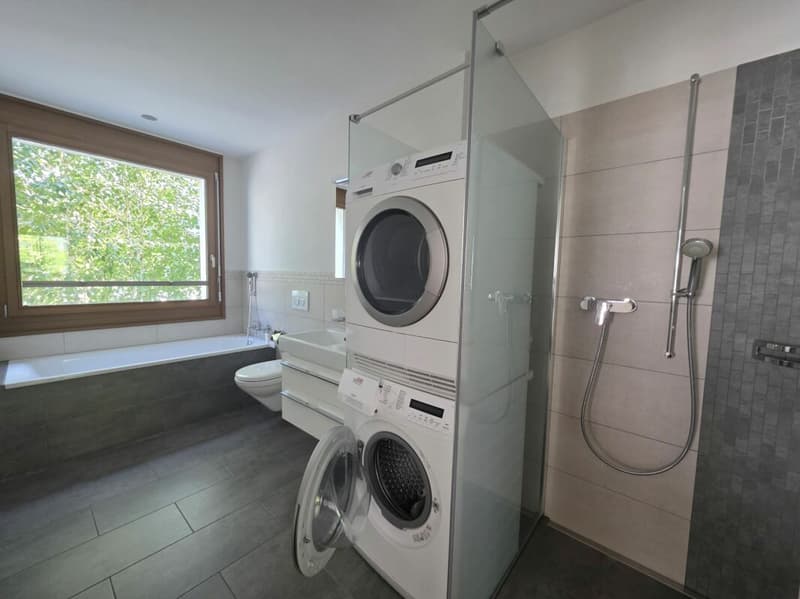
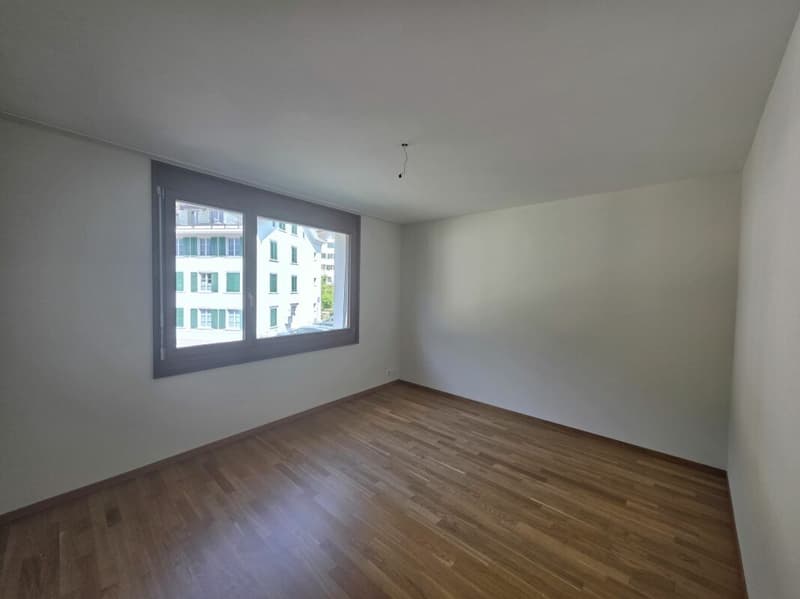
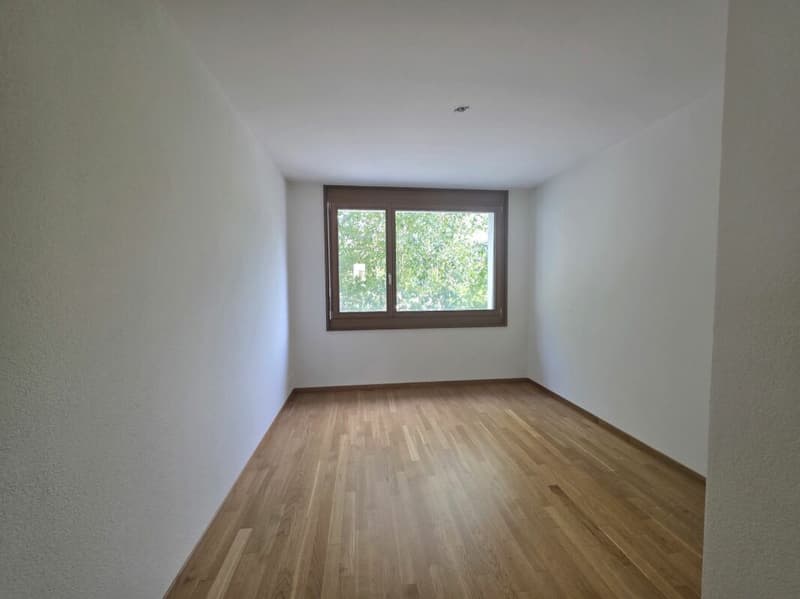
Bei der Materialisierung wurde grosser Wert auf Qualität und zeitloses Design gelegt. Küche, Essbereich und Badezimmer sind mit eleganten grauen Feinsteinzeugplatten ausgestattet, während im Wohnbereich sowie in den beiden Schlafzimmern ein hochwertiger Eichenparkett für eine warme und behagliche Atmosphäre sorgt.
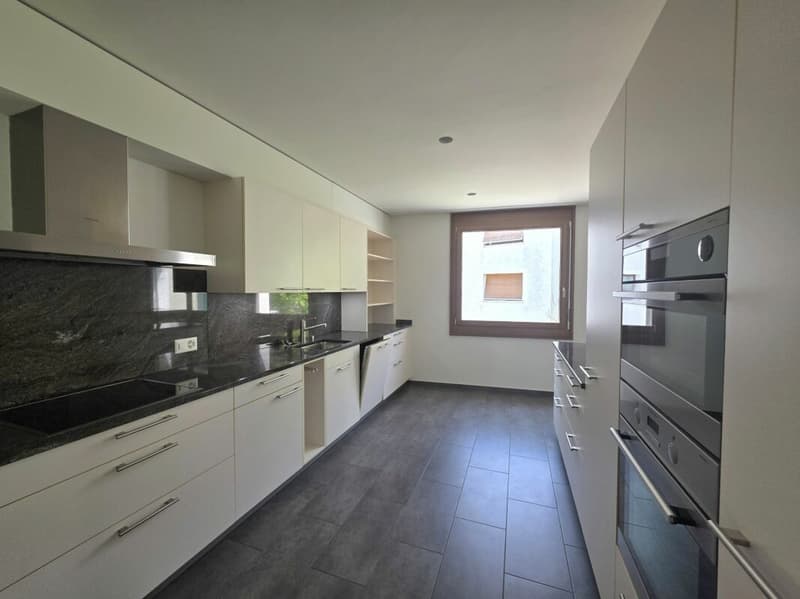
Die moderne Küche mit edler Granitabdeckung lässt keine Wünsche offen. Sie verfügt über einen Geschirrspüler, einen Steamer, einen Backofen, ein Glaskeramikkochfeld sowie einen grosszügigen Kühlschrank und bietet damit beste Voraussetzungen für komfortables Kochen.
Im geräumigen Ensuite-Badezimmer sind ein eigener Waschturm mit Waschmaschine und Tumbler praktisch integriert.
Die Liegenschaft wird umweltfreundlich und energieeffizient mittels einer Grundwasser-Wärmepumpe beheizt.
Ein besonderes Highlight ist die nach Westen ausgerichtete Loggia. Sie lädt zum Entspannen und Geniessen ein und bietet einen wunderschönen Ausblick auf die umliegende Glarner Bergwelt.
Raumaufteilung- Eingang/Essbereich 16.2 m2
- Bad/Du-WC 8.2 m2
- WC 2.5 m2
- Küche 13.9 m2
- Wohnen 25 m2
- Zimmer à 14.6 m2
- Zimmer à 12.5 m2
- Loggia 8.8 m2
- Keller 8.5 m2
1 Tiefgaragenplatz zu CHF 35'000.00
Mortgage Calculator
From dream house to home ownership: the mortgage calculator can help you estimate the affordability of this property.

Unlock the full experience
Sync your favourites, manage search alerts, and access all your important services seamlessly across devices. Create your free account for a personalized home search!
Advertiser

Contact
Romina Gehrig
- Listing ID
- 4003326712
- Object ref.
- 6e20c836-844d-11f1-a86f-069ae14c7a06