133 results - Property for buy in Canton Glarus
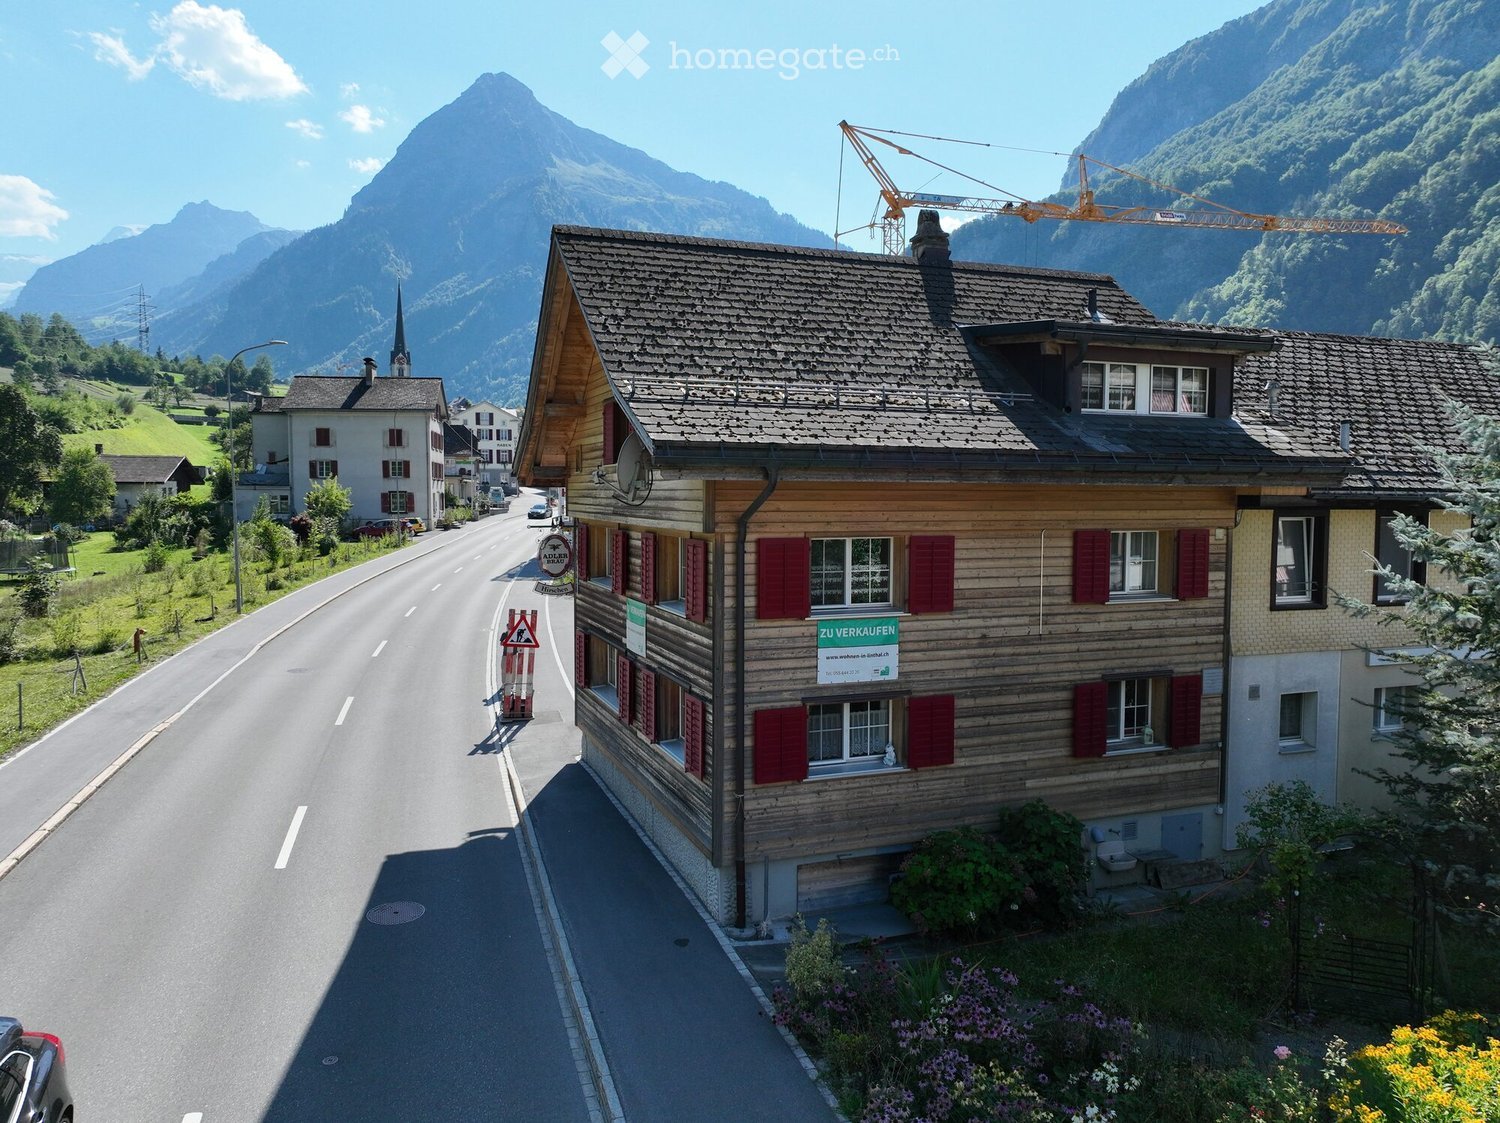
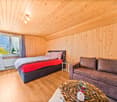
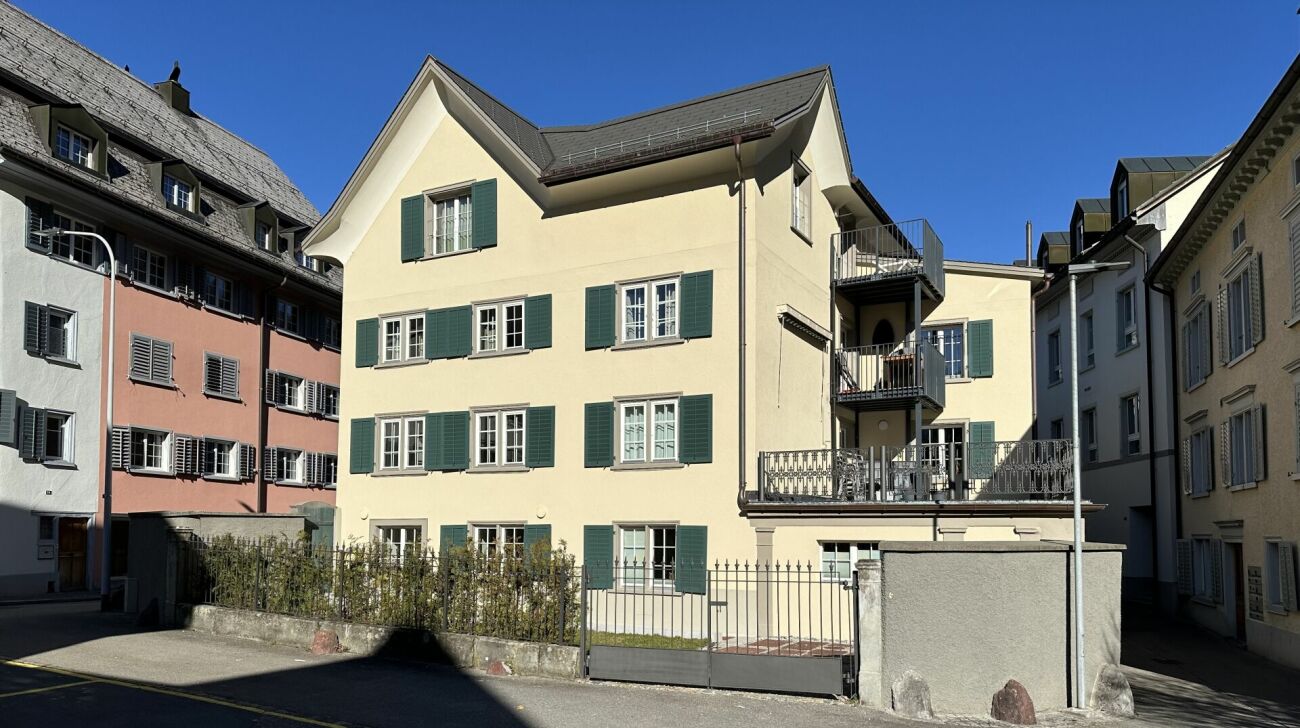
  • Three-story residential building with light-colored facade, green shutters, multiple windows, and a small balcony on the second floor.
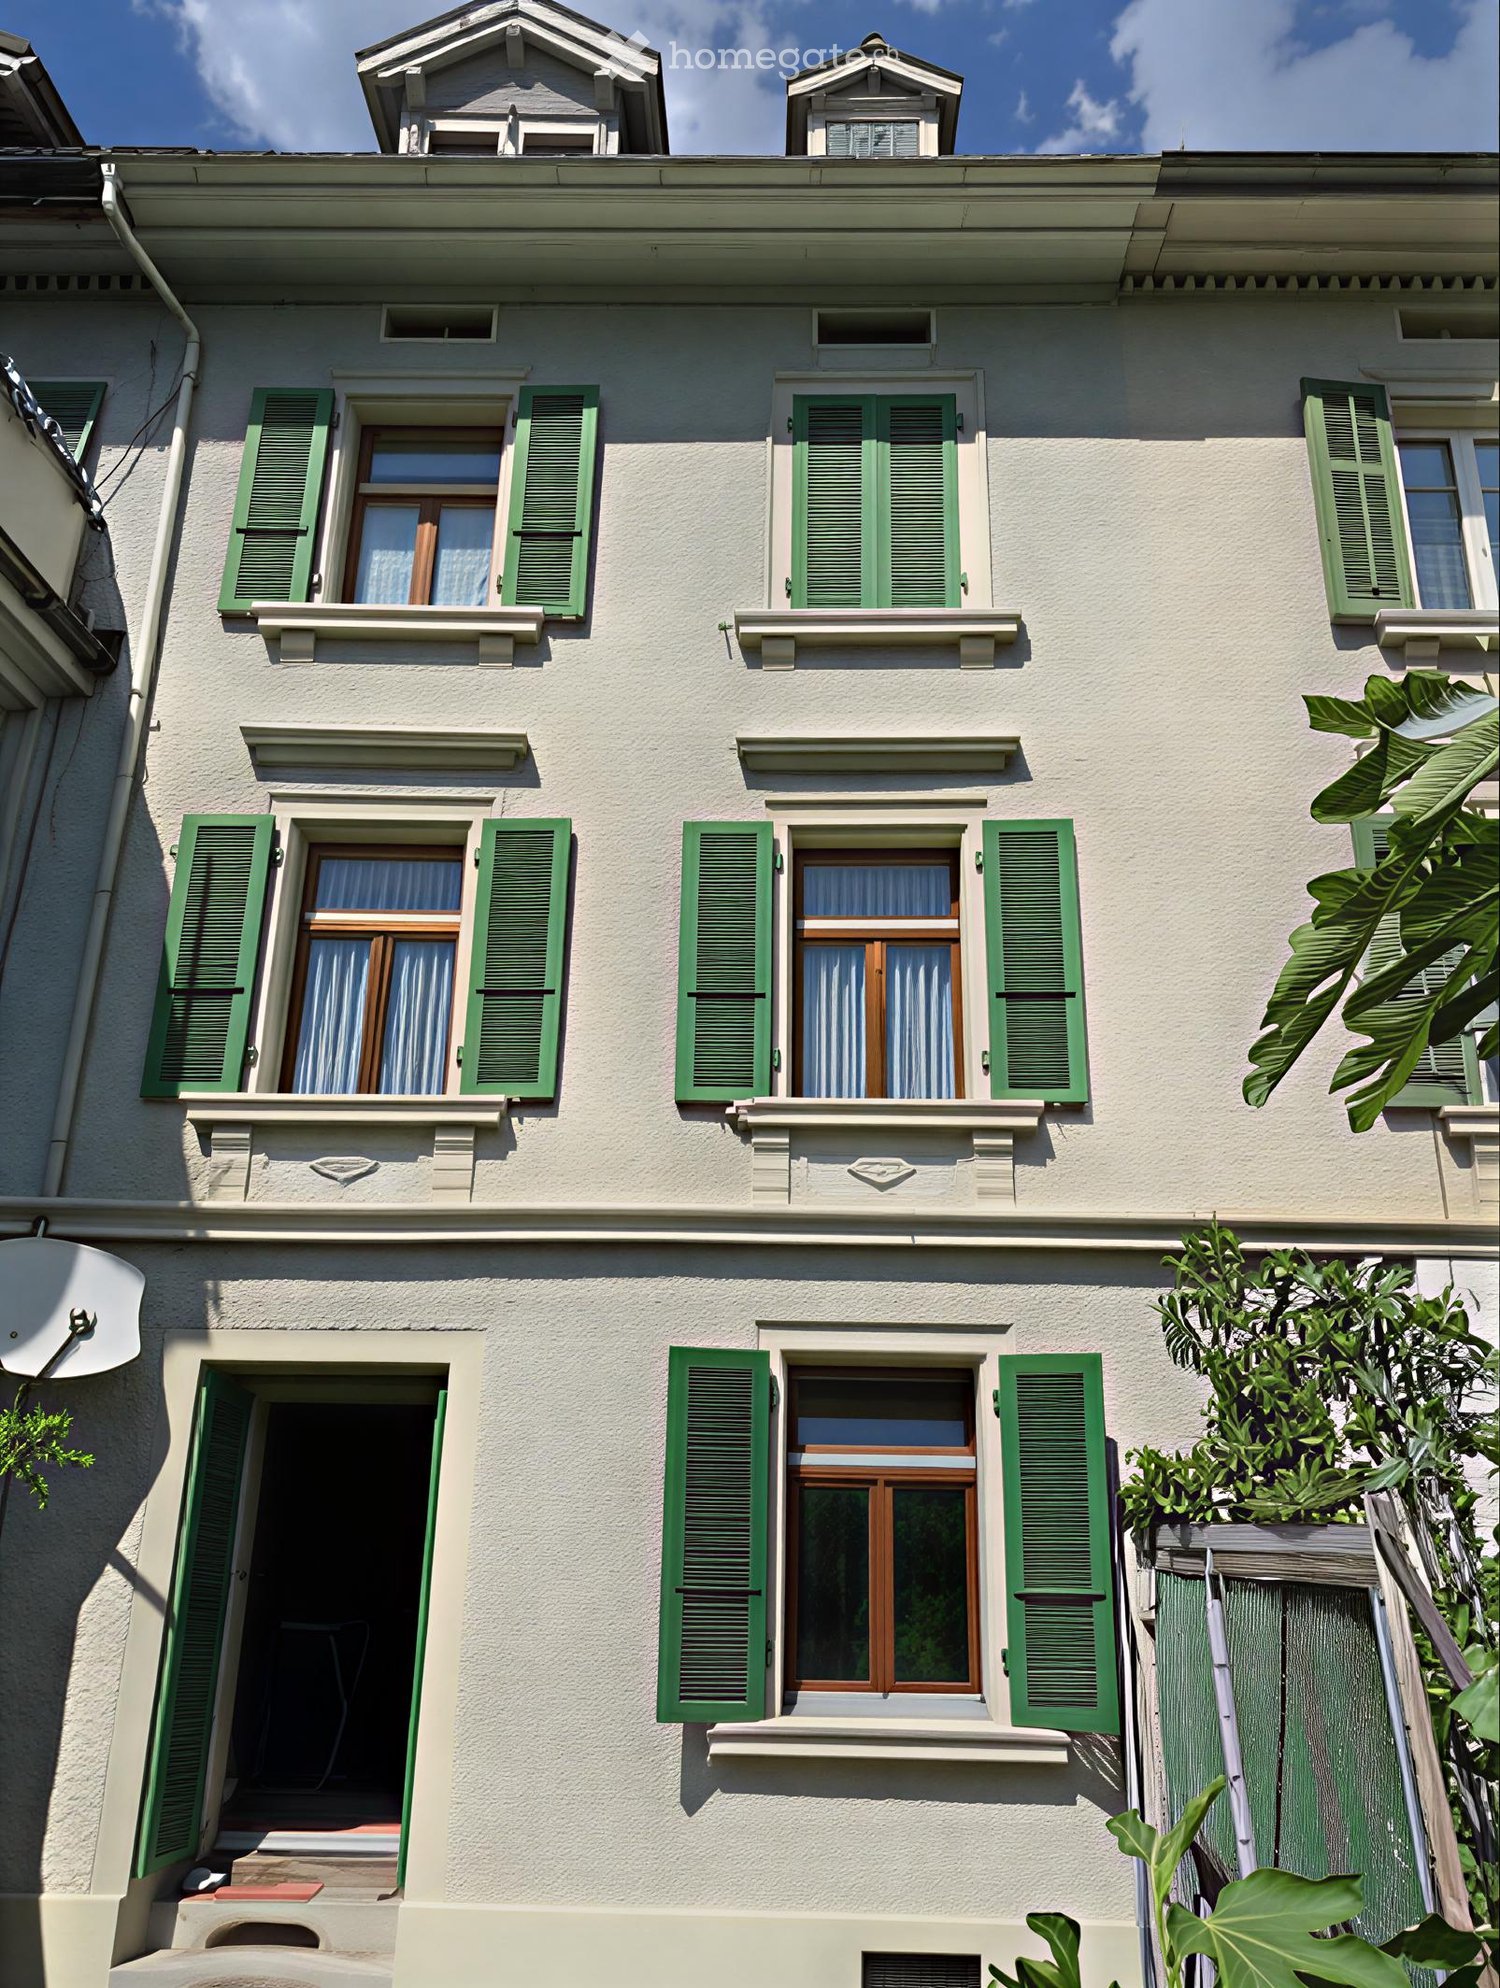
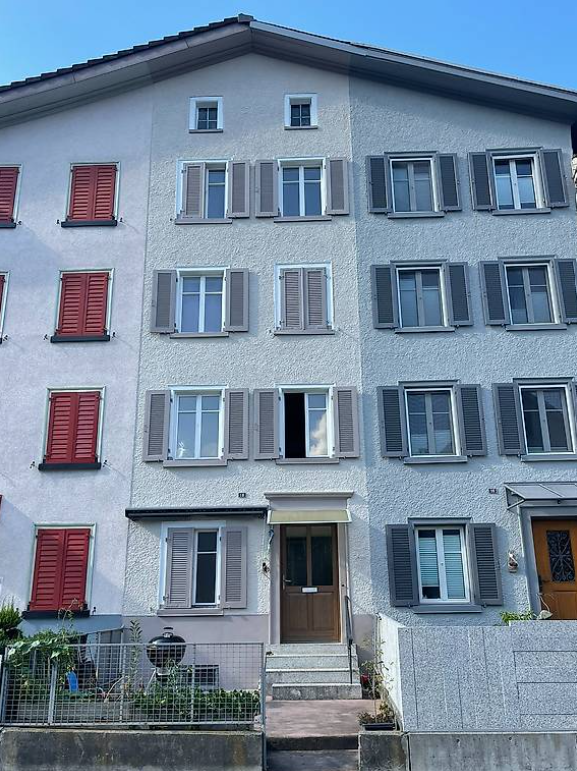
  • Two-story residential building with light-colored textured walls, green shutters, and multiple windows. Features a central wooden front door with glass panels, a small doormat, and a small potted plant near the entrance.
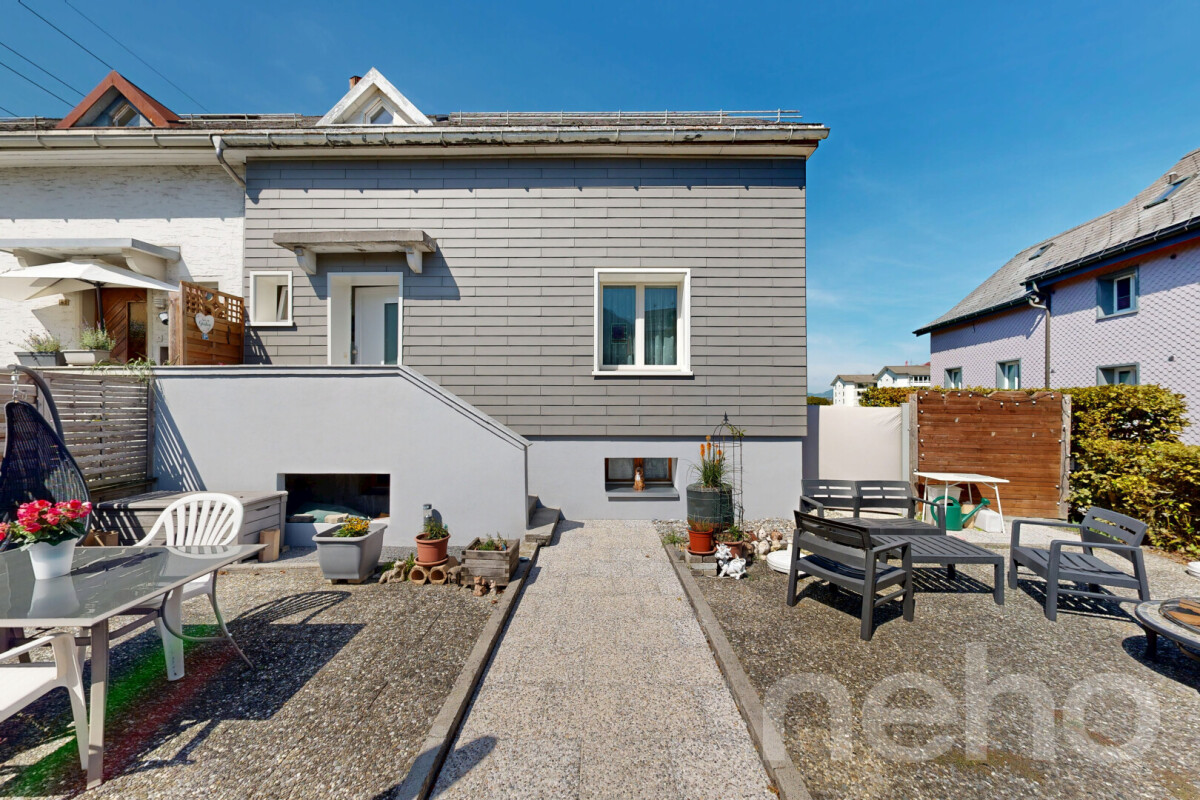
  • A two-story white house with green shutters, surrounded by a grassy yard and trees.
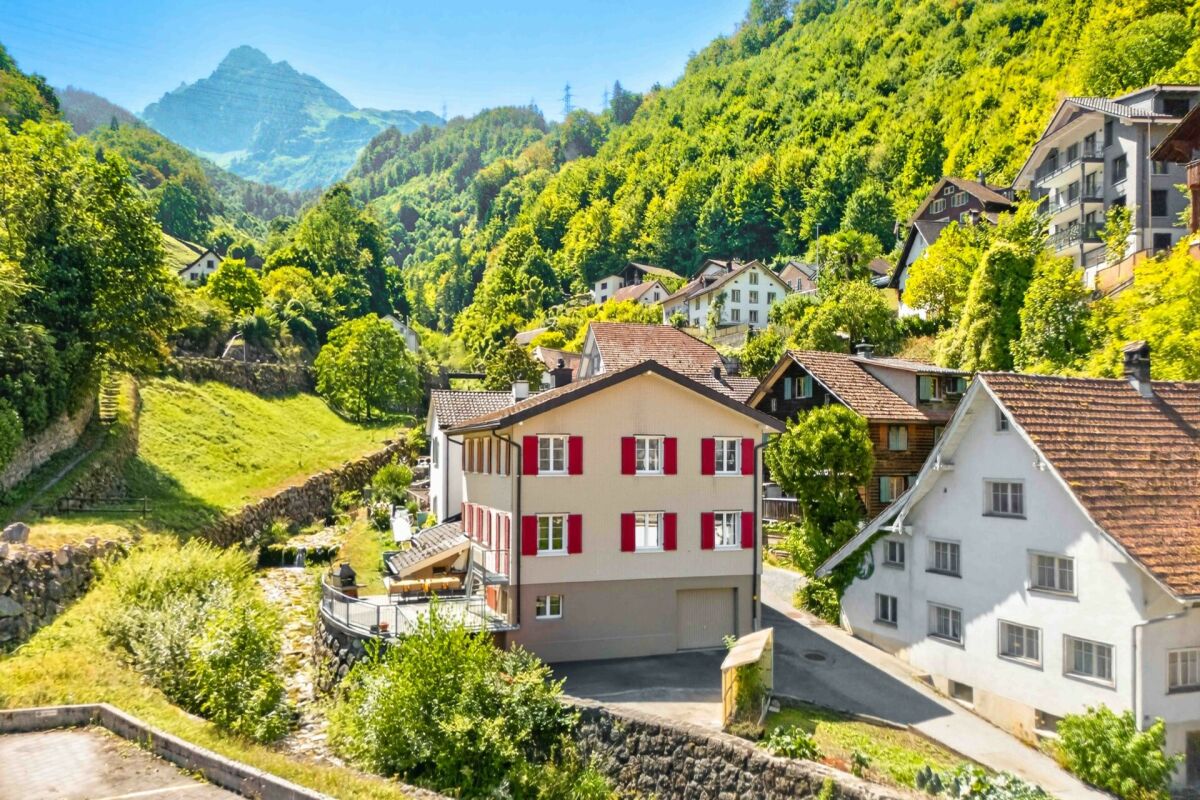
  • A multi-story house with a dark roof and white walls, surrounded by greenery and trees, with a scenic mountain view in the background.
  • A small, lush garden area with gravel ground, various plants, and a few outdoor chairs.
  • Dining room with a round wooden table, four chairs, a wooden cabinet, and a hanging lamp.
  • Bathroom with wooden ceiling, bathtub, sink, mirror, towels, washing machine, radiator, and window with curtains.
  • A cozy living room with a brown leather sofa, armchair, coffee table, and a patterned rug. There is a cabinet with decorative items on top, a potted plant near the window, and natural light streaming in.
  • {"type": "Fireplace", "objects": ["fireplace", "grate"], "description": "Fireplace with a copper hood and decorative metal grate, set into green tiled wall.", "localized_descriptions": {"EN": "Fireplace with a copper hood and decorative metal grate, set i
  • Modern kitchen with wooden cabinets, stainless steel sink, dishwasher, and various kitchen utensils on display.
  • Cozy bedroom with wooden floor, large window with curtains, bed with patterned bedding, two chairs, nightstand, radiator, and a picture frame on the wall.
  • Empty hallway with wooden flooring, white walls, and multiple white doors. The ceiling features recessed lighting and a decorative pattern.
  • Cozy bedroom with a single bed, desk, sink, mirror, radiator, and window with curtains.
  • An attic room with wooden walls and ceiling, carpeted floor, and two windows letting in natural light. The room is empty with no furniture.
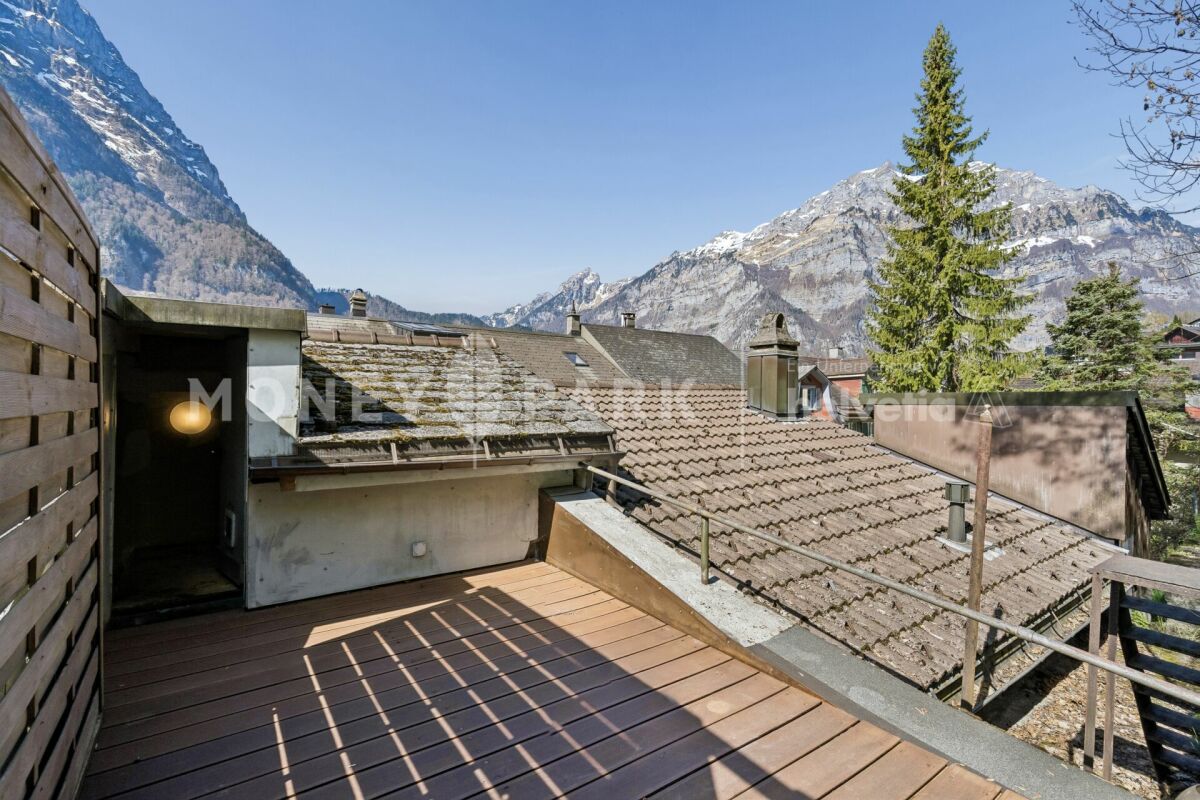
  • Balcony overlooking a small building with a door and window, surrounded by greenery and distant mountains.
  • Utility room with concrete floor, wooden shelves, heater, chair, table, and various stored items.
  • Floor plan of a residential area showing multiple buildings and plots with labeled streets and property boundaries.
1 / 17
CHF 495,000.– Top
5.5 rooms122m² living space
Bahnhofstrasse 8, 8756 Mitlödi

Historic 5.5-room row house in Mitlödi

Welcome to this charming, old-fashioned row house on Bahnhofstrasse 8 in Mitlödi, Canton of Glarus. Thanks to its proximity to the train station, Zurich can also be reached in about 70 minutes at half-hour intervals. The property is located in a very quiet area, and the rural idyll also offers many leisure and recreational opportunities. The 270m2 large plot of land has a spacious south-facing seating area. Thanks to the east-west orientation of the house block, the property benefits from strong sunlight. The central location of the house allows for energy-efficient heating of the interior. On the north side, there is a former laundry room that can be used as a bike room, workshop, and storage room, as well as an approximately 100m2 large meadow that can be converted into a vegetable garden.The well-maintained, three-story building from 1900 impresses with its good building substance - a real gem with a lot of history and personality.The house offers the following highlights: • 5.5 rooms on three floors with a living area of 122 m² and a total area of 210 m² • Spacious plot of 270 m² with private parking • Beautiful view of the Glarner Hausberg (Tödi) • Room height of 2.35 m for a comfortable living feeling • Available immediately - ready for your move-in Location and surroundings:The property is located in a quiet residential area. The immediate proximity to the Linth invites you to relaxed walks. The surroundings are very well developed: • Bus stop Mitlödi Hauptstrasse - only 5 minutes' walk away • Train station Mitlödi - reachable within a minute's walk • Volg supermarket - conveniently reachable on foot in 7 minutes Thanks to the excellent connection to public transport and the quiet location, this house is ideal for families and all those who appreciate the peaceful Glarner country life. This charming old building combines historic character with comfortable living comfort and is immediately available for occupancy. A rare opportunity to call a piece of Glarner history your own!Viewing datesSaturday, August 29, 2026, 10-17 hours, and Saturday, September 5, 2026, 10-17 hoursSale to the highest bidder

Travel time
-
  • Balcony with a scenic mountain view, surrounded by houses and greenery, with potted flowers in the foreground.
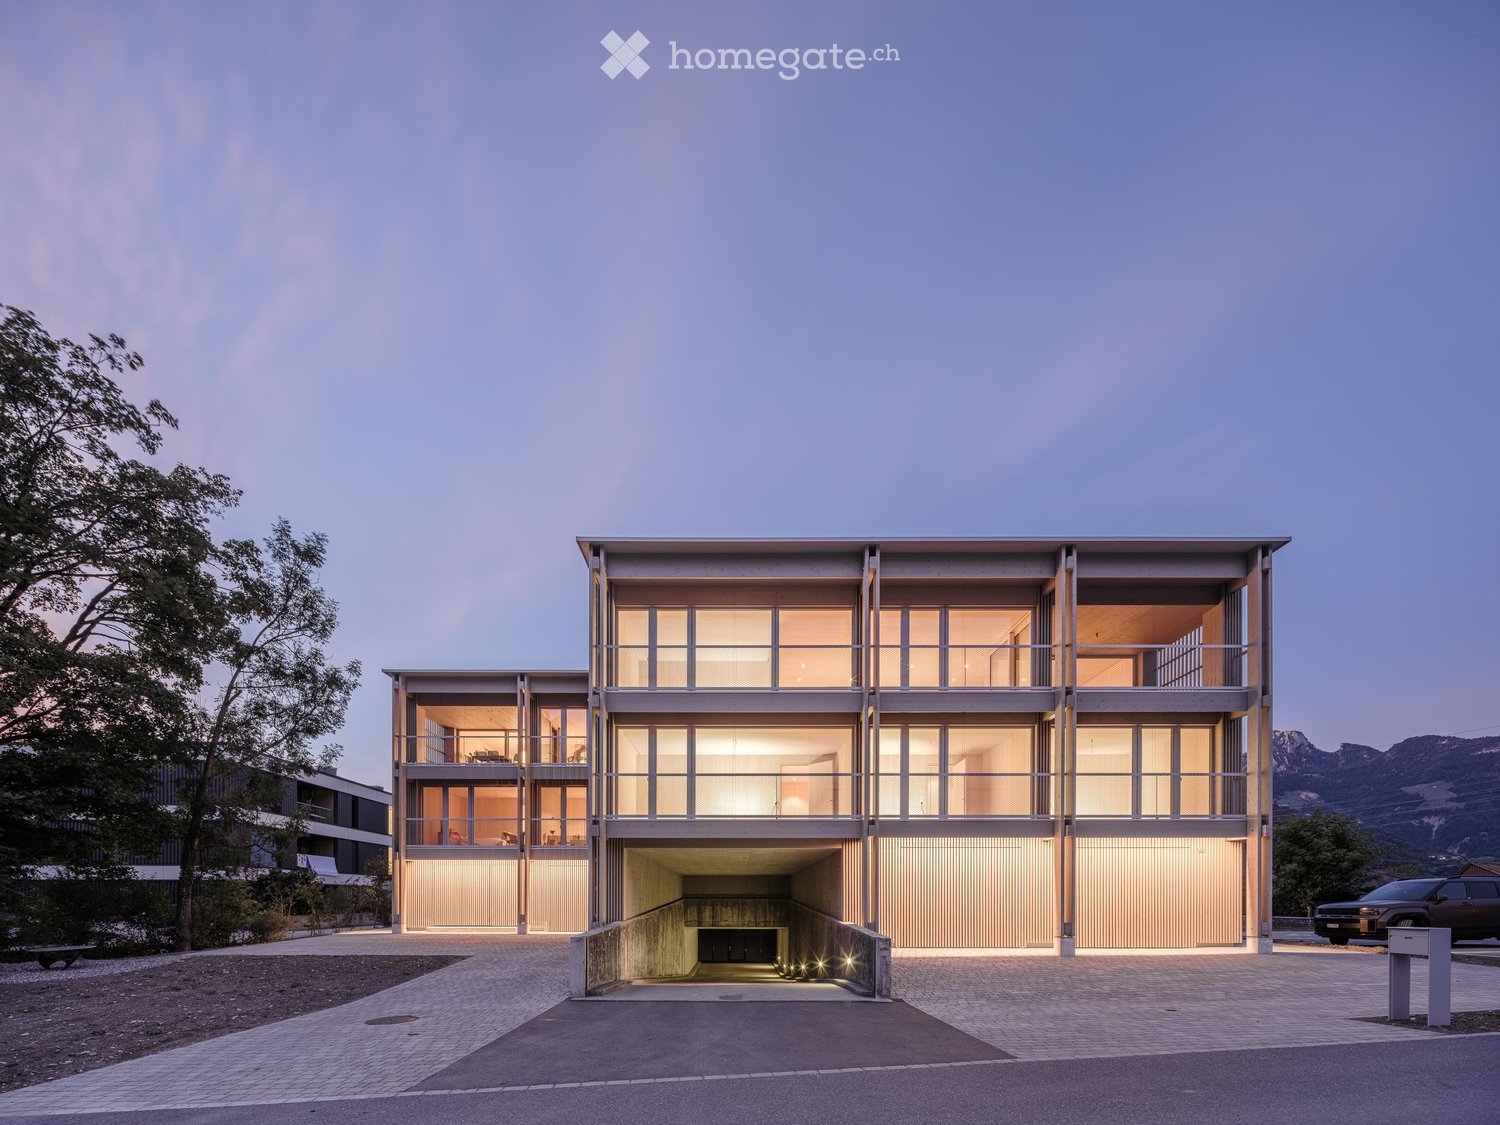
  • Modern multi-story residential building with white and grey facade, multiple balconies, and large windows.
  • A modern hallway with light wooden flooring, white walls, and a built-in closet with hanging space and a bench. A small grey ottoman is placed near the window.
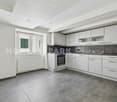
  • Modern kitchen with white cabinets, black countertops, and a central island with two stools. Includes an oven, coffee maker, and decorative items on the counters.
  • Modern kitchen with white cabinets, black countertop, island, and a view of a dining area through large glass doors.
  • Modern open-plan living and dining area with light wood flooring, white dining table with black chairs, grey sofa, kitchen island with pendant lights, and a view through large windows.
  • Modern living and dining area with large windows offering a scenic mountain view, featuring a grey sofa with pillows, a dining table with chairs, and potted plants on the balcony.
  • A small, elegantly decorated room with a tufted green sofa, a wooden stool, a colorful abstract painting on the wall, and a modern pendant light hanging from the ceiling.
  • Modern bathroom with a white sink, mirrored cabinet, towel, and a round rug on the floor. A vase with decorative sticks sits on a wooden shelf near the window.
  • Modern bathroom with a freestanding bathtub, double sink, glass-enclosed shower, and marble accent wall.
  • Modern bathroom with a glass-enclosed shower, white sink, toilet, and a large window with a view of greenery. Includes a round rug, towels, and a mirror.
  • Modern bathroom with a white sink, mirror, and glass-enclosed shower. Includes a towel, soap dispenser, and a small trash can.
  • Modern bedroom with a large bed, nightstand, lamp, and a mirrored closet. The room features light-colored walls, wooden flooring, and a view of an outdoor area through an open door.
  • Empty room with white built-in wardrobes, light wooden flooring, and white walls.
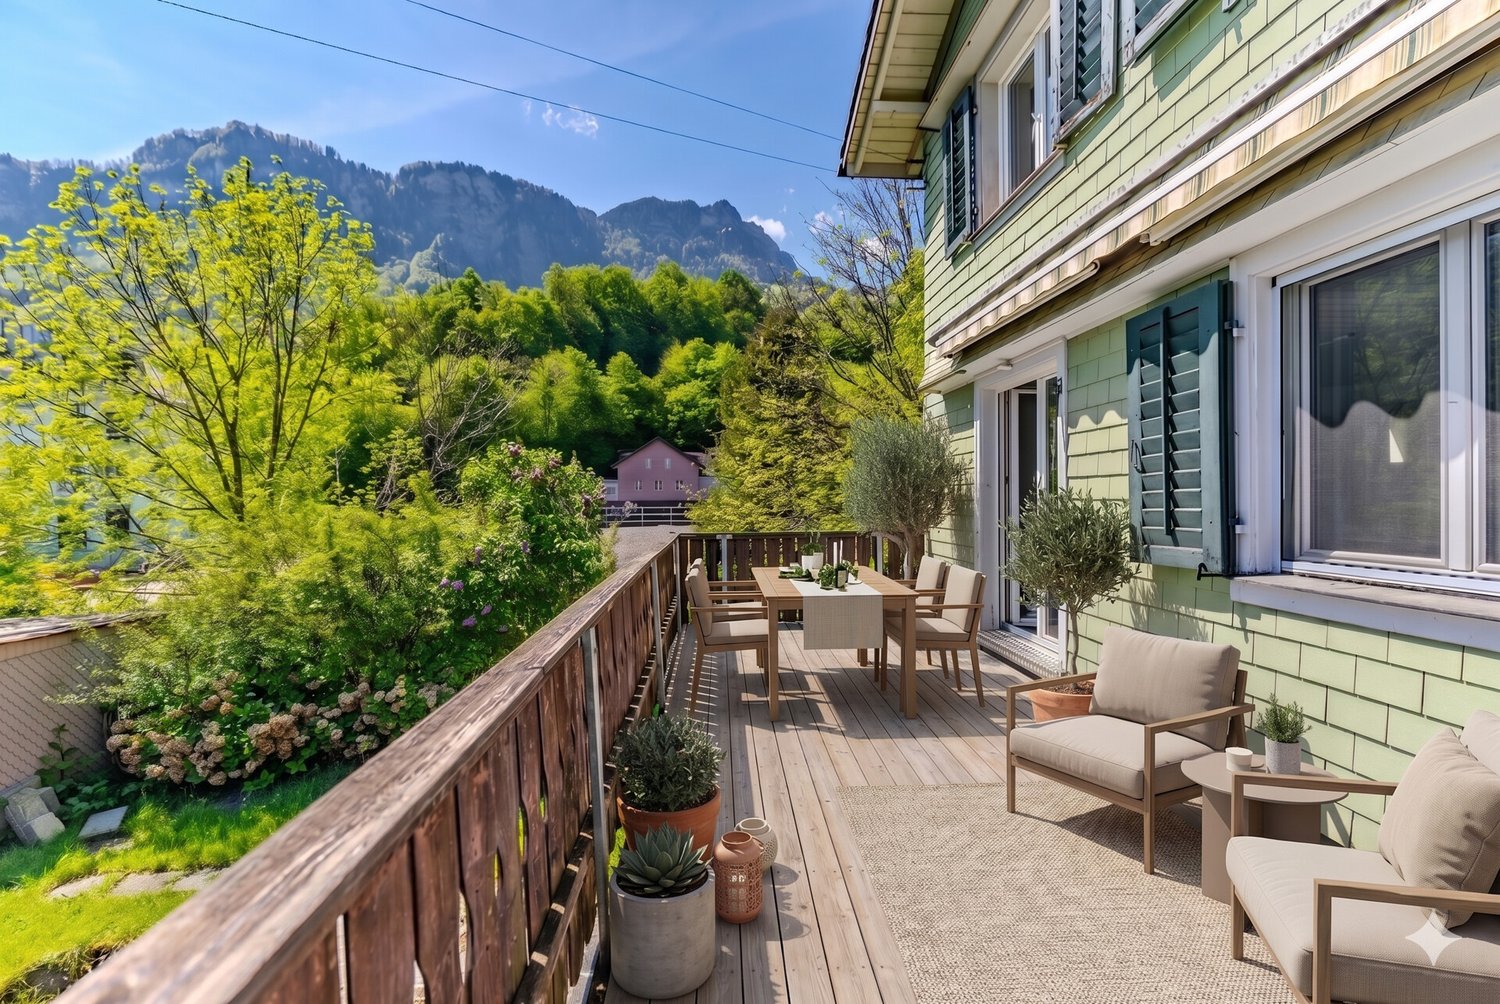
  • Balcony with wooden decking, lavender plants, potted flowers, and a scenic mountain view.
  • Balcony with wooden decking, lounge chair, wicker chair, potted plants, and scenic mountain view.
  • Balcony with wooden decking, glass railing, potted plants, and a view of a town and mountains.
  • Balcony with wooden decking, glass railing, small table and chairs, potted plants, overlooking a town and mountain landscape.
  • Floor plan of a modern apartment featuring a master bedroom, living area, kitchen, multiple bedrooms, and balconies.
1 / 19
CHF 1,380,000.– Top
4.5 rooms153m² living space
Seidenstrasse 2, 8868 Oberurnen

Dreamy 4.5-room attic apartment with mountain view in Oberurnen

Welcome to this exclusive 4.5-room attic apartment on the 3rd floor of a modern multi-family house on Seidenstrasse 2 in Oberurnen (GL). The 2018-built apartment impresses with a spacious living area of 153 m², timeless design, and a dreamy view of the surrounding mountain landscape.Key facts: • Location in a well-maintained, family-friendly residential area • 4.5-room attic apartment in condominium ownership • Year of construction 2018 • 2 bedrooms, 1 master bedroom with en-suite bathroom, shower / WC, large living-dining area, and kitchen. Laundry room for WM/WT, basement compartment • Floor heating - gas • 1 underground parking space, 1 covered carport space, 1 open parking space • Available for occupancy by arrangement, approx. spring 2027 The apartment can be reached comfortably with direct lift access or via the staircase. The entrance area appears bright and inviting with the floor-to-ceiling windows. The built-in wardrobe with wall cabinets and thoughtful division rounds off the harmonious entrance area. The oak strip parquet also radiates a soothing warmth and creates a consistent atmosphere in the entire living and sleeping area.The very large, modern kitchen impresses with a cooking island that becomes the center and meeting point of the apartment. Here you meet with family and friends for an aperitif, discussion, and joint cooking. The matte-lacquered fronts and the smoked glass worktop of the kitchen look very elegant and are nevertheless easy to clean. The kitchen with combination steam, oven, refrigerator, and dishwasher is equipped with high-quality appliances from V Zug. From the entire living area, you can enjoy a magnificent mountain panorama with an impressive view of the Glarner Alps.The master bedroom has a spacious area of 18 m2, with a built-in wardrobe with sliding doors. En-suite is a modern wellness bathroom with shower, bathtub, WC, and double sink. In the mirror cabinet and the hanging cabinet under the sink, you will also find sufficient storage space. A children's or workroom is located near the parental bedroom. Here, too, a built-in wardrobe offers generous storage possibilities. Another children's or guest room is located near the entrance area, in the immediate vicinity of the second wet cell with shower / WC.The two bathrooms with their high-quality materials exude a touch of luxury and provide the appropriate wellness character. In the en-suite bathroom to the master bedroom, you can relax wonderfully, both during a morning shower and during a relaxing bath. The second bathroom with shower / WC is adjacent to another room that can be used as a guest or children's room.We look forward to your contact and will be happy to show you the apartment personally on site.

Travel time
-
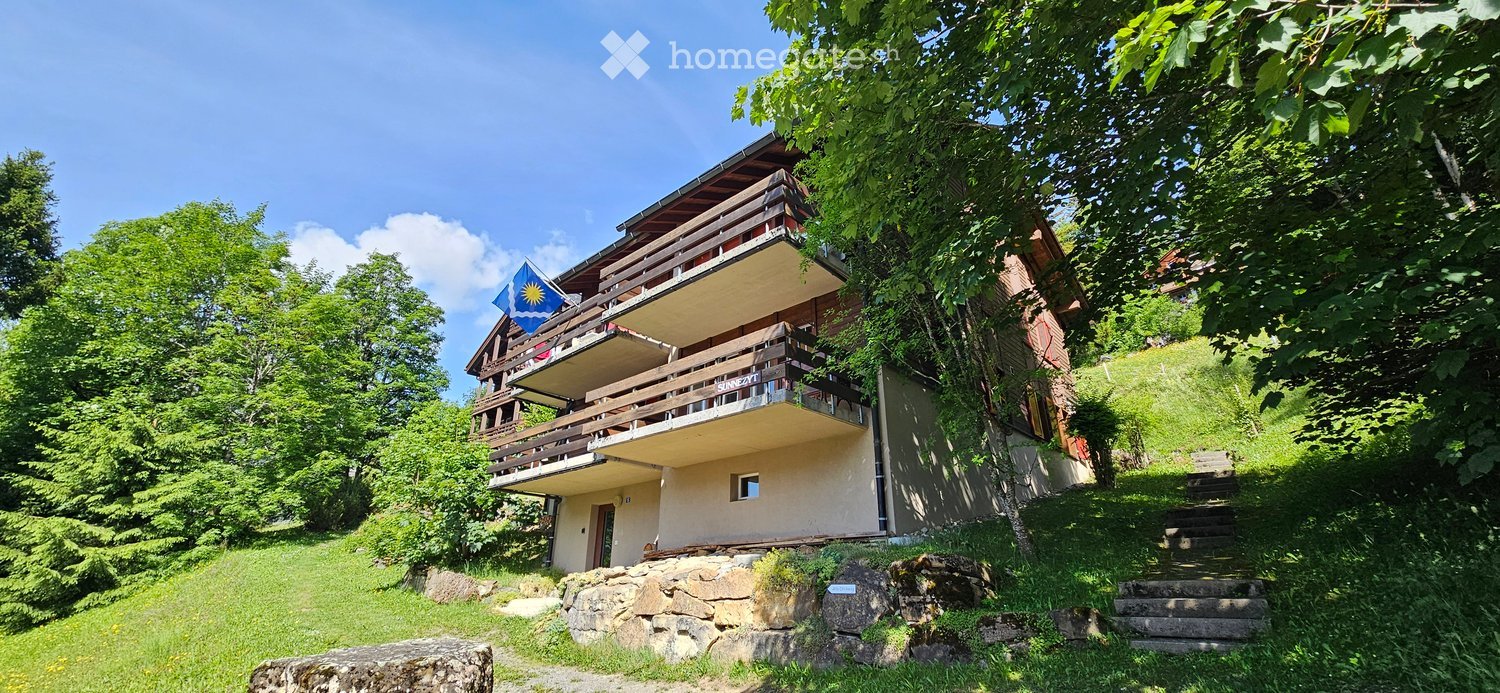
  • Two-story house with balconies, surrounded by trees and greenery, with a stone pathway leading to the entrance.
  • Aerial view of a residential area with multiple houses, roads, and green spaces. The area is labeled 'MFH Sunnezeit' and includes a marked location 'Bergstation Standseilbahn'.
  • Floor plan of a residential area in Hunduren, showing multiple plots and buildings with numbered designations and highlighted areas.
  • Cozy living room with a fireplace, large windows offering a scenic mountain view, a patterned sofa, a round dining table with chairs, and a decorative vase on the table.
  • Cozy bedroom with a double bed covered in a green and yellow quilt, a white dresser with multiple drawers, and sheer white curtains on the windows.
  • Cozy kitchen and living area with wooden cabinets, a sofa, shelves with books, and a laptop on a counter.
  • Bathroom with a bathtub, toilet, sink, mirror, and cabinet. The room features tiled walls and floor, a window with a curtain, and a small trash bin.
  • A two-story wooden house with red shutters, situated in a lush green area with a scenic mountain view in the background.
1 / 8
CHF 390,000.– Top
2.5 rooms47m² living space
Dorfstrasse 16, 8784 Braunwald

Charming 2.5-room apartment with mountain view

Welcome to a quiet, central location: Discover this cozy 2.5-room apartment in the idyllic Braunwald, a car-free holiday resort in the canton of Glarus. The multi-family house "Sunnezyt", built in 1988, is located in the midst of a picturesque mountain landscape and offers a unique combination of nature, peace and comfort.The apartment impresses with the following highlights: • Beautiful mountain view: Large windows in the living room and the balcony offer a breathtaking panoramic view of the surrounding mountain range. • Cozy living room: With fireplace, a patterned sofa, round dining table and decorative accents – a real feel-good atmosphere. • Practical kitchen: With functionally equipped cabinets, seamlessly integrated into the living area. • Quiet bedroom: Cozy and bright, with double bed and curtains. • Bathroom: With bathtub, toilet, sink and tiled walls. • Balcony: Wooden railing and direct view of the mountain landscape. • Ground floor: Ideal for convenient access. Location and surroundings: The apartment is located in the quiet, car-free village of Braunwald – a place that is particularly sunny all year round. In just 4-5 walking minutes, you can reach the local village shop for your daily needs, which makes the apartment particularly attractive. And the mountain station of the funicular is also nearby and connects Braunwald comfortably with the valley.This charming apartment is ideal as a holiday home or first home for all those who want to enjoy the peace and beauty of the Glarner Alps to the fullest. Don't miss this unique opportunity!

Travel time
-
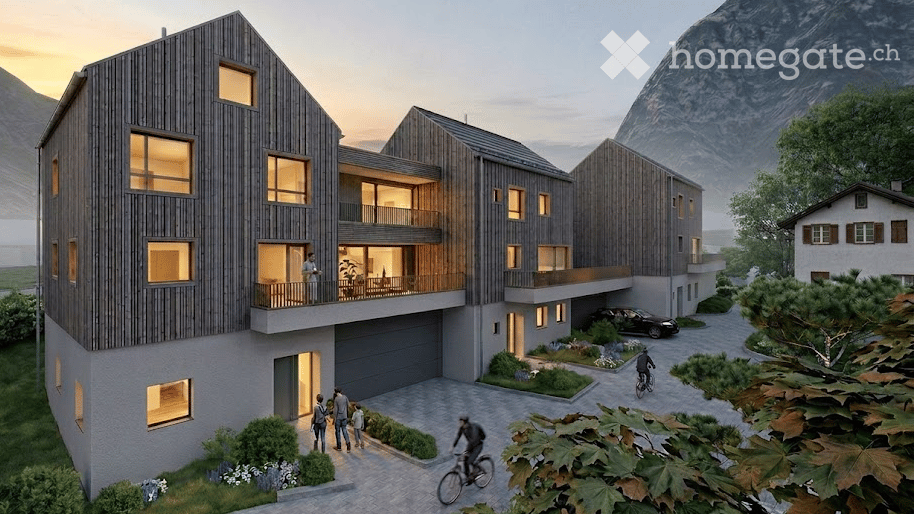
  • Modern multi-story residential building with wooden facade, large windows, balconies, garage, and parking area, set against a scenic mountain backdrop.
  • Modern multi-story building with dark wooden facade and green-framed windows, featuring a balcony on the upper level. A construction vehicle is parked under a covered area with stacked firewood and tools.
  • Modern two-story building with dark wooden facade and white lower level, featuring multiple windows and a raised ground floor.
  • Modern two-story house with a combination of dark wooden siding and white plaster walls, featuring large windows and a balcony on the upper level.
  • Modern multi-story building with dark wooden facade, large windows, and balconies overlooking a scenic mountain view.
  • Modern multi-story building with wooden facade, balconies, and large windows, set against a scenic mountain backdrop.
  • Modern multi-story building with dark wooden siding and white concrete sections, featuring large windows and balconies, set against a mountainous backdrop.
  • Modern two-story building with dark grey siding and white lower section, featuring multiple windows and a covered entrance area. Located in a gravel lot with a mountain view in the background.
  • Modern two-story building with dark wooden facade, white lower section, garage, and balcony on the upper level.
  • Modern two-story house with grey siding and dark roof, situated in a grassy area with mountain backdrop.
  • A modern, grey wooden building with a triangular roof and multiple windows, situated in a mountainous area with a clear blue sky and rocky terrain in the background.
  • Modern two-story building with dark wooden facade and white trim, featuring multiple windows and a balcony on the upper level. Adjacent to a wooden storage shed with stacked firewood and tools.
  • Outdoor area with a view of mountains, a garage with a white convertible inside, and construction materials on the ground.
  • Empty room with unfinished concrete floor and walls, large glass window, and scattered construction materials including a rolled-up mat, buckets, and boards.
  • Empty room with unfinished concrete walls and floor, large glass doors, and scattered construction materials.
  • Empty room with bare concrete walls and floor, large glass sliding doors, and small windows allowing natural light.
  • Empty room with large glass sliding doors leading to a balcony, concrete floor, and grey walls.
  • An unfurnished room with large sliding glass doors opening to a balcony, overlooking a green landscape with a house and trees.
  • Empty room with unfinished walls, showing blue and white paint with exposed patches, a small window, and a water valve fixture on the floor.
  • Empty room with white walls, concrete floor, and a staircase leading to another level. A glass elevator door is visible on the right side.
  • Empty, unfinished hallway with bare concrete floors and walls, featuring several open doorways leading to other rooms.
  • Empty room with unfinished walls, a window, and exposed electrical wiring and outlets. No furniture or furnishings present.
  • Empty room with unfinished walls and floor, featuring a concrete pillar, a window, and a partially painted wall. No furniture or equipment present.
  • Empty room with large glass windows and a balcony overlooking a green landscape. The room features concrete floors and walls, with a metal railing on the balcony.
  • A picturesque alpine landscape with a green meadow, scattered houses, and a towering mountain backdrop.
  • Empty room with bare walls and concrete floor, large window with scenic view, unfinished walls with patches.
  • View through a large glass door into a modern, minimalist hallway with concrete floors and grey walls, featuring a sleek, contemporary design.
  • Empty room with bare concrete walls and floor, large window showing a green outdoor view, no furniture or equipment.
  • Concrete staircase leading upwards with white walls and small windows on either side, showing unfinished interior with visible construction materials.
  • Empty attic space with wooden beams, concrete floor, and a small window letting in natural light. No furniture or furnishings present.
  • Empty attic space with wooden slanted ceilings, grey walls, and a small window with a brown frame.
  • Empty attic space with exposed wooden beams and slanted wooden walls, featuring a concrete pillar, electrical panel, and a small wooden cabinet.
  • Empty attic space with wooden slanted ceilings, dark walls, and a single window showing a view of a green field and distant houses.
  • Close-up of a building's exterior showing a textured light grey wall and a dark wooden slatted roof section with small rectangular openings.
  • Close-up of weathered wooden planks with visible screws and natural grain patterns.
1 / 35
CHF 1,690,000.– Top
6.5 rooms250m² living space
Gässli, 8750 Riedern

Living in the heart of Riedern – secure your new home now

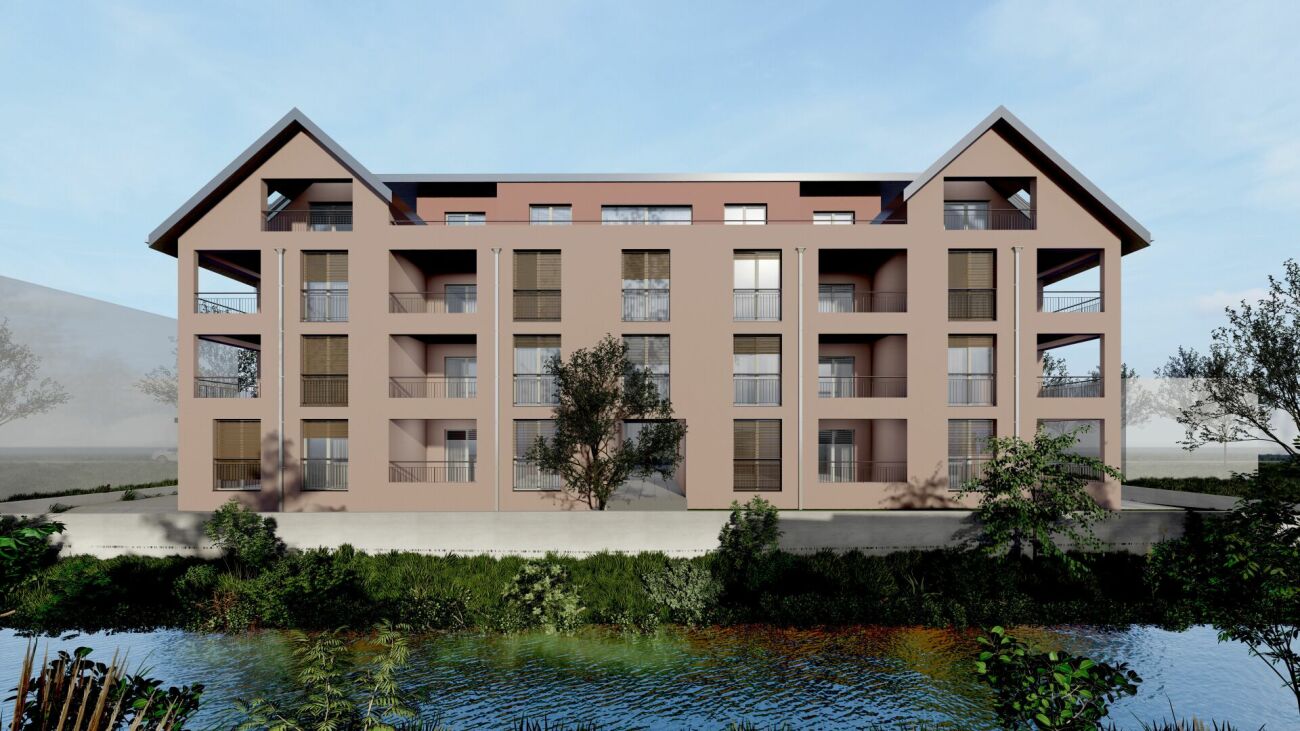
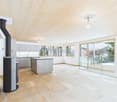
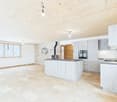
Living in the heart of Riedern – secure your new home nowIn the idyllic village center of Riedern, three attractive single-family homes are being built, combining modern living with the charm of the Glarnerland. The houses blend harmoniously into the village landscape. Classic pitched roofs and a high-quality wooden facade take up the character of the village, while the architecture inside offers a modern and open living concept. This creates a successful combination of cozy atmosphere and contemporary comfort.Highlights: • New single-family home construction • Total of 6.5 rooms and 3 bathrooms, as well as a guest toilet • Double garage with extra height for motorhomes • Elevator • Quiet residential area in the village center • In a few minutes, you're in the midst of nature The houses impress with thoughtful architecture, featuring bright, spacious rooms and an open living area. High-quality materials, durable construction, and an energy-efficient heat pump with underfloor heating provide high living comfort.The private outdoor areas are particularly attractive, offering additional space for relaxation. Thanks to the quiet and yet central location, you can enjoy the proximity to nature and benefit from good accessibility at the same time.The location in the village center of Riedern combines the best of two worlds. You live quietly and close to nature, but are also well connected and quickly reach Glarus or the surrounding regions. The impressive mountain world is right on your doorstep and invites you to leisure activities all year round.Even in terms of comfort, everything has been thought of: spacious kitchens with high-quality appliances, stylish bathrooms, private laundry facilities, and an elevator in the house provide a living experience that is both practical and forward-looking. • 6.5 rooms: Generous room layout over three floors with versatile usage possibilities • 3 modern bathrooms: One with a shower on the ground floor and two more on the 2nd upper floor – one with a shower, the other with a bathtub and direct access from the main bedroom, with a beautiful view of the greenery • Modern kitchen: High-quality equipment and functional design • Cozy living room: With direct access to the terraces and a magnificent mountain view • Several bedrooms: Including the main bedroom, with its own bathroom and direct balcony access • Terraces and balcony: Spacious, covered terrace with dining area, additional terrace on the living level with morning sun, and a covered balcony with a mountain view at the main bedroom • Garage and parking: Secure parking options for two vehicles, also suitable for oversized vehicles like campers. Visitors can park up to two vehicles in front of the garage A decisive advantage: You design the interior according to your own ideas and make the house your very personal home.A place to arrive, feel good, and stay. Ideal for all those who want to fulfill their dream of owning a home in a natural environment.Object type: Single-family homePurchase price: 1'690'000 CHFNumber of rooms: 6.5 roomsFloors: 3 with atticLiving area: 250.15 m2Plot area: 244.65 m2Year of construction: 2026Availability: by arrangementFeatures and equipment: • New construction • Spacious double garage • Elevator • Wheelchair accessible • Terraces • Quiet location • Mountain view • High-end construction • Shower / bathtub • Dishwasher • Washing machine • Tumble dryer Environmental information • 3 minutes public transport – bus stop Schulhaus Riedern • 3 minutes primary school Riedern / 15 minutes school house Buchholz Glarus • 2 minutes village shop Riedern The times refer to the route on foot.
Travel time
-
1 / 8
  • Mountain view
  • Quiet neighborhood
CHF 520,000.– Top
3.5 rooms92m² living space
8865 Bilten

CHARMING SEMI-DETACHED HOME WITH A FIREPLACE, MOUNTAIN VIEWS, AND POTENTIAL

This detached house in Bilten combines historic charm with modern amenities. Built in 1915, it offers on 91.5 m² living space and 60.5 m² floor space a cozy living atmosphere. Thanks to the oil heating and wood heating it always stays cozy warm, while the fireplace provides additional coziness . The house is located in a peaceful setting with breathtaking mountain views - perfect for nature lovers and those seeking peace and quiet. The attic and the reduit offer practical storage space for all your needs. Bilten itself is characterized by its picturesque landscape and the proximity to diverse leisure opportunities . Whether hiking, cycling or simply enjoying the fresh Alpine air - here you will find the perfect balance between nature and comfort.This charming 3.5-room detached house in Bilten offers 91.5 m² of living space spread over two floors and is ideal for anyone looking for a manageable home in a quiet environment .The house impresses with a pleasant living atmosphere, magnificent mountain views and plenty of potential for individual design.The cozy living room with beautiful old wood exposed beams and fireplace, which gives the house a homely and characterful expression is particularly inviting. On the upper floor there is a spacious wet area with shower/WC, washing machine and additional space, which is currently used as a dressing room. The space is complemented by a practical storage room on the same floor.In the basement there is a separate workshop available, which can be used in a variety of ways.Additional storage space is provided by the spacious attic in the loft, which also offers potential for the development of further living space .The location in the town is attractive too: The Denner and the primary school are only around 250 meters away, and the bus stop is located directly in front of the house.You can reach Lachen in around 10 minutes by car.Interested? Further information, pictures and a virtual tour as well as viewing options can be found at: propertyowner.ch/en/real-estate/26-00127 Determine property value free of charge. See exclusive listings first. As a member of the Swiss Property Owners Association, you benefit from a free property valuation and get access to exclusive listings on propertyowner.ch before they are published publicly.

  • Mountain view
  • Quiet neighborhood
1 / 21
CHF 485,000.–
5 rooms105m² living space
Sagenhoschet 9, 8775 Glarus Süd
320 Years of Home – Now Yours? Semi-Detached House, 5 Rooms, Luchsingen GL

Our house is a gem. Why are we selling it despite that? Our life path is taking us away from here. But when we hand over the keys to you, you will see a tear in our eyes. The building that has become our home has been watching over the pedestrian traffic on Sturmgasse, where no cars are allowed, for centuries. Instead, the few tourists passing by on their way from the train station to Oberblegisee stop by and occasionally exchange a word with us. Otherwise, it's quiet here. Very quiet. Across the street, chickens and ducks peck at their food. Every now and then, a helicopter flies by into the valley. Our house has a cozy atmosphere. Nowadays, you would say it's cozy. This is due to the materials, the colors we chose, and the light that enters through the windows from the south and north. In the basement, you'll find the water supply, SmartHome, and internet infrastructure – but there's plenty of space for a great studio or a music room. However, a heating system would need to be organized for the winter months. We enter and exit on the high ground floor. We cook, eat, watch TV, and enjoy quiet moments with reading and music. In the winter, we heat the kitchen with the tile stove for long-lasting warmth and the Swedish stove for quick heat. The tile stove in the living room is the central point, radiating warmth that lulls us to sleep. On the first floor, you'll find a smaller and a very large room. The access to the balcony is from here, and on the western side of the house is the Schopf – a long, narrow room that you can use as storage or convert into a functional room. Then there's another staircase leading up: Here, you'll find a renovated attic room with built-in closets and two more rooms that we recently had freshly painted. • Plenty of living space: 105 m² of living space on 3 floors with a total usable area of 200 m². • Spacious 5 rooms: enough for everyone. • Tile stove: the heart of peace, a retreat. • View: panorama every day – the usual madness. • Property: 207 m² house with a seating area and 66 m² garden. • Old building charm: the building has experienced everything and is still waiting for new things. And where are we, actually? Luchsingen is located in the Glarner Hinterland. Quiet, close to nature, and full of sun in the summer. In the winter – when the lowlands sink into fog – we are fog-free. Absolutely. Glarus is nearby, offering culture and everything necessary. Braunwald beckons from the other direction with tourist attractions. In the summer, you can cross the Klausenpass to Lake Vierwaldstätter, or you can climb over one of the various footpaths to have a drink in the Grisons. This property is aimed at people who appreciate the charm of an authentic Glarner Strickbau. Our house is looking for its equal – and maybe you are too. If so: allez-hopp!

Travel time
-
1 / 10
CHF 565,000.–
5 rooms139m² living space
Fenzgasse 6, 8755 Ennenda

5-room house with terrace, garden and expandable basement

Highlights • Completely renovated • Only 5 minutes' walk to Glarus train station • Swedish stove, modern light spots and private garden • Several entrances • Basement can be expanded A retreat with private garden, terrace and workshop: move in and feel at home. This completely renovated 5-room terraced house with an additional five secondary rooms is a practical home for families seeking peace, privacy and space for everyday life, work and leisure.The house is located in a quiet residential area in Ennenda. Glarus train station is within walking distance, as are shopping facilities, schools and playgrounds.The total living area of 214 m² is spread over several floors. The property was completely renovated in 2016: new kitchen, modern bathrooms and floors, new windows with shutters, doors, plastering, water and electrical installations. The heating system can be controlled with a thermostat in each room today. A Swedish stove creates a cozy atmosphere.Additional rooms are available on several floors: attic, storage room with Secomat, storage room with washing machine and dryer, as well as a bright room with windows and separate entrance: ideal as a workshop, hobby room or for a private shop.The house includes a protected garden, newly laid out in 2023 with a dry stone wall, and a sunny terrace renovated in the same year with a view of the Glarner mountain panorama. The roof and facade have also been renovated.Arrange a viewing and discover a home with space for family, work and retreat.
Travel time
-
1 / 11
CHF 575,000.–
100m² living space
Tschachenstrasse 31, 8750 Glarus

Holiday Home in Klöntal

Holiday home with a lot of space in the idyllic Klöntal The holiday home, built in 1965, has been continuously renovated over the years and presents itself today in a very well-maintained and well-kept condition. The property is located in the popular area in the rear Klöntal and is easily accessible.The idyllic location with a view of the surrounding mountains and the southern orientation make this holiday home a very special place. Thanks to its solitary location and the spacious garden with direct access to the mountain stream "Klön", you can enjoy a lot of peace and privacy here.The interior design has always been carried out with great care and high-quality materials. In particular, the lovingly designed rooms give the holiday home its special character. The cozy living atmosphere exudes a lot of charm, warmth, and comfort and invites you to linger and relax.Room programGround floor (approx. 60 m²): • Entrance area with cloakroom • Functionally equipped kitchen with cozy living and dining room with chimney and Swedish stove and direct exit to the garden seating area • Bedroom • Wet cell with shower, WC, and electric hand towel radiator Attic: • Spacious room with potential (approx. 40 m²). The entire room was renovated in 2026. Walls, roof insulation, and vapor barrier. The final construction can be carried out by the new ownership with many design options and manageable financial expense. Outdoor area • Spacious entrance with enough space for parking several vehicles • Well-kept large garden with two paved grill and seating areas and a wooden veranda in front of the living and dining room • Garden house/shed • Flood protection with stone blocks and access to the Klön Arrange a personal viewing appointment with us. We look forward to your contact!

Travel time
-
1 / 12
  • Balcony / Terrace
  • View
CHF 795,000.–
7 rooms121m² living space
Braunwald, 8784 Braunwald

Alpine Chalet with Apartment and Stunning Mountain View

In a privileged location with a view at the end of a quiet cul-de-sac, this unique chalet awaits you at Schwettibergstrasse 12 in Braunwald. Surrounded by the impressive Glarner mountain world, you can enjoy absolute peace, plenty of privacy, and an unobstructed view of the alpine landscape. Just a few minutes' walk from the village shop, this property combines natural living with excellent accessibility to the most important facilities. The chalet includes a 5-room main apartment and a separate 2-room apartment, offering versatile usage options. Whether as a holiday residence, multi-generational house, or a combination of personal use and rental, this home adapts to different lifestyles. The apartment has its own access and is ideal for guests or as a holiday accommodation. On approximately 121 m² of living space - including the heated 8 m² blockhouse - you can expect a warm and authentic living atmosphere. Wood paneling, generous window areas, and the traditional tile stove give the living rooms their unmistakable chalet character and create a cozy home at any time of the year. The main apartment offers several bedrooms and an additional office, while there is a total of one bathroom with a bathtub and toilet, as well as a shower with a separate toilet. A special highlight is the heated blockhouse with four beds, which is excellent as a guest house, retreat, or additional sleeping area and underlines the special charm of this property. The 929 m² large plot is one of the rare properties in Braunwald that offer not only plenty of space but also valuable development reserves. According to the W2a building zone, there are attractive opportunities to expand the existing living space within the applicable building regulations. Especially in Braunwald, where free building land is hardly available, this development potential represents an exceptional added value. The heating is provided in the main apartment by a cozy tile stove in combination with electric heating, while the apartment also has electric heating. This combination ensures both a pleasant living atmosphere and uncomplicated operation. Braunwald is one of the most beautiful car-free mountain destinations in Switzerland and delights throughout the year with its impressive nature. In summer, countless hiking and biking trails invite you to varied tours, while in winter, ski slopes, winter hiking trails, and cross-country ski trails provide unforgettable experiences. The unique combination of alpine peace, high quality of life, and diverse leisure activities makes Braunwald an exceptional place to live and vacation. With the separate apartment, the heated blockhouse, the spacious plot, and the rare development reserves, this property combines charm, flexibility, and long-term potential in a special way. The guide price for this chalet is CHF 795,000. We would be happy to show you this exceptional chalet during a personal viewing and look forward to your contact.Exact address available after registration on neho.ch.INTERESTED IN A VIEWING? PLEASE REGISTER: https://neho.ch/b/8784-26-2

  • Balcony / Terrace
  • View
Rexhail Jahiu

Rexhail Jahiu

Immobilienmakler

1 / 13
CHF 1,350,000.–
6.5 rooms147m² living space
Tschachenstrasse 7, 8868 Oberurnen

Detached single-family house with development potential in an idyllic location

This charming single-family house in Oberurnen offers a exciting combination of living comfort, development potential, and an idyllic location directly on the stream. With a living area of approximately 147 m² and a spacious plot of 1,072 m², the property presents itself as an attractive opportunity for buyers looking for a house with character and diverse usage possibilities. The object, built in 1950, is expandable and was last modernized in 2004. It is currently divided into two apartments, consisting of a 2.5-room and a 4-room apartment. This flexible room layout opens up interesting options, whether for multi-generational use, partial rental, or for merging into a spacious single-family house. In total, 6.5 rooms are available, including 4 bedrooms and 2 bathrooms. The floors are equipped with laminate, and the 2 existing built-in kitchens provide a practical basis for everyday life. A Swedish stove creates a cozy living atmosphere and adds additional charm to the house. The balcony and the spacious surroundings round off the offer and invite you to linger. The central and yet idyllic location on the stream makes this property particularly attractive. Here, you can enjoy a pleasant living quality with proximity to nature and good accessibility to the surrounding infrastructure. The house is available after arrangement and offers a lot of potential for buyers who want to realize their own ideas.The single-family house is located in Oberurnen in a quiet, well-developed residential area. The town center is within short distance (approx. 0.5 km), making shopping facilities, services, and other daily necessities easily accessible. The traffic connection is advantageous: The highway access is only about 1.5 km away and enables a quick connection to the surrounding regions. Public transport is also easily accessible; a train station is located in the nearby area (approx. 600 m), making the location even more attractive for commuters. Families benefit from the proximity to educational facilities: Kindergarten and primary school are each about 0.7 km away, and the upper school is about 1.6 km away. A gymnasium is located in the wider area (approx. 9.4 km). Overall, the location convinces with the combination of living quality, short distance to important infrastructure, and good accessibility.The house is currently rented. A rare plus: The property includes half of the adjacent stream course - an idyllic detail with special charm.

Travel time
-
1 / 13
  • Parking space
  • Garage
  • Pets allowed
  • +1
CHF 490,000.–
6 rooms160m² living space
Alte Landstrasse 13, 8756 Mitlödi

Charming 6-room house with character, plenty of space & sunny terrace

Welcome to Alte Landstrasse 13 in Mitlödi - a home with character, charm, and diverse usage possibilities. This well-maintained 6-room single-family house combines historic charm with modern living comfort and offers around 160 m² of living space as well as a generous usable area of around 280 m². The house has been carefully maintained over many years and continuously renovated. Between 2012 and 2018, the bathrooms, electrical installations, floor coverings, and parts of the building technology were renewed, among other things. Loving wooden elements, spacious rooms, and a cozy terrace area give the property a warm and inviting atmosphere. Whether as a family home, multi-generational living, or for people with space requirements - the versatile room layout offers numerous possibilities.Mitlödi combines the tranquility of the Glarner mountain world with an excellent infrastructure for everyday life. The property is located in a central location, so kindergarten, primary school, shopping facilities, post office, and train station are easily accessible within a few minutes' walk. The bus stop is also conveniently located right in front of the house door. The Mitlödi train station also offers train connections at 30-minute intervals in both directions, ensuring a comfortable connection to the surrounding municipalities and centers. The impressive mountain scenery, numerous hiking and leisure opportunities, and the family-friendly atmosphere make Mitlödi an attractive place to live for families, nature lovers, and all those who appreciate a high quality of life in a quiet environment. Thanks to the good transport links, Glarus and other centers in the region can be reached quickly. Here you live close to nature without having to forego the comforts of daily life.Take this opportunity and make Alte Landstrasse 13 your new home. A property that is waiting to be discovered by you. Contact us for a viewing appointment and be impressed!

  • Parking space
  • Garage
  • Pets allowed
  • +1
Roman Kolp

Roman Kolp

Immobilienmakler

Travel time
-
1 / 11
  • Parking space
  • Garage
  • View
  • +1
CHF 1,290,000.–
6.5 rooms190m² living space
Alterstrasse 71, 8757 Filzbach

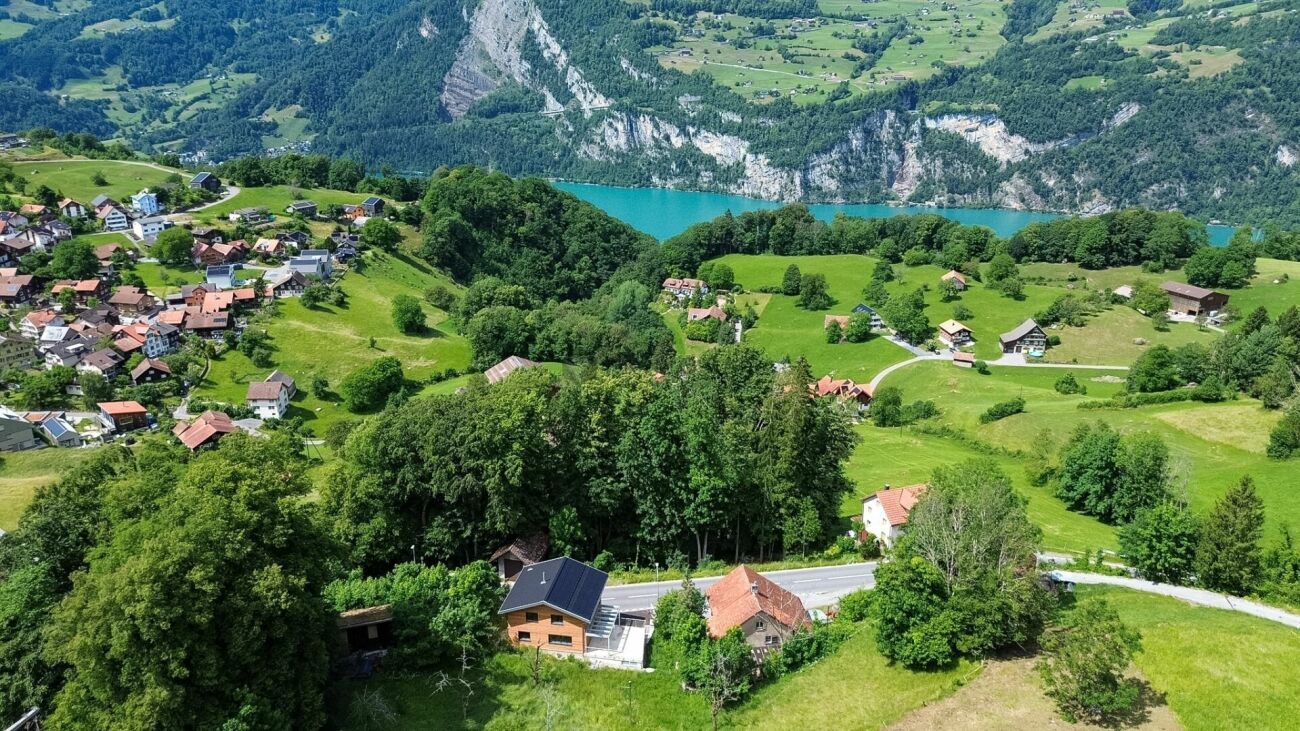
Charming single-family house with lake view in Filzbach

Welcome to a place where living quality, nature, and comfort come together in perfect harmony. This attractive single-family house in a sought-after location in Filzbach delights with plenty of space, modern technology, and a unique environment.As soon as you enter, a feeling of being at home arises. Bright and friendly rooms, a well-thought-out room concept, and a very well-maintained construction create a living atmosphere in which you immediately feel at ease.On a spacious 190 m² of living space, you will find 6.5 rooms, including 4 bedrooms and 3 bathrooms. This makes the property ideal for families or for combining living and working under one roof.The living area invites you to relax with a cozy fireplace and creates a warm and cozy atmosphere, especially in the colder months. The modern living concept is complemented by an efficient heat pump and a photovoltaic system, enabling sustainable and forward-looking living.A special highlight is the private wellness area with a sauna on the ground floor. Here, you can enjoy your personal time out and relax in your own four walls.The impressive terrace with around 100 m² of space and east-west orientation offers a unique panorama. From sunrise over the mountains to atmospheric sunsets with a view of Lake Walensee, you experience special moments every day.The entire property presents itself in a very well-maintained condition and is ready for immediate occupancy.Highlights at a glance • Beautiful location • 6.5 rooms | 4 bedrooms | 3 bathrooms • 190 m² living space on 446 m² plot • 100 m² balcony (east/west) • Sauna on the ground floor • Photovoltaic system • Renovation 2023 • Two fireplaces • Heat pump heating • 1 indoor parking space + 2 outdoor parking spaces Here you live quietly, close to nature, and comfortably with plenty of space for your life and your future.Contact us for a viewing and convince yourself of this beautiful home in Filzbach. Documentation will only be provided with complete information and phone number.

  • Parking space
  • Garage
  • View
  • +1
Travel time
-

Suggested properties for you based on search results