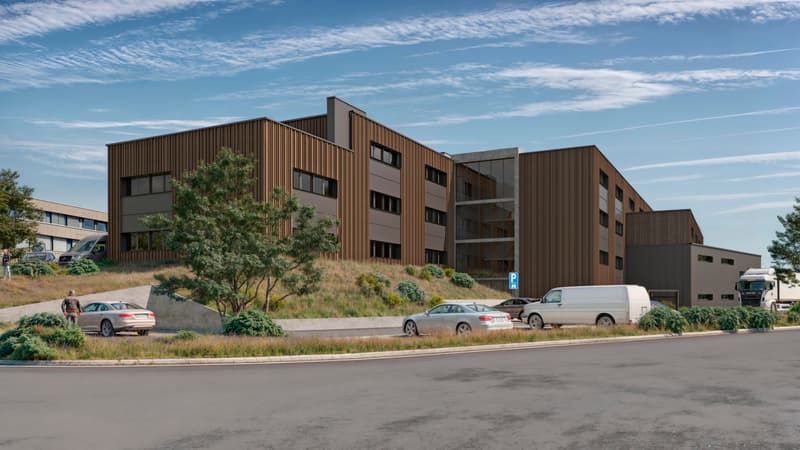
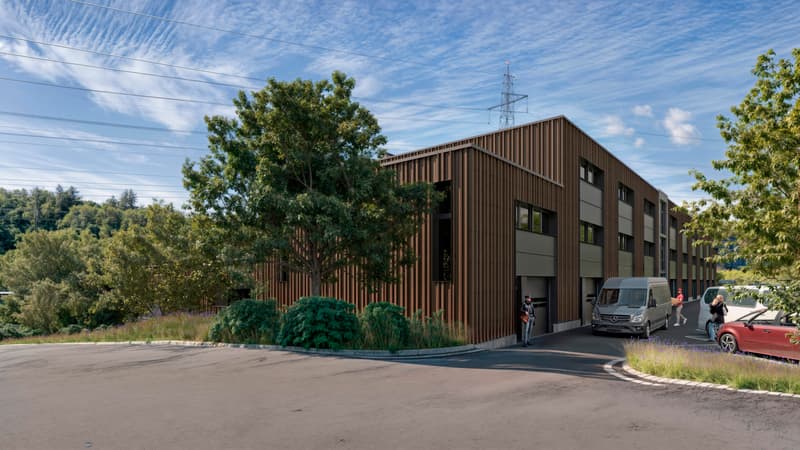
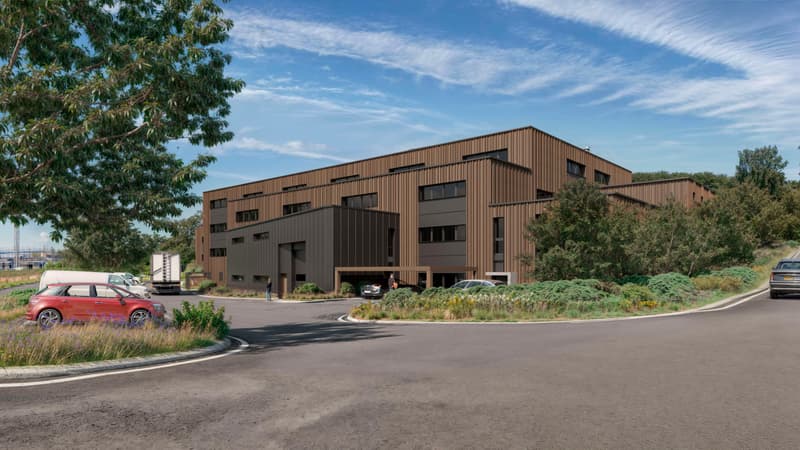
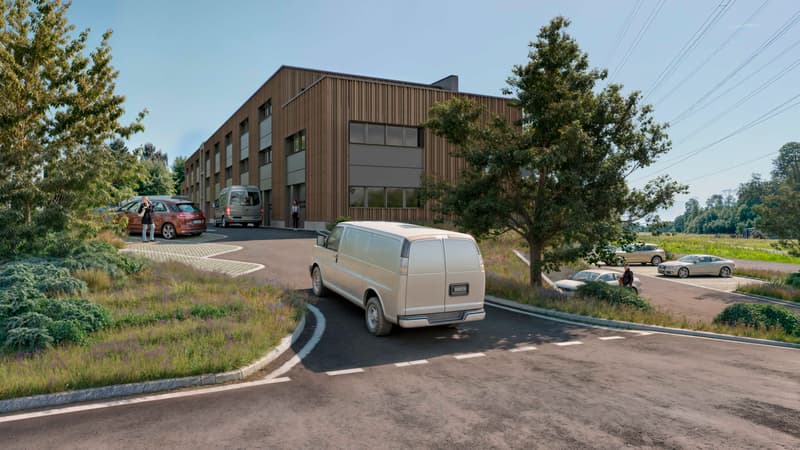

"New workshops and offices for sale in ZI Budron, Mont-sur-Lausanne, modular plots from 381 m², Minergie building"
Purchase price
On request
Floor space
468 m2
Location
Chemin en budron E, 1052 Le-Mont-sur-LausanneCosts
- Purchase price:
- On request
Main information
- Available from:
- By agreement
- Type:
- Industrial object
- Floor space:
- 468 m2
Documents (0)
Description
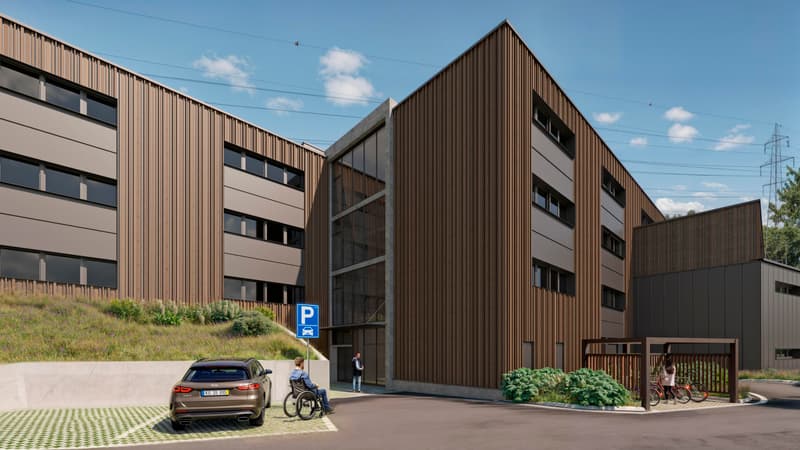
Located in the heart of the Budron Industrial Zone in Mont-sur-Lausanne, this new development offers a unique opportunity for companies looking to own and seek modern, modular, and high-performance spaces. The project is designed to accommodate industrial and artisanal activities of high quality, combining workshops on the ground floor and offices on the upper floors in a Minergie building with a high level of technical design and cooling.
Highlights:
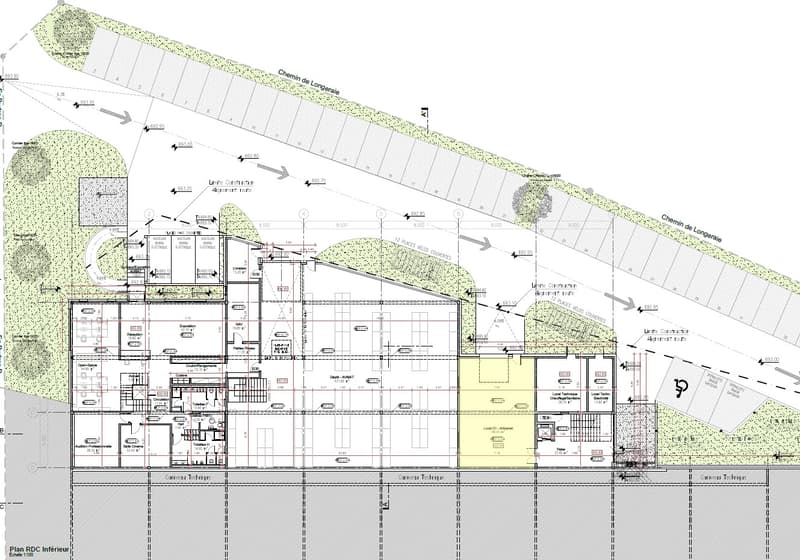
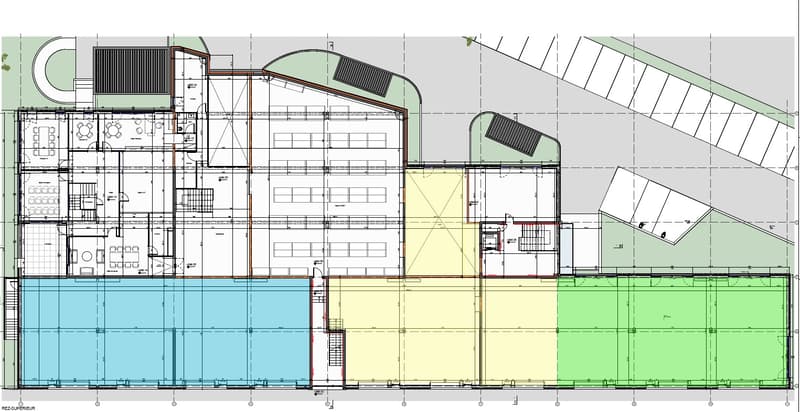
Modular plots, possibility of combining several areas
Workshops on the ground floor with a ceiling height of 6 m
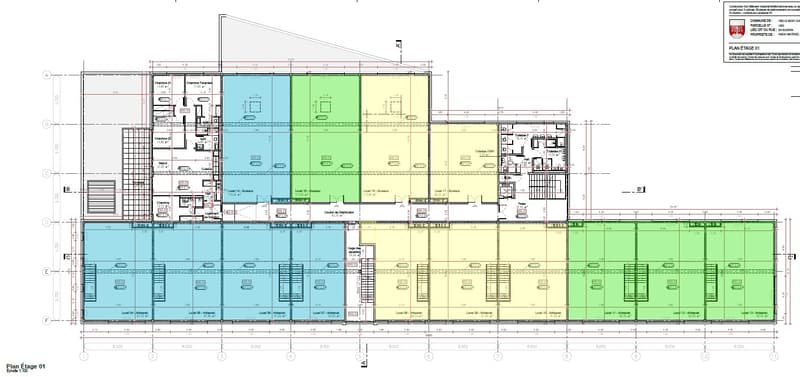
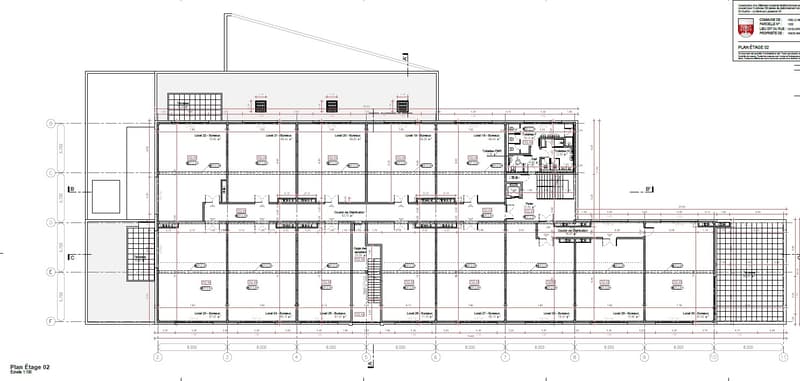
Bright offices on the upper floors, divisible from 241 m²
Minergie-certified building and active cooling system
Spaces delivered raw or fitted out
Sectional doors for each plot
High floor load capacity, adapted to industrial activities
Availability: 2027
Available plots:
449 m² (workshop 335 m² / offices 114 m²)
538.25 m² (workshop 355 m² / offices 183.25 m²)
381.65 m² (workshop 268 m² / offices 113.65 m²)
996.7 m² of offices on the top floor (divisible from 241.35 m²)
Total modularity: possibility of combining several plots to form a large area.
Technical characteristics:
Ceiling height in workshops: 6 m
Floor load capacity:
Ground floor: 1 t/m²
1st floor: 500 kg/m²
2nd floor: 300 kg/m²
Minergie building
Cooling system
Sectional doors for each plot
Delivery: raw or fitted out, according to the tenant's needs
Price:
From CHF 4'900.-/m²
Location:
The plot is located in the ZI Budron, a major business hub in Mont-sur-Lausanne, and benefits from:
direct access to the Lausanne motorway axes,
immediate proximity to the region's industrial companies,
a dynamic environment, recognized for its functionality and logistical efficiency.
Why CBRE:
Detailed analysis of your real estate needs
Comparison of available spaces on the market
Privileged access to off-market opportunities
Complete support in negotiation and leasing
Contact us today to obtain the complete dossier or discuss your needs to identify the solution adapted to your activity in this new development.

Free
Unlock the full experience
Sync your favourites, manage search alerts, and access all your important services seamlessly across devices. Create your free account for a personalized home search!
Viewing
Contact for viewing
Picque Victor


Contact
Picque Victor
- Listing ID
- 4003328814
- Object ref.
- 60521.858443