
"Beautiful duplex with terrace, winter garden and jacuzzi"
Purchase price
CHF 770,000.–
Notify on price drop
Rooms
3.5
Living space
147 m2
Location
Rue de Bourgogne 9, 2525 Le LanderonTravel time
- 6 min.Station: Le Landeron
Surrounding information
School
8 min.Collège primaireSupermarket
4 min.MigrosPharmacy
3 min.Amavita Des 2 ThiellesPublic Transport
4 min.Zone industrielle
Times refer to the route on foot.
Costs
- Purchase price:
- CHF 770,000.–
- Notify on price drop
Main information
- Available from:
- By agreement
- Type:
- Maisonette / Duplex
- No. of rooms:
- 3.5
- Floor:
- 1
- Surface living:
- 147 m2
- Year built:
- 2009
Features and furnishings
Parking space
Documents (0)
Description
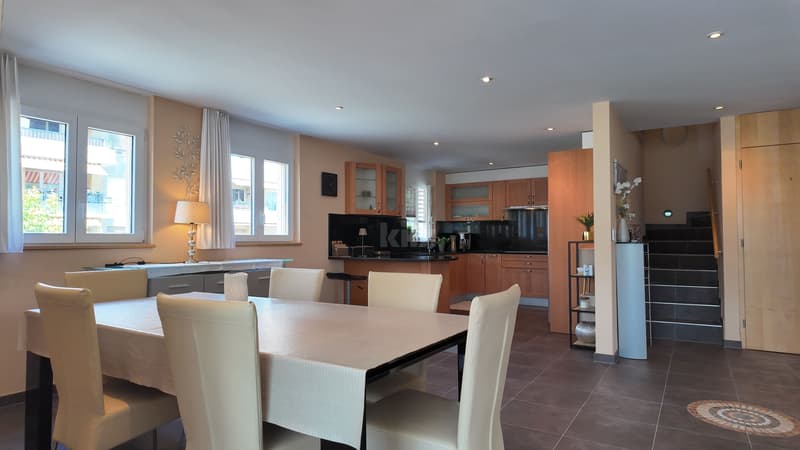
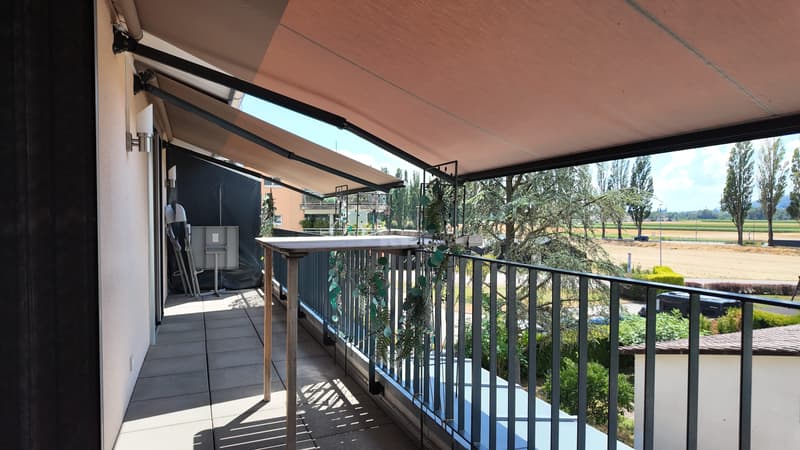
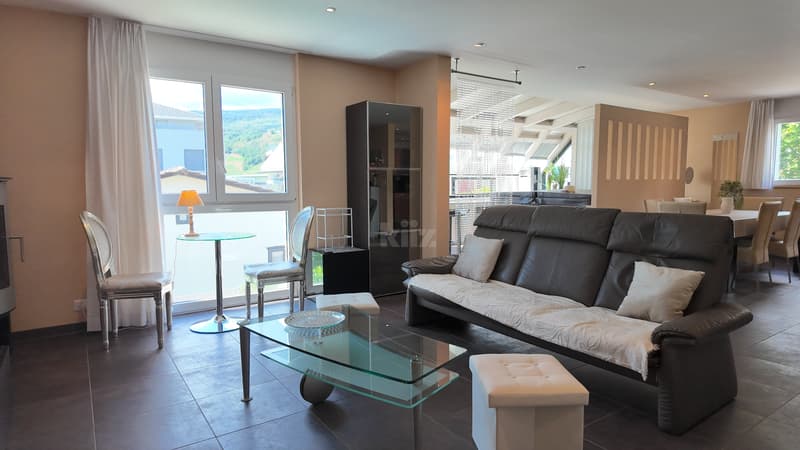
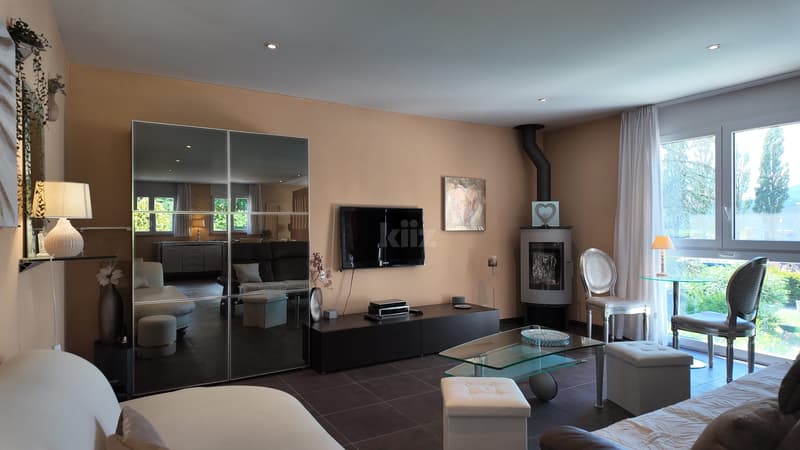
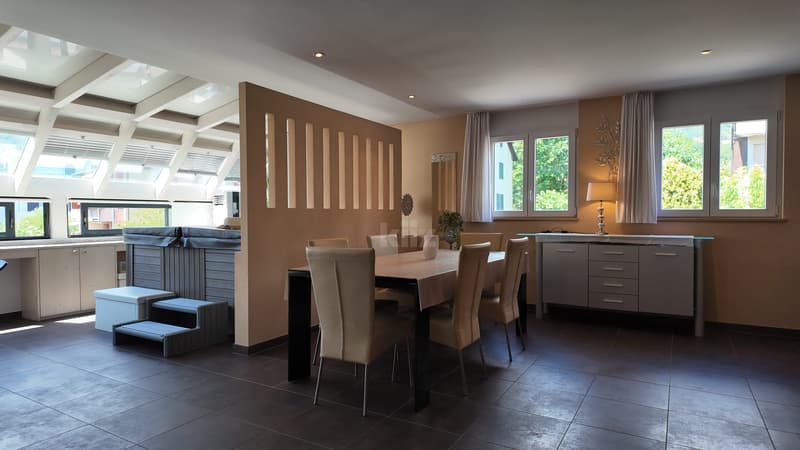
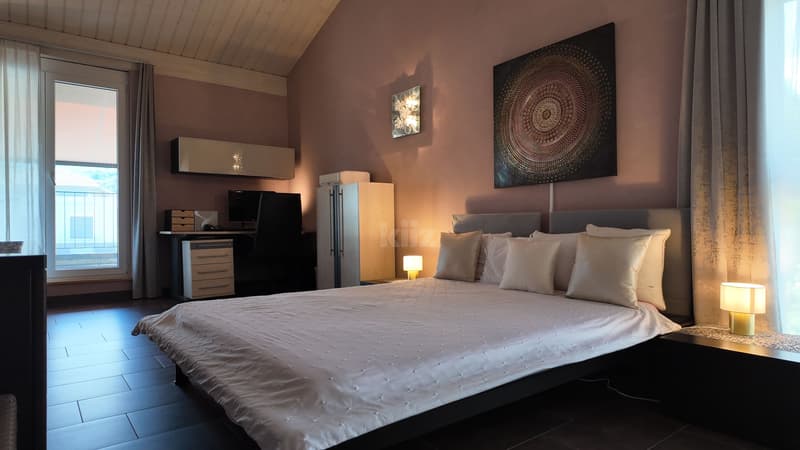
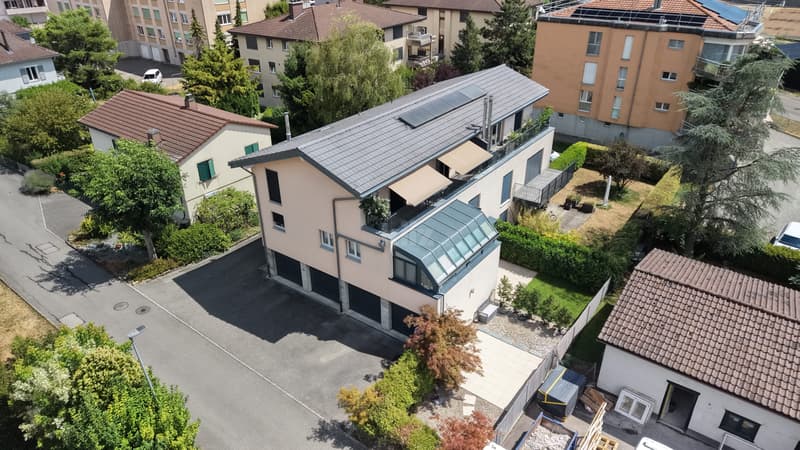
This beautiful duplex offers a large living room bathed in light, a pleasant winter garden with a jacuzzi as well as a beautiful terrace serving the two bedrooms. Its quality features and situation close to the village make it a very attractive property.
The entrance to the apartment is on the 1st floor
The spaces are distributed as follows:
First floor of the apartment:
- Entrance hall
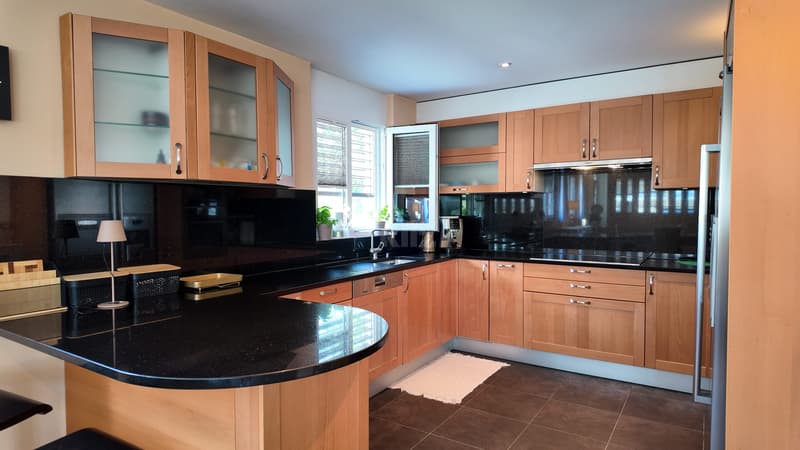
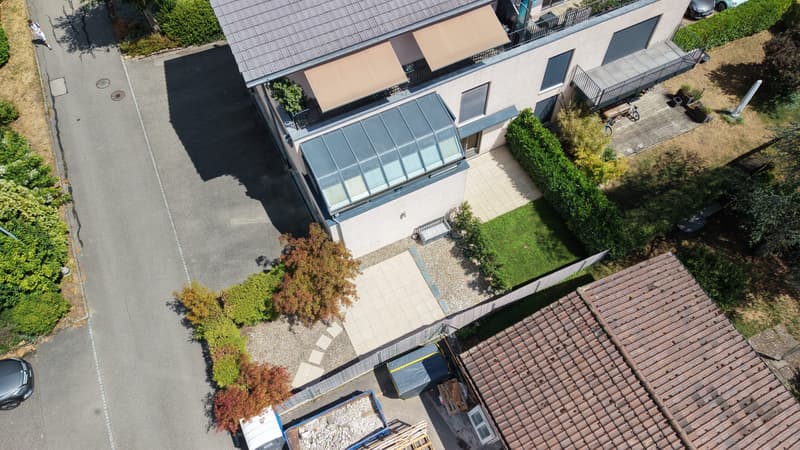
- A large open living room including a living room/dining room/kitchen fully equipped, as well as a winter garden with a jacuzzi
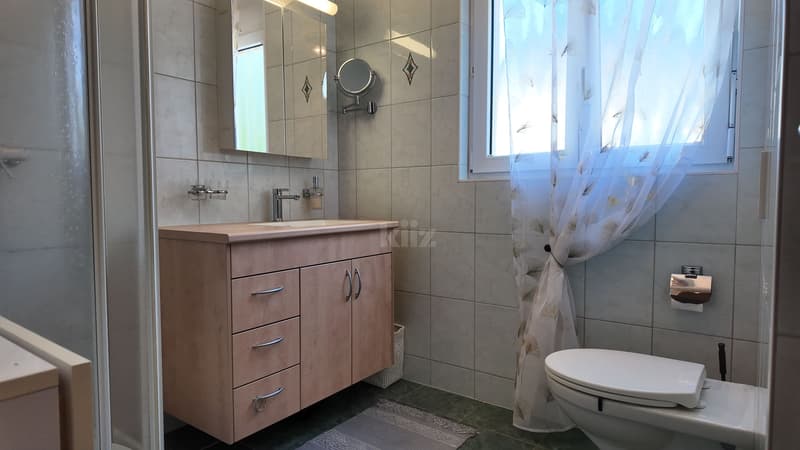
- Shower room with WC
- Storage room
Second floor of the apartment:
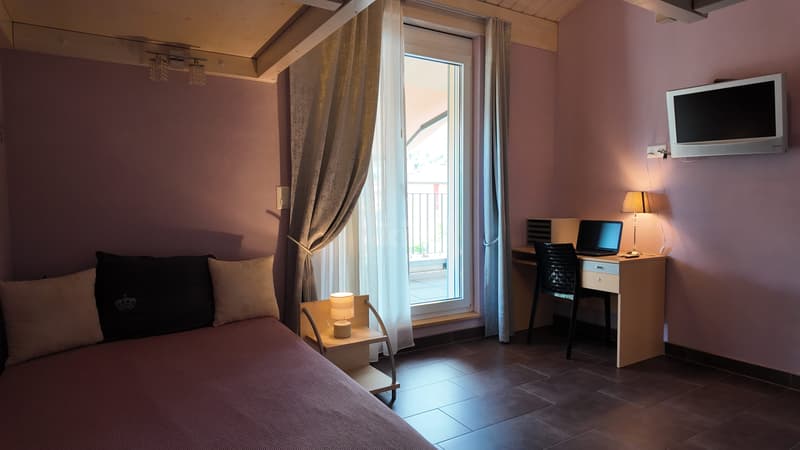
- Bedrooms with a mezzanine and access to the terrace
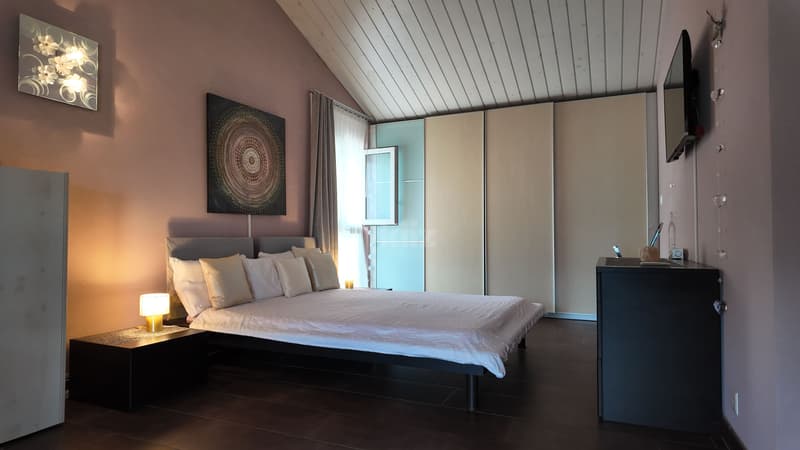
- Bedroom with access to the terrace
- Shower room with WC and washing column
The apartment has a 17m2 cellar.
Two garages at a price of CHF 50'000 extra, as well as an outdoor parking space, complete this property.
Good to know:
- The SPA can be removed
- The apartment has a garden of approximately 47m2 for exclusive use.
- The 25m2 bedroom can be divided to create an additional bedroom with entrance from the corridor.
- All windows and glass doors are equipped with insect screens.
- The roof of the building is equipped with thermal solar panels (sanitary hot water or heating).
- The Migros center and public transport are in direct proximity.
The entrance to the apartment is on the 1st floor
The spaces are distributed as follows:
First floor of the apartment:
- Entrance hall
- A large open living room including a living room/dining room/kitchen fully equipped, as well as a winter garden with a jacuzzi
- Shower room with WC
- Storage room
Second floor of the apartment:
- Bedrooms with a mezzanine and access to the terrace
- Bedroom with access to the terrace
- Shower room with WC and washing column
The apartment has a 17m2 cellar.
Two garages at a price of CHF 50'000 extra, as well as an outdoor parking space, complete this property.
Good to know:
- The SPA can be removed
- The apartment has a garden of approximately 47m2 for exclusive use.
- The 25m2 bedroom can be divided to create an additional bedroom with entrance from the corridor.
- All windows and glass doors are equipped with insect screens.
- The roof of the building is equipped with thermal solar panels (sanitary hot water or heating).
- The Migros center and public transport are in direct proximity.
Mortgage Calculator
From dream house to home ownership: the mortgage calculator can help you estimate the affordability of this property.

Free
Unlock the full experience
Sync your favourites, manage search alerts, and access all your important services seamlessly across devices. Create your free account for a personalized home search!


Gaëlle MottazCourtière en immobilier
- Listing ID
- 4003329555
- Object ref.
- 20260708-AJJ.20260708-AJJ.20260708-AJJ