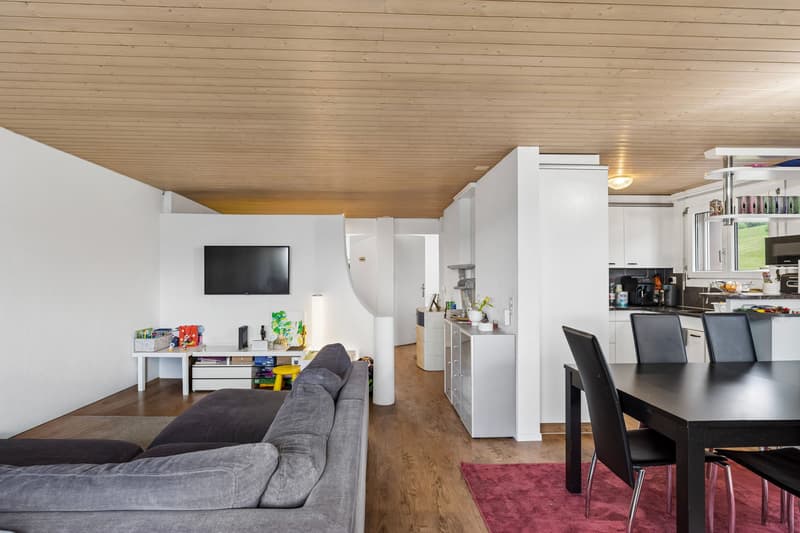
"BANKENGEPRÜFT: Panorama-Weitsicht & Sonnenuntergang im obersten Stock"
Location
Schönenboden 3, 6036 DierikonTravel time
- 14 min.Station: Buchrain
Surrounding information
Supermarket
5 min.AldiSchool
6 min.Primarschule DierikonPharmacy
11 min.Dropa EbikonPublic Transport
3 min.Dierikon Migros
Times refer to the route on foot.
Costs
- Purchase price:
- CHF 720,000.–
- Notify on price drop
Main information
- Available from:
- By agreement
- Type:
- Apartment
- No. of rooms:
- 3.5
- Floor:
- 8
- Number of floors:
- 8
- Surface living:
- 71 m2
- Last refurbishment:
- 2024
- Year built:
- 1977
Features and furnishings
Balcony / Terrace
Garage
Elevator
Documents (0)
Description
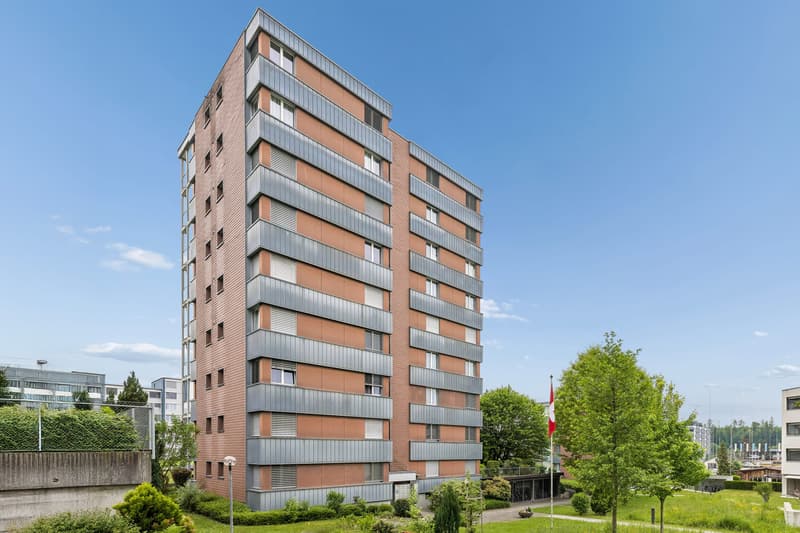
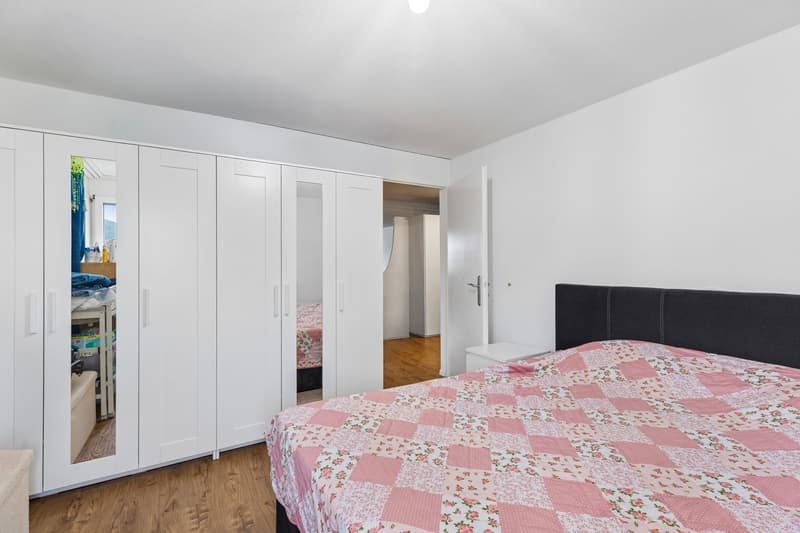
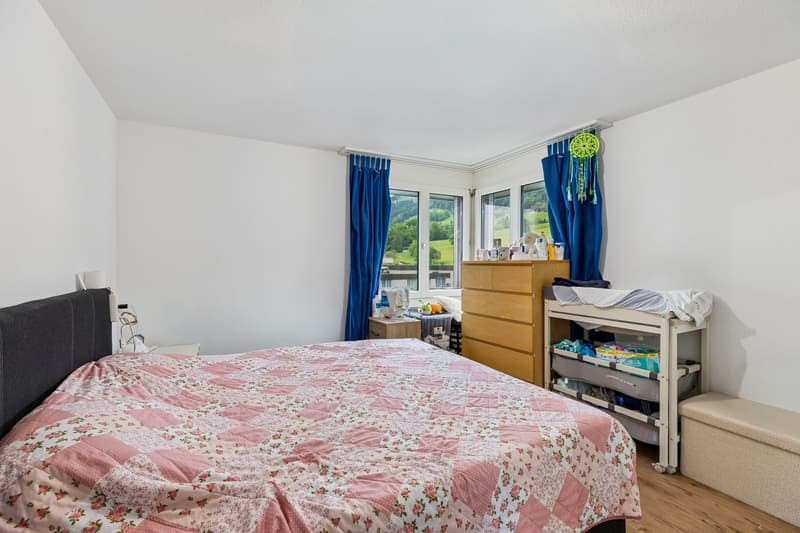
Wohnen über den Dächern von Dierikon: Diese gepflegte 3.5-Zimmer-Eigentumswohnung im 8. und zugleich obersten Obergeschoss verbindet eine beeindruckende Aussicht mit modernem Wohnkomfort und einer angenehm ruhigen Lage. Für Paare bietet sie ein stilvolles Zuhause mit viel Privatsphäre, kurzen Wegen und einem Wohnambiente, das im Alltag ebenso überzeugt wie beim gemütlichen Abend zu zweit.
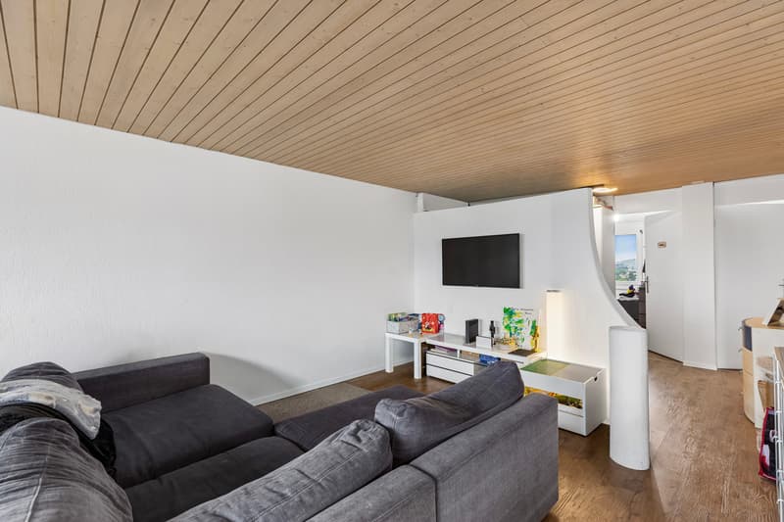
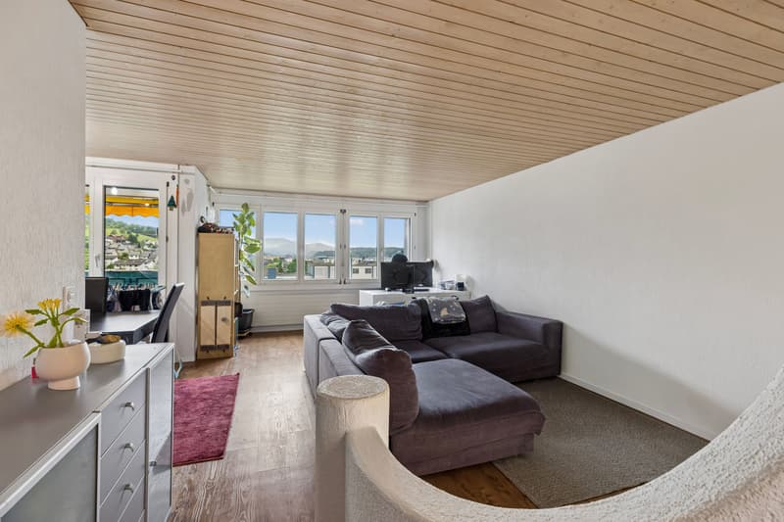
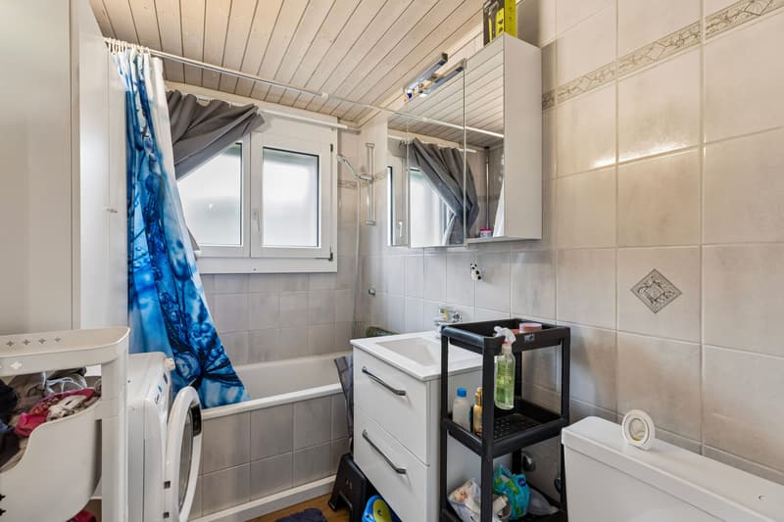
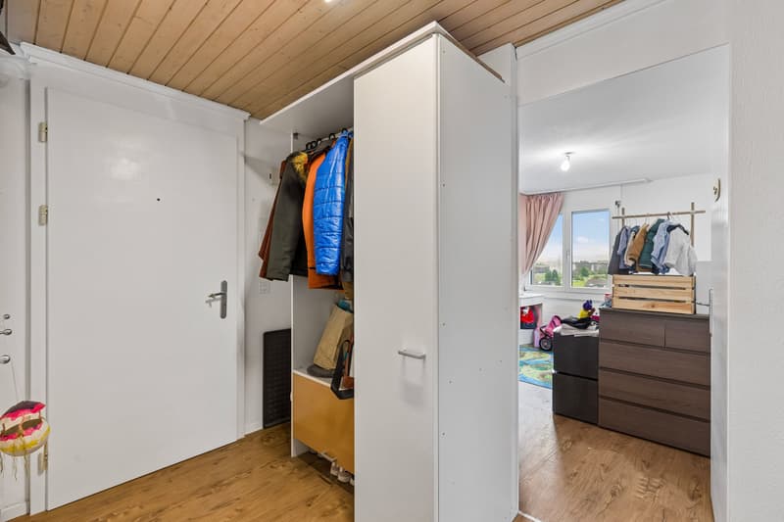
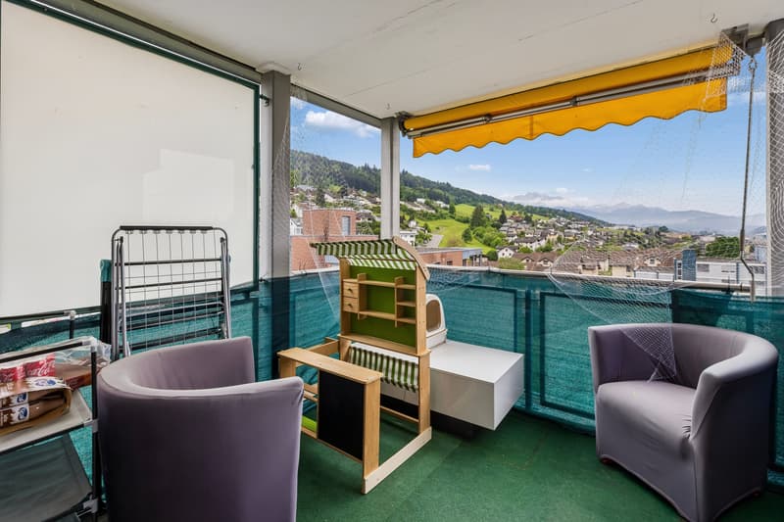
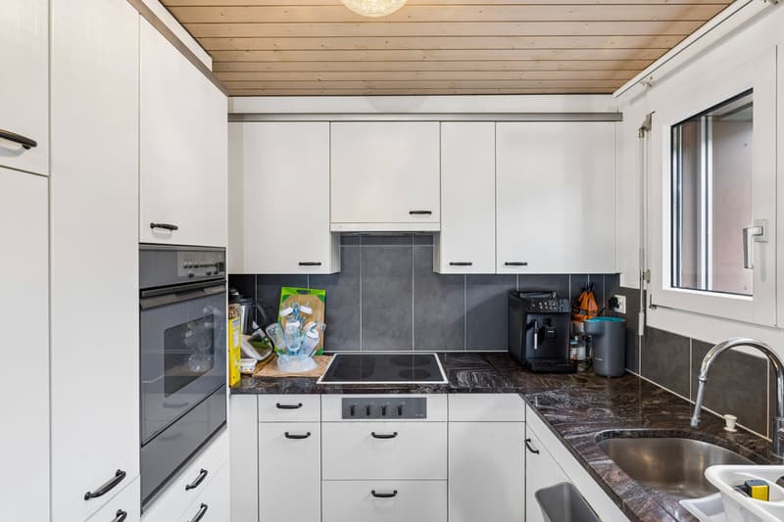
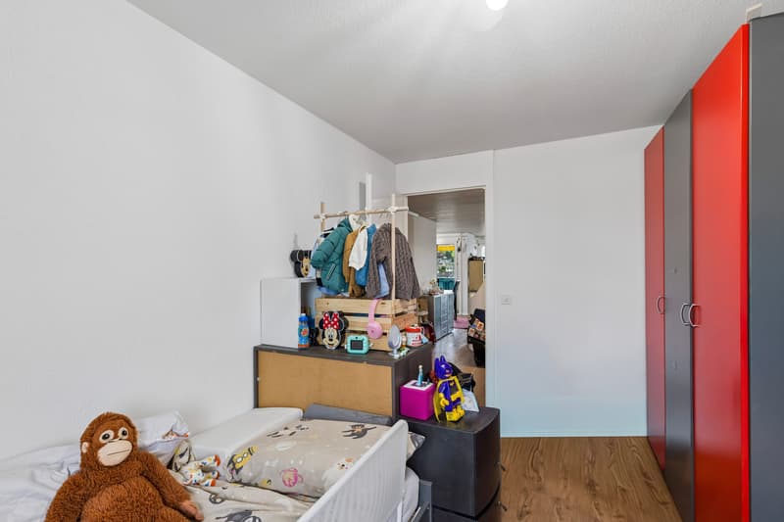
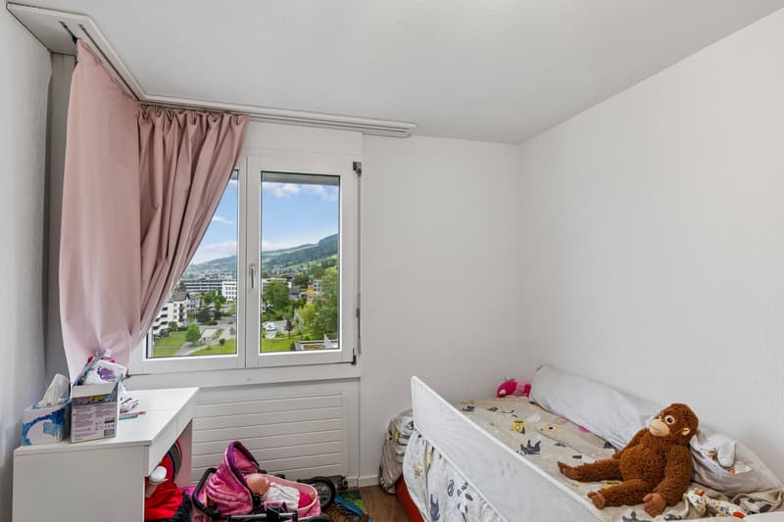
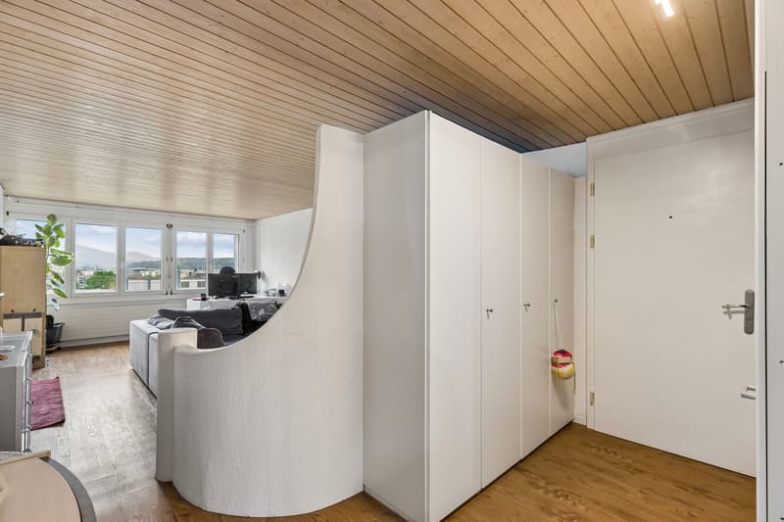
Die Wohnung wurde 2024 umfassend renoviert. Küche, Badezimmer, Bodenbeläge und Fenster präsentieren sich in modernem und gepflegtem Zustand. Auf rund 71 m² Nettowohnfläche erwartet Sie ein durchdachter Grundriss mit hellem Wohn- und Essbereich sowie zwei vielseitig nutzbaren Zimmern - ideal als Schlaf-, Arbeits- oder Gästezimmer. Der direkte Zugang zum rund 9 m² grossen Balkon erweitert den Wohnbereich nach draussen und eröffnet eine schöne Weitsicht. Hier lässt sich der Feierabend entspannt geniessen, während die besondere Lage im obersten Stock für ein luftiges Wohngefühl sorgt.
Der Lift bringt Sie bequem bis vor die Wohnung. Die Wärmeversorgung erfolgt zentral über Fernwärme, die Wärmeverteilung über Radiatoren. Ein Tiefgaragenplatz gehört zum Angebot und sorgt für zusätzlichen Komfort im Alltag.
Dierikon im Rontal überzeugt mit einer ausgewogenen Verbindung aus naturnahem Wohnen und guter Erreichbarkeit. Der Bahnhof Buchrain liegt rund 800 m entfernt, der Autobahnanschluss Buchrain ist in kurzer Distanz erreichbar. Einkaufsmöglichkeiten, Schulen und öffentliche Verkehrsmittel befinden sich in der Umgebung. Für Auszeiten im Grünen bieten sich das nahe Rotseegebiet und das Reussufer an; auch Luzern ist bequem erreichbar.
- 3.5 Zimmer auf rund 71 m² Nettowohnfläche
- 2024 umfassend renoviert
- 8. und oberstes Geschoss mit Lift
- Balkon mit schöner Weitsicht
- 1 Tiefgaragenplatz
- Kaufpreis: CHF 720'000
Ein attraktives Zuhause für Paare, die modernen Wohnkomfort, Aussicht und eine gut angebundene Lage in Dierikon miteinander verbinden möchten.
Mortgage Calculator
From dream house to home ownership: the mortgage calculator can help you estimate the affordability of this property.

Unlock the full experience
Sync your favourites, manage search alerts, and access all your important services seamlessly across devices. Create your free account for a personalized home search!
Viewing
Contact for viewing
Jens Mancini

Contact
Jens Mancini
- Listing ID
- 4003331331
- Object ref.
- 6a60bb42f835f6e3a3881632