- New building
- New building
- New building
- New building
- New building
- New building
- New building
- New building
New building project
Availability:
By agreement
Project:
- New building project
"Large new individual house"
Purchase price
CHF 1,530,000.–
Notify on price drop
Rooms
6.5
Living space
166 m2
Location
1625 SâlesCosts
- Purchase price:
- CHF 1,530,000.–
- Notify on price drop
Main information
- Available from:
- By agreement
- Type:
- Single house
- No. of rooms:
- 6.5
- Surface living:
- 166 m2
- Land area:
- 505 m2
- Volume:
- 1107 m3
Features and furnishings
New building
Documents (0)
Description
A generous family home, designed for everyday comfort
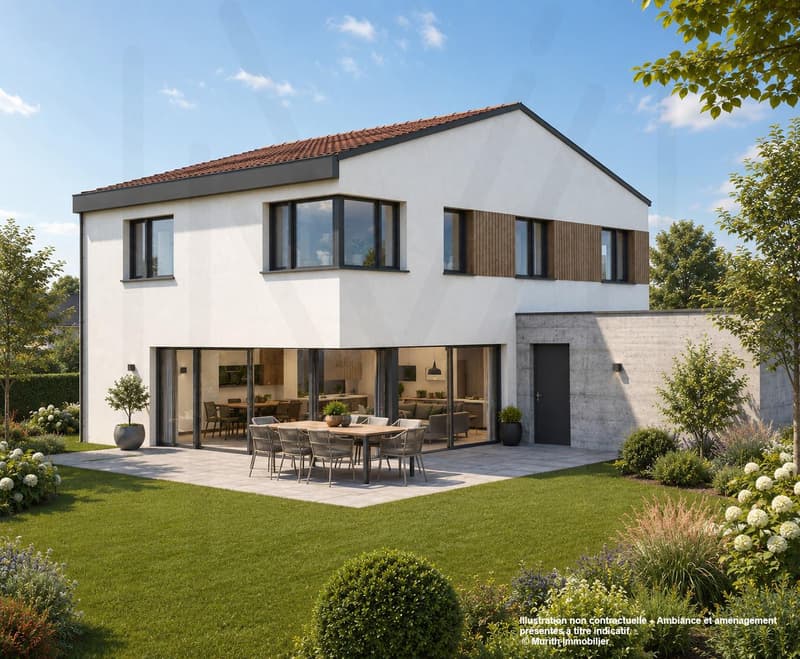
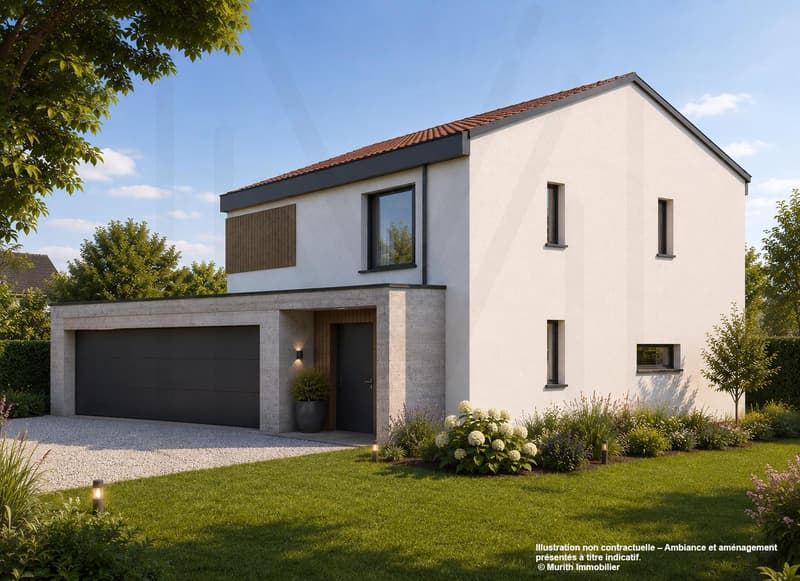
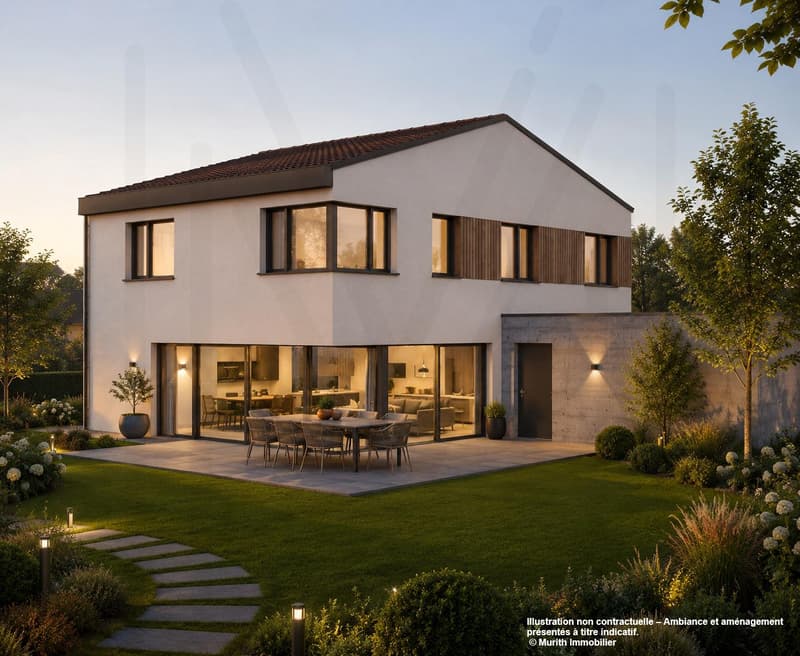
In the heart of the Gruyère, discover an exclusive project of individual houses with 6.5 rooms, combining elegance, functionality, and quality of life. Located on beautiful plots of land ranging from 438 m² to 630 m², these houses seduce with their generous volumes, refined amenities, and living spaces perfectly adapted to the needs of today's families.
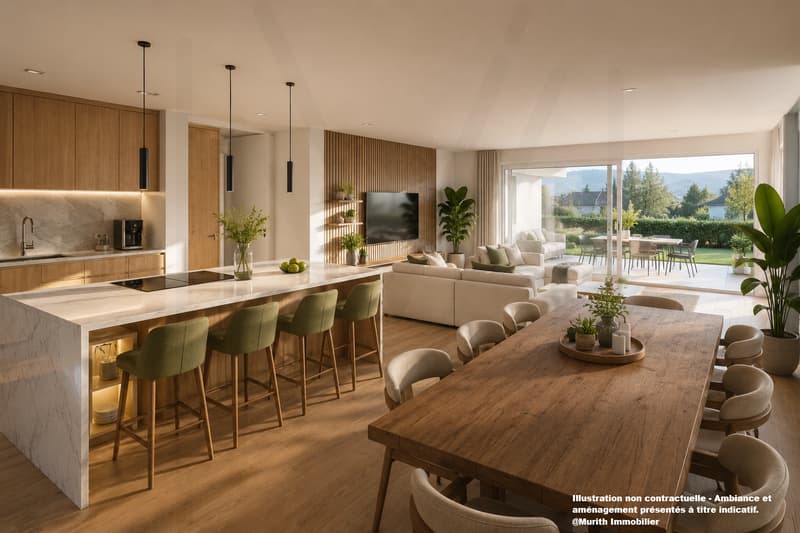
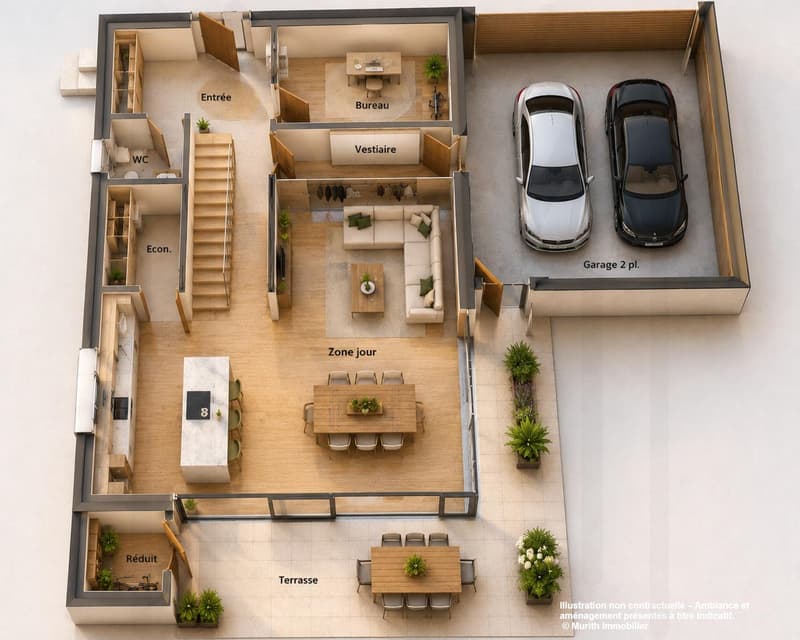
Developed over three levels, they offer a particularly comfortable design. The ground floor features a spacious, bright living area with an open kitchen, dining room, and living room, extended by a pleasant terrace of approximately 34 m² with a closed outdoor storage room. An office that can serve as a bedroom, as well as a vestibule with direct access to the garage (depending on the configuration), complete this space designed to facilitate daily life.
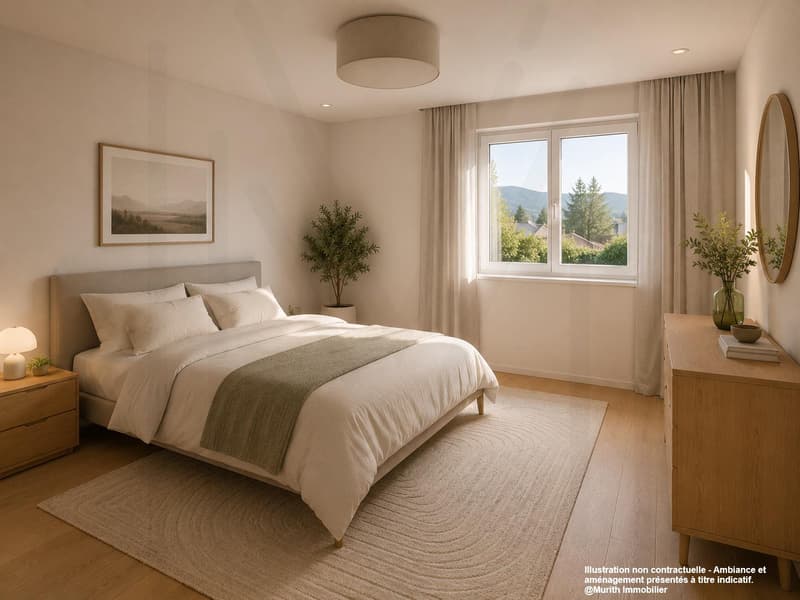
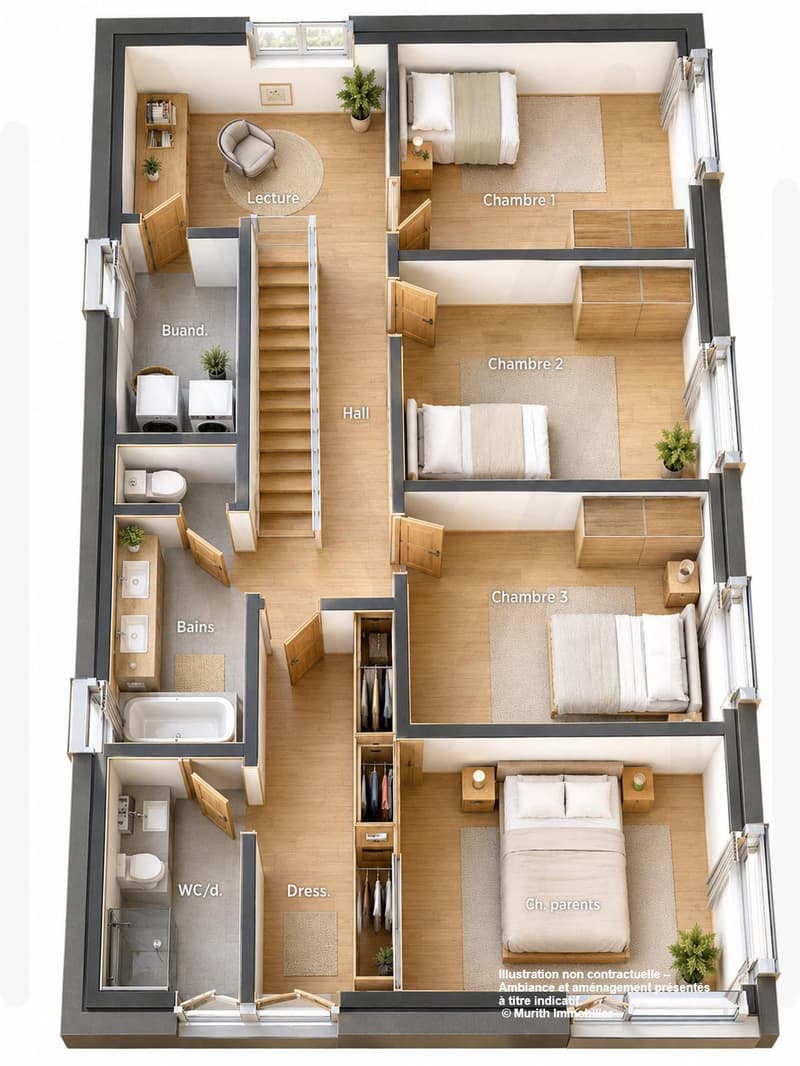
On the upper floor, the parental suite has a walk-in closet and a private bathroom with WC. Three additional bedrooms, a family bathroom, a laundry room, and a charming reading nook provide a real added value, offering each person their own space and an ideal organization for family life.
The fully excavated basement offers additional, particularly valuable surfaces with a cellar, a technical room equipped with an air-water heat pump, and two available spaces, including a large, heated room that can be furnished according to your wishes: playroom, fitness room, office, or workshop.
Each house also benefits from a double garage and a covered outdoor entrance.
As the building permit is currently being issued, you have the opportunity today to personalize the materials, interior finishes, and equipment to design a house that fully suits you and adapts to your lifestyle.
Several configurations are offered, with different plot sizes and price levels, starting from CHF 1'500'000.-.
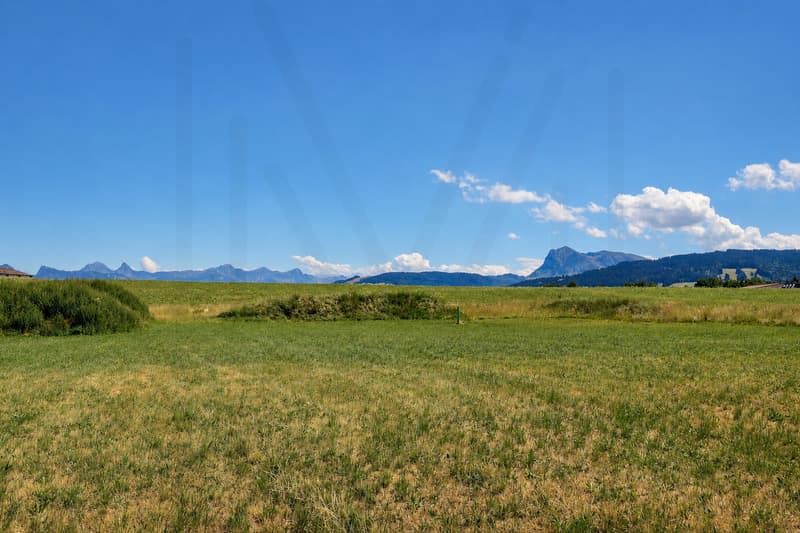
A privileged location between lake and mountains
Located in an authentic and warm village, this project benefits from a sought-after living environment, combining tranquility, nature, and proximity to amenities. Schools, extracurricular care, school transportation, local shopping, and dynamic community life contribute to a particularly appreciated quality of life.
Nature and outdoor enthusiasts can enjoy the numerous routes accessible directly from the house, on foot, by road bike, or mountain bike. Quick access to the highway allows you to reach Bulle in 10 minutes, Vevey in 20 minutes, and Lausanne, Bern, or Sion in about 50 minutes. A nearby bus stop also facilitates daily travel.
As I live in the village with my family and am convinced by the qualities of this environment, I will be pleased to present this project to you and accompany you in your reflection.
Contact me to receive the complete dossier, obtain personalized information, or organize a visit on site.
Laurence Mauron
078 811 42 00
laurence@murith-immobilier.ch
A gem? That's Murith!
In the heart of the Gruyère, discover an exclusive project of individual houses with 6.5 rooms, combining elegance, functionality, and quality of life. Located on beautiful plots of land ranging from 438 m² to 630 m², these houses seduce with their generous volumes, refined amenities, and living spaces perfectly adapted to the needs of today's families.
Developed over three levels, they offer a particularly comfortable design. The ground floor features a spacious, bright living area with an open kitchen, dining room, and living room, extended by a pleasant terrace of approximately 34 m² with a closed outdoor storage room. An office that can serve as a bedroom, as well as a vestibule with direct access to the garage (depending on the configuration), complete this space designed to facilitate daily life.
On the upper floor, the parental suite has a walk-in closet and a private bathroom with WC. Three additional bedrooms, a family bathroom, a laundry room, and a charming reading nook provide a real added value, offering each person their own space and an ideal organization for family life.
The fully excavated basement offers additional, particularly valuable surfaces with a cellar, a technical room equipped with an air-water heat pump, and two available spaces, including a large, heated room that can be furnished according to your wishes: playroom, fitness room, office, or workshop.
Each house also benefits from a double garage and a covered outdoor entrance.
As the building permit is currently being issued, you have the opportunity today to personalize the materials, interior finishes, and equipment to design a house that fully suits you and adapts to your lifestyle.
Several configurations are offered, with different plot sizes and price levels, starting from CHF 1'500'000.-.
A privileged location between lake and mountains
Located in an authentic and warm village, this project benefits from a sought-after living environment, combining tranquility, nature, and proximity to amenities. Schools, extracurricular care, school transportation, local shopping, and dynamic community life contribute to a particularly appreciated quality of life.
Nature and outdoor enthusiasts can enjoy the numerous routes accessible directly from the house, on foot, by road bike, or mountain bike. Quick access to the highway allows you to reach Bulle in 10 minutes, Vevey in 20 minutes, and Lausanne, Bern, or Sion in about 50 minutes. A nearby bus stop also facilitates daily travel.
As I live in the village with my family and am convinced by the qualities of this environment, I will be pleased to present this project to you and accompany you in your reflection.
Contact me to receive the complete dossier, obtain personalized information, or organize a visit on site.
Laurence Mauron
078 811 42 00
laurence@murith-immobilier.ch
A gem? That's Murith!
Mortgage Calculator
From dream house to home ownership: the mortgage calculator can help you estimate the affordability of this property.

Free
Unlock the full experience
Sync your favourites, manage search alerts, and access all your important services seamlessly across devices. Create your free account for a personalized home search!


Laurence MauronConseillère en immobilier
- Listing ID
- 4003331886
- Object ref.
- 1616