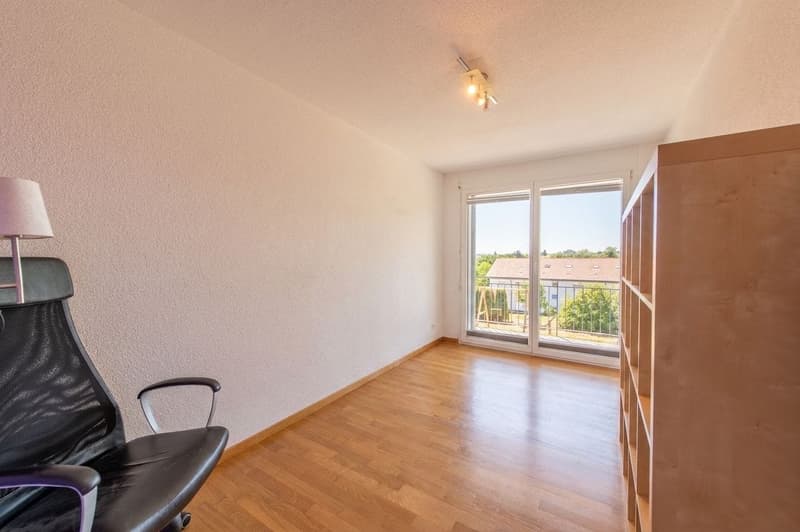
• Licht, Garten und Wohnkomfort - 5.5-Zimmer-Doppelhaushälfte mit Umschwung (1)
  • Licht, Garten und Wohnkomfort - 5.5-Zimmer-Doppelhaushälfte mit Umschwung (2)
  • Licht, Garten und Wohnkomfort - 5.5-Zimmer-Doppelhaushälfte mit Umschwung (3)
  • Licht, Garten und Wohnkomfort - 5.5-Zimmer-Doppelhaushälfte mit Umschwung (4)
  • Licht, Garten und Wohnkomfort - 5.5-Zimmer-Doppelhaushälfte mit Umschwung (5)
  • Licht, Garten und Wohnkomfort - 5.5-Zimmer-Doppelhaushälfte mit Umschwung (6)
  • Licht, Garten und Wohnkomfort - 5.5-Zimmer-Doppelhaushälfte mit Umschwung (7)
  • Licht, Garten und Wohnkomfort - 5.5-Zimmer-Doppelhaushälfte mit Umschwung (8)
  • Licht, Garten und Wohnkomfort - 5.5-Zimmer-Doppelhaushälfte mit Umschwung (9)
  • Licht, Garten und Wohnkomfort - 5.5-Zimmer-Doppelhaushälfte mit Umschwung (10)
  • Licht, Garten und Wohnkomfort - 5.5-Zimmer-Doppelhaushälfte mit Umschwung (11)
  • Licht, Garten und Wohnkomfort - 5.5-Zimmer-Doppelhaushälfte mit Umschwung (12)
  • Licht, Garten und Wohnkomfort - 5.5-Zimmer-Doppelhaushälfte mit Umschwung (13)
1 / 13

"Licht, Garten und Wohnkomfort - 5.5-Zimmer-Doppelhaushälfte mit Umschwung"

Purchase price
CHF 815,000.–
Notify on price drop
Rooms
5.5
Living space
125 m2

Find the right mortgage for your new home

Location

Bünliweg 4, 4537 Wiedlisbach

Travel time

  • 9 min.Station: Wiedlisbach

Surrounding information

Source of this data

The data displayed is provided by one of our third-party suppliers.

Please note that the locations displayed may not be up to date and there may be some deviations.

  • School

    10 min.6
  • Supermarket

    4 min.Denner Satellit
  • Public Transport

    5 min.Kirchgasse

Times refer to the route on foot.

Costs

Purchase price:
CHF 815,000.–
Notify on price drop

Main information

Available from:
By agreement
Type:
Bifamiliar house
No. of rooms:
5.5
Surface living:
125 m2
Land area:
286 m2
Year built:
2005

Features and furnishings

  • Balcony / Terrace

  • Parking space

Documents (0)

Description

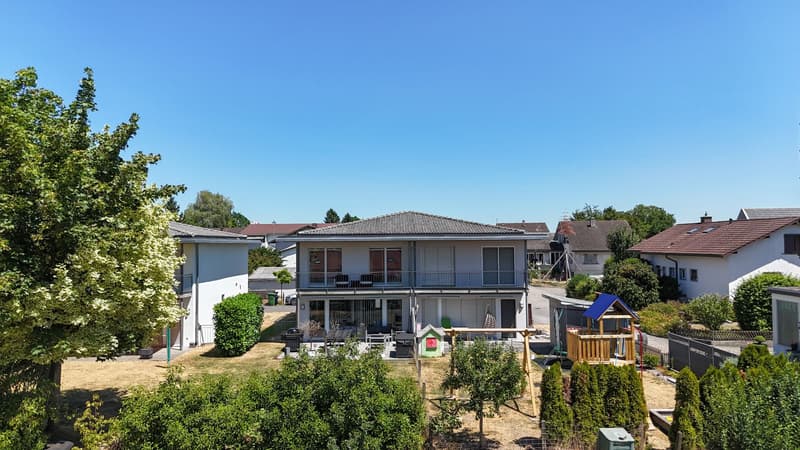
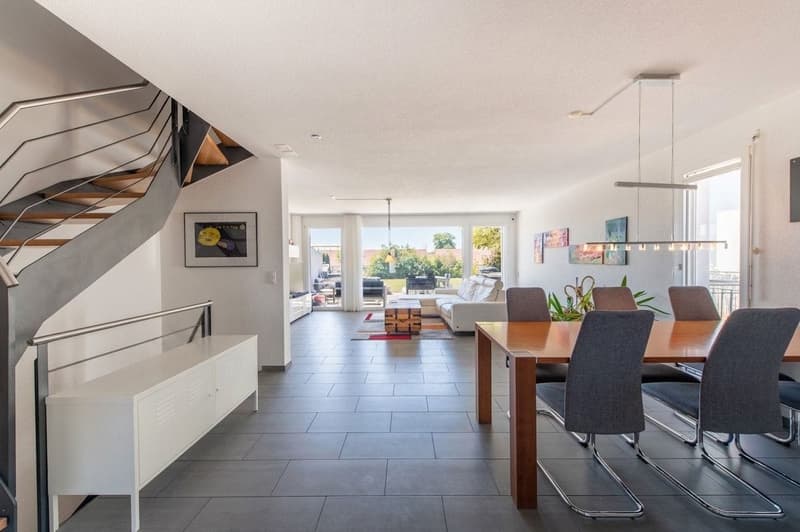
Willkommen in Ihrem neuen Zuhause! Dieses gepflegte 5.5-Zimmer-Doppeleinfamilienhaus überzeugt mit einem durchdachten Grundriss, lichtdurchfluteten Wohnräumen und einem gemütlichen Aussenbereich. Ob für Familien oder Paare mit Platzbedarf - hier erwartet Sie ein Wohnambiente, das Komfort und Funktionalität perfekt miteinander verbindet.

Ihre Vorteile auf einen Blick:

- Grosszügige 132 m² Nettowohnfläche verteilt auf 5.5-Zimmer
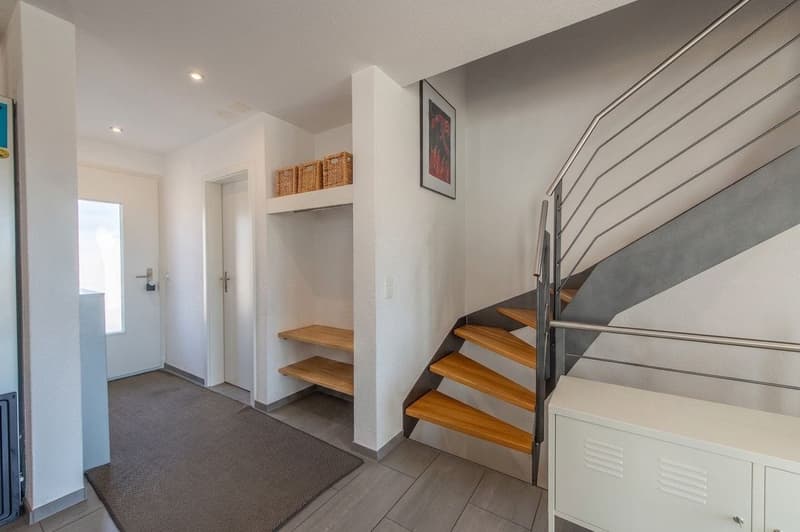
- Einladender Eingangsbereich mit praktischer Garderobe
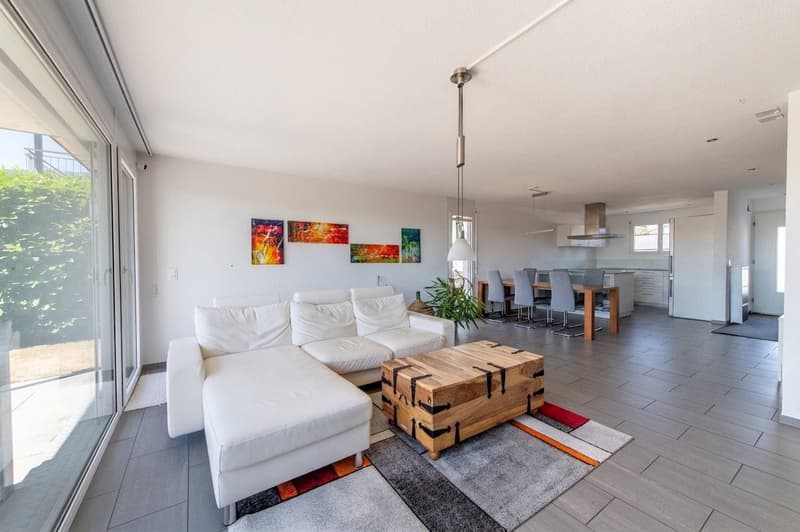
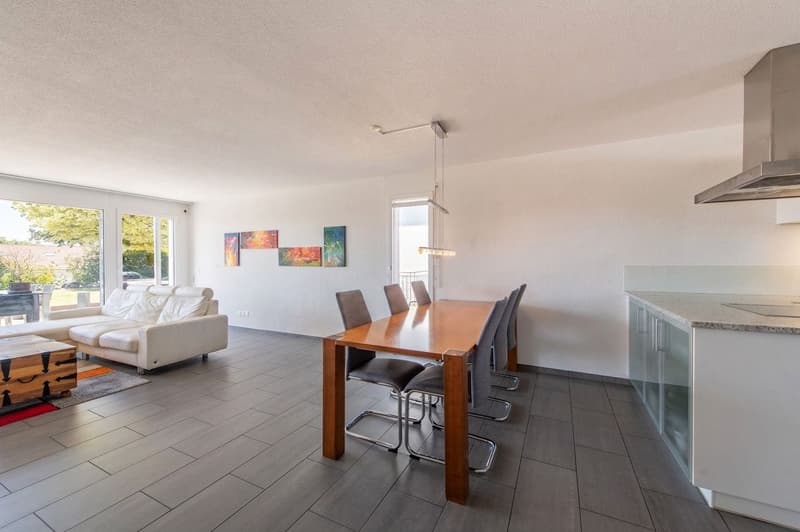
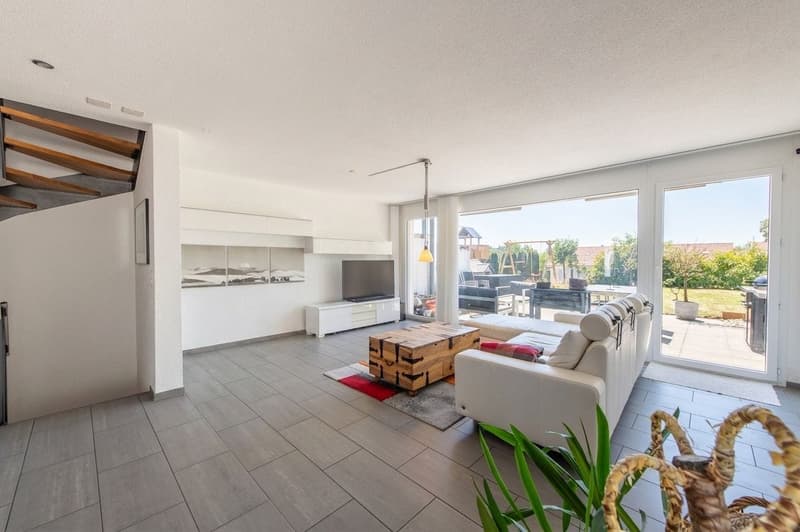
- Grosszügiger, offener Wohn- und Essbereich mit grosser Fensterfront
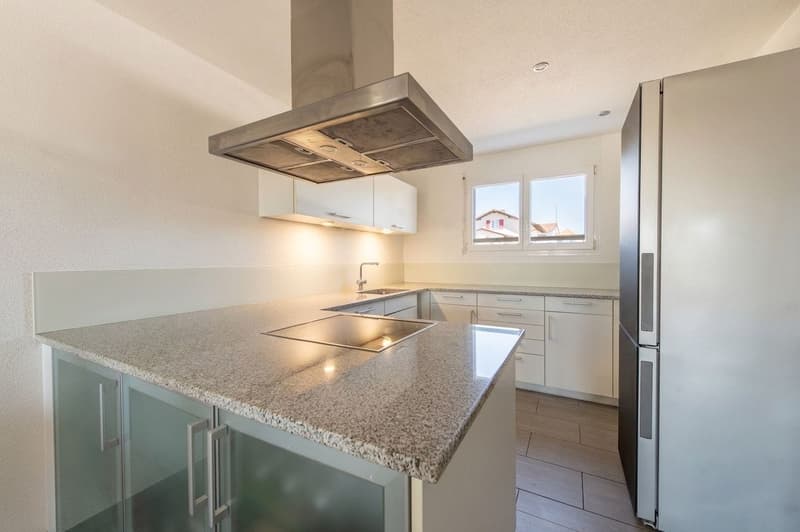
- Offene Küche direkt angrenzend an den Essbereich
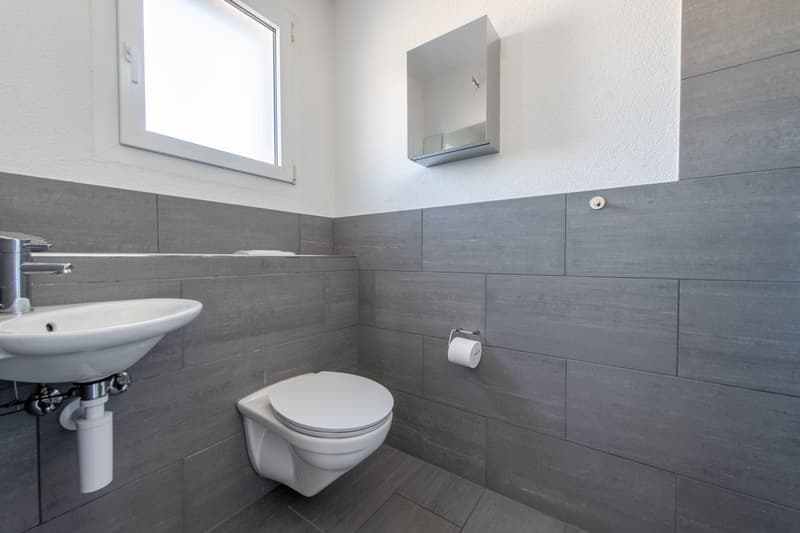
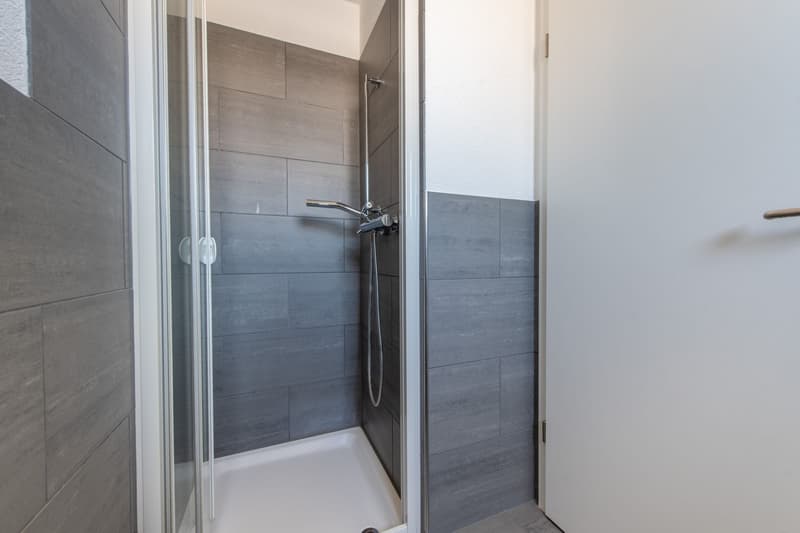
- Badezimmer im Erdgeschoss mit Dusche und WC
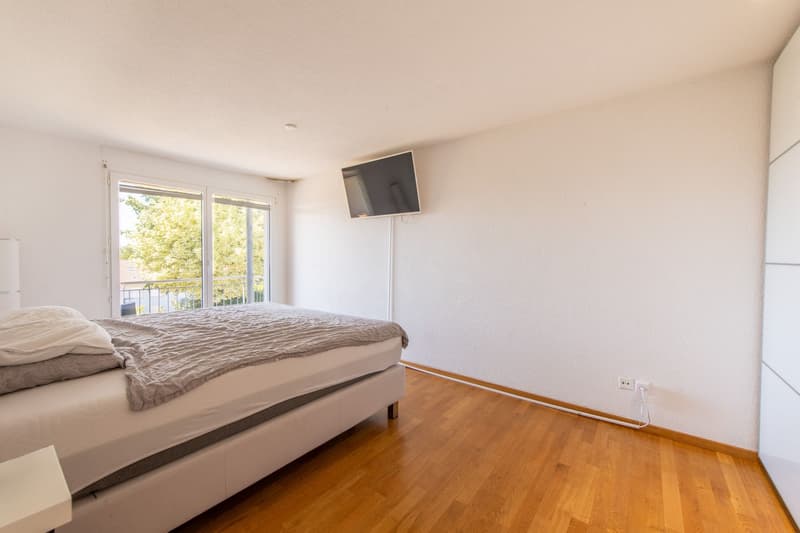
- Zwei helle Schlafzimmer mit direktem Zugang zum Balkon im Obergeschoss
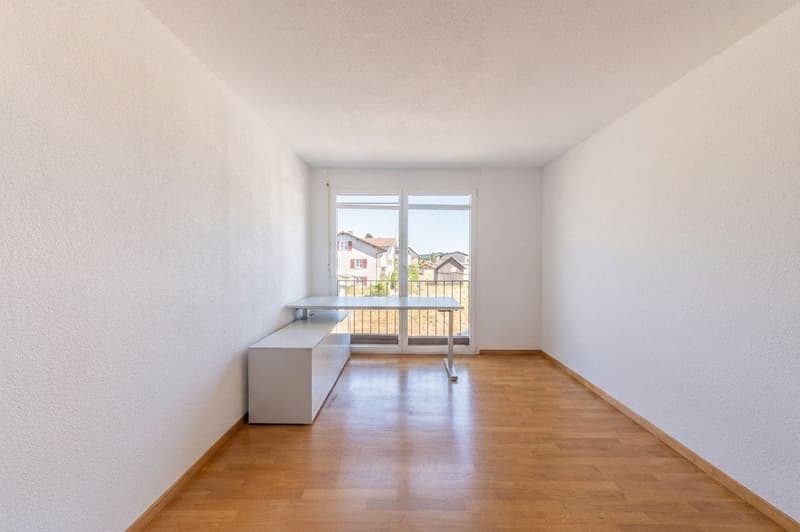
- Weiteres Zimmer ideal als Schlaf- oder Arbeitszimmer
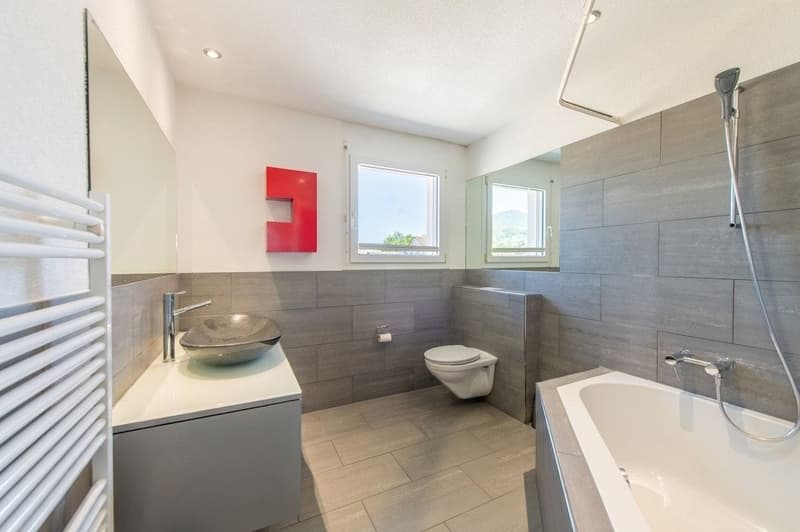
- Badezimmer mit Badewanne, Lavabo und WC
- Beheiztes Zimmer im Untergeschoss, ideal als Büro, Hobby- oder Gästezimmer
- Grosse Terrasse für entspannte Stunden im Freien
- Ein Carportplatz mit einer Elektroladestation sowie ein zusätzlicher Aussenparkplatz stehen zur Verfügung
- Derzeit beheizt mit einer Ölheizung, ab Herbst 2026 ist ein Fernwärmeanschluss vorhanden

Möchten Sie mehr Informationen? Bestellen Sie jetzt mit dem Kontaktformular die detaillierten Verkaufsunterlagen – wir freuen uns auf Ihre Kontaktaufnahme!

Mortgage Calculator

From dream house to home ownership: the mortgage calculator can help you estimate the affordability of this property.

Purchase price
Household income

Annual gross income of all persons applying for the mortgage (including 13th month salary or bonus payment).

The mortgage is affordable if the living costs do not exceed one third (33%) of your income.

Equity capital

You must finance at least 20% of the property value with your own funds. This includes savings, advance inheritance, gifts, all retirement assets (3a, 3b) and pension fund assets. You may withdraw a maximum of 10% of the purchase price from the pension fund.

Create your account
Free

Unlock the full experience

Sync your favourites, manage search alerts, and access all your important services seamlessly across devices. Create your free account for a personalized home search!

Viewing

Contact for viewing

Amanda Seiler

Advertiser

Kocher Immobilien AG
Rathausgasse 45
3011Bern
Listing ID
4003335318
Object ref.
6a59c250333e3542f4dc92ab
Kocher Immobilien AG
Advertiser
Kocher Immobilien AG

Contact the advertiser

Equity capital (optional)

By continuing, I declare that I accept the GTC and acknowledge the privacy policy, and that personal aggregated data related to my interests may be shared with the advertiser.

* By selecting “Yes”, I agree that Homegate may process this information as described here.

Other properties you might like

Fraud prevention: a few useful tips

  • Never transfer money in advance
  • Be careful if the price appears too low
  • Never share personal data such as bank details or copies of ID upfront
  • Do not sign a contract before you have visited the property

Tips and services