"EXCEPTIONAL: 8.5 room townhouse with a view of the countryside"
Purchase price
CHF 1,145,000.–
Notify on price drop
Rooms
8.5
Living space
372 m2
Location
1400 Yverdon-les-BainsCosts
- Purchase price:
- CHF 1,145,000.–
- Notify on price drop
Main information
- Available from:
- By agreement
- Type:
- Terrace house
- No. of rooms:
- 8.5
- Surface living:
- 372 m2
- Land area:
- 747 m2
- Last refurbishment:
- 2012
- Year built:
- 1912
Features and furnishings
Balcony / Terrace
View
Child-friendly
Parking space
Garage
Documents (0)
Description
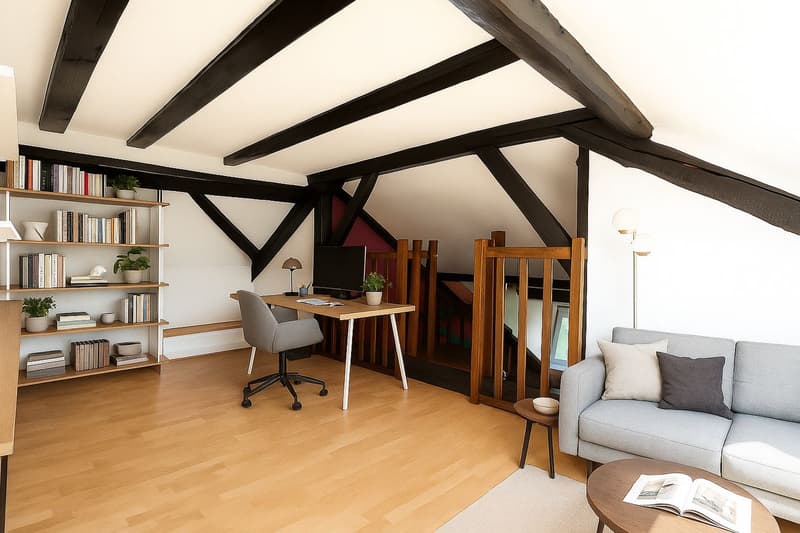
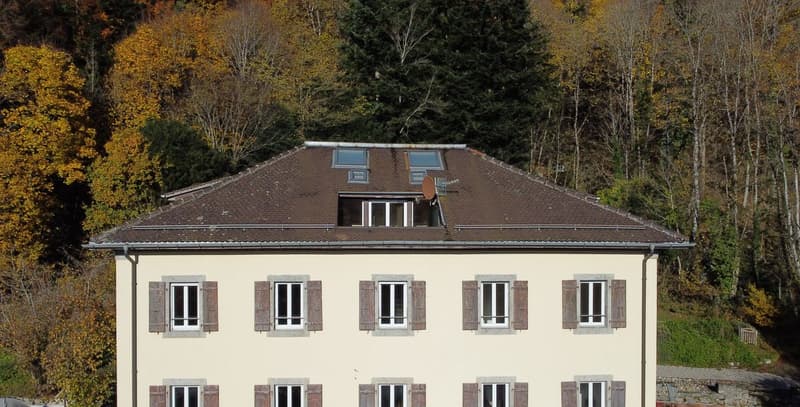
Perched at the top of a traditional 1912 building with two dwellings, this 8.5-room townhouse opens up like a breath on the Vugelles-La Mothe countryside. Here, the silence of nature invites itself into daily life, punctuated by the light that floods large, timeless volumes.
A property that combines the charm of the old, the quality of the renovations, and the tranquility of a preserved environment. Here, it's not just about living: it's about living fully.
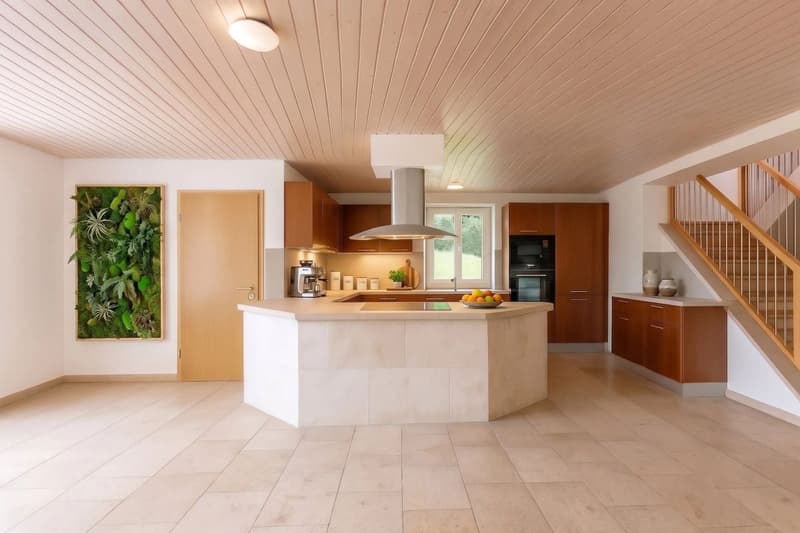
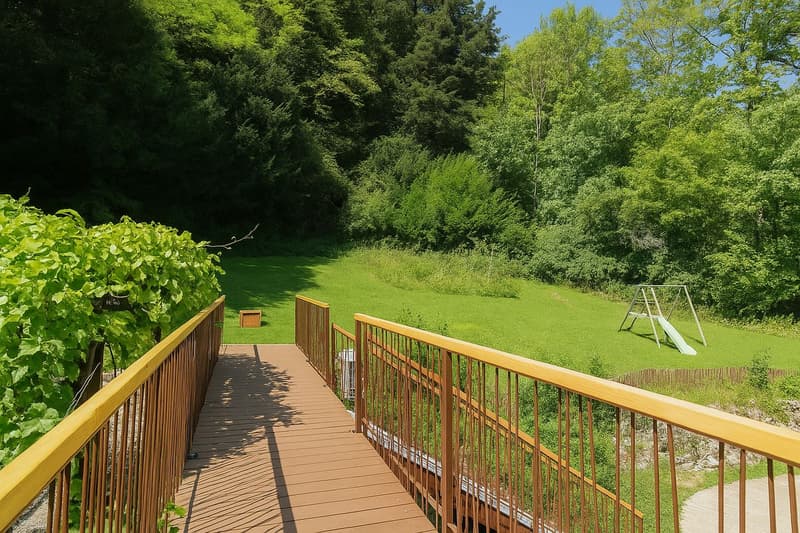
Noble materials - natural stone, solid wood - meet recent equipment: heat pump, modern appliances, new footbridge. Everything is ready, nothing is to be waited for.
Distribution:
First level
Second level
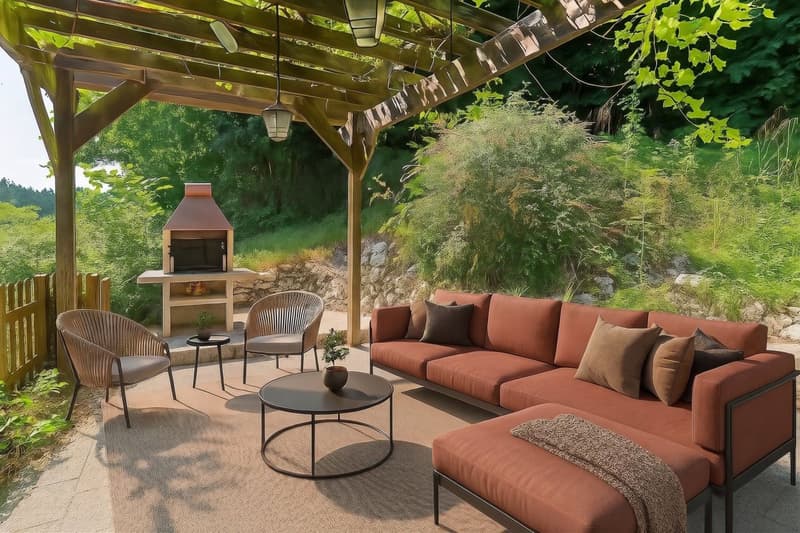
Outside, a 747 m² garden extends the house, promising children's games, summer evenings, or simple moments of contemplation. The garage and the five parking spaces - including one equipped for electric mobility - ensure practical comfort without disturbing the serenity of the place.
This home is not just a house: it's a framework for life, a parenthesis of calm and elegance, ready to welcome a large family and write a new story.
A property that combines the charm of the old, the quality of the renovations, and the tranquility of a preserved environment. Here, it's not just about living: it's about living fully.
Noble materials - natural stone, solid wood - meet recent equipment: heat pump, modern appliances, new footbridge. Everything is ready, nothing is to be waited for.
Distribution:
First level
- Independent entrance
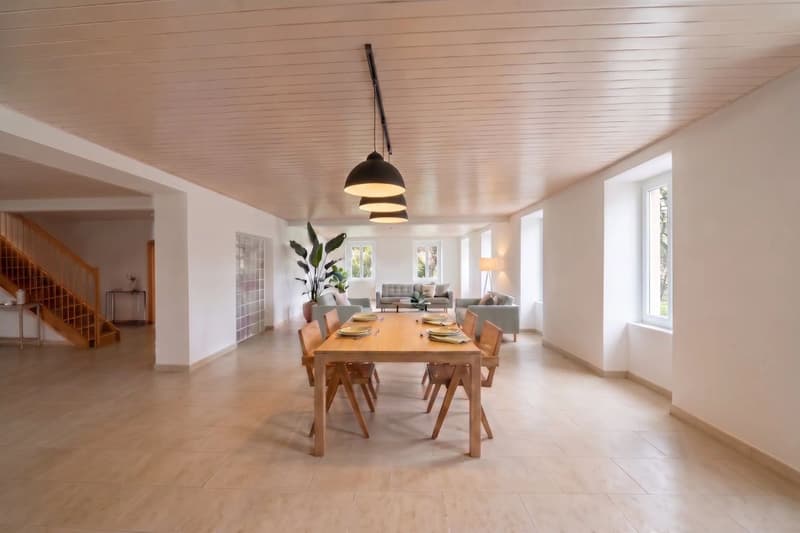
- Spacious living room of approximately 130 m² with cherry wood kitchen (recent worktop)
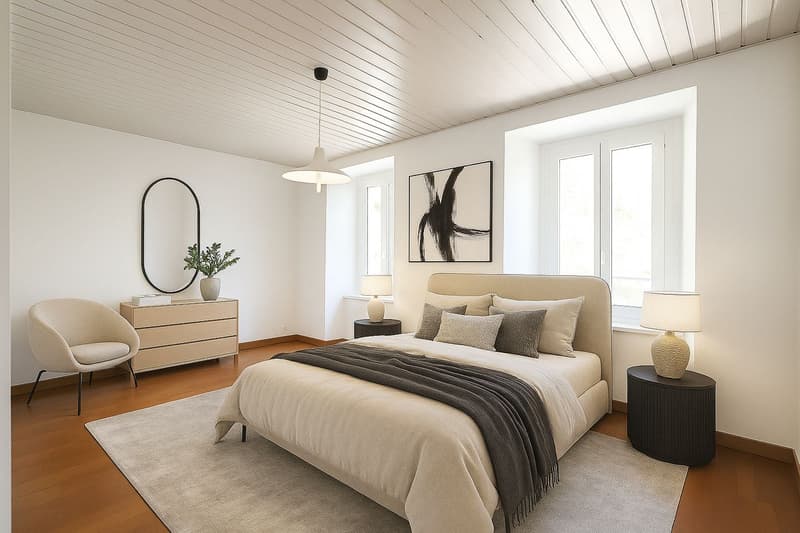
- Bedroom with private bathroom
- Shower room with washing machine/dryer column
- Two storage rooms and a technical room
Second level
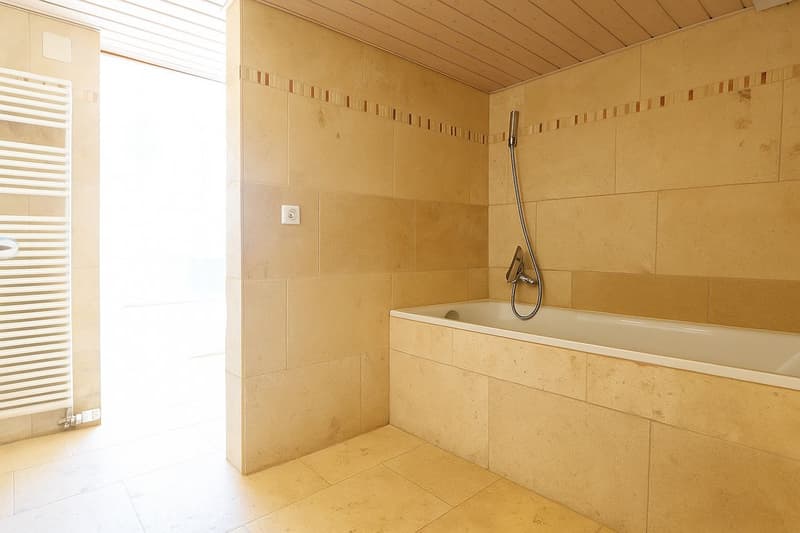
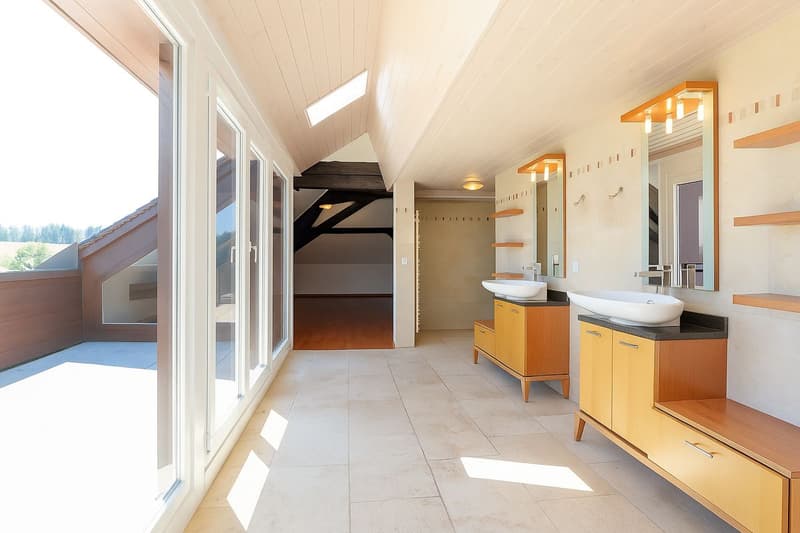
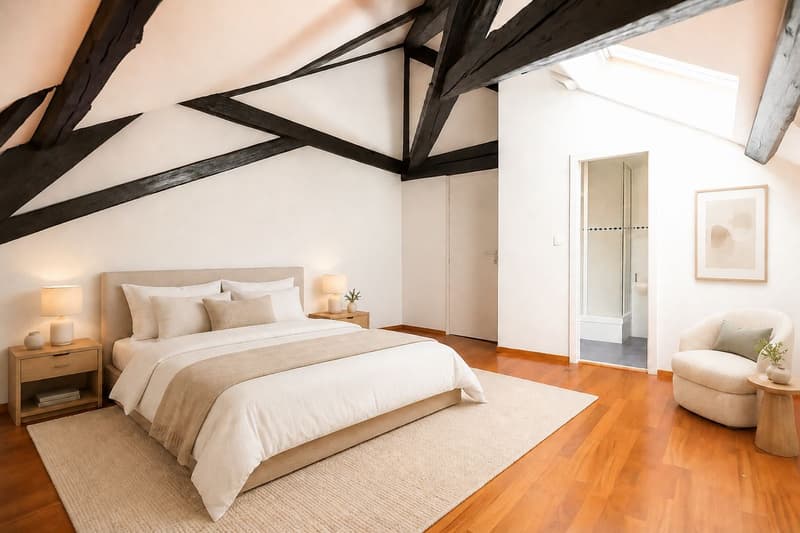
- Parental suite with complete bathroom, dressing room (which can serve as a bedroom), access to the terrace
- Two bedrooms with private showers
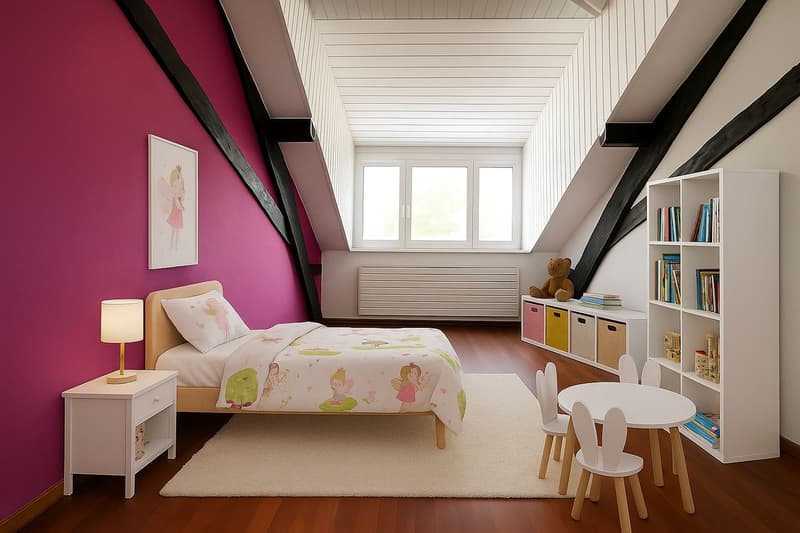
- Two bedrooms with mezzanines
- Additional shower room
Outside, a 747 m² garden extends the house, promising children's games, summer evenings, or simple moments of contemplation. The garage and the five parking spaces - including one equipped for electric mobility - ensure practical comfort without disturbing the serenity of the place.
This home is not just a house: it's a framework for life, a parenthesis of calm and elegance, ready to welcome a large family and write a new story.
Mortgage Calculator
From dream house to home ownership: the mortgage calculator can help you estimate the affordability of this property.

Free
Unlock the full experience
Sync your favourites, manage search alerts, and access all your important services seamlessly across devices. Create your free account for a personalized home search!
Viewing
Contact for viewing
Nathalie Bresolin
Contact
- Listing ID
- 4003336274
- Object ref.
- RKGQ-QQOY-767