"Exceptional real estate project ? Sale on plan"
Purchase price
CHF 18,000,000.–
Notify on price drop
Rooms
7.5
Living space
836 m2
Location
1195 DullyCosts
- Purchase price:
- CHF 18,000,000.–
- Notify on price drop
Main information
- Available from:
- By agreement
- Type:
- Villa
- No. of rooms:
- 7.5
- Surface living:
- 836 m2
- Land area:
- 7544 m2
Features and furnishings
View
Documents (0)
Description
DESCRIPTION
-Sale on plan
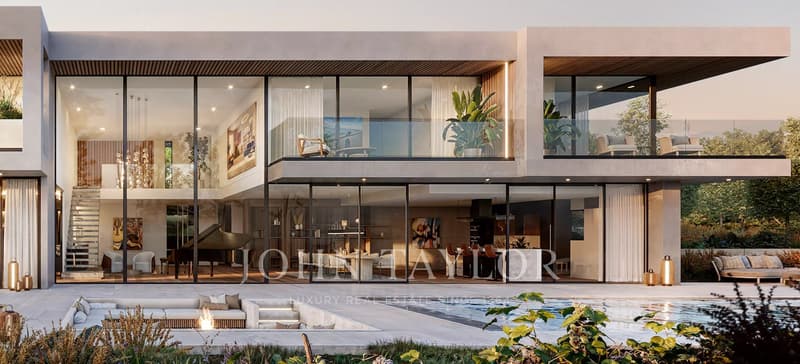
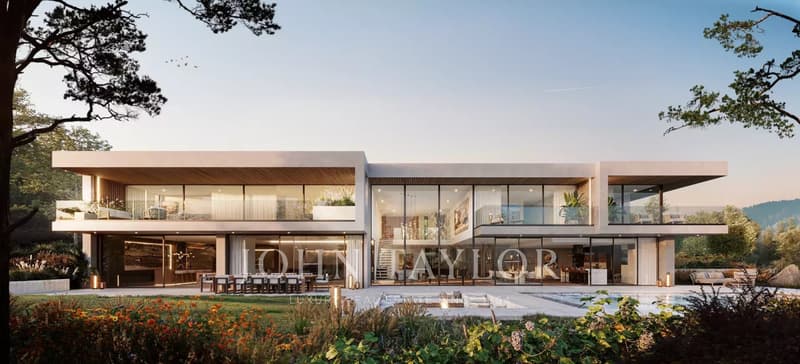
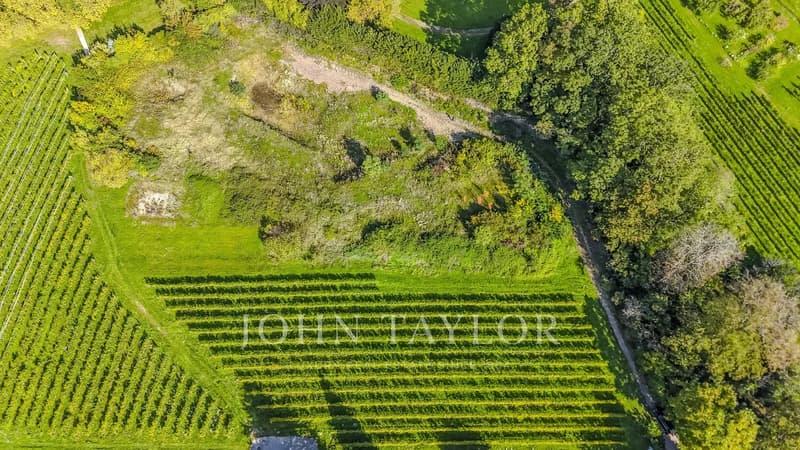
-This exceptional, contemporary property stands out for its privileged location, ensuring discretion and privacy, just a few minutes from the town of Rolle, between Geneva and Lausanne.
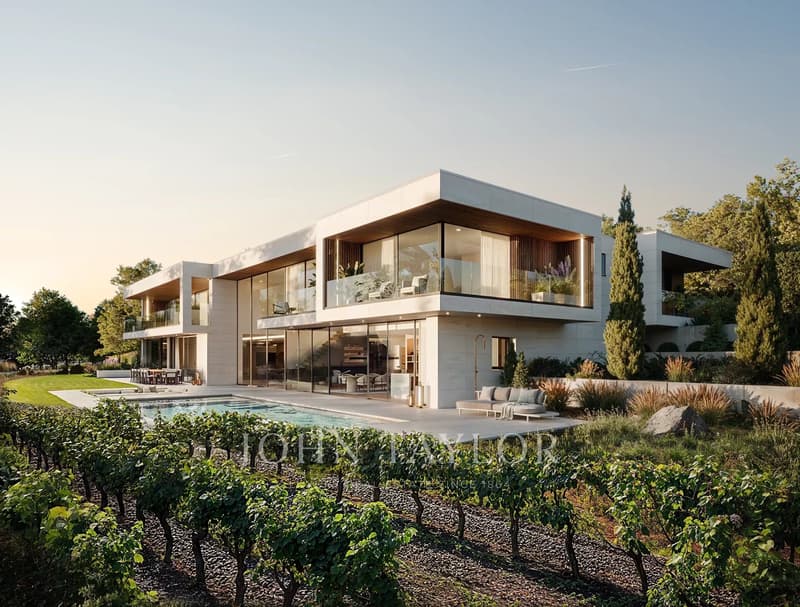
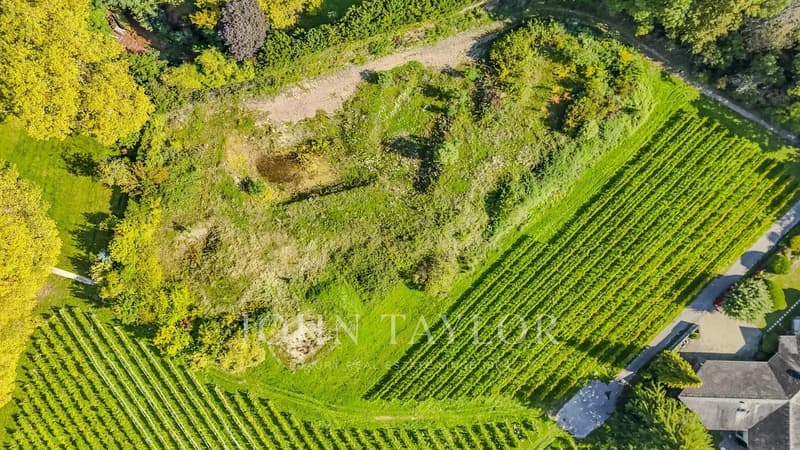
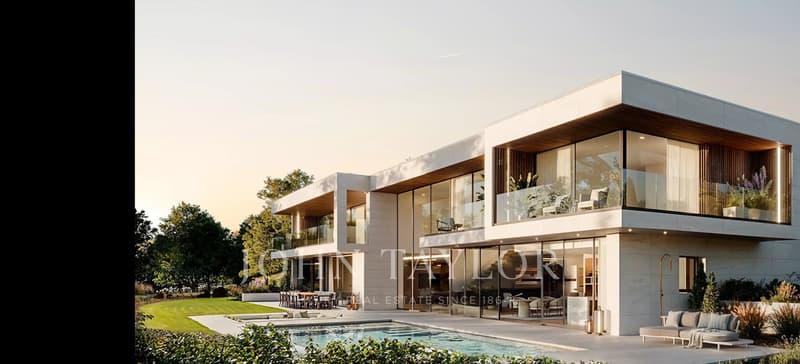
-Built on a plot of over 7'500 m² without vis-à-vis, it develops more than 800 m² of living space, including over 300 m² of living area, and will be constructed according to Minergie standards, with photovoltaic panels.
-Its panoramic view, surrounded by trees and greenery, revealing the lake and mountains, combined with high-end amenities, makes it a unique opportunity on the market.
Features
-Contemporary architecture with pure lines.
-Large windows and exceptional brightness.
-Elevator serving all levels.
-Heated outdoor pool.
-Over 300 m² of living space.
-Master suite and 3 suites with bathroom and dressing room.
-Independent studio.
-High-end kitchen.
-Panoramic view surrounded by trees and greenery, as well as an opening onto the lake and mountains.
-Minergie construction, underfloor heating, double-flow ventilation.
9 parking spaces, including 7 in the underground garage.
-Sale on plan
-This exceptional, contemporary property stands out for its privileged location, ensuring discretion and privacy, just a few minutes from the town of Rolle, between Geneva and Lausanne.
-Built on a plot of over 7'500 m² without vis-à-vis, it develops more than 800 m² of living space, including over 300 m² of living area, and will be constructed according to Minergie standards, with photovoltaic panels.
-Its panoramic view, surrounded by trees and greenery, revealing the lake and mountains, combined with high-end amenities, makes it a unique opportunity on the market.
Features
-Contemporary architecture with pure lines.
-Large windows and exceptional brightness.
-Elevator serving all levels.
-Heated outdoor pool.
-Over 300 m² of living space.
-Master suite and 3 suites with bathroom and dressing room.
-Independent studio.
-High-end kitchen.
-Panoramic view surrounded by trees and greenery, as well as an opening onto the lake and mountains.
-Minergie construction, underfloor heating, double-flow ventilation.
9 parking spaces, including 7 in the underground garage.
Mortgage Calculator
From dream house to home ownership: the mortgage calculator can help you estimate the affordability of this property.

Free
Unlock the full experience
Sync your favourites, manage search alerts, and access all your important services seamlessly across devices. Create your free account for a personalized home search!
Viewing
Contact for viewing
Kevin BARAT
Advertiser


John Taylor Montreux
Avenue du Casino 10
1820Montreux
Contact
Kevin BARAT
- Listing ID
- 4003336321
- Object ref.
- 86337388