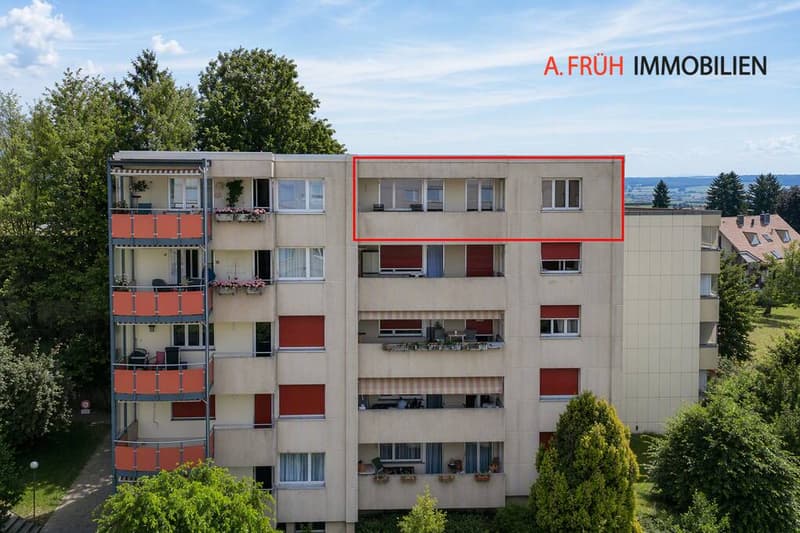
"Living with a view - Attic apartment with potential for individual design"
Purchase price
CHF 446,000.–
Notify on price drop
Rooms
4.5
Living space
85 m2
Location
Schöneggstrasse 1, 2540 GrenchenTravel time
- 15 min.Station: Grenchen Nord
Surrounding information
Supermarket
4 min.SPAR maxiSchool
7 min.HaldenPharmacy
14 min.DROPA Drogerie ArnoldPublic Transport
2 min.Bellevue
Times refer to the route on foot.
Costs
- Purchase price:
- CHF 446,000.–
- Notify on price drop
Main information
- Available from:
- By agreement
- Type:
- Attic flat
- No. of rooms:
- 4.5
- Surface living:
- 85 m2
- Year built:
- 1969
Features and furnishings
Balcony / Terrace
Elevator
Documents (0)
Description
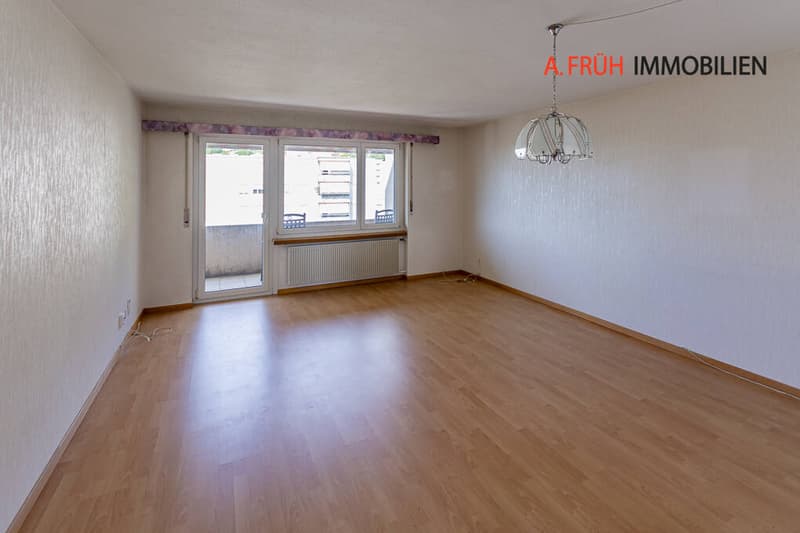
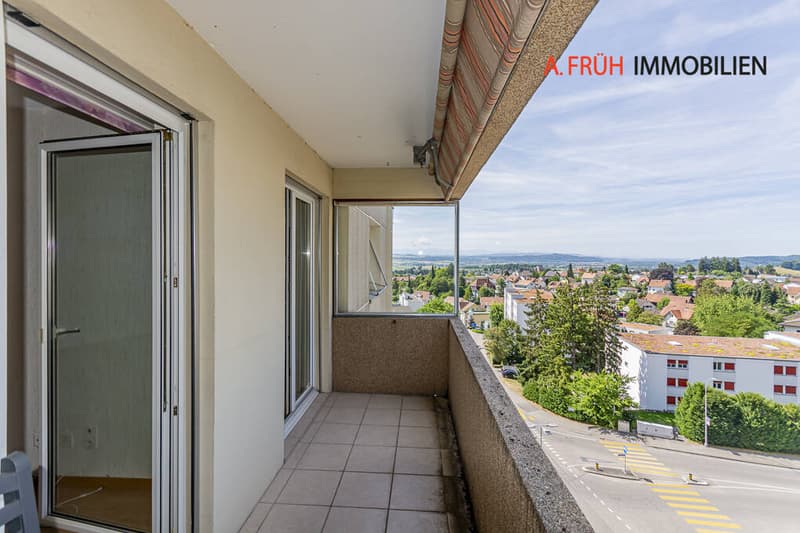
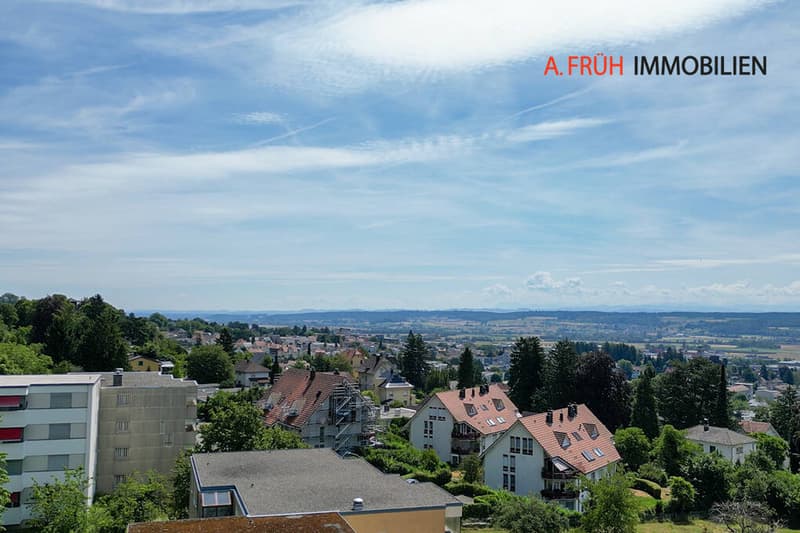
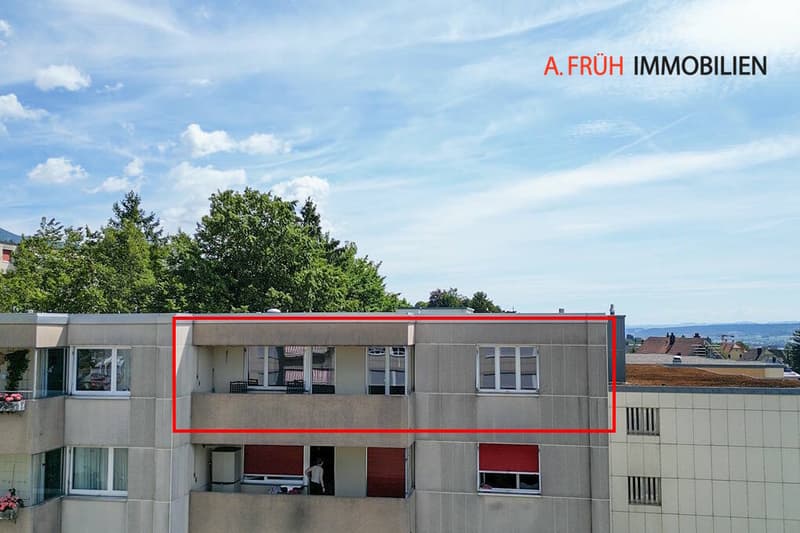
Light, air, and limitless views. This 4.5-room attic apartment (85 m²) convinces with its exclusive location above the roofs of Grenchen and an unparalleled panorama to the Alps and the Jura. A bright home with a lot of character, waiting to shine in new splendor through your modernization ideas.
The highlights at a glance:
- Top attic location: Privacy and views guaranteed
- Alpine & Jura view: Spacious west balcony for maximum evening sun
- Flood of light: Impressive window fronts in the living areas
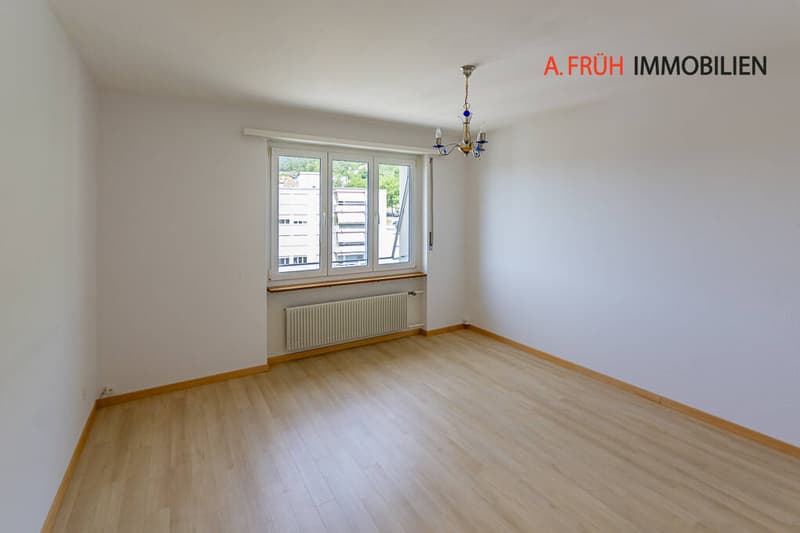
- Room wonder: Well-thought-out 4.5-room floor plan on 85 m²
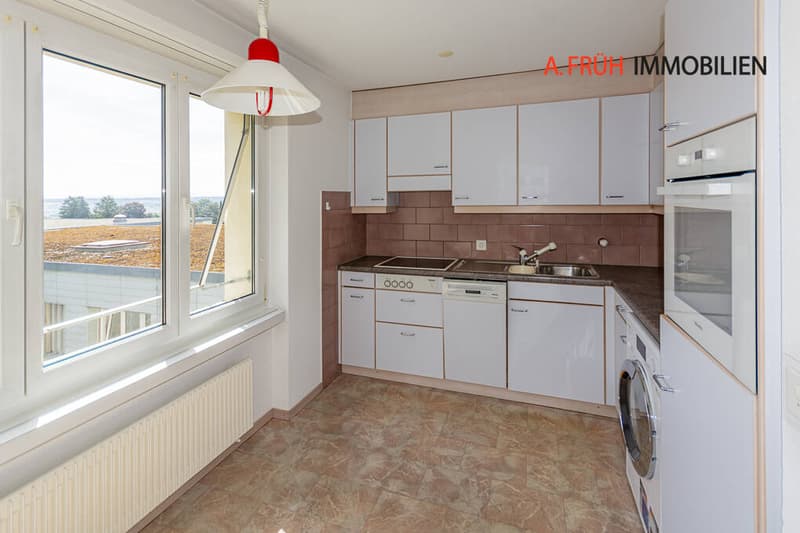
- Modernization opportunity: Plenty of potential for individual value enhancement
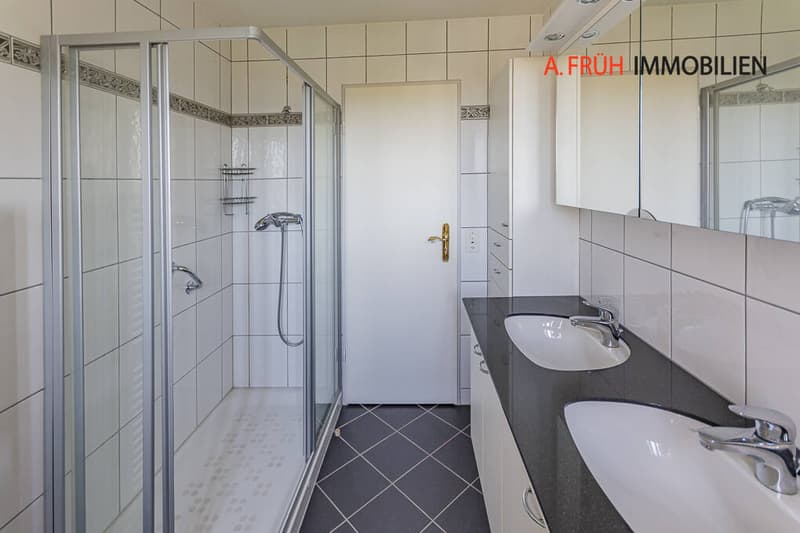
- Wet cell plus: Bathroom with bathtub & shower plus separate guest toilet
- Storage solutions: Practical built-in closets & cellar with natural floor
- Parking: Own parking space in the garage already included in the price
- New list of persons 2026
- Infrastructure: Urban life with public transport connection directly in front of the house door
- Versatile: Ideal for couples, small families, or as an investment
An object for visionaries and view lovers. Strike before someone else does!
Have we sparked your interest? Contact us for a viewing - we look forward to seeing you!
The highlights at a glance:
- Top attic location: Privacy and views guaranteed
- Alpine & Jura view: Spacious west balcony for maximum evening sun
- Flood of light: Impressive window fronts in the living areas
- Room wonder: Well-thought-out 4.5-room floor plan on 85 m²
- Modernization opportunity: Plenty of potential for individual value enhancement
- Wet cell plus: Bathroom with bathtub & shower plus separate guest toilet
- Storage solutions: Practical built-in closets & cellar with natural floor
- Parking: Own parking space in the garage already included in the price
- New list of persons 2026
- Infrastructure: Urban life with public transport connection directly in front of the house door
- Versatile: Ideal for couples, small families, or as an investment
An object for visionaries and view lovers. Strike before someone else does!
Have we sparked your interest? Contact us for a viewing - we look forward to seeing you!
Mortgage Calculator
From dream house to home ownership: the mortgage calculator can help you estimate the affordability of this property.

Free
Unlock the full experience
Sync your favourites, manage search alerts, and access all your important services seamlessly across devices. Create your free account for a personalized home search!
Advertiser


A. Früh Immobilien Schweiz AG
Friedhofplatz 5
4500Solothurn
Contact
- Listing ID
- 4003336968
- Object ref.
- VZ947