59 results - Property for buy in Grenchen

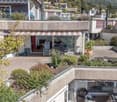
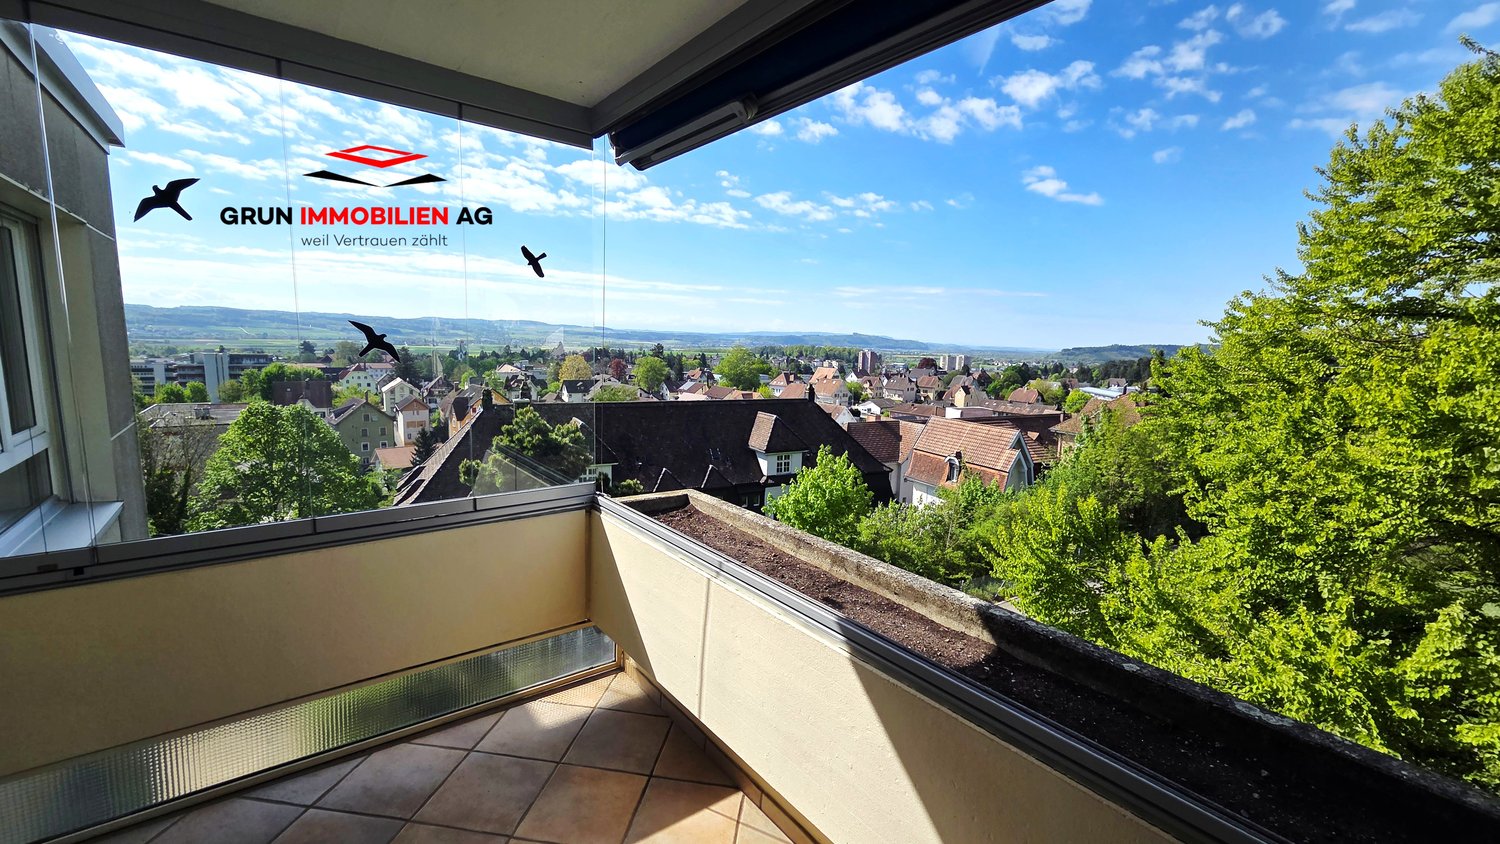
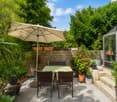
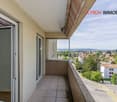
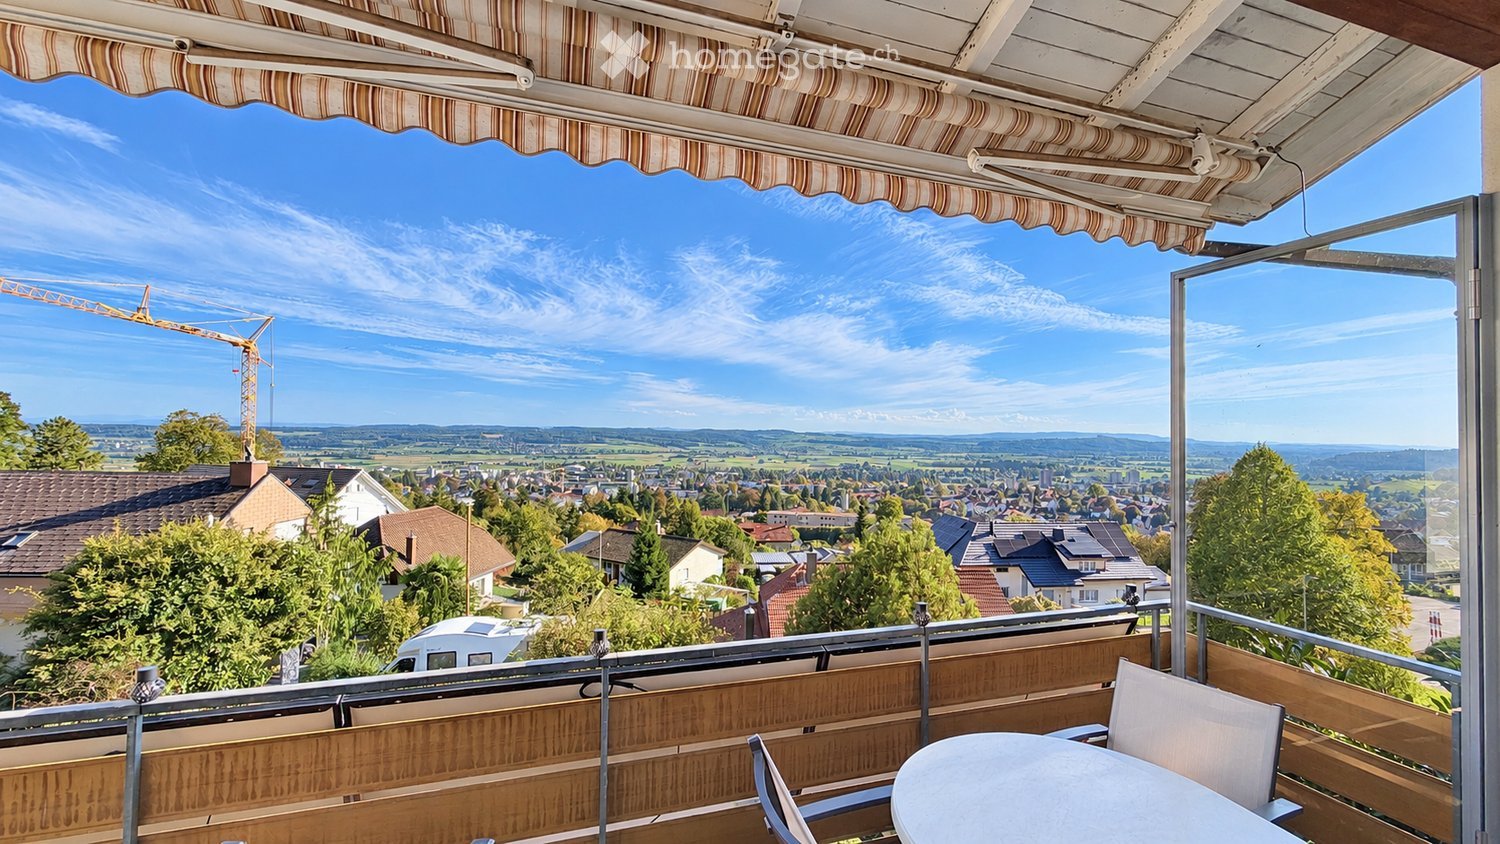
  • Balcony with a view of a town and countryside, featuring a table and chairs under a striped awning.
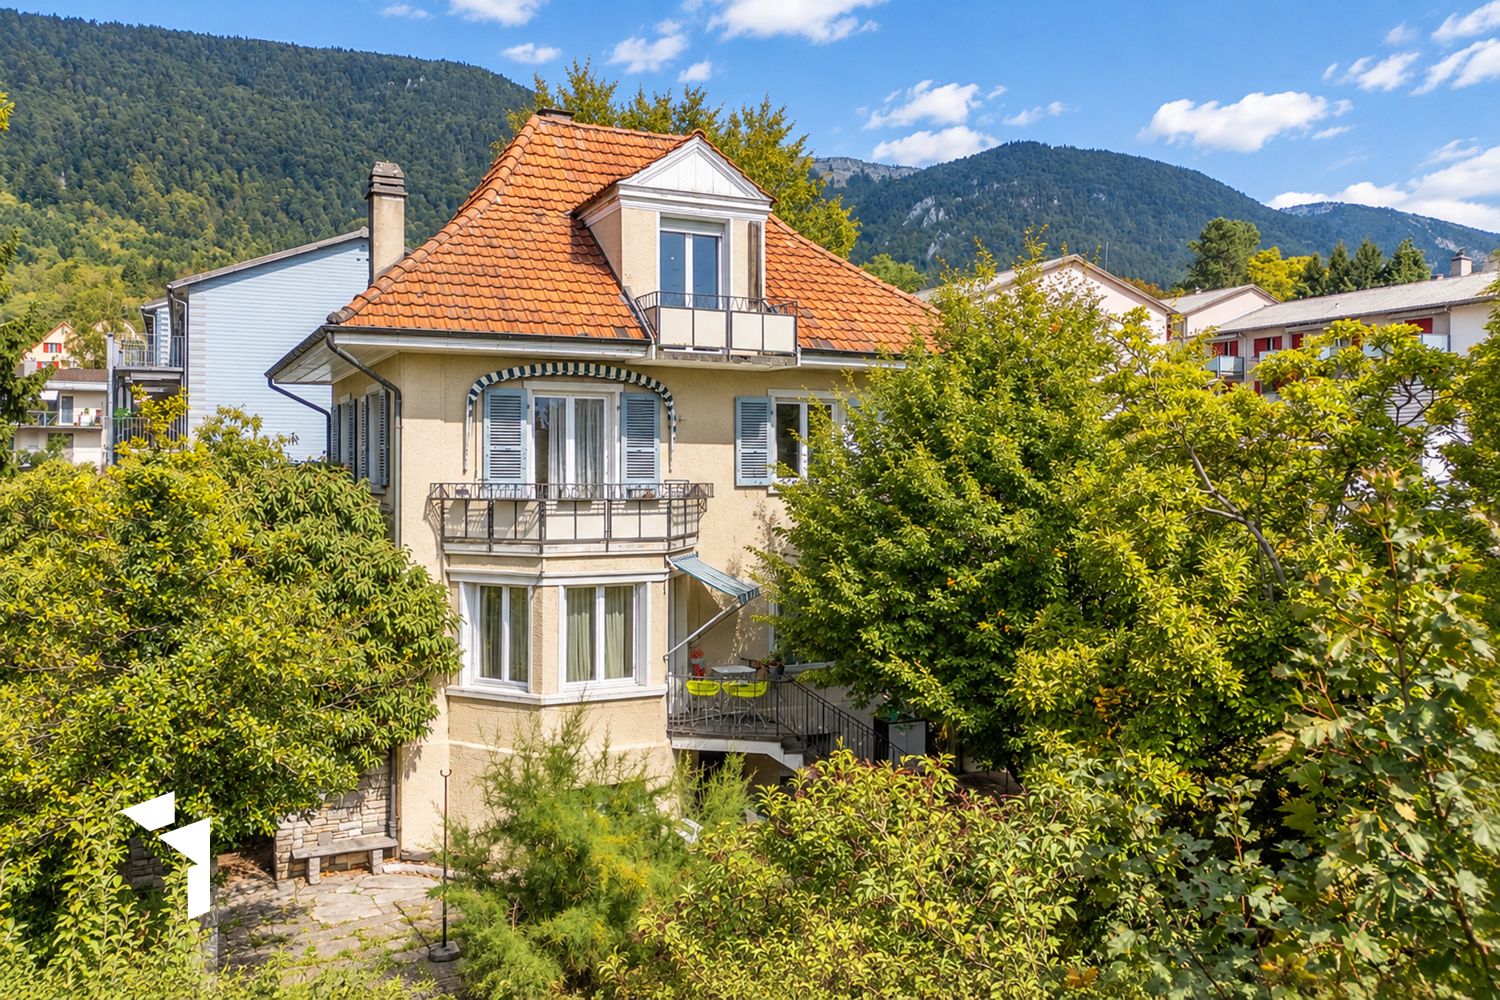
  • A two-story house with white walls, multiple windows, and a garage entrance, surrounded by lush greenery and trees on a hillside.
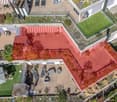
  • Two-story house with a modern design, featuring a balcony, a patio area with outdoor furniture, and a well-maintained garden.
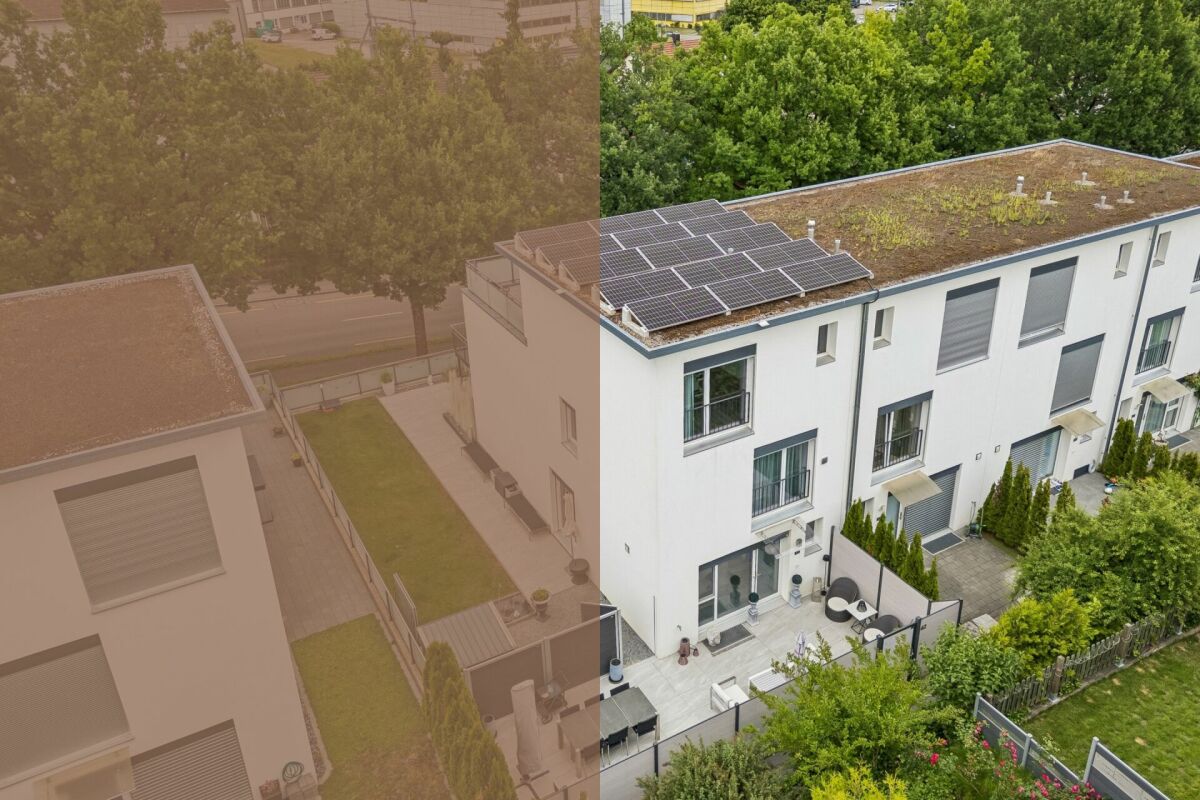
  • Two-story house with solar panels on the roof, large windows, a balcony, and a well-maintained garden with outdoor seating.
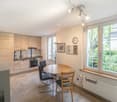
  • Modern kitchen with wooden cabinets, granite countertop, sink, oven, coffee maker, and a small round table with two stools.
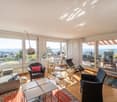
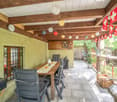
  • Cozy living and dining area with exposed wooden beams, a fireplace, large windows offering a scenic view, a sofa, a coffee table, a dining table with chairs, and decorative items.
1 / 6
A two-story house with white walls, multiple windows, and a garage entrance, surrounded by lush greenery and trees on a hillside.
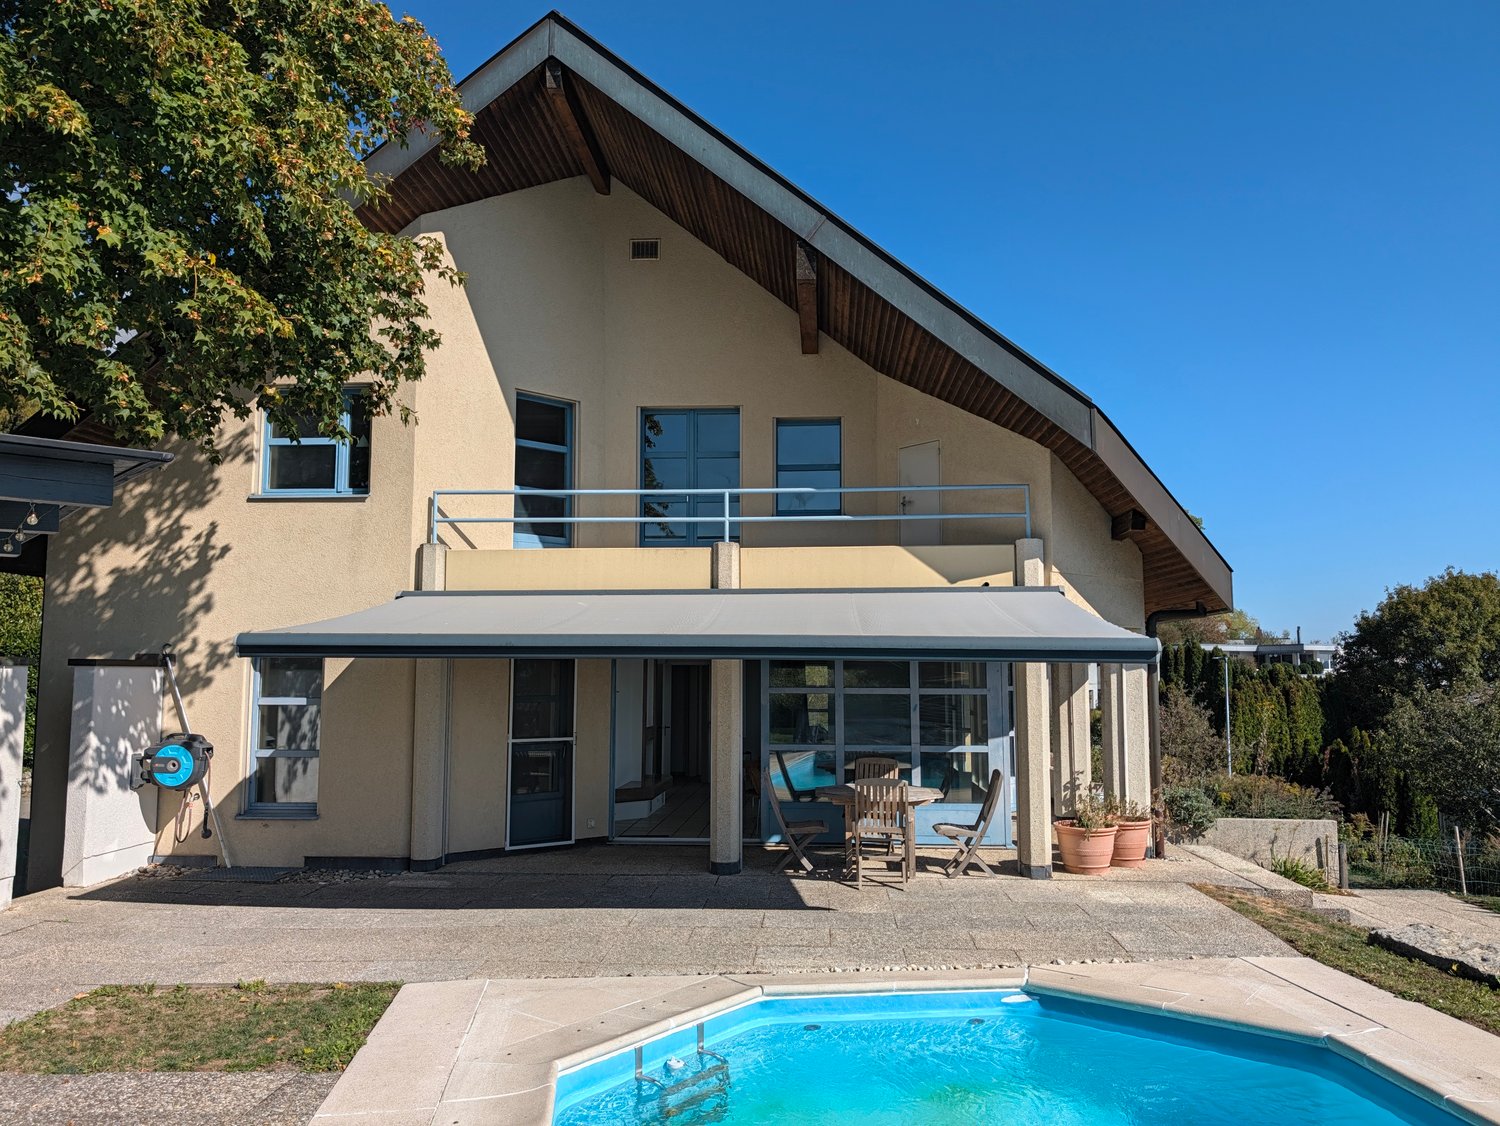
Two-story house with a modern design, featuring a balcony, a patio area with outdoor furniture, and a well-maintained garden.
Two-story house with solar panels on the roof, large windows, a balcony, and a well-maintained garden with outdoor seating.
CHF 1,350,000.– Premium
9 rooms248m² living space
Altweg 5, 2540 Grenchen

Living with a wide view: single-family house with annex apartment on the southern slope of Grenchen

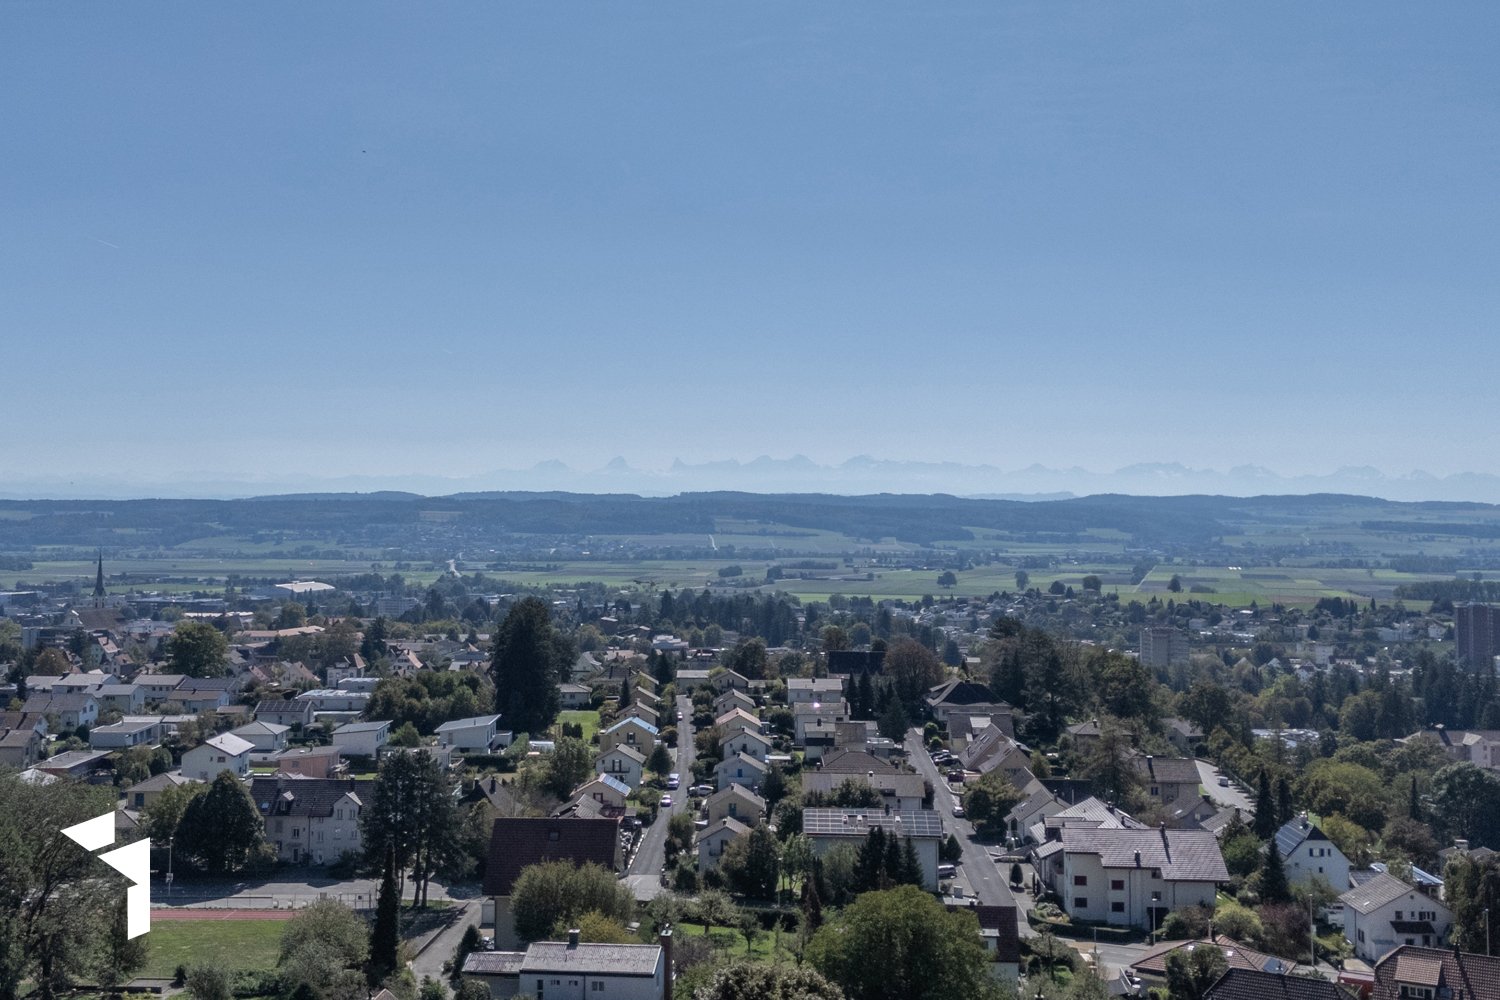
Above the roofs of Grenchen, the view opens up to the vast Mittelland region, on clear days as far as the Alps. Thanks to the elevated slope location, this view remains unobstructed, and the single-family house with an annex apartment offers plenty of sunshine and space, a rare find.A house that grows with you • 7 rooms in the main house and a separate 2-room annex apartment with its own entrance • 248 m² of net living space on a spacious plot of 1,334 m² • Both floors are sunny and south-facing, with their own access • Balcony and winter garden with a panoramic view • New kitchen (2018) and gas heating (2020) • 2 garages and 4 outdoor parking spaces Space for your ideas: Whether it's a family with space to play, a multi-generational house, or living and working under one roof: the separate entrances make many things possible. The annex apartment is ideal for parents, adult children, or for additional rental income. Those who want to modernize will find a solid basis here to shape the house step by step according to their own taste.Even more leeway: If desired, the adjacent building plot of 485 m² can be purchased. It is suitable as a generous garden extension, as a reserve for the next generation, or as a building plot for your own project.Quiet and yet close: Quiet residential area directly on the edge of the forest, with bus, shopping, and school within walking distance. Biel and Solothurn can be reached in about 20 minutes, Weissenstein and Aare are right outside the door.Such properties rarely come onto the market. We would be happy to send you the detailed documentation and show you the house in person. We look forward to your inquiry via the contact form or by email to immobilien@kuenzler.net.The property is being sold on behalf of the ownership. Please, no inquiries from brokers.
Travel time
-
Tobias Fehr

Tobias Fehr

1 / 13
Tobias Fehr

Tobias Fehr

  • View
CHF 810,000.– Top
4.5 rooms130m² living space
2540 Grenchen

Fehr Real Estate - Panoramic 4.5-room terrace apartment

The beautiful terrace apartment is located in a quiet residential area with a panoramic south-facing slope. You can easily reach the bus stop, schoolhouse, and Grenchenberg on foot, which attracts you as a recreational area with its beautiful walking and hiking trails. The attractive terrace settlement was built in 1996 and has been well maintained and cared for since then. The apartment convinces with a spacious, practical floor plan. All rooms, including the spacious storage room and laundry room, are on the same level and are directly accessible. Via the outdoor staircase or the inclined lift and a few steps, you can reach the main entrance to the well-kept apartment. In the entrance, a practical wardrobe welcomes you. The spacious living and dining area with a fireplace convinces with its bright atmosphere and the floor-to-ceiling windows, which offer a dreamy view of the majestic Alps. The adjacent kitchen has plenty of storage space, a granite worktop, an oven at ergonomic height, a dishwasher, and a glass ceramic cooktop. The three bright, spacious rooms are equipped with carpeting and have direct access to the terrace. The spacious living and dining area convinces with a parquet floor. In the kitchen and in the wet cells, easy-to-maintain ceramic plates provide a practical and attractive equipment. The bathroom has a bathtub, a double sink with furniture base, and a toilet. A second wet cell is equipped with a shower, sink, and toilet. The storage room/cellar and the laundry room with a washing tower (WM/TU) are located in the rear area of the apartment. Both rooms are very spacious and offer versatile usage possibilities. In the outdoor area, a spacious panoramic terrace invites you to linger. Here you can enjoy an unparalleled mountain view, plenty of sun, and pleasant peace and privacy. A practical equipment room offers storage space for garden tools, seat cushions, and more. The apartment is heated by a central gas heating system for 2 parties (radiators and underfloor heating) and has a private central hot water preparation. Two parking spaces in the parking garage can be purchased for CHF 35,000 each. In the parking garage, a communal bicycle room is also available. Overall, the terrace apartment convinces due to the popular living location with Alpine views, the practical, single-level room offer, and the individual design potential.

  • View
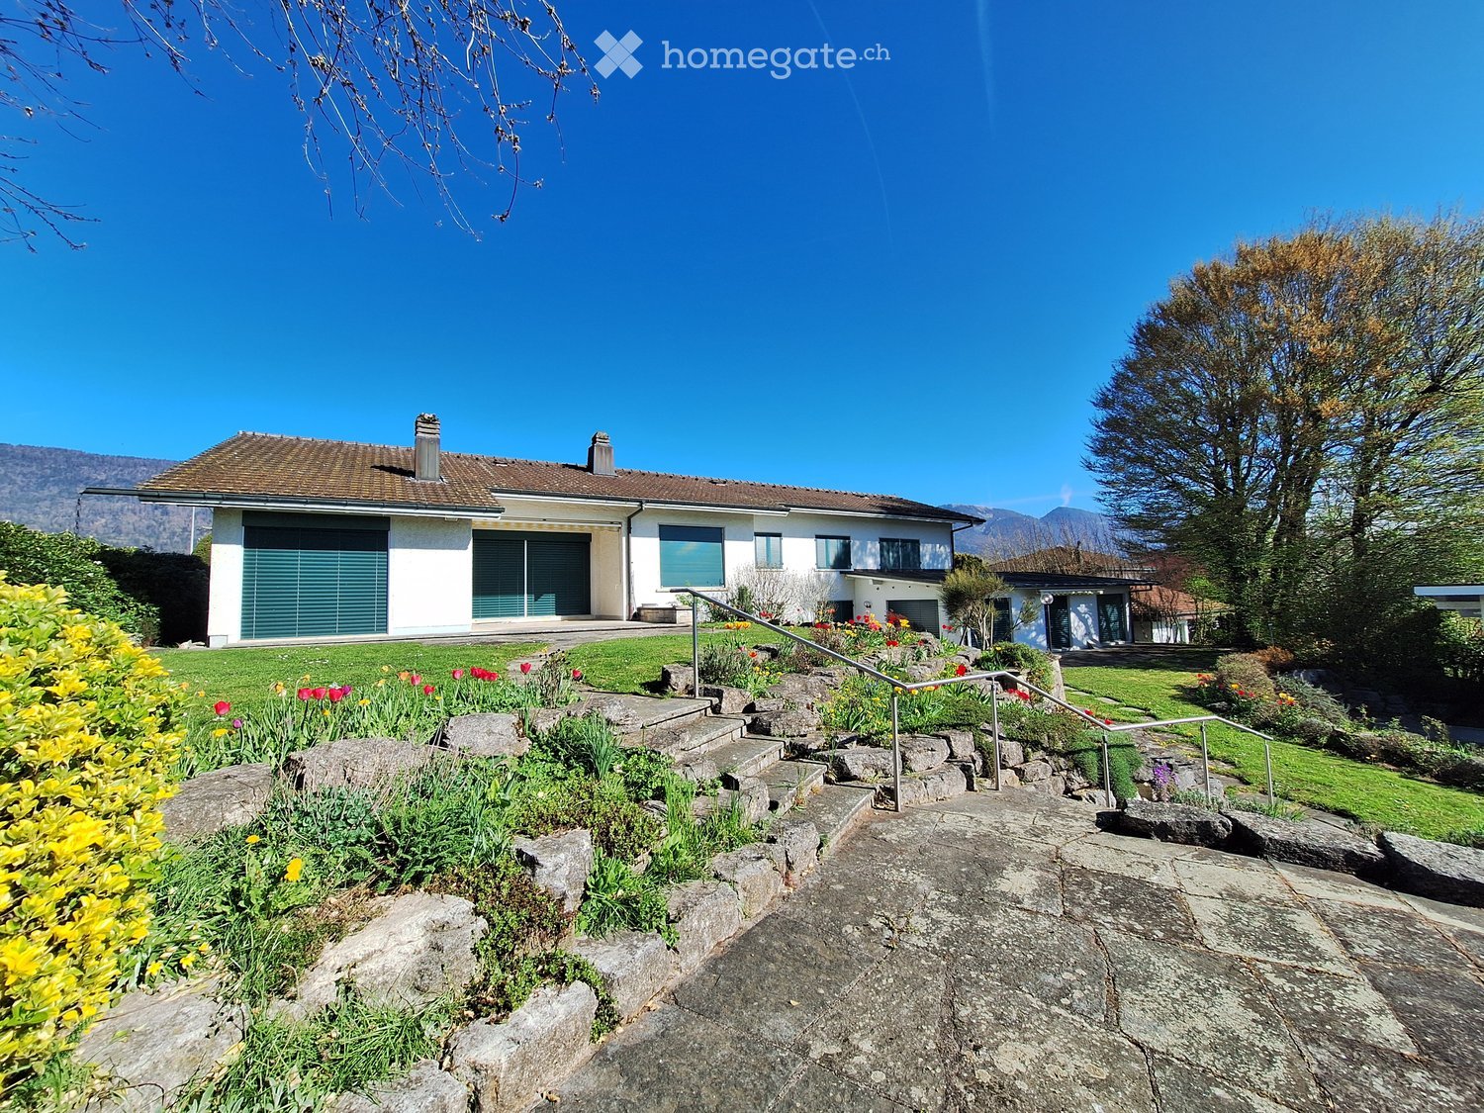
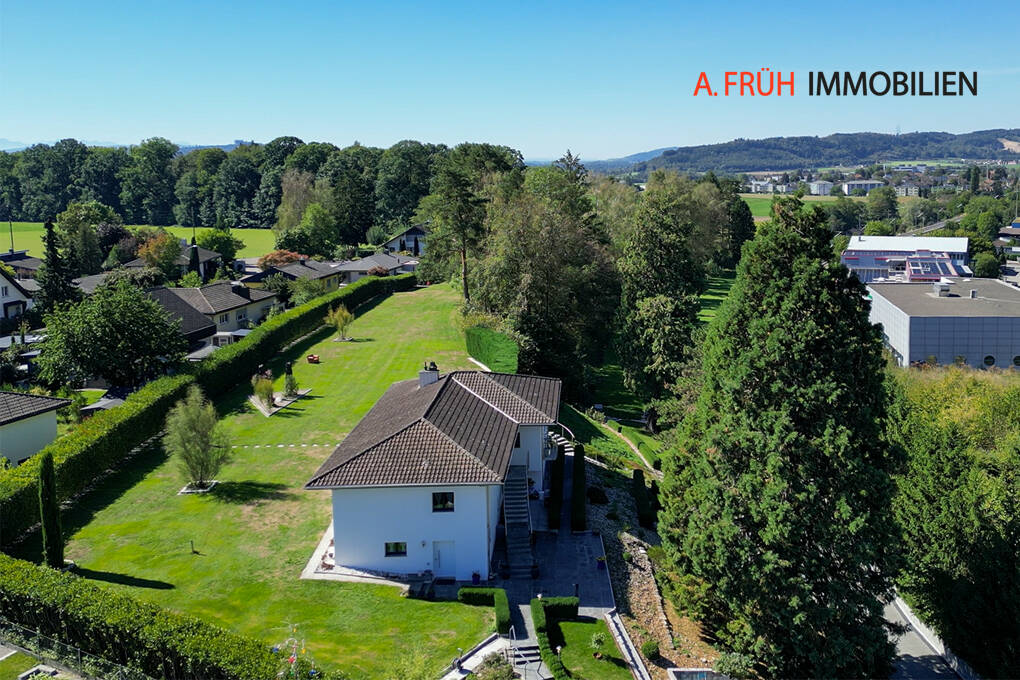
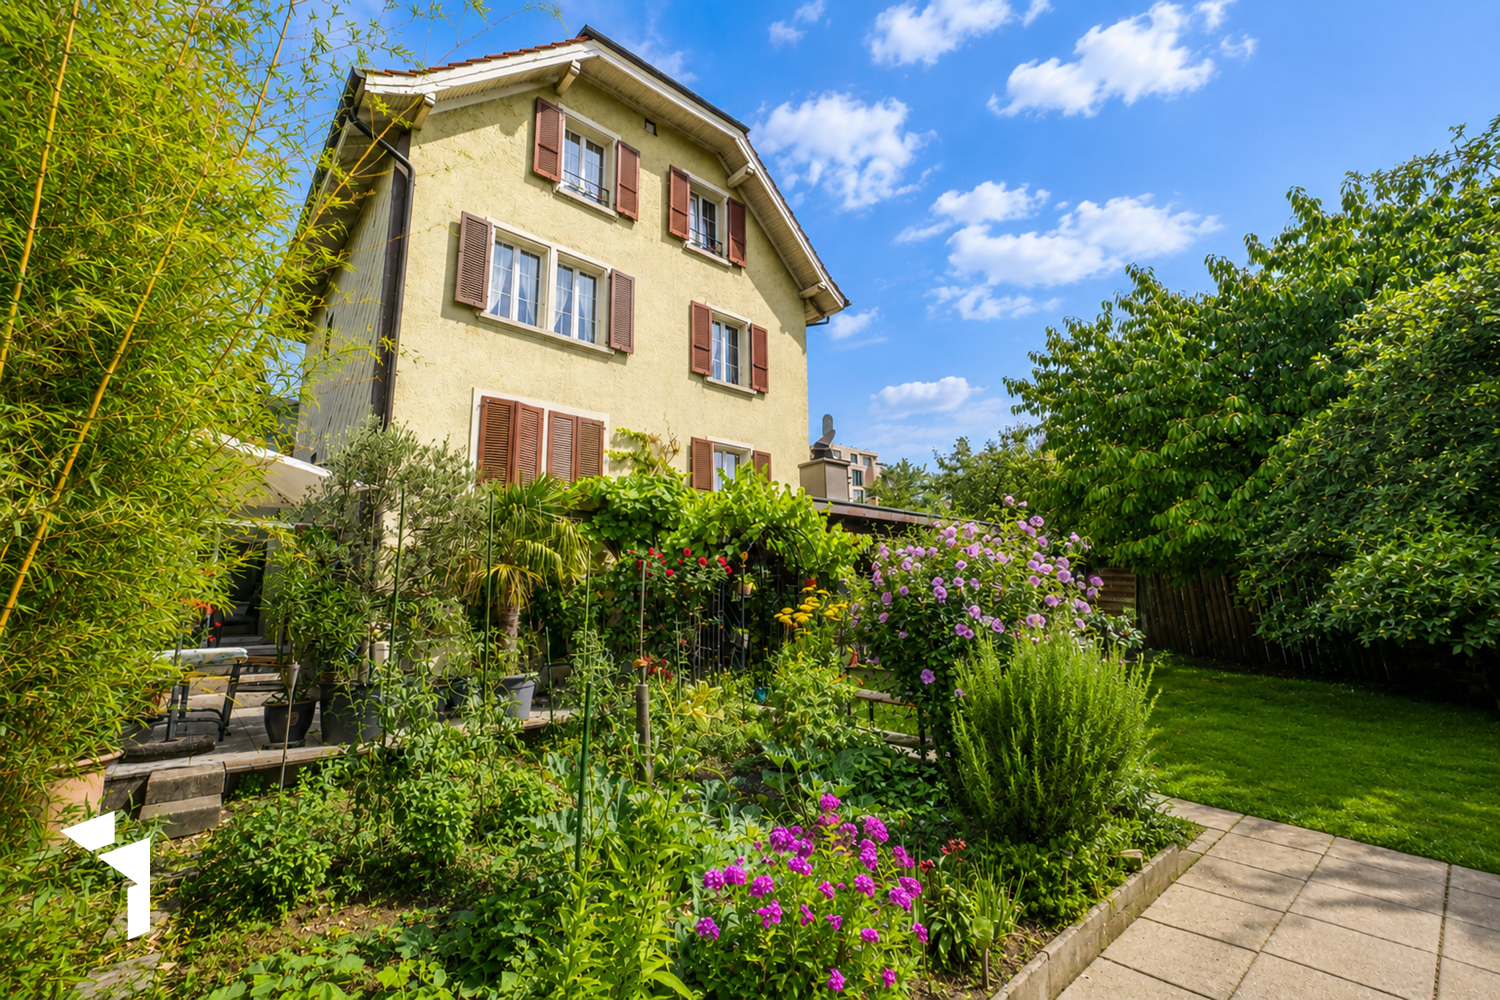
  • A two-story house with a brown tiled roof, white walls, and large windows, surrounded by a well-maintained garden with colorful flowers and a stone staircase leading up to the entrance.
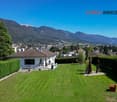
  • A well-maintained garden with a stone patio, green lawn, flower beds, and a scenic view of a valley and hills in the background.
  • A well-maintained lawn with scattered yellow flowers, a modern house with a garage, and a scenic countryside view in the background.
  • Two-story white house with green shutters and garage, surrounded by greenery and a paved driveway.
1 / 4
CHF 2,800,000.– Top
12 rooms386m² living space
Römerbrunnenweg 33, 2540 Grenchen

Spacious 12-room single-family house with a wonderful view in Grenchen

Discover this impressive single-family house from 1955, which was lovingly renovated in 1996 and stands on a spacious plot of 2,117 m² in a quiet location on Römerbrunnenweg. With 386 m² of living space on three floors, this charming white house with a brown roof and paved driveway offers exceptionally much space for the whole family. The property convinces with: • Spacious room layout: 12 rooms offer a variety of uses for living, working, and relaxing • Beautiful garden: Well-maintained green area with stone-paved patio, green lawn, colorful flower beds, and yellow flowers • Dreamy view: Panoramic view over green fields to the mountains with a clear blue sky • Practical equipment: Garage with green doors, additional parking spaces, and a cozy fireplace • Sunny terraces: Perfect for enjoying the view and sun hours • Pool house and pool: Perfect for accommodating guests and swimming in the pool with a wonderful view or sunbathing undisturbed Location and infrastructure: The house is located in a quiet residential area and is still very well connected. The bus stops Eichholz and Witmatt can be reached in just 3 minutes on foot, the Grenchen Süd train station in 12 minutes. The Eichholz school is 8 minutes away on foot, various shopping facilities can be reached in 10-15 minutes. The location is very quiet and offers a lot of sunshine in the summer. This unique property with its large garden, dreamy view, and practical equipment is available immediately and is perfect for families who value space, peace, and nature. Be impressed by the combination of historic charm and modern comfort. In the basement, there is an apartment that is suitable for a multi-generation house or the connection of work and living, as it has a separate entrance and sanitary facilities. These can be separated from the rest of the house by a separate door. Have we piqued your interest? Then you can register with us for a viewing. We ask for your understanding that we cannot consider inquiries from brokers or investors.
Travel time
-
Samuel Schmitz

Samuel Schmitz

1 / 14
Samuel Schmitz

Samuel Schmitz

  • Balcony / Terrace
  • Garage
  • View
  • +3
CHF 1,650,000.–
8 rooms280m² living space
Hofweg 27, 2540 Grenchen

Wonderful single-family house with pool and double garage

In a preferred, elevated residential area in Grenchen, a spacious single-family house awaits you, combining privacy, living comfort, and versatile usage possibilities.With an extensive plot of 1,326 m², a covered swimming pool, and a newly renovated separate apartment, this property offers plenty of space for individual life plans.PROPERTY DESCRIPTIONThe 1984-built, detached single-family house impresses with around 240 m² of living space, distributed over eight rooms and four bathrooms. Spacious living areas, a versatile range of rooms, and the fireplace create a pleasant living atmosphere. The sunny orientation and the view of the Alpine chain and the Jura give the home a special quality.The outdoor area invites you to enjoy the warm months in a private setting. The covered swimming pool, the terrace, and the extensive green spaces create attractive opportunities for relaxation, social hours, and family life.A special added value is the approximately 40 m² large studio in the basement, which was newly renovated in 2025. With 1.5 rooms and its own bathroom, it is ideal for cross-generational living or as a separate retreat.SPECIAL HIGHLIGHTS • 240 m² of living space with seven rooms and three bathrooms • Separate, 2025/26 renovated studio with approximately 40 m² • Sunny plot with 1,326 m² and usage reserve • Covered swimming pool • Alpine and Jura view • Double garage Discover the versatile possibilities of this property during a personal viewing. We look forward to presenting the house to you.

  • Balcony / Terrace
  • Garage
  • View
  • +3
Travel time
-
Lisa Kälin

Lisa Kälin

1 / 13
Lisa Kälin

Lisa Kälin

  • Balcony / Terrace
  • Child-friendly
  • Quiet neighborhood
CHF 1,100,000.–
5.5 rooms135m² living space
Eschenrain 62, 2540 Grenchen

Newly valued semi-detached house with plenty of light and spacious outdoor areas

This modern semi-detached house in Grenchen convinces with a well-thought-out room layout, versatile usage possibilities, and spacious outdoor areas. The property, built in 2017, presents itself in a well-maintained condition and offers a living concept that harmoniously combines functionality and comfort. Bright rooms, an open design, and additional spaces in the attic create a pleasant living atmosphere for families, couples, or individuals with space requirements.Particularly attractive are the various levels, which offer flexible usage possibilities and space for individual living ideas. The offer is complemented by practical ancillary rooms, air conditioning in the attic, and two covered carport parking spaces directly at the house. A home that combines modern living with a pleasant living location and high everyday practicality.Further highlights of the property • Spacious terrace with direct access to the well-maintained garden • Additional balcony with a view of the quarter and pleasant privacy • Expanded attic with versatile usage possibilities • Two wet cells (1x with bathtub / 1x with shower) and a separate toilet • Direct access from the outside to the ground floor via an additional house entrance • Family-friendly living environment in a well-maintained quarter • Two covered carport parking spaces directly in front of the property (must be purchased for CHF 50,000) • Attractive combination of indoor and outdoor areas for every season • Sustainable PV system with battery • Charging station for e-cars Request our detailed sales documentation for more interesting information.Haven't found the right thing yet? The IMMOSEEKER team is happy to help.

  • Balcony / Terrace
  • Child-friendly
  • Quiet neighborhood
Travel time
-
Lisa Kälin

Lisa Kälin

1 / 13
Lisa Kälin

Lisa Kälin

  • Balcony / Terrace
  • Garage
  • Tumble dryer
  • +2
CHF 790,000.–
4.5 rooms123m² living space
Lingerizstrasse 80, 2540 Grenchen

Bright ownership apartment including a parking space in the underground garage

This well-maintained 4.5-room ownership apartment at Lingerizstrasse 80 in Grenchen convinces with its quiet living situation, a well-thought-out room layout, and generous space conditions. The heart of the apartment is the over 53 m² large, open living, dining, and kitchen area with large window surfaces and direct access to the covered balcony. The modern kitchen with cooking island, granite countertop, and high-quality built-in appliances offers a lot of workspace and storage space. Three versatile rooms and two wet cells - including a main bathroom with bathtub and shower - provide high living comfort. The approximately 14 m² large balcony expands the living space and offers a beautiful view of the neighborhood and the surrounding landscape. A parking space in the underground garage, a basement compartment, a workshop, and a laundry room in the apartment round off this attractive offer. Further highlights of the apartment: • Quiet living situation with good connection and infrastructure • Spacious living, dining, and kitchen area • Modern kitchen with cooking island and granite countertop • Three flexibly usable rooms • Two wet cells, main bathroom with bathtub and shower • Covered balcony with beautiful views over the neighborhood • Parking space in the underground garage, including basement compartment and workshop Request our detailed sales documentation for more interesting information.Haven't found the right thing yet? The IMMOSEEKER team is happy to help.

  • Balcony / Terrace
  • Garage
  • Tumble dryer
  • +2
Travel time
-
Marco Grun

Marco Grun

1 / 19
Marco Grun

Marco Grun

  • Balcony / Terrace
  • Garage
  • View
  • +4
CHF 485,000.–
3.5 rooms90m² living space
Narzissenweg 7, 2540 Grenchen

Majestically high above Grenchen SG – only kings live here - dreamy penthouse apartment

An breathtaking view location at Narzissenweg 7 in Grenchen SO we are selling a modernly renovated 3 ½-room penthouse apartment. With the elevator, you can reach the entrance door directly. In the entrance area, practical built-in closets await you. When entering the living room, your gaze wanders over the whole of Grenchen and takes your breath away. You never get used to this view. Directly adjacent to the large living room is the kitchen and dining area, separated by a practical glass sliding wall. The 10 m2 large balcony invites you to many cozy hours with a dream view to the southwest. In the rear part of the apartment, there are two rooms and the bathroom with shower and bathtub. A large cellar, a parking space in the underground garage, and common rooms round off the great offer. Via a staircase directly below the property, you can walk into the city or take the bus at the nearby bus stop.Location and infrastructure: The apartment is located in an excellent location with good public transport connections and daily life, despite the best view. • SPAR maxi – only 2 minutes' walk away • Bus stop Schmelzi – 3 minutes' walk away • School Halden – 6 minutes' walk away • Grenchen Nord train station – 10 minutes' walk away • DROPA Drogerie Arnold – 11 minutes' walk away This immediately available penthouse apartment combines comfort, tranquility, and an attractive view in a lively and well-connected residential area. A rare opportunity – don't miss it! The basis for negotiation is CHF 485,000.00 for the apartment with a large cellar and CHF 35,000.00 for the underground parking space, totaling CHF 520,000.00. We do not conduct a multi-stage bidding process. Contact us via the contact form with complete information - we will be happy to send you our detailed sales documentation. If the beautiful apartment with a dream view appeals to you, we will be happy to show it to you individually and personally. If a simultaneous sale of your current property is an option, we will be happy to advise you on this. We look forward to hearing from you.Grun Immobilien AG, Solothurn branch, Marco Grun and Manuela Ruf, your real estate marketers with excellent references and fair conditions

  • Balcony / Terrace
  • Garage
  • View
  • +4
Travel time
-
Tobias Fehr

Tobias Fehr

1 / 13
Tobias Fehr

Tobias Fehr

CHF 995,000.–
7.5 rooms217m² living space
Maria-Schürer-Strasse 18, 2540 Grenchen

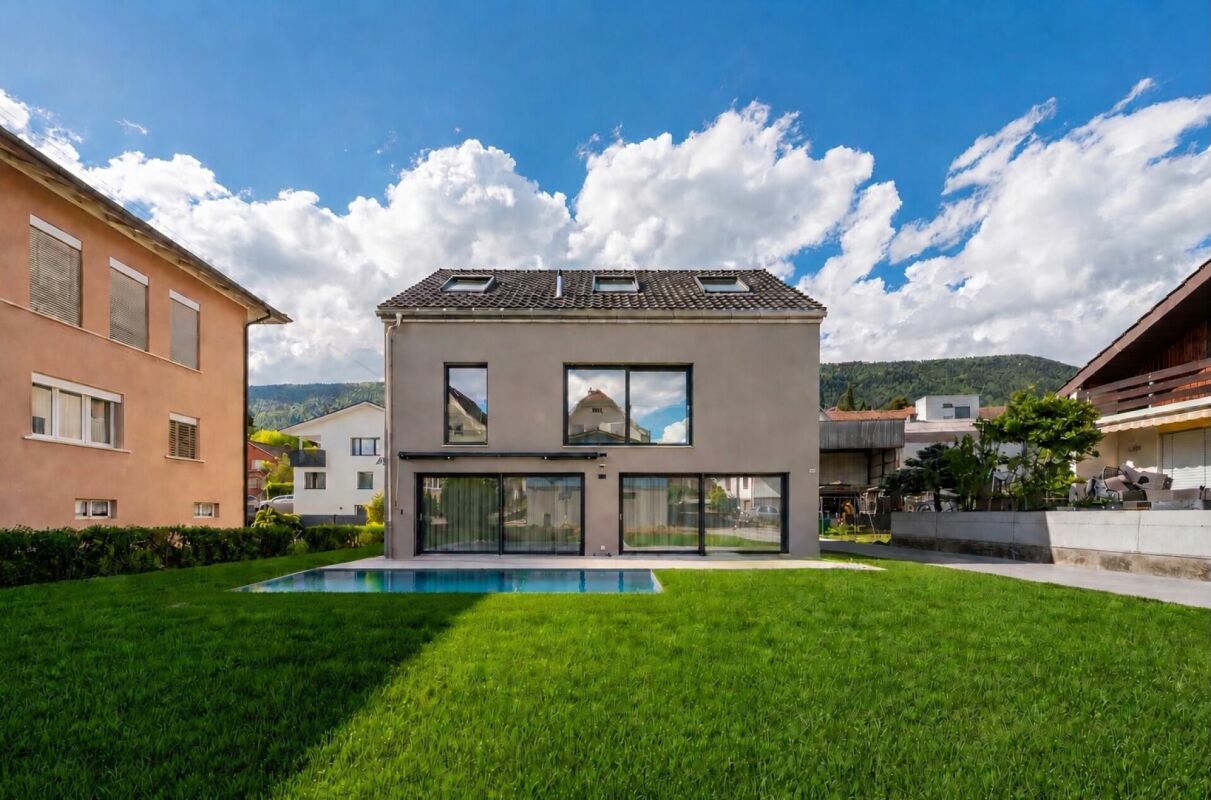
Fehr Real Estate - Charming 2-Generation House with Large Surroundings

The two-generation house, built in 1925 and 1962 (extension) in solid construction, is located in a sought-after residential area along a cul-de-sac/private street. The family-friendly, quiet location benefits from the well-developed infrastructure in Grenchen, the proximity to important transport links (bus stop 1 minute walking distance) and the facilities within walking distance, such as schools, kindergarten, shopping opportunities, etc. Charming residential ensemble with two apartments and garden idyll The property includes the renovated 5-room main house from 1925 and the garage tract with its built-over 2-room apartment from 1962. To the south lies the lush garden with much potential for use. The buildings have been continuously maintained, renovated, and well cared for. They are in a partially renovated, habitable condition. 5-room main house Historic charm A few steps lead to the main entrance and into the entrance hall, where a practical wardrobe with built-in cabinets awaits. From the foyer, a bright, cozy living area with a romantic bay window, large windows with access to the garden, and a fireplace can be reached. Furthermore, on this floor, there is the spacious and comfortable living kitchen and a guest toilet. One floor higher are three rooms, one of which is one of the larger rooms with access to a balcony. On this floor, the bathroom with bathtub, sink, and toilet is also located. Another staircase leads up to the attic, where a fourth beautiful room with a panoramic balcony has been built. Additionally, there are spacious, insulated attics in the attic space, which can be used as storage and/or hobby rooms. The basement is also very spacious and includes the versatile laundry room with daylight and direct garden access, a workshop with daylight, a natural cellar, the heating room, and the house technology. The property is heated with a central oil heating system. The heat distribution is via radiators. 2-room apartment - Independent refuge A separate entrance area leads to the entrance hall and staircase of this apartment on the ground floor. The apartment is located on the 1st floor above the garage. It has a spacious, bright living room and a bedroom; both with access to the balcony, a living kitchen, where the washing tower (WM/TU) is also located, and a bathroom with bathtub, toilet, and sink. This building tract with a flat roof has a large garage for up to two vehicles. For additional vehicles, there are additional parking spaces available on the spacious house forecourt. A home for generations with an idyllic garden The idyllic garden with lush vegetation offers plenty of space for gardening, playing, and lingering. Both building tracts have their own garden seating areas. A shed next to the garage creates space for garden equipment. As mentioned earlier, the property is in a habitable condition but has a certain need for renovation, depending on the requirements. A detailed overview of the carried-out renovation and maintenance work can be found on page 13 of the sales documentation. The attractive location, the good state of maintenance, and the versatile possibilities for use, for example, as a two-generation house or for working/living, make this special property a home with a lot of living quality and space for individual life concepts.
Travel time
-
Korhan Ak

Korhan Ak

1 / 11
Korhan Ak

Korhan Ak

CHF 1,990,000.–
Bettlachstrasse 140, 2540 Grenchen

High-yield real estate package with approved residential conversion

Rental property in Grenchen Two independent buildings with great potential For sale are two separate properties in an attractive location in Grenchen (SO): An existing multi-family house with commercial space and an industrial building with an approved residential construction project. Both objects together offer an excellent combination of ongoing returns and further development potential. Building 1 Multi-family house with commercial share - On the ground floor is a hairdresser's salon, above it four fully rented apartments. - Additionally, there are three apartments in the raw state, whose completion is possible after the building permit has been granted. - The building is fully rented and generates stable rental income. Building 2 Industrial building with building permit - On the second plot is an industrial building, for which a building permit for 12 new apartments is already available. - A 3.5-room apartment and eleven 2.5-room apartments are planned. - The cost analysis shows renovation costs of CHF 2,144,000. Financial key figures - Total costs including purchase price: CHF 4,134,000. - Expected gross return: around 5.17% - Attractive for investors who want to combine ongoing income with development potential. Why Grenchen? Grenchen is the second-largest city in the canton of Solothurn and is strategically located between Biel/Bienne and Solothurn. The city offers excellent transport links, a strong economic location (especially the watch industry) and a high quality of life. Thanks to numerous new construction projects and steady growth, Grenchen is one of the up-and-coming residential areas in the region. Interested? For detailed documents, further information or a viewing appointment, I am at your disposal.

Travel time
-
New building
Giovanni D'Aversa

Giovanni D'Aversa

1 / 10
Giovanni D'Aversa

Giovanni D'Aversa

  • Parking space
  • Balcony / Terrace
  • Garage
  • +3
CHF 1,170,000.–
5.5 rooms150m² living space
2540 Grenchen

«Quintus-Park» – Move to the Countryside

In the «Quintus-Park» in LEUZIGEN, five semi-detached houses are being built, combining timeless architecture with thoughtful living comfort. A private garden, space for the family, and a place where neighborhood can grow.Clear forms, carefully coordinated materials, and sustainable construction characterize the ensemble. With a focus on building quality according to Minergie standards and a home that will still bring joy tomorrow.The special character of the «Quintus-Park» includes a shared playground with a meeting area. Here, children can play, neighbors can talk, and new friendships can arise. The private gardens offer space for relaxation and personal retreat at the same time – a nice connection between privacy and togetherness.From the car garage, you can access your own house directly via your own basement. Two parking spaces are available per residential unit; one parking space is already included in the specified sales price. The sales prices differ per residential unit depending on the land share.Your new home begins with a conversationDiscover «Quintus-Park» in person. We will show you the project, explain our concept for sustainability and building quality, and take time for your questions and housing wishes.Visit us in the sales office on site during our consultation hours with an individually agreed-upon appointment or spontaneously. Consultation hours: until and including December 19, 2026, we are available every Saturday from 11:00 a.m. to 3:00 p.m. We will gladly arrange appointments on other days personally with you.Sales office Alte Bahnhofstrasse / Ecke Birkenweg, 3297 LeuzigenContact +41 (0)41 666 54 03 / info@schmidlinpartner.chGet a first glimpse now: Discover pictures, floor plans, and further details about your new home on www.quintus-park.ch.

  • Parking space
  • Balcony / Terrace
  • Garage
  • +3
Linh Quach

Linh Quach

1 / 13
Linh Quach

Linh Quach

  • Balcony / Terrace
  • Elevator
CHF 569,000.–
4.5 rooms108m² living space
2540 Grenchen

Rare opportunity!

Renovated extensively in 2022, this apartment combines contemporary living comfort with a particularly welcoming and refined atmosphere. Generously proportioned, light-filled rooms create a harmonious living environment and offer plenty of space to make your own.The heart of the apartment is the open-plan living and dining area, where large windows let in abundant natural light and create an inviting setting for both relaxing and socialising. The spacious balcony extends the living area outdoors and is an ideal place to unwind and enjoy the surroundings.This attractive offering is completed by a stylish bathroom and a separate WC, adding to the living comfort. The well-designed layout makes this apartment an ideal home for couples and families alike—a true gem that harmoniously combines quality of living and lifestyle. You will want for nothing here. Take advantage of this opportunity and see for yourself! This PREMIUM HOMES offering features: • Quiet location • Shops nearby • Bus stop right outside the front door • Light-filled rooms • Modern construction (renovated in 2022) • Attractive, well-designed layouts • Excellent value for money • Stacked washer and dryer in the apartment • 14.5 m2 balcony with views of the Alps and evening sun • Modern kitchen in near-new condition • Bathroom with bathtub • Large basement storage unit - elevator • Gross living area 108 m² • Net living area 90 m² • 2 underground parking spaces included Interested? We would be pleased to show you around at a no-obligation viewing! Would you like to sell your house or apartment without any worries? We will discreetly and without obligation tell you the current market value of your property! Would you be interested in an initial, no-obligation discussion? Please do not hesitate to contact us. We look forward to hearing from you.

  • Balcony / Terrace
  • Elevator
Giovanni Palermo

Giovanni Palermo

1 / 13
Giovanni Palermo

Giovanni Palermo

  • Balcony / Terrace
  • Elevator
  • Wheelchair access
CHF 640,000.–
4.5 rooms108m² living space
2540 Grenchen

Your new home in a city-near location

Discover a home that harmoniously combines modern design, comfort, and quality of life. This like-new and age-appropriate condominium convinces with a city-near location, an excellent infrastructure, and a well-thought-out floor plan that enables living at the highest comfort level. The light-flooded rooms create a friendly and inviting atmosphere. The centerpiece of the apartment is the spacious, openly designed living and dining area, which flows seamlessly into the elegant, state-of-the-art kitchen. The high-quality equipment with granite countertops and induction cooktop combines stylish design with functionality.Noble oak parquet in the living and bedroom area provides warmth and character, while high-quality ceramic tiles in the wet cells and dining area set modern accents. Two tastefully equipped wet cells, one with a shower, offer additional comfort. The entrance has a practical integrated closet. The washing machine and dryer are located directly in the apartment and increase the living comfort even more. 3-fold glazed windows with soundproofing ensure peace and privacy, while the solar system on the entire roof sensibly complements the contemporary energy concept.With approximately 108 m² of gross living space and around 90 m² of net living space, the apartment offers generous space for individual living ideas and different life situations. A parking space is available exclusively for CHF 35,000.- On request, the existing mortgage can also be taken over. So, no wishes are left unfulfilled. Take advantage and convince yourself! This PREMIUM HOMES offer includes: • City-near location • Perfect infrastructure nearby • Light-flooded, friendly rooms • Ideal floor plan • Wheelchair accessible / age-appropriate • Entrance with integrated closet • State-of-the-art, stylish open kitchen • Induction stove and granite stone • Open living/dining area • Two elegant wet cells, one with shower • Oak parquet floor in living and bedroom area • Ceramic tiles in dining and wet cells • Washing machine and dryer • Solar system on the entire roof • Windows with 3-fold glazing and soundproofing • Gross living space approx. 108 m² • Net living space approx. 90 m² • Parking space excl. CHF 35,000.- • Mortgage can be taken over on request Interested? We would be happy to take you through a non-binding viewing! Do you want to sell your house or apartment worry-free? We will tell you the current market value of your property, discreetly and non-bindingly! Are you interested in a first non-binding exchange of ideas? Don't hesitate and contact us. We look forward to you.

  • Balcony / Terrace
  • Elevator
  • Wheelchair access
Giovanni Palermo

Giovanni Palermo

1 / 13
Giovanni Palermo

Giovanni Palermo

  • Parking space
  • Balcony / Terrace
  • Garage
CHF 1,085,000.–
7.5 rooms173m² living space
2540 Grenchen

Exclusive family house with additional living unit, pool, and double garage

This exceptional one- or two-family house combines modern living, highest comfort, and absolute privacy in a sought-after top location. The bright and airy living rooms create a unique living feeling and harmonize perfectly with the high-quality, modern kitchen and custom-made built-in cabinets. Two stylish bathrooms and an additional guest toilet offer the highest living comfort.A special highlight is the separate 2-room attic apartment, which, thanks to its own entrance, offers a high level of privacy. It is ideal for rental, as a home office, or for multi-generational living. The heated hobby room provides additional usage possibilities.The lovingly designed outdoor area invites you to relax with a winter garden, electric sunshades, seating area, grill or fireplace, swimming pool, and whirlpool. Thanks to air conditioning, insect screens, a photovoltaic system, and a double garage with e-mobility connection and additional outdoor parking, no wishes are left unfulfilled. The comprehensive renovation in 2016 and the last renovation in 2025 guarantee a like-new condition. With approximately 173 m² of living space, you can expect a home that combines design, functionality, and quality of life at the highest level. Here, no wishes are left unfulfilled. Take advantage and convince yourself! This PREMIUM HOMES offer includes: • Top location with radiant privacy • Bright and airy rooms • Modern kitchen • Two bathrooms • Guest toilet • Garage for 2 cars with e-mobility connection • One outdoor parking space • Separate entrance to the 2-room attic apartment for personal use or rental • Custom-made built-in cabinets • Heated hobby room • Air conditioning • Insect screens throughout the house • Winter garden with electric sunshades • Grill or fireplace • Seating area • Swimming pool • Whirlpool • Photovoltaic system • Complete renovation in 2016 • Last renovation in 2025 • Living area approx. 173 m² • And much more... Interested? We would be happy to take you through a non-binding viewing! Do you want to sell your house or apartment worry-free? We will tell you the current market value of your property, discreetly and non-bindingly! Are you interested in a first non-binding exchange of ideas? Don't hesitate and contact us. We look forward to hearing from you.

  • Parking space
  • Balcony / Terrace
  • Garage
1 / 13
  • Balcony / Terrace
CHF 2,265,000.–
6.5 rooms260m² living space
2540 Grenchen

A private oasis with 8400 m² of surrounding land, 2700 m² of building land (W2)

In the upscale residential quarter of Munters in the south of Grenchen, this classically timeless single-family house from 1962 is located. The property impresses with spacious living space, a lot of privacy, and an exceptional plot of land. The harmoniously embedded house in the slope presents itself as a single-story villa on the garden side. On approximately 260 m² of living space, the property offers spacious rooms, a clear room layout, and a comfortable living ambiance. The property has 6.5 rooms, two bathrooms, and three garages. A special highlight is the extensive, park-like plot of land. The spacious garden with old trees, shrubs, sculptures, and a small woodland area offers numerous retreats and a high level of privacy. Thanks to the sunny south orientation, the house and garden benefit from plenty of daylight and excellent sunlight. The property was originally built in 1962 and completely renovated in 2026. During this time, the property was extensively modernized and brought up to a high, contemporary standard without losing its classically timeless character. Discover the key features: -8,373 m² total land area -Approximately 2,700 m² of building land -Approximately 260 m² of living space -Built in 1962 -Completely renovated in 2026 -6.5 rooms -2 bathrooms -3 garages -High-quality, classically timeless architecture -Harmoniously embedded house in the slope -Single-story villa effect on the garden side -Sunny south orientation -Spacious living and dining area -Separate kitchen -Spacious bedroom with direct access to the bathroom -Covered outdoor seating area -Large window areas with plenty of daylight and direct garden access -Noble wood strip parquet -Spacious driveway with natural stone forecourt -Access to the property via two different entrances -Completely fenced property -Access to the house via two separate entrances -Park-like garden with old tree population -Own small woodland area -Numerous private retreats -High level of privacy -Additional development potential through approximately 2,700 m² of building land -Beautiful reference to the nature of the nearby Jura south foot The property offers a rare combination of high-quality living, classic architecture, exceptional privacy, and a spacious plot of land with additional building land. A special opportunity for all those who want to combine spacious living in the countryside with long-term development potential. Have we sparked your interest? We would be happy to provide you with the detailed documentation and are available for a personal viewing at any time.

  • Balcony / Terrace
Angelika Fehr

Angelika Fehr

1 / 13
Angelika Fehr

Angelika Fehr

  • Parking space
CHF 1,150,000.–
7.5 rooms193m² living space
2540 Grenchen

Fehr Real Estate - Spacious Two-Generation House

The two-generation house, built in 1914 in solid construction, is located in a sought-after residential area. The family-friendly location benefits from the well-developed infrastructure in Grenchen, the proximity to important transport links, and the surrounding facilities such as schools, kindergarten, and elderly and health care facilities (including the Sonnenpark vis-à-vis). The well-maintained and constantly well-kept property was extensively renovated from 1983 to the present and includes two independent apartments on the ground and upper floors. On the ground floor, you will find a bright 2-room apartment with a spacious living/kitchen area. The cozy Swedish stove creates a cozy living atmosphere and gives the room a special charm. A bathroom with shower and toilet completes the attractive living offer. On the upper floor, you will find a charming 4-room duplex apartment with a lot of living comfort. On the 1st upper floor, there is a spacious living/kitchen area, a guest toilet, and a cozy living room with a dining area. A fireplace with glass insert creates a particularly cozy ambiance here. One floor higher, in the attic, there are two bedrooms and a spacious anteroom that can be used in a variety of ways, for example, as a home office, living, or retreat area. The room offer is complemented by a practical Reduit and a spacious bathroom with a bathtub, shower, double sink, and shower toilet. From the hallway, a staircase leads to the attic, which offers additional storage space. In the basement, there is a versatile hobby/workroom with daylight, a cellar, the heating room, and the laundry room. In the heating room, the new air-water heat pump and the heat pump boiler are located. From the laundry room, you can directly access the garden and the adjacent covered seating area. Here, a cozy seating area with a chimney invites you to social hours and relaxed moments outdoors. The nicely designed garden with green space and old tree population offers a lot of space for gardening, playing, and lingering. A greenhouse also creates ideal conditions for plant lovers and is perfect for the protected overwintering of your favorite plants. For vehicles, there are sufficient parking spaces available on the spacious house forecourt. The historic property from 1914 presents itself in an extremely well-maintained condition and has been comprehensively renovated and renovated in recent years. A detailed overview of the executed renovation and renovation work can be found on page 13 of the sales documentation. The attractive location, the very good condition, and the versatile usage possibilities, for example, as a two-generation house or for working/living, make this special property a home with a lot of living quality and space for individual life concepts.

  • Parking space
1 / 13
CHF 835,000.–
3.5 rooms108m² living space
Allmendstrasse 80, 2540 Grenchen

Immediate occupancy! Living in the beautiful new terrace apartments in Grenchen

New construction: Living in the beautiful terrace apartmentsOccupancy: immediate!We present: Project A2026. A stands for Allmendstrasse, where the project is located, and 2026 for your move-in to the most beautiful apartments at the Jura South Foot with a view of the Alps.In Grenchen, on the sunny Jura South Foot, not far from the edge of the forest, 14 new condominiums are being built for you. The project includes apartments between 2.5 and 5.5 rooms. The three buildings are located at the intersection of Allmendstrasse and Rebgasse. The location and floor plans vary depending on the building. In addition to the well-thought-out floor plans and high construction standard, the beautiful view of the Alps is also convincing.The residential quarter on Allmendstrasse, or as we like to call it Quartier A2026, offers you a neighborhood with a high ownership rate and above-average living quality.So that you can already get a realistic picture of it today, the visualizations and building representations with real views are modeled. You can also see how the buildings will fit into the surroundings.Visualizations and floor plans show you our beautiful project at the Jura South Foot with exclusive Alpine views. Are you interested?Mood pictures and real material samples make it easier for you to choose. If you have questions about the interior design, our architect will be happy to advise you. Or would you like to have the entire project presented to you in our showroom?Let's get started: Arrange a non-binding and personal appointment today. By the way, on our directly linked project website, you will find all digital tours including real views and more information about project A2026.This advertisement is for the apartment Terrace house TRH_01 EG

Travel time
-
Leonardo Mongelli

Leonardo Mongelli

1 / 5
Leonardo Mongelli

Leonardo Mongelli

  • Parking space
  • Balcony / Terrace
CHF 968,000.–
6 rooms168m² living space
Auf Anfrage, 1, 2540 Grenchen

Space for Visions - Living with a large garden

This single-family house offers an exciting opportunity for all those who want to design their future home from scratch according to their own ideas. With a net living area of approximately 140 m² and a generous plot of around 998 m², the property offers plenty of space for individual living ideas.The house is in need of core renovation and thus offers the possibility to redesign the room layout, expansion, and living comfort and adapt it to personal needs. The generous plot is particularly attractive as a basis for a home with plenty of privacy and free space.The large garden provides ample space for relaxation, play, and cozy hours outdoors. An interesting opportunity for buyers who recognize the potential of an existing property and want to create their own personal home with a comprehensive renovation. Here, no wishes are left unfulfilled. Take advantage and convince yourself! This PREMIUM HOMES offer includes: • Quiet living location with plenty of privacy • Spacious interior rooms with individual design potential • Varied possibilities for redesigning the floor plan • Expansion according to your own ideas • In need of core renovation - ideal basis for individual realization • Generous garden with plenty of free space • Plot area 998 m² • Net living area 140 m² • Gross living area 168 m² Interested? We would be happy to take you through a non-binding viewing! Do you want to sell your house or apartment worry-free? We will tell you the current market value of your property, discreetly and non-bindingly! Are you interested in a first non-binding exchange of ideas? Don't hesitate and contact us. We look forward to you.

  • Parking space
  • Balcony / Terrace
Stefano Gambino

Stefano Gambino

1 / 14
Stefano Gambino

Stefano Gambino

  • Parking space
  • Pets allowed
  • Swimming pool
  • +4
Price on request
5.5 rooms202m² living space
2540 Grenchen

Exclusive single-family house with pool, smart home and luxurious amenities

Exclusive single-family house with pool, smart home and luxurious amenities. Welcome to your new home: This exceptional single-family house combines modern design, high-quality construction and exclusive living comfort at the highest level. The house, built in 2025, presents itself as new and convinces with a stylish architecture and a well-thought-out room layout on over 200 m2 of living space. The bright and spacious rooms create a pleasant living atmosphere and offer plenty of space for families, guests and individual living. The heart of the house is the modern, open and luxurious kitchen with high-quality equipment and noble materials. Perfect for joint cooking and stylish evenings. Thanks to state-of-the-art smart home technology, you enjoy the highest comfort and maximum energy efficiency. High-quality materials and a first-class construction method underline the exclusive character of this property. The outdoor area leaves nothing to be desired: An elegant swimming pool invites you to relax, while the double carport offers enough space for your vehicles. The quiet location without through traffic guarantees privacy and a relaxed living feeling. Highlights at a glance: • Year of construction 2025 - as good as new • Over 200 m2 of living space • High-quality construction and exclusive materials • Modern open kitchen • Bright, spacious rooms • High-quality and large floor tiles 1.20m x 1.20m • Comfort ventilation throughout the house • Smart home system • Cameras • Heated swimming pool • Double carport • Quiet location without through traffic • And much more... A home for people with the highest demands on quality, design and lifestyle.Interested? Contact us for a viewing.

  • Parking space
  • Pets allowed
  • Swimming pool
  • +4

Suggested properties for you based on search results