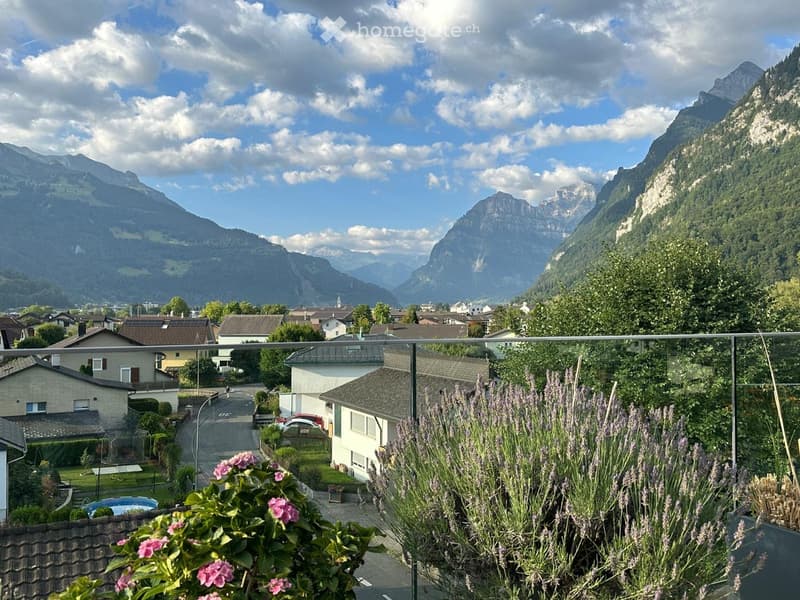
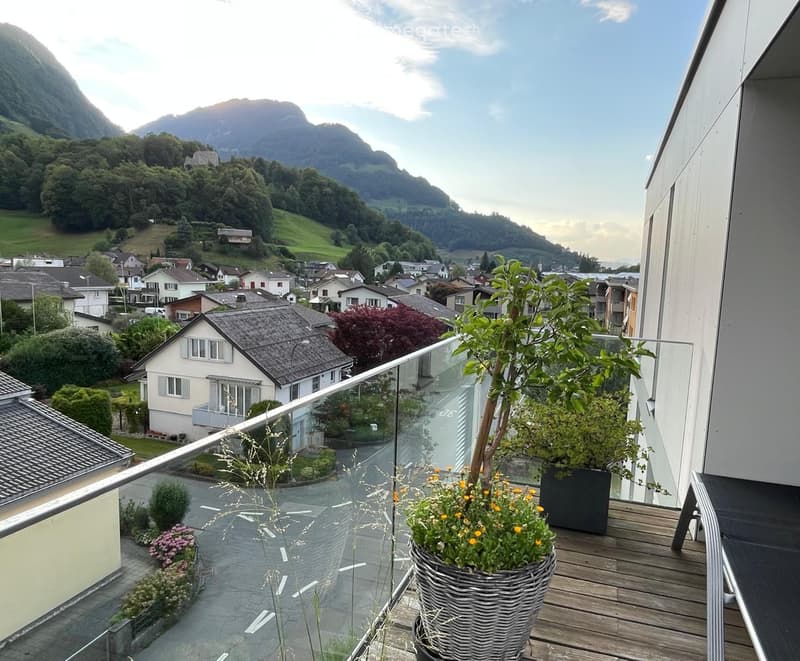
• Balcony with a scenic mountain view, surrounded by houses and greenery, with potted flowers in the foreground.
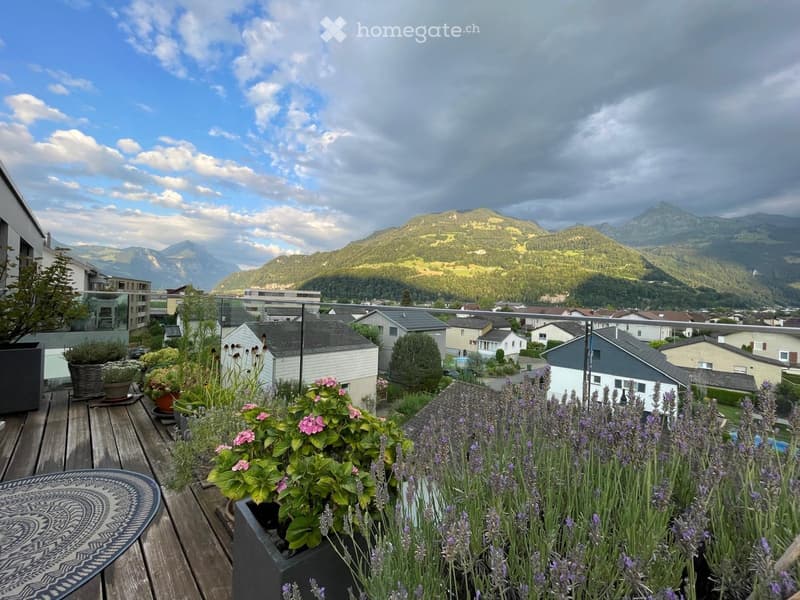
  • Balcony with wooden decking, lavender plants, potted flowers, and a scenic mountain view.
  • Balcony with wooden decking, glass railing, potted plants, and a view of a town and mountains.
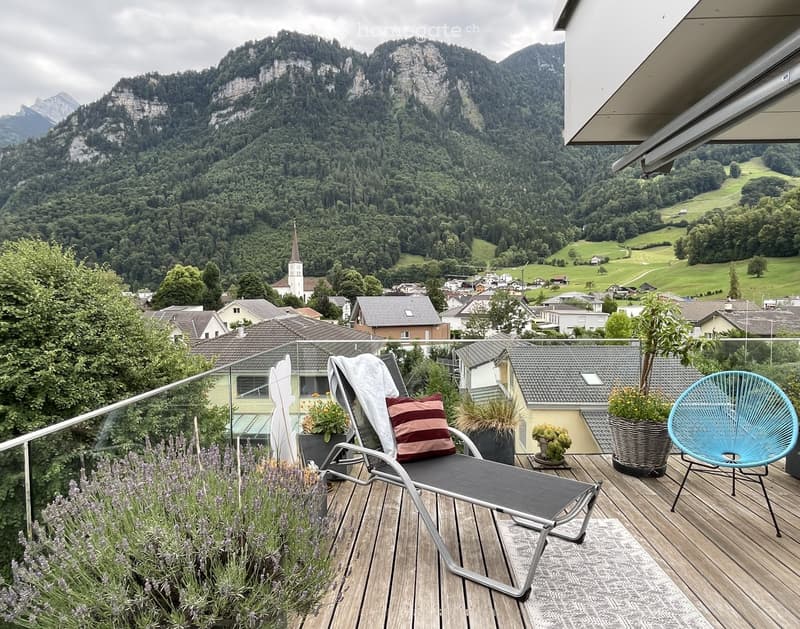
  • Balcony with wooden decking, lounge chair, wicker chair, potted plants, and scenic mountain view.
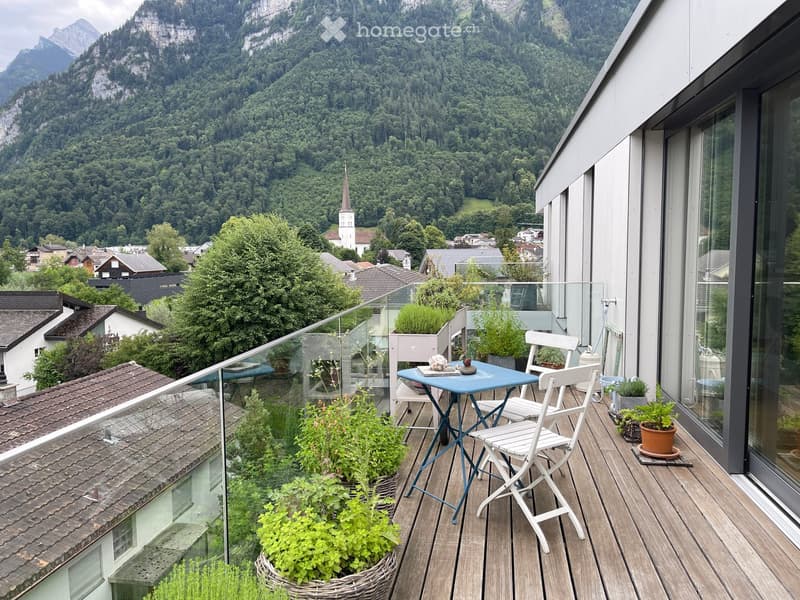
  • Balcony with wooden decking, glass railing, small table and chairs, potted plants, overlooking a town and mountain landscape.
  • Hallway with wooden flooring, white walls, a grey stool, a small black table with baskets, an orange lamp, and a round mirror.
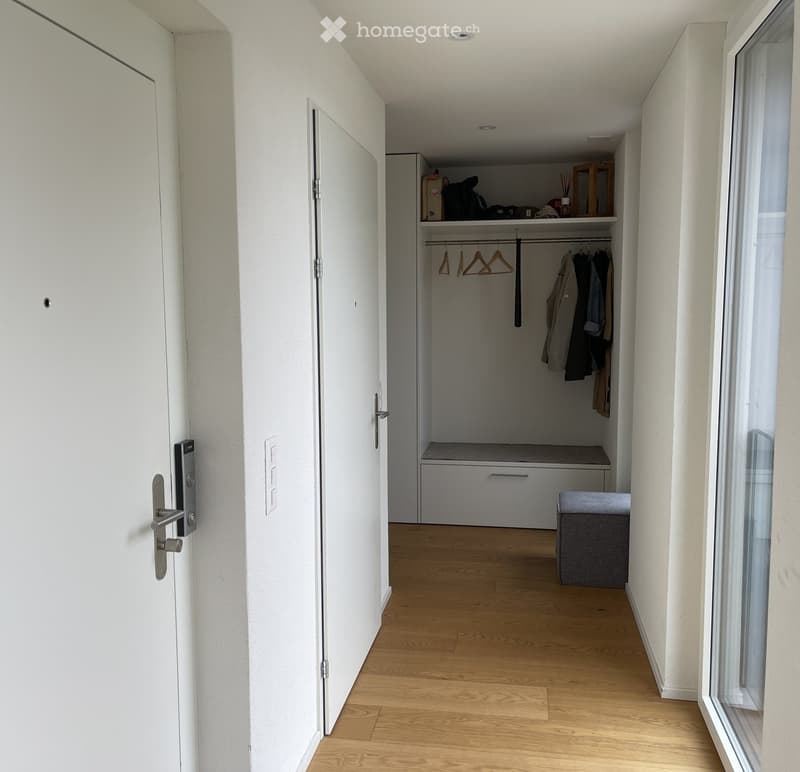
  • A modern hallway with light wooden flooring, white walls, and a built-in closet with hanging space and a bench. A small grey ottoman is placed near the window.
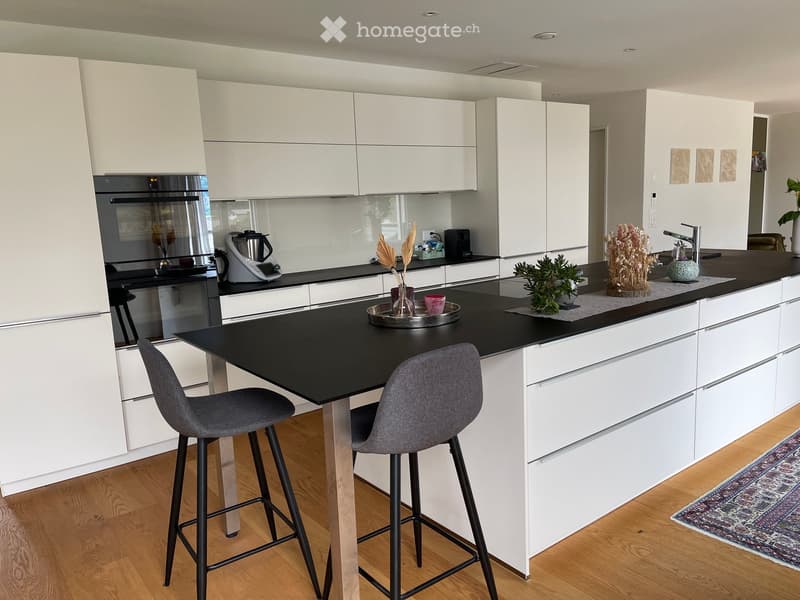
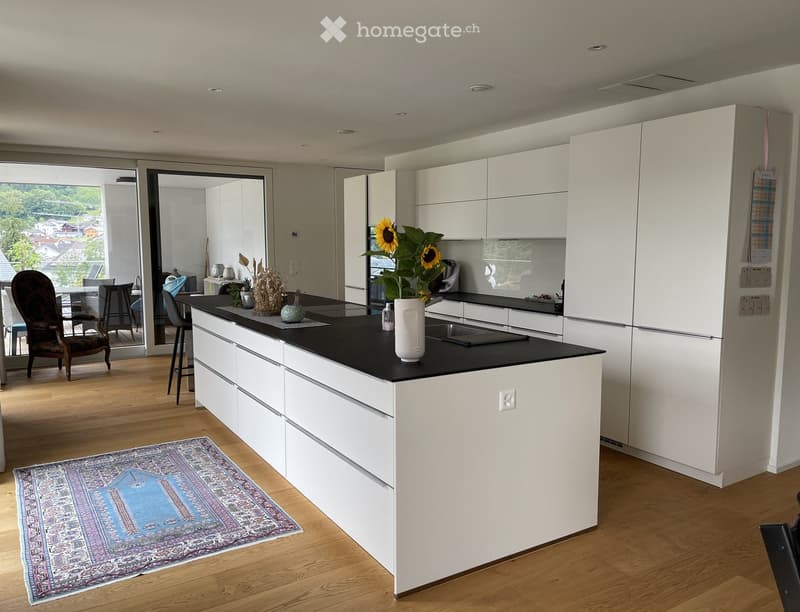
  • Modern kitchen with white cabinets, black countertops, and a central island with two stools. Includes an oven, coffee maker, and decorative items on the counters.
  • Modern kitchen with white cabinets, black countertop, island, and a view of a dining area through large glass doors.
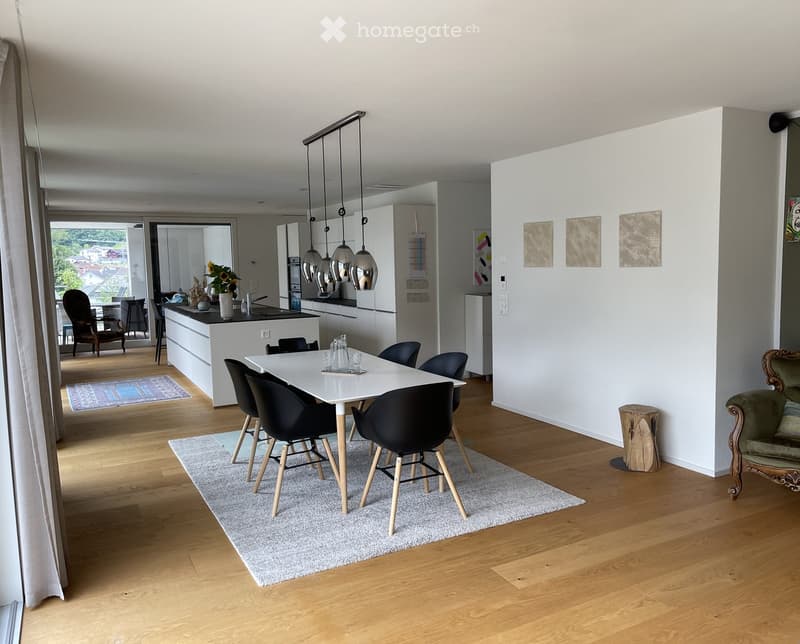
  • Modern open-plan living and dining area with light wood flooring, white dining table with black chairs, grey sofa, kitchen island with pendant lights, and a view through large windows.
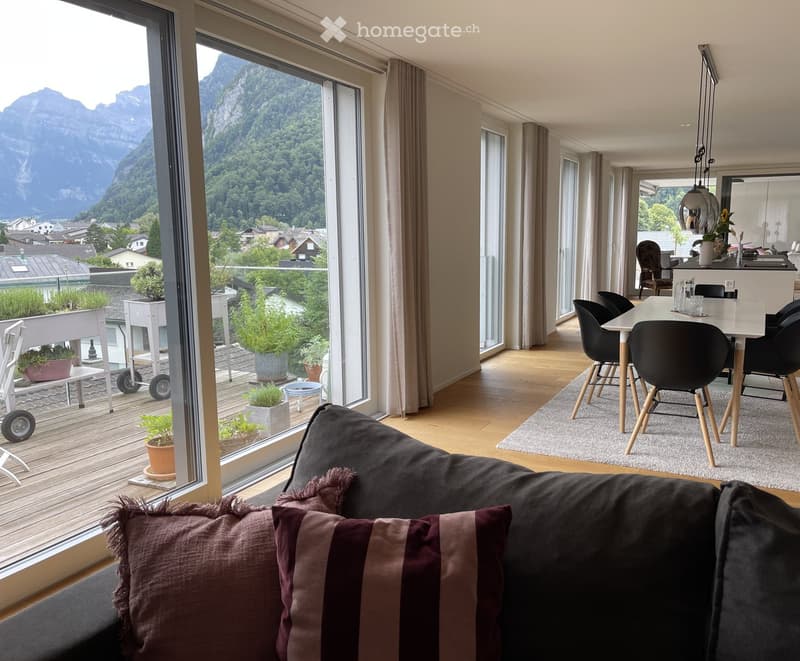
  • Modern living and dining area with large windows offering a scenic mountain view, featuring a grey sofa with pillows, a dining table with chairs, and potted plants on the balcony.
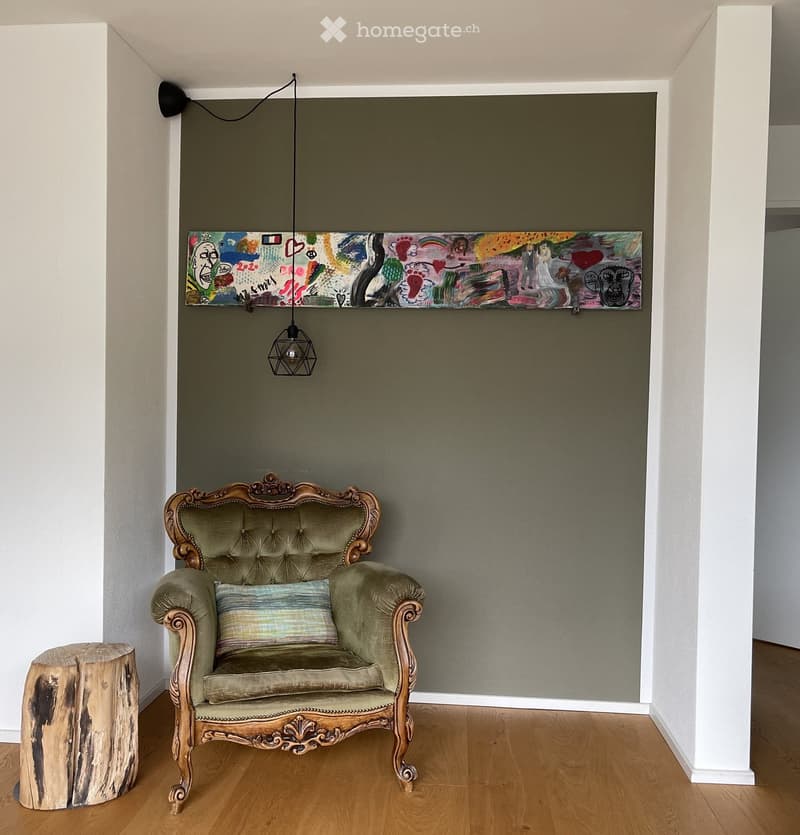
  • A small, elegantly decorated room with a tufted green sofa, a wooden stool, a colorful abstract painting on the wall, and a modern pendant light hanging from the ceiling.
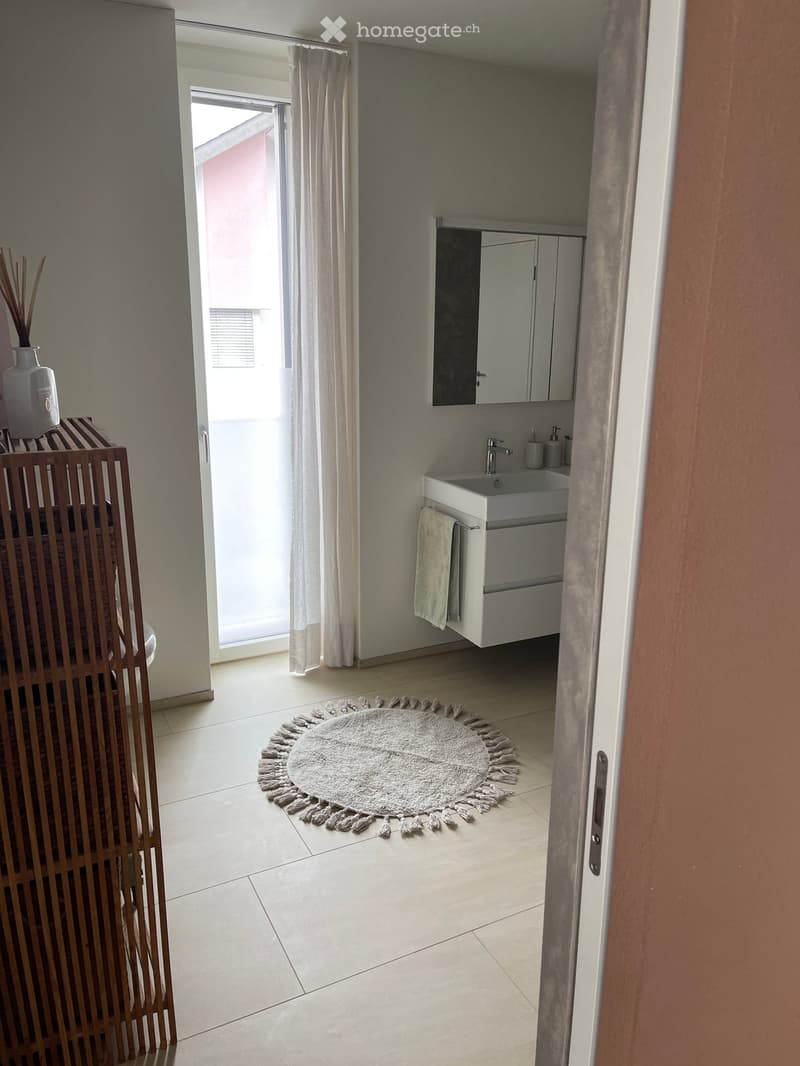
  • Modern bathroom with a white sink, mirrored cabinet, towel, and a round rug on the floor. A vase with decorative sticks sits on a wooden shelf near the window.
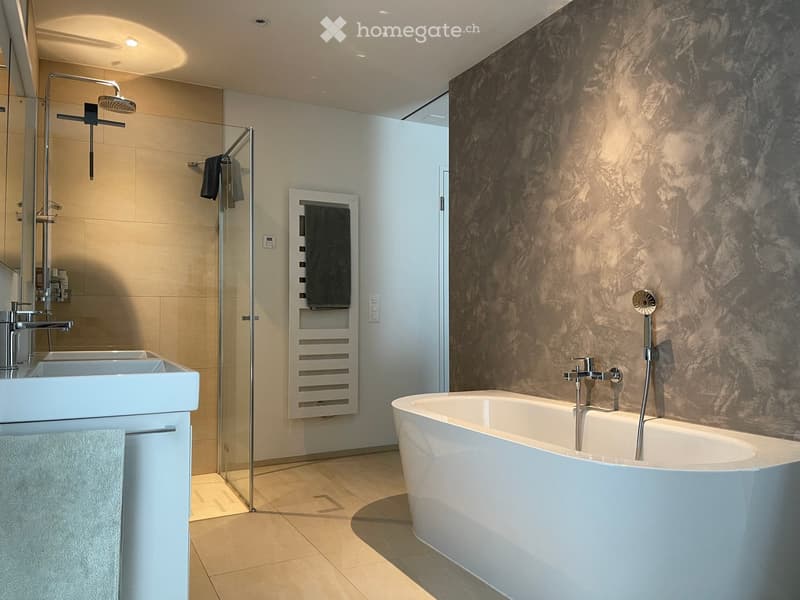
  • Modern bathroom with a freestanding bathtub, double sink, glass-enclosed shower, and marble accent wall.
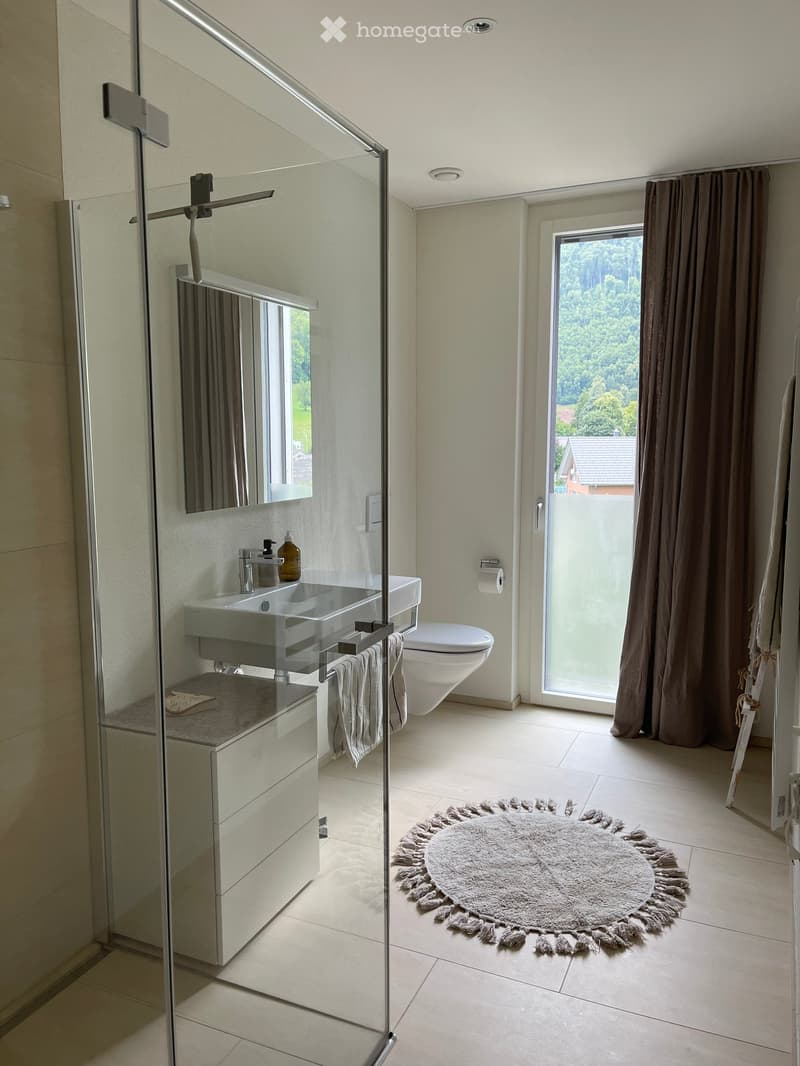
  • Modern bathroom with a glass-enclosed shower, white sink, toilet, and a large window with a view of greenery. Includes a round rug, towels, and a mirror.
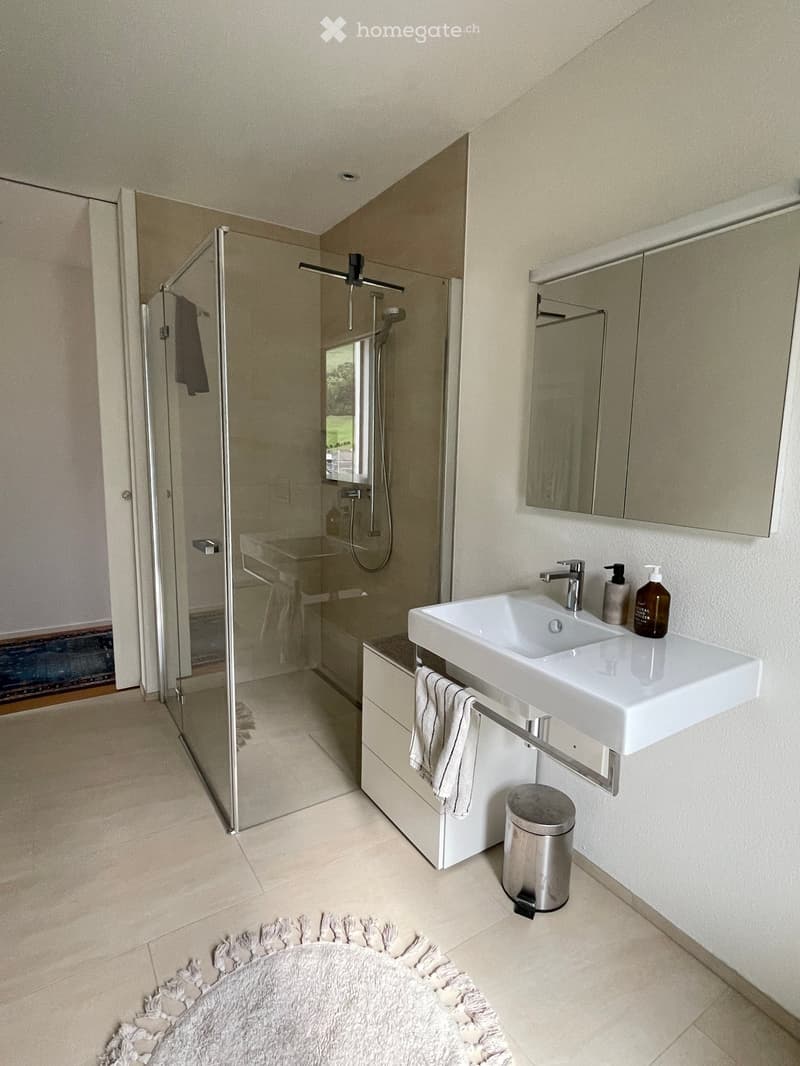
  • Modern bathroom with a white sink, mirror, and glass-enclosed shower. Includes a towel, soap dispenser, and a small trash can.
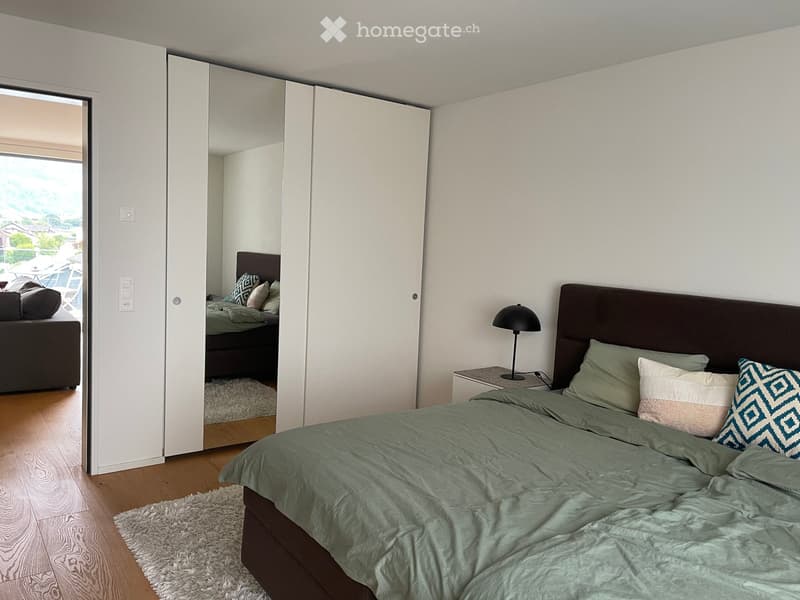
  • Modern bedroom with a large bed, nightstand, lamp, and a mirrored closet. The room features light-colored walls, wooden flooring, and a view of an outdoor area through an open door.
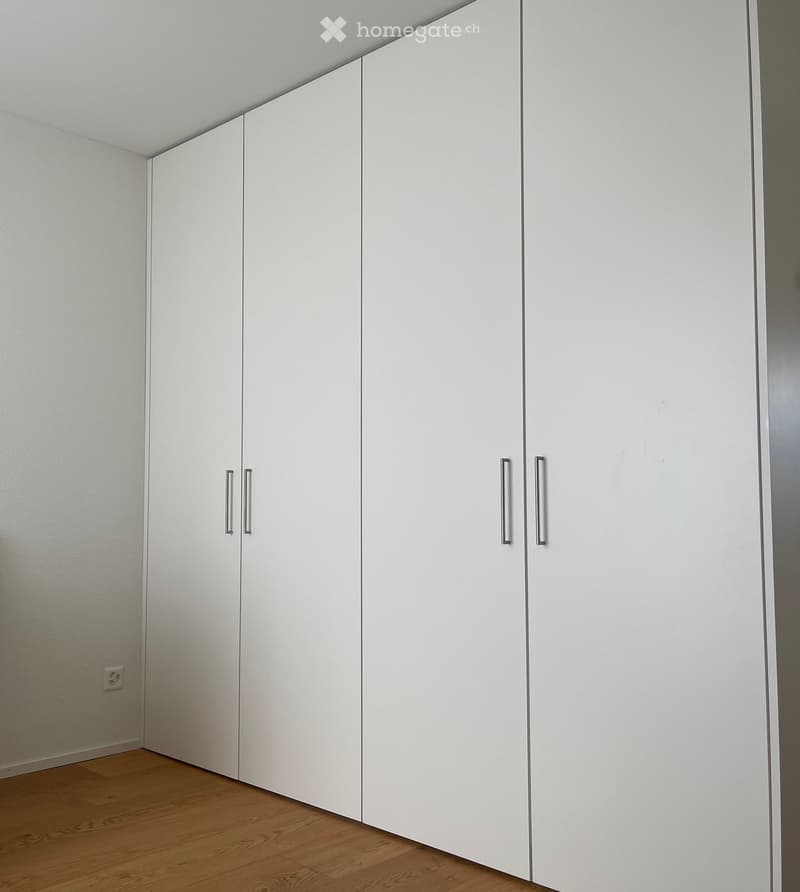
  • Empty room with white built-in wardrobes, light wooden flooring, and white walls.
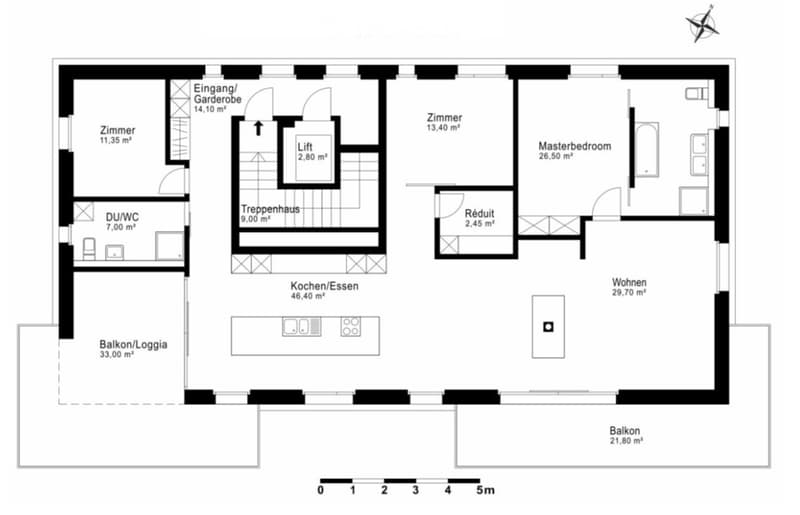
  • Floor plan of a modern apartment featuring a master bedroom, living area, kitchen, multiple bedrooms, and balconies.
1 / 19

"Traumhafte 4.5 Zimmer Attikawohnung mit Bergblick in Oberurnen"

Purchase price
CHF 1,380,000.–
Rooms
4.5
Living space
153 m2

Find the right mortgage for your new home

Location

Seidenstrasse 2, 8868 Oberurnen

Travel time

  • 9 min.Station: Nieder- und Oberurnen

Surrounding information

Source of this data

The data displayed is provided by one of our third-party suppliers.

Please note that the locations displayed may not be up to date and there may be some deviations.

  • Supermarket

    7 min.Volg
  • School

    6 min.Rautischulhaus
  • Public Transport

    5 min.Im Horn

Times refer to the route on foot.

Costs

Purchase price:
CHF 1,380,000.–

Main information

Available from:
By agreement
Type:
Attic flat
No. of rooms:
4.5
Floor:
3
Surface living:
153 m2
Year built:
2018

Features and furnishings

  • Balcony / Terrace

  • View

  • Wheelchair access

  • Quiet neighborhood

  • Child-friendly

  • Parking space

  • Garage

  • Elevator

Documents (0)

Description

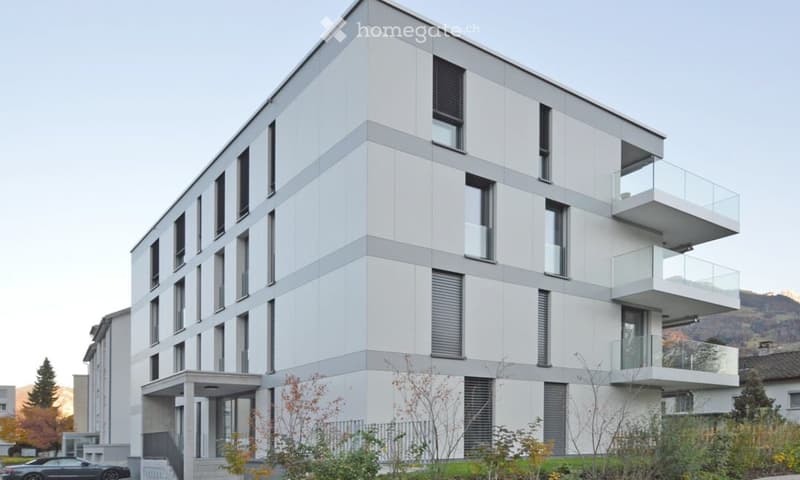
Willkommen in dieser exklusiven 4.5-Zimmer-Attikawohnung im 3. Obergeschoss eines modernen Mehrfamilienhauses an der Seidenstrasse 2 in Oberurnen (GL). Die 2018 erbaute Wohnung überzeugt mit einer grosszügigen Wohnfläche von 153 m², zeitlosem Design und einer traumhaften Aussicht auf die umliegende Berglandschaft.

Eckdaten:

  • Lage in einem gepflegten, familienfreundlichen Wohnquartier

  • 4.5 Zimmer Attikawohnung im Stockwerkeigentum

  • Baujahr 2018

  • 2 Schlafzimmer, 1 Master-Zimmer mit Bad en Suite, Dusche / WC, grosser Wohn- Essbereich und Küche. Reduit für WM/WT, Kellerabteil

  • Fussbodenheizung - Gas

  • 1 Tiefgaragenplatz, 1 gedeckter Carport-Platz, 1 offener Parkplatz

  • Bezug nach Vereinbarung, ca. Frühling 2027

Die Wohnung erreichen Sie bequem mit dem direkten Liftzugang oder über das Treppenhaus. Der Eingangsbereich wirkt mit den raumhohen Fenstern lichtdurchflutet und einladend. Die eingebaute Garderobe mit Wandschränken und durchdachter Einteilung rundet den harmonischen Eingangsbereich ab. Eine wohltuende Wärme strahlt auch das Parkett aus Eichenriemen aus und sorgt so im gesamten Wohn- und Schlafbereich für eine stimmige Atmosphäre.

Die sehr grosse, moderne Küche besticht mit einer Kochinsel, die zum Mittel- und Treffpunkt der Wohnung wird. Hier treffen Sie sich mit Familien und Freunden zum Apéro, zum Diskutieren und zum gemeinsamen Kochen. Die Mattlackfronten und die Rauchglas-Arbeitsfläche der Küche wirken sehr edel und sind dennoch pflegeleicht. Die Küche mit Kombi-Steam, Backofen, Kühlschrank und Geschirrspüler ist mit hochwertigen Geräten von V Zug ausgestattet. Aus dem gesamten Wohnbereich geniessen Sie ein herrliches Bergpanorama mit eindrücklichem Blick in die Glarner Alpen.

Masterbedroom hat eine grosszügige Fläche von 18 m2, dazu ein eingebauter Wandschrank mit Schiebetüren. En Suite befindet sich ein modernes Wohlfühlbad mit Dusche, Badewanne, WC und Doppellavabo. Im Spiegelschrank und dem hängenden Schrank unterhalb des Lavabos finden Sie zudem genügend Stauraum. Ein Kinder- oder Arbeitszimmer befindet sich in Nähe zum Elternschlafzimmer. Auch hier bietet ein Einbauschrank grosszügige Verstaumöglichkeiten. Ein weiteres Kinder- oder Gästezimmer befindet sich in der Nähe des Eingangsbereichs, in unmittelbarer Nähe zur zweiten Nasszelle mit Dusche / WC.

Die beiden Bäder mit ihren hochwertigen Materialien versprühen einen Hauch von Luxus und sorgen für den angemessenen Wohlfühlcharakter. Im Bad en Suite zum Masterbedroom lässt es sich sowohl bei einer morgendlichen Dusche als auch bei einem Entspannungsbad herrlich erholen. Das zweite Bad mit Dusche / WC ist angrenzend zu einem weiteren Zimmer, das als Gäste- oder Kinderzimmer dienen kann.

Wir freuen uns auf Ihre Kontaktaufnahme und zeigen Ihnen die Wohnung gerne persönlich vor Ort.

Mortgage Calculator

From dream house to home ownership: the mortgage calculator can help you estimate the affordability of this property.

Purchase price
Household income

Annual gross income of all persons applying for the mortgage (including 13th month salary or bonus payment).

The mortgage is affordable if the living costs do not exceed one third (33%) of your income.

Equity capital

You must finance at least 20% of the property value with your own funds. This includes savings, advance inheritance, gifts, all retirement assets (3a, 3b) and pension fund assets. You may withdraw a maximum of 10% of the purchase price from the pension fund.

Create your account
Free

Unlock the full experience

Sync your favourites, manage search alerts, and access all your important services seamlessly across devices. Create your free account for a personalized home search!

Listing ID
4003340347
Object ref.
rcfrf.ka3o6

Contact the advertiser

Equity capital (optional)

By continuing, I declare that I accept the GTC and acknowledge the privacy policy, and that personal aggregated data related to my interests may be shared with the advertiser.

* By selecting “Yes”, I agree that Homegate may process this information as described here.

Other properties you might like

Fraud prevention: a few useful tips

  • Never transfer money in advance
  • Be careful if the price appears too low
  • Never share personal data such as bank details or copies of ID upfront
  • Do not sign a contract before you have visited the property

Tips and services