"Spacieuse villa familiale sur une parcelle exceptionnelle de 1'435 m²"
Purchase price
CHF 1,495,000.–
Notify on price drop
Rooms
7.5
Living space
184 m2
Location
1588 CudrefinCosts
- Purchase price:
- CHF 1,495,000.–
- Notify on price drop
Main information
- Available from:
- By agreement
- Type:
- Single house
- No. of rooms:
- 7.5
- Surface living:
- 184 m2
- Land area:
- 1435 m2
- Volume:
- 972 m3
- Year built:
- 1982
Features and furnishings
Fireplace
View
Child-friendly
Parking space
Garage
Documents (0)
Description
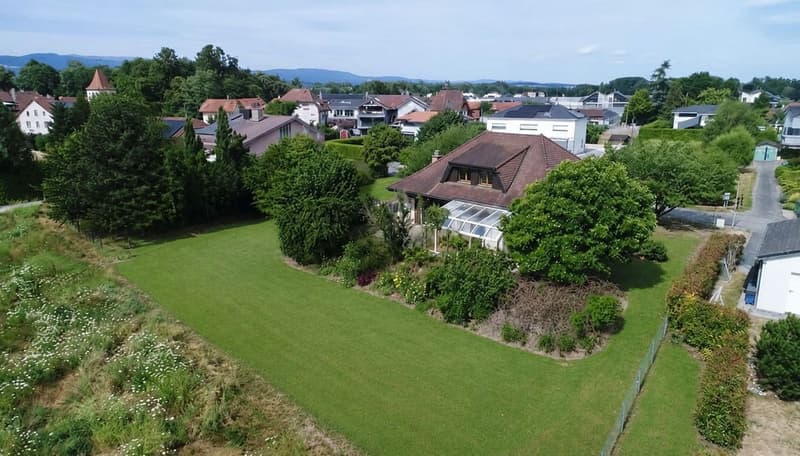
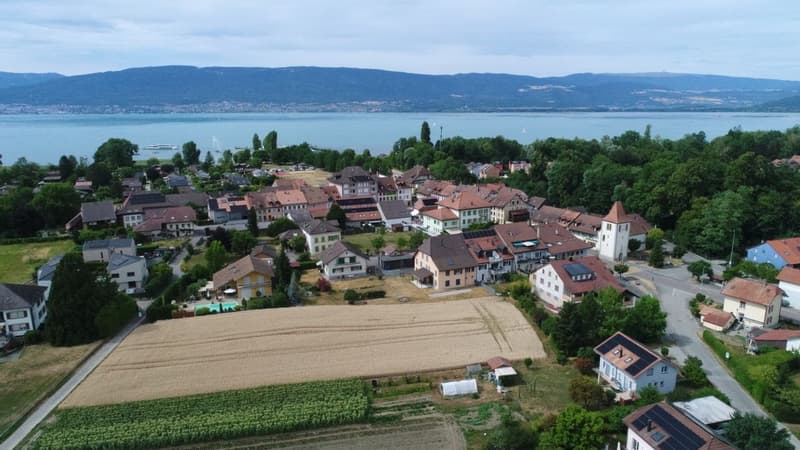
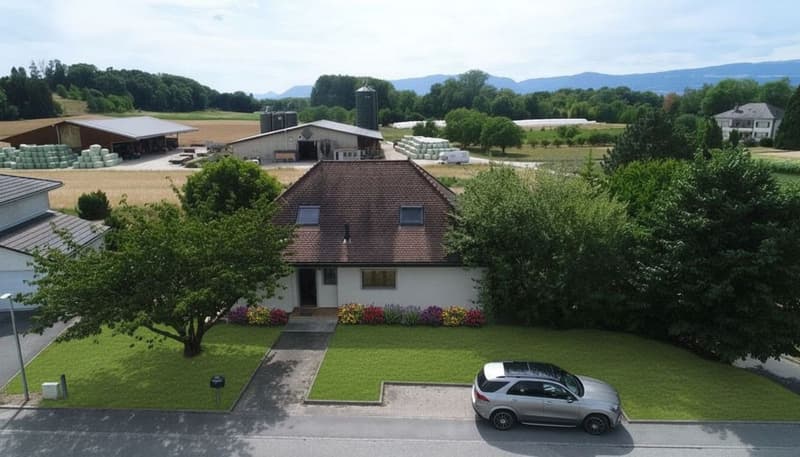
Située dans un environnement résidentiel calme et verdoyant, à proximité du lac de Neuchâtel et de la réserve naturelle de la Grande Cariçaie, cette maison individuelle de 8 pièces offre de généreux volumes et un cadre de vie privilégié pour une famille.
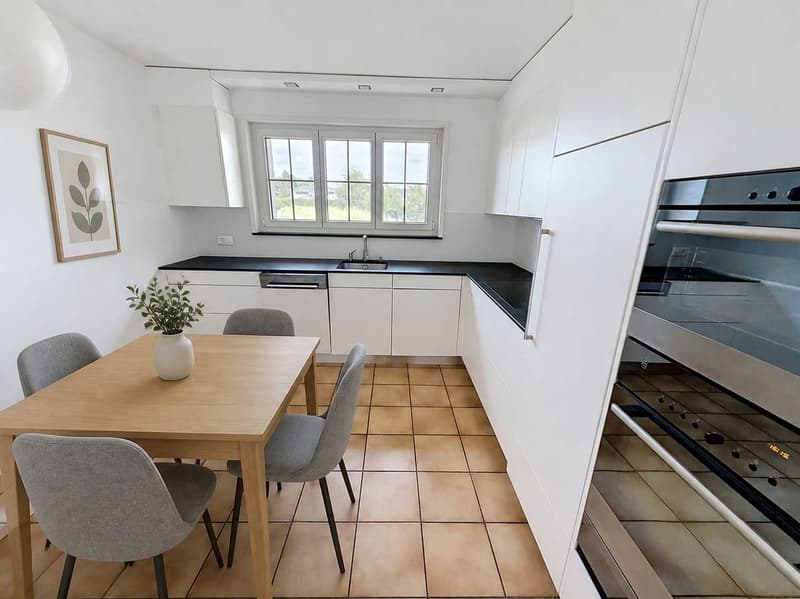
Construite en 1982, elle développe environ 180 m² de surface habitable nette, auxquels s'ajoutent de nombreux espaces annexes, pour une surface utile intérieure estimée à environ 244 m² et une terrasse de 25 m2 avec vue dégagée. Elle comprend cinq chambres, plusieurs espaces de séjour, une cuisine indépendante, trois salles d'eau, un jardin d'hiver, un sauna, un atelier, une buanderie, de nombreux rangements ainsi qu'un garage.
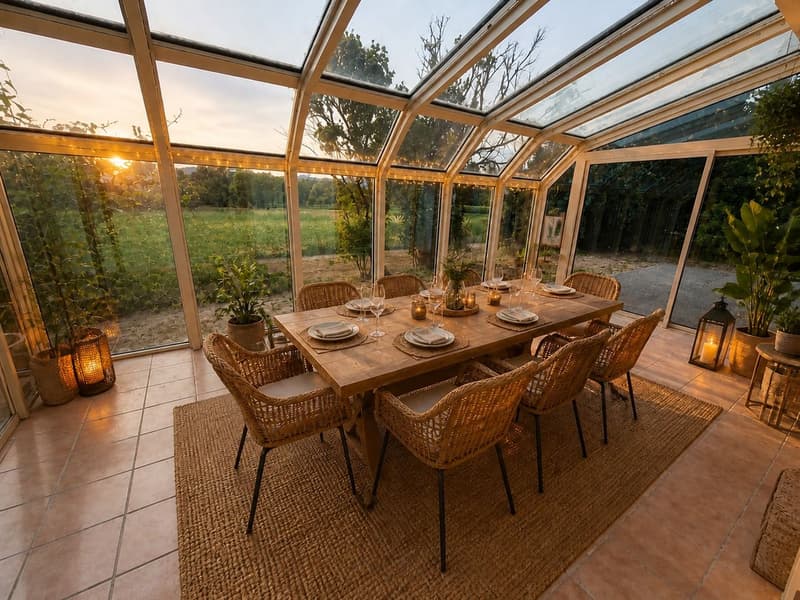
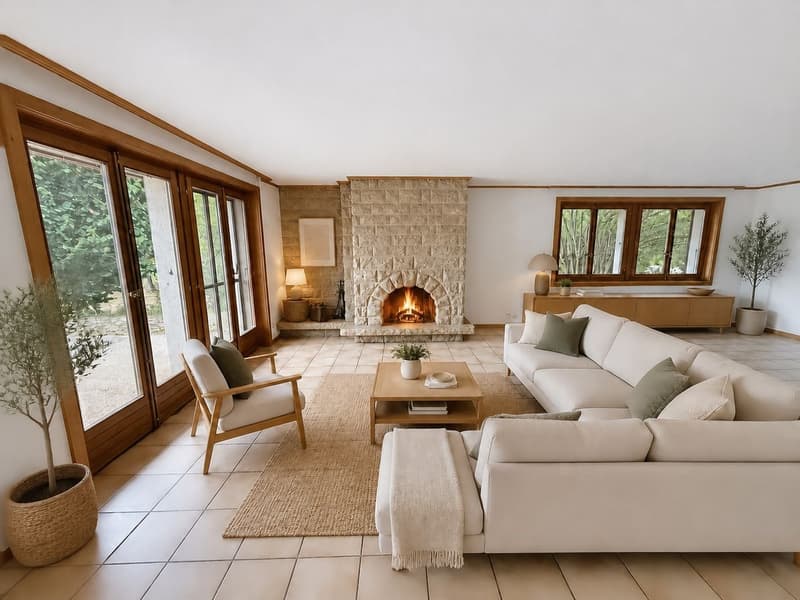
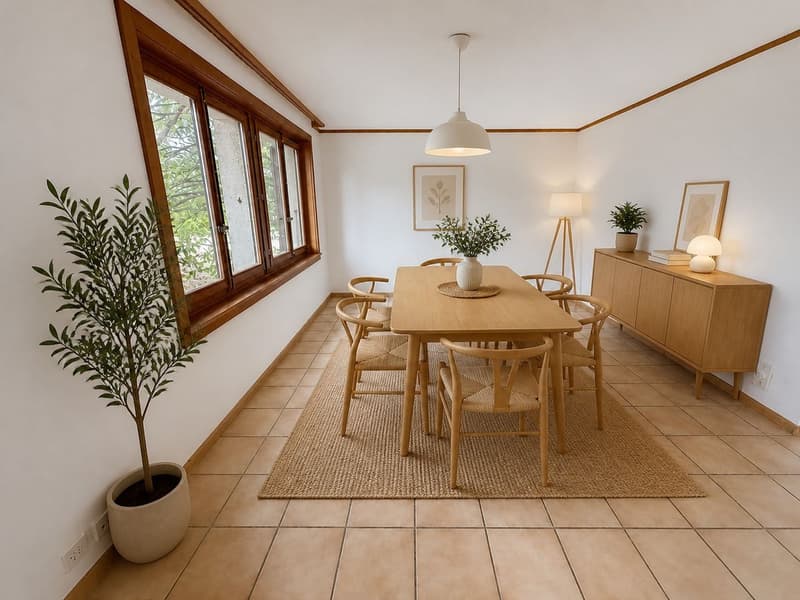
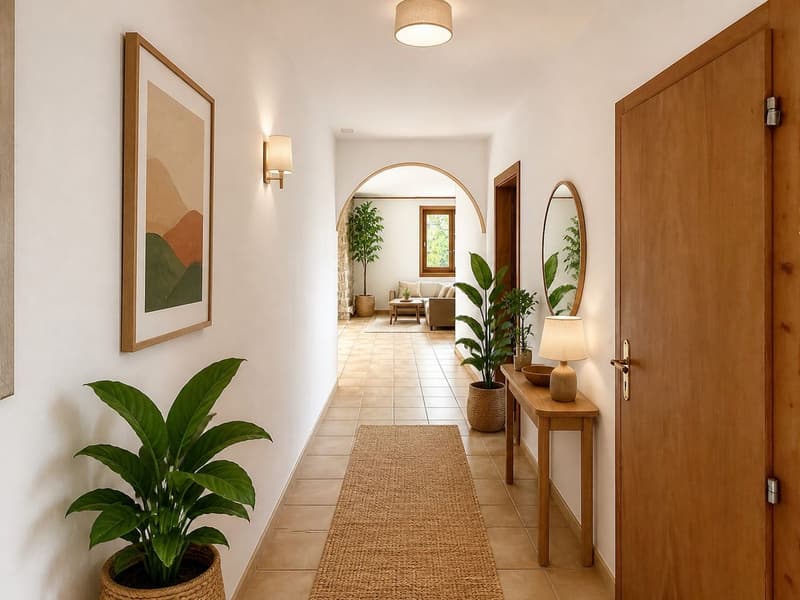
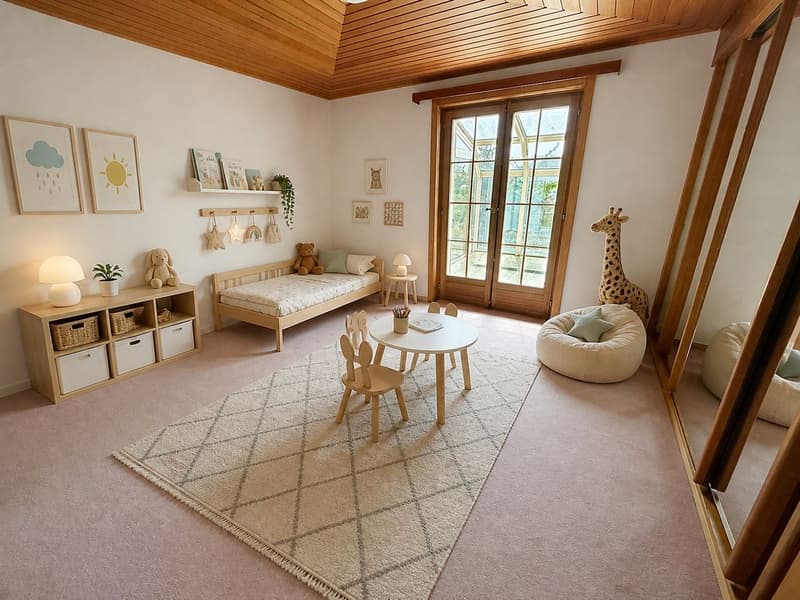
Le rez-de-chaussée propose un vaste séjour lumineux agrémenté d'une imposante cheminée en pierre, une salle à manger, un second salon, une cuisine, une chambre, deux salles d'eau et un jardin d'hiver d'environ 21 m² donnant accès à la terrasse et au jardin.
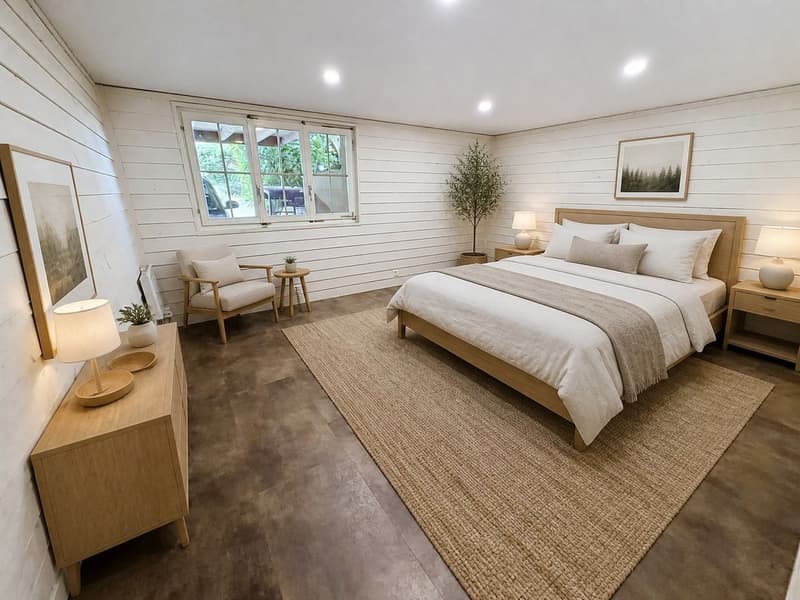
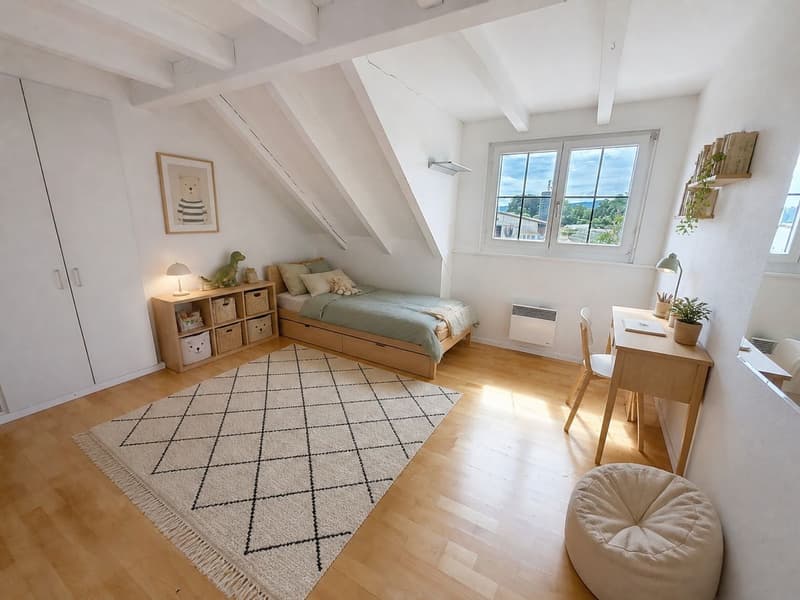
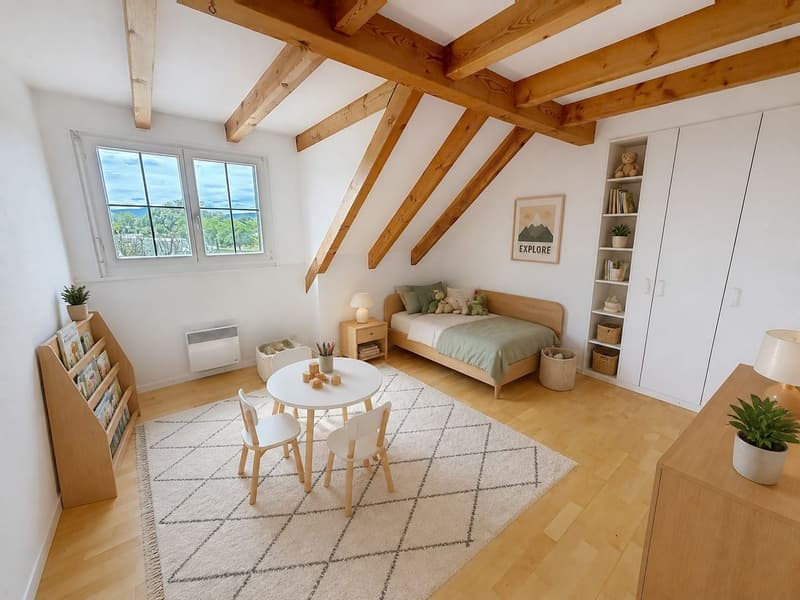
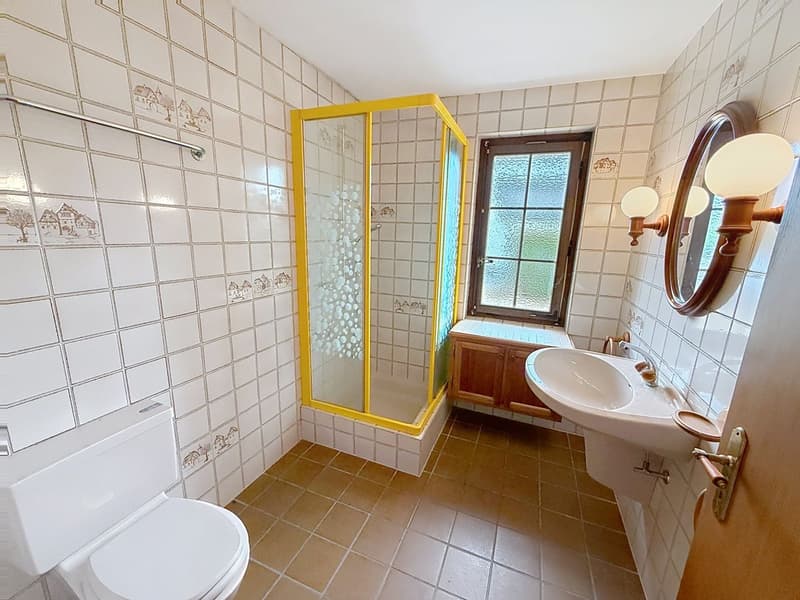
À l'étage, trois chambres mansardées avec poutres apparentes et deux grands espaces de rangement composent la partie nuit. Le sous-sol aménagé accueille une pièce supplémentaire d'environ 19 m², une salle de bains, un sauna, un atelier, une buanderie, une chaufferie et un garage.
À l'extérieur, la propriété séduit par sa parcelle rare de 1'435 m², son jardin arboré, sa terrasse d'environ 26 m² et ses nombreuses possibilités d'aménagement. Six places de stationnement extérieures complètent le garage.
La maison est équipée d'une pompe à chaleur géothermique, d'un chauffage au sol complété par des radiateurs à l'étage et de fenêtres en PVC à double vitrage. Des travaux de rafraîchissement permettront de révéler tout le potentiel de cette propriété de caractère.
Cudrefin dispose d'écoles pour les premières années primaires, de transports scolaires et de liaisons en bus vers Avenches et Ins. Commerces, structures sportives, plage, port et promenades au bord du lac sont facilement accessibles.
Construite en 1982, elle développe environ 180 m² de surface habitable nette, auxquels s'ajoutent de nombreux espaces annexes, pour une surface utile intérieure estimée à environ 244 m² et une terrasse de 25 m2 avec vue dégagée. Elle comprend cinq chambres, plusieurs espaces de séjour, une cuisine indépendante, trois salles d'eau, un jardin d'hiver, un sauna, un atelier, une buanderie, de nombreux rangements ainsi qu'un garage.
Le rez-de-chaussée propose un vaste séjour lumineux agrémenté d'une imposante cheminée en pierre, une salle à manger, un second salon, une cuisine, une chambre, deux salles d'eau et un jardin d'hiver d'environ 21 m² donnant accès à la terrasse et au jardin.
À l'étage, trois chambres mansardées avec poutres apparentes et deux grands espaces de rangement composent la partie nuit. Le sous-sol aménagé accueille une pièce supplémentaire d'environ 19 m², une salle de bains, un sauna, un atelier, une buanderie, une chaufferie et un garage.
À l'extérieur, la propriété séduit par sa parcelle rare de 1'435 m², son jardin arboré, sa terrasse d'environ 26 m² et ses nombreuses possibilités d'aménagement. Six places de stationnement extérieures complètent le garage.
La maison est équipée d'une pompe à chaleur géothermique, d'un chauffage au sol complété par des radiateurs à l'étage et de fenêtres en PVC à double vitrage. Des travaux de rafraîchissement permettront de révéler tout le potentiel de cette propriété de caractère.
Cudrefin dispose d'écoles pour les premières années primaires, de transports scolaires et de liaisons en bus vers Avenches et Ins. Commerces, structures sportives, plage, port et promenades au bord du lac sont facilement accessibles.
Mortgage Calculator
From dream house to home ownership: the mortgage calculator can help you estimate the affordability of this property.

Free
Unlock the full experience
Sync your favourites, manage search alerts, and access all your important services seamlessly across devices. Create your free account for a personalized home search!
Viewing
Contact for viewing
Florence Padilla

Contact
- Listing ID
- 4003341156
- Object ref.
- RKGQ-R2MY-385